VILLA NEO - Exclusive contemporary villa with Mediterranean inspiration

size
478 m²
plot
1,000 m²
Bedrooms
4
Bathrooms
3
pool
terrace
price
1,395,000 €
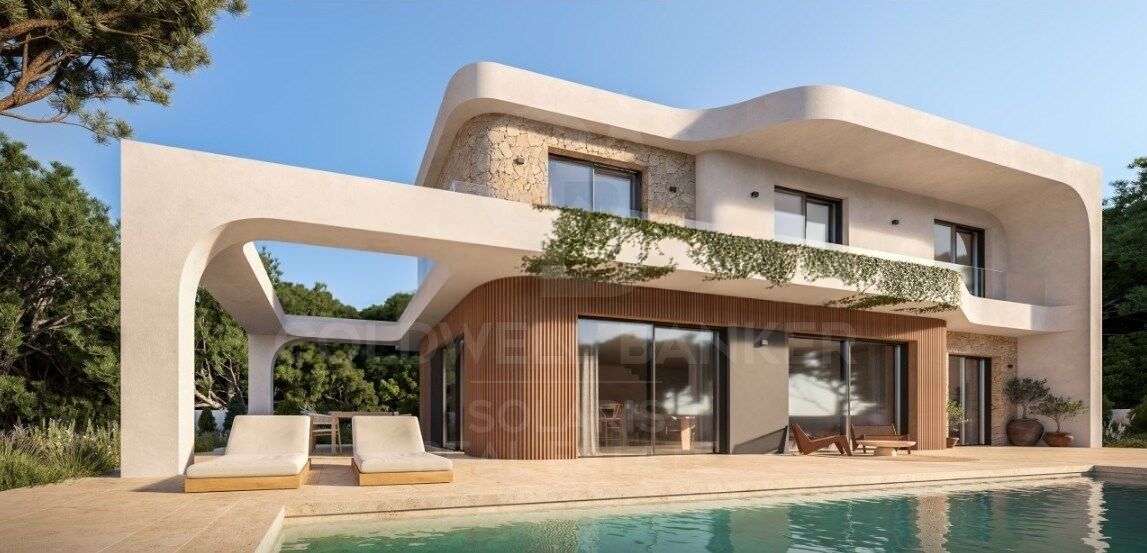
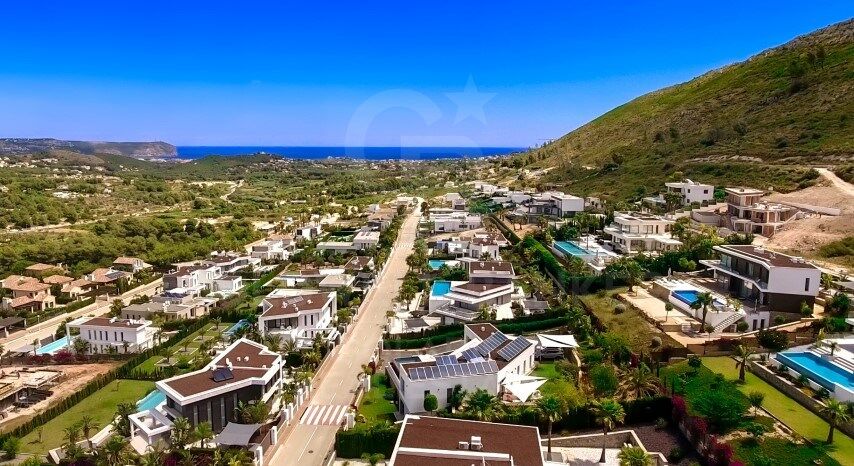
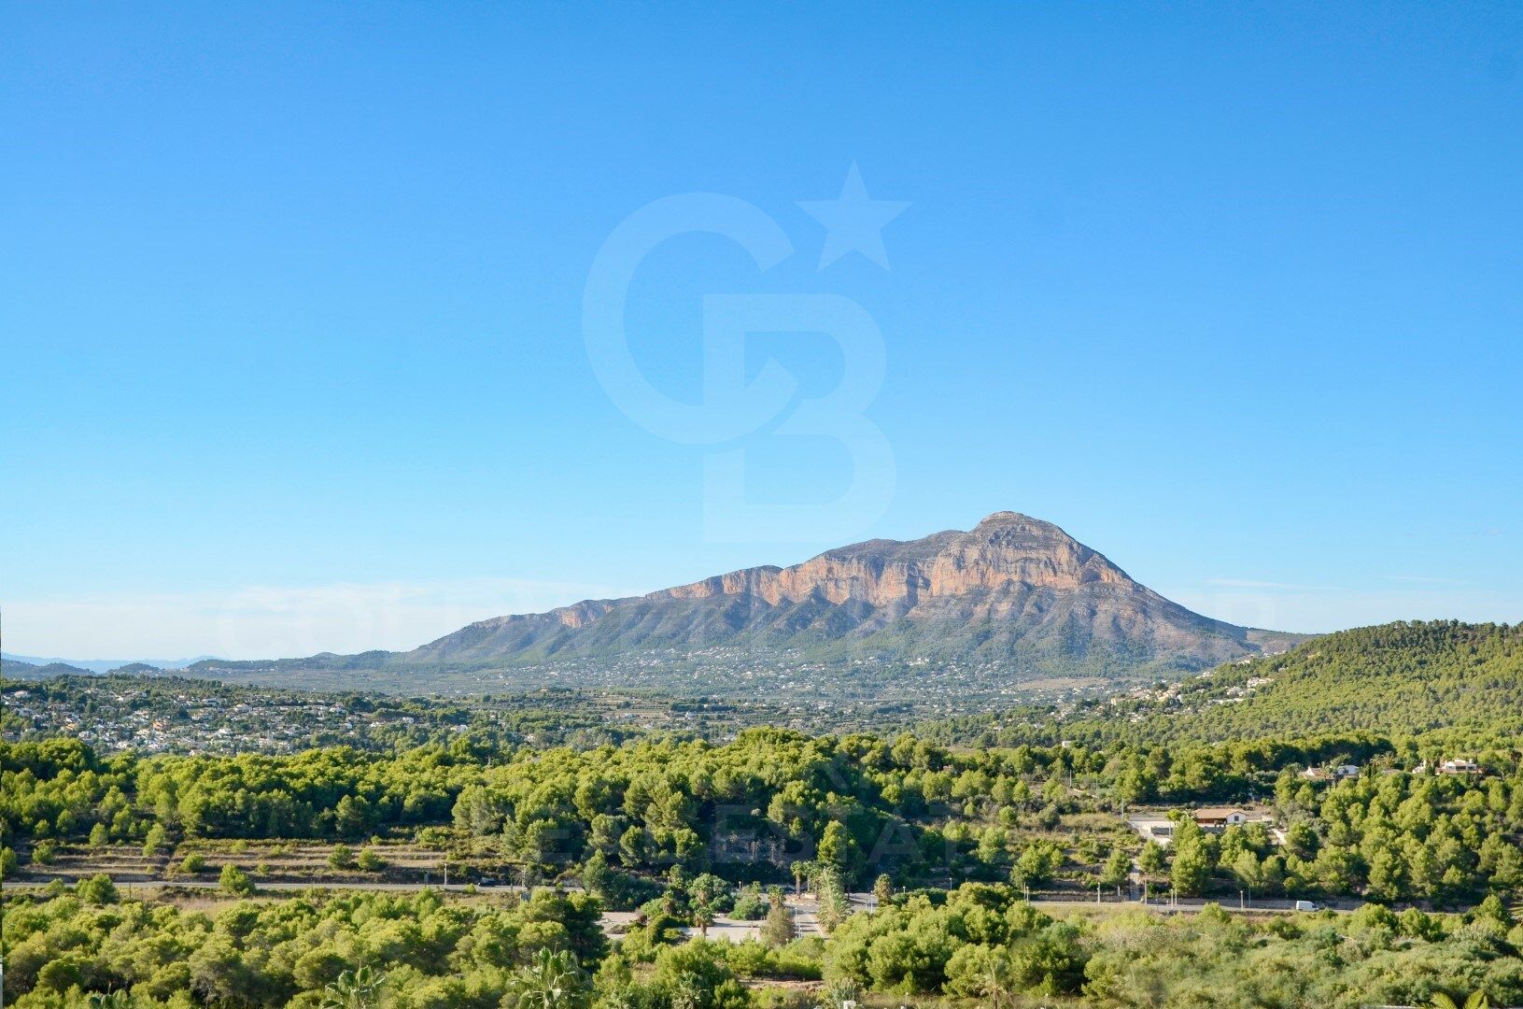
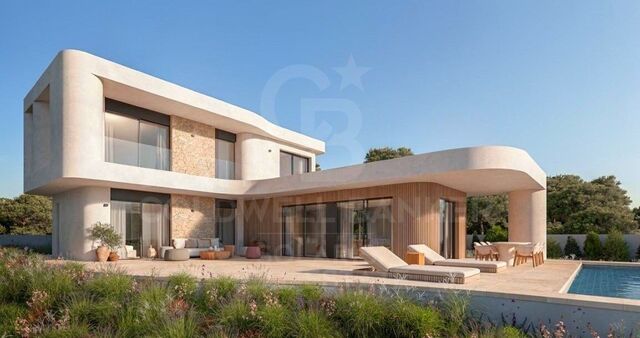
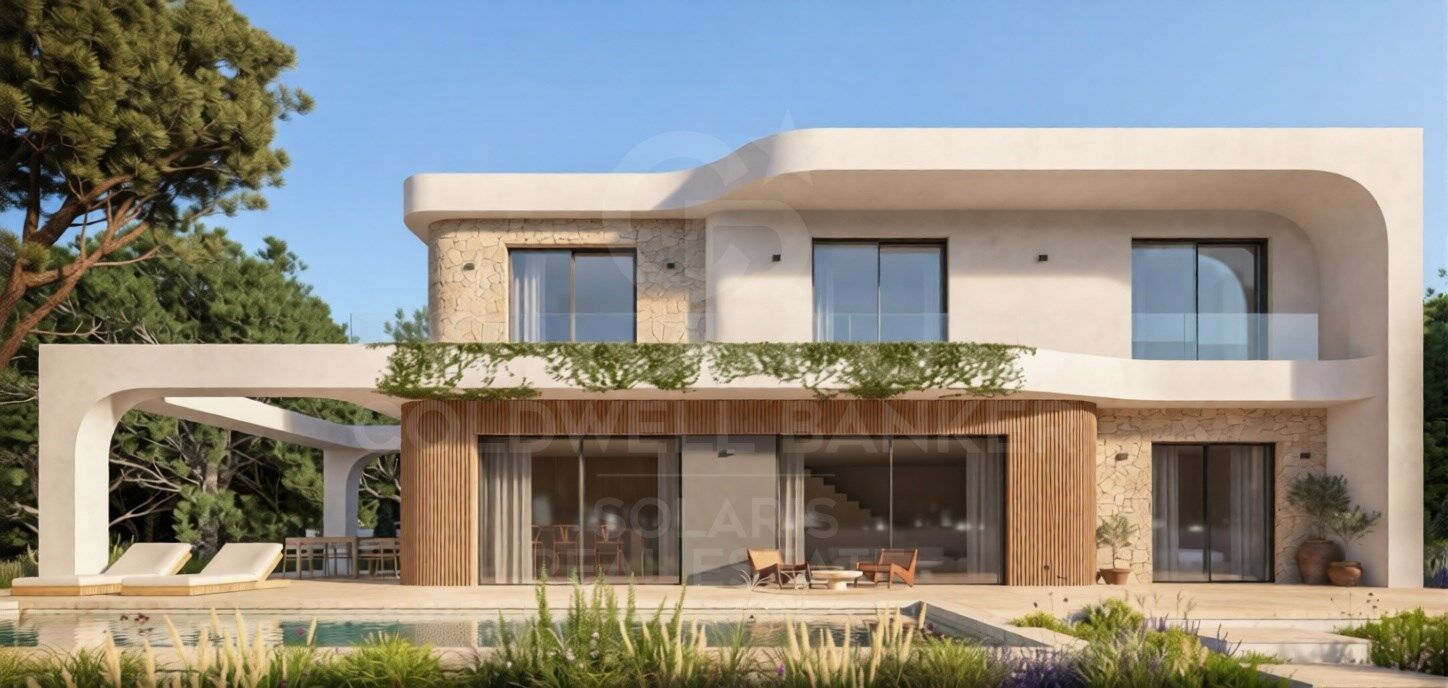
Located in a quiet residential area surrounded by Mediterranean greenery, this elegant contemporary villa stands out for its architecture of soft lines and curved shapes, carefully integrated into the natural landscape.

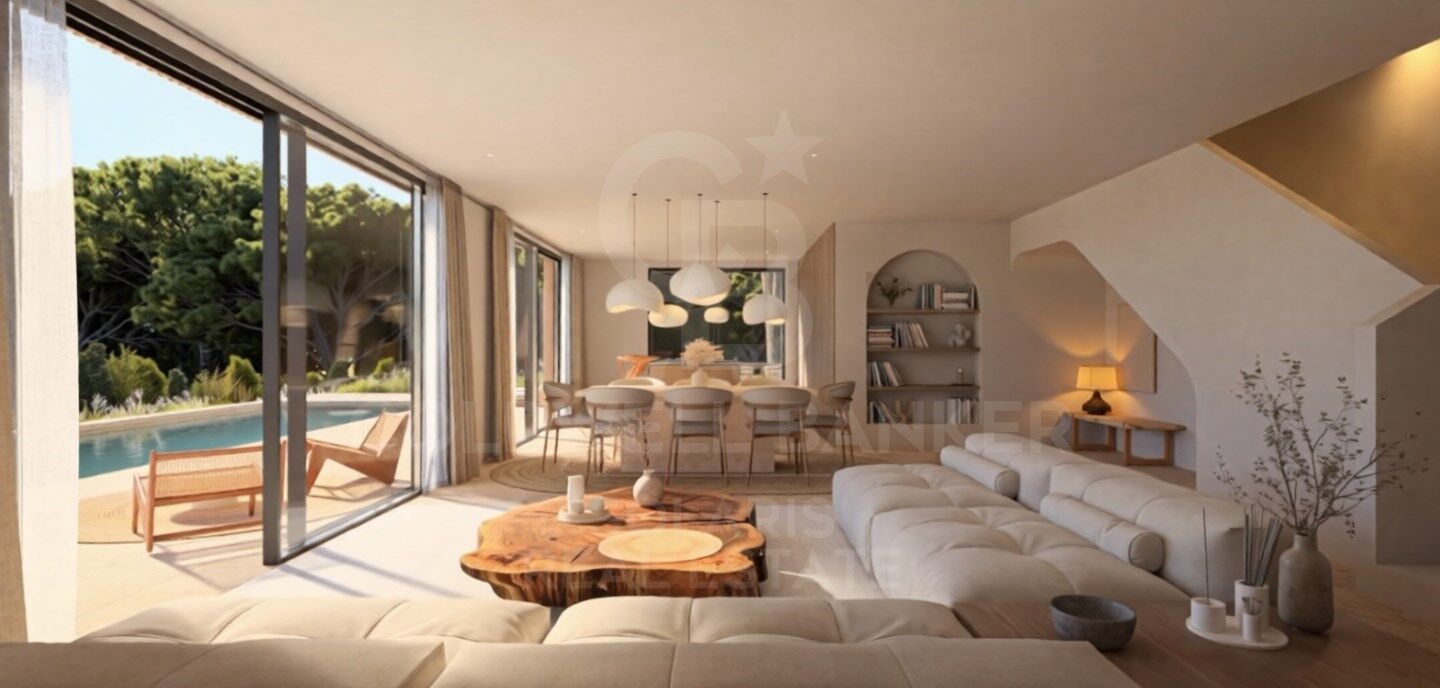
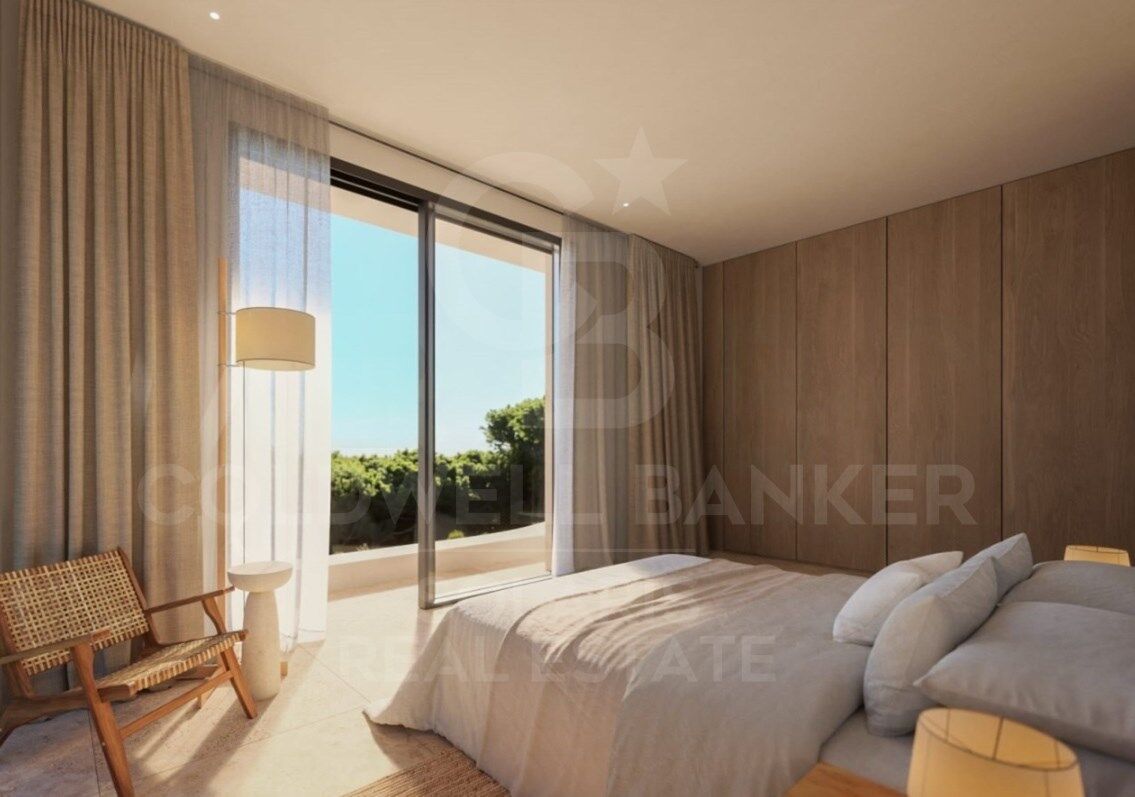
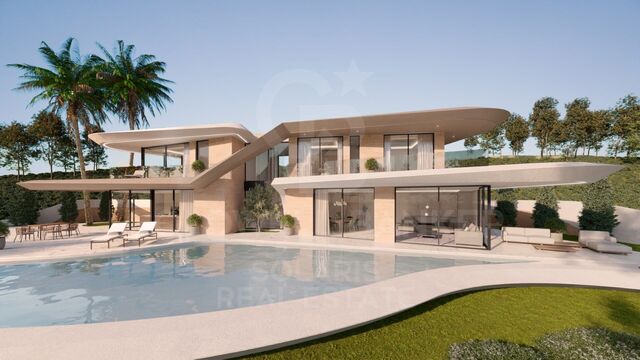
Distributed over two levels, the house has been conceived to offer a comfortable and fluid living experience, with bright interior spaces that maintain a constant connection with the outdoors. The large floor-to-ceiling windows allow for abundant natural light and create a harmonious transition between the living areas and the terraces.

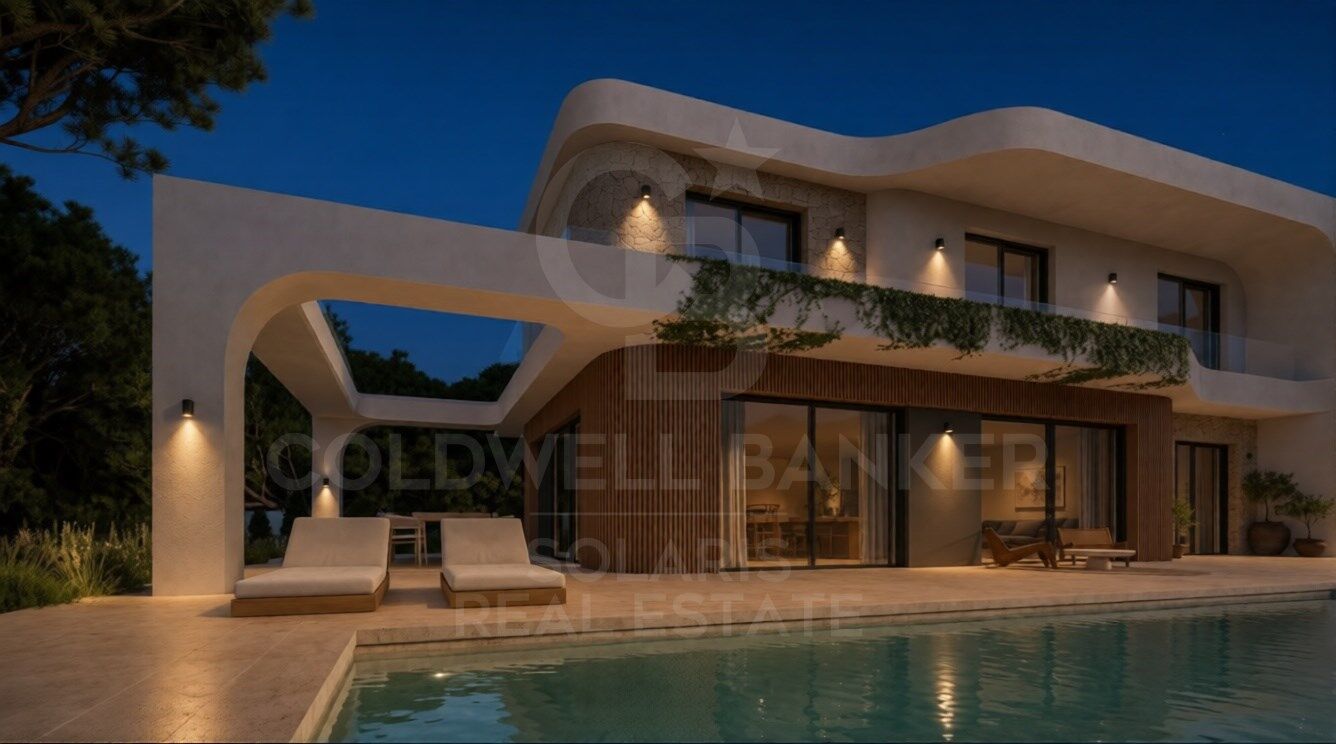
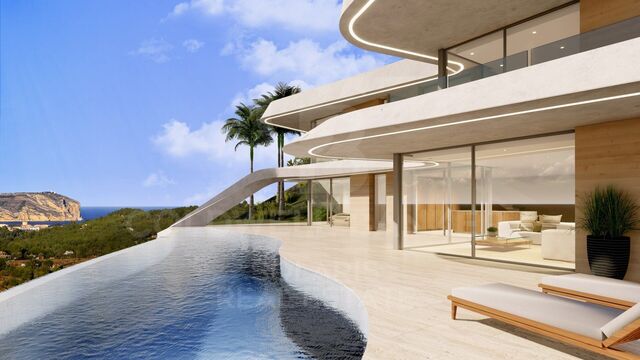
The outdoor spaces take on special prominence, with large covered and uncovered terraces, different outdoor living and dining areas and a private swimming pool naturally integrated into the architectural complex. An environment designed to enjoy the Mediterranean climate throughout the year, both in moments of relaxation and when receiving family and friends.

The combination of natural stone, light tones and carefully selected materials brings warmth and sophistication to the home, while the curved shapes soften the architecture and reinforce its integration with the environment.

Each space has been designed to promote comfort, privacy and a close relationship with nature. The result is a contemporary villa with a timeless character, where architecture, functionality and Mediterranean style combine to create a serene and welcoming home in a privileged environment.
#ref:CBS995N

Property details

zone
Costa Blanca
area
Alicante
location
Jávea / Xàbia
district
Cap Martí - El Tossalet - Pinomar
Property type
house
sale
1.395.000 €
Reference
CBS995N
Bedrooms
4
Bathrooms
3
Surface
173 m2
Builded surface
478 m2
Condition / conservation
for renovation

Property features

pool
terrace
Energy certificate
  • houseA
    92-100
  • houseB
    81-91
  • houseC
    69-80
  • houseD
    55-68
  • houseE
    39-54
  • houseF
    21-38
  • houseG
    1-20

About Jávea / Xàbia

Jávea is a coastal town located in the province of Alicante, in the Valencian Community, Spain. It is situated on the northern coast of the province, in the Marina Alta region. Jávea is known for its beaches, its marina, and its old town with historic buildings. It is also a popular tourist destination in the summer due to its warm climate and Mediterranean atmosphere.


Request more info
Ref.CBS995N
Playa del Arenal, Av. de la Libertad 12 Bajo
03730, Jávea
+34 865 61 53 75 +34 648 84 69 84

Related properties

Villa Amalia - New build project with beautiful panoramic views of the Valley and the Sea.
Cap Martí - El Tossalet - Pinomar

Villa Amalia - New build project with beautiful panoramic views of the Valley and the Sea.

415 m²Size1.000 m²Plot44 Bathrooms
4 bedrooms · 4 bathrooms · Modern Mediterranean style · Private garden and sunny terraces We present this stunning newly built villa, located in one of the most sought-after residential areas of Javea, just a few minutes from the Arenal beach, gourmet restaurants, international schools, supermarkets and the prestigious Javea Golf Club. Designed in an elegant contemporary Mediterranean style, the property is distributed over two floors and offers 4 bedrooms with fitted wardrobes, 4 bathrooms, a spacious living-dining room and a fully equipped designer kitchen. Each room opens naturally to the outdoor terraces, allowing you to enjoy the exceptional Mediterranean climate to the fullest all year round. Outside, the villa is complemented by a carefully designed private garden, with automatic irrigation system, ideal for comfortable and efficient maintenance. The outdoor areas offer a perfect environment for relaxation, social life and family enjoyment. Highlights: Modern architectural style with Mediterranean essence 4 bedrooms · 4 bathrooms Fully equipped high-end kitchen Large terraces and outdoor seating areas Garden with automatic irrigation Highest quality materials and finishes Project signed by Miralbo Luxury Construction Located in an exclusive environment that guarantees privacy, security and quality of life, this property represents a unique opportunity for those looking for a prestigious residence on the Costa Blanca. Let yourself be captivated by the perfect combination of design, comfort and location. Contact us for more information or to schedule a private viewing. #ref:CBS539N
1.425.000 €
Villa Odon - Modern villa in Javea with mountain and sea views.
Cap Martí - El Tossalet - Pinomar

Villa Odon - Modern villa in Javea with mountain and sea views.

367 m²Size1.000 m²Plot43 Bathrooms
Located in an exclusive high-quality residential area, just 8 minutes from the sea, Villa Odon is the perfect retreat for those looking for tranquillity and comfort in one of the most beautiful places on the Spanish coast. This licensed project sits on a 1,000 m² plot in the prestigious Monte Olimpo urbanisation, which offers easy access to all city amenities. The villa, designed over two floors, has 4 bedrooms and 3 modern bathrooms. On the main floor you will find a bright living room, dining room, kitchenette, an en-suite bedroom, two additional bedrooms and a full bathroom. From this floor there is access to a large outdoor terrace, perfect for leisure and rest. The large windows allow natural light to flood every corner, while offering panoramic views of the garden, the mountains and the sea, creating a spacious and serene atmosphere. On the ground floor, there is a master bedroom with an en-suite bathroom and access to a private terrace with spectacular views, ideal for moments of relaxation. This project is distinguished by its high-quality construction and meticulous attention to detail, with elegant finishes, fully equipped kitchen, fitted wardrobes and large terraces with garden and pool. The property is delivered turnkey, ready to enjoy from day one. Villa Odon is ideal both as a main residence and as a holiday home, allowing you to enjoy the magnificent climate, light and relaxed lifestyle that the Costa Blanca has to offer. #ref:CBS541N
1.390.000 €
Villa Aquiles - Uniquely designed villa with panoramic views
Cap Martí - El Tossalet - Pinomar

Villa Aquiles - Uniquely designed villa with panoramic views

415 m²Size1.000 m²Plot44 Bathrooms
Villa Aquiles represents the perfect fusion between contemporary architecture and Mediterranean style. This modern villa, with exclusive design and clean lines, is located in the prestigious residential area of Monte Olimpo, in Jávea. From its privileged enclave, it offers stunning panoramic views of the sea and the mountains, just a few minutes from the beaches, shops, international schools and the Jávea Golf Club. Distributed over two floors, the house has been carefully designed to offer spaciousness, functionality and comfort. On the ground floor, you will find an elegant open-concept living-dining area, accompanied by a modern and fully equipped kitchen, which connects directly to a practical laundry room. A guest toilet serves this day area, and a double bedroom en suite, with direct access to the outdoor terraces, completes this level. All rooms face the sea, allowing you to enjoy the Mediterranean views from every corner. The upper floor houses three additional bedrooms, all of which have fitted wardrobes. The master bedroom stands out for its exclusive character: it has an open-concept en-suite bathroom and access to a private terrace with the most privileged views of the property. The other two bedrooms share a full bathroom, equally elegant and bright. Outside, Villa Aquiles offers an idyllic setting to relax and enjoy the Mediterranean climate. Large terraces, a private designer pool and a well-kept Mediterranean-style garden frame this property. The property also includes a covered carport for two vehicles. The interiors have been conceived to provide a sophisticated living experience, with high ceilings, floor-to-ceiling windows that maximise natural light, and premium finishes in every detail. The construction of Villa Aquiles will be carried out using the most advanced materials, with special attention to energy efficiency and the latest technologies to ensure maximum comfort. An exceptional residence, designed to enjoy a full life in one of the most desirable enclaves on the Costa Blanca. #ref:CBS544N
1.425.000 €
Villa Venus - Luxury building with beautiful sea and mountain views
Cap Martí - El Tossalet - Pinomar

Villa Venus - Luxury building with beautiful sea and mountain views

415 m²Size1.000 m²Plot44 Bathrooms
Villa Venus is an elegant newly built residence located in the prestigious residential area of Monte Olimpo in Javea/Xàbia. This exclusive project offers panoramic views of the majestic Montgó and the sparkling Mediterranean Sea, in an environment that combines tranquillity, natural beauty and proximity to all services. With contemporary architecture that blends harmoniously with the surroundings, the villa has been designed to enjoy the Mediterranean lifestyle to the fullest. Several sunny terraces, a well-kept landscaped garden and a private designer pool create an oasis of comfort and well-being in the open air. The property is distributed over two floors, offering a constructed area of 174 m² on a plot of 1,000 m², with a useful area of 440 m². Inside, Villa Venus has 3 spacious bedrooms, 3 elegant bathrooms, a fully equipped modern kitchen, and a spacious living-dining room bathed in natural light. This project will be built to the highest quality standards, using top-notch materials and paying meticulous attention to every detail, to ensure not only an impeccable finish, but also efficiency, durability and style. With the reference MIR0124, this property represents a unique opportunity for those looking for a modern, functional and soulful home, in one of the most desirable enclaves on the Costa Blanca. #ref:CBS546N
1.425.000 €
Exclusive contemporary villa with sea views and pool in Monte Olimpo
Cap Martí - El Tossalet - Pinomar

Exclusive contemporary villa with sea views and pool in Monte Olimpo

440 m²Size1.000 m²Plot43 Bathrooms
Set on a spacious private plot in the prestigious residential area of Monte Olimpo, this elegant contemporary villa enjoys stunning sea, mountain and valley views, in a privileged natural setting. The project has been carefully designed to combine contemporary architecture with the Mediterranean essence, creating a sophisticated, bright and functional home. The house has four large bedrooms and three bathrooms, distributed on a well-kept floor that favours spaciousness, privacy and comfort. Large floor-to-ceiling windows allow natural light to flood the interiors and establish a fluid connection with the outdoor spaces, creating a pleasant continuity between the home and the landscape. The terraces, pergolas and garden areas offer different environments to enjoy the outdoors all year round, whether to relax or share moments with family and friends. The private pool takes centre stage in the design, blending naturally with the architecture and surroundings. The property also has a covered carport with capacity for two vehicles and private concrete access. The native Mediterranean vegetation has been preserved and enhanced, providing privacy and reinforcing the integration of the villa into its natural environment. A property with contemporary lines, quality materials and carefully conceived spaces, offering a balanced combination of design, comfort and nature in one of the most attractive residential areas of Jávea. #ref:CBS994N
1.445.000 €

Recently viewed properties

Brand new flat with 3 bedrooms and terrace in Las Cortes
Cortes - Huertas

Brand new flat with 3 bedrooms and terrace in Las Cortes

329 m²Size34 Bathrooms
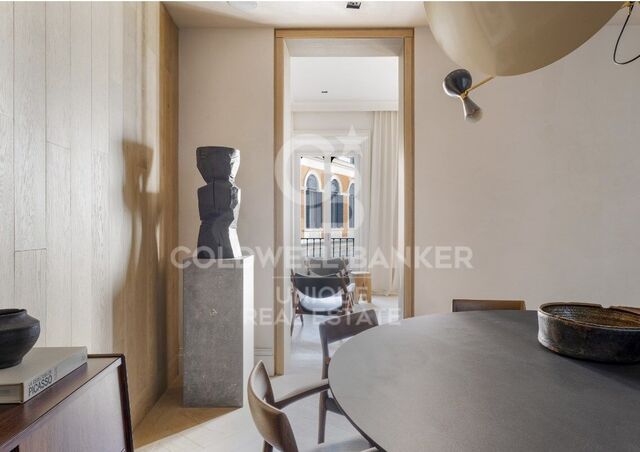
Coldwell Banker Unique presents this exclusive residence set within a historic building dating back to 1880, meticulously renovated throughout to accommodate just four residences, one per floor, in the very heart of Madrid. Located on the first floor of the building, the property offers 329 sqm of built area and approximately 270 sqm of usable space. The residence is arranged around a private terrace overlooking the interior courtyard, which serves as a natural transition between the living and sleeping areas. The layout features a principal living room with a fireplace, opening onto the building's façade, and a separate dining room, each designed to provide distinct spaces for different occasions. The property also comprises three en-suite bedrooms, positioned in the quietest part of the residence, towards the rear of the plot and overlooking the inner block courtyard. Direct access via a private lift enhances both comfort and privacy, while a separate study completes the residential layout. The renovation seamlessly blends the character of late 19th-century Madrid architecture with contemporary interiors defined by clean lines and carefully selected materials. Highlights include natural wood, marble finishes, bespoke joinery and a kitchen featuring a large central island in Tundra Grey marble. One of the project's most distinctive features is its service concept. Residents enjoy communal facilities designed to the standards of a boutique hotel, including a fully equipped gym fitted with Technogym equipment, a sauna, a dedicated massage and treatment room, and a terrace designed for relaxation. These amenities are complemented by a comprehensive 24-hour concierge service, designed to simplify everyday living while enhancing residents' lifestyles. Available services include resident assistance, housekeeping on demand, maintenance coordination, guest-stay arrangements, priority reservations, private chefs and catering, personal trainers, chauffeur-driven transport, security, and a range of cultural and lifestyle management services. The residence is available for purchase furnished, allowing its new owners to enjoy an interior design scheme that complements the architecture and exceptional standards of the project from day one. The building occupies one of the most distinguished locations in central Madrid, just steps from the Spanish Congress of Deputies, Canalejas, Paseo del Prado and some of the capital's finest hotels, restaurants, museums and cultural venues. For those requiring a vehicle in the city centre, parking spaces are also available for rent in a car park located next to the building. An exceptionally distinctive property combining privacy, historic architecture, the benefits of a fully renovated building, premium services and an outstanding location. It is designed for those seeking not merely a residence in Madrid, but a lifestyle experience defined by a level of service rarely found in a residential building. #ref:CBUQ1674
4.950.000 €
Flat 6 Bedrooms Sale Barcelona
Sant Gervasi- Galvany

Flat 6 Bedrooms Sale Barcelona

294 m²Size66 Bathrooms
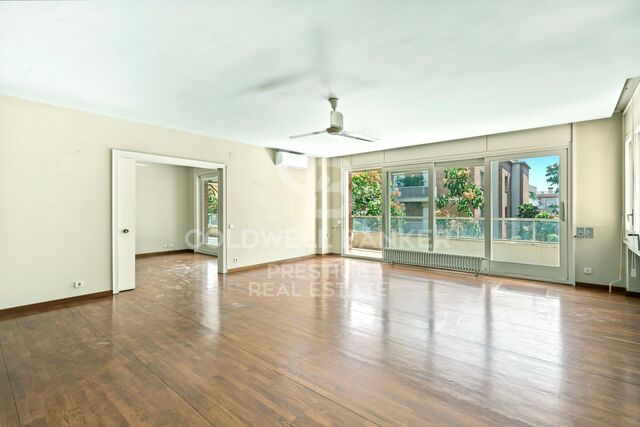
Elegancia, luz y amplitud en una de las mejores ubicaciones de Tres Torres. Espectacular vivienda situada en Tres Torres, una de las zonas más exclusivas y residenciales de Barcelona, en un piso alto, a tres vientos, que disfruta de unas vistas extraordinariamente despejadas y una luminosidad excepcional durante todo el día. La distribución de la vivienda está cuidadosamente diferenciada entre una amplia zona de día y una confortable zona de noche, ofreciendo privacidad, funcionalidad y una gran sensación de amplitud. La zona de día se articula alrededor de un magnífico salón y un elegante comedor, acompañados de una acogedora biblioteca, creando diferentes ambientes de representación y disfrute familiar. La cocina, de generosas dimensiones, dispone de una práctica zona de aguas, galería y un agradable office, perfecto para desayunos y comidas informales. Actualmente, la zona de noche cuenta con cuatro magníficas suites, todas concebidas para ofrecer el máximo confort. La vivienda tuvo originalmente una distribución de cinco habitaciones, además de la habitación de servicio, por lo que ofrece también interesantes posibilidades de redistribución según las necesidades de cada familia. La propiedad se completa con un gran trastero y cuatro plazas de parking muy amplias y generosas, un auténtico privilegio en Barcelona. La finca aporta, además, un conjunto de servicios y espacios comunitarios que elevan todavía más el nivel de la vivienda: gimnasio, sala de reuniones para los vecinos y servicio de portería, con portero residente en la propia finca. Para garantizar la tranquilidad y seguridad de los residentes durante sus horas de descanso, la finca dispone asimismo de vigilancia mediante videoportero. Una vivienda excepcional por sus vistas, luz, amplitud, distribución y prestaciones, en un entorno residencial privilegiado como Tres Torres, pensada para quienes buscan espacio, privacidad y el máximo confort sin renunciar a la proximidad a todos los servicios de Barcelona. El precio de venta no incluye impuestos ni gastos derivados de la compraventa que, conforme a la normativa vigente, corresponden al comprador: (i) en viviendas de segunda mano, el Impuesto sobre Transmisiones Patrimoniales (ITP) según tipo aplicable en la Comunidad Autónoma; (ii) en viviendas de obra nueva, el IVA y el Impuesto sobre Actos Jurídicos Documentados (AJD) según normativa vigente; (iii) aranceles notariales y registrales; y (iv) gastos de gestoría en caso de contratarse. Disponibilidad a acordar. La oferta está sujeta a cambios de precio o retirada del mercado sin previo aviso. Los datos expuestos, incluidas las superficies, tienen carácter meramente orientativo. Los honorarios de intermediación inmobiliaria serán asumidos por la parte correspondiente según el encargo suscrito. Se facilitará a toda persona interesada información detallada y personalizada antes de la entrega de cualquier cantidad a cuenta, conforme a la normativa estatal y autonómica aplicable. #ref:CBES2990
2.490.000 €
Exclusive development of detached villas located just 500 metres from the beach
El Faro de Calaburra - Chaparral

Exclusive development of detached villas located just 500 metres from the beach

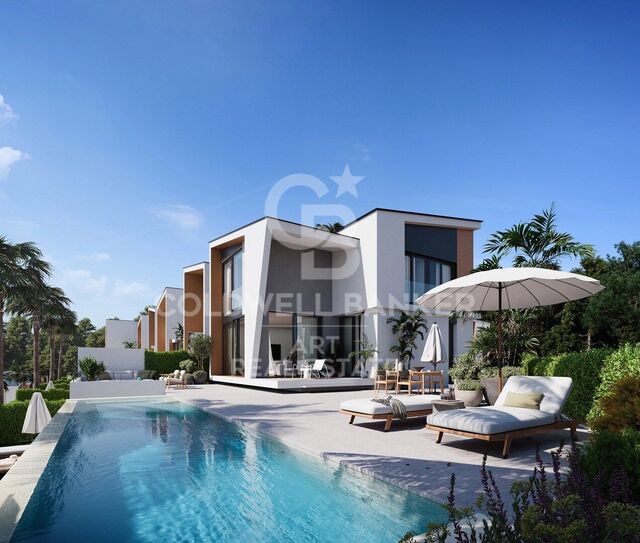
Homes with an elegant and modern design where luxury, nature and avant-garde architecture converge, forming a unique residential with large independent houses with private garden, swimming pool, large windows to take advantage of natural light, storage room, covered garage and fully equipped kitchen. The interior of the houses has been designed through large spaces open to the outside that emphasise the views of the golf course and the sea. It also highlights the maximum use of natural light thanks to the installation of large windows in all rooms, especially on the facade of the houses. A modern and functional architectural design that leaves no one indifferent. The new owners will receive the membership of the Chaparral Clubhouse to enjoy its facilities and exclusive services. It is located in the heart of the Chaparral Reserve, a residential complex located between Malaga and Marbella, the most popular cities on the Costa del Sol, a step away from Benalmádena, Puerto Marina and Fuengirola. Halfway between Marbella and Malaga and less than 500 metres from the coast of Mijas, Chaparral Reserve has more than 300,000 m2 of extension surrounded by a lush forest, the only one of its kind on the entire coast. The community also borders the Chaparral Golf Club, one of the best valued courses in the area, considered among the 50 best in Spain. #ref:CBSH1333
From 952.000 €
Contemporary villa with rooftop pool and cinema in Nueva Andalucía, Marbella
Nueva Andalucía

Contemporary villa with rooftop pool and cinema in Nueva Andalucía, Marbella

612 m²Size45 Bathrooms
Set in a tranquil gated community in the heart of Nueva Andalucía, this newly built semi-detached villa offers stylish modern living in one of Marbella's most desirable neighbourhoods. Surrounded by landscaped communal gardens and located just minutes from top golf courses, beaches, fine dining, and Aloha College, the home combines serenity with convenience. Completed in December 2023, the property spans 612m² in total, including 372m² of interior space, 240m² of terraces, and a private plot of 91m². A private staircase connects the four floors, creating a functional, flowing layout that blends indoor and outdoor living through smart architectural design. Facing south, the villa enjoys sweeping views of the Mediterranean Sea, La Concha Mountain, and Puerto Banús marina. Expansive floor-to-ceiling windows and sliding glass doors fill the interior with natural light and enhance the connection with the outdoors. The main level features an open-plan living and dining area that opens onto a spacious terrace, ideal for entertaining. The minimalist kitchen is fitted with premium Gaggenau appliances and blends sleek design with everyday practicality. The home offers four bedrooms and five bathrooms, three of them en-suite. Three bedrooms are upstairs, while the fourth is on the lower levelideal as a guest suite, office, or gym. Interiors are finished with oak wood floors, neutral tones, and Porcelanosa marble bathrooms for a calm, elegant aesthetic. One of the property's highlights is the private rooftop terrace with a plunge pool and a fully equipped outdoor cinemaperfect for enjoying Marbella's sunsets or hosting evenings under the stars. Three underground parking spaces with direct access to the home are also included. Residents enjoy access to a large communal pool and beautifully maintained gardens. With international schools, shops, restaurants, and the lifestyle of Puerto Banús close by, this home is ideal for year-round living or as a luxury getaway. #ref:CBSH781
5.500.000 €
Renovated exterior flat in Goya, Madrid
Goya, Madrid

Renovated exterior flat in Goya, Madrid

103 m²Size22 Bathrooms
Coldwell Banker Unique presents this exclusive 103 m² designer residence, completely renovated and brand new, located on the third floor in the heart of the prestigious Goya neighbourhood, within Madrid's Salamanca district. The property has been conceived through a carefully considered contemporary interior design project, with every detail thoughtfully selected to create an exceptional balance of comfort, style and functionality. From the moment you enter, a welcoming entrance hall leads into a bright living area comprising a spacious living and dining room with large windows overlooking the street, flooding the space with natural light throughout the day. The open-plan kitchen, seamlessly integrated into the living area, stands out for its sophisticated design and is fully equipped with high-end Bosch appliances. It is equally suited to everyday living and entertaining guests. The private quarters offer maximum privacy and comfort, with two generously sized double bedrooms. The principal suite features an elegant dressing room and en-suite bathroom, creating an intimate and highly functional space. The second bedroom is also generously proportioned and has convenient access to a second full bathroom. The residence features a high level of amenities designed to ensure year-round comfort, including ducted air conditioning, heating and a lift. Its high ceilings and exterior orientation create an exceptional sense of spaciousness and natural light. Located in one of Madrid's most sought-after areas, the property offers an outstanding quality of life surrounded by a wealth of premium amenities, including supermarkets, local shops, schools and boutiques, as well as an exceptional gastronomic scene featuring renowned restaurants, some of them awarded Michelin stars. A unique opportunity to live or invest in one of the capital's most exclusive addresses. #ref:CBUQ1269
1.295.000 €
Contemporary frontline golf villa in Nueva Andalucía.
Nueva Andalucía

Contemporary frontline golf villa in Nueva Andalucía.

480 m²Size1.239 m²Plot44 Bathrooms
Contemporary villa located frontline to the Las Brisas golf course in Marbella, offering direct views over the fairways and towards La Concha mountain. The property combines clean architectural lines with warm natural materials, creating a balanced interior defined by oak details, stone surfaces, and full-height glazing. The open-plan living areas connect seamlessly with the exterior, maximising natural light and establishing continuity between indoor and outdoor spaces. The main living space integrates lounge, dining area, and kitchen, with direct access to covered terraces and landscaped gardens. The kitchen is fitted with bespoke cabinetry and a central island, designed for both everyday living and entertaining. The bedroom suites are arranged to ensure privacy, with the master suite offering a dressing area and terrace access with elevated views over the golf course and surrounding greenery. Leisure and wellness facilities include a private spa area, cinema room, and an exclusive wine cellar, providing functional spaces beyond standard residential use. Every element has been designed with a cohesive material palette, maintaining consistency throughout the property while ensuring a high level of comfort and functionality. Outside, the villa is centred around a pool terrace and garden, with multiple seating and dining areas suitable for year-round use. The setting is peaceful and residential, yet close to Marbella's amenities, beaches, and international schools. This property combines location, design, and functionality in a well-established frontline golf setting. #ref:CBSH1502
5.995.000 €
Renovated Exterior Apartment with Terrace and Parking in Lista, Madrid
Lista

Renovated Exterior Apartment with Terrace and Parking in Lista, Madrid

422 m²Size56 Bathrooms
Coldwell Banker Unique presents this exclusive 422 m² property, located in one of the most private and distinguished buildings in the Salamanca district, in the highly sought-after area of Lista. Built in 1956, the building stands out for its exceptional privacy, with just one apartment per floor and only six residents in total. This unique configuration offers an unparalleled level of privacy and tranquillity in one of Madrid's most prestigious areas. The residence has been transformed through a bespoke renovation that combines elegance, contemporary design and outstanding-quality materials. Natural light takes centre stage thanks to its privileged orientation, numerous windows and a pleasant private terrace that creates a sense of spaciousness and a seamless connection with the outdoors. The social area has been conceived as a spacious, sophisticated and versatile setting, designed for both entertaining and everyday living. It features an elegant bar area with direct access to the terrace, seamlessly connected to a high-end kitchen equipped with top-of-the-range appliances. The kitchen can be enclosed with sliding panels, allowing the space to be adapted to different needs and occasions. The private quarters offer privacy and comfort, with three generously proportioned bedrooms, all with en-suite bathrooms. The principal suite stands out for its exceptional size and its exterior dressing room, which brings additional natural light and functionality to the space. The property also includes a practical independent service area with its own bedroom and laundry room, as well as a guest powder room. As a unique distinguishing feature, the residence incorporates a separate apartment within the property itself, complete with its own kitchen and living room. This versatile space is ideal for accommodating guests or family members, or for creating an additional private workspace. Located on the fifth floor and completely renovated, this exceptional residence also benefits from concierge service and a private parking space within the building. An outstanding opportunity for those seeking a high-end home combining space, privacy, design and exceptional amenities in one of the most exclusive areas of Madrid. #ref:CBUQ1325
3.900.000 €
Elegant Contemporary Villa with Open Panoramic Views in El Rosario, Marbella
Las Chapas - El Rosario

Elegant Contemporary Villa with Open Panoramic Views in El Rosario, Marbella

477 m²Size1.175 m²Plot44 Bathrooms
This elegant contemporary villa for sale in El Rosario, Marbella East, enjoys an elevated position with impressive panoramic views over the Mediterranean Sea, mountains, golf course and swimming pool. Located approximately 2 km from the beach and surrounded by lush greenery, it offers an exceptional combination of privacy, tranquillity and easy access to all essential amenities. Distributed over three floors, the property features four spacious en-suite bedrooms and a guest toilet. The interiors have been carefully designed to combine contemporary architecture, comfort and high-quality materials. Large windows flood the home with natural light and frame the surrounding views, creating a seamless connection between the interiors and the landscape. The main floor features a stylish open-plan kitchen, living and dining area, creating a generous social space ideal for both everyday living and entertaining. The property also includes a private gym, cinema room and generous outdoor areas designed to make the most of the Mediterranean climate. The kitchen, equipped with Gaggenau appliances, combines minimalist design with functionality, while natural stone, marble and high-quality carpentry add sophistication throughout the interiors. The bathrooms maintain the same high standard, featuring prestigious brands. The property is sold fully furnished, offering a turnkey solution. Comfort is further enhanced by underfloor water-based heating throughout all three floors and a home automation system allowing convenient control of the main features of the property. El Rosario is an established low-density residential area characterised by independent villas, mature gardens and a peaceful atmosphere. Its location provides easy access to beaches, golf courses, international schools, restaurants, sports facilities and everyday amenities. Nearby golf courses include Santa Clara Golf and Marbella Golf Country Club, while Marbella and the wider Costa del Sol are easily accessible by road. A sophisticated contemporary property, ideal as either a permanent residence or second home, combining panoramic views, privacy, high-quality finishes and a privileged location in Marbella East. #ref:CBSH1694
5.995.000 €
Whole-floor flat with garden, 2 pools and parking in Vila Olímpica
La Vila Olímpica del Poblenou

Whole-floor flat with garden, 2 pools and parking in Vila Olímpica

135 m²Size22 Bathrooms
One flat per floor, with private garden and two pools, in Vila Olímpica (Poblenou) Just one flat per floor, in a gated community with more than 3,000 m² of interior garden and two swimming pools: something very hard to find in Vila Olímpica, and a 10-minute walk from Nova Icària and Bogatell beaches. Because it takes up the whole floor, the flat has two façades: the living room faces Carrer d'Àvila, a very quiet street, and both bedrooms overlook the community's interior garden. It gets the sun in the living room in the morning and in the bedrooms in the afternoon, and opening the windows on both sides lets the air flow right through the home. It is an exterior second-floor flat with a lift. It has a built area of 135 m² according to the Catastro, the Spanish cadastral register (92 m² for the flat itself plus communal areas), and 82 m² of usable floor space, with ducted air conditioning and fitted wardrobes. It currently has 2 large bedrooms, one of them en suite, and a second full bathroom, and the layout allows a third bedroom to be added. The price includes a large parking space, with room for a car and a motorbike, in the same building. Supermarkets, shops and restaurants are just a few steps away, and Bogatell and Llacuna metro stations (L4) are 5 minutes away. Built in 1992. You can explore the flat in the 3D virtual tour on this listing before coming to see it. The sale price does not include taxes or costs arising from the purchase which, under current regulations, are payable by the buyer: (i) for second-hand properties, Property Transfer Tax (ITP) at the rate applicable in the relevant Autonomous Community; (ii) for new-build properties, VAT and Stamp Duty (AJD) under current regulations; (iii) notary and land registry fees; and (iv) administrative (gestoría) fees where applicable. ref: CBAP240. #ref:CBAP240
715.000 €
Coldwell Banker Solaris Real Estate
Playa del Arenal, Av. de la Libertad 12 Bajo
03730, Jávea
Lunes a viernes de 09:00 a 18:00 h Sábados abierto de 10:00 a 13:30
Newsletter

Find your home abroad with the support of the Coldwell Banker® network

Visit our global websites to learn more about your ideal property in the most exclusive destinations

We use our own and third-party cookies to make our website work safely and personalize its content. Likewise, we use cookies to measure and obtain data on your navigation and to adjust advertising to your tastes and preferences. Press the "Accept all" button to confirm that you have read and accepted the information presented. To manage or disable these cookies, click on "Configuration". For more information see our cookies policy.
Modify cookies
Technical and functional Always active
This website uses its own Cookies to collect information in order to improve our services. If you continue browsing, you accept their installation. The user has the possibility of configuring his browser, being able, if he so wishes, to prevent them from being installed on his hard drive, although he must bear in mind that such action may cause difficulties in navigating the website.
They allow the monitoring and analysis of the behavior of the users of this website. The information collected through this type of cookies is used to measure the activity of the web for the elaboration of user navigation profiles in order to introduce improvements based on the analysis of the usage data made by the users of the service. They allow us to save the user's preference information to improve the quality of our services and to offer a better experience through recommended products.
These cookies are used to store information about the preferences and personal choices of the user through the continuous observation of their browsing habits. Thanks to them, we can know the browsing habits on the website and display advertising related to the user's browsing profile.