Villa Ámbar - New Development in Jávea

size
180 m²
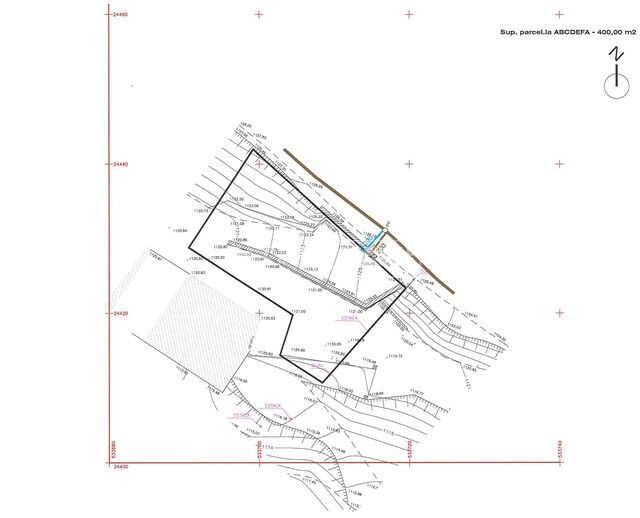
plot
978 m²
Bedrooms
3
Bathrooms
3
pool
terrace
price
1,550,000 €
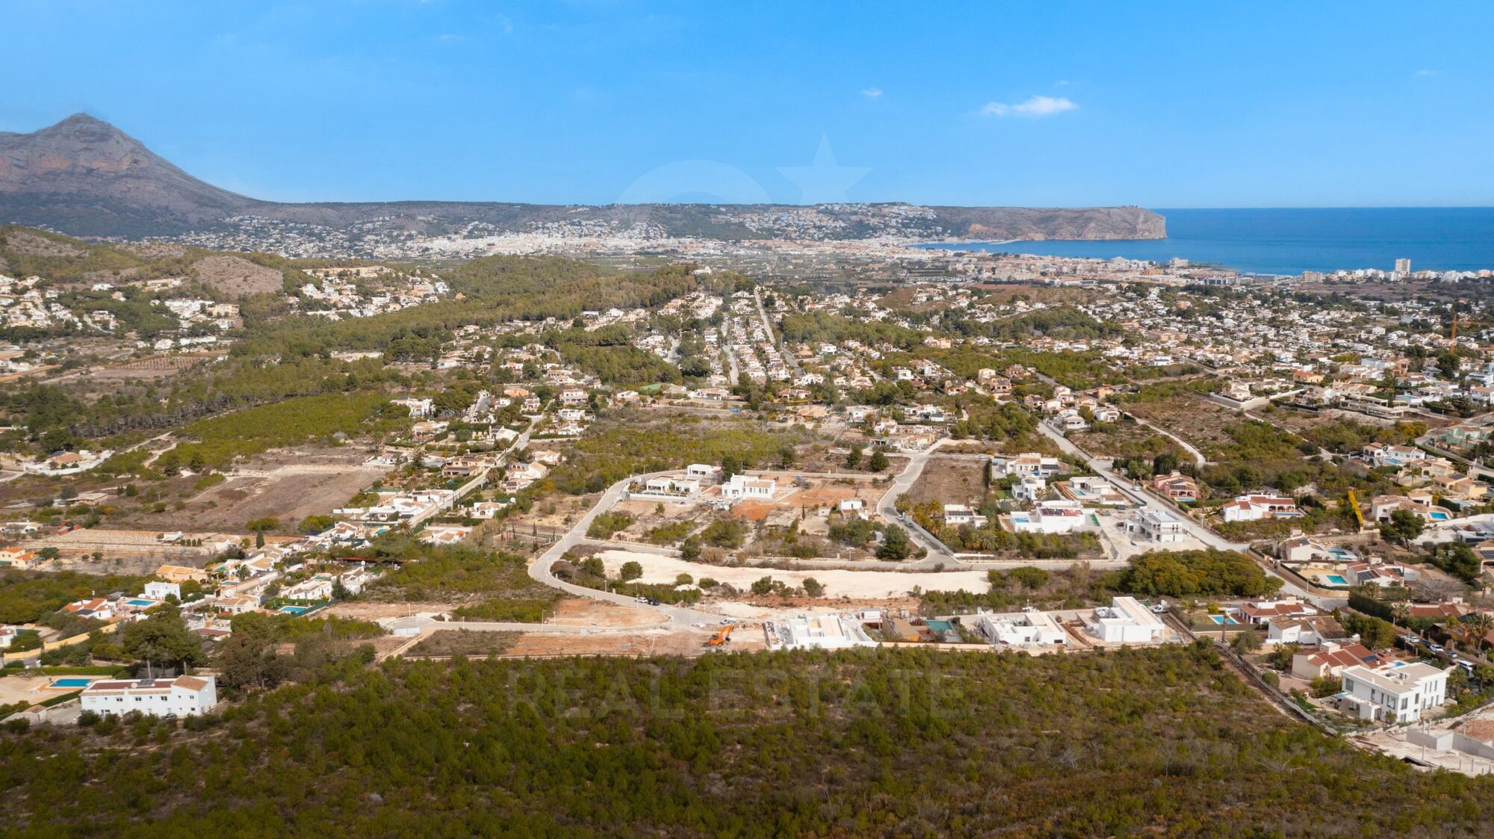
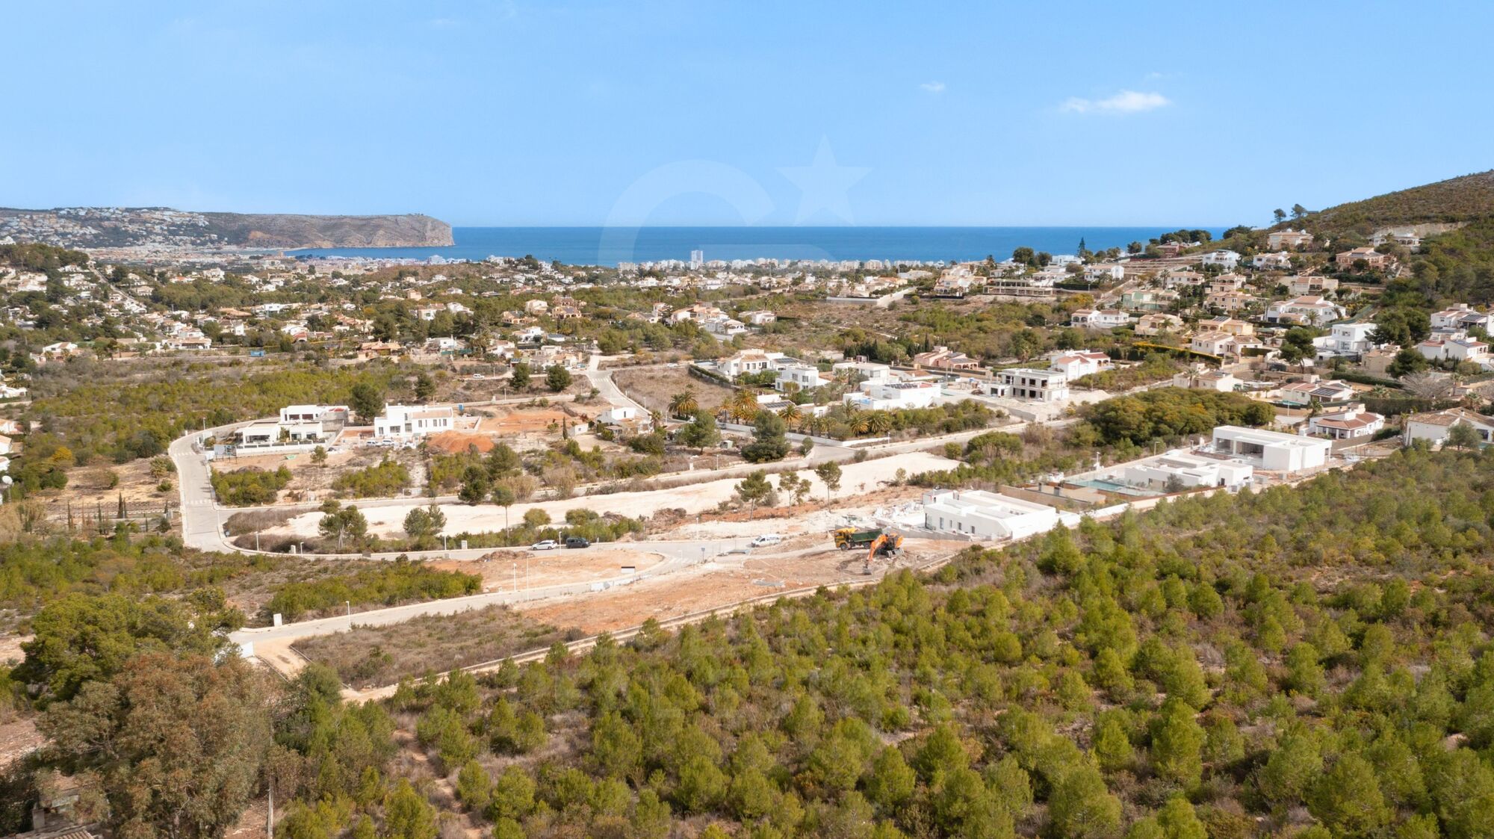
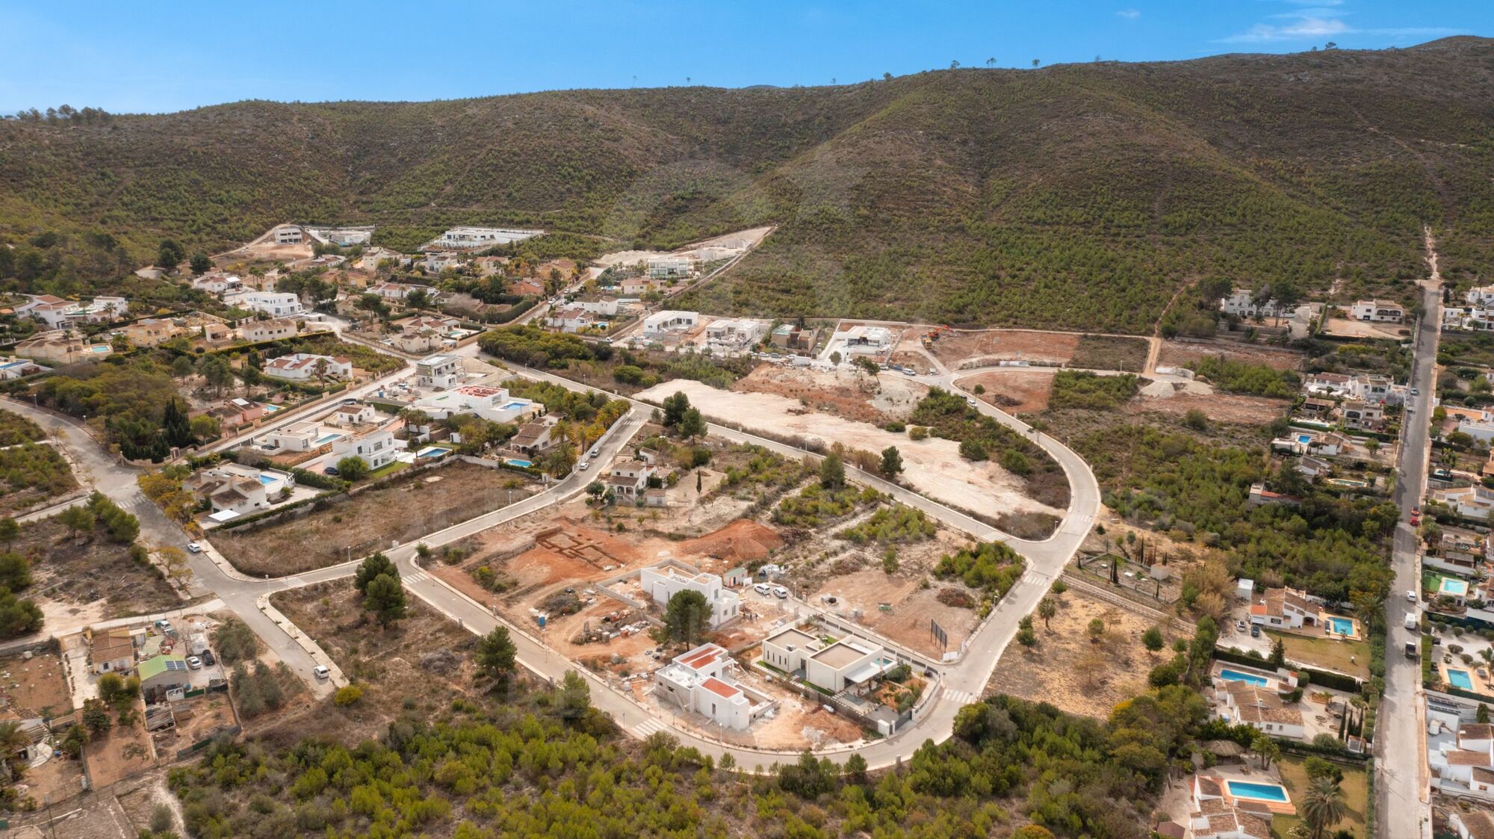
Discover Villa Ámbar, a precious gem situated in the heart of the sunny urbanization Las Lomas del Rey in Jávea. This serene retreat is nestled among the green landscapes of the Granadella Natural Park, the panoramic views of Mount Montgó, and the splendid Jávea Valley. Just minutes away from fine sandy beaches, incredible coves, the exclusivity of Jávea golf, and prestigious international schools.

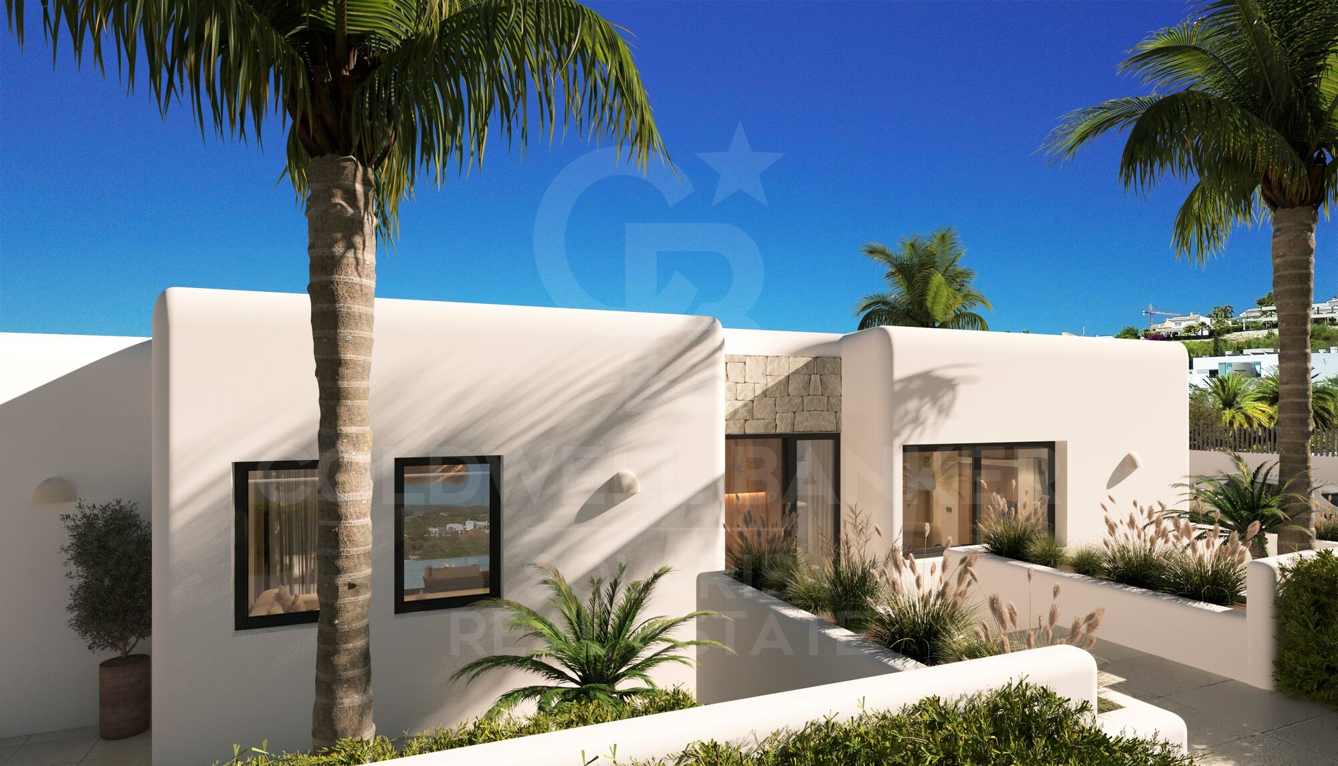
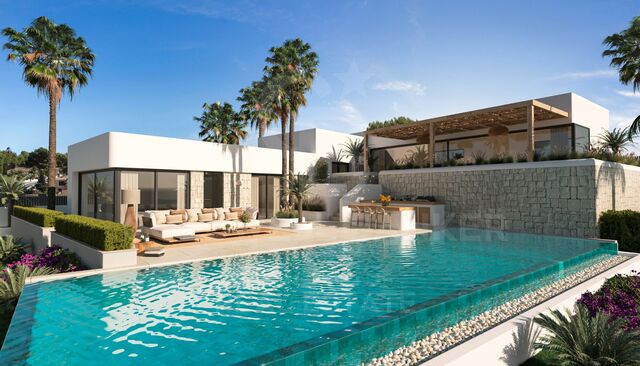
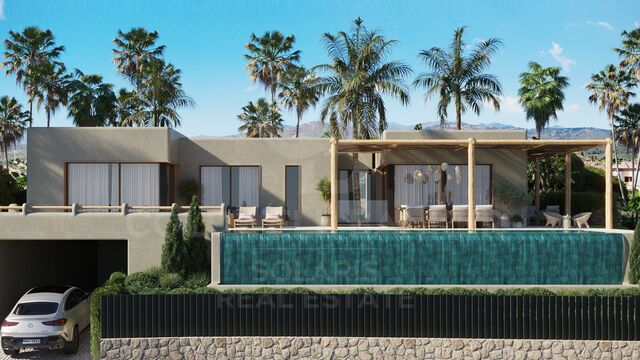
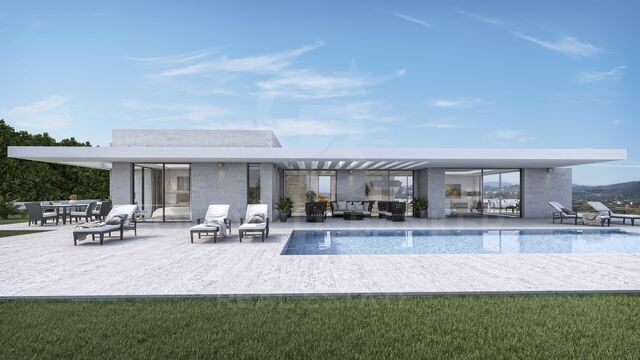
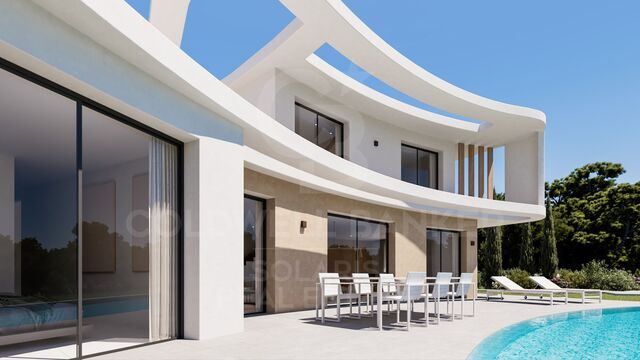
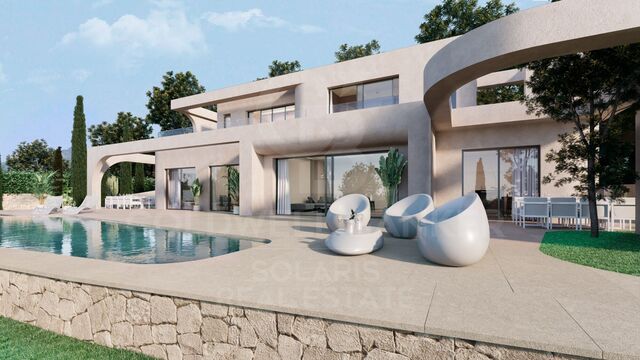
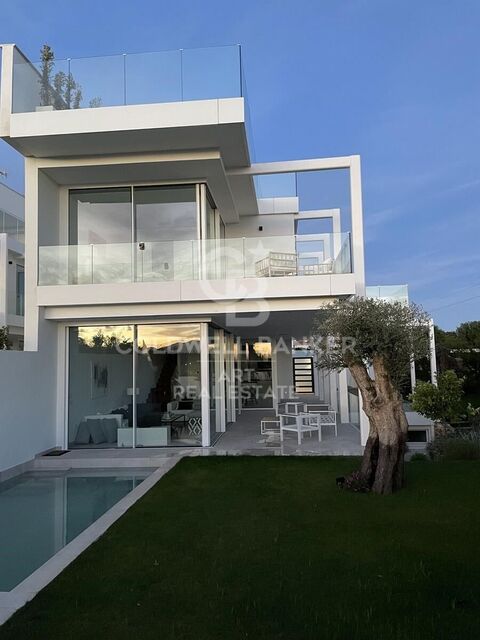
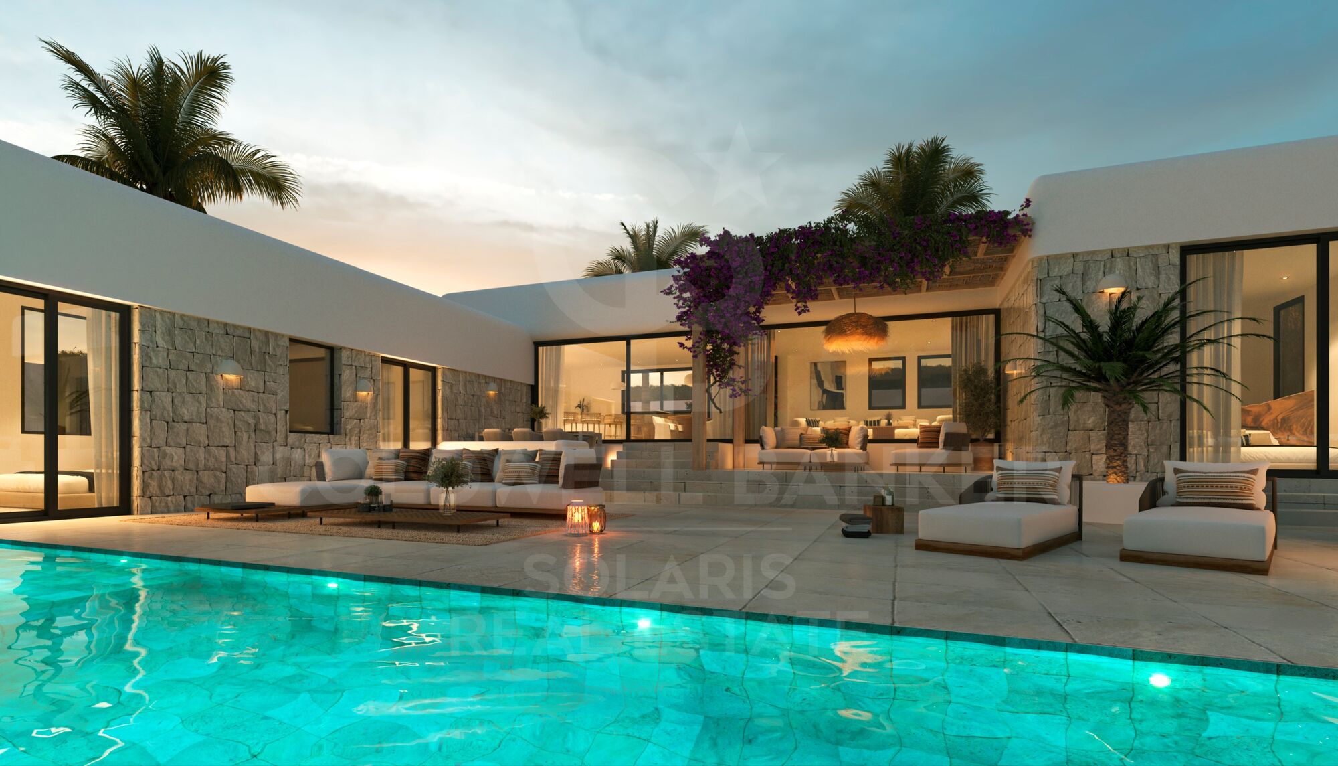
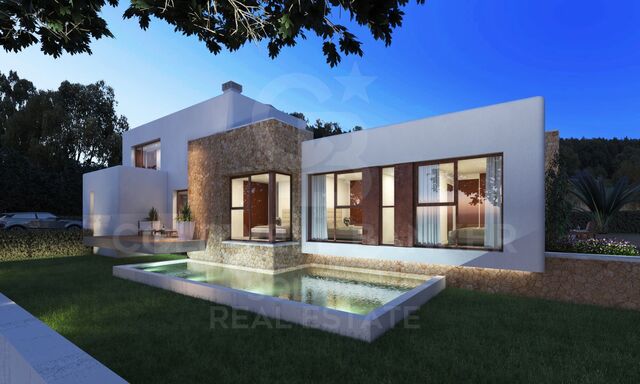
The construction of this villa will begin at the end of 2024. Villa Ámbar is a beautiful single-story house, south-facing, with architecture that blends Mediterranean and Ibizan styles, characterized by the use of stone, smooth white walls, and rounded corners. The large windows provide abundant light in all rooms.

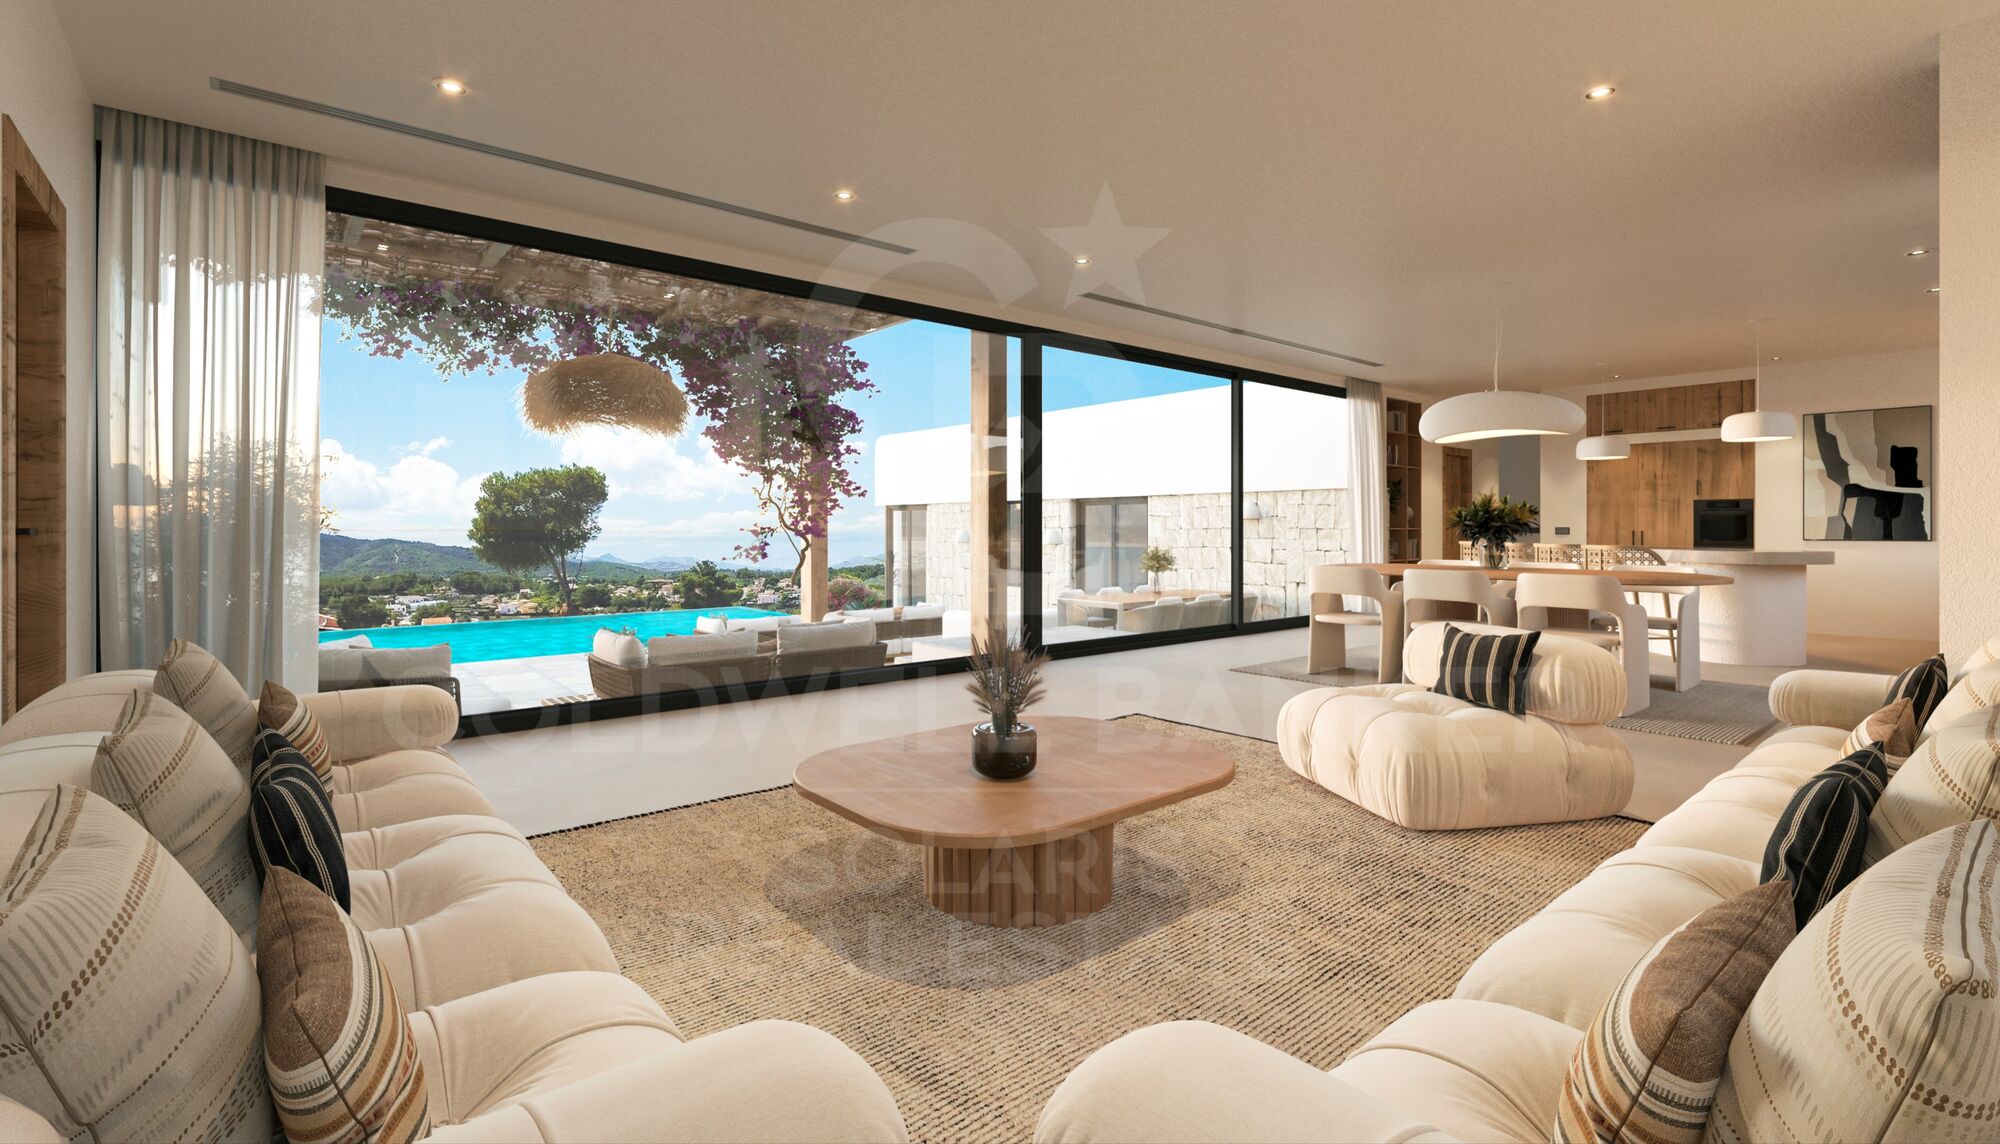
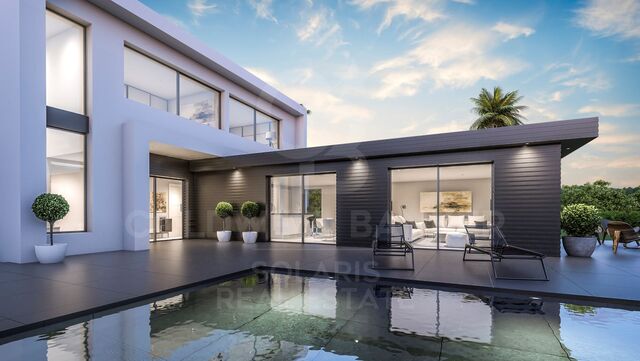
The exterior of the villa invites relaxation, with a meticulous Mediterranean garden, an incredible turquoise water pool, and extensive terraces with distinct areas, perfect for enjoying family meals, relaxation time, and Jávea's incredible climate.

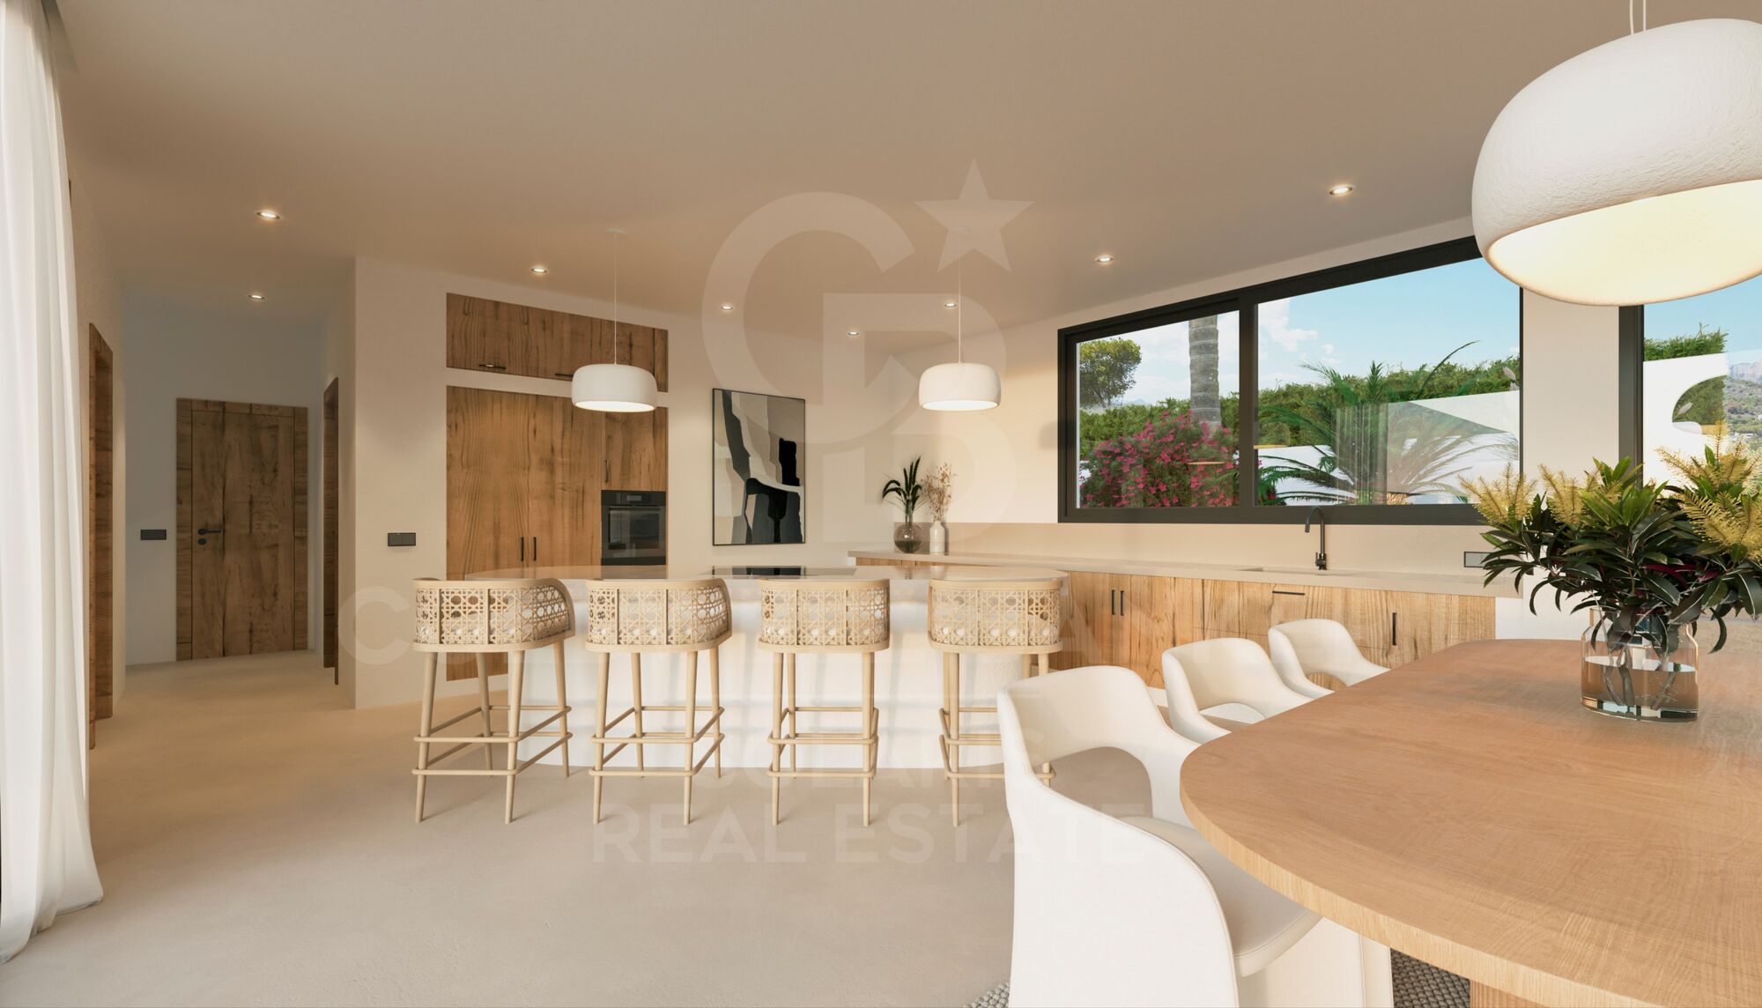
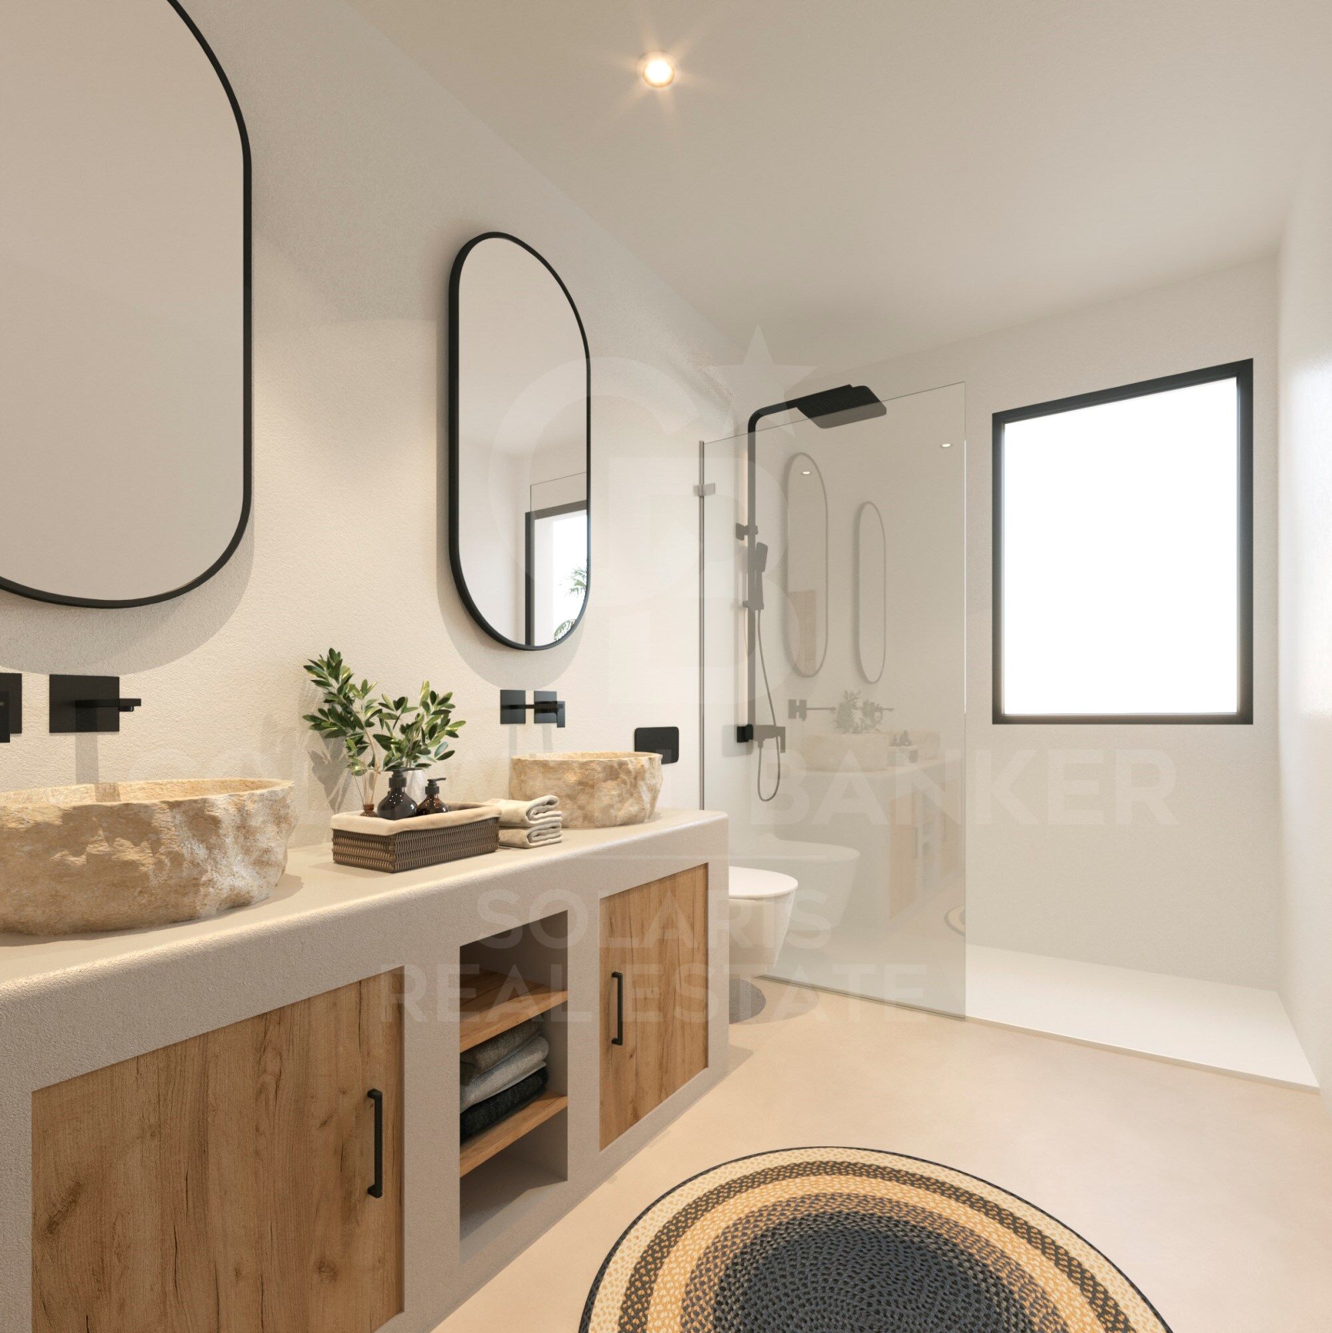
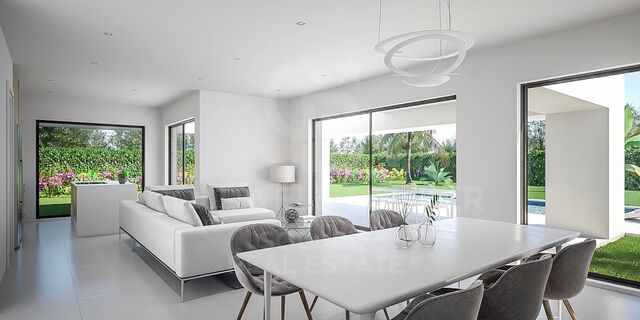
The layout of Villa Ámbar includes a spacious living-dining room and an open kitchen with a unique diagonal island, large windows that provide extraordinary brightness. The master suite bedroom located on the west side of the house features a beautiful full bathroom and walk-in closet. The large window directly connects the bedroom to the terrace.
The villa has two other double bedrooms with built-in wardrobes and direct access to the terrace.

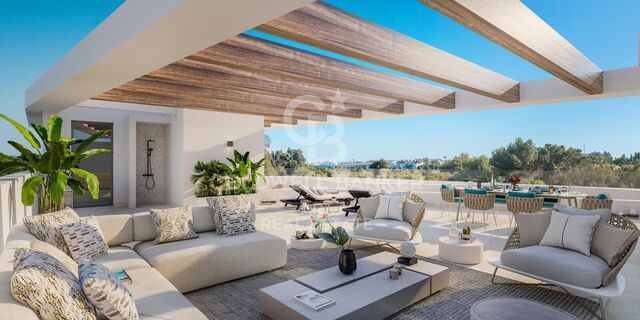
The magnificent terrace features a semi-covered seating area, outdoor dining area, and another beautiful area to enjoy the sun next to a bar equipped to enjoy exquisite cocktails. A practical laundry room and a large outdoor space with a pergola for parking two cars complete this beautiful and comfortable villa.

Villa Ámbar will have air conditioning, wifi connection, video intercom, and a home automation system for lighting that will make life easier and more enjoyable.

Don't miss the opportunity to acquire this gem. Villa Ámbar can be yours!
#ref:CBS500

Property details

zone
Costa Blanca
area
Alicante
location
Jávea / Xàbia
district
Cap Martí - El Tossalet - Pinomar
Property type
house
sale
1.550.000 €
Reference
CBS500
Bedrooms
3
Bathrooms
3
Surface
150 m2
Builded surface
180 m2
Condition / conservation
for renovation

Property features

pool
A/C
heating
mountain views
security
terrace
built in closets
Energy certificate
  • Pending

About Jávea / Xàbia

Jávea is a coastal town located in the province of Alicante, in the Valencian Community, Spain. It is situated on the northern coast of the province, in the Marina Alta region. Jávea is known for its beaches, its marina, and its old town with historic buildings. It is also a popular tourist destination in the summer due to its warm climate and Mediterranean atmosphere.

Request more info
Ref.CBS500
Playa del Arenal, Av. de la Libertad 12 Bajo
03730, Jávea
+34 865 61 53 75 +34 648 84 69 84

Related properties

Villa Turquesa- New development in Jávea
Cap Martí - El Tossalet - Pinomar

Villa Turquesa- New development in Jávea

194 m²Size996 m²Plot44 Bathrooms
Discover Villa Turquesa, an architectural gem located in the heart of the sunny Las Lomas del Rey urbanization in Jávea. This serene retreat is nestled among the green landscapes of the Granadella natural park, the panoramic views of Montgó mountain, and the splendid Jávea valley. Just minutes away from fine sandy beaches, incredible coves, the exclusivity of Jávea golf, and prestigious international schools. Construction of this villa begins in July 2024. Villa Turquesa is northeast-facing, and its architecture is a fusion of Mediterranean and Ibizan styles, characterized by the use of stone, smooth white walls, rounded corners, and exposed wooden beams. The high ceilings and large windows provide abundant luminosity. The exterior of the villa invites relaxation, with a meticulous Mediterranean garden, a turquoise water pool, a wonderful pond, and extensive sunny terraces, perfect for enjoying family meals and Jávea's incredible climate. The ground floor features a spacious living-dining room with access to one of its large terraces, a fully equipped kitchen, an adjoining laundry room, a drying area, two toilets, two double bedrooms with built-in wardrobes, and a suite bedroom with its independent bathroom and dressing room. The upper floor is dedicated to the master suite, offering spectacular views and access to a spacious terrace. Villa Turquesa includes a pergola for two cars, air conditioning, wifi connection, video intercom, and a home automation system for lighting. The elegant finishes include hand-carved natural stones and wooden beams, using typical regional materials. Don't miss the opportunity to acquire this gem. Villa Turquesa can be yours! #ref:CBS506
1.550.000 €
Villa Larimar- New Development in Jávea
Cap Martí - El Tossalet - Pinomar

Villa Larimar- New Development in Jávea

200 m²Size977 m²Plot34 Bathrooms
Discover Villa Larimar, a precious gem situated in the heart of the sunny urbanization Las Lomas del Rey in Jávea. This serene retreat is nestled among the green landscapes of Granadella Natural Park, with panoramic views of Mount Montgó and the splendid Jávea Valley. Just minutes from fine sandy beaches, stunning coves, the exclusivity of Jávea Golf, and prestigious international schools. The construction of this villa will begin at the end of 2024. Villa Larimar is a beautiful single-story house with varying heights, south-facing, featuring architecture that blends Mediterranean and Ibizan styles, characterized by the use of stone, smooth white walls, and rounded corners. The large windows provide abundant light in all rooms. The central feature of Villa Larimar is its splendid terrace and pool, accessible directly from all rooms in the house. The extensive terraces include distinct areas, perfect for enjoying family meals, relaxation time, and Jávea's incredible climate. The layout of Villa Larimar includes a spacious living-dining room with an open kitchen and central island, large windows that provide extraordinary brightness, and access to the outdoor area. The 3 bedrooms have private bathrooms and large built-in wardrobes. The highlight of Villa Larimar is its outdoor spaces, with a typical Mediterranean garden, a semi-covered dining area with direct access from the kitchen, and another beautiful area to enjoy the sun next to an outdoor kitchen, perfect for savoring delicious food and exquisite cocktails. A practical laundry room and a large outdoor space with a pergola for parking two cars complete this beautiful and comfortable villa. Villa Larimar will feature air conditioning, Wi-Fi connection, video intercom, and a home automation system for lighting, making life easier and more enjoyable. Don't miss the opportunity to acquire this gem. Villa Larimar can be yours! #ref:CBS502
1.550.000 €
Villa Adela - Ibiza Style, Single-Story in Javea
Cap Martí - El Tossalet - Pinomar

Villa Adela - Ibiza Style, Single-Story in Javea

190 m²Size1.000 m²Plot33 Bathrooms
Koch & Varlet Luxury Realtors is proud to exclusively present Villa Adela, a magnificent Mediterranean-style villa located in the Lomas del Rey residential area in Javea, on the northern Costa Blanca. This stunning single-story property, scheduled to begin construction in June 2024, features architecture with rounded corners and an aged white facade, enhanced with hand-cut dry stones. The villa's refined interior includes microcement in the bathrooms and throughout the flooring, complemented by oxidized color double-glazed aluminum windows. The bedrooms are equipped with external electric shutters, and the bathrooms boast black fixtures, adding a modern and elegant touch. The villa comprises a large open-plan living-dining room leading to a fully equipped kitchen, providing direct access to the outdoor infinity pool and sunny west-facing terraces. It also features an adjacent laundry room and a guest toilet. The sleeping area consists of two double bedrooms sharing a bathroom, and the master bedroom with an en-suite bathroom and a dressing room. The house will be equipped with underfloor heating and ducted air conditioning and will have two parking spaces inside the garage. Outside, the 42 m2 infinity pool, featuring a shallow part called a beach, is surrounded by 200 m2 of terrace, including a covered part under a beautiful pergola, ideal for year-round family dinners and enjoying the mild and sunny weather that Javea offers. The villa boasts breathtaking views of the surrounding green mountains, the valley, and the Montgó mountain, a symbol of Javea. Exceptionally located just 5 minutes from an under-construction international school (scheduled for December 2024), 6 minutes by car from the fine sandy beach of l'Arenal, and close to several restaurants, Lomas del Rey is a new residential area offering modern amenities such as sewage systems and underground cables. The adjacent mountain is part of the Granadella natural park, a perfect place for walks with extraordinary sea views. To arrange a visit or for more information on this exceptional project, please do not hesitate to contact us. #ref:CBS504
2.075.000 €
Villa 3 Bedrooms +1 Sale Jávea / Xàbia
Cap Martí - El Tossalet - Pinomar

Villa 3 Bedrooms +1 Sale Jávea / Xàbia

335 m²Size1.000 m²Plot33 Bathrooms
Situada en una parcela de 1.000 m² en una de las zonas más privilegiadas de la prestigiosa urbanización Monte Olimpo, esta villa de diseño contemporáneo ofrece una experiencia residencial única en Jávea. A tan solo 7 minutos en coche del mar, del centro histórico y de las zonas comerciales, esta propiedad combina comodidad, estilo y una ubicación inmejorable. Distribuida en dos niveles, la villa ofrece espacios amplios, luminosos y funcionales. La planta baja da la bienvenida con una elegante entrada que se abre a un salón de concepto abierto, un comedor bañado por la luz natural y una cocina de alta gama, completamente equipada. En este mismo nivel se encuentra un amplio dormitorio con armarios empotrados y un moderno baño completo. Subiendo a la planta superior, el dormitorio principal destaca por su privacidad y elegancia, con baño en suite y acceso a las vistas. Un tercer dormitorio completa este nivel, ofreciendo un entorno íntimo y acogedor. En el exterior, una generosa terraza enmarca la espectacular piscina privada, ideal para disfrutar del sol mediterráneo y de veladas inolvidables. El jardín, cuidado al detalle, rodea la propiedad y ofrece vistas panorámicas al valle y al majestuoso Parque Natural del Montgó. Construida con materiales de primera calidad y con un diseño que prioriza la eficiencia y el confort, la villa incluye sistema de aire acondicionado y calefacción, ventanas de doble acristalamiento y armarios empotrados en todas las habitaciones. Un hogar pensado para vivir intensamente, rodeado de naturaleza, tranquilidad y sofisticación. #ref:CBS532N
795.000 €
Villa 3 Bedrooms Sale Jávea / Xàbia
Cap Martí - El Tossalet - Pinomar

Villa 3 Bedrooms Sale Jávea / Xàbia

345 m²Size1.000 m²Plot32 Bathrooms
Enclavada en una exclusiva zona residencial de alta calidad y a tan solo 8 minutos del mar, Villa Regia representa el equilibrio perfecto entre diseño moderno, comodidad y ubicación privilegiada. Situada en una parcela de 1.000 m² orientada al sur, dentro de la prestigiosa urbanización Monte Olimpo en Jávea, esta propiedad ofrece un entorno tranquilo con acceso inmediato a todos los servicios esenciales y a la vibrante vida costera de la región. Con una arquitectura luminosa y bien pensada, Villa Regia se distribuye en dos plantas que combinan funcionalidad y estilo. En la planta baja, un espacioso salón, un comedor acogedor y una cocina de concepto abierto totalmente equipada se integran en un espacio que invita a la convivencia y al disfrute. Este nivel también incluye un aseo de cortesía y está bañado por luz natural gracias a sus grandes ventanales que se abren hacia una soleada terraza, el jardín paisajístico y la elegante piscina privada. En la planta superior se encuentra el dormitorio principal, con baño en suite y acceso a una terraza privada que ofrece vistas despejadas y momentos de privacidad. Dos dormitorios adicionales y un baño completo completan esta planta, ofreciendo comodidad para toda la familia o invitados. Villa Regia ha sido construida con materiales de alta gama y una atención meticulosa al detalle. Se entrega completamente finalizada, lista para entrar a vivir, con acabados de calidad, accesorios modernos, armarios empotrados y zonas exteriores diseñadas para ser disfrutadas con el mínimo mantenimiento. Ya sea como residencia principal o como refugio vacacional, Villa Regia es la elección ideal para quienes buscan vivir el auténtico estilo de vida mediterráneo, rodeados de sol, naturaleza y tranquilidad durante todo el año. #ref:CBS537N
945.000 €

Recently viewed properties

Elegant Andalusian villa on Marbella's Golden Mile
Milla de Oro

Elegant Andalusian villa on Marbella's Golden Mile

992 m²Size1.475 m²Plot54 Bathrooms
This exceptional villa is a true masterpiece of Andalusian charm and refined design, perfectly positioned on Marbella's prestigious Golden Mile. Offering a lifestyle of tranquility, sophistication, and unmatched convenience, it sits within an exclusive community featuring lush gardens, paddle tennis courts, and a children's playgroundan ideal setting for families and discerning buyers. Set on a generous 1,475 m² plot, the residence offers 992 m² of meticulously designed living space across three levels. From the moment you arrive, the villa's grandeur and architectural beauty make a lasting impression. The main level welcomes you with a striking double-height foyer, leading to a formal dining area, cozy TV lounge, and an elegant living room centered around a classic fireplace. Large glass doors open to a sun-drenched porch with serene views of the landscaped garden and shimmering saltwater pool. A second porch near the kitchen features a built-in barbecue, perfect for alfresco dining. The chef's kitchen is fully equipped with a pantry, breakfast nook, and a separate laundry area. This floor also includes a luxurious master suite with rich wooden floors, a spacious walk-in wardrobe, and a spa-like bathroom complete with Jacuzzi and walk-in shower. An additional office and guest bathroom round out the ground floor. Upstairs, you'll find four bedroomsthree en-suite with built-in wardrobes. The fourth, originally intended as a study or library, has access to three terraces with stunning views of the Mediterranean Sea and surrounding mountainsan inspiring setting for work or relaxation. The lower level is designed for enjoyment and functionality. It features a stylish entertainment room with a bar, fireplace, and wine cellar, as well as a gym and games area. Practical amenities include a utility room and a large storage space that could be converted into a cinema room or staff quarters. Every detail of this home reflects thoughtful luxury: underfloor heating, climate control, double-glazed windows, and marble flooring throughout. Security is top-tier, with electric blinds, an advanced alarm system, and a private water reserve. Parking includes a two-car garage, covered spaces, and a spacious driveway. Blending traditional Andalusian elegance with modern luxury, this rare villa offers an extraordinary living experiencewhether as a primary home or a refined holiday retreaton Marbella's iconic Golden Mile. #ref:CBSH484
4.500.000 €
Timeless elegance and luxury in the heart of Eixample Dreta, Barcelona
Dreta de l'Eixample

Timeless elegance and luxury in the heart of Eixample Dreta, Barcelona

183 m²Size34 Bathrooms
Discover this fully renovated architectural gem, crafted with noble materials and signature interior design that blends the historic character of the Eixample with the most contemporary comfort. Situated on the fifth floor of a restored stately building on Pau Claris, this apartment will charm you with its brightness, high ceilings, layout, and an atmosphere that exudes calm and distinction. A balanced and inviting layout: Spacious living-dining room with two exterior balconies, high ceilings and restored Catalan vaulted ceiling Open designer kitchen with central island, equipped with premium appliances and connected to a light-filled dining area Separate laundry room Guest powder room The night area hosts 3 double bedrooms, all with en suite bathrooms and built-in wardrobes. The main suite features luxurious details, high-end textiles, and an intimate, cosy atmosphere. The apartment wraps around a beautiful inner courtyard of the building, and being on a high floor, enjoys natural light in every corner. Sold fully furnished and equipped with exclusive pieces from Poliform, Roche Bobois, B&B Italia, Moooi, Vibia, Andreu World, among others. Every detail has been carefully selected from lighting to bed linens, tableware to decorative art. Everything is brand new, never used. Premium features and extras: Basalte home automation system (climate, lighting, blinds control) Electric blinds throughout the property Natural wood parquet, water pressure system and softener Acoustic insulation in windows and doors Heating via radiators + ducted air conditioning Professional high-speed Wi-Fi connection In the heart of the Dreta de l'Eixample, steps from Passeig de Gràcia, surrounded by galleries, designer shops, modernist architecture, and fine dining. One of Barcelona's most sought-after areas for its elegance, tranquillity, and privileged connectivity to the entire city. In compliance with Law 12/2023 and Law 18/2007, we inform you that the owner is not a large landlord. Reference index from the Ministry of Housing and Urban Agenda: luxury property, price limitation index not applicable. #ref:CBES2740 (2)
12.000 €
Urban Land Sale Escaldes-Engordany
Escaldes-Engordany

Urban Land Sale Escaldes-Engordany

400 m²Size
GALÍ Real Estate is honored to present this formidable plot that has an approved project for the construction of a home in one of the best residential areas of Andorra, in Escaldes.~The plot has an area of 400 m2. The project allows the possibility of building a house with an approximate area of 1100 m2 distributed over 6 floors. Its location and orientation allow it to have fantastic views and great luminosity, which will be reinforced with huge windows that occupy the entire wall of the building. The project combines modern design with high quality materials, as well as taking into account the impact on the environment.~In the semi-basement floors we find different areas that complement the home. The -3 floor has a technical room, a multipurpose room and two interior patios to take advantage of natural light. The semi-basement floor -2 has a very large garage, as well as an outdoor area. The semi-basement floor has a laundry room, an access ramp to the garage and a large outdoor area.~The ground floor, intended for the day area, has a very large living-dining room with an open kitchen and a central island, complemented by a guest toilet.~The first floor, intended for the night area, has two double bedrooms with private bathrooms and access to a wonderful terrace with incredible views of the natural environment, as well as a single bedroom with its private bathroom.~Finally, the ground floor offers a bedroom with its private bathroom and a multipurpose room, which can be used as a family room, games room or even an office.~Without a doubt, this residence could be the dream home of anyone who wants to live in an idyllic place with a wonderful natural environment, very close to all the services that the country offers.~Do not hesitate to contact us for any other type of complementary information. #ref:03798/5210
715.000 €
Luxury Villa in Tamariu, Costa Brava
Tamariu

Luxury Villa in Tamariu, Costa Brava

440 m²Size967 m²Plot45 Bathrooms
Coldwell Banker Eminent invites you to discover this exclusive villa in Tamariu Welcome to this stunning villa located in Aigua Xelida, Tamariu, a property that combines luxury, comfort, and panoramic sea views. Designed with modern architecture in the shape of a boat and large windows, this residence offers bright, open spaces, ideal for those seeking a connection with the natural beauty of the surroundings. Located just minutes from the beach, this semi-new villa sits on a 960 m² plot, with a predominantly south-facing orientation, ensuring exceptional natural lighting throughout the day. With a built area of 550 m², the property is distributed over four floors, offering spaciousness, privacy, and impeccable design. Property Distribution Ground floor: elegant entrance hall, spacious garage with capacity for several cars, and a technical room. Main floor: large entrance hall and a double bedroom with en-suite bathroom, spectacular sea views, and access to a private terrace. Second floor: two en-suite bedrooms, each with a private bathroom and access to a large terrace with sea views. Third floor: spacious living room with access to another terrace, as well as a large en-suite bedroom with a private bathroom. Top floor: impressive dining room with an open kitchen to the living room, surrounded by large windows that lead to a solarium terrace with a spectacular pool and waterfall. Exterior Spaces and Finishes The exterior of the villa is designed for enjoyment and relaxation, with a beautiful garden featuring well-maintained green areas, a pool with a waterfall, and a chill-out zone, perfect for unforgettable evenings with family and friends. Extras and Key Features The villa is equipped with water, air conditioning, and an alarm system, and features an elevator connecting all floors. It is delivered furnished and with a fully equipped kitchen. Additionally, there is a barbecue, wine cellar, laundry room, storage room, and the property is very bright. It also has a private pool, solarium, and spectacular sea views. If you are looking for a unique property with modern design, spacious areas, and unparalleled views, this villa in Tamariu is the perfect option. Contact us for more information and schedule your visit. #ref:CBE01098
1.470.000 €
Commercial Rent Pontevedra
Centro - Echegaray

Commercial Rent Pontevedra

365 m²Size3 Bathrooms
Se ofrece en alquiler este amplio local comercial ubicado en el centro de la ciudad de Pontevedra. Ubicado muy cerca del casco histórico, a tan sólo unos metros de la Alameda, de la plaza de toros y del río Lérez. El espacio diáfano permite realizar una distribución adaptada a tu negocio. Además, cuenta con amplias vidrieras a la calle, ideales como escaparate y que aportan gran cantidad de luz natural. Una oportunidad única para implantar su negocio en una de las mejores zonas de Pontevedra, con gran proyección y visibilidad. ¿Buscas oportunidades como esta? Síguenos en Instagram y descubre todas nuestras propiedades: @coldwellbankerindigo ¿Quieres vender la tuya? Te ayudamos a que la venta sea rápida, segura y al mejor precio. Contáctanos: (teléfono oculto) INFORMACIÓN AL CONSUMIDOR El precio de venta no incluye impuestos ni gastos derivados de la compraventa que, conforme a la normativa vigente, corresponden al comprador: (i) en viviendas de segunda mano, el Impuesto sobre Transmisiones Patrimoniales (ITP) según tipo aplicable en la Comunidad Autónoma; (ii) en viviendas de obra nueva, el IVA y el Impuesto sobre Actos Jurídicos Documentados (AJD) según normativa vigente; (iii) aranceles notariales y registrales; y (iv) gastos de gestoría en caso de contratarse. Disponibilidad a acordar. La oferta está sujeta a cambios de precio o retirada del mercado sin previo aviso. Los datos expuestos, incluidas las superficies, tienen carácter meramente orientativo. Los honorarios de intermediación inmobiliaria serán asumidos por la parte correspondiente según el encargo suscrito. Se facilitará a toda persona interesada información detallada y personalizada antes de la entrega de cualquier cantidad a cuenta, conforme a la normativa estatal y autonómica aplicable. #ref:CBIN858
2.750 €
Coldwell Banker Solaris Real Estate
Playa del Arenal, Av. de la Libertad 12 Bajo
03730, Jávea
Lunes a viernes de 09:00 a 18:00 h Sábados abierto de 10:00 a 13:30
Newsletter

Find your home abroad with the support of the Coldwell Banker® network

Visit our global websites to learn more about your ideal property in the most exclusive destinations

We use our own and third-party cookies to make our website work safely and personalize its content. Likewise, we use cookies to measure and obtain data on your navigation and to adjust advertising to your tastes and preferences. Press the "Accept all" button to confirm that you have read and accepted the information presented. To manage or disable these cookies, click on "Configuration". For more information see our cookies policy.
Modify cookies
Technical and functional Always active
This website uses its own Cookies to collect information in order to improve our services. If you continue browsing, you accept their installation. The user has the possibility of configuring his browser, being able, if he so wishes, to prevent them from being installed on his hard drive, although he must bear in mind that such action may cause difficulties in navigating the website.
They allow the monitoring and analysis of the behavior of the users of this website. The information collected through this type of cookies is used to measure the activity of the web for the elaboration of user navigation profiles in order to introduce improvements based on the analysis of the usage data made by the users of the service. They allow us to save the user's preference information to improve the quality of our services and to offer a better experience through recommended products.
These cookies are used to store information about the preferences and personal choices of the user through the continuous observation of their browsing habits. Thanks to them, we can know the browsing habits on the website and display advertising related to the user's browsing profile.