Villa 4 Bedrooms +1 Sale Jávea / Xàbia

size
414 m²
plot
1,000 m²
Bedrooms
4
Bathrooms
5
pool
price
1,180,000 €
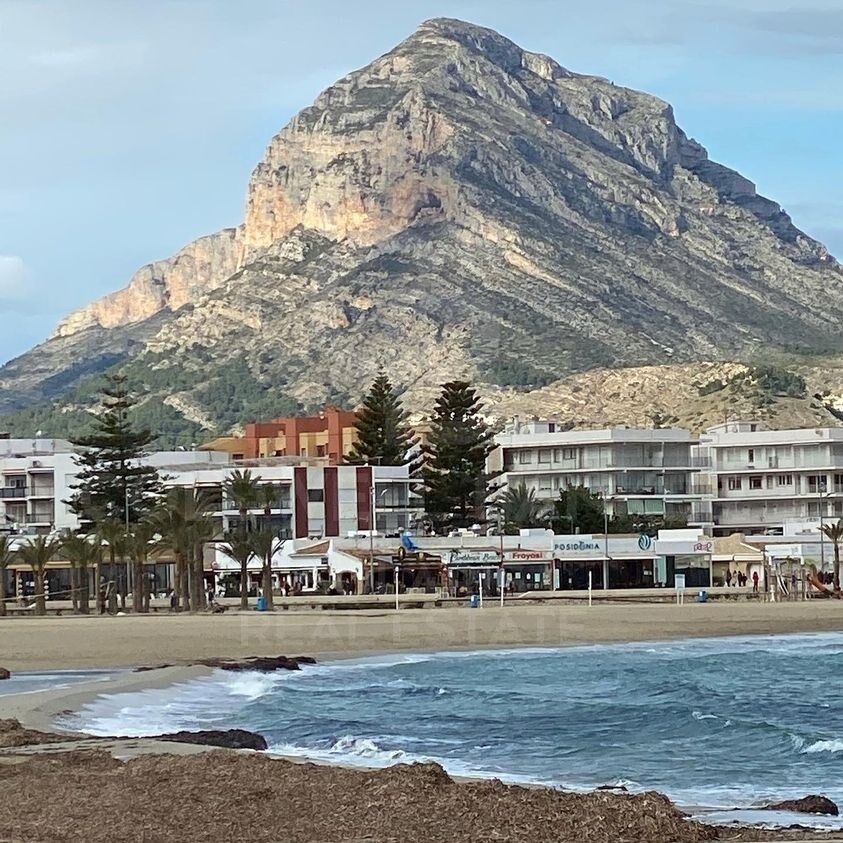
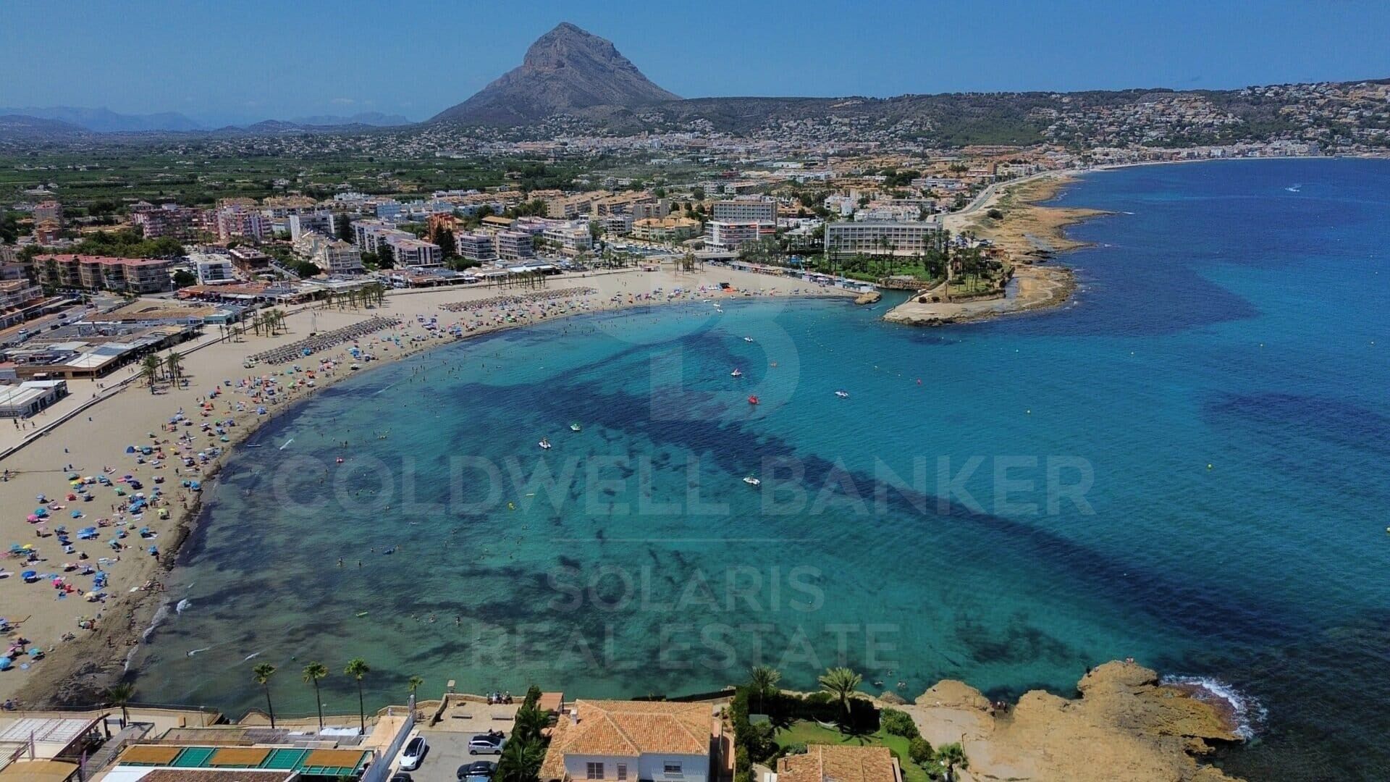
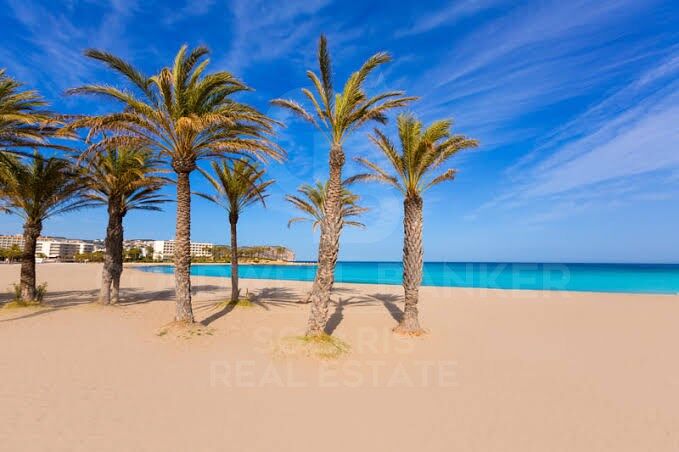
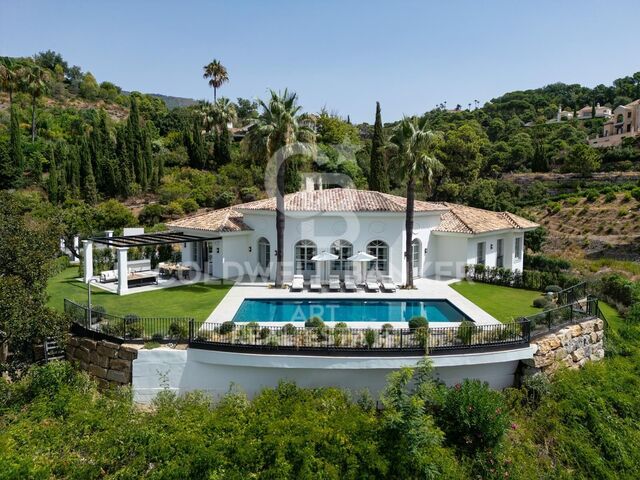
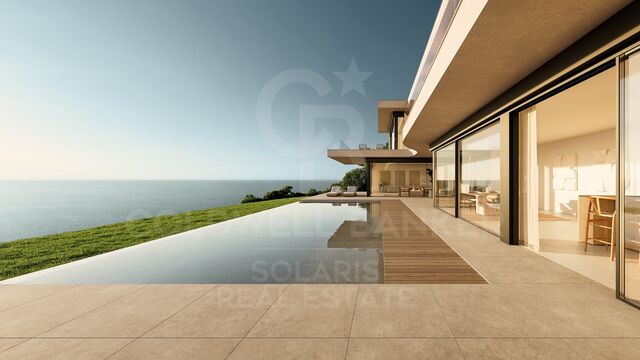
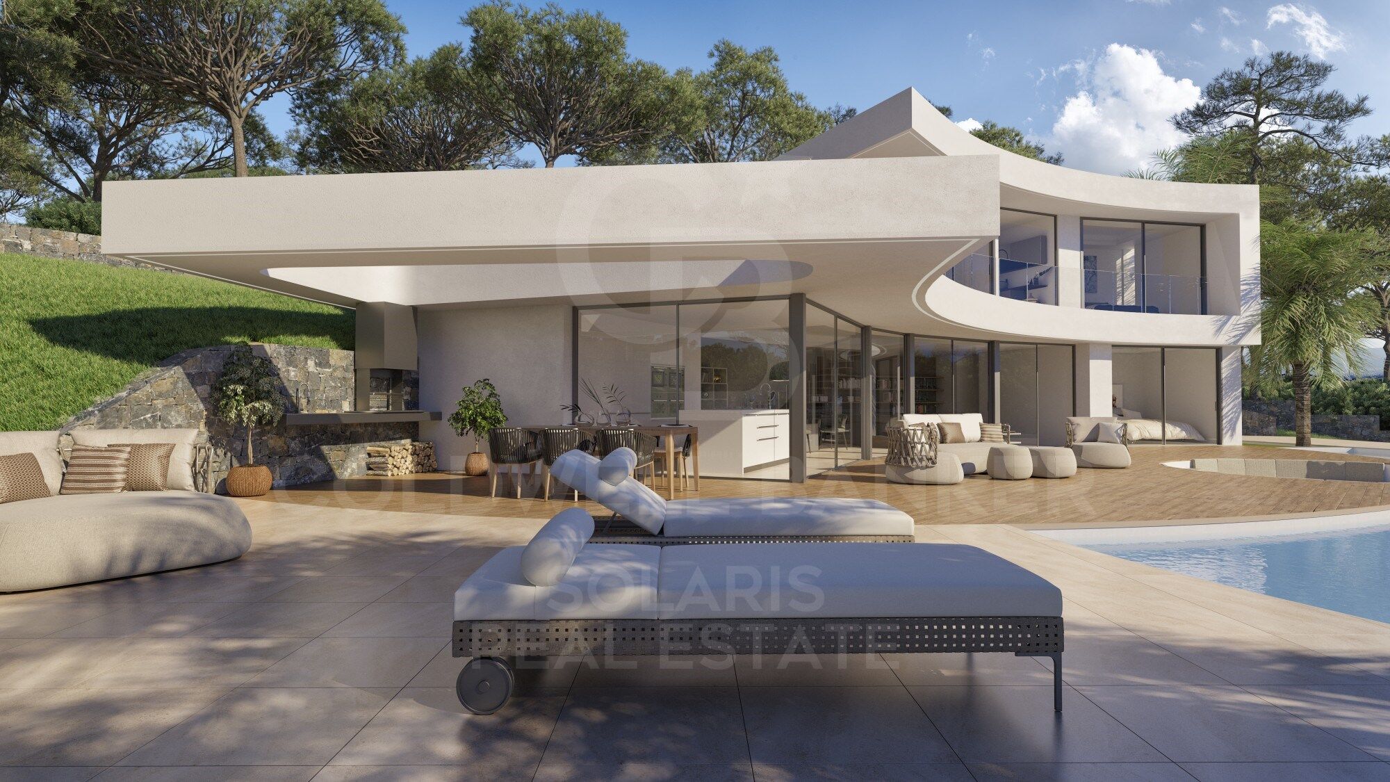
A tan solo 8 minutos de la playa y ubicada en la prestigiosa urbanización Monte Olimpo Residencial, esta propiedad de elegante diseño ofrece una experiencia de vida incomparable, fusionando arquitectura contemporánea, confort y entorno natural.

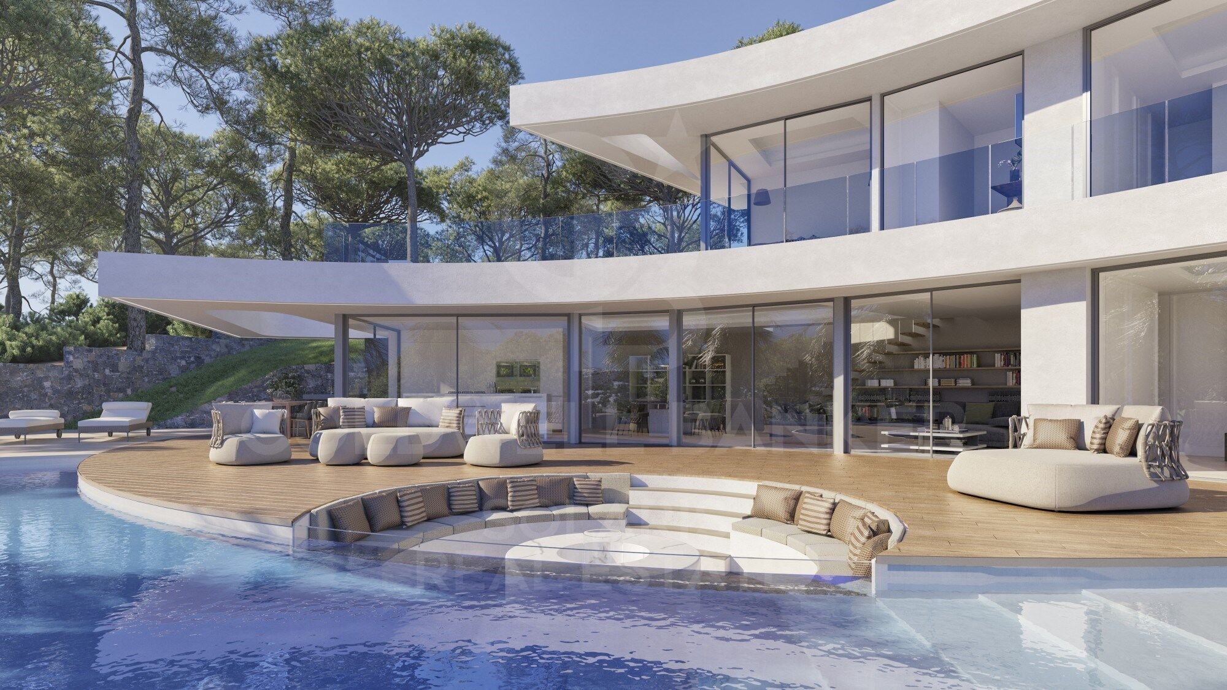
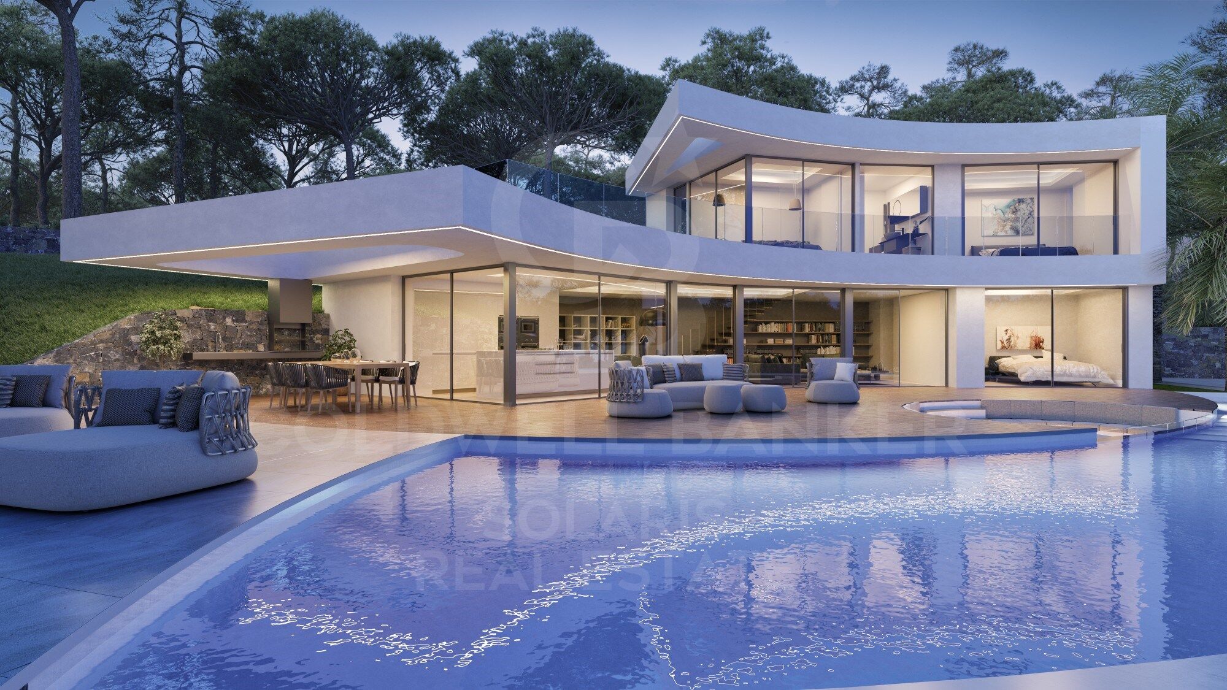
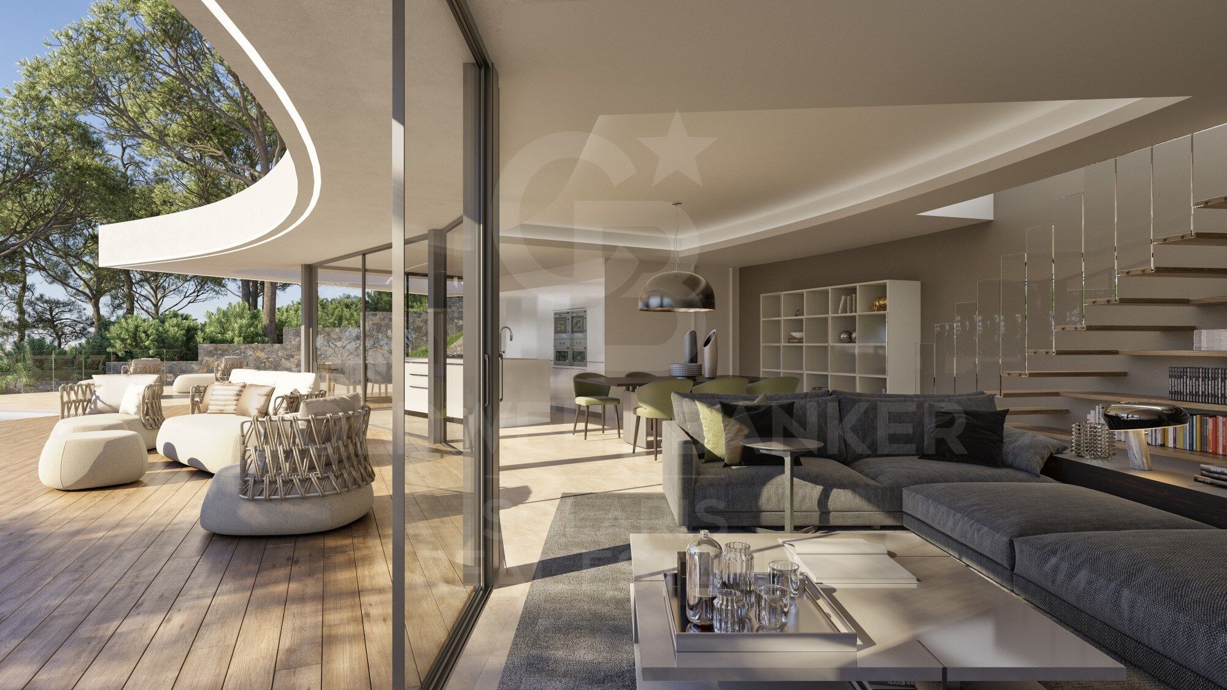
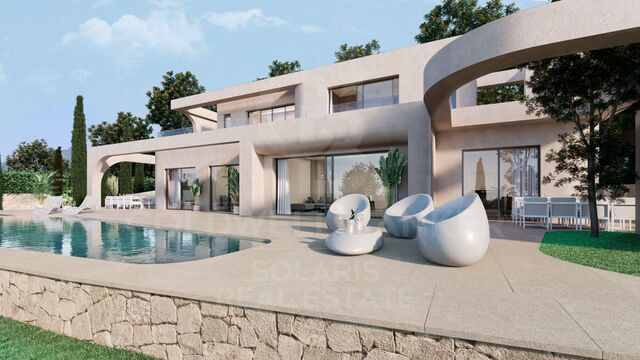
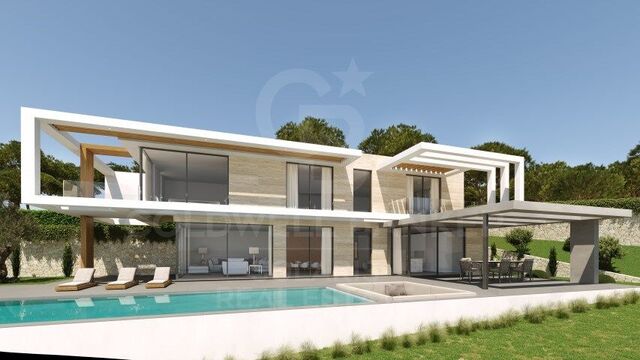
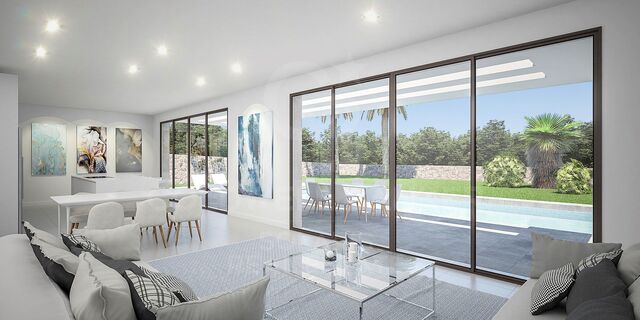
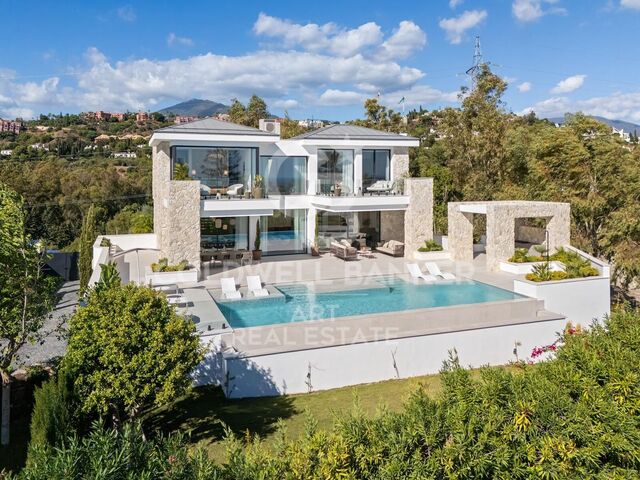
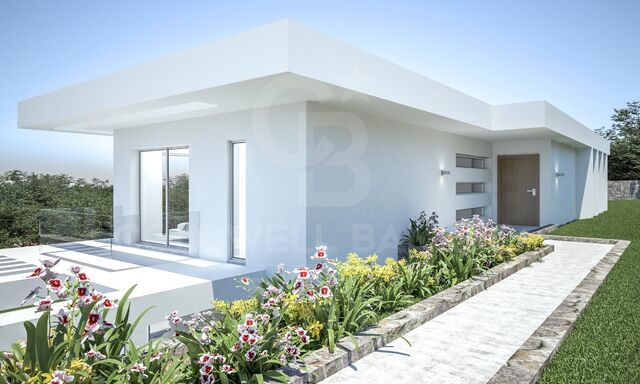
Situada en una parcela de 1.000 m², la villa abarca 220 m² construidos distribuidos en espacios amplios, luminosos y perfectamente conectados. Consta de 4 dormitorios y 5 baños, incluyendo suites espaciosas y zonas comunes que invitan al relax y a la convivencia. La cocina, completamente equipada, se integra en un espacio abierto junto a la sala de estar y el comedor, todos con acceso directo a la generosa terraza exterior.

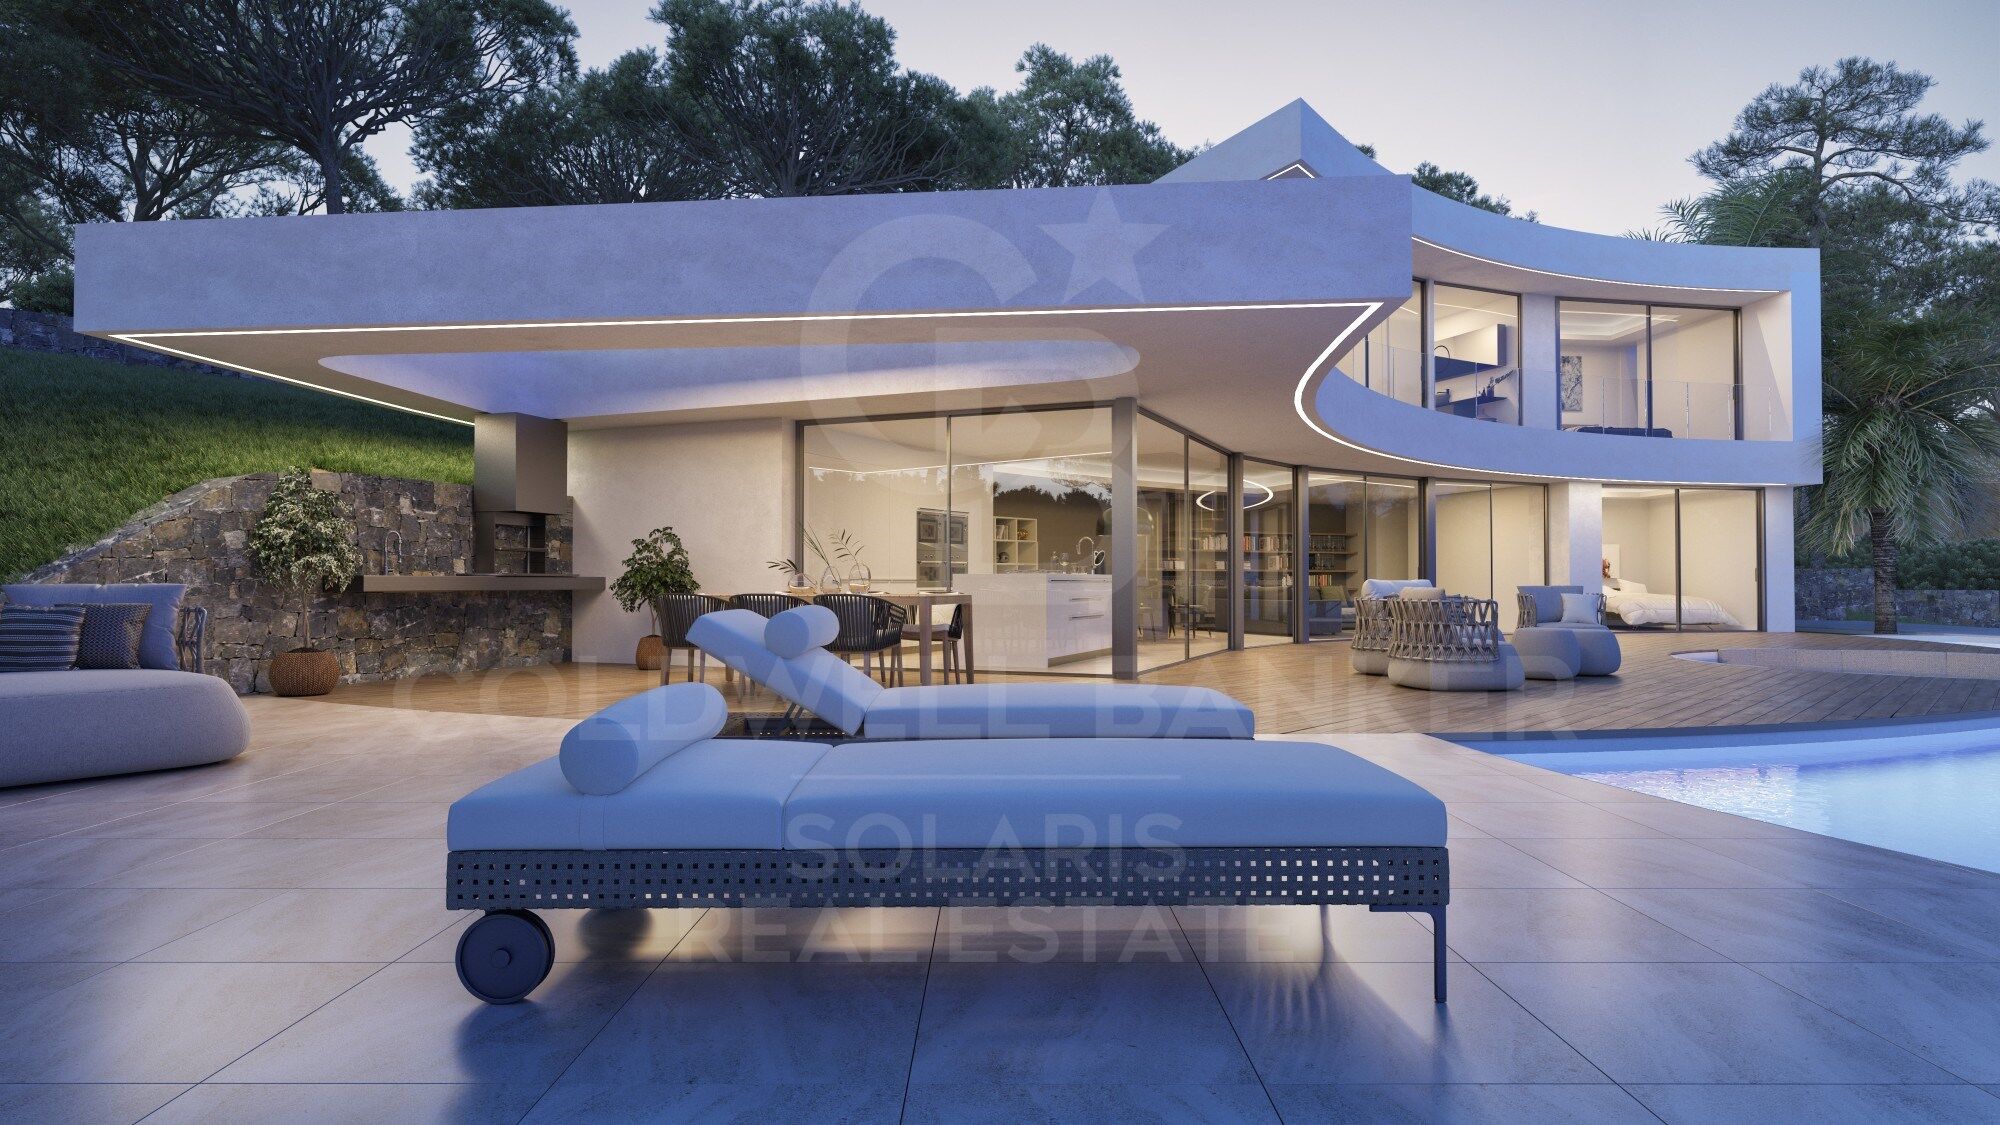
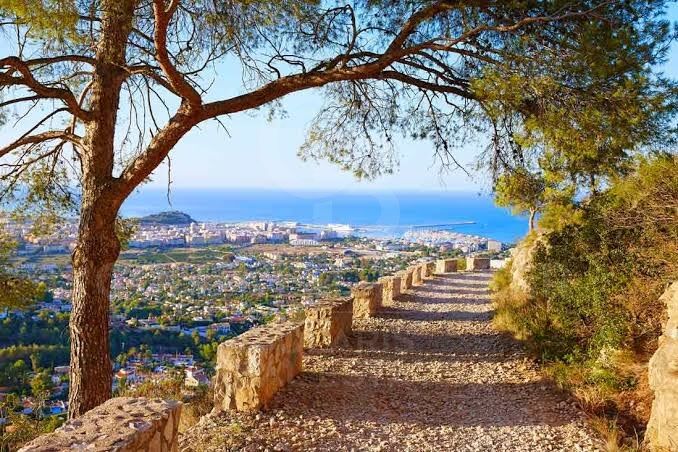
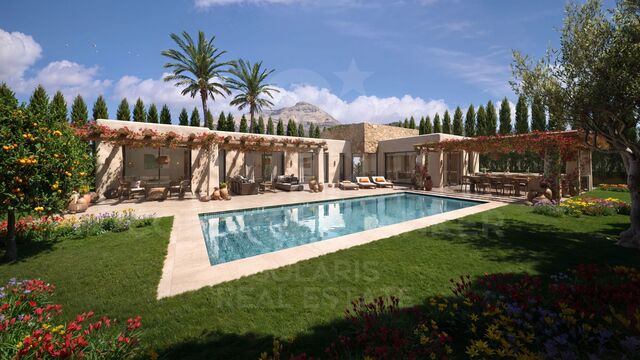
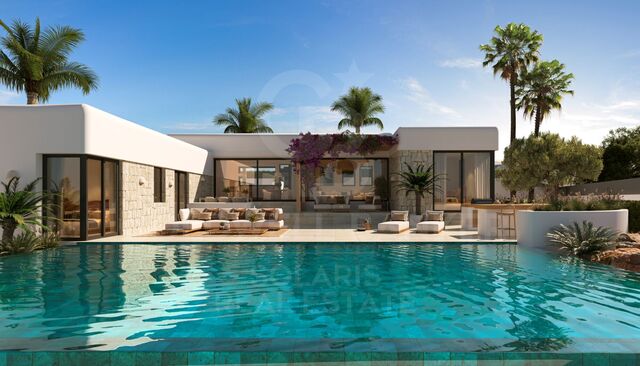
Desde allí, disfrute de las espectaculares vistas panorámicas al mar Mediterráneo, al valle verde y al Parque Natural del Montgó. La zona exterior está diseñada para el deleite: piscina privada, áreas de descanso y jardines paisajísticos que completan esta propuesta única.

Construida con materiales de primera calidad y acabados de lujo, esta villa representa una oportunidad excepcional para quienes buscan un hogar moderno, exclusivo y con esencia mediterránea.
#ref:CBS538N

Property details

zone
Costa Blanca
area
Alicante
location
Jávea / Xàbia
district
Cap Martí - El Tossalet - Pinomar
Property type
house
sale
1.180.000 €
Reference
CBS538N
Bedrooms
4
Bathrooms
5
Surface
174 m2
Builded surface
414 m2
Condition / conservation
new

Property features

pool
sea views
built in closets
Energy certificate
  • Pending

About Jávea / Xàbia

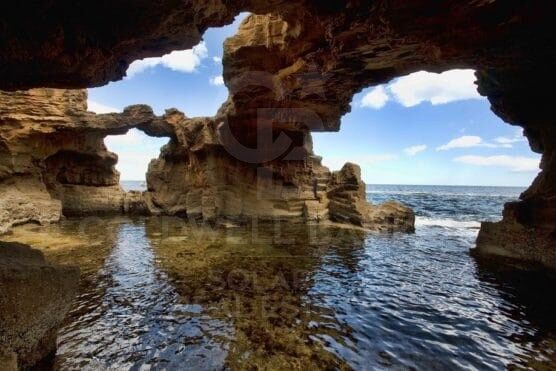
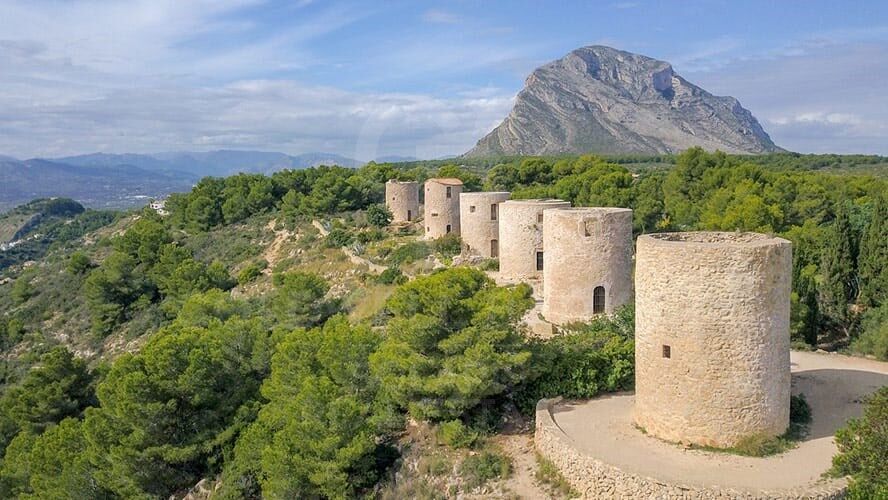
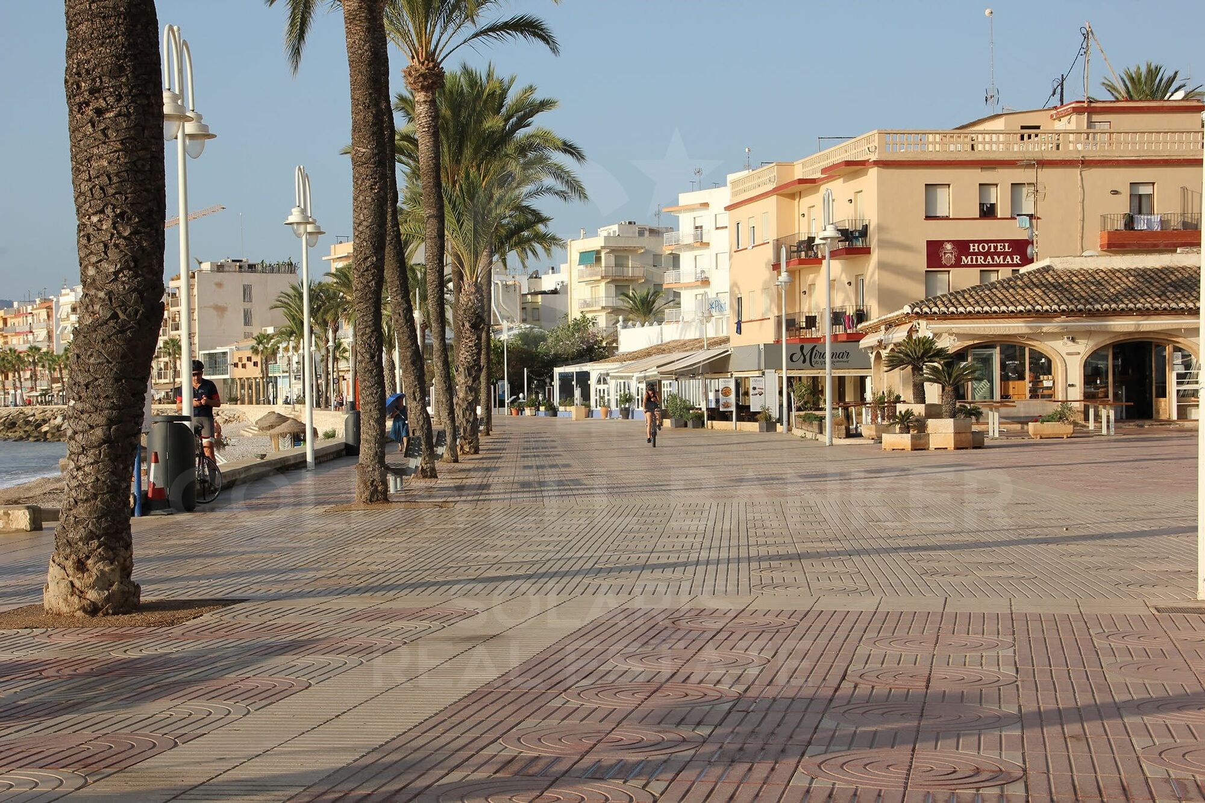
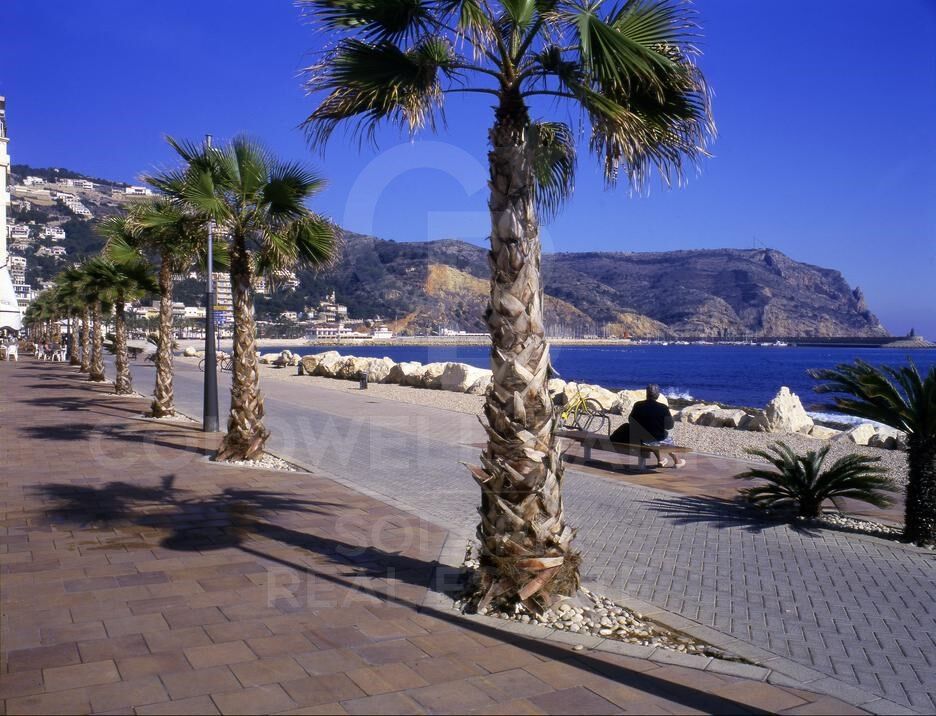
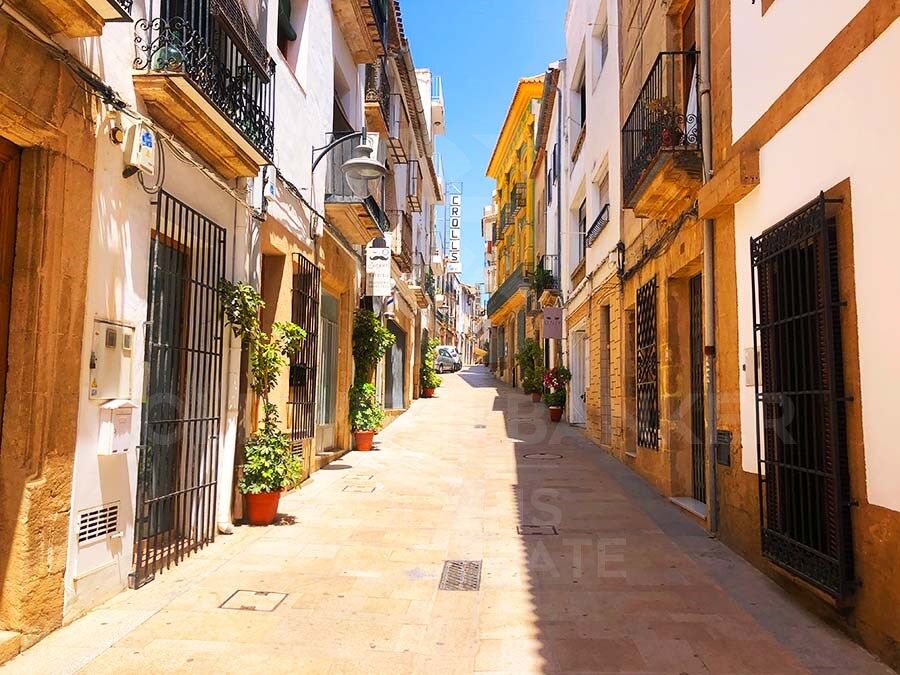
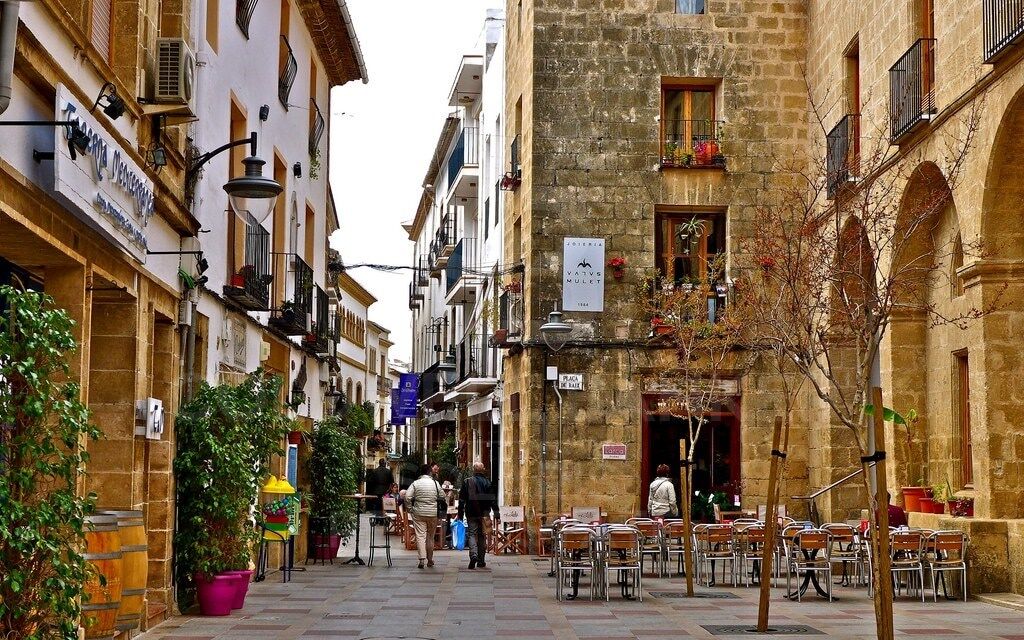
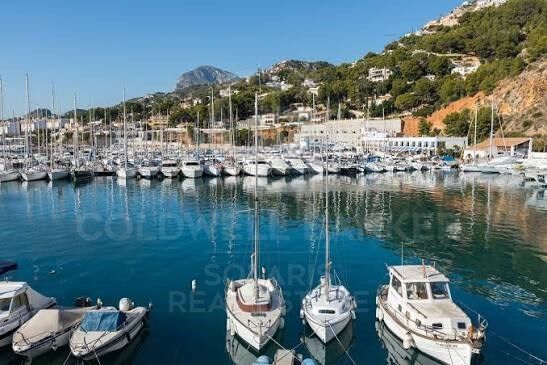
Jávea is a coastal town located in the province of Alicante, in the Valencian Community, Spain. It is situated on the northern coast of the province, in the Marina Alta region. Jávea is known for its beaches, its marina, and its old town with historic buildings. It is also a popular tourist destination in the summer due to its warm climate and Mediterranean atmosphere.

Request more info
Ref.CBS538N
Playa del Arenal, Av. de la Libertad 12 Bajo
03730, Jávea
+34 865 61 53 75 +34 648 84 69 84

Related properties

Villa Ricardo - Exclusive Ibiza-style, new build villa with sea views in Jávea
Cap Martí - El Tossalet - Pinomar

Villa Ricardo - Exclusive Ibiza-style, new build villa with sea views in Jávea

250 m²Size1.080 m²Plot34 Bathrooms
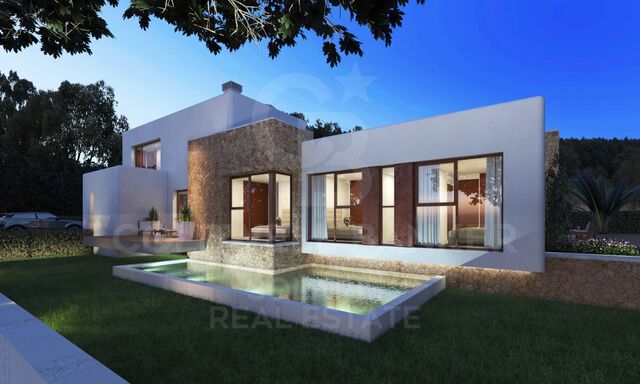
The fabulous Villa Ricardo captures the purity of Ibizan style and the serenity of the Mediterranean, designed for those who value light, comfort and a lifestyle that flows effortlessly between indoor and outdoor spaces. This new construction project, developed entirely on one floor, combines soft white lines, natural textures and large windows, creating an elegant and relaxed atmosphere. Around the villa, more than 180 m² of outdoor areas include shaded lounges, open terraces and outdoor dining areas, designed to enjoy the Mediterranean climate. At the heart of the design is the private swimming pool, naturally integrated into the architecture and surrounded by terraces ideal for sunbathing, relaxing or enjoying the views. The interior offers a living and dining area that naturally open to the outside, flooding the house with light and expanding the sense of space. The central island kitchen combines modern design with a warm Mediterranean character, perfect for gatherings and family life. The night area includes three bedrooms, each with an en-suite bathroom and direct access to the outside, providing privacy and a direct connection to the surroundings. In addition, a guest toilet completes the interior layout. Exteriors and amenities: Private pool Barbecue and integrated outdoor kitchen Covered and open terrace Mediterranean garden Parking and laundry Central air conditioning and underfloor heating Double glazing Southeast orientation Villa Ricardo represents a unique project in one of the most desirable environments in Javea, ideal for those looking for design, tranquillity and an authentic Mediterranean lifestyle. #ref:CBS773N
1.195.000 €
Villa Adela - Ibiza Style, Single-Story in Javea
Cap Martí - El Tossalet - Pinomar

Villa Adela - Ibiza Style, Single-Story in Javea

190 m²Size1.000 m²Plot33 Bathrooms
Koch & Varlet Luxury Realtors is proud to exclusively present Villa Adela, a magnificent Mediterranean-style villa located in the Lomas del Rey residential area in Javea, on the northern Costa Blanca. This stunning single-story property, scheduled to begin construction in June 2024, features architecture with rounded corners and an aged white facade, enhanced with hand-cut dry stones. The villa's refined interior includes microcement in the bathrooms and throughout the flooring, complemented by oxidized color double-glazed aluminum windows. The bedrooms are equipped with external electric shutters, and the bathrooms boast black fixtures, adding a modern and elegant touch. The villa comprises a large open-plan living-dining room leading to a fully equipped kitchen, providing direct access to the outdoor infinity pool and sunny west-facing terraces. It also features an adjacent laundry room and a guest toilet. The sleeping area consists of two double bedrooms sharing a bathroom, and the master bedroom with an en-suite bathroom and a dressing room. The house will be equipped with underfloor heating and ducted air conditioning and will have two parking spaces inside the garage. Outside, the 42 m2 infinity pool, featuring a shallow part called a beach, is surrounded by 200 m2 of terrace, including a covered part under a beautiful pergola, ideal for year-round family dinners and enjoying the mild and sunny weather that Javea offers. The villa boasts breathtaking views of the surrounding green mountains, the valley, and the Montgó mountain, a symbol of Javea. Exceptionally located just 5 minutes from an under-construction international school (scheduled for December 2024), 6 minutes by car from the fine sandy beach of l'Arenal, and close to several restaurants, Lomas del Rey is a new residential area offering modern amenities such as sewage systems and underground cables. The adjacent mountain is part of the Granadella natural park, a perfect place for walks with extraordinary sea views. To arrange a visit or for more information on this exceptional project, please do not hesitate to contact us. #ref:CBS504
2.075.000 €
Villa Mila - Ibiza Style in Javea, Building Permit Granted
Cap Martí - El Tossalet - Pinomar

Villa Mila - Ibiza Style in Javea, Building Permit Granted

236 m²Size1.000 m²Plot45 Bathrooms
Coldwell Banker Realtor is pleased to present Villa Mila, a dream villa in the exclusive Lomas del Rey, Jávea, on the charming Costa Blanca North. Construction began in May 2024, and this Mediterranean-style villa exudes timeless elegance in a serene setting. With a white facade and rounded corners, enhanced by the natural beauty of Montgó stones hand-carved with red hues, its Mediterranean design invites contemplation and enjoyment of every space. The micro-cement in the bathrooms and throughout the interior floors, complemented by rust-colored double-glazed aluminum windows, combine to create an atmosphere of luxury and comfort. The bedrooms feature exterior electric shutters and the bathrooms black fixtures, adding a modern and elegant touch. The villa includes a large open-plan living-dining room with a fully equipped kitchen, offering direct access to the outdoor pool and its south-facing sunny terraces. It also has an adjacent laundry room and a guest toilet. In the sleeping area, you will find three double bedrooms, each with its own en-suite bathroom. The house will be equipped with underfloor heating and ducted air conditioning. It will have two parking spaces under a carport, as well as an independent apartment on the lower floor of 37 m² consisting of a bedroom and a bathroom. Outside, the 42 m² pool, with a shallow area called a beach, is ideal for relaxing and enjoying the sun. It is surrounded by 155 m² of terrace, part of which is covered by a beautiful pergola, perfect for year-round family dinners and enjoying Jávea's mild and sunny weather. The villa offers stunning views of the surrounding green mountains and Montgó, Jávea's symbol. The location of this villa is exceptional: located just 5 minutes from an international school under construction (scheduled for December 2024), 6 minutes by car from the fine sandy beach of Arenal, and close to several restaurants. Lomas del Rey is a new residential area offering modern amenities such as a sewer system, underground cables, and new houses. Additionally, the mountain adjacent to the villa is part of the Granadella Natural Park, a perfect spot for walks with extraordinary sea views. To arrange a visit or get more information about this exceptional project, please do not hesitate to contact us. #ref:CBS508
1.525.000 €
Villa 3 Bedrooms Sale Jávea / Xàbia
Cap Martí - El Tossalet - Pinomar

Villa 3 Bedrooms Sale Jávea / Xàbia

415 m²Size1.000 m²Plot34 Bathrooms
Situada en una exclusiva zona residencial y a tan solo 8 minutos del mar, en uno de los enclaves más atractivos de la costa española, Villa Chloe es el refugio perfecto para quienes buscan tranquilidad. Esta propiedad se encuentra en una parcela de 1.000 m² con orientación sur, dentro de la urbanización Monte Olimpo, que ofrece fácil acceso a todos los servicios urbanos. Villa Chloe es una luminosa vivienda de dos plantas que dispone de 3 dormitorios y 3 baños de diseño contemporáneo. En la planta principal se encuentra un amplio salón con comedor y cocina de estilo abierto, además de un aseo de cortesía y un dormitorio con baño privado y salida directa a la terraza. Las amplias cristaleras permiten una abundante entrada de luz natural, ofreciendo vistas despejadas al jardín, la terraza y la piscina. En la planta superior se ubican dos dormitorios adicionales: el principal, con terraza privada y baño en suite de concepto abierto, y otro dormitorio también con baño propio. Esta villa ha sido construida con materiales de alta calidad y un especial cuidado en los acabados. Incluye una cocina completamente equipada, armarios empotrados, detalles elegantes, además de zonas exteriores ajardinadas con terrazas y piscina. Su diseño ha sido pensado para requerir un mantenimiento mínimo, y se entrega totalmente terminada y lista para habitar. Villa Chloe es ideal como residencia vacacional o como hogar principal, permitiéndole disfrutar al máximo del clima soleado y el estilo de vida relajado que caracteriza a España. #ref:CBS580N
1.285.000 €
Villa 3 Bedrooms Sale Jávea / Xàbia
Reserved
Cap Martí - El Tossalet - Pinomar

Villa 3 Bedrooms Sale Jávea / Xàbia

200 m²Size1.000 m²Plot34 Bathrooms
En un enclave privilegiado de la Costa Blanca, donde el mar acaricia la costa y la montaña abraza el horizonte, se levanta Villa Loma. Una residencia concebida para quienes buscan algo más que una casa: un lugar donde el tiempo se detiene y la vida se disfruta con calma y elegancia. En la exclusiva urbanización Las Lomas del Rey, rodeada de naturaleza y serenidad, Villa Loma se integra en el paisaje con una arquitectura inspirada en los estilos mediterráneo e ibicenco. Sus formas redondeadas evocan las curvas suaves del litoral, sus techos abovedados con vigas vistas recuerdan a las casas tradicionales de la isla blanca, y sus amplios ventanales permiten que la luz mediterránea fluya con libertad, bañando cada rincón de la vivienda. El interior es un viaje a la armonía: un amplio salón-comedor que invita a reunirse, una cocina pensada para quienes disfrutan del arte de cocinar, y tres dormitorios en suite donde el descanso se convierte en un ritual de bienestar. Cada detalle, desde la piedra natural tallada a mano hasta la nobleza de la madera, refleja la autenticidad y el refinamiento de la región. En el exterior, la villa despliega un oasis privado: un jardín mediterráneo diseñado para respirar tranquilidad, una piscina de aguas turquesa que refleja el cielo de Jávea y terrazas soleadas que se convierten en escenarios perfectos para largas veladas bajo las estrellas. El confort moderno se entrelaza con la tradición gracias a su sistema domótico de iluminación, aire acondicionado, conexión wifi y videoportero. Todo pensado para ofrecer la máxima comodidad sin renunciar al encanto mediterráneo. La construcción de Villa Loma comenzó en abril de 2024. Una oportunidad única de formar parte de un proyecto exclusivo en una de las localizaciones más deseadas de la Costa Blanca, a solo minutos de playas, campos de golf, restaurantes y la nueva escuela internacional XIC. Villa Loma no es solo una propiedad. Es una manera de vivir. Un refugio de paz, elegancia y naturaleza. Lista para entrar a vivir. #ref:CBS623
1.375.000 €

Recently viewed properties

Spectacular new-build apartments in Selwo, Estepona
Selwo

Spectacular new-build apartments in Selwo, Estepona

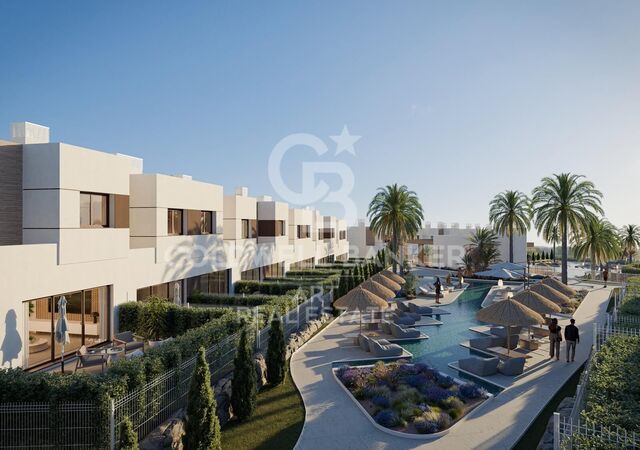
Vanian Gardens is a private residential development offering unique homes in an exclusive urbanization, just a short distance from the sea. Surrounded by lush gardens, modern swimming pools, communal spaces, and a wide range of leisure options, these homes are defined by quality, natural beauty, spaciousness, natural light, and privileged shared amenities. Your future home will be one of 48 properties with 1, 2, 3, or 4 bedrooms, offering from 80 m² of living space plus 20 m² of gardens and terraces, up to 160 m² of interior space and 230 m² of terraces. But Vanian Gardens is much more than just a home: it's a place to unwind in the pools, enjoy unique moments in the private cinema, work from the co-working space, stay fit in the fully-equipped gym, relax in the luxurious spa, or have fun in the Youth Club. These amenities, together with the natural surroundings and a location that is both unique and highly valued, make this development truly exceptional. A home designed to be lived both indoors and out. Vanian Gardens is just steps away from everything you need: peaceful beaches, restaurants, shops, cultural venues, sports, outdoor activities, and nature. You'll also be very close to Selwo Aventura Natural Park, a vast open-air reserve with over 14 hectares of land, more than a thousand animals, and endless opportunities for leisure and connection with the environment. Your home will be located near Estepona, a standout town on the Costa del Sol nestled between two of the most prestigious marinas in the MediterraneanPuerto Banús and Sotogrande. With 20 kilometers of coastline, countless beaches, golf courses, entertainment options, and shopping centers, this is the heart of the Golden Mile of the Costa del Soljust 45 minutes from the airports of Málaga and Gibraltar, and from the AVE high-speed train station. #ref:CBSH759
From 439.000 €
Villa Casa Xodó: Where Modern Elegance Embraces Mediterranean Charm
Cap Martí - El Tossalet - Pinomar

Villa Casa Xodó: Where Modern Elegance Embraces Mediterranean Charm

1.000 m²Plot55 Bathrooms
Casa Xodó represents a true Mediterranean paradise, where luxury and authentic charm are intertwined. Located in the prestigious urbanisation Aires de Jávea, north of the dazzling Costa Blanca, this exclusive villa offers five bedrooms and five bathrooms in a built space of 382 m², set on a plot of 1,000 m². The name 'Xodó', which in Portuguese means 'something very precious', reflects the dedication and care in every corner of this magnificent residence. At the heart of the house, a central courtyard with a fountain creates an environment of peace and harmony, flooding the interior with natural light. The spaces dedicated to leisure include an elegant private cinema and a multifunctional room to enjoy moments of entertainment and relaxation on any occasion. Casa Xodó stands out for its design designed for a perfect connection between the interior and exterior. Large floor-to-ceiling windows frame spectacular views of the sea and open onto terraces flooded with sunlight. The kitchen, equipped with high-end appliances and a central island, is not only functional, but becomes the soul of the house, ideal for daily life or for sophisticated culinary encounters. The Mediterranean style is also reflected in the beautiful garden, which blends harmoniously with the surroundings of Jávea. A spectacular infinity pool with integrated Jacuzzi dominates the sea views, while the seating areas, a full outdoor kitchen and a covered dining area offer the perfect space for relaxation and hospitality. Designed for maximum comfort, the villa incorporates advanced technology, such as a smart home automation system, aerothermal underfloor heating and air conditioning. Security is guaranteed with a state-of-the-art surveillance system and controlled access. It also has private parking with a pergola and a charging station for electric vehicles. Casa Xodó is strategically located in one of the most sought-after areas of the Costa Blanca. Just 90 km from the international airports of Alicante and Valencia, and close to beaches, golf courses and marinas, this villa perfectly combines serenity, exclusivity and comfort. An exceptional retreat for those seeking a balance between luxury and Mediterranean lifestyle. #ref:CBS475
2.250.000 €
Project with License of Boutique Hotel on the seafront in Paseo de Cala Blanca, Jávea
Montañar - El Arenal

Project with License of Boutique Hotel on the seafront in Paseo de Cala Blanca, Jávea

1.207 m²Size1416 Bathrooms
Discover a luxury oasis in front of the sea in Javea! This boutique hotel project redefines coastal elegance with its prime location and exceptional facilities. With modern architecture and panoramic views of the Mediterranean Sea, every detail of this hotel has been carefully designed to offer a unique experience. From the moment you walk through the reception on the ground floor, you are immersed in a world of comfort and sophistication. With 14 spacious rooms, some adapted for people with reduced mobility, each with its own terrace overlooking the sea, each guest will enjoy a quiet and private retreat. The hotel's restaurant, located on the first level, offers an exceptional dining experience with first-class cuisine and an elegant dining room on the first floor, accessible by both an external staircase and a ramp and a small pedestrian bridge, facilitating access from the Caleta area. The landscaped gardens are a real delight for the senses, with ponds connected by streams and a pine forest on the west side of the plot, offering a tranquil and natural atmosphere. The hotel's facilities include a stunning swimming pool in the northern area of the main building, perfect for relaxing and enjoying the Mediterranean sun. In addition, a parking area that exceeds regulations is provided, ensuring comfort and accessibility for all guests. With seamless communication between the three floors via stairs, elevators and freight elevators, this boutique hotel offers an unparalleled level of comfort and convenience. Immerse yourself in beachfront luxury and make your holiday in Javea an unforgettable experience in this magnificent boutique hotel! #ref:CBS252
12.995.000 €
Elegant villa overlooking La Concha mountain and Las Brisas Golf Course, Marbella
Nueva Andalucía

Elegant villa overlooking La Concha mountain and Las Brisas Golf Course, Marbella

754 m²Size1.590 m²Plot77 Bathrooms
Set on a generous 1,600m² plot, this elegant villa is located second line to Las Brisas Golf and offers spectacular views of La Concha and the golf course. Nestled in one of Nueva Andalucía's most prestigious communities, it is within walking distance of Los Naranjos Golf and conveniently close to Puerto Banús, beaches, shopping, and international schools. With 669m² of enclosed space and 85m² of terraces, the villa spans two levels and features seven en-suite bedrooms. A serene water feature and elegant staircase welcome you at the entrance, alongside a double garage currently serving as staff accommodation. The main floor boasts a bright living room with two seating areas and a dining space that opens onto the garden and pool. A separate kitchen and lounge area, along with four en-suite bedroomsincluding two master suites with his-and-hers bathrooms and walk-in wardrobescomplete this level. The lower floor includes three more en-suite bedrooms, one of which connects to its own living room, plus an additional bathroom. A versatile guest apartment with independent access offers ideal space for a cinema or games room. The interior kitchen is fully equipped with top-of-the-line Gaggenau appliances, while two outdoor dining areas also feature Gaggenau equipment, perfect for al fresco entertaining. A private gym with its own bathroom and separate access can be adapted for staff use if needed. Outside, the property is designed for both relaxation and entertainment, featuring a large swimming pool, a garden lounge with a bar, and a panoramic rooftop solariumideal for a chill-out area, gym, or paddle court. Enhanced with bullet-proof windows, panic buttons, security shutters, an advanced alarm system, air conditioning, and underfloor heating on the main level, this villa offers both luxury and peace of mind. A rare opportunity to own a spacious, secure, and beautifully appointed home in Marbella's sought-after Golf Valley. #ref:CBSH752
3.650.000 €
Charming completely renovated town house in the heart of Benitachell
Centro

Charming completely renovated town house in the heart of Benitachell

192 m²Size31 Bathroom
Located in the heart of Benitachell's historic centre, this exclusive townhouse perfectly combines authentic Mediterranean charm with modern comfort. A unique opportunity for those looking for character, style and a home ready to move into. Distributed over three levels, the property has been completely refurbished with high quality materials and a careful Ibizan style, achieving bright, elegant spaces full of character. The roof and façade are new, and all the finishes - floors, paint and interior details - have been carefully selected to offer an impeccable house, without the need for any additional work. On the ground floor there are two cosy day rooms, one with a fireplace, ideal for creating a warm living room and a comfortable dining room. A separate toilet completes this floor. The kitchen, functional and elegant, opens onto a charming interior patio, a private oasis to enjoy sunny breakfasts or summer evenings in total privacy. The ground floor houses two spacious and bright bedrooms, next to a modern bathroom with quality finishes. One of the bedrooms has access to a balcony, providing natural light and an additional touch of charm. The first floor is dedicated to the master suite, spacious and elegant, with access to a private terrace that guarantees privacy and enjoys panoramic views of the sea and the Peñón de Ifach, creating an exceptional setting for each sunrise and sunset. This property is ideal as a main residence, second home in Spain or high yield investment for rent. Its central location allows access on foot to shops, restaurants and services, while preserving the charm of a typical Mediterranean village. A unique property that combines authenticity, modern comfort and spectacular views. A visit is a must; Its charm is immediate. #ref:CBSJ827
397.000 €
Contemporary villa project in Buenas Noches, Estepona
Playa Bahía Dorada

Contemporary villa project in Buenas Noches, Estepona

312 m²Size570 m²Plot43 Bathrooms
This contemporary villa, to be built on demand, is located in the quiet residential area of Buenas Noches, west of Estepona. Construction will begin once a buyer is secured, with an estimated completion timeline of approximately two years. Set on a 570 m² plot, the villa will offer 312 m² of built space plus expansive terraces. The design includes four bedrooms and three bathrooms, with a south-to-west orientation that ensures abundant natural light throughout the day. The beach is nearby, and Estepona's port and town center are just a 10-minute drive away. Layout & Features Ground Floor: Open-plan living and dining area with a fireplace Fully fitted kitchen with high-end appliances Guest bedroom with en-suite bathroom Additional room ideal as a bedroom or office Guest toilet Direct access to covered and open terraces, garden, and pool First Floor: Master bedroom with en-suite bathroom, dressing area, and private terrace Guest bedroom with en-suite bathroom and private terrace Rooftop: Large rooftop terrace, perfect for outdoor relaxation Basement: Garage for two cars Multipurpose room, ideal for a home cinema Second guest toilet Additional Features: Air conditioning with heating Aerothermal system with heat pumps Underfloor heating in bathrooms Pre-installation for home automation system (Domotica) BBQ and jacuzzi This villa project offers a modern, comfortable lifestyle in a desirable location, combining contemporary architecture with top-quality finishes. #ref:CBSH488
1.400.000 €
Stunning Newly Built Villa on the Beachside of San Pedro de Alcántara
San Pedro de Alcántara

Stunning Newly Built Villa on the Beachside of San Pedro de Alcántara

450 m²Size610 m²Plot55 Bathrooms
This exquisite, newly built villa is located just moments from the beach and the charming paseo of San Pedro de Alcántara. Crafted to the highest German standards, the property offers unparalleled quality and modern design. Upon entering, you are greeted by an open and airy living and dining area, seamlessly connected to a fully open-plan kitchen equipped with premium Bosch appliances. This floor also features a convenient guest toilet and a spacious guest bedroom with an en-suite bathroom. From every area, you have direct access to both covered and open terraces, as well as the private poolideal for outdoor entertaining and relaxation. The master suite provides a luxurious retreat, complete with an en-suite bathroom and a generous dressing area. Another guest bedroom with an en-suite bathroom and private terrace is also located on this floor, ensuring comfort and privacy for all. The first floor also offers additional private terraces to enjoy the stunning surroundings. The villa's expansive roof terrace offers panoramic views, providing a perfect space for sunbathing or enjoying the serene coastal climate. A separate apartment on the lower floor includes a fully fitted kitchen, a guest bedroom with an en-suite bathroom, and an entertainment area, which could also be used as a gym or recreational space. This versatile area provides flexibility to meet your personal needs. This exceptional villa offers a rare combination of modern luxury, high-quality construction, and an unbeatable location. Perfectly situated on the beachside of San Pedro, this property is the ultimate coastal retreat. (The beautiful furniture could also be acquired at an extra price). #ref:CBSH213
2.950.000 €
Bright and exterior apartment with views in Les Corts
Reserved
Pedralbes

Bright and exterior apartment with views in Les Corts

60 m²Size21 Bathroom
Located in the charming neighbourhood of Les Corts, on Carrer Marquès de Sentmenat, this cosy, fully renovated corner flat is situated on the 6th floor of a building with a lift. Its orientation and pleasant views ensure excellent natural light throughout the day. The property, measuring approximately 60 m², comprises: · A double bedroom with fitted wardrobes and access to a spacious balcony, ideal for sunbathing · A versatile second room, perfect as a study or bedroom, with sliding doors that allow the space to be opened up · A bright living-dining room with access to a terrace/balcony that wraps around the property · A fully equipped open-plan kitchen with a stylish breakfast bar · A full bathroom with a shower The flat features air conditioning and Runtal designer radiators, combining aesthetics and efficiency. The building features a spacious entrance hall with a double entrance, adapted for people with reduced mobility. Optional: spacious parking space (7 m x 2.5 m) in a nearby building for €30,000. The sale price does not include taxes or expenses arising from the sale, which, in accordance with current regulations, are payable by the buyer: (i) for second-hand homes, Property Transfer Tax (ITP) at the rate applicable in the Autonomous Community; (ii) for new-build homes, VAT and Stamp Duty (AJD) according to current regulations; (iii) notary and registration fees; and (iv) agency fees, if contracted. Availability to be agreed. The offer is subject to price changes or withdrawal from the market without prior notice. The information provided, including surface areas, is for guidance only. Real estate brokerage fees will be borne by the relevant party in accordance with the signed agreement. Detailed and personalised information will be provided to all interested parties before any amount is paid on account, in accordance with applicable state and regional regulations. #ref:CBES2894
420.000 €
Apartment 2 Bedrooms Sale Escaldes-Engordany
Escaldes-Engordany

Apartment 2 Bedrooms Sale Escaldes-Engordany

96 m²Size22 Bathrooms
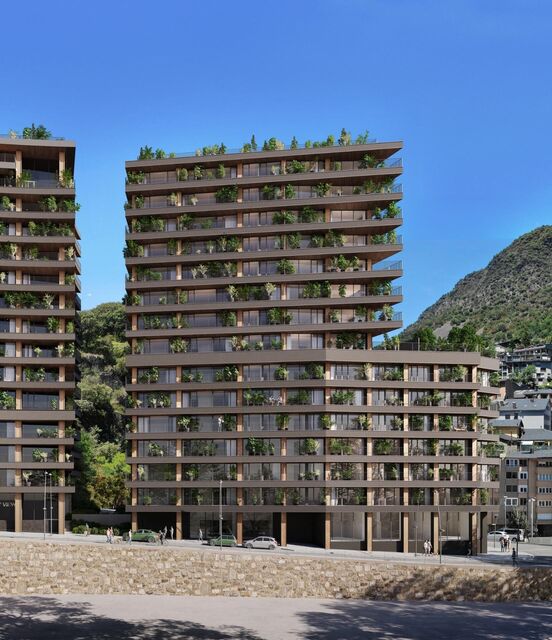
Exclusive residential development located in the heart of Escaldes-Engordany, just 500 meters from the Principality's economic and social center.~Situated in a prime location, the development boasts spectacular panoramic views over the Andorra and Escaldes valleys, as well as excellent orientation with year-round sunshine.~The project comprises an elegant 14-story tower with 124 apartments, designed for comfort, functionality, and high energy efficiency.~The apartments feature large windows, spacious terraces, and contemporary architecture, creating bright and airy spaces that connect with the natural surroundings.~The development offers a variety of apartment types and sizes to suit different needs, all with a modern and functional layout.~~The homes feature:~- Spacious covered terraces with large glazed surfaces~- Open-plan kitchen, dining, and living areas~- High-performance thermal and acoustic insulation~- High-end finishes~~The building boasts comprehensive communal areas designed for the well-being and enjoyment of its residents:~- Outdoor solarium with panoramic views~- Fully equipped gym~- Landscaped outdoor spaces~- Exclusive access for residents to Camí del Falgueró and Rec del Solà~In addition, the building offers a concierge service and elegant communal areas with sophisticated finishes.~~The building has been designed with high-quality materials and modern construction solutions:~- Reinforced concrete structure with strategically placed metal elements~- Ventilated façade with a slate-colored ceramic finish~- High level of thermal insulation and energy efficiency~- The terraces feature non-slip, wood-effect porcelain tile flooring, metal railings, and decorative planters.~~The kitchens are open to the living-dining room and equipped with high-end materials and appliances:~- Neolith, Silestone, or similar countertops~- Integrated BORA extractor fan~- Siemens or similar appliances: induction hob, oven, microwave, refrigerator, dishwasher~- Contemporary upper and lower cabinets with solid color and wood finishes~- Extendable faucets~~The bathrooms incorporate premium materials and a modern design:~- High-end ceramic wall tiles~- Wall-hung vanity unit with integrated sink~- Hansgrohe or similar thermostatic faucets~- Glass shower enclosure~- Ultra-thin shower tray~- Recessed rain shower~~The homes feature materials selected for durability and comfort:~~- Aluminum exterior joinery with thermal break, Schüco or similar~- Triple glazing with double air chamber~- Large-format porcelain stoneware flooring (two finishes to choose from)~- Carré or similar built-in wardrobes Similar~- Armored entrance door~- Integrated LED lighting in several rooms~~The building incorporates modern systems to guarantee maximum comfort and efficiency:~- Centralized heating and hot water system connected to FEDA Ecoterm~- Underfloor heating throughout the property~- Ducted air conditioning (except in bathrooms)~- Dual-flow ventilation system with heat recovery~~The building has 4 floors dedicated to parking and storage, with automatic access.~~Pre-installation for electric vehicle charging~~A unique development in Escaldes-Engordany that combines location, views, construction quality, and complete communal areas.~Gali Real Estate at your service. #ref:04985/5210
713.000 €
Land for sale in Can Rectoret surrounded by the Collserola natural park
Vallvidrera - Tibidabo - Les Planes

Land for sale in Can Rectoret surrounded by the Collserola natural park

550 m²Size
Great Opportunity in Can Rectoret: Spacious Plot in a Natural and Tranquil Setting We present this magnificent plot of 550 m², located in the exclusive Can Rectoret neighborhood, a peaceful residential area surrounded by nature, just behind Tibidabo and within the prestigious Sarrià-Sant Gervasi district. This plot is perfect for building a detached single-family home in a unique and privileged environment, ideal for those looking for peace and natural beauty without being far from the city. The plot allows for the construction of a single-family home of up to 220 m², distributed over three floors, with a maximum occupancy per floor of approximately 137 m². This flexible design offers great potential to create your dream home, tailored to your needs and preferences, in the heart of nature. The land is located in an area with asphalted roads, sewerage, and electricity, ensuring a comfortable and accessible environment. Additionally, from here, you will enjoy stunning views of Collserola Park, a valuable natural space for outdoor activities, hiking, and cycling. The connectivity is excellent: the plot is just 1.7 km from the Les Planes station, 7 minutes by car or bus from the neighborhood. From this station, you can easily access downtown Barcelona in just 15 minutes, as well as Sant Cugat, Sabadell, and Terrassa, with high-frequency trains. Can Rectoret is a mountain neighborhood offering an unparalleled quality of life, surrounded by nature and tranquility, yet close to the city. It is an ideal location for those who want to live in a peaceful and beautiful environment while enjoying the convenience of being well-connected to major urban areas. Don't miss the opportunity to live in this unique setting and build the home of your dreams in Can Rectoret! Contact us for more information or to schedule a visit. The sale price does not include taxes or expenses, which are payable by the buyer under current regulations: ITP for previously transferred land, VAT and AJD for newly developed land or urban projects, as well as notary and registry fees and administrative costs if contracted. Availability to be agreed. The offer is subject to price changes or withdrawal without notice. Areas and boundaries are indicative. Brokerage fees shall be borne according to the agreement. Detailed information will be provided before any deposit is paid. #ref:CB2065LL
195.000 €
Elegant Mediterranean villa with panoramic sea views in exclusive Sierra Blanca, Marbella
Milla de Oro

Elegant Mediterranean villa with panoramic sea views in exclusive Sierra Blanca, Marbella

868 m²Size1.877 m²Plot66 Bathrooms
Discover this stunning villa nestled in the prestigious gated community of Sierra Blanca, one of Marbella's most coveted addresses. Set on an expansive plot, the property boasts breathtaking panoramic views of the Mediterranean Sea and surrounding mountainsan idyllic setting for luxurious, tranquil living. Designed with both elegance and comfort in mind, this home is ideal for families, offering top-quality finishes throughout and a secure environment with 24-hour guarded access. The villa's classical architecture adds timeless charm, seamlessly blended with modern amenities to ensure ultimate convenience. Step outside to enjoy generous terrace spaces perfect for alfresco dining and relaxing. A private outdoor pool, fully equipped summer kitchenette, and built-in barbecue make entertaining effortless. The open-plan ground floor transitions smoothly from indoor to outdoor living, ideal for hosting or simply unwinding in style. Inside, the villa features: Italian-designed furnishings A cosy lounge and spacious dining area with a wine bodega A modern kitchen with ample storage A luxurious master suite with a grand en-suite bathroom and captivating views Additional highlights include a private driveway leading to a large garage, a separate staff apartment with its own kitchen, and spa facilities for total relaxation. Surrounded by lush greenery, this exceptional villa offers a rare blend of natural beauty and sophisticated living, all just minutes from Marbella's iconic Golden Mile. Experience the pinnacle of elegant coastal living in this exceptional Sierra Blanca estate. #ref:CBSH537
10.500.000 €
Coldwell Banker Solaris Real Estate
Playa del Arenal, Av. de la Libertad 12 Bajo
03730, Jávea
Lunes a viernes de 09:00 a 18:00 h Sábados abierto de 10:00 a 13:30
Newsletter

Find your home abroad with the support of the Coldwell Banker® network

Visit our global websites to learn more about your ideal property in the most exclusive destinations

We use our own and third-party cookies to make our website work safely and personalize its content. Likewise, we use cookies to measure and obtain data on your navigation and to adjust advertising to your tastes and preferences. Press the "Accept all" button to confirm that you have read and accepted the information presented. To manage or disable these cookies, click on "Configuration". For more information see our cookies policy.
Modify cookies
Technical and functional Always active
This website uses its own Cookies to collect information in order to improve our services. If you continue browsing, you accept their installation. The user has the possibility of configuring his browser, being able, if he so wishes, to prevent them from being installed on his hard drive, although he must bear in mind that such action may cause difficulties in navigating the website.
They allow the monitoring and analysis of the behavior of the users of this website. The information collected through this type of cookies is used to measure the activity of the web for the elaboration of user navigation profiles in order to introduce improvements based on the analysis of the usage data made by the users of the service. They allow us to save the user's preference information to improve the quality of our services and to offer a better experience through recommended products.
These cookies are used to store information about the preferences and personal choices of the user through the continuous observation of their browsing habits. Thanks to them, we can know the browsing habits on the website and display advertising related to the user's browsing profile.