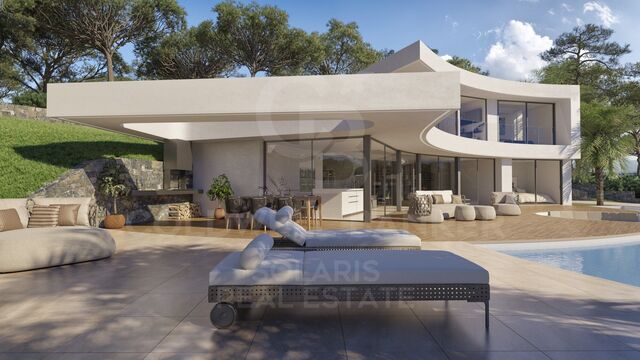
Villa 3 Bedrooms Sale Jávea / Xàbia

size
200 m²
plot
1,000 m²
Bedrooms
3
Bathrooms
4
pool
terrace
price
1,375,000 €
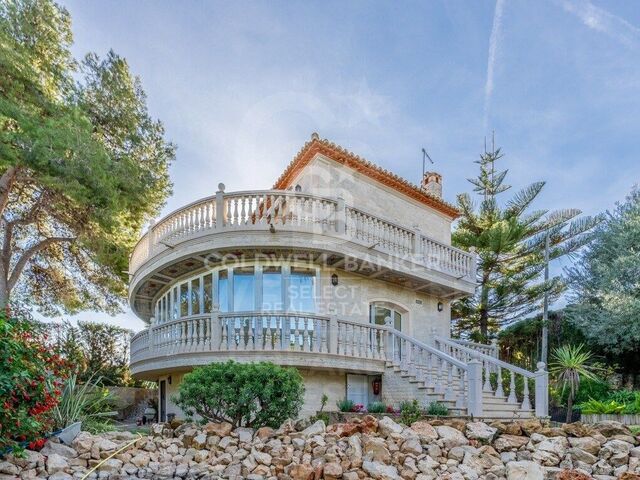
En un enclave privilegiado de la Costa Blanca, donde el mar acaricia la costa y la montaña abraza el horizonte, se levanta Villa Loma. Una residencia concebida para quienes buscan algo más que una casa: un lugar donde el tiempo se detiene y la vida se disfruta con calma y elegancia.

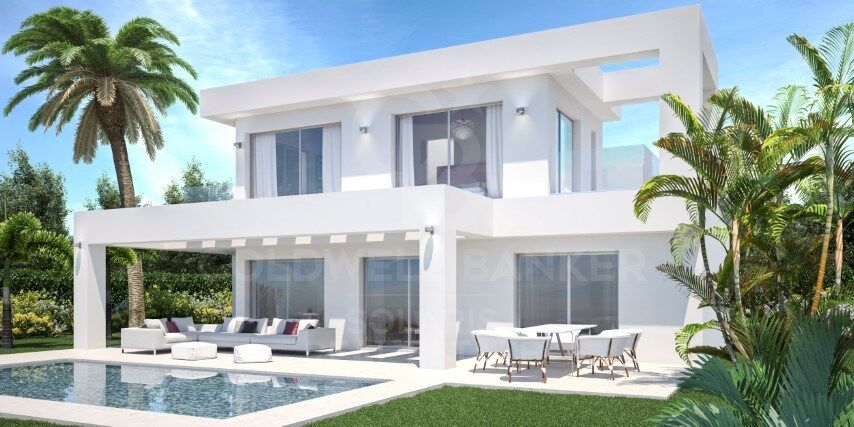
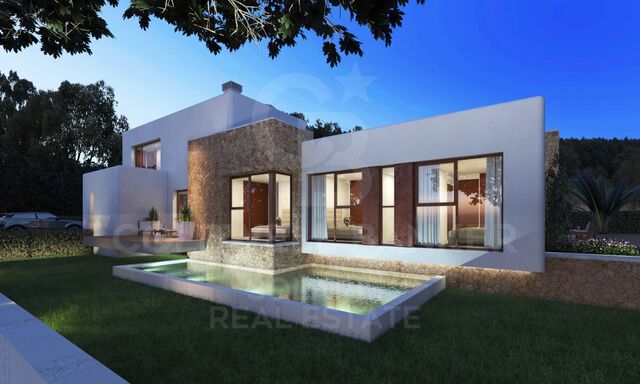
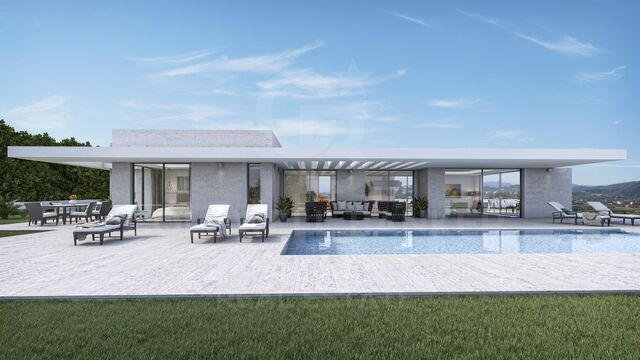
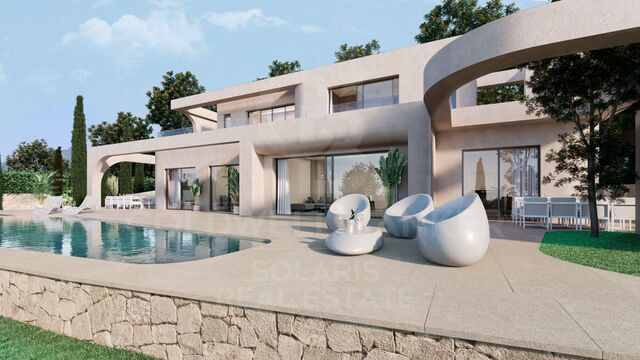
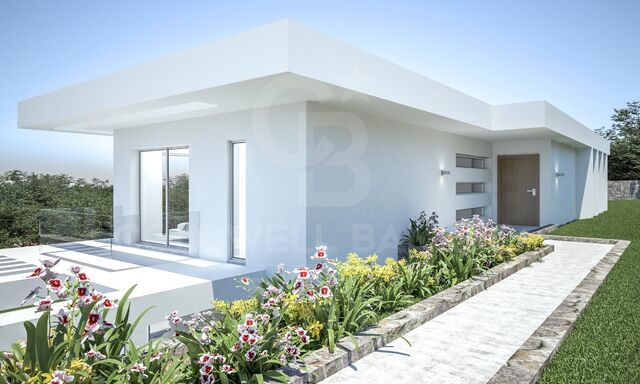
En la exclusiva urbanización Las Lomas del Rey, rodeada de naturaleza y serenidad, Villa Loma se integra en el paisaje con una arquitectura inspirada en los estilos mediterráneo e ibicenco. Sus formas redondeadas evocan las curvas suaves del litoral, sus techos abovedados con vigas vistas recuerdan a las casas tradicionales de la isla blanca, y sus amplios ventanales permiten que la luz mediterránea fluya con libertad, bañando cada rincón de la vivienda.
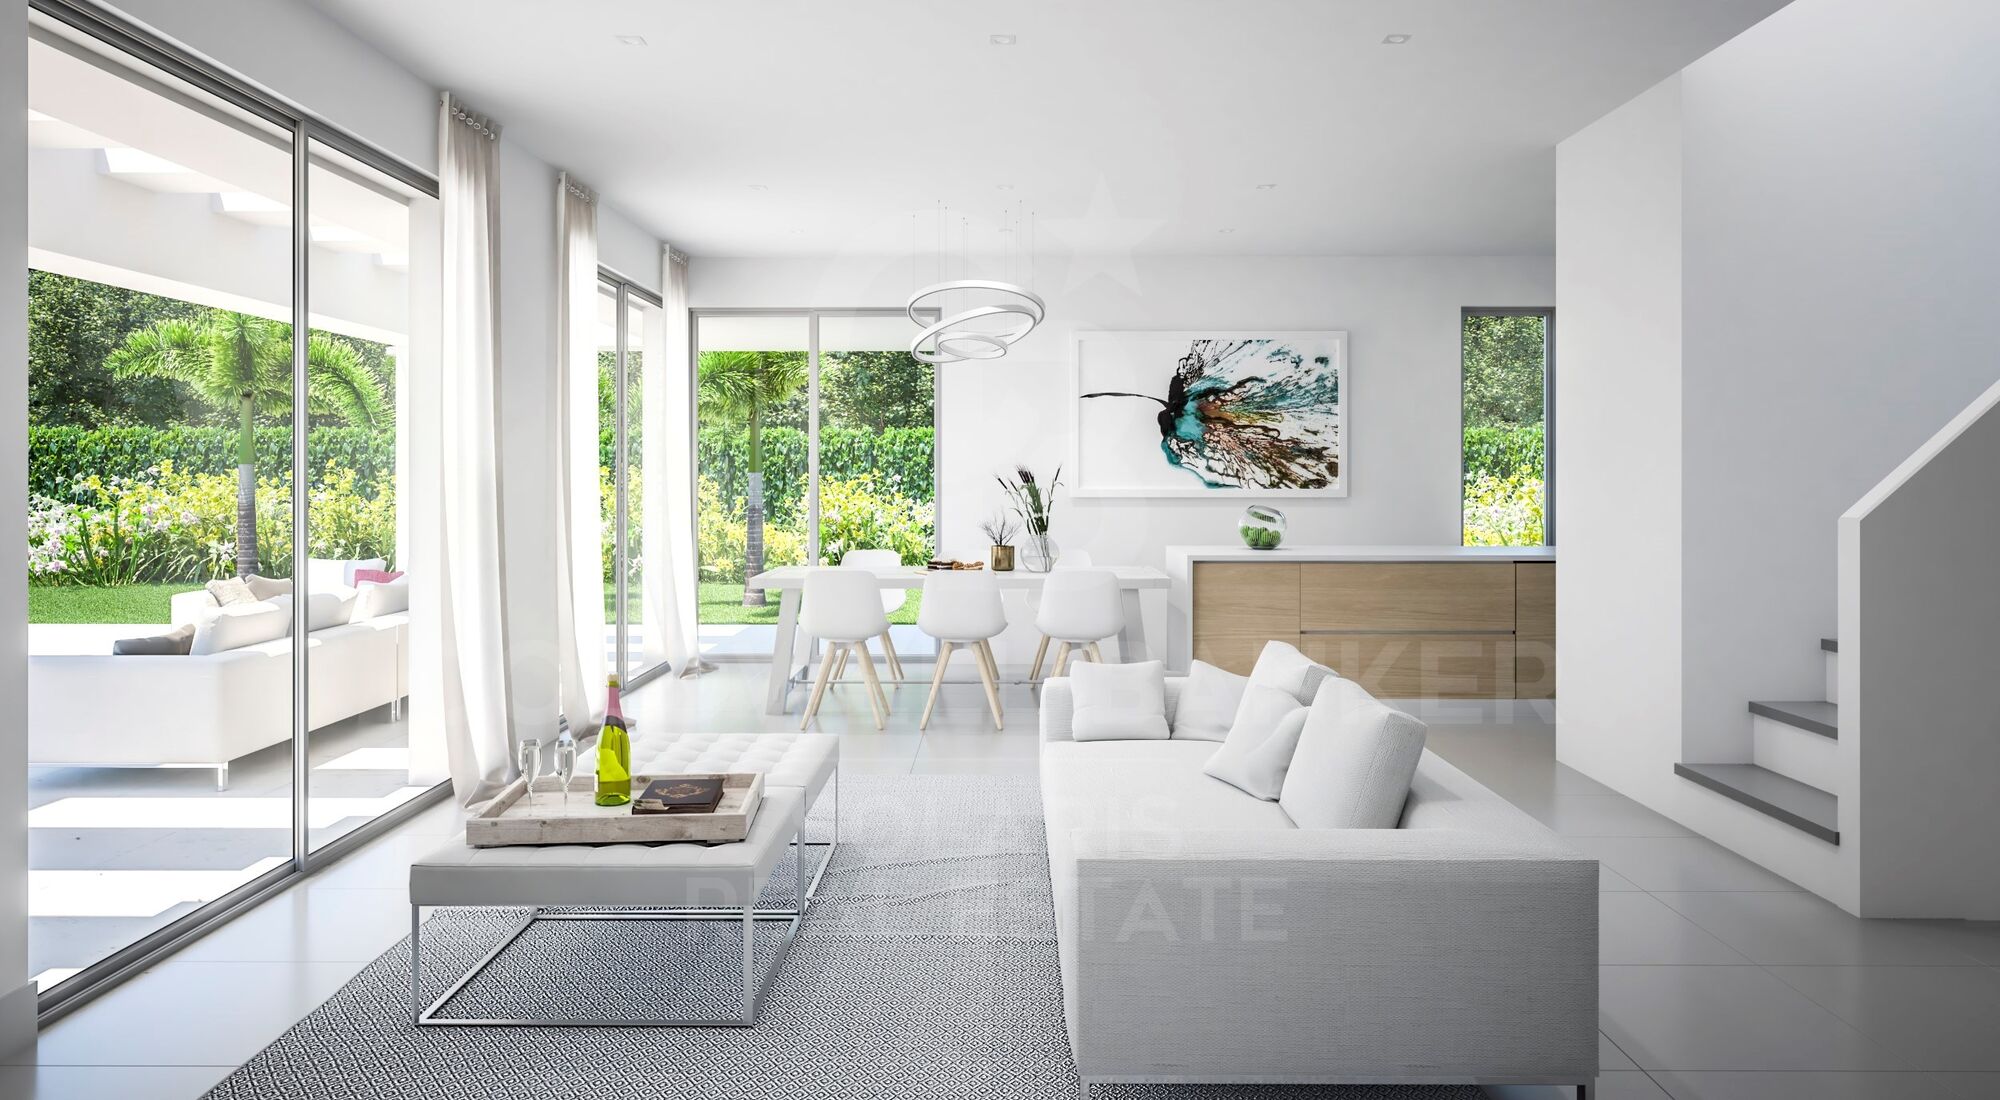
El interior es un viaje a la armonía: un amplio salón-comedor que invita a reunirse, una cocina pensada para quienes disfrutan del arte de cocinar, y tres dormitorios en suite donde el descanso se convierte en un ritual de bienestar. Cada detalle, desde la piedra natural tallada a mano hasta la nobleza de la madera, refleja la autenticidad y el refinamiento de la región.

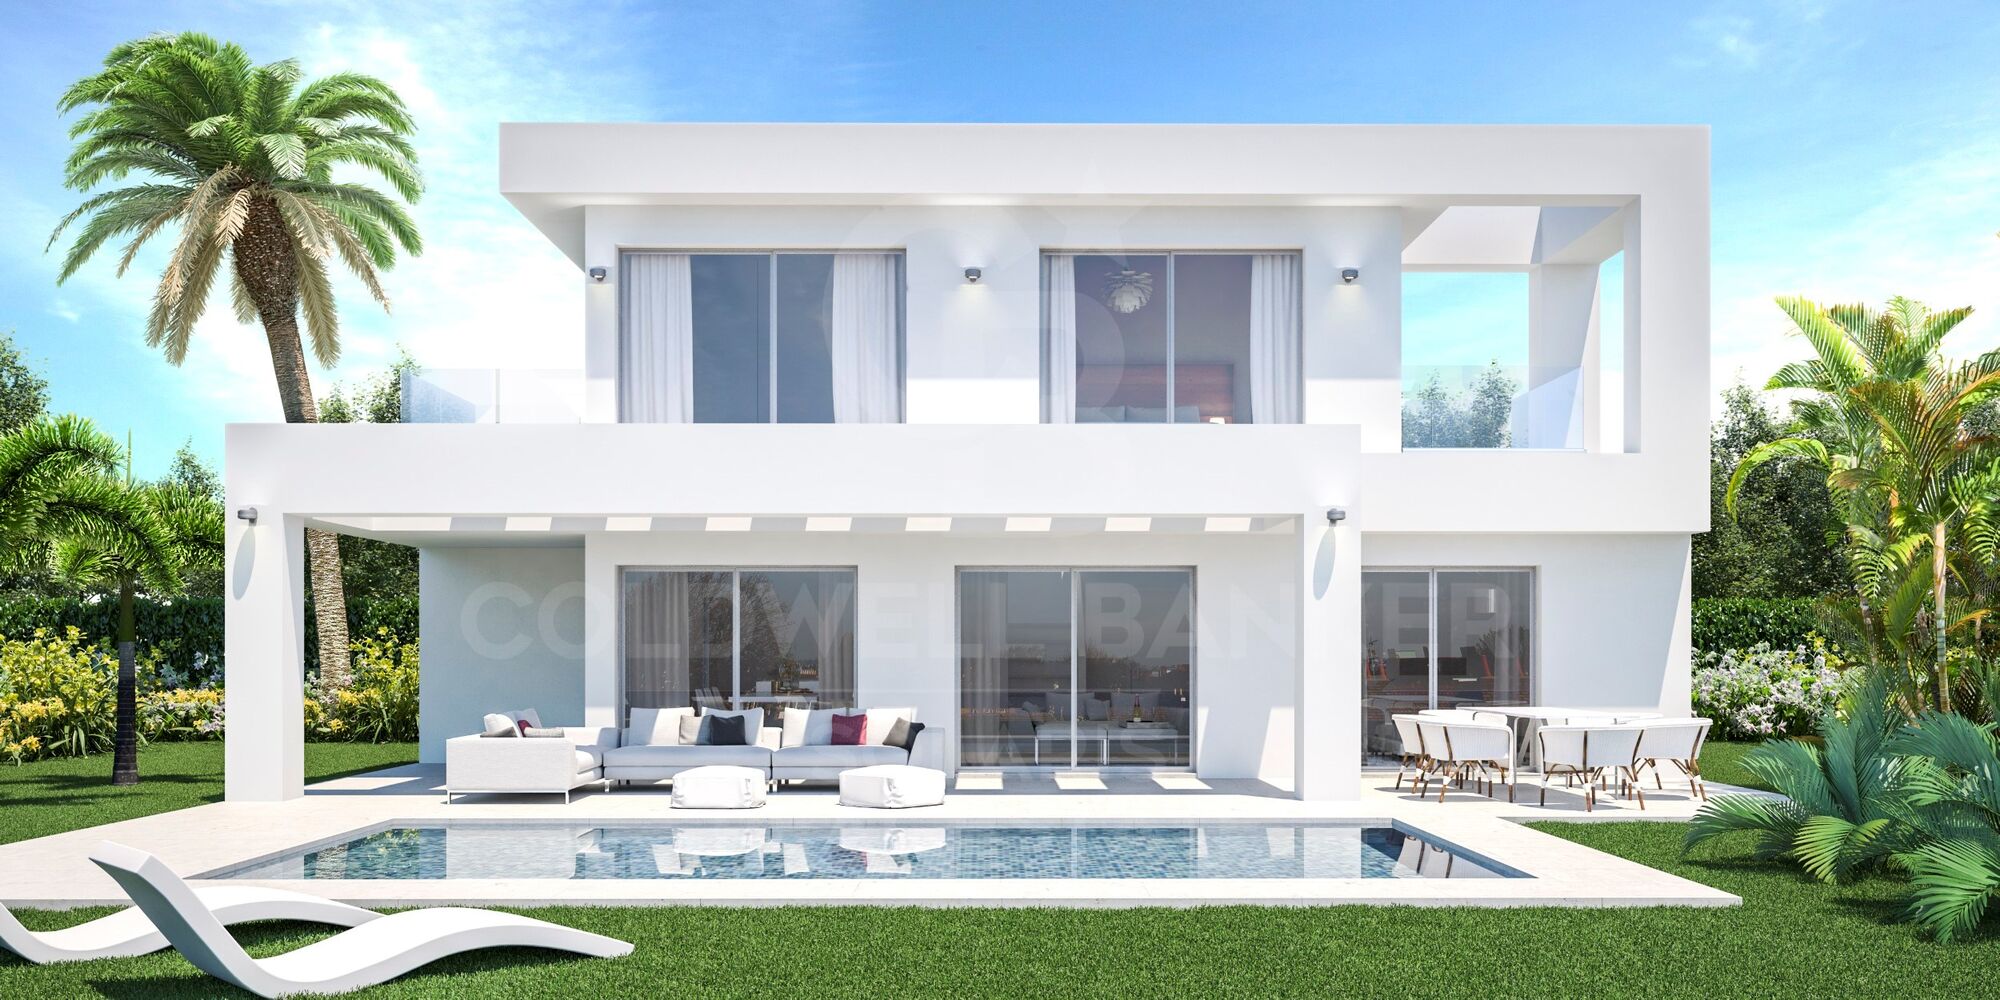
En el exterior, la villa despliega un oasis privado: un jardín mediterráneo diseñado para respirar tranquilidad, una piscina de aguas turquesa que refleja el cielo de Jávea y terrazas soleadas que se convierten en escenarios perfectos para largas veladas bajo las estrellas.
El confort moderno se entrelaza con la tradición gracias a su sistema domótico de iluminación, aire acondicionado, conexión wifi y videoportero. Todo pensado para ofrecer la máxima comodidad sin renunciar al encanto mediterráneo.
La construcción de Villa Loma comenzó en abril de 2024. Una oportunidad única de formar parte de un proyecto exclusivo en una de las localizaciones más deseadas de la Costa Blanca, a solo minutos de playas, campos de golf, restaurantes y la nueva escuela internacional XIC.

Villa Loma no es solo una propiedad. Es una manera de vivir. Un refugio de paz, elegancia y naturaleza.

Lista para entrar a vivir.
#ref:CBS623

Property details

zone
Costa Blanca
area
Alicante
location
Jávea / Xàbia
district
Cap Martí - El Tossalet - Pinomar
Property type
house
sale
1.375.000 €
Reference
CBS623
Bedrooms
3
Bathrooms
4
Surface
170 m2
Builded surface
200 m2
Condition / conservation
new

Property features

pool
terrace
Energy certificate
  • Pending

About Jávea / Xàbia

Jávea is a coastal town located in the province of Alicante, in the Valencian Community, Spain. It is situated on the northern coast of the province, in the Marina Alta region. Jávea is known for its beaches, its marina, and its old town with historic buildings. It is also a popular tourist destination in the summer due to its warm climate and Mediterranean atmosphere.

Request more info
Ref.CBS623
Playa del Arenal, Av. de la Libertad 12 Bajo
03730, Jávea
+34 865 61 53 75 +34 648 84 69 84

Related properties

Villa Adela - Ibiza Style, Single-Story in Javea
Cap Martí - El Tossalet - Pinomar

Villa Adela - Ibiza Style, Single-Story in Javea

190 m²Size1.000 m²Plot33 Bathrooms
Koch & Varlet Luxury Realtors is proud to exclusively present Villa Adela, a magnificent Mediterranean-style villa located in the Lomas del Rey residential area in Javea, on the northern Costa Blanca. This stunning single-story property, scheduled to begin construction in June 2024, features architecture with rounded corners and an aged white facade, enhanced with hand-cut dry stones. The villa's refined interior includes microcement in the bathrooms and throughout the flooring, complemented by oxidized color double-glazed aluminum windows. The bedrooms are equipped with external electric shutters, and the bathrooms boast black fixtures, adding a modern and elegant touch. The villa comprises a large open-plan living-dining room leading to a fully equipped kitchen, providing direct access to the outdoor infinity pool and sunny west-facing terraces. It also features an adjacent laundry room and a guest toilet. The sleeping area consists of two double bedrooms sharing a bathroom, and the master bedroom with an en-suite bathroom and a dressing room. The house will be equipped with underfloor heating and ducted air conditioning and will have two parking spaces inside the garage. Outside, the 42 m2 infinity pool, featuring a shallow part called a beach, is surrounded by 200 m2 of terrace, including a covered part under a beautiful pergola, ideal for year-round family dinners and enjoying the mild and sunny weather that Javea offers. The villa boasts breathtaking views of the surrounding green mountains, the valley, and the Montgó mountain, a symbol of Javea. Exceptionally located just 5 minutes from an under-construction international school (scheduled for December 2024), 6 minutes by car from the fine sandy beach of l'Arenal, and close to several restaurants, Lomas del Rey is a new residential area offering modern amenities such as sewage systems and underground cables. The adjacent mountain is part of the Granadella natural park, a perfect place for walks with extraordinary sea views. To arrange a visit or for more information on this exceptional project, please do not hesitate to contact us. #ref:CBS504
2.075.000 €
Villa Larimar- New Development in Jávea
Cap Martí - El Tossalet - Pinomar

Villa Larimar- New Development in Jávea

200 m²Size977 m²Plot34 Bathrooms
Discover Villa Larimar, a precious gem situated in the heart of the sunny urbanization Las Lomas del Rey in Jávea. This serene retreat is nestled among the green landscapes of Granadella Natural Park, with panoramic views of Mount Montgó and the splendid Jávea Valley. Just minutes from fine sandy beaches, stunning coves, the exclusivity of Jávea Golf, and prestigious international schools. The construction of this villa will begin at the end of 2024. Villa Larimar is a beautiful single-story house with varying heights, south-facing, featuring architecture that blends Mediterranean and Ibizan styles, characterized by the use of stone, smooth white walls, and rounded corners. The large windows provide abundant light in all rooms. The central feature of Villa Larimar is its splendid terrace and pool, accessible directly from all rooms in the house. The extensive terraces include distinct areas, perfect for enjoying family meals, relaxation time, and Jávea's incredible climate. The layout of Villa Larimar includes a spacious living-dining room with an open kitchen and central island, large windows that provide extraordinary brightness, and access to the outdoor area. The 3 bedrooms have private bathrooms and large built-in wardrobes. The highlight of Villa Larimar is its outdoor spaces, with a typical Mediterranean garden, a semi-covered dining area with direct access from the kitchen, and another beautiful area to enjoy the sun next to an outdoor kitchen, perfect for savoring delicious food and exquisite cocktails. A practical laundry room and a large outdoor space with a pergola for parking two cars complete this beautiful and comfortable villa. Villa Larimar will feature air conditioning, Wi-Fi connection, video intercom, and a home automation system for lighting, making life easier and more enjoyable. Don't miss the opportunity to acquire this gem. Villa Larimar can be yours! #ref:CBS502
1.550.000 €
Villa 3 Bedrooms Sale Jávea / Xàbia
Cap Martí - El Tossalet - Pinomar

Villa 3 Bedrooms Sale Jávea / Xàbia

415 m²Size1.000 m²Plot34 Bathrooms
Situada en una exclusiva zona residencial y a tan solo 8 minutos del mar, en uno de los enclaves más atractivos de la costa española, Villa Chloe es el refugio perfecto para quienes buscan tranquilidad. Esta propiedad se encuentra en una parcela de 1.000 m² con orientación sur, dentro de la urbanización Monte Olimpo, que ofrece fácil acceso a todos los servicios urbanos. Villa Chloe es una luminosa vivienda de dos plantas que dispone de 3 dormitorios y 3 baños de diseño contemporáneo. En la planta principal se encuentra un amplio salón con comedor y cocina de estilo abierto, además de un aseo de cortesía y un dormitorio con baño privado y salida directa a la terraza. Las amplias cristaleras permiten una abundante entrada de luz natural, ofreciendo vistas despejadas al jardín, la terraza y la piscina. En la planta superior se ubican dos dormitorios adicionales: el principal, con terraza privada y baño en suite de concepto abierto, y otro dormitorio también con baño propio. Esta villa ha sido construida con materiales de alta calidad y un especial cuidado en los acabados. Incluye una cocina completamente equipada, armarios empotrados, detalles elegantes, además de zonas exteriores ajardinadas con terrazas y piscina. Su diseño ha sido pensado para requerir un mantenimiento mínimo, y se entrega totalmente terminada y lista para habitar. Villa Chloe es ideal como residencia vacacional o como hogar principal, permitiéndole disfrutar al máximo del clima soleado y el estilo de vida relajado que caracteriza a España. #ref:CBS580N
1.285.000 €
Villa Ricardo - Exclusive Ibiza-style, new build villa with sea views in Jávea
Cap Martí - El Tossalet - Pinomar

Villa Ricardo - Exclusive Ibiza-style, new build villa with sea views in Jávea

250 m²Size1.080 m²Plot34 Bathrooms
The fabulous Villa Ricardo captures the purity of Ibizan style and the serenity of the Mediterranean, designed for those who value light, comfort and a lifestyle that flows effortlessly between indoor and outdoor spaces. This new construction project, developed entirely on one floor, combines soft white lines, natural textures and large windows, creating an elegant and relaxed atmosphere. Around the villa, more than 180 m² of outdoor areas include shaded lounges, open terraces and outdoor dining areas, designed to enjoy the Mediterranean climate. At the heart of the design is the private swimming pool, naturally integrated into the architecture and surrounded by terraces ideal for sunbathing, relaxing or enjoying the views. The interior offers a living and dining area that naturally open to the outside, flooding the house with light and expanding the sense of space. The central island kitchen combines modern design with a warm Mediterranean character, perfect for gatherings and family life. The night area includes three bedrooms, each with an en-suite bathroom and direct access to the outside, providing privacy and a direct connection to the surroundings. In addition, a guest toilet completes the interior layout. Exteriors and amenities: Private pool Barbecue and integrated outdoor kitchen Covered and open terrace Mediterranean garden Parking and laundry Central air conditioning and underfloor heating Double glazing Southeast orientation Villa Ricardo represents a unique project in one of the most desirable environments in Javea, ideal for those looking for design, tranquillity and an authentic Mediterranean lifestyle. #ref:CBS773N
1.195.000 €

Recently viewed properties

Detached villa with golf views and guest flat in Sotogrande Alto
Sotogrande Alto

Detached villa with golf views and guest flat in Sotogrande Alto

511 m²Size1.233 m²Plot64 Bathrooms
We present this spectacular south-facing detached villa located in Sotogrande Alto, set on a generous plot with privileged views over the prestigious San Roque Club golf course. Thanks to its orientation, the property is bathed in natural light throughout the day, creating a warm and welcoming atmosphere both indoors and in the outdoor areas. Built in 2002, the home is in good condition and move-in ready. It also comes with a renovation project and license, offering an excellent investment opportunity to customize the property to your taste and increase its value. The villa offers 5 bedrooms, 3 full bathrooms, and a guest toilet. The spacious living-dining room connects to several terraces, and the separate kitchen includes a pantry. The master bedroom features a walk-in wardrobe, en-suite bathroom, and a private terrace with open views. The expansive terraces are ideal for enjoying the surroundings. An independent guest apartment with a kitchen, bathroom, and two bedrooms adds great versatilityperfect for guests or rental income. Additional features include a private garage within the home, two covered outdoor parking spaces, a private pool, barbecue area, garden with artificial grass and flower beds, and solar panels for greater energy efficiency. Located in a peaceful area surrounded by nature, this villa offers privacy and an exclusive setting. Ideal as a family residence or for those seeking a property with great renovation potential and strong value appreciation. #ref:CBSH587
975.000 €
Timeless elegance at El Herrojo Alto: perfect fusion of Andalusian charm and modern luxury
La Quinta

Timeless elegance at El Herrojo Alto: perfect fusion of Andalusian charm and modern luxury

677 m²Size1.118 m²Plot69 Bathrooms
In the heart of the prestigious community of El Herrojo Alto stands an exceptional villa that perfectly blends traditional Andalusian elegance with contemporary luxury. Surrounded by meticulously designed lush gardens, this property offers a life of grandeur and comfort, thanks to its imposing façade and refined architectural details. South facing, the villa enjoys uninterrupted panoramic views of the Mediterranean Sea, offering daily spectacles of golden sunrises and fiery sunsets, visible from any of its multiple terraces. Distributed over three levels and equipped with a private lift, the house has been designed to offer comfort and style in every corner. Outside, a spectacular infinity pool becomes the focal point, visually merging with the sky and sea. All around, non-slip tiles ensure safety without sacrificing aesthetics. A charming gazebo with outdoor kitchen and barbecue area completes this ideal space to enjoy the outdoors and the company of friends. Inside, the spaces convey warmth and sophistication. Large windows flood the rooms with natural light, enhancing the views and connecting interior with exterior. High-end air conditioning, underfloor heating, advanced home automation, electric blinds and alarm system ensure maximum comfort and safety all year round. The villa has six spacious bedrooms, all with en-suite bathrooms and private terraces that frame the sea and landscape views. In addition, it has a separate staff flat, with its own entrance, which ensures privacy and functionality for luxury family living with full services. The amenities continue to amaze: games room, custom wine cellar, elegant office and a spa area in the basement that includes a hammam, sauna, gym and a serene heated indoor poolturning this villa into a true sanctuary of wellness. Built with top quality materials and impeccable finishes, every detail has been carefully chosen to reflect a perfect balance between luxury and functionality. From the elegant floors to the high ceilings and designer fittings, everything in this residence exudes exclusivity and distinction. With a completion date scheduled for the first quarter of 2026, this property represents a unique opportunity to acquire an extraordinary home in the sought-after area of El Herrojo Alto, in Marbellaa fusion of nature, privacy and proximity to the best of the Costa del Sol. #ref:CBSH406
8.900.000 €
Apartment 2 Bedrooms Sale Escaldes-Engordany
Escaldes-Engordany

Apartment 2 Bedrooms Sale Escaldes-Engordany

108 m²Size22 Bathrooms
Exclusive residential development located in the heart of Escaldes-Engordany, just 500 meters from the Principality's economic and social center.~Situated in a prime location, the development boasts spectacular panoramic views over the Andorra and Escaldes valleys, as well as excellent orientation with year-round sunshine.~The project comprises an elegant 14-story tower with 124 apartments, designed for comfort, functionality, and high energy efficiency.~The apartments feature large windows, spacious terraces, and contemporary architecture, creating bright and airy spaces that connect with the natural surroundings.~The development offers a variety of apartment types and sizes to suit different needs, all with a modern and functional layout.~~The homes feature:~- Spacious covered terraces with large glazed surfaces~- Open-plan kitchen, dining, and living areas~- High-performance thermal and acoustic insulation~- High-end finishes~~The building boasts comprehensive communal areas designed for the well-being and enjoyment of its residents:~- Outdoor solarium with panoramic views~- Fully equipped gym~- Landscaped outdoor spaces~- Exclusive access for residents to Camí del Falgueró and Rec del Solà~In addition, the building offers a concierge service and elegant communal areas with sophisticated finishes.~~The building has been designed with high-quality materials and modern construction solutions:~- Reinforced concrete structure with strategically placed metal elements~- Ventilated façade with a slate-colored ceramic finish~- High level of thermal insulation and energy efficiency~- The terraces feature non-slip, wood-effect porcelain tile flooring, metal railings, and decorative planters.~~The kitchens are open to the living-dining room and equipped with high-end materials and appliances:~- Neolith, Silestone, or similar countertops~- Integrated BORA extractor fan~- Siemens or similar appliances: induction hob, oven, microwave, refrigerator, dishwasher~- Contemporary upper and lower cabinets with solid color and wood finishes~- Extendable faucets~~The bathrooms incorporate premium materials and a modern design:~- High-end ceramic wall tiles~- Wall-hung vanity unit with integrated sink~- Hansgrohe or similar thermostatic faucets~- Glass shower enclosure~- Ultra-thin shower tray~- Recessed rain shower~~The homes feature materials selected for durability and comfort:~~- Aluminum exterior joinery with thermal break, Schüco or similar~- Triple glazing with double air chamber~- Large-format porcelain stoneware flooring (two finishes to choose from)~- Carré or similar built-in wardrobes Similar~- Armored entrance door~- Integrated LED lighting in several rooms~~The building incorporates modern systems to guarantee maximum comfort and efficiency:~- Centralized heating and hot water system connected to FEDA Ecoterm~- Underfloor heating throughout the property~- Ducted air conditioning (except in bathrooms)~- Dual-flow ventilation system with heat recovery~~The building has 4 floors dedicated to parking and storage, with automatic access.~~Pre-installation for electric vehicle charging~~A unique development in Escaldes-Engordany that combines location, views, construction quality, and complete communal areas.~Gali Real Estate at your service. #ref:04951/5210
633.000 €
Charming 4 bedroom villa with sea views in Balcón al Mar, Javea.
Portichol - Balcón al Mar

Charming 4 bedroom villa with sea views in Balcón al Mar, Javea.

275 m²Size900 m²Plot43 Bathrooms
Discover this wonderful two-level property, located in the sought-after residential area of Balcón al Mar. With 4 bedrooms and a separate floor, this villa offers an exceptional lifestyle and stunning sea views. On an upper level, a cosy hall opens onto a spacious open-plan living-dining room; Both are designed to maximise natural light, creating a warm and welcoming atmosphere. The kitchen, fully equipped with high-end appliances and a generous central island, is the perfect place to enjoy moments with family and friends. The villa has air conditioning for your comfort and a wood-burning fireplace that adds a touch of warmth during the cooler months. From the kitchen, you access a charming covered terrace, ideal for contemplating the sea views. Climb the spiral staircase that will take you to the rooftop solarium, a perfect space to relax in the sun. On the upper level, the bedroom, a true haven of peace, with dressing, en-suite bathroom with Italian shower and direct access to the terrace. The lower level of the villa offers a separate floor, ideal for guests or family, with its own kitchen and living room. Here you will find three very comfortable double bedrooms and a modern bathroom. From this area, you can go directly out to the garden and pool terrace. The pool terrace is a prominent location, with ample spaces to relax and enjoy the Mediterranean climate. The summer kitchen, equipped with an induction hob, is perfect for barbecues and al fresco meals. The recently renovated 11x6 metre swimming pool is surrounded by sun loungers and features a private outdoor shower. The garden, low maintenance, combines grass, gravel and Mediterranean plants, as well as offering a selection of fruit trees and hedges that provide privacy. There is also a separate utility room, ample storage space, a garage and solar panels for heating water. This versatile villa, with its independent flat and fantastic sea views, is perfect both as a family residence and to enjoy an unforgettable holiday. Don't wait any longer! Contact us now to book your visit. #ref:CBS482
1.195.000 €
Magnificent sixteenth-century property for sale in Vilamacolum, Alt Empordà
Vilamacolum

Magnificent sixteenth-century property for sale in Vilamacolum, Alt Empordà

842 m²Size1.278 m²Plot64 Bathrooms
In the Alt Empordà region lies this impressive manor property, rich in history. This gem from the 16th century has been fully restored to offer a unique residential experience. Located in the heart of the charming village of Vilamacolum, the property is just a few minutes from the golden beaches of the Costa Brava and surrounded by the lush landscapes of Alt Empordà. With a built area of 1,011 m² and a plot of 1,327 m², the property includes a welcoming, fully enclosed garden, as well as a motorless swimming pool, ideal for cooling off in the summer. The residential complex consists of a majestic main house, an old barn transformed into an open and versatile space, and a small guest house. Access to the property is via two entrances: one from the town hall square and another from a side street. The main house, spread over two floors and an attic, features a spacious entrance hall with vaulted ceilings and stone walls, two living rooms, one with a fireplace, a large dining room with direct access to the garden, and a fully equipped kitchen with a pantry. From the kitchen, you can access the adjoining old barn, an open space adaptable for various uses. On the first floor, a double-height hall leads to five bedrooms and three bathrooms, including a master suite with a terrace. The attic provides a flexible space that can be used as an office or playroom. In front of the house, across the garden, there is a second building, ideal for accommodating guests or staff, consisting of a large bedroom and a bathroom. The property is equipped with central heating via radiators, powered by a propane gas boiler, as well as a lift. The floors feature Catalan terracotta and polished tiles, while the typical vaulted ceilings of the region with exposed wooden beams and the wooden and wrought iron carpentry preserve the historical authenticity of the place, while the lime-washed walls provide freshness and brightness. The estate has an alarm system, automatic irrigation, and a private well, ensuring a comfortable and secure living environment. Living in Vilamacolum allows you to enjoy proximity to the main points of interest in the region: the beaches, Figueres, L'Escala, Girona, and Barcelona, as well as the border with France. More than just a house, this property is a true legacy, an investment opportunity in history and quality of life. Sant Pere Pescador: 4 minutes by car (2.5 km) Sant Pere Pescador Beach: 10 minutes by car (4.5 km) Figueres: 12 minutes (12 km) L'Escala: 14 minutes (14 km) Girona: 30 minutes (40 km) Barcelona: 1 hour 20 minutes (130 km) Border with France: 40 minutes (50 km) #ref:CBLX231
1.590.000 €
Coldwell Banker Solaris Real Estate
Playa del Arenal, Av. de la Libertad 12 Bajo
03730, Jávea
Lunes a viernes de 09:00 a 18:00 h Sábados abierto de 10:00 a 13:30
Newsletter

Find your home abroad with the support of the Coldwell Banker® network

Visit our global websites to learn more about your ideal property in the most exclusive destinations

We use our own and third-party cookies to make our website work safely and personalize its content. Likewise, we use cookies to measure and obtain data on your navigation and to adjust advertising to your tastes and preferences. Press the "Accept all" button to confirm that you have read and accepted the information presented. To manage or disable these cookies, click on "Configuration". For more information see our cookies policy.
Modify cookies
Technical and functional Always active
This website uses its own Cookies to collect information in order to improve our services. If you continue browsing, you accept their installation. The user has the possibility of configuring his browser, being able, if he so wishes, to prevent them from being installed on his hard drive, although he must bear in mind that such action may cause difficulties in navigating the website.
They allow the monitoring and analysis of the behavior of the users of this website. The information collected through this type of cookies is used to measure the activity of the web for the elaboration of user navigation profiles in order to introduce improvements based on the analysis of the usage data made by the users of the service. They allow us to save the user's preference information to improve the quality of our services and to offer a better experience through recommended products.
These cookies are used to store information about the preferences and personal choices of the user through the continuous observation of their browsing habits. Thanks to them, we can know the browsing habits on the website and display advertising related to the user's browsing profile.