Elegant flat near Arenal Beach - Jávea

size
108 m²
Bedrooms
2
Bathroom
1
parking
pool
terrace
price
469,000 €
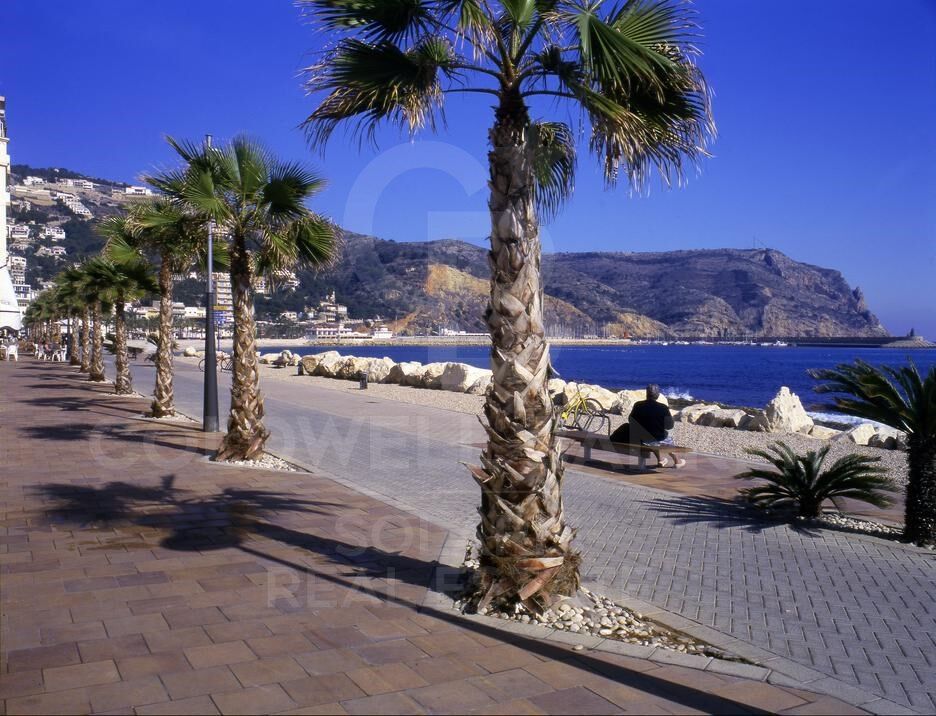
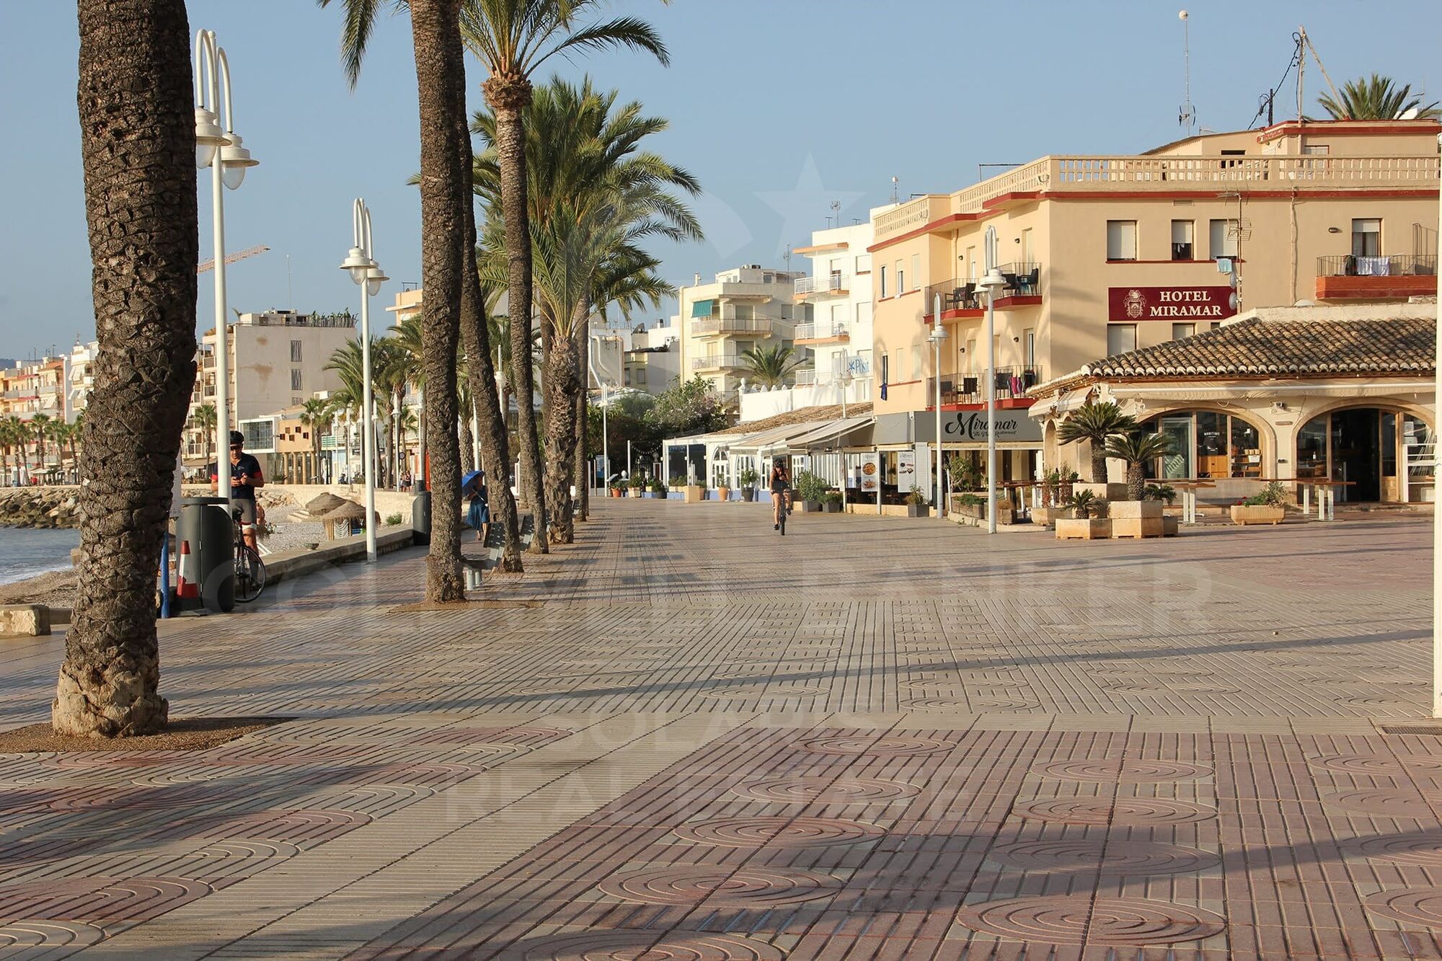
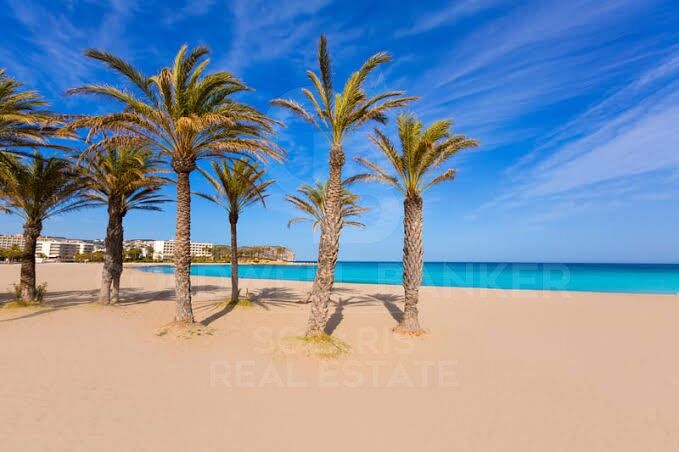
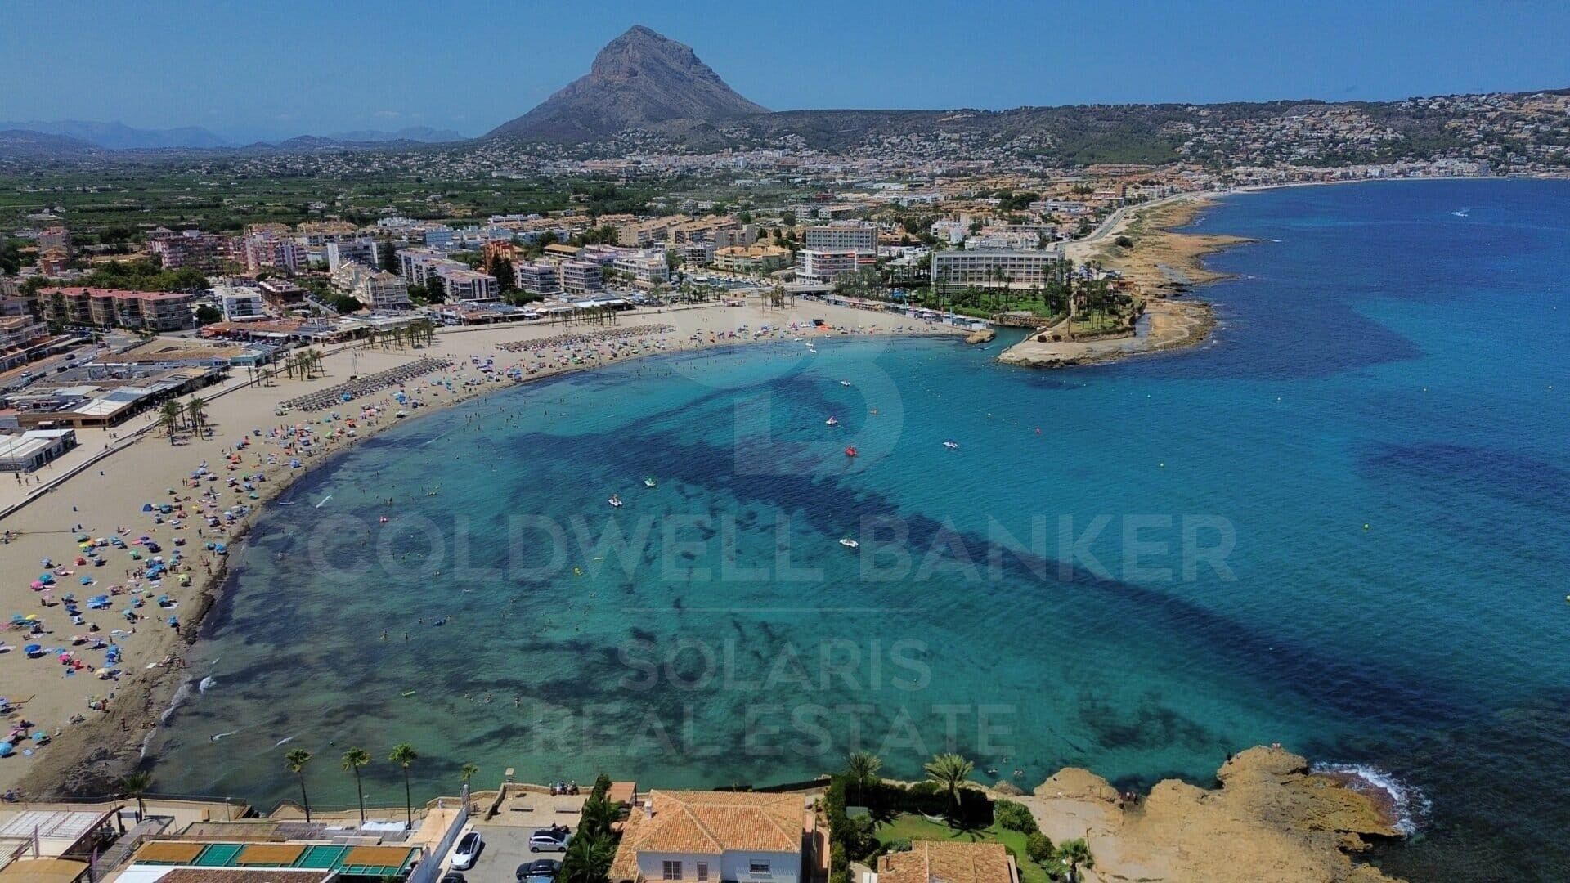
Discover this sophisticated property located in one of the most sought-after areas of Javea, a short distance from the iconic Playa del Arenal, where the Mediterranean lifestyle is combined with comfort, exclusivity and first-class services.

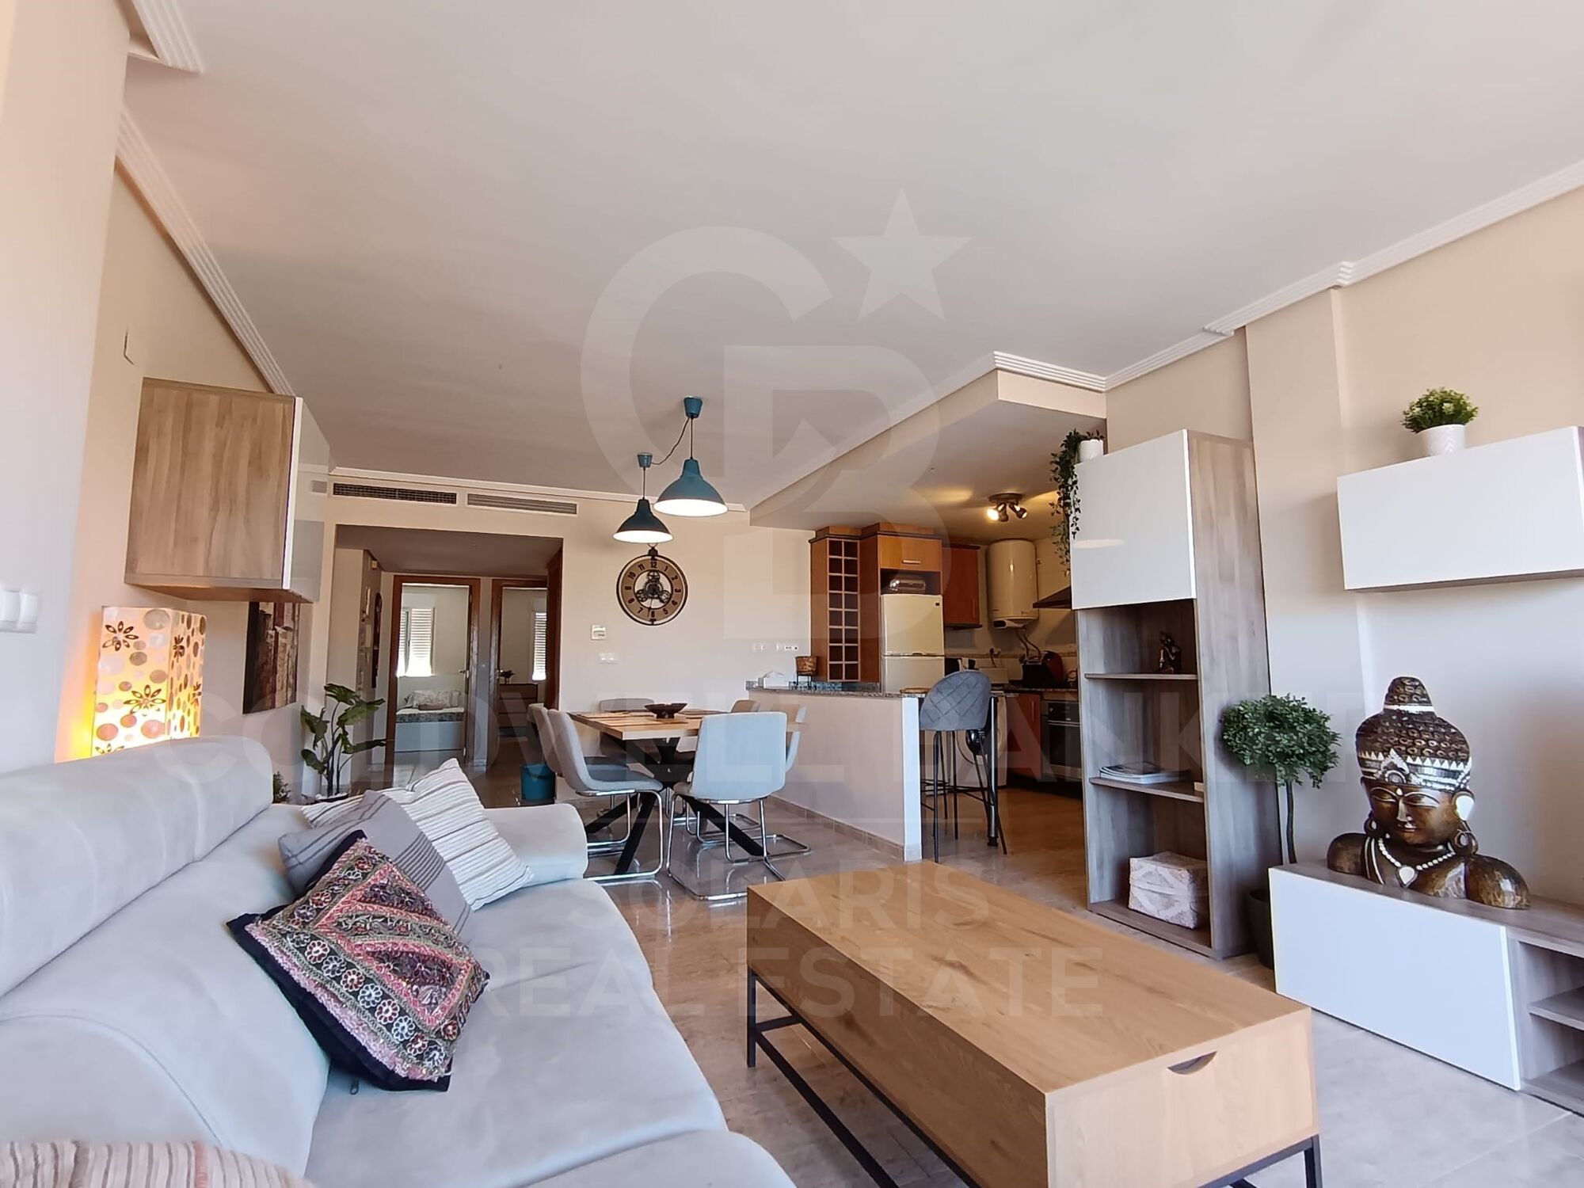
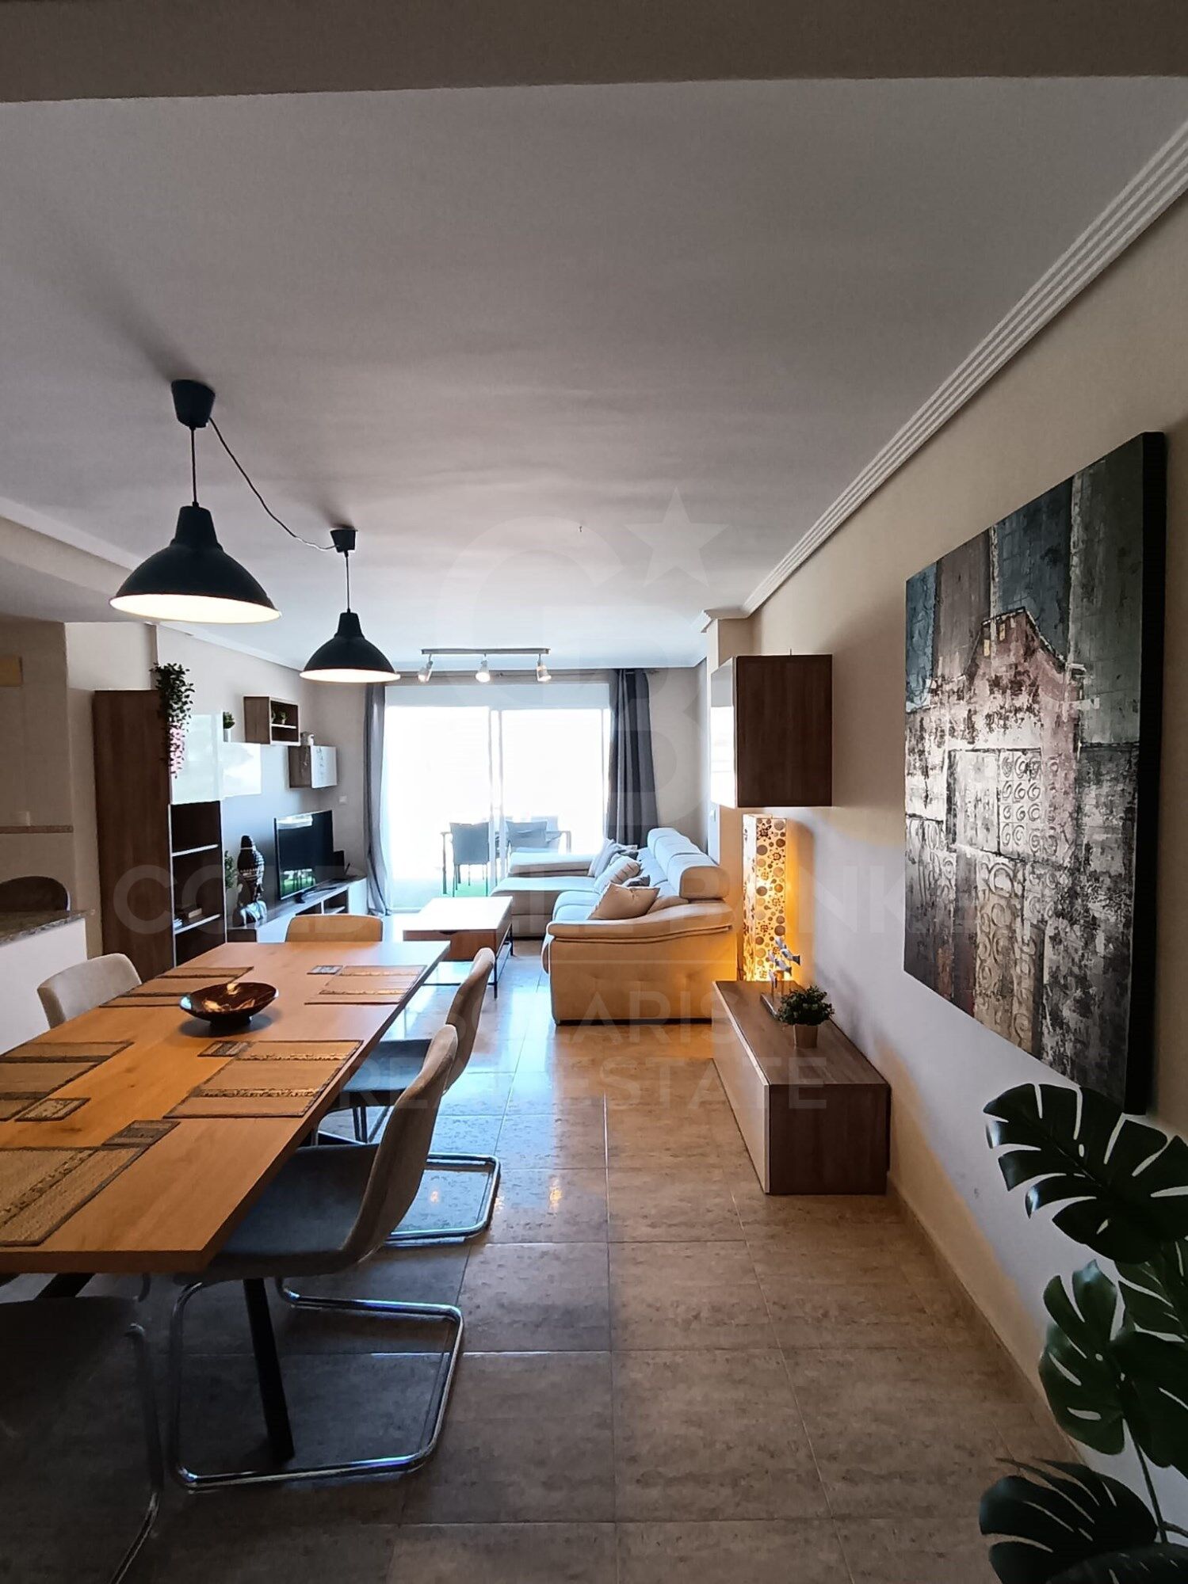
Located on the first floor with a lift, this refined flat offers 95 m² built, designed to maximise natural light and comfort, creating balanced and welcoming spaces.

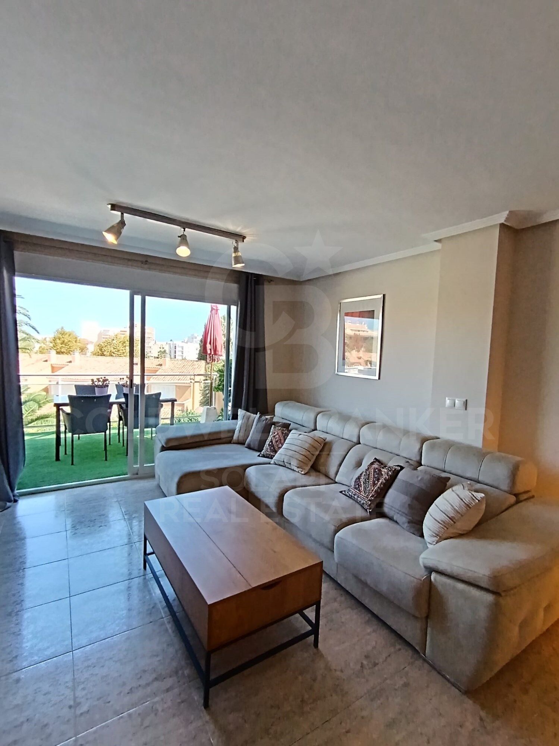
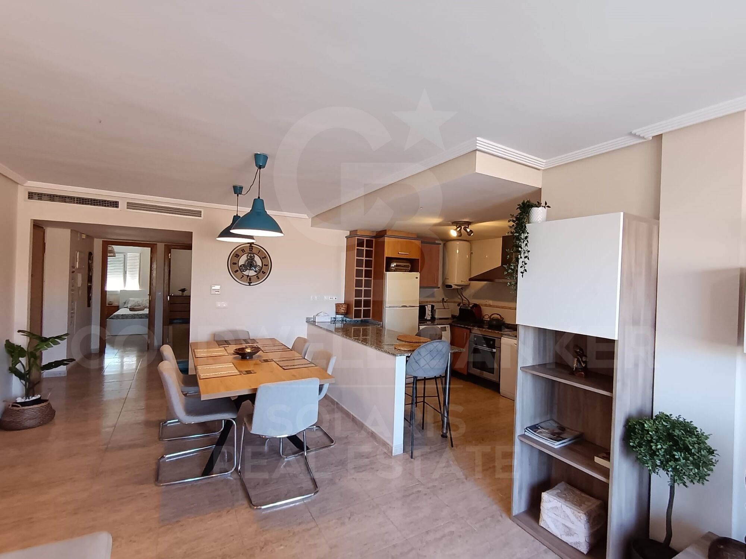
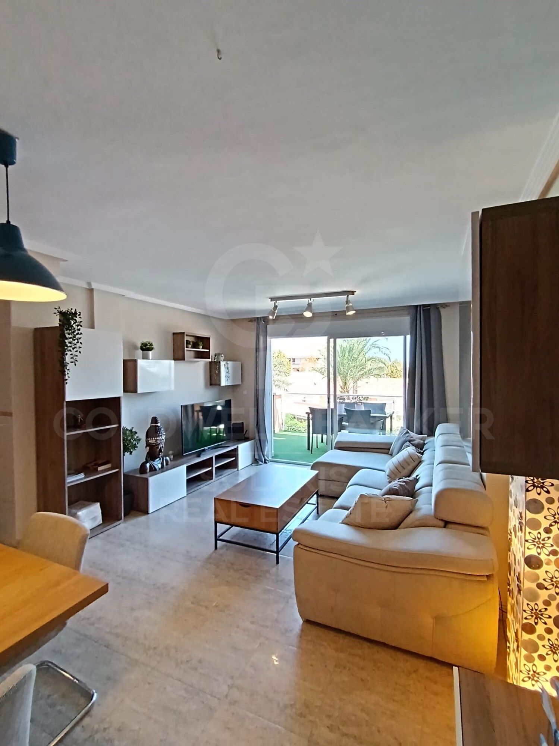
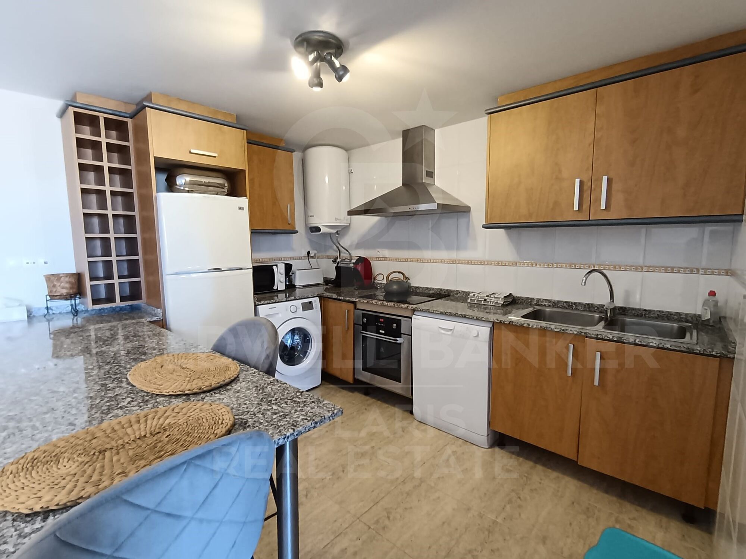
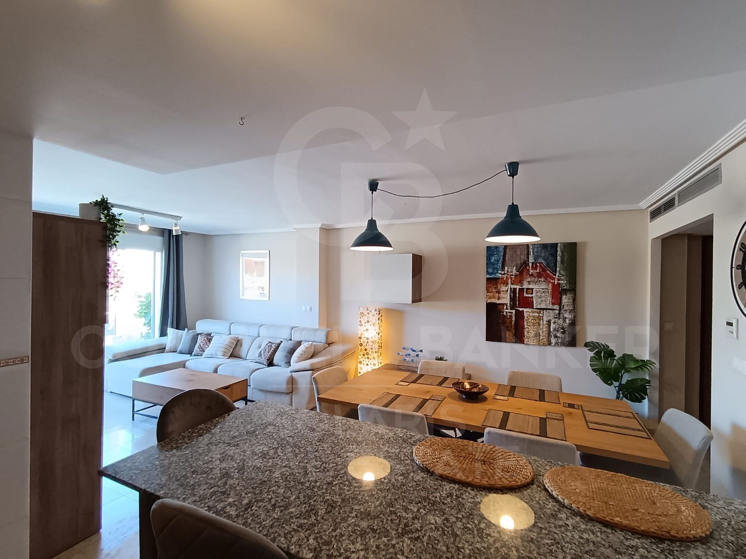
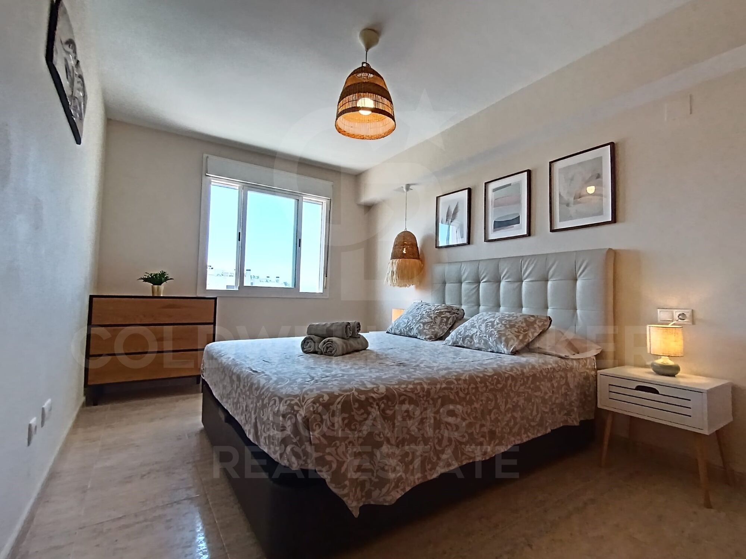
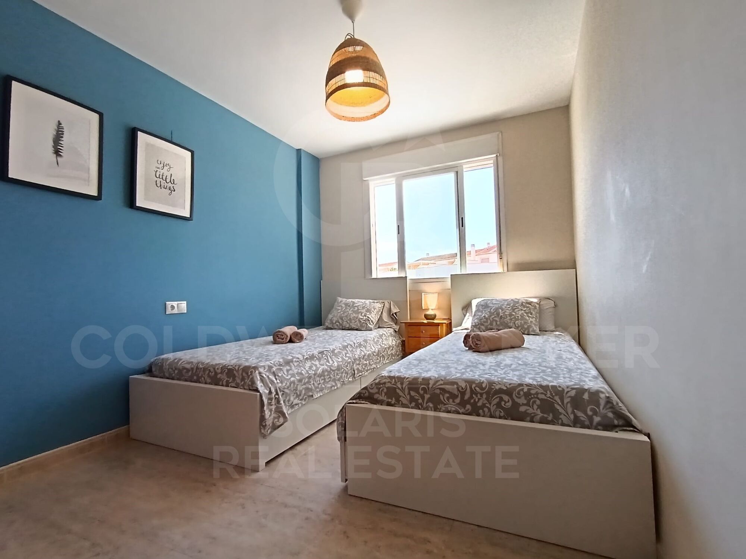
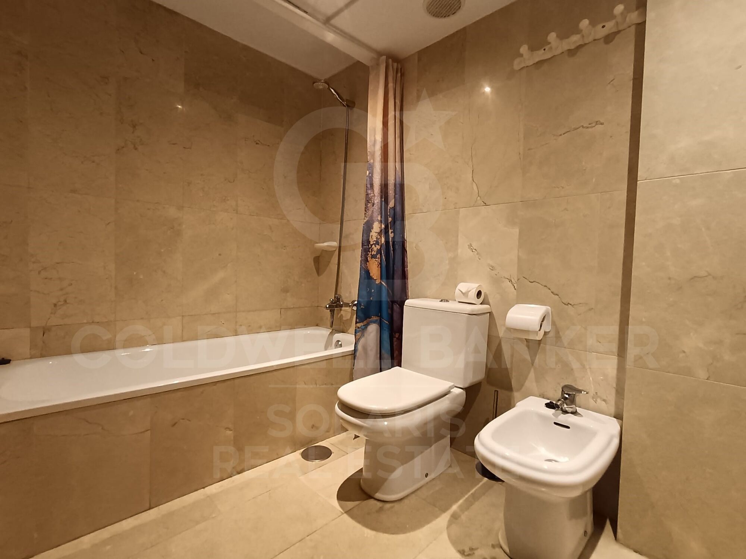
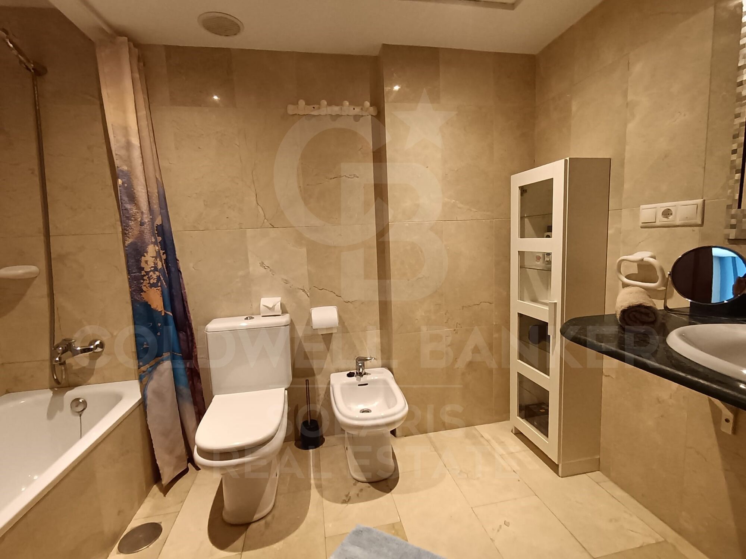
The house has two double bedrooms with fitted wardrobes, a bathroom, and a spacious living-dining room that opens naturally to a modern and functional American kitchen, ideal for both day-to-day use and for entertaining.

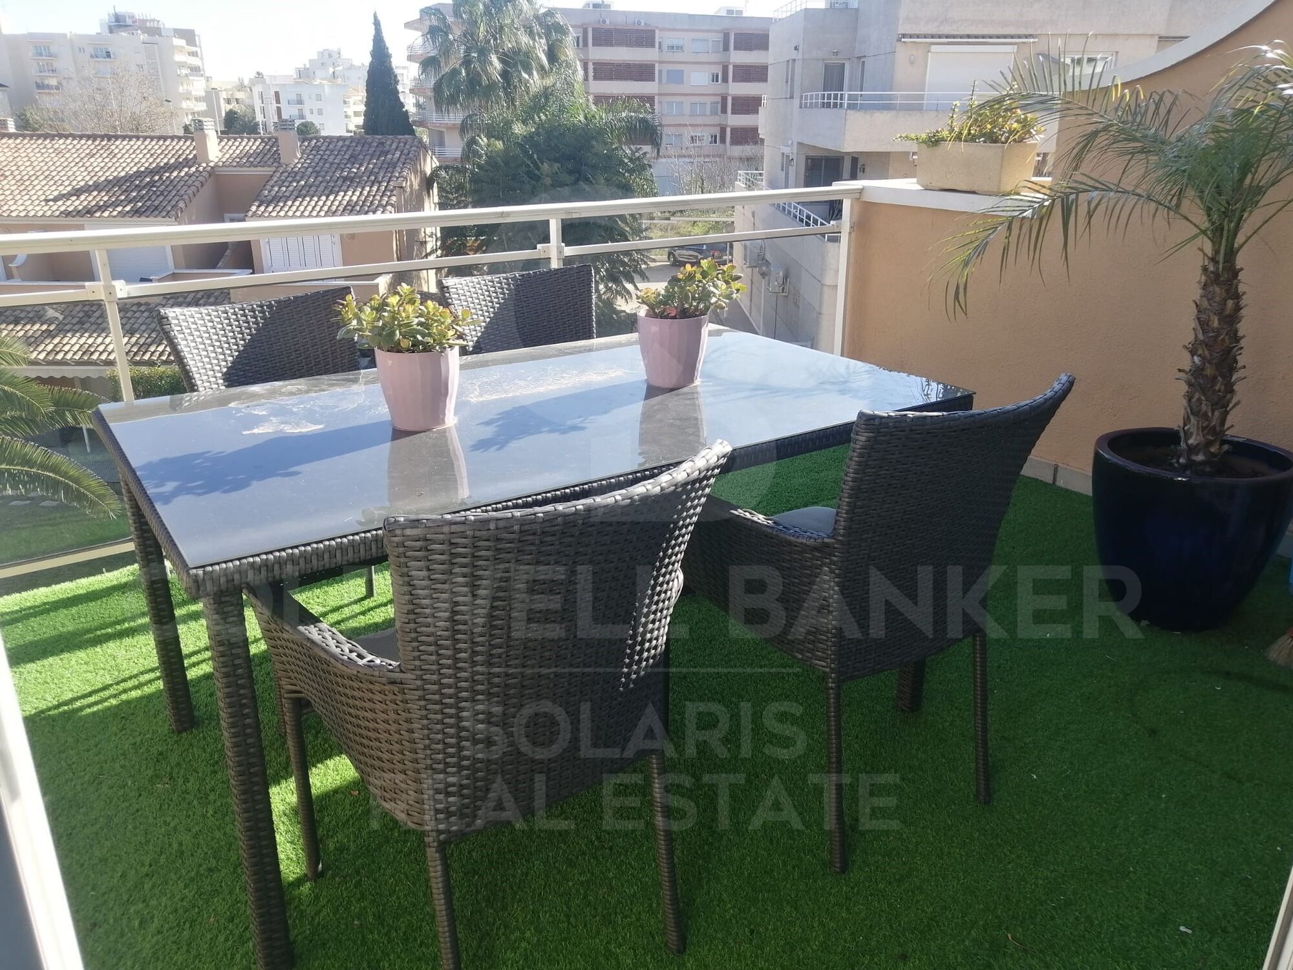
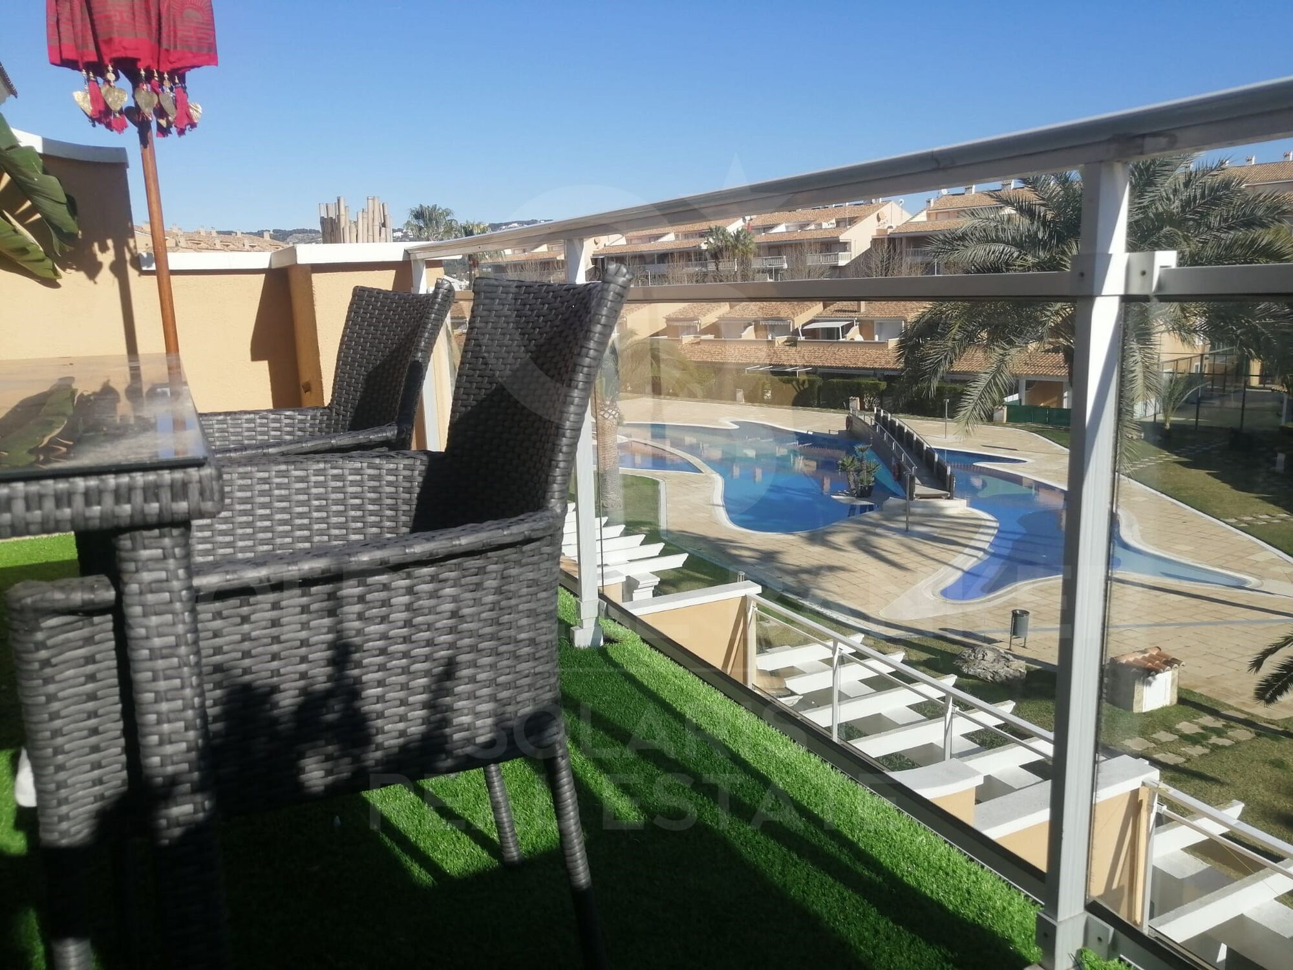
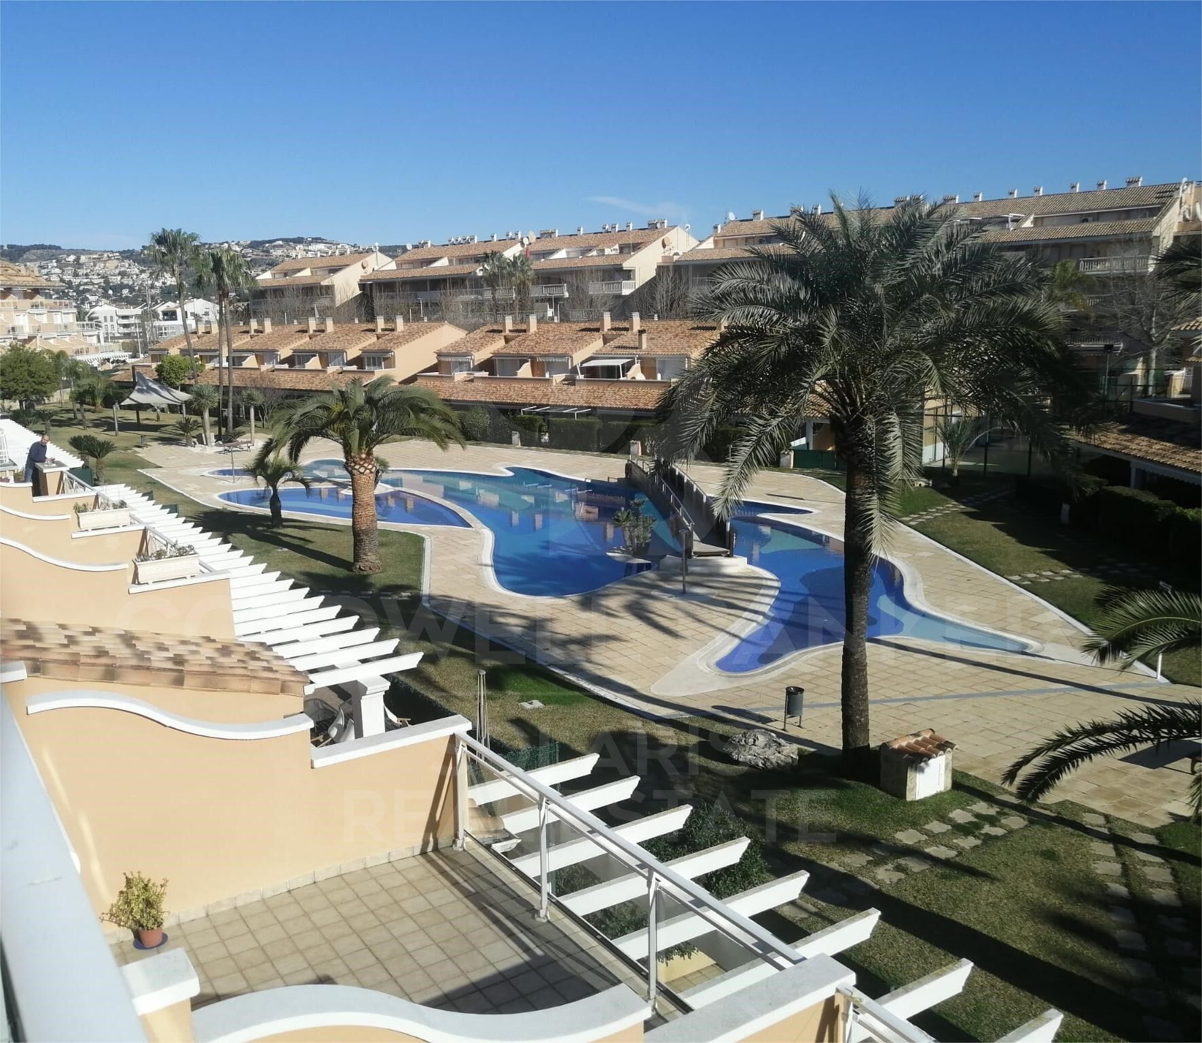
From the private terrace, you can enjoy pleasant views of the garden areas and the well-kept communal pool, a perfect environment to relax and take advantage of the exceptional climate of the Costa Blanca all year round.

The flat is part of a high-level, impeccably maintained private urbanisation that offers its residents exclusive facilities such as paddle tennis court and communal gym, designed for an active and distinguished lifestyle.

The property includes a covered garage space in the basement and a private storage room, providing a fundamental added value in this privileged location.

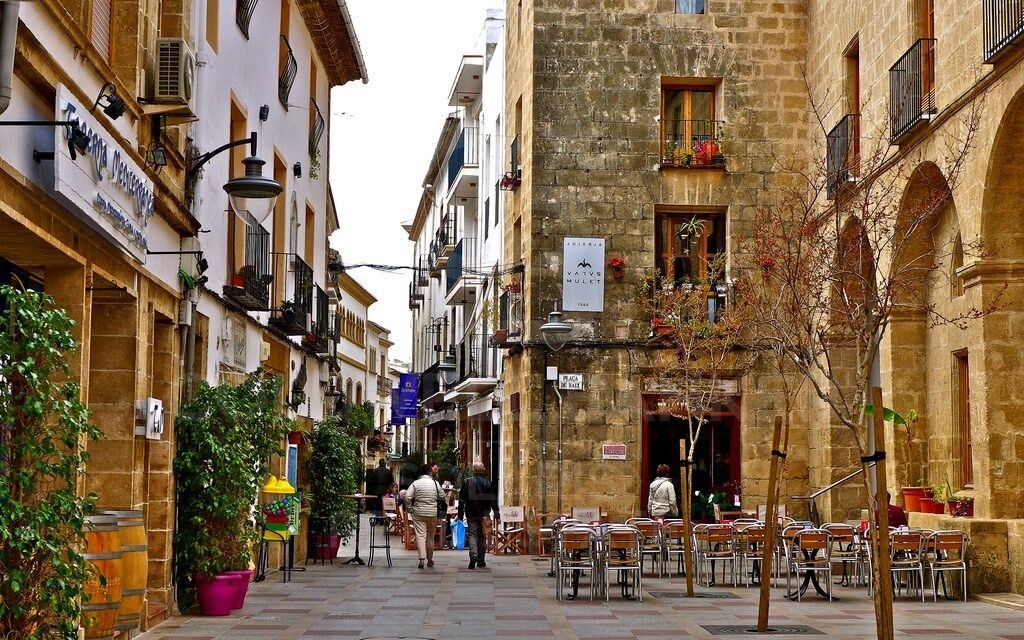
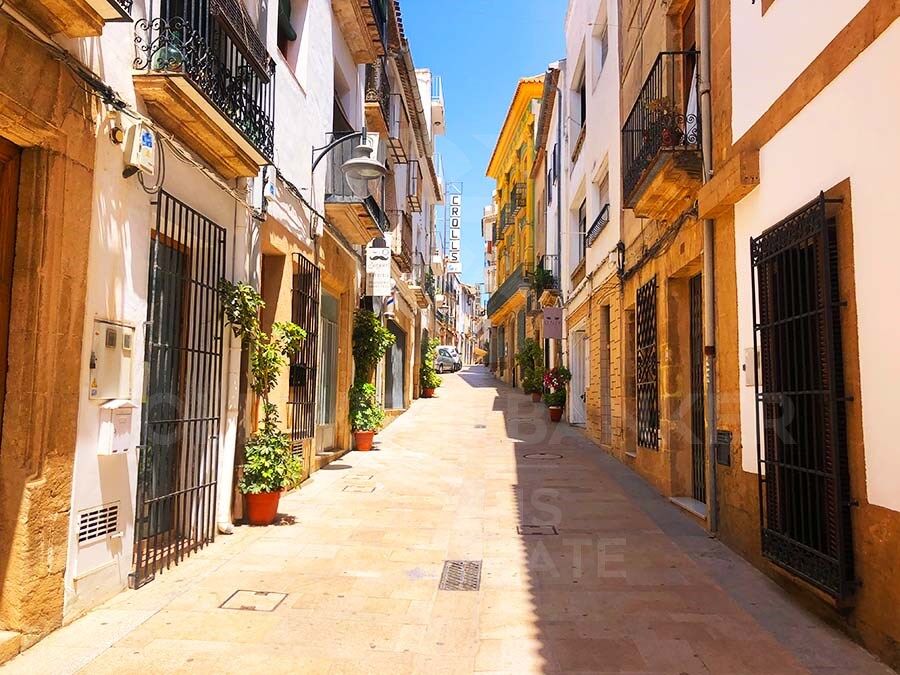
Surrounded by renowned restaurants, select shops and all essential services, this flat represents an excellent opportunity as a permanent residence, second home or quality real estate investment.

A property that combines location, elegance and quality of life in one of the most attractive enclaves on the Costa Blanca.
#ref:CBS812

Property details

zone
Costa Blanca
area
Alicante
location
Jávea / Xàbia
district
Cap Martí - El Tossalet - Pinomar
Property type
flat
sale
469.000 €
Reference
CBS812
Bedrooms
2
Bathrooms
1
Surface
95 m2
Builded surface
108 m2

Property features

pool
A/C
heating
storage
lift
furnished
parking
terrace

built in closets
Energy certificate
  • houseA
    92-100
  • houseB
    81-91
  • houseC
    69-80
  • houseD
    55-68
  • houseE
    39-54
  • houseF
    21-38
  • houseG
    1-20

About Jávea / Xàbia

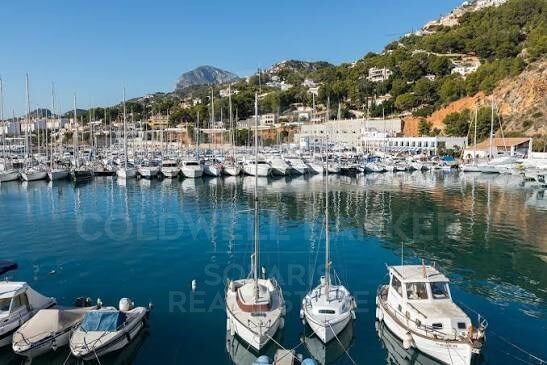
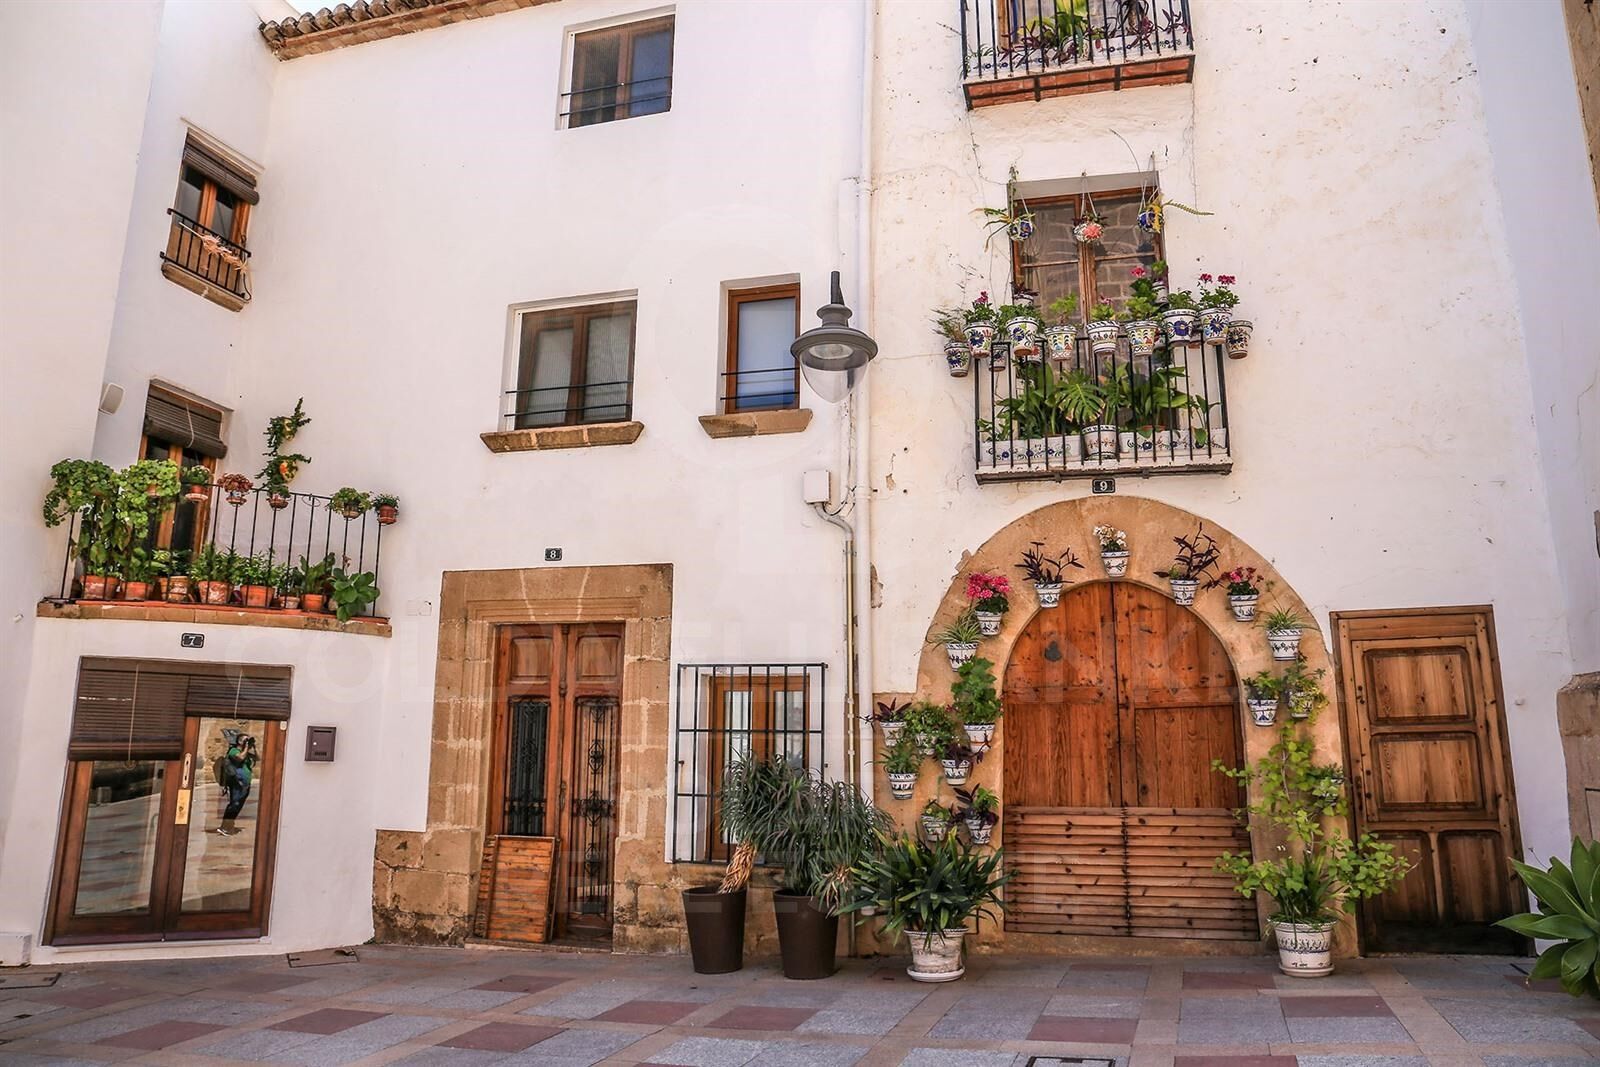
Jávea is a coastal town located in the province of Alicante, in the Valencian Community, Spain. It is situated on the northern coast of the province, in the Marina Alta region. Jávea is known for its beaches, its marina, and its old town with historic buildings. It is also a popular tourist destination in the summer due to its warm climate and Mediterranean atmosphere.

Request more info
Ref.CBS812
Playa del Arenal, Av. de la Libertad 12 Bajo
03730, Jávea
+34 865 61 53 75 +34 648 84 69 84

Related properties

Villa Turquesa- New development in Jávea
Cap Martí - El Tossalet - Pinomar

Villa Turquesa- New development in Jávea

200 m²Size1.000 m²Plot34 Bathrooms
Discover Villa Turquesa, an architectural gem located in the heart of the sunny Las Lomas del Rey urbanization in Jávea. This serene retreat is nestled among the green landscapes of the Granadella natural park, the panoramic views of Montgó mountain, and the splendid Jávea valley. Just minutes away from fine sandy beaches, incredible coves, the exclusivity of Jávea golf, and prestigious international schools. Construction of this villa begins in July 2024. Villa Turquesa is northeast-facing, and its architecture is a fusion of Mediterranean and Ibizan styles, characterized by the use of stone, smooth white walls, rounded corners, and exposed wooden beams. The high ceilings and large windows provide abundant luminosity. The exterior of the villa invites relaxation, with a meticulous Mediterranean garden, a turquoise water pool, a wonderful pond, and extensive sunny terraces, perfect for enjoying family meals and Jávea's incredible climate. The ground floor features a spacious living-dining room with access to one of its large terraces, a fully equipped kitchen, an adjoining laundry room, a drying area, two toilets, two double bedrooms with built-in wardrobes, and a suite bedroom with its independent bathroom and dressing room. The upper floor is dedicated to the master suite, offering spectacular views and access to a spacious terrace. Villa Turquesa includes a pergola for two cars, air conditioning, wifi connection, video intercom, and a home automation system for lighting. The elegant finishes include hand-carved natural stones and wooden beams, using typical regional materials. Don't miss the opportunity to acquire this gem. Villa Turquesa can be yours! #ref:CBS506
1.745.000 €
En venta maravillosa villa en Jávea de nueva construcción con vista al mar
Cap Martí - El Tossalet - Pinomar

En venta maravillosa villa en Jávea de nueva construcción con vista al mar

389 m²Size1.000 m²Plot55 Bathrooms
We present the KISMET Villa, where luxury meets the ideal location. KISMET, which in Arabic means 'luck' or 'destiny', is a recently built house that transforms the concept of living in elegance. This 4 bedroom, 4 bathroom property has been crafted to provide maximum well-being and style, creating an environment where every day feels like a designated place for pleasure and peace. With high-quality finishes, Kismet masterfully fuses modern design with sophisticated details and first-class materials. Its spacious interior spaces open onto a private garden, a perfect sanctuary to relax and enjoy leisure time outdoors, surrounded by nature and tranquillity. The views of the Mediterranean Sea are simply breathtaking, offering amazing scenery from multiple areas of the villa. The location of the villa is second to none: close to essential amenities and just a stone's throw from the beach, allowing you to enjoy the convenience of having everything you need at your fingertips. Kismet is more than just a home; is a predestined destination for those who yearn for a life of luxury and well-being in Javea. Do not miss the opportunity to inhabit this splendid villa, where every aspect has been meticulously designed to offer you an unparalleled living experience. Come and discover Kismet, your new refuge in paradise! #ref:CBS445N
2.300.000 €
Spectacular new build Ukiyo villa for sale in Jávea with sea views
Cap Martí - El Tossalet - Pinomar

Spectacular new build Ukiyo villa for sale in Jávea with sea views

407 m²Size1.000 m²Plot55 Bathrooms
We present Villa UKIYO. UKIYO is a spectacular newly built luxury villa, located in the picturesque town of Javea. Its name, which comes from Japanese and means 'the floating world', evokes a life full of serenity, beauty and ephemeral moments of happiness. This five-bedroom villa, each with its own en-suite bathroom, offers an exclusive and sophisticated lifestyle. Designed with premium finishes and meticulous attention to every detail, UKIYO is the perfect representation of Mediterranean living at its finest. Highlights: -Sea Views: Enjoy unparalleled panoramic views of the Mediterranean Sea from multiple angles of the villa, creating an atmosphere of peace and constant relaxation. -Generous Living Spaces: The five en-suite bedrooms are designed to provide maximum comfort and privacy, ideal for both entertaining guests and family enjoyment. -Proximity to Amenities: Just a few minutes from all the necessary amenities, including gourmet restaurants, exclusive shops and various leisure activities, everything you need is at your fingertips. -Premium Finishes: From elegant marble floors to state-of-the-art appliances, every corner of UKIYO reflects luxury and good taste. Live the Mediterranean Life: At UKIYO, every day is a celebration of Mediterranean life. The spacious outdoor spaces feature a private swimming pool, landscaped gardens and terraces ideal for alfresco dining, enjoying the warm climate and spectacular views. This villa is not just a property, but a living experience that invites you to immerse yourself in a world of comfort, elegance and tranquillity. Discover UKIYO and allow the charm of the 'floating world' to transform the way you live. #ref:CBS447N
2.399.000 €
Villa Casa Xodó: Where Modern Elegance Embraces Mediterranean Charm
Cap Martí - El Tossalet - Pinomar

Villa Casa Xodó: Where Modern Elegance Embraces Mediterranean Charm

382 m²Size1.000 m²Plot55 Bathrooms
Casa Xodó represents a true Mediterranean paradise, where luxury and authentic charm are intertwined. Located in the prestigious urbanisation Aires de Jávea, north of the dazzling Costa Blanca, this exclusive villa offers five bedrooms and five bathrooms in a built space of 382 m², set on a plot of 1,000 m². The name 'Xodó', which in Portuguese means 'something very precious', reflects the dedication and care in every corner of this magnificent residence. At the heart of the house, a central courtyard with a fountain creates an environment of peace and harmony, flooding the interior with natural light. The spaces dedicated to leisure include an elegant private cinema and a multifunctional room to enjoy moments of entertainment and relaxation on any occasion. Casa Xodó stands out for its design designed for a perfect connection between the interior and exterior. Large floor-to-ceiling windows frame spectacular views of the sea and open onto terraces flooded with sunlight. The kitchen, equipped with high-end appliances and a central island, is not only functional, but becomes the soul of the house, ideal for daily life or for sophisticated culinary encounters. The Mediterranean style is also reflected in the beautiful garden, which blends harmoniously with the surroundings of Jávea. A spectacular infinity pool with integrated Jacuzzi dominates the sea views, while the seating areas, a full outdoor kitchen and a covered dining area offer the perfect space for relaxation and hospitality. Designed for maximum comfort, the villa incorporates advanced technology, such as a smart home automation system, aerothermal underfloor heating and air conditioning. Security is guaranteed with a state-of-the-art surveillance system and controlled access. It also has private parking with a pergola and a charging station for electric vehicles. Casa Xodó is strategically located in one of the most sought-after areas of the Costa Blanca. Just 90 km from the international airports of Alicante and Valencia, and close to beaches, golf courses and marinas, this villa perfectly combines serenity, exclusivity and comfort. An exceptional retreat for those seeking a balance between luxury and Mediterranean lifestyle. #ref:CBS475N
2.500.000 €
Villa Taurus - MODERN DESIGN PROJECT IN AN EXCLUSIVE AREA OF JAVEA, CLOSE TO BEACHES AND AMENITIES.
Cap Martí - El Tossalet - Pinomar

Villa Taurus - MODERN DESIGN PROJECT IN AN EXCLUSIVE AREA OF JAVEA, CLOSE TO BEACHES AND AMENITIES.

415 m²Size1.000 m²Plot44 Bathrooms
Welcome to Villa Taurus, an elegant new build residence located in the prestigious Monte Olimpo urbanisation, in Jávea, north of the Costa Blanca. This exclusive project combines the tranquillity of the natural environment with a modern and functional architectural design. Distributed over one floor, this sophisticated villa offers 3 bedrooms, 2 full bathrooms and 1 guest toilet, as well as a fully equipped designer kitchen that opens onto a spacious living-dining room bathed in natural light that enters through large windows. Highlights: Contemporary and functional architecture Bright interiors connected to the outdoors Kitchen and bathrooms with high-end finishes Private pool and low-maintenance landscaped garden Nature-facing terrace with unobstructed views Air conditioning, central heating, alarm system Turnkey delivery Construction by Miralbo Luxury Construction The exterior is designed for relaxation and outdoor living: a spacious terrace with a private pool, surrounded by a Mediterranean garden with low-maintenance trees and plants, making Villa Taurus a perfect retreat between nature and comfort. Located just a 7-minute drive from Arenal beach and 1 km from amenities such as restaurants, supermarkets and international schools, this property represents an exceptional opportunity to enjoy Mediterranean life in one of the most exclusive areas of Javea. Villa Taurus is more than a house: it's a lifestyle. Contact us today to arrange a viewing and discover your new home at Monte Olimpo. #ref:CBS536N


1.285.000 €
Villa Leo - Luxury and Comfort in Monte Olimpo, Jávea
Cap Martí - El Tossalet - Pinomar

Villa Leo - Luxury and Comfort in Monte Olimpo, Jávea

415 m²Size1.000 m²Plot44 Bathrooms
Discover Villa Leo, an exquisite luxury project located in the prestigious Monte Olimpo urbanisation, in Javea, Costa Blanca North. Located just minutes from beaches, restaurants, international schools and golf courses, this villa offers an incomparable living experience in a natural and tranquil setting. Meticulously designed to combine elegance, comfort and functionality, the property is spread over two floors and features 3 bedrooms and 3 full bathrooms, plus a spacious open-concept living-dining room and a fully equipped kitchen with high-end finishes, ideal for modern living and entertaining. Highlights: Distribution over two floors 3 bedrooms · 3 bathrooms Designer kitchen with high-end appliances Open and bright spaces Private pool and landscaped garden Carport for two vehicles Air conditioning, central heating and alarm system Turnkey delivery with premium materials Thanks to its large windows, every corner of Villa Leo is filled with natural light, creating a perfect connection between the indoor and outdoor spaces: a spacious terrace, a spectacular swimming pool and a carefully designed Mediterranean garden. Built by Miralbo Luxury Construction, every detail reflects a firm commitment to quality, design and maximum comfort. Villa Leo is not just a home, it is a lifestyle. Contact us today and find out how to turn this architectural masterpiece into your new home in Javea. #ref:CBS535N
1.285.000 €
VILLA ARIES - A contemporary design project in a prime location in Javea, close to beaches and amenities.
Cap Martí - El Tossalet - Pinomar

VILLA ARIES - A contemporary design project in a prime location in Javea, close to beaches and amenities.

415 m²Size1.000 m²Plot44 Bathrooms
Discover your new home in this exclusive new development located in the prestigious Monte Olimpo urbanisation, in Jávea, north of the Costa Blanca. Villa Aries stands out for its contemporary design, offering 3 large bedrooms, 2 full bathrooms, 1 guest toilet and an additional space that can be adapted as an office, gym or relaxation area. Its fully equipped designer kitchen is elegantly integrated with an open and bright living-dining room, creating an ideal atmosphere for daily comfort. Key features: Modern design and functional layout Spacious spaces full of natural light Kitchen equipped with high-end finishes 367 m² built on a plot of 1,000 m² Private pool and low-maintenance landscaped garden Terraces with panoramic views of the nature of Jávea Turnkey delivery with premium materials Thanks to its large windows, the house is flooded with natural light and connects harmoniously with its outdoor environment, which includes a private swimming pool, large terrace areas and a well-kept garden with Mediterranean vegetation. Located just 7 minutes from Arenal Beach and just a short walk from restaurants, supermarkets and essential services, this property combines location, luxury and comfort in a safe and natural environment. Built by MIRALBO Luxury Construction, this villa reflects a firm commitment to quality, aesthetics and well-being. Villa Aries invites you to enjoy the lifestyle you always dreamed of on the Costa Blanca. Contact us for more information or a personalised visit. #ref:CBS534N

1.285.000 €

Recently viewed properties

Duplex with contemporary design and Mediterranean essence in Juan Llorens
Sole agency
Arrancapins

Duplex with contemporary design and Mediterranean essence in Juan Llorens

141 m²Size33 Bathrooms
Duplex with contemporary design and Mediterranean essence in Juan Llorens There are homes that are not just lived inthey are experienced. Coldwell Banker Excellence Real Estate presents this unique duplex located in the iconic Juan Llorens area. A space where architecture and well-being engage in harmony within Valencia's most cosmopolitan urban setting. This property, of great future heritage value, is listed as a Cultural Heritage Site (Bien de Interés Cultural, BIC) and recognized as a 'reference of international modernist architecture.' It forms part of a residential building with very distinctive communal areas. Thanks to its complete renovation, the property offers a truly unique living experience. The residential complexdescribed by experts as 'a small village in the heart of Valencia'provides exceptional services: security 24/7, children's pool, on-site property manager for any inquiries, and an organic waste collection system through a disposal chute, eliminating the need to go outside. With 141 m² distributed over two floors, this duplex blends contemporary design with Mediterranean character: Lower floor (approx. 70.5 m²): An elegant entrance hall welcomes you into a fully equipped separate kitchen with high-end appliances, a guest toilet, and a living-dining area featuring exposed brickwork and access to a balcony where natural light takes center stage. The space feels calm and insulated from street noise while remaining connected to the city's rhythm. Upper floor (approx. 70.5 m²): An intimate and serene area including a master suite with private bathroom and whirlpool tub, a second bedroom (which can easily be divided into two with a simple partition), an additional full bathroom, and a study (potential third bedroom). All finished with high-quality materials, creating an atmosphere designed to foster privacy and comfort for family members. Every corner of this duplex radiates balance. It belongs to an exclusive residential complex that invites you to enjoy its shared areas: a 24-hour monitored bicycle parking area, a communal storage room available for rent only by owners, and a privileged environment where every detail has been carefully considered. Outstanding features include: - 141 m² duplex with a full high-quality renovation - 2 bedrooms (with the possibility of 3 or 4) - 2 bathrooms (one en suite with whirlpool tub) and 1 guest toilet - Fully equipped kitchen with high-end appliances - Spacious living-dining room with bright balcony - Air conditioning via split units and city gas heating with annual inspection certificate - Tiled flooring on the main floor and cherry wood in bedrooms - Bathrooms finished with premium Italian and porcelain tiles - Communal swimming pool (children only) and extensive common areas - 24-hour concierge service and on-site property manager - Orange-zone parking (approx. €70,- /year) - Individual storage room (€25,- /month) - Free bicycle parking within the residential complex - Community expenses entirely covered by the income from rented commercial spaces, keeping fees below average. Santa María Micaela Street, located between the Juan Llorens and La Petxina neighborhoods, is currently undergoing renewal and improvement. The renovation of Pérez Galdós and Giorgeta avenues will enhance accessibility, quality of life, and property values in the area. Just a short walk from the historic center, the Torres de Quart, the Botanical Garden, the Turia Gardens, and the Bioparc, this location offers the perfect balance between urban life and residential tranquilitywith all amenities nearby and excellent transport connections to the airport and Madrid. A home with history, design, and a soul of its own. Come and discover it! This is the place you've been waiting for. Some homes aren't meant for the sake of a purchase, they are made to be fully enjoyed. The price does not include taxes or purchase expenses payable by the buyer (Property Transfer Tax or, where applicable, VAT and Stamp Duty; notary and registry fees; real estate agency commission). Offer subject to change or withdrawal without prior notice; data and dimensions are approximate. #ref:CBEX25105
590.000 €
House 4 Bedrooms Sale Bellver de Cerdanya
Bellver de Cerdanya

House 4 Bedrooms Sale Bellver de Cerdanya

245 m²Size269 m²Plot43 Bathrooms
En Cortàs, en el municipio de Bellver de Cerdanya, este proyecto combina el encanto de la arquitectura ceretana con interiores amplios y un diseño contemporáneo. La piedra natural, la madera y la cubierta de pizarra dan forma a una vivienda cálida y acogedora, pensada para disfrutar de la montaña durante todo el año. Sobre una parcela de 269 m², se proyectan 245,55 m² construidos de vivienda, distribuidos en dos plantas, además de un garaje de 26,35 m². En el exterior, la era ajardinada privada y los porches invitan a relajarse, compartir comidas al aire libre y disfrutar de momentos en familia. El corazón de la casa es su salón-comedor con cocina abierta de más de 46 m², conectado con el exterior mediante amplios ventanales. La doble altura sobre parte de la estancia, los techos de madera y la chimenea aportan amplitud y calidez. La cocina contará con horno, placa de inducción y campana, además de una práctica despensa independiente. La distribución contempla tres dormitorios y tres baños. La planta principal alberga una suite con vestidor y baño propio, un segundo dormitorio y otro baño, permitiendo disponer de los espacios esenciales del día a día en una misma planta. En la planta superior se sitúan el tercer dormitorio, un baño, una sala polivalente de 45,50 m² y un despacho o sala de ocio de 22,60 m². Espacios versátiles para trabajar desde casa, crear una zona de juegos o disponer de un segundo ambiente de descanso. La memoria de acabados prevé aerotermia para climatización y agua caliente, carpinterías de aluminio con rotura de puente térmico y doble acristalamiento bajo emisivo, y pavimentos de acabado roble. El garaje incorporará puerta automatizada y enchufe de carga lenta. Una propuesta que reúne materiales tradicionales, espacios generosos y confort contemporáneo, ideal tanto como residencia habitual como para disfrutar de una segunda vivienda en la Cerdanya. Contacta con nosotros para conocer el proyecto y descubrir tu próximo hogar en Cortàs. Características según proyecto, sujetas a modificaciones técnicas o legales. Infografías no contractuales. INFORMACIÓN AL CONSUMIDOR El precio de venta no incluye los impuestos y gastos asociados a la compraventa que legalmente correspondan al comprador. En viviendas de segunda mano, deberá abonarse el Impuesto sobre Transmisiones Patrimoniales (ITP); en viviendas de obra nueva, el IVA y el Impuesto sobre Actos Jurídicos Documentados (AJD). También serán a cargo del comprador los gastos de notaría, registro y, en su caso, gestoría. El mobiliario, elementos decorativos y enseres no están incluidos en el precio salvo pacto expreso. Disponibilidad a acordar. La oferta puede modificarse o retirarse sin previo aviso. Los datos y superficies son orientativos. Los honorarios de intermediación inmobiliaria serán asumidos por la parte vendedora. Se facilitará la información legal correspondiente antes de la entrega de cualquier cantidad a cuenta. #ref:CBG2199
530.000 €
Coldwell Banker Solaris Real Estate
Playa del Arenal, Av. de la Libertad 12 Bajo
03730, Jávea
Lunes a viernes de 09:00 a 18:00 h Sábados abierto de 10:00 a 13:30
Newsletter

Find your home abroad with the support of the Coldwell Banker® network

Visit our global websites to learn more about your ideal property in the most exclusive destinations

We use our own and third-party cookies to make our website work safely and personalize its content. Likewise, we use cookies to measure and obtain data on your navigation and to adjust advertising to your tastes and preferences. Press the "Accept all" button to confirm that you have read and accepted the information presented. To manage or disable these cookies, click on "Configuration". For more information see our cookies policy.
Modify cookies
Technical and functional Always active
This website uses its own Cookies to collect information in order to improve our services. If you continue browsing, you accept their installation. The user has the possibility of configuring his browser, being able, if he so wishes, to prevent them from being installed on his hard drive, although he must bear in mind that such action may cause difficulties in navigating the website.
They allow the monitoring and analysis of the behavior of the users of this website. The information collected through this type of cookies is used to measure the activity of the web for the elaboration of user navigation profiles in order to introduce improvements based on the analysis of the usage data made by the users of the service. They allow us to save the user's preference information to improve the quality of our services and to offer a better experience through recommended products.
These cookies are used to store information about the preferences and personal choices of the user through the continuous observation of their browsing habits. Thanks to them, we can know the browsing habits on the website and display advertising related to the user's browsing profile.