Elegant designer villa just a few steps from Cala Blanca, Javea

size
246 m²
plot
1,198 m²
Bedrooms
3
Bathrooms
3
pool
terrace
price
1,650,000 €
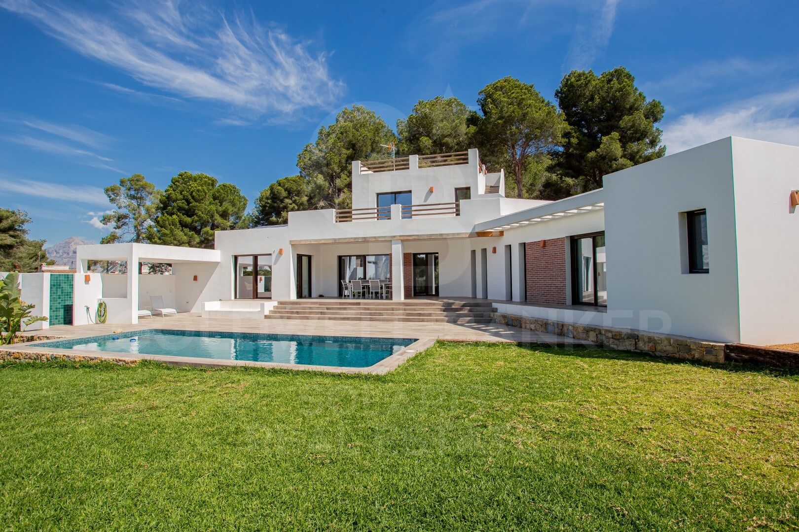
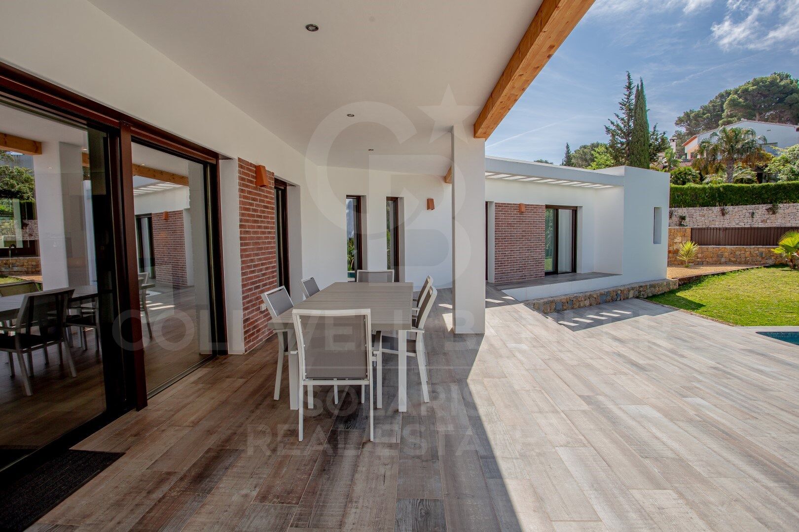
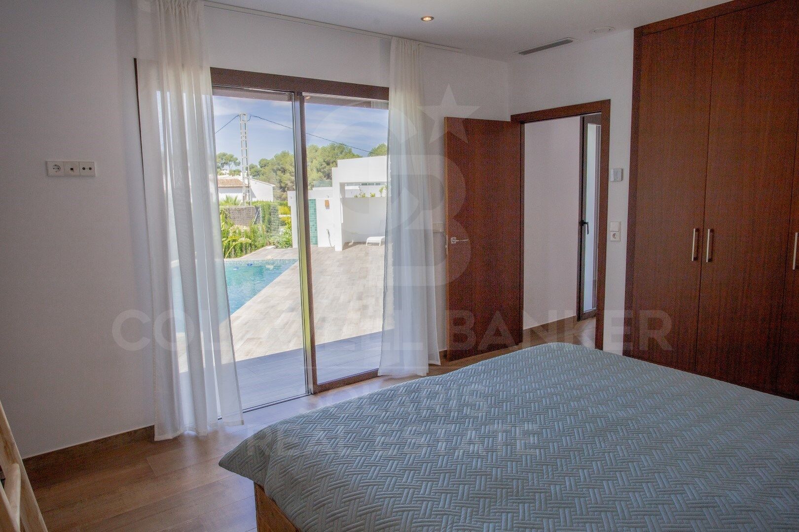
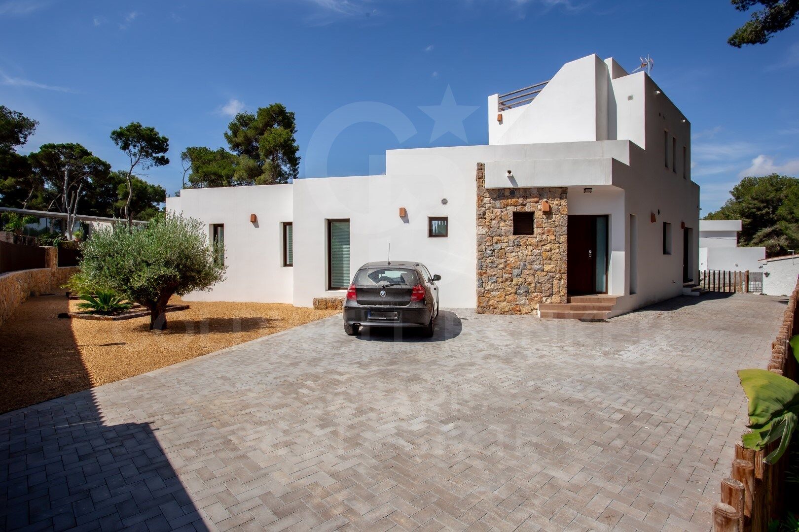
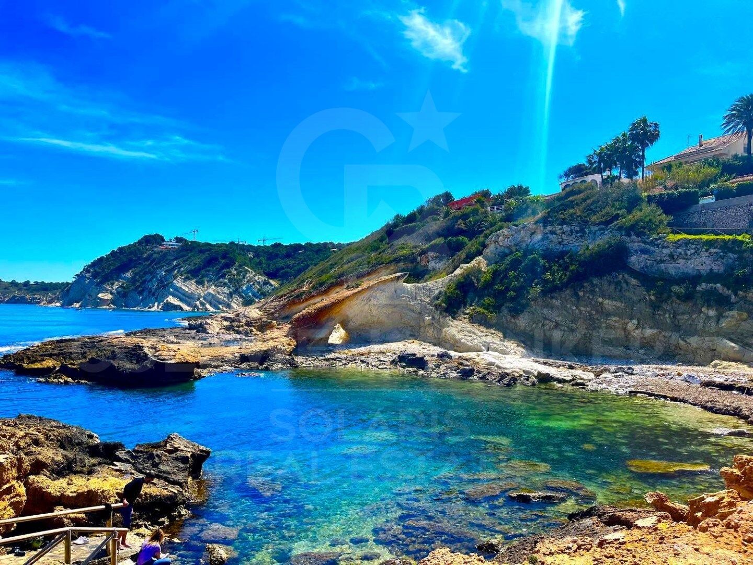
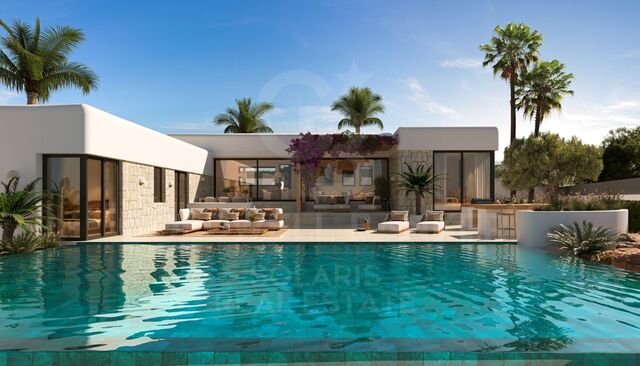
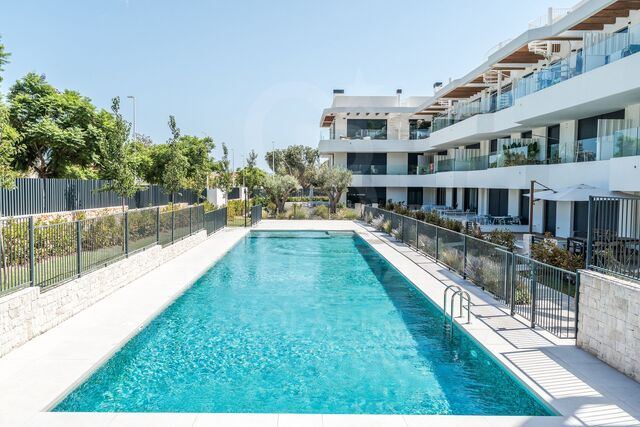
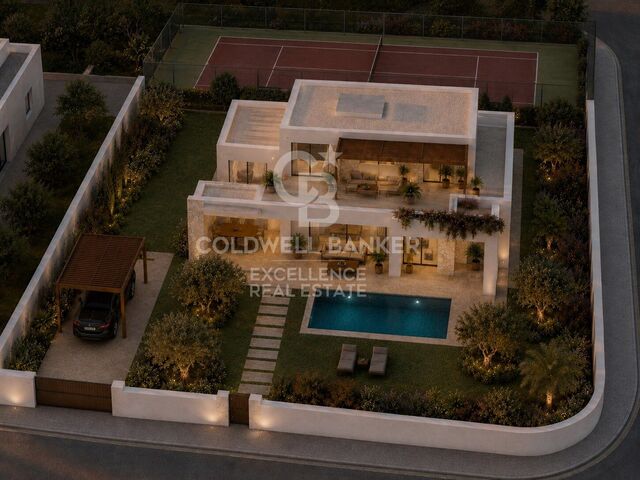
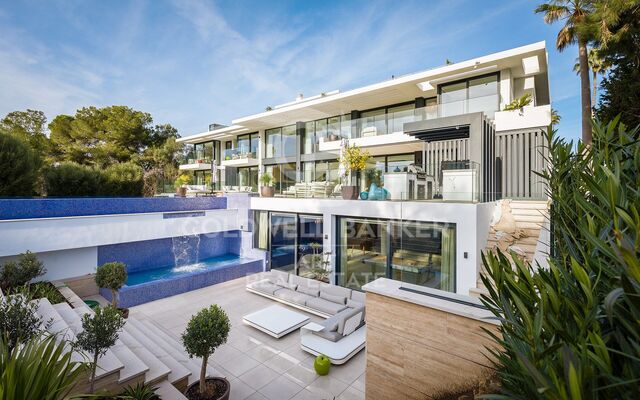
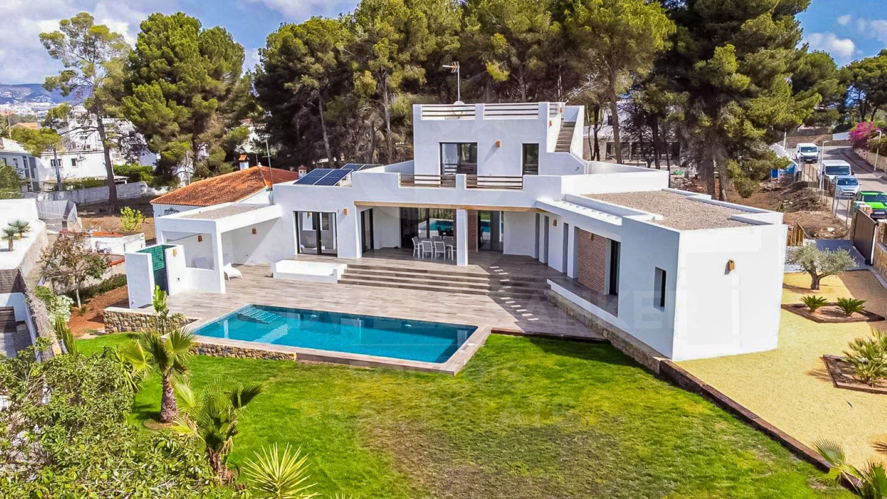
In one of the most exclusive areas of Jávea and just a two-minute walk from the charming Cala Blanca, stands this elegant modern design villa that perfectly fuses the Mediterranean essence, contemporary comfort and an unbeatable location. Built on a large plot and conceived with a generous open concept, the property stands out for its architecture of clean lines, large windows that bathe each room with natural light and a harmonious connection between indoor and outdoor spaces. The extensive garden, with natural grass and palm trees, surrounds a private swimming pool that invites you to rest and enjoy the excellent climate in a serene and private residential setting.

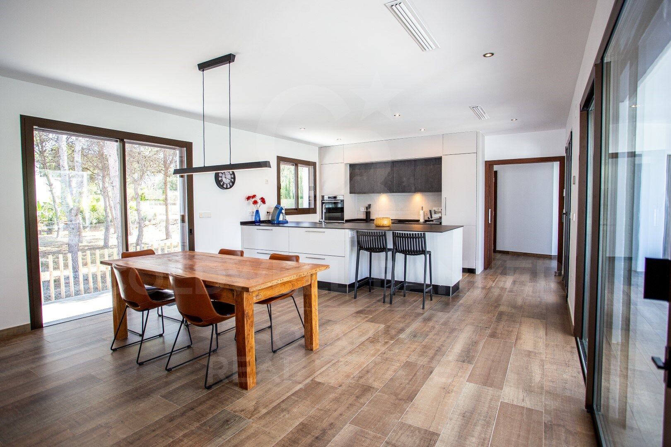
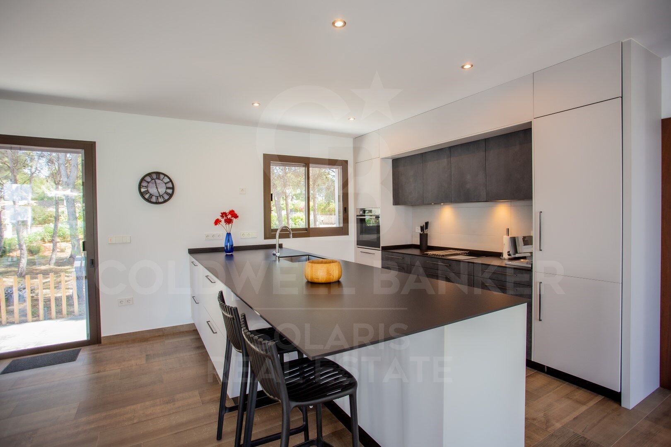
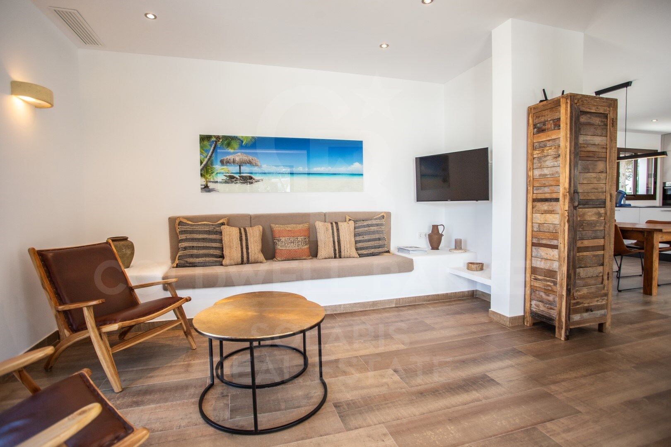
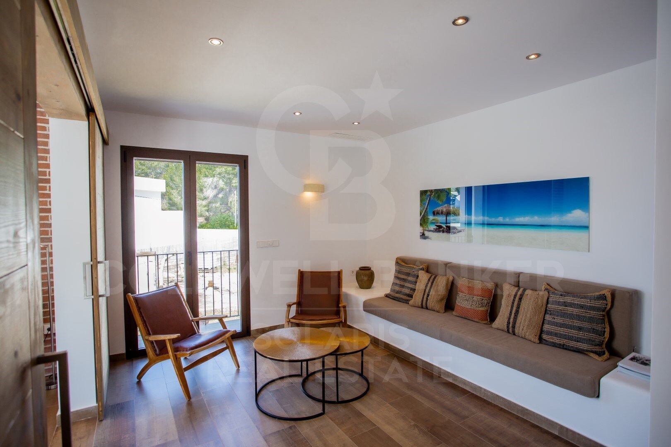
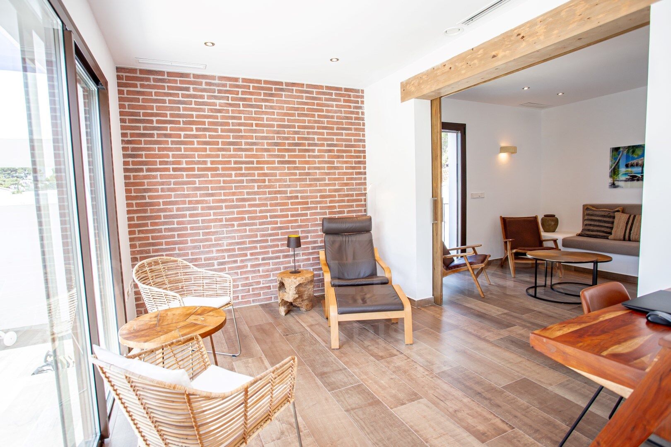
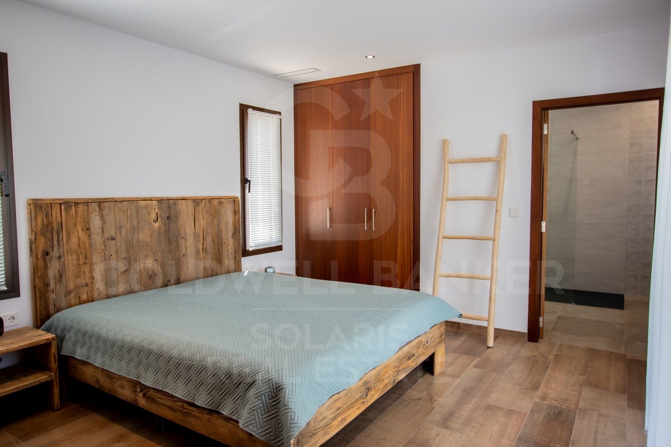
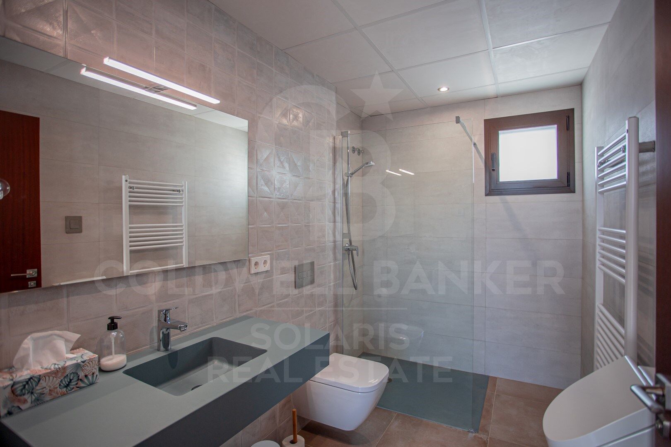
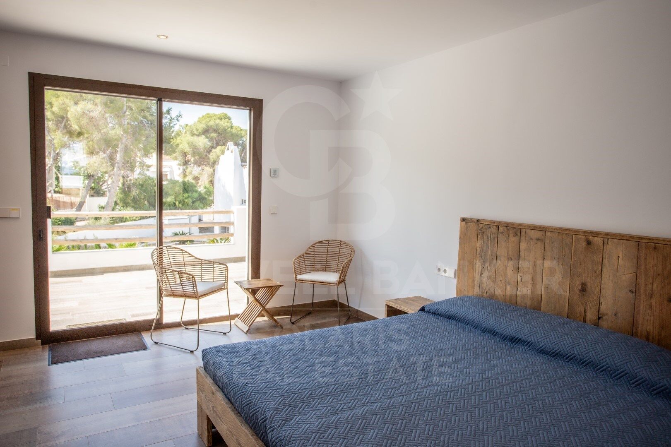
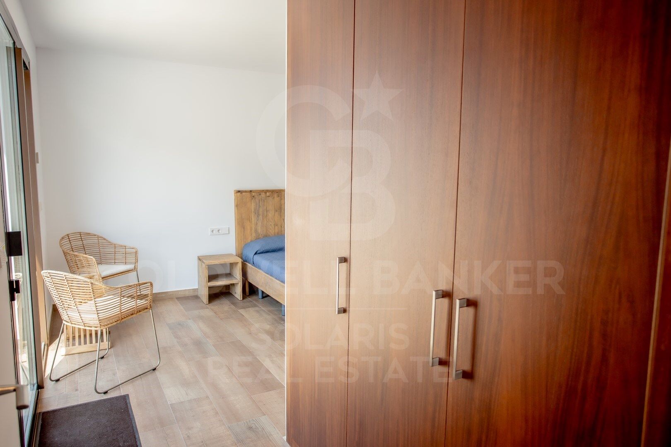
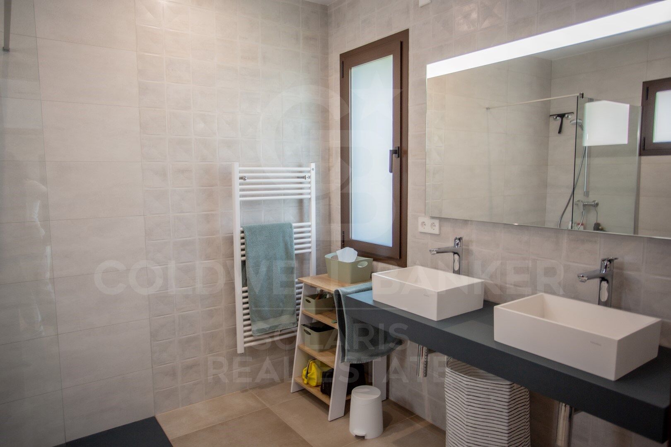
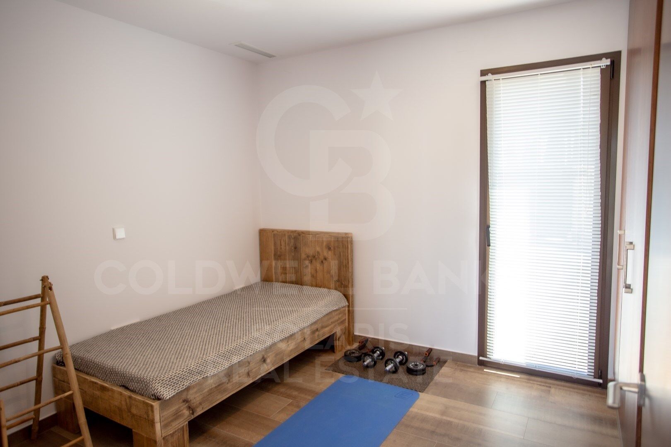
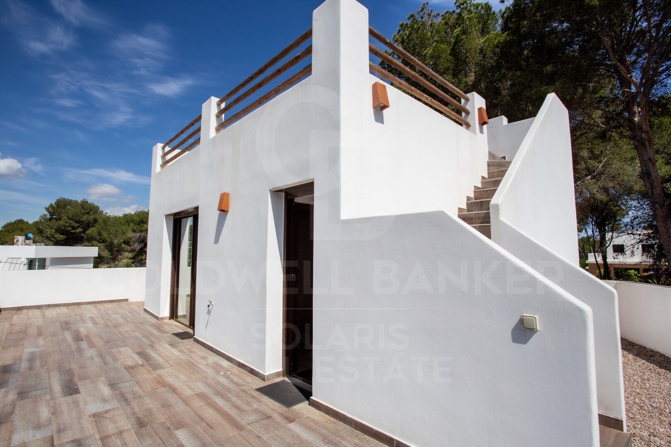
Inside, the villa offers an open-plan layout with a fully equipped open kitchen, integrated with a spacious dining room and living room, where noble materials such as wood and exposed brick bring warmth and personality to each room. It has three bright bedrooms, all with modern design en-suite bathrooms, high-quality finishes and direct access to the outside, as well as an upper terrace with unobstructed views, ideal for relaxing at the end of the day.

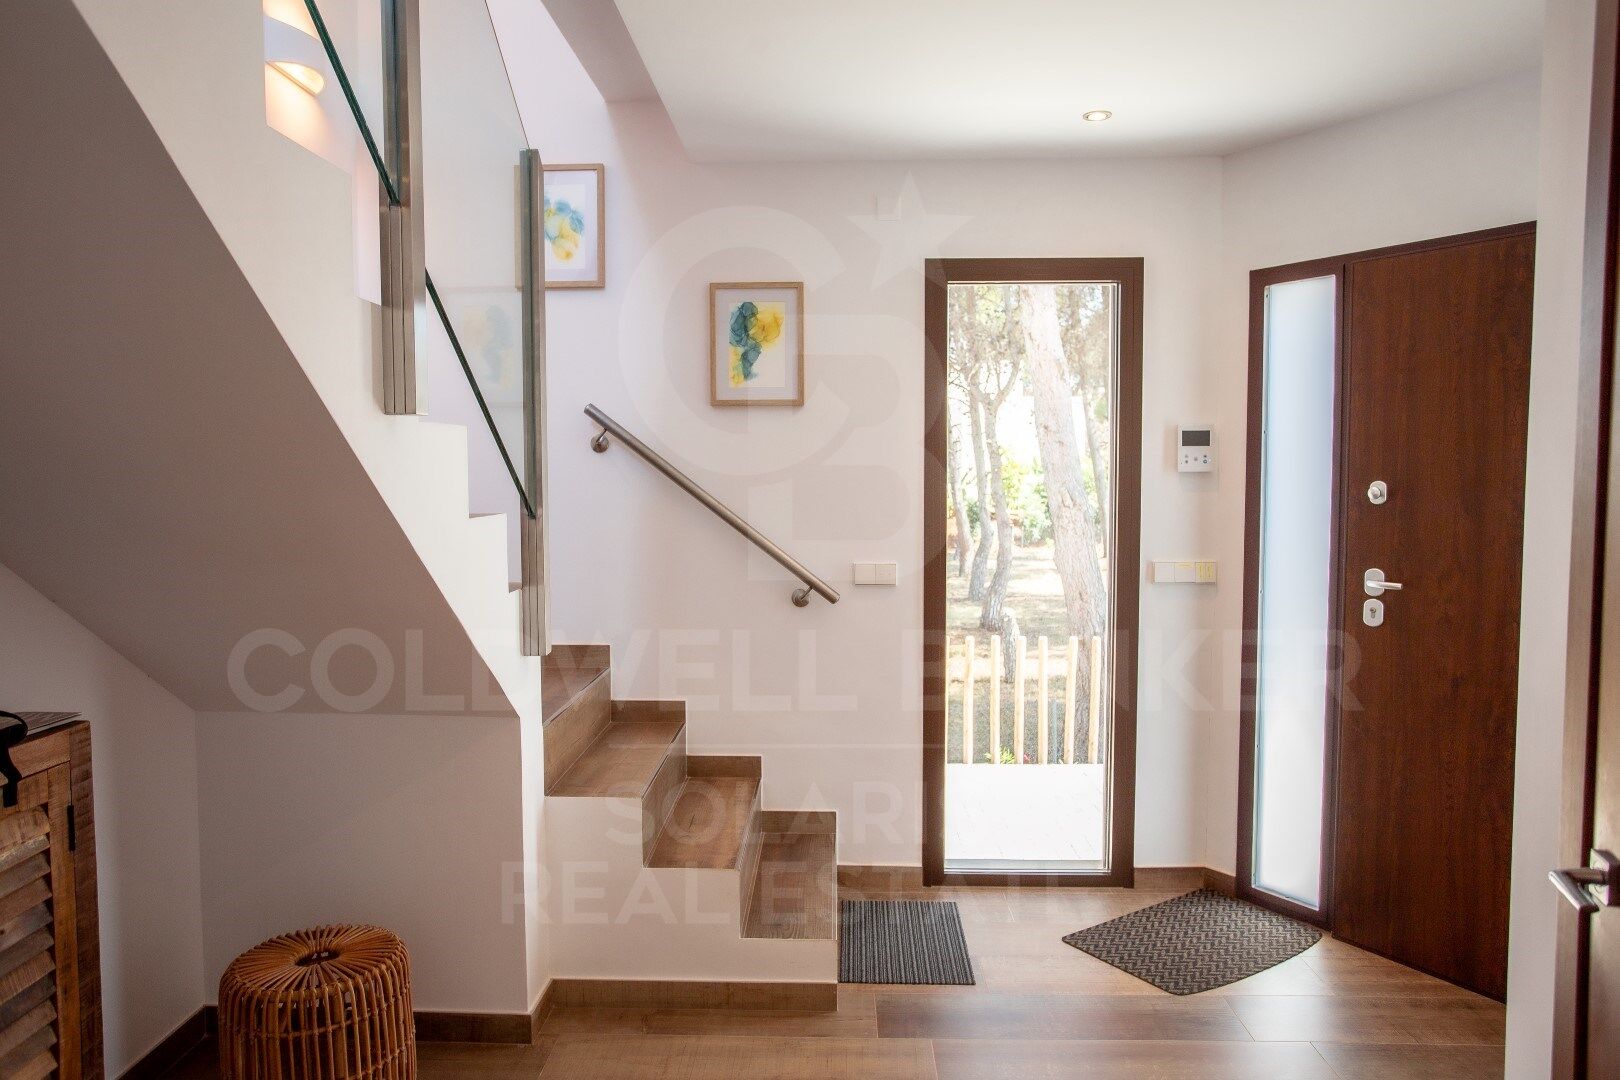
Every detail has been carefully thought out to ensure maximum comfort, with wood-effect ceramic floors, ducted air conditioning, underfloor heating, double-glazed windows and a large 125 m² terrace that extends into a spacious outdoor parking area.

This villa represents the perfect choice for those looking for a relaxed, sophisticated and functional lifestyle, steps from the sea and surrounded by nature in a safe and privileged environment.
#ref:MRD5-230

Property details

zone
Costa Blanca
area
Alicante
location
Jávea / Xàbia
district
Cap Martí - El Tossalet - Pinomar
Property type
house
sale
1.650.000 €
Reference
MRD5-230
Bedrooms
3
Bathrooms
3
Builded surface
246 m2

Property features

pool
A/C
heating
terrace
Energy certificate
  • houseA
    92-100
  • houseB
    81-91
  • houseC
    69-80
  • houseD
    55-68
  • houseE
    39-54
  • houseF
    21-38
  • houseG
    1-20

About Jávea / Xàbia

Jávea is a coastal town located in the province of Alicante, in the Valencian Community, Spain. It is situated on the northern coast of the province, in the Marina Alta region. Jávea is known for its beaches, its marina, and its old town with historic buildings. It is also a popular tourist destination in the summer due to its warm climate and Mediterranean atmosphere.

Request more info
Ref.MRD5-230
Playa del Arenal, Av. de la Libertad 12 Bajo
03730, Jávea
+34 865 61 53 75 +34 648 84 69 84

Related properties

Exclusive renovated villa with panoramic views and absolute privacy in Jávea
Cap Martí - El Tossalet - Pinomar

Exclusive renovated villa with panoramic views and absolute privacy in Jávea

176 m²Size995 m²Plot33 Bathrooms
We present this exceptional detached villa, a unique property that combines contemporary elegance, absolute privacy and permanent panoramic views in one of the quietest areas of Javea. Completely renovated with high-end materials, this residence has been designed to offer a sophisticated living experience, where every detail has been carefully selected to convey harmony, comfort and distinction. One of its greatest attractions is its privileged location, with a protected environment of rustic character at the back, guaranteeing unobstructed views and the impossibility of future constructions, which ensures an intimate and serene lifestyle in the long term. The interior stands out for its aesthetic coherence and the quality of its finishes, with tailor-made solutions that raise the level of the home: integrated furniture, high-quality cladding and a careful continuity in the kitchen, bathrooms and wardrobes that reinforce a sense of balance and sophistication. The property offers first-class services, including a designer kitchen equipped with premium appliances and wine cooling, underfloor heating using a sustainable system, air conditioning, automated access, as well as a complete security system with alarm, video surveillance and video intercom. In addition, it has a fibre optic connection and a distributed WiFi network. Designed to enjoy the Mediterranean lifestyle, the villa has several terraces that allow you to take advantage of the sun and shade throughout the day. Between them, two covered terraces, one of which houses an elegant outdoor area with a fully equipped kitchen, high-end barbecue and seating area. The property is delivered fully furnished, ready to move into and enjoy from the first moment. A property designed for those looking for exclusivity, comfort and a privileged environment on the Costa Blanca. #ref:CBS828N
1.675.000 €
Renoir House | Contemporary Elegance in the Exclusive Urbanization of Jávea
Cap Martí - El Tossalet - Pinomar

Renoir House | Contemporary Elegance in the Exclusive Urbanization of Jávea

200 m²Size1.000 m²Plot33 Bathrooms
Coldwell Banker Solaris presents Casa Renoir, an exceptional new build villa located in the prestigious urbanisation and one of the most exclusive and sought-after residential areas of Jávea. Set on a plot of 1,000 m² and with a constructed area of 200 m², this elegant home has been designed to offer a perfect balance between contemporary architecture, comfort and Mediterranean lifestyle. Its modern lines, open spaces and abundant natural light create a sophisticated and welcoming atmosphere, ideal for enjoying all year round. The property has three large bedrooms and three bathrooms, including a guest toilet, offering a functional and carefully studied layout to guarantee maximum comfort and privacy. The exterior has been conceived as a real extension of the house. The spectacular private pool integrates harmoniously with the large terraces and garden areas, creating the perfect setting to relax, enjoy the privileged climate of the Costa Blanca or share unforgettable moments with family and friends. An elegant pergola completes the outdoor spaces, providing shade and comfort during the warmer months. Its features include underfloor heating and solar panels, which guarantee a high level of well-being, energy efficiency and sustainability. Casa Renoir represents a unique opportunity to acquire a designer villa in a prime location, just minutes from the beaches, amenities, restaurants and golf courses of Javea. Key features New build villa with license Delivery expected in 14 months from the start of the works 200 m² built Plot of 1,000 m² 3 bedrooms 3 bathrooms Private pool Large terraces Private garden Outdoor pergola Underfloor heating Solar panels An exclusive property that combines design, technology and quality of life in one of the most desirable destinations in the Mediterranean. #ref:CBS891
1.650.000 €
Exclusive new build contemporary Kentia villa with organic design and sea views in Jávea
Cap Martí - El Tossalet - Pinomar

Exclusive new build contemporary Kentia villa with organic design and sea views in Jávea

300 m²Size1.060 m²Plot44 Bathrooms
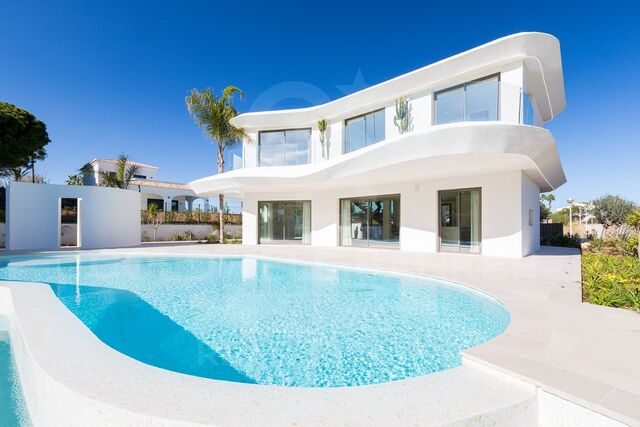
In one of the most sought-after addresses in Jávea, in the prestigious upper area of Tosalet, is this exceptional new build villa, a property where contemporary architecture is inspired by organic forms to offer a unique proposal on the Costa Blanca. Its curved lines, the fluidity of the spaces and the perfect integration between interior and exterior create a home with its own architectural identity, far from conventional designs. Each room has been designed to make the most of natural light, sea views and the essence of the Mediterranean lifestyle. The main floor houses a spacious open-concept living-dining room with an elegant integrated kitchen, a bright space that opens completely onto the terraces and the organically designed pool, creating a natural transition between architecture and landscape. The carefully landscaped gardens and outdoor areas invite you to enjoy the privileged climate of Jávea all year round. On the upper floor there are three bedrooms, two of them with en-suite bathrooms, all with direct access to a large south-facing terrace from which to enjoy open views and the Mediterranean surroundings. The lower floor offers a large open space with multiple possibilities for customisation, ideal as a cinema room, private gym, wellness area, office or entertainment area, as well as laundry and independent technical rooms. Built with high-quality materials and designer finishes, the villa incorporates underfloor heating, central air conditioning, minimalist carpentry, integrated architectural lighting, fitted wardrobes and photovoltaic installation, combining energy efficiency, comfort and sophistication. A property designed for those looking for exclusive architecture, privacy and an elegant lifestyle, just minutes from the beaches, restaurants, marinas and all the services that Jávea has to offer. Key features New build villa with contemporary design. Organic architecture with south orientation. Sea views. 3 bedrooms and 2 bathrooms en suite. Large terraces and designer pool. Landscaped gardens. Large multipurpose space on the lower floor. Underfloor heating. Central air conditioning. Photovoltaic installation. High-end materials and finishes. #ref:CBS911N
1.600.000 €
Villa Turquesa- New development in Jávea
Cap Martí - El Tossalet - Pinomar

Villa Turquesa- New development in Jávea

200 m²Size1.000 m²Plot34 Bathrooms
Discover Villa Turquesa, an architectural gem located in the heart of the sunny Las Lomas del Rey urbanization in Jávea. This serene retreat is nestled among the green landscapes of the Granadella natural park, the panoramic views of Montgó mountain, and the splendid Jávea valley. Just minutes away from fine sandy beaches, incredible coves, the exclusivity of Jávea golf, and prestigious international schools. Construction of this villa begins in July 2024. Villa Turquesa is northeast-facing, and its architecture is a fusion of Mediterranean and Ibizan styles, characterized by the use of stone, smooth white walls, rounded corners, and exposed wooden beams. The high ceilings and large windows provide abundant luminosity. The exterior of the villa invites relaxation, with a meticulous Mediterranean garden, a turquoise water pool, a wonderful pond, and extensive sunny terraces, perfect for enjoying family meals and Jávea's incredible climate. The ground floor features a spacious living-dining room with access to one of its large terraces, a fully equipped kitchen, an adjoining laundry room, a drying area, two toilets, two double bedrooms with built-in wardrobes, and a suite bedroom with its independent bathroom and dressing room. The upper floor is dedicated to the master suite, offering spectacular views and access to a spacious terrace. Villa Turquesa includes a pergola for two cars, air conditioning, wifi connection, video intercom, and a home automation system for lighting. The elegant finishes include hand-carved natural stones and wooden beams, using typical regional materials. Don't miss the opportunity to acquire this gem. Villa Turquesa can be yours! #ref:CBS506
1.745.000 €
Villa Taurus - MODERN DESIGN PROJECT IN AN EXCLUSIVE AREA OF JAVEA, CLOSE TO BEACHES AND AMENITIES.
Cap Martí - El Tossalet - Pinomar

Villa Taurus - MODERN DESIGN PROJECT IN AN EXCLUSIVE AREA OF JAVEA, CLOSE TO BEACHES AND AMENITIES.

415 m²Size1.000 m²Plot44 Bathrooms
Welcome to Villa Taurus, an elegant new build residence located in the prestigious Monte Olimpo urbanisation, in Jávea, north of the Costa Blanca. This exclusive project combines the tranquillity of the natural environment with a modern and functional architectural design. Distributed over one floor, this sophisticated villa offers 3 bedrooms, 2 full bathrooms and 1 guest toilet, as well as a fully equipped designer kitchen that opens onto a spacious living-dining room bathed in natural light that enters through large windows. Highlights: Contemporary and functional architecture Bright interiors connected to the outdoors Kitchen and bathrooms with high-end finishes Private pool and low-maintenance landscaped garden Nature-facing terrace with unobstructed views Air conditioning, central heating, alarm system Turnkey delivery Construction by Miralbo Luxury Construction The exterior is designed for relaxation and outdoor living: a spacious terrace with a private pool, surrounded by a Mediterranean garden with low-maintenance trees and plants, making Villa Taurus a perfect retreat between nature and comfort. Located just a 7-minute drive from Arenal beach and 1 km from amenities such as restaurants, supermarkets and international schools, this property represents an exceptional opportunity to enjoy Mediterranean life in one of the most exclusive areas of Javea. Villa Taurus is more than a house: it's a lifestyle. Contact us today to arrange a viewing and discover your new home at Monte Olimpo. #ref:CBS536N
1.285.000 €
Villa Leo - Luxury and Comfort in Monte Olimpo, Jávea
Cap Martí - El Tossalet - Pinomar

Villa Leo - Luxury and Comfort in Monte Olimpo, Jávea

415 m²Size1.000 m²Plot44 Bathrooms
Discover Villa Leo, an exquisite luxury project located in the prestigious Monte Olimpo urbanisation, in Javea, Costa Blanca North. Located just minutes from beaches, restaurants, international schools and golf courses, this villa offers an incomparable living experience in a natural and tranquil setting. Meticulously designed to combine elegance, comfort and functionality, the property is spread over two floors and features 3 bedrooms and 3 full bathrooms, plus a spacious open-concept living-dining room and a fully equipped kitchen with high-end finishes, ideal for modern living and entertaining. Highlights: Distribution over two floors 3 bedrooms · 3 bathrooms Designer kitchen with high-end appliances Open and bright spaces Private pool and landscaped garden Carport for two vehicles Air conditioning, central heating and alarm system Turnkey delivery with premium materials Thanks to its large windows, every corner of Villa Leo is filled with natural light, creating a perfect connection between the indoor and outdoor spaces: a spacious terrace, a spectacular swimming pool and a carefully designed Mediterranean garden. Built by Miralbo Luxury Construction, every detail reflects a firm commitment to quality, design and maximum comfort. Villa Leo is not just a home, it is a lifestyle. Contact us today and find out how to turn this architectural masterpiece into your new home in Javea. #ref:CBS535N
1.285.000 €
VILLA ARIES - A contemporary design project in a prime location in Javea, close to beaches and amenities.
Cap Martí - El Tossalet - Pinomar

VILLA ARIES - A contemporary design project in a prime location in Javea, close to beaches and amenities.

415 m²Size1.000 m²Plot44 Bathrooms
Discover your new home in this exclusive new development located in the prestigious Monte Olimpo urbanisation, in Jávea, north of the Costa Blanca. Villa Aries stands out for its contemporary design, offering 3 large bedrooms, 2 full bathrooms, 1 guest toilet and an additional space that can be adapted as an office, gym or relaxation area. Its fully equipped designer kitchen is elegantly integrated with an open and bright living-dining room, creating an ideal atmosphere for daily comfort. Key features: Modern design and functional layout Spacious spaces full of natural light Kitchen equipped with high-end finishes 367 m² built on a plot of 1,000 m² Private pool and low-maintenance landscaped garden Terraces with panoramic views of the nature of Jávea Turnkey delivery with premium materials Thanks to its large windows, the house is flooded with natural light and connects harmoniously with its outdoor environment, which includes a private swimming pool, large terrace areas and a well-kept garden with Mediterranean vegetation. Located just 7 minutes from Arenal Beach and just a short walk from restaurants, supermarkets and essential services, this property combines location, luxury and comfort in a safe and natural environment. Built by MIRALBO Luxury Construction, this villa reflects a firm commitment to quality, aesthetics and well-being. Villa Aries invites you to enjoy the lifestyle you always dreamed of on the Costa Blanca. Contact us for more information or a personalised visit. #ref:CBS534N
1.285.000 €

Recently viewed properties

New build flat on the first floor in the exclusive neighbourhood of Las Cortes.
Cortes - Huertas

New build flat on the first floor in the exclusive neighbourhood of Las Cortes.

329 m²Size34 Bathrooms
Coldwell Banker Unique presenta este exclusivo piso situado en la segunda planta de un edificio histórico de 1880, íntegramente rehabilitado para albergar únicamente cuatro residencias, una por planta, en pleno corazón de Madrid. La vivienda ocupa la segunda planta del edificio y cuenta con 329 m² construidos y aproximadamente 270 m² utilizables. La distribución ha sido concebida para ofrecer privacidad y amplitud, con tres dormitorios dobles, todos ellos con baño en suite. La zona social se abre hacia la fachada principal y reúne un elegante salón con chimenea y espacios pensados tanto para el día a día como para recibir. La propiedad dispone además de un amplio espacio de trastero. Techo de madera vista de 2,90 m de altura libre. La rehabilitación combina el carácter de la arquitectura madrileña de finales del siglo XIX con un interiorismo contemporáneo de líneas serenas y materiales cuidadosamente seleccionados. Entre sus acabados destacan la madera natural, los mármoles, la carpintería realizada a medida y una cocina con gran isla central de mármol Tundra Grey. Uno de los elementos más diferenciales del proyecto es su concepto de servicio. Los propietarios disfrutan de unas zonas comunes concebidas con estándares propios de un hotel boutique: gimnasio completamente equipado con maquinaria Technogym, sauna, cabina de masajes y tratamientos y terraza destinada al descanso. A ello se suma un completo servicio de concierge 24 horas, diseñado para facilitar tanto la gestión cotidiana de la vivienda como el estilo de vida de sus residentes. Entre los servicios disponibles se contemplan asistencia al residente, housekeeping bajo demanda, coordinación de mantenimiento, gestión de estancias de invitados, reservas prioritarias, chefs privados y catering, entrenadores personales, transporte con chófer, seguridad y diferentes servicios culturales y de lifestyle management. La vivienda puede adquirirse amueblada, permitiendo disfrutar desde el primer momento de una propuesta de interiorismo coherente con la arquitectura y el nivel del proyecto. El edificio se encuentra en una de las localizaciones más representativas del centro de Madrid, a pocos pasos del Congreso de los Diputados, Canalejas, el Paseo del Prado y algunos de los principales hoteles, restaurantes, museos y espacios culturales de la capital. Para quienes necesiten disponer de vehículo en el centro, existe además la posibilidad de alquilar plazas de aparcamiento en un parking situado junto al edificio. Una propiedad especialmente singular por la combinación de privacidad, arquitectura histórica, obra nueva, servicios y ubicación, concebida para quienes buscan en Madrid no solo una residencia, sino una experiencia de vida con un nivel de atención poco habitual en un edificio residencial. #ref:CBUQ1675
6.000.000 €
Completely renovated apartment with a privileged location in Nueva Andalucía
Nueva Andalucía

Completely renovated apartment with a privileged location in Nueva Andalucía

169 m²Size32 Bathrooms
This completely renovated apartment for sale in Aldea Blanca, Nueva Andalucía offers three bedrooms, two bathrooms, one bathroom. Organised on a single level with direct access to the terrace and views of the pool and common gardens. The property also benefits from a rental license instead, with an excellent short-term rental history, making it an excellent option for both private use and investment. Located within a safe closed urbanisation and within walking distance of all services, the apartment combines modern Scandinavian-style interiors with a highly practical design, creating a comfortable home suitable for both permanent life and holiday use in one of the most established residential areas of Nueva Andalucía. The apartment opens to a large open plan living room, where the living room, dining room and kitchen are perfectly connected. The interior design follows a modern Scandi aesthetic, using neutral tones and clean lines to improve the feeling of space and natural light. Large openings lead directly to the terrace, allowing the living room to extend outdoors while maintaining a strong connection to the surrounding gardens and pool area. In the centre of the house, the contemporary kitchen is designed as a functional workspace and a social centre. It has a central island and integrates smoothly with the main living room, making it ideal for daily use, as well as for entertainment. The design encourages a natural flow between the kitchen, dining and relaxation spaces. The master bedroom is designed as a private refuge, complete with private bathroom and direct access to the terrace. From here, the views extend over the communal garden gardens and the pool, creating a quiet and private atmosphere. The additional rooms are well-provided and carefully organised to provide comfort and privacy to family members or guests, while a dedicated storage and laundry area adds practical functionality to the house. The location is one of the key advantages of this property. Located in the heart of Nueva Andalucía, Aldea Blanca is within walking distance or walking distance by car of a wide range of services. The area is particularly attractive for sports and leisure. Golf enthusiasts have easy access to the Aloha Golf Club, Real Club de Golf Las Brisas and Los Naranjos Golf Club, while tennis and paddle tennis facilities are available at the Manolo Santana Racquets Club. #ref:CBSH1637
1.190.000 €
Four-Bedroom Apartment to Renovate in Trafalgar
Trafalgar

Four-Bedroom Apartment to Renovate in Trafalgar

320 m²Size43 Bathrooms
Coldwell Banker Unique presents this apartment for renovation, located on an elegant corner between Calle Sagasta and Calle Francisco de Rojas. The property occupies a privileged position within a distinguished period building with concierge service. Its façade opens generously onto the city through twelve exterior openings, nine of which are large windows, allowing natural light to flow throughout the residence all day long. The property retains the essence of classic Madrid architecture, with 3.15-metre-high ceilings featuring original mouldings, pine flooring and a beautifully preserved period stained-glass window visible from the entrance hall, setting the tone for the property's distinctive character. Its predominantly exterior orientation, combined with south and east-facing aspects, creates bright, spacious interiors full of potential. The current layout preserves characteristic elements of the grand residences traditionally found in the area, including a main entrance and a separate service entrance. An exceptional architectural foundation from which to reinterpret the space through a contemporary lens, preserving its identity while adapting it to a new way of living. At this stage, the property is offered in its current condition together with a transformation project. The proposal introduces a more fluid and functional layout, with a generous social area at the heart of the home and a private sleeping area designed to ensure privacy and comfort. The project includes three double en-suite bedrooms, a staff bedroom with its own bathroom, a guest powder room and a separate laundry area. The renovation itself is not included, allowing the future owner either to implement the proposed design or customise it according to their own needs. A residence with history, light and exceptional proportions and the opportunity to transform it into a truly personal home. #ref:CBUQ1634
3.099.000 €
982 m² corner urban plot for villa by the sea in Benicàssim
Sole agency
Els Terrers

982 m² corner urban plot for villa by the sea in Benicàssim

982 m²Size
982 m² corner urban plot for villa by the sea in Benicàssim Coldwell Banker Excellence presents this exceptional corner urban plot of approximately 982 m², located just 400 metres from Benicàssim beach. Its location, surface area and corner condition offer an excellent setting to develop a high-level detached detached villa, with garden, swimming pool, terraces and large outdoor spaces, as well as open views towards the Mediterranean in the distance. Key features: - Approximate area: 982 m² - Urban corner plot - Possibility to develop a detached detached villa - Indicative project of approximately 214.50 m² built - Indicative distribution over two floors - 4 bedrooms - Possibility of garden and private pool - Large terraces and outdoor areas - Private parking - Excellent distribution and access possibilities - Approximately 400 meters from the beach - Sea views Located in one of the most consolidated and sought-after residential areas of Benicàssim, close to the surroundings of Eurosol and Playa Chica, the property combines residential tranquillity and proximity to the sea. The area has supermarkets, restaurants, cafes and daily services, while its connection to the AP-7, Benicàssim train station and Castellón Airport makes it easy to get around. An exceptional opportunity to create a tailor-made villa next to the Mediterranean, enjoying the beach just a few minutes away and a privileged environment all year round. The architectural project shown is indicative. The buildability, implementation, surfaces and definitive characteristics of the future home will be subject to current urban planning regulations, licences and the corresponding technical project. The price does not include taxes or purchase and sale expenses to be paid by the buyer (ITP or, where applicable, VAT and AJD; notary and registry fees; real estate intermediation commission). Offer subject to change or withdrawal without notice; indicative data and surfaces. #ref:CBEX2683
750.000 €
Historic estate located in Puigmoltó, just 5 minutes from Sitges
Puig Moltó - Can Macià

Historic estate located in Puigmoltó, just 5 minutes from Sitges

629 m²Size47.800 m²Plot95 Bathrooms
We are offering this beautiful rural estate featuring a historic farmhouse, located in a very exclusive area surrounded by vineyards and just 5 minutes from Sitges and the sea. On a 4.7-hectare lot comprising the land surrounding the farmhouse and the forest stands a building of approximately 600 m², currently divided into several apartments that are being used for tourist accommodations. There are also old stables measuring 260 m², with 1,500 m² of private land, which have been partially renovated. The property holds a tourism operating license, which also allows for its use as a hotel or the creation of independent apartments for seasonal rental. There is the possibility of expanding the farmhouse's floor area by up to 340 m² through an adjacent extension or building up to two semi-detached houses on the adjoining land. The property has electricity, its own water wells, sewer service, fiber-optic internet, and solar panels. There is an opportunity to purchase the property located on the main road, which is currently used as 2.2 hectares of vineyards, with the potential for future rezoning to allow for residential development. The entire property is listed as a Cultural Asset of Local Interest, which underscores its historical character and exclusivity. Ideal for investors seeking a return on investment or for a small hotel group looking to operate a charming hotel just 5 minutes from the beaches of Sitges. #ref:CBES2992
2.660.000 €
Spectacular contemporary residential located in Sotogrande Costa
Sotogrande Costa

Spectacular contemporary residential located in Sotogrande Costa

2.173 m²Size3.828 m²Plot78 Bathrooms
Spectacular contemporary residence located in the prestigious area of Reyes y Reinas, in Sotogrande Costa, one of the most coveted residential enclaves in southern Europe. With its wide tree-lined avenues, extraordinary privacy and proximity to the beach, the marina and some of the best golf courses in the area, this location represents the essence of Sotogrande's lifestyle. The property is located on an impressive landscaped plot of 3,828 m² and offers 2,173 m² built, in addition to 512 m² of terraces, creating an extraordinary connection between architecture, nature and outdoor spaces. From its arrival, it surprises with a contemporary architecture of clean lines, natural materials and large floor-to-ceiling glass surfaces that allow natural light to be the protagonist and connect each room with the gardens. A spectacular entrance hall leads to the impressive main hall of double height and six metres high, creating from the first moment an extraordinary feeling of spaciousness, elegance and luminosity. The distribution has been carefully designed to combine daily comfort with a sophisticated way of receiving and enjoying the home. The heart of the house is a magnificent fully equipped Gaggenau kitchen, with a large central island, separate auxiliary kitchen and direct access to an outdoor area with barbeque, perfect for meetings and celebrations. The residence has seven large bedrooms, all with en suite bathrooms, guaranteeing privacy and comfort for both owners and guests. The concept of wellness also occupies a prominent place, with an exclusive wellness area equipped with sauna and Turkish bath, in addition to a games room and a private elevator that comfortably connects the different floors. On the roof, a spectacular solarium offers a privileged space to enjoy the climate of Sotogrande, with barbeque area, shower and an elegant outdoor lounge from which to contemplate the panoramic views. A perfect setting both to relax during the day and to enjoy unforgettable outdoor evenings. Outside, an impressive infinity pool integrates with a well-kept garden of mature vegetation, creating an authentic feeling of private resort and absolute tranquillity. The property also has a large private garage, with capacity for several vehicles, providing an additional level of comfort and security. Its location is exceptional, a few minutes from the Port of Sotogrande, the beach clubs, restaurants, the Real Club de Golf Sotogrande and the prestigious Valderrama Golf Club. It is also close to Sotogrande International School and the renowned polo, sailing and equestrian activities facilities in the area. With Gibraltar Airport approximately 20 minutes away, and Marbella, Malaga and Seville perfectly connected, Casa La Colina offers an exceptional combination of privacy, tranquillity, accessibility and lifestyle. An extraordinary residence designed for those looking for the highest level of comfort, design and exclusivity in Sotogrande. #ref:CBSH813
12.995.000 €
Coldwell Banker Solaris Real Estate
Playa del Arenal, Av. de la Libertad 12 Bajo
03730, Jávea
Lunes a viernes de 09:00 a 18:00 h Sábados abierto de 10:00 a 13:30
Newsletter

Find your home abroad with the support of the Coldwell Banker® network

Visit our global websites to learn more about your ideal property in the most exclusive destinations

We use our own and third-party cookies to make our website work safely and personalize its content. Likewise, we use cookies to measure and obtain data on your navigation and to adjust advertising to your tastes and preferences. Press the "Accept all" button to confirm that you have read and accepted the information presented. To manage or disable these cookies, click on "Configuration". For more information see our cookies policy.
Modify cookies
Technical and functional Always active
This website uses its own Cookies to collect information in order to improve our services. If you continue browsing, you accept their installation. The user has the possibility of configuring his browser, being able, if he so wishes, to prevent them from being installed on his hard drive, although he must bear in mind that such action may cause difficulties in navigating the website.
They allow the monitoring and analysis of the behavior of the users of this website. The information collected through this type of cookies is used to measure the activity of the web for the elaboration of user navigation profiles in order to introduce improvements based on the analysis of the usage data made by the users of the service. They allow us to save the user's preference information to improve the quality of our services and to offer a better experience through recommended products.
These cookies are used to store information about the preferences and personal choices of the user through the continuous observation of their browsing habits. Thanks to them, we can know the browsing habits on the website and display advertising related to the user's browsing profile.