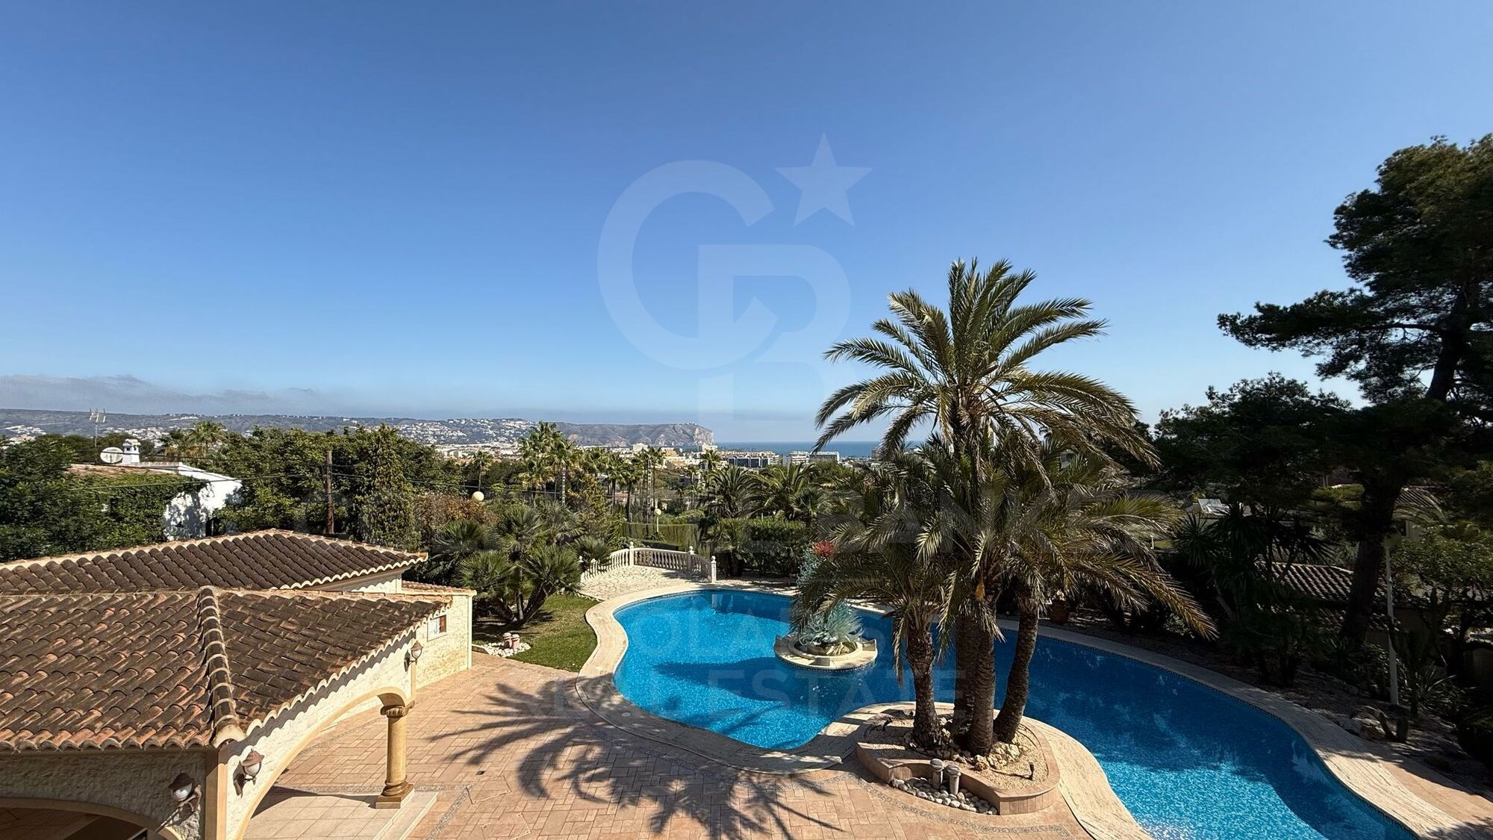
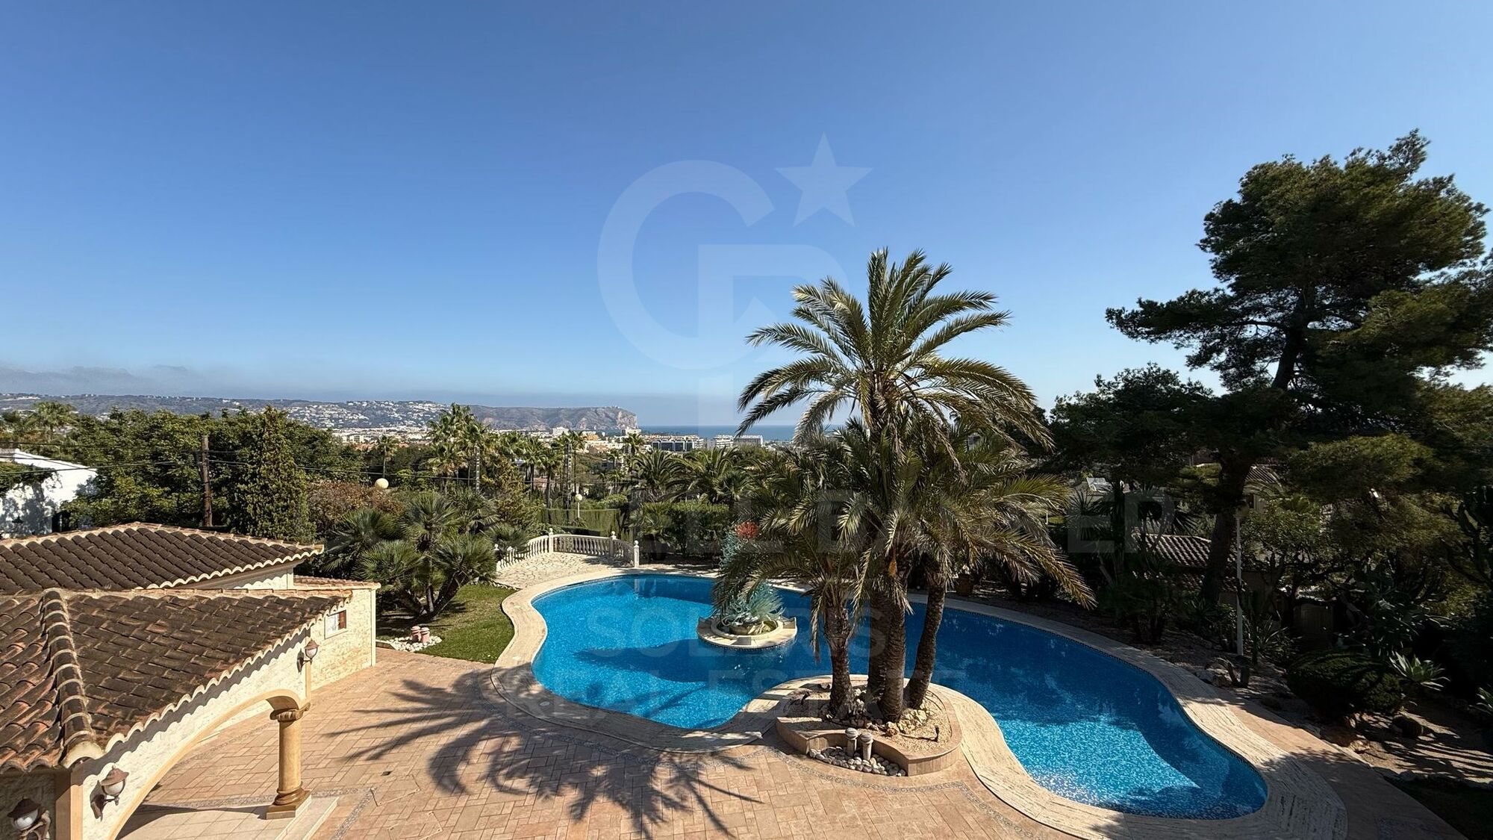
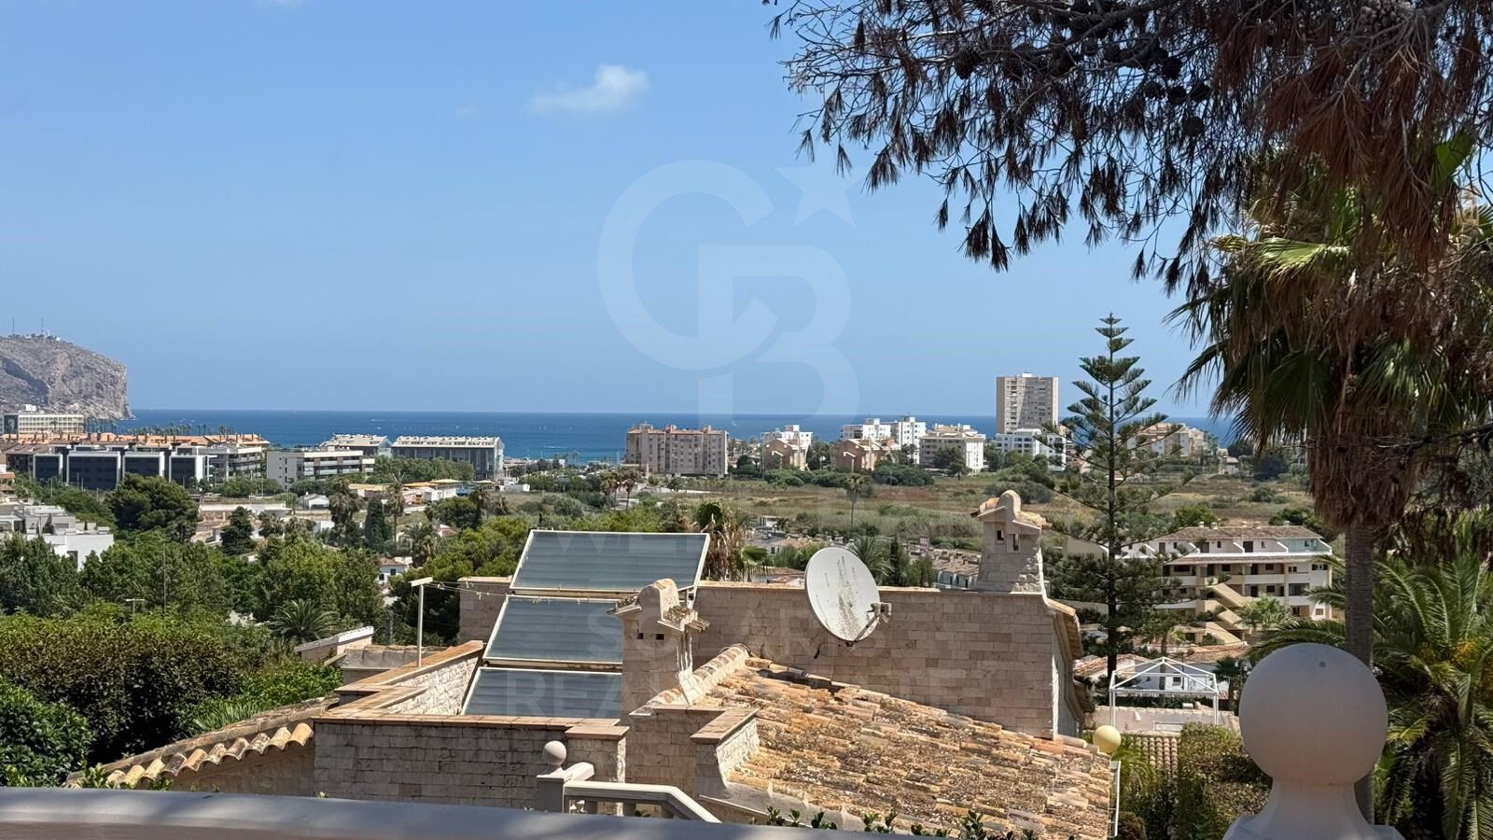
Amazing villa with sea views

size
480 m²
plot
2,005 m²
Bedrooms
4
Bathrooms
5
pool
price
2,500,000 €
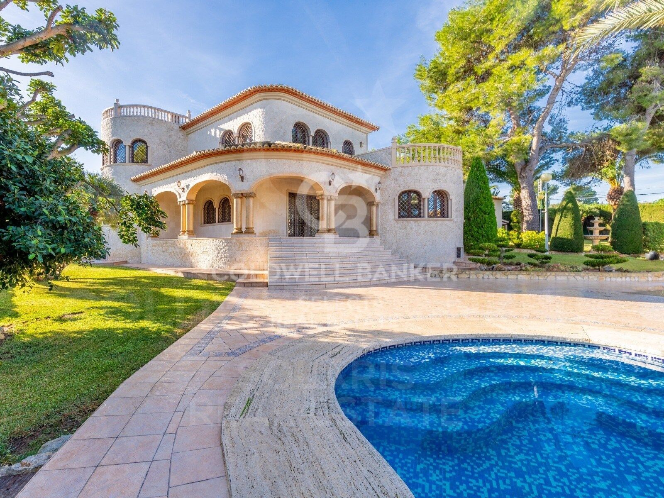
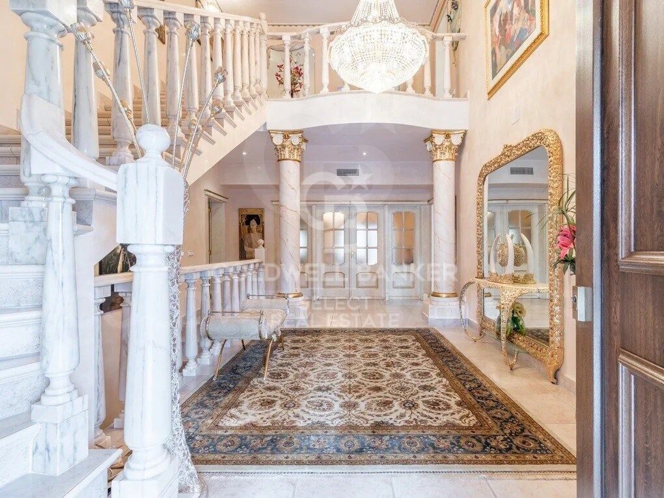
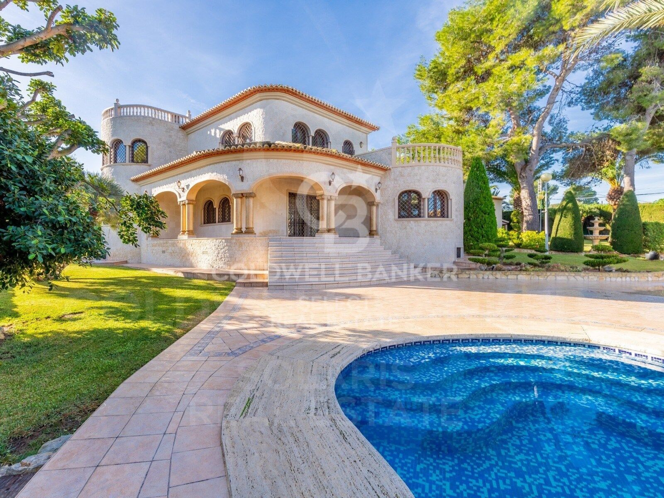
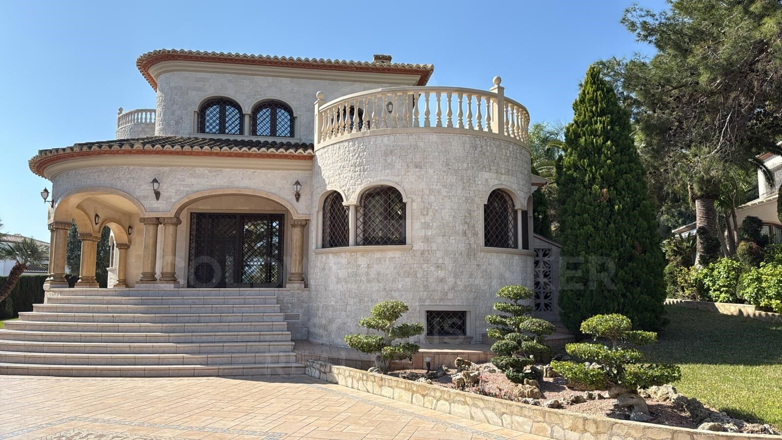
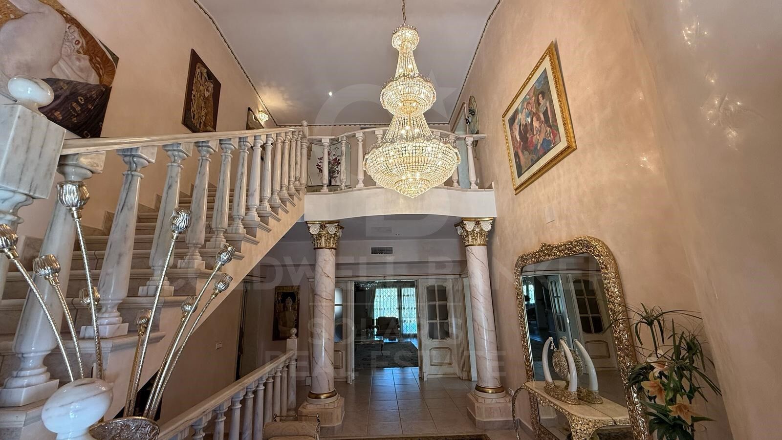
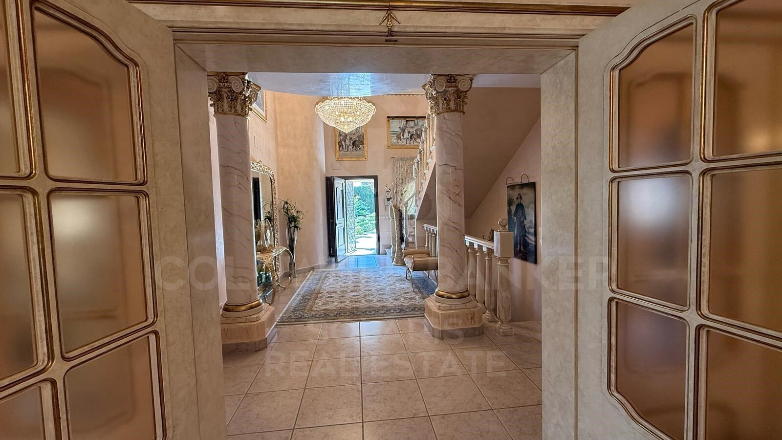
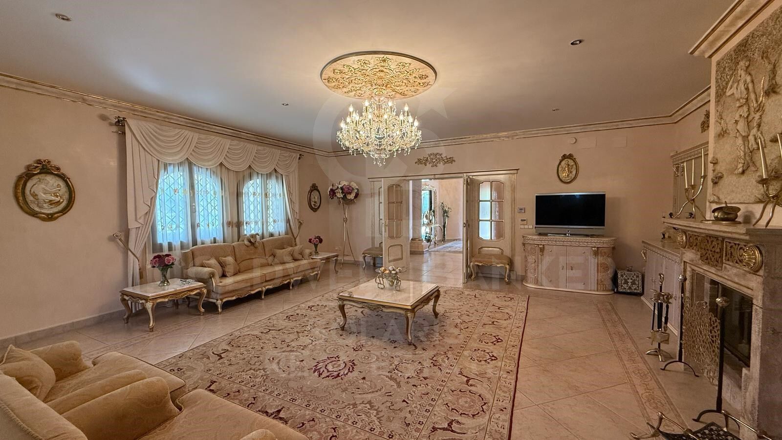
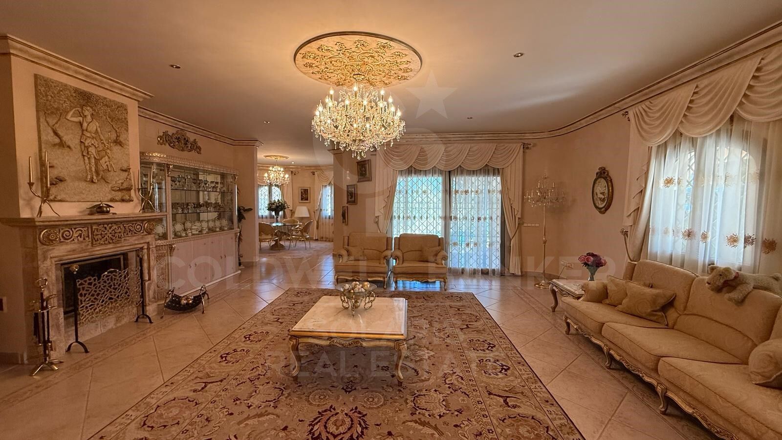
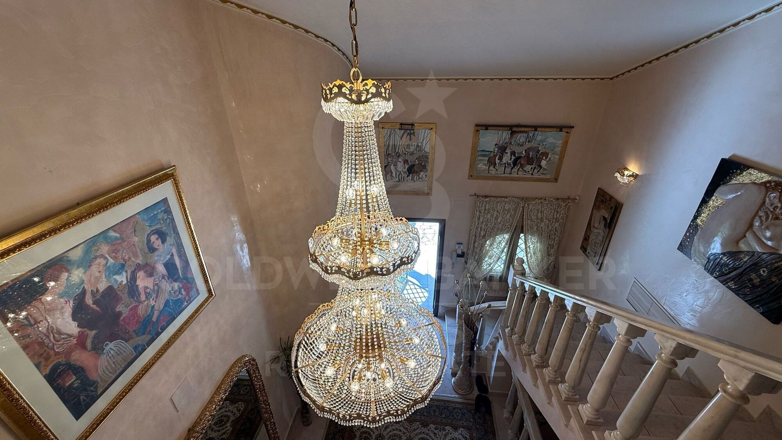
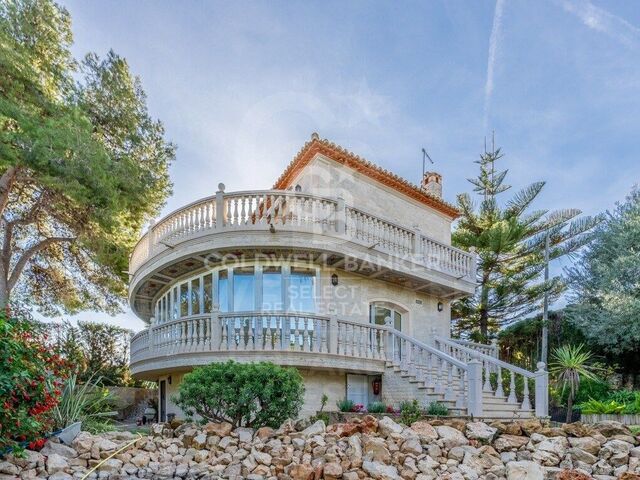
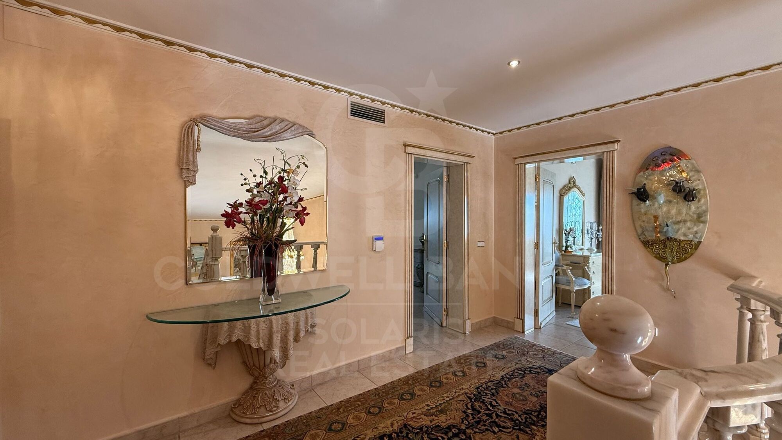
Stunning villa with a marble staircase and beautiful doors.
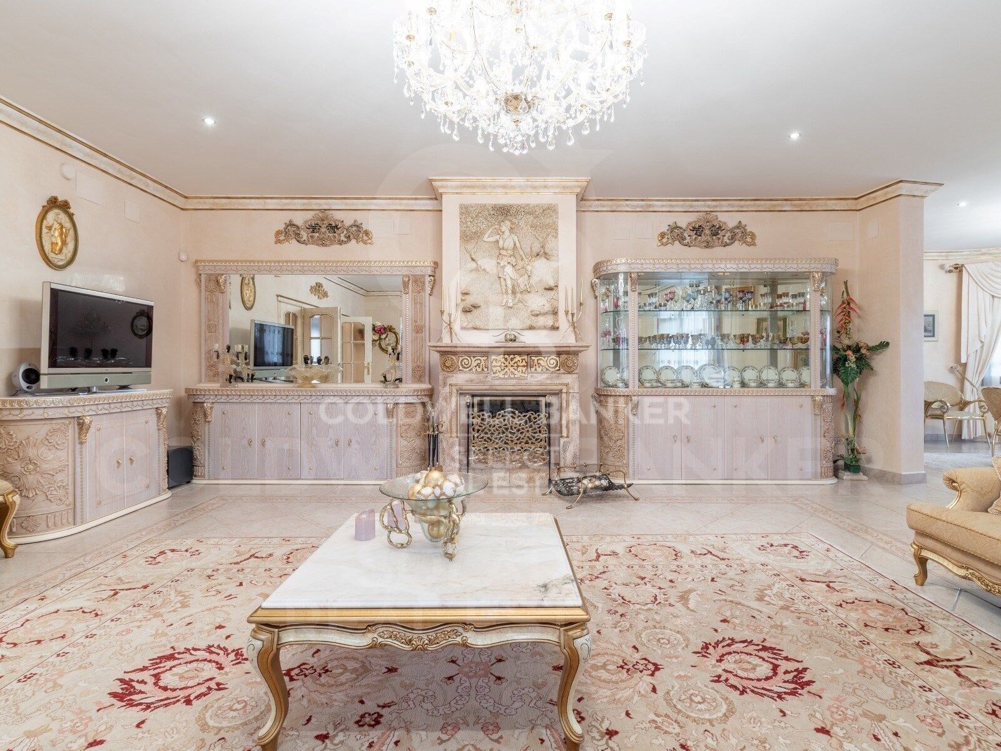
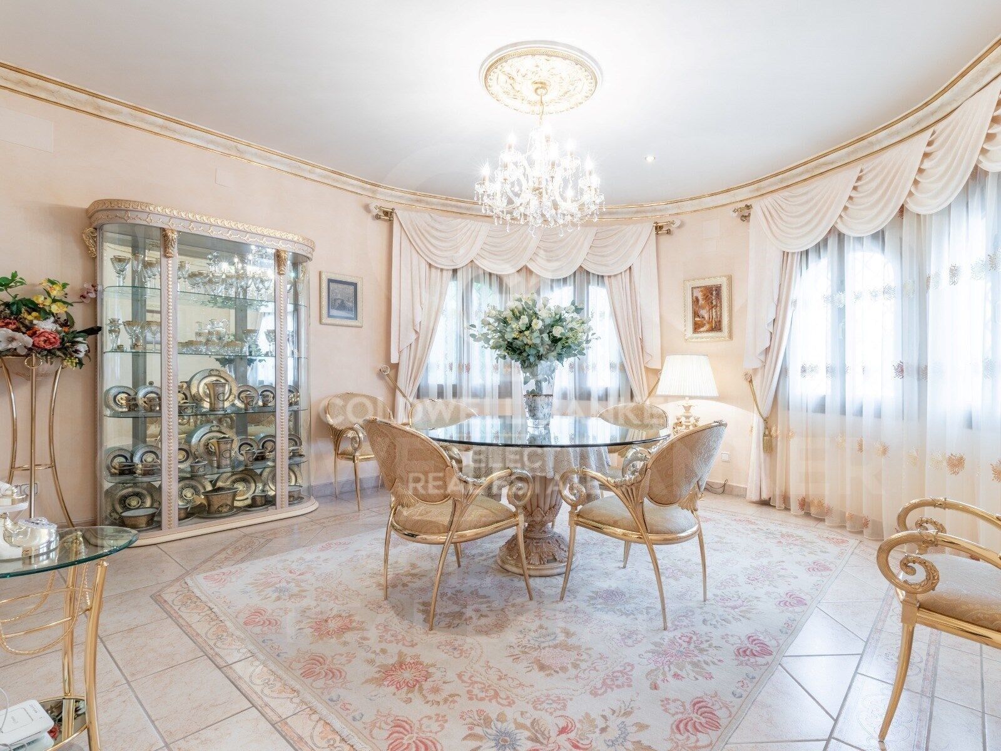
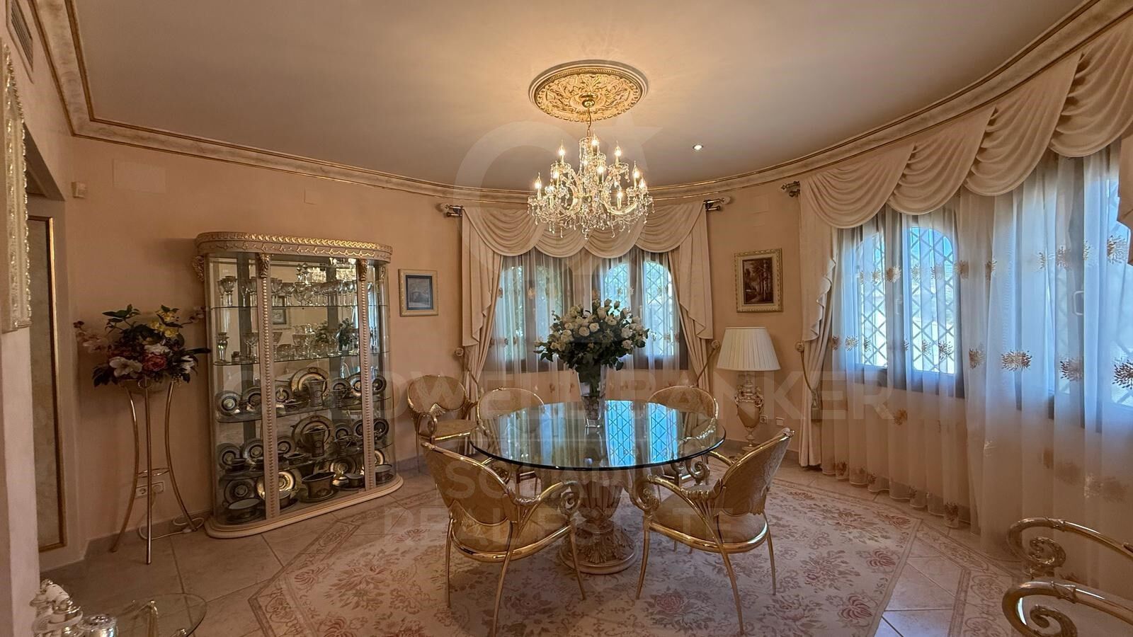
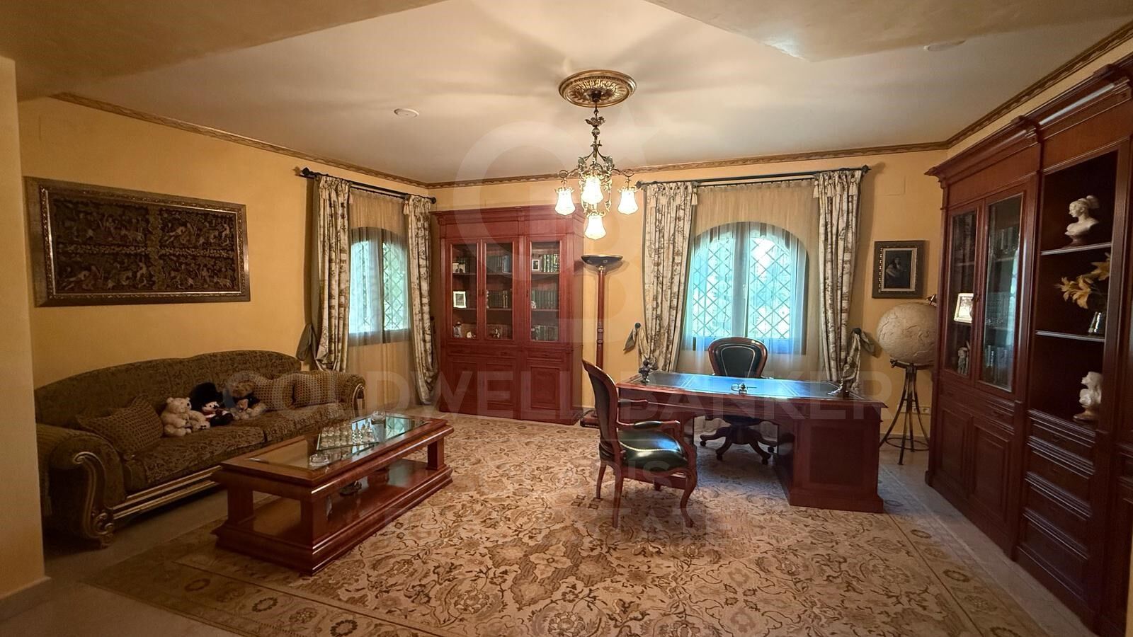
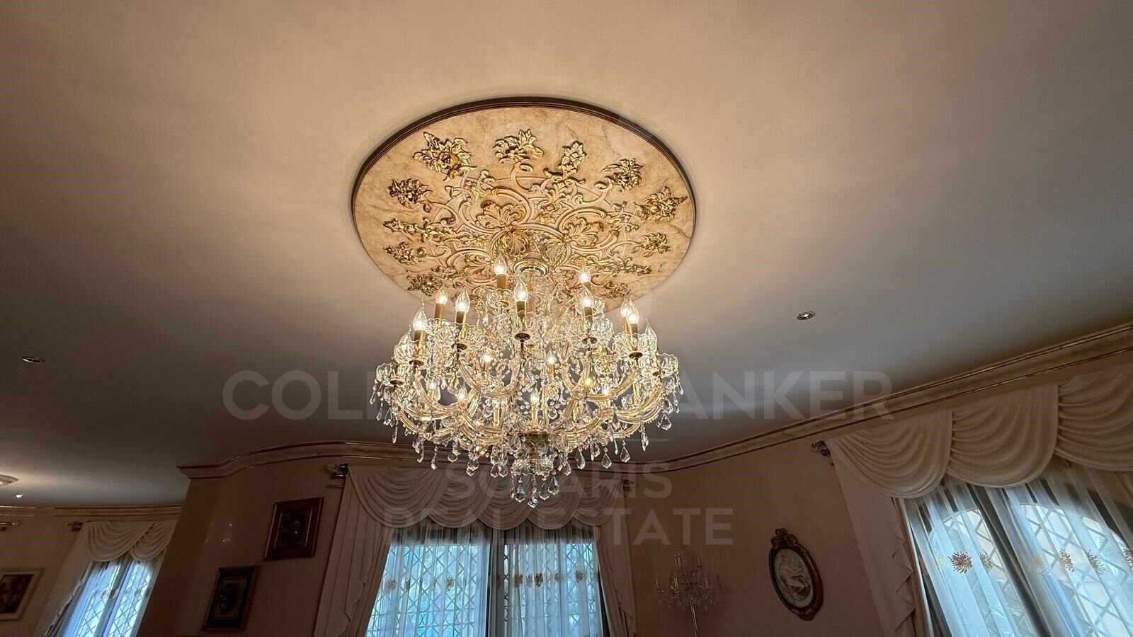
On the ground floor there is a spacious classic dining room with two large living areas, a carved marble fireplace and classic handmade furniture.
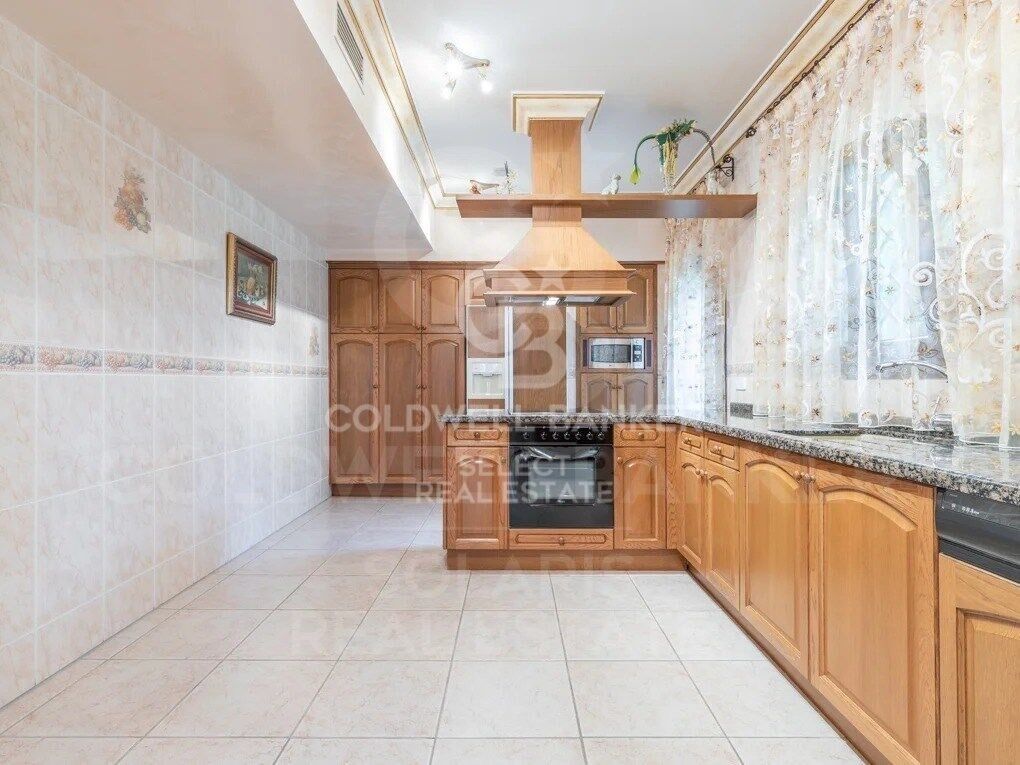
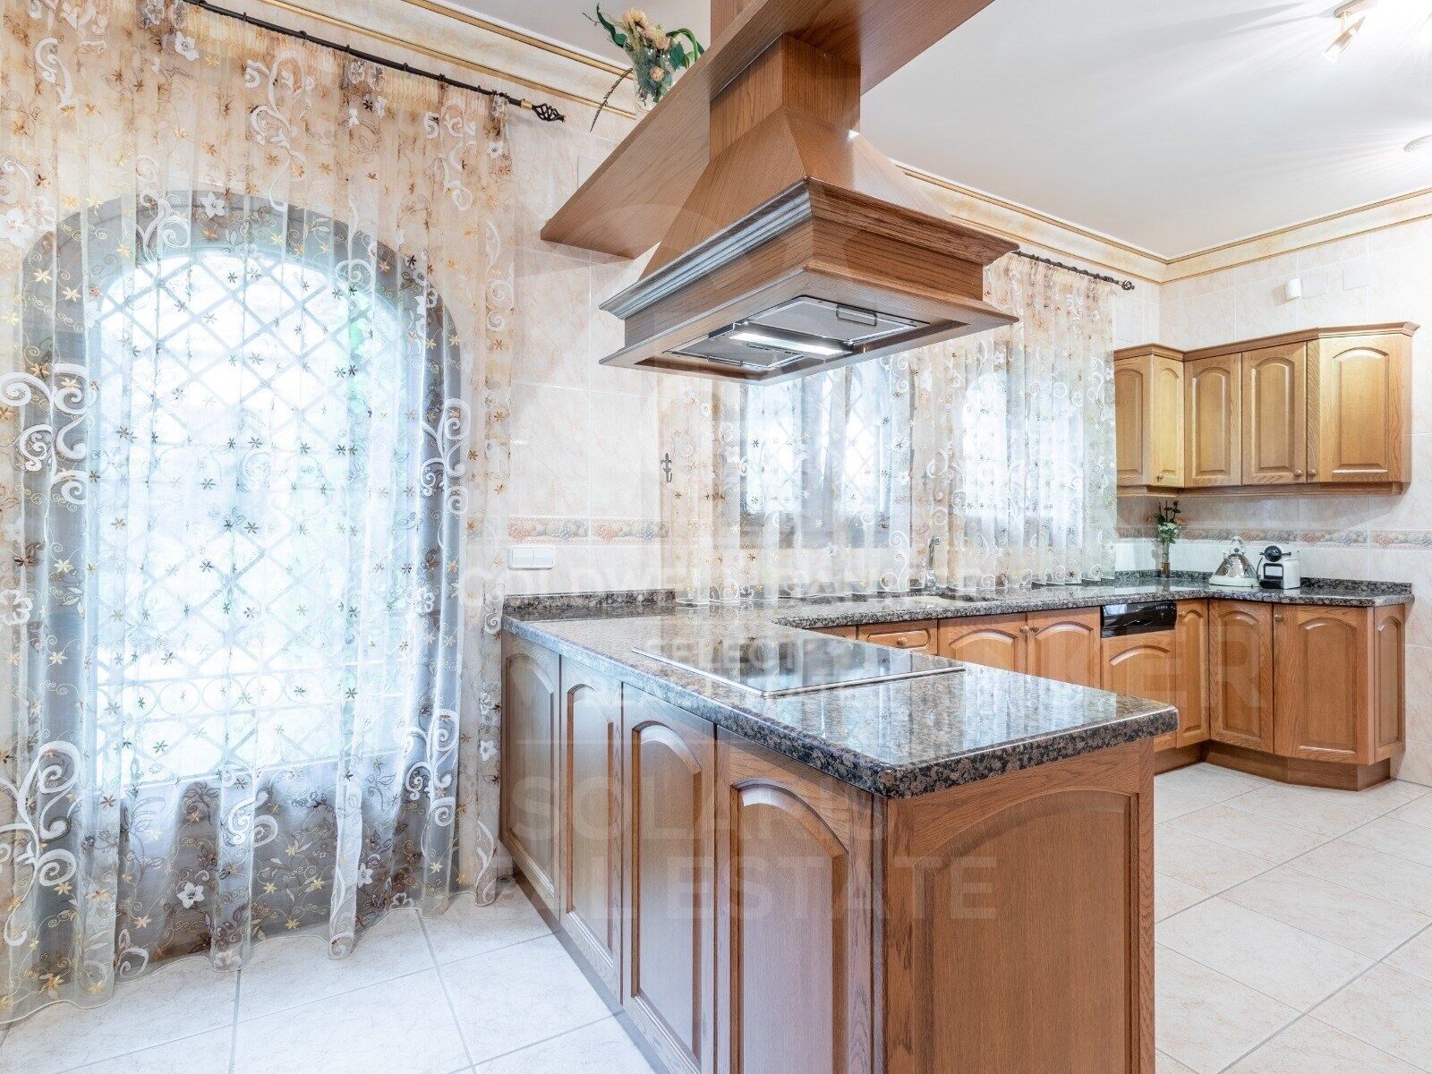
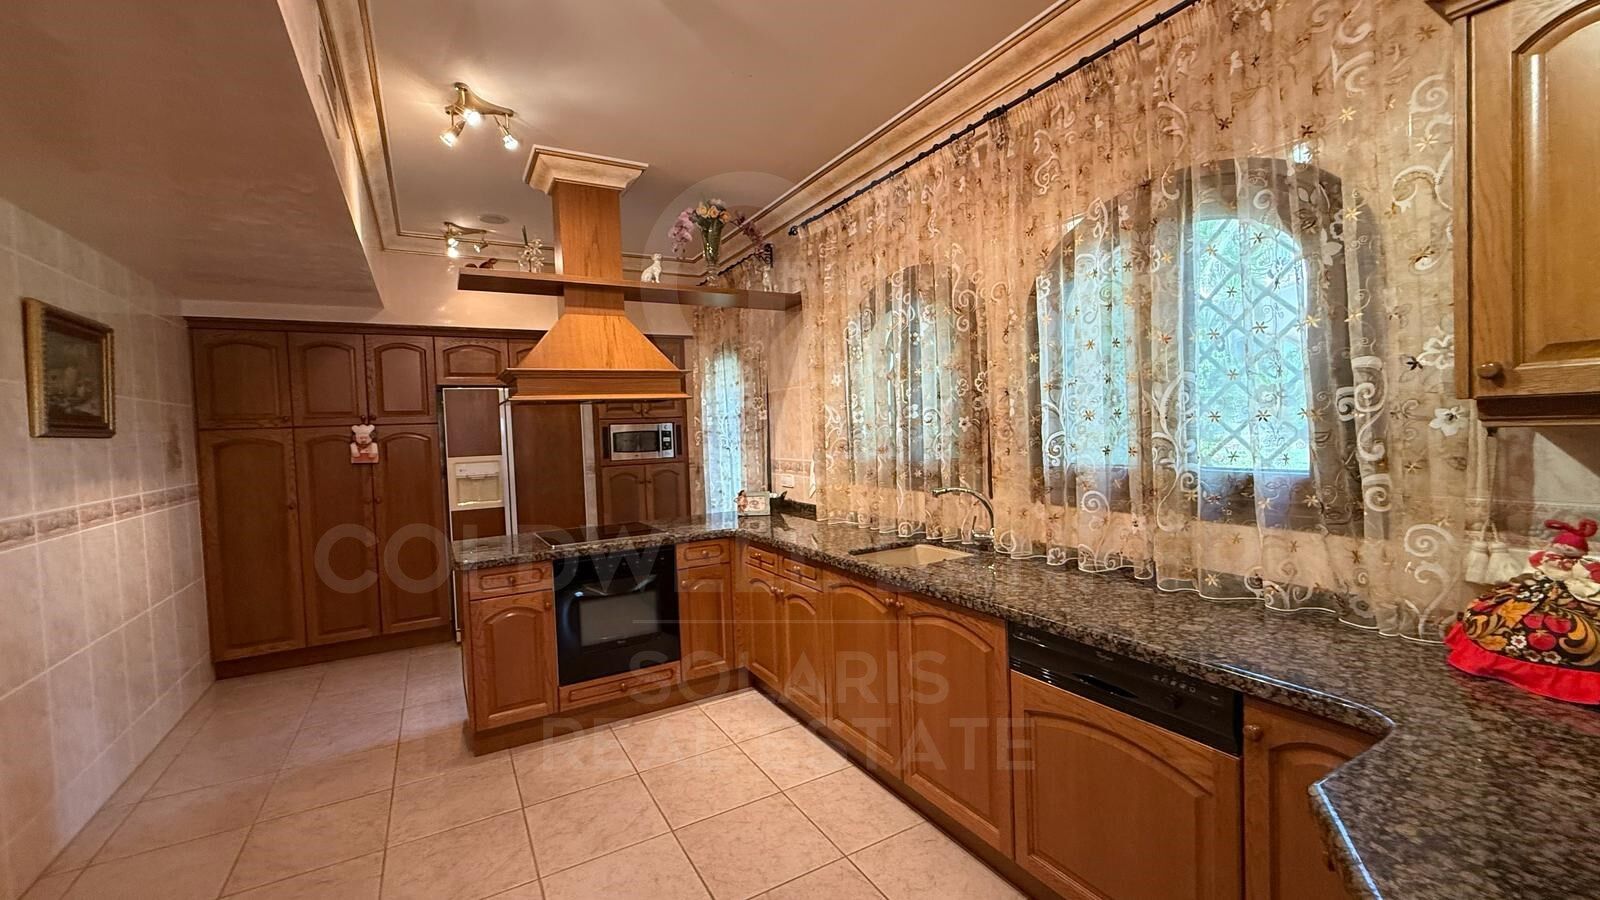
Beautiful and spacious wooden kitchen.
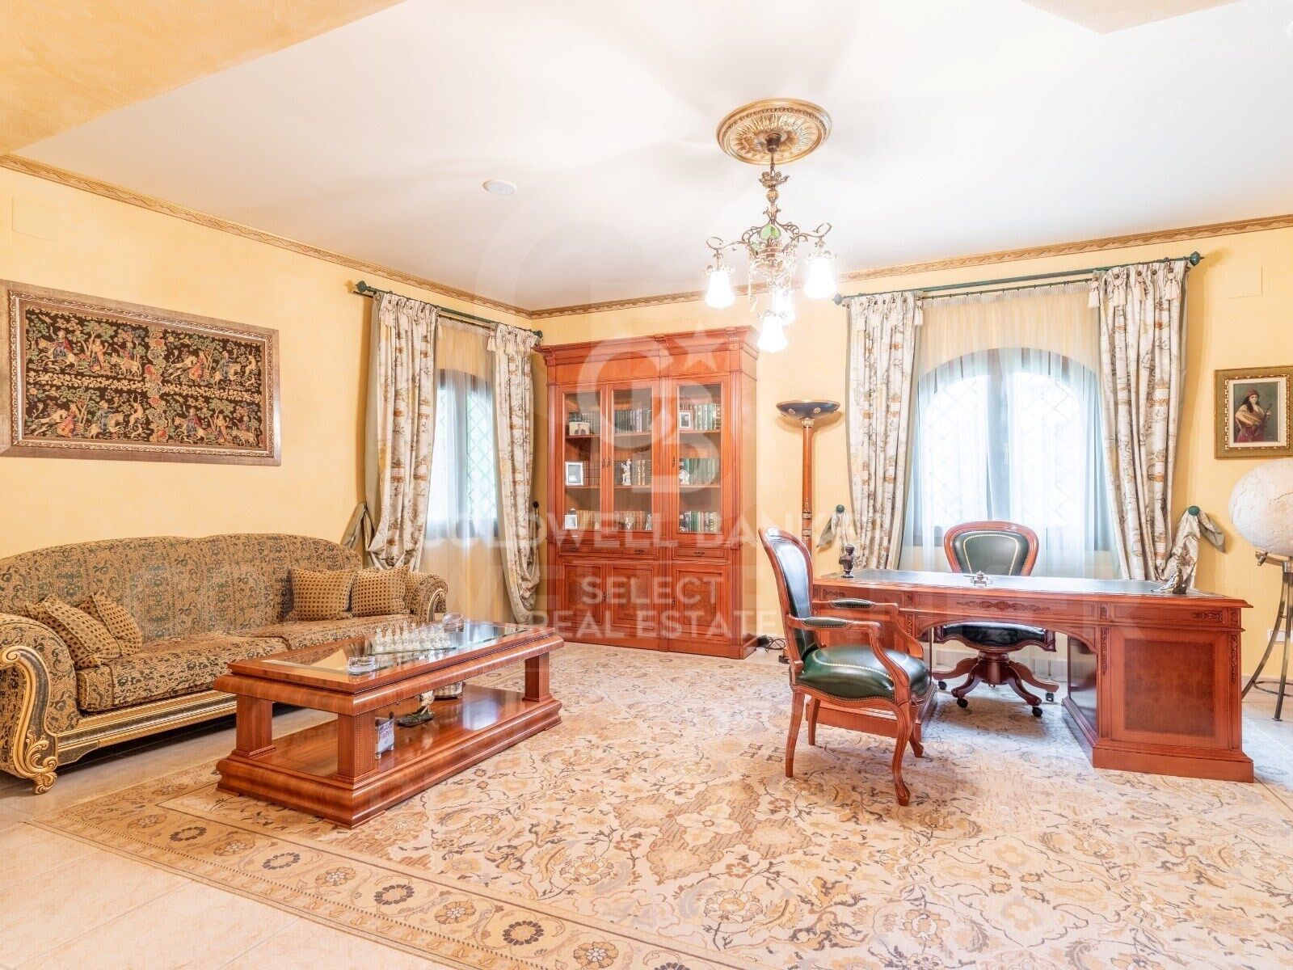
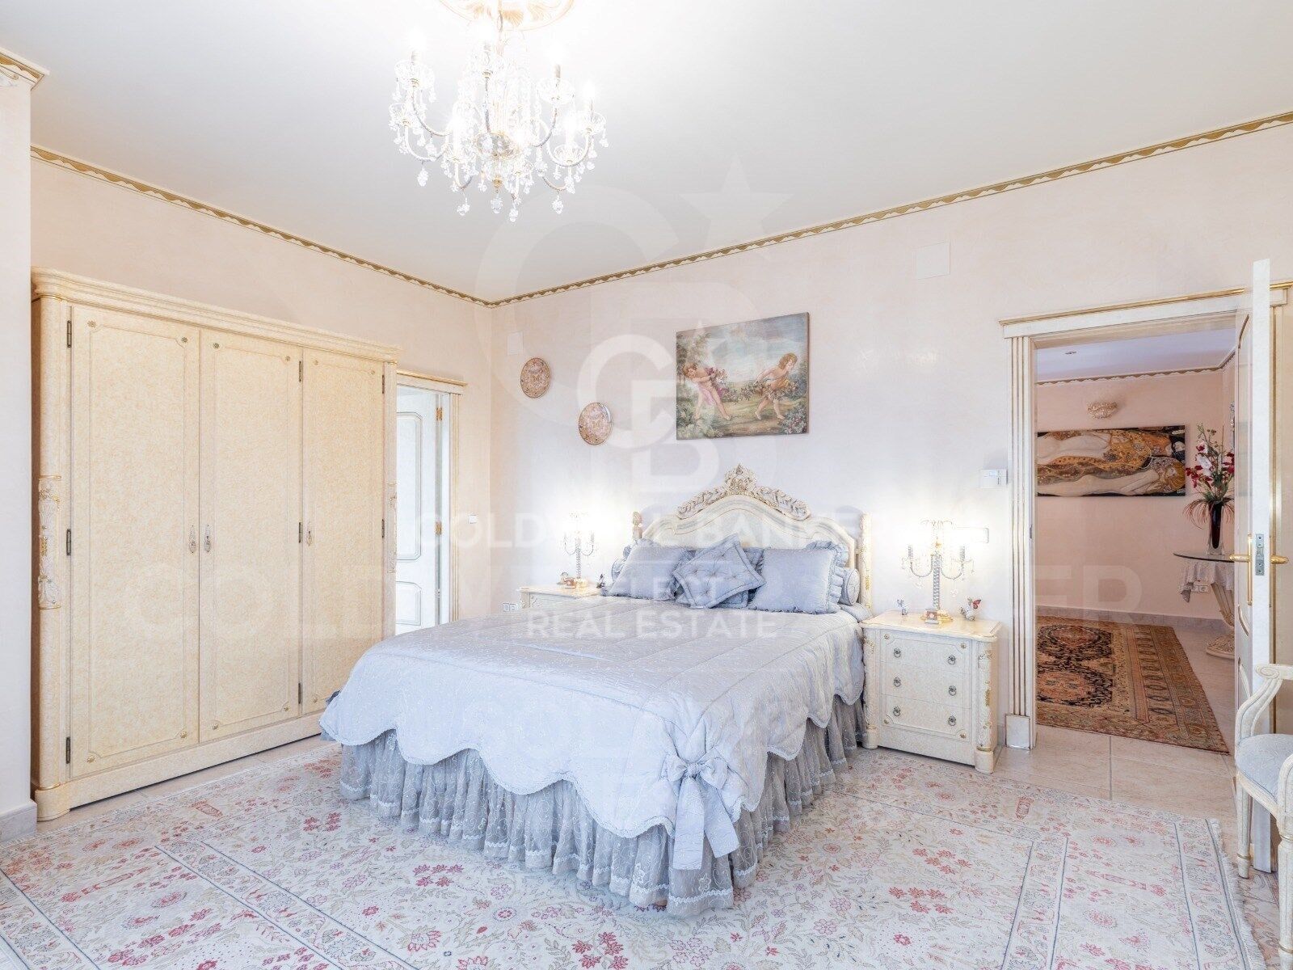
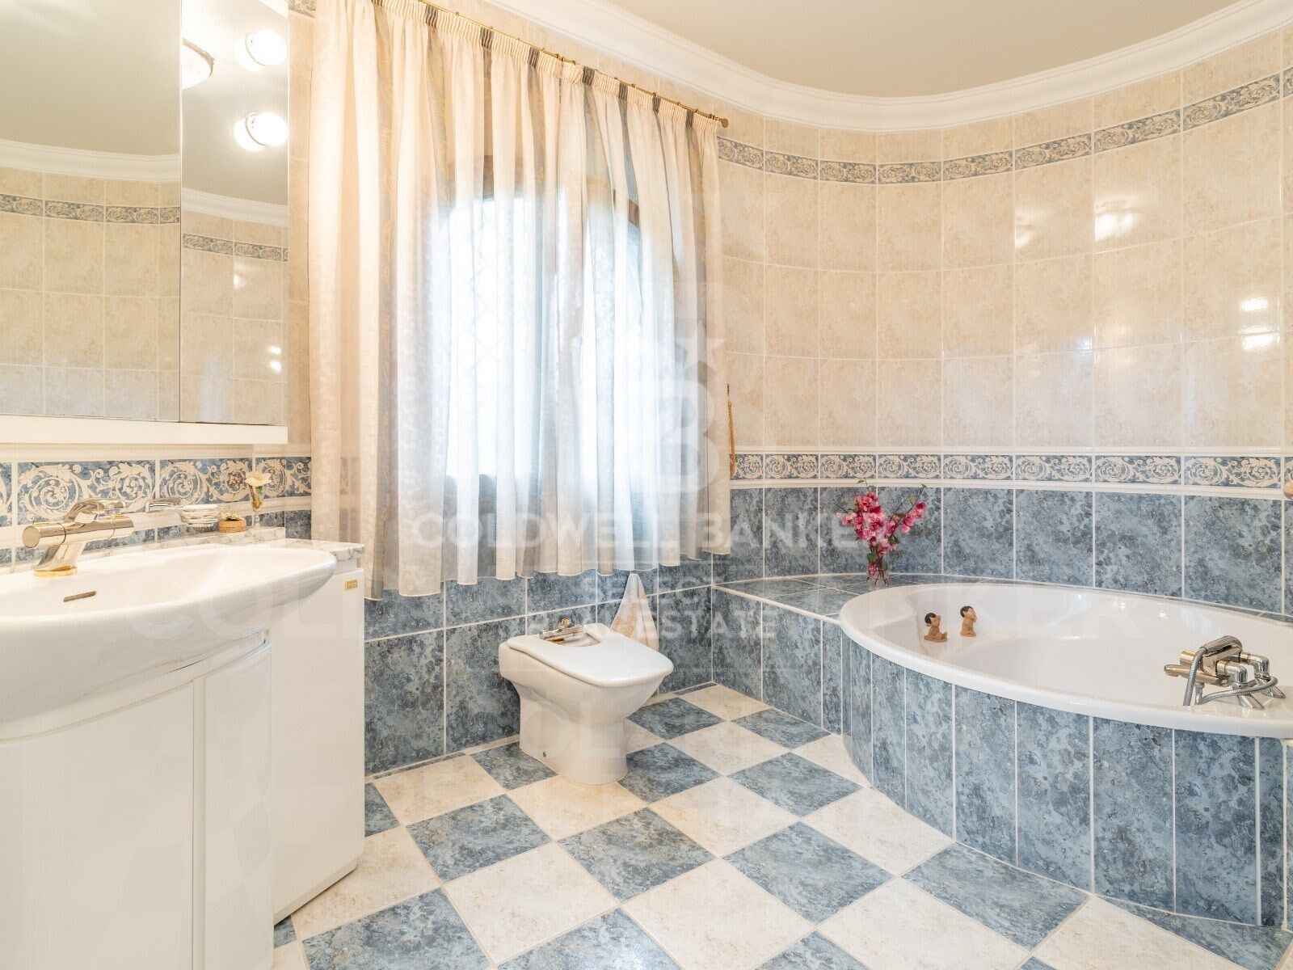
On the ground floor there is a large office with classic furniture and a private toilet, as well as another large double bedroom with an en-suite bathroom.
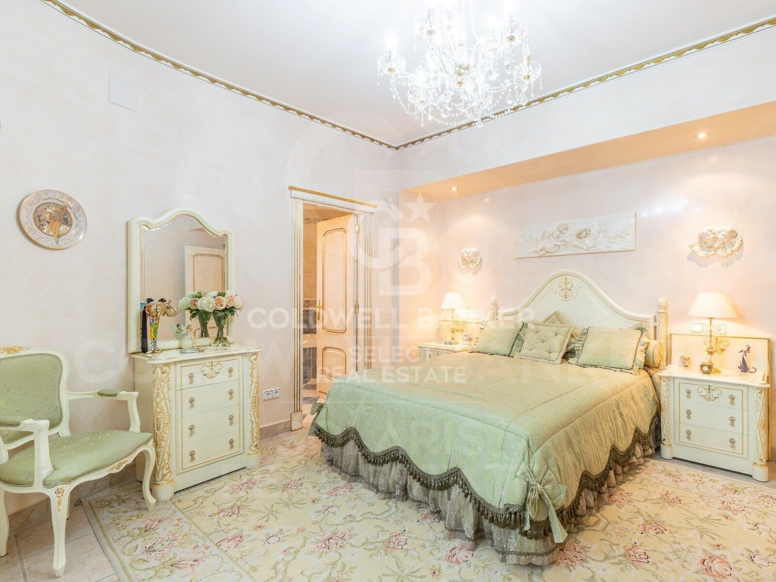
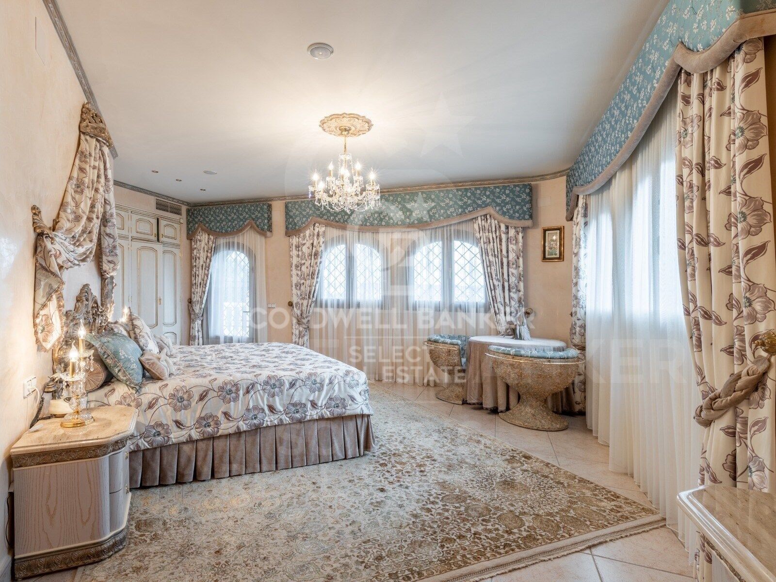
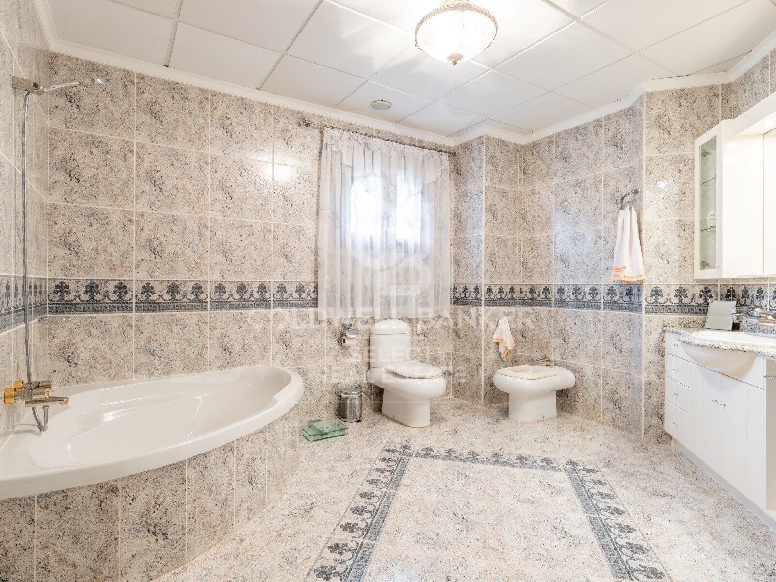
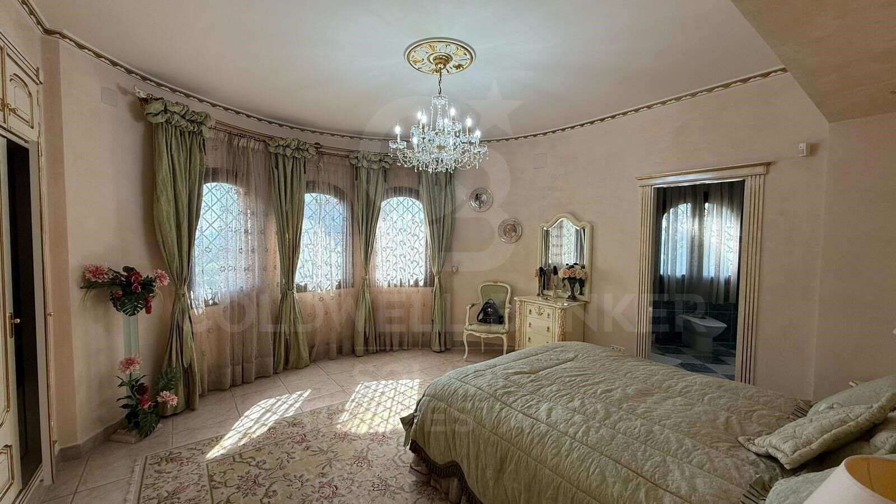
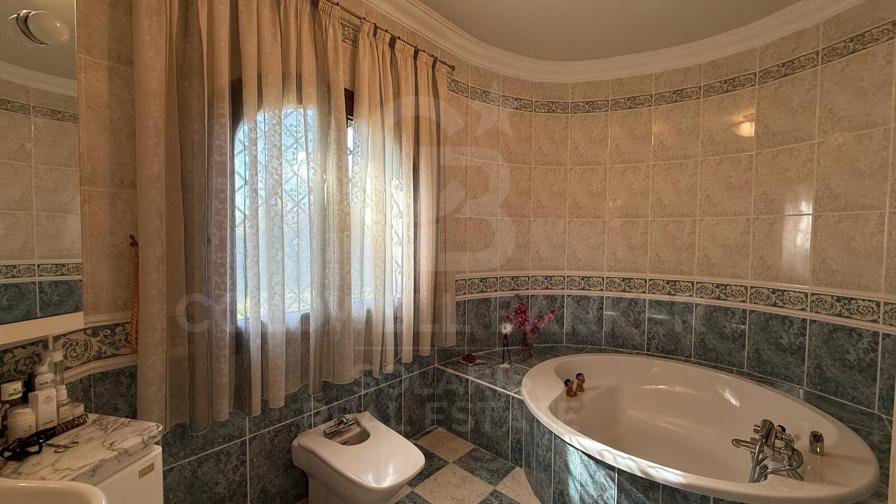
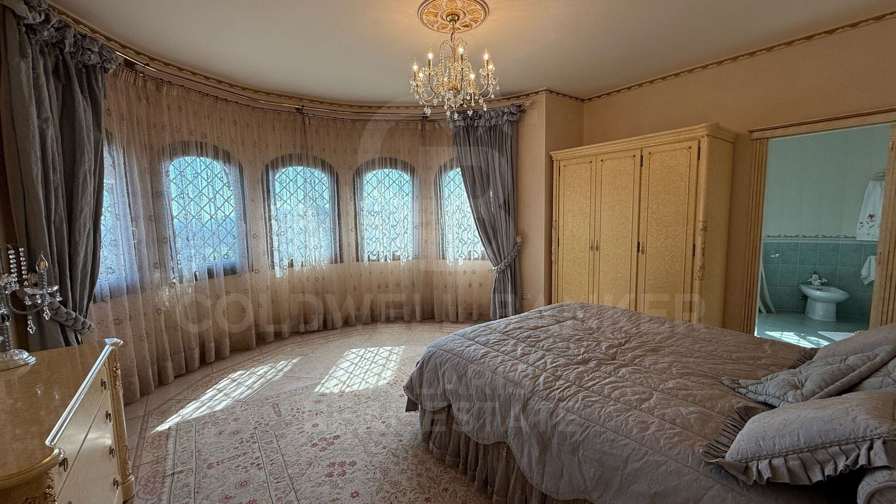
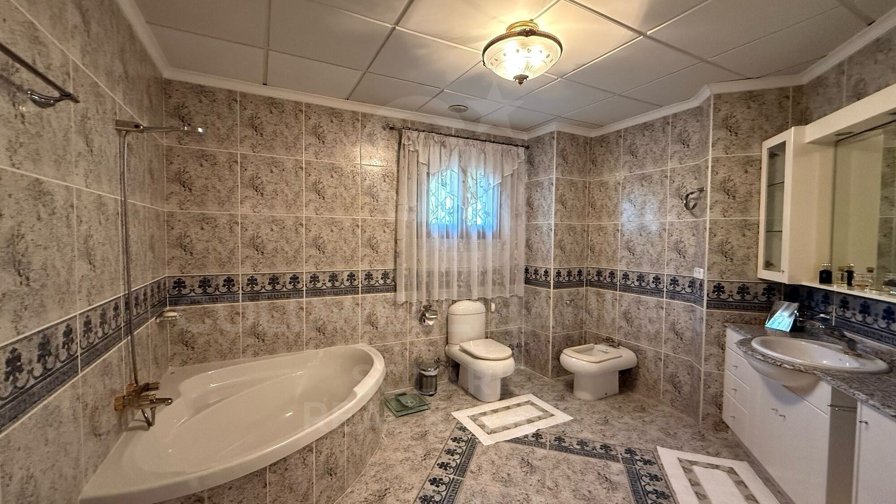
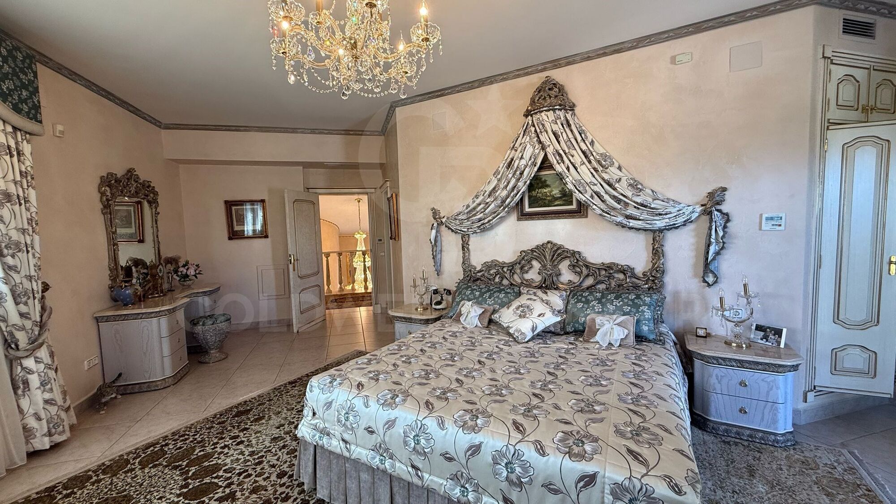
On the first floor, both bedrooms are suites with large windows and different types of bathrooms, including spacious bathrooms and dressing rooms.
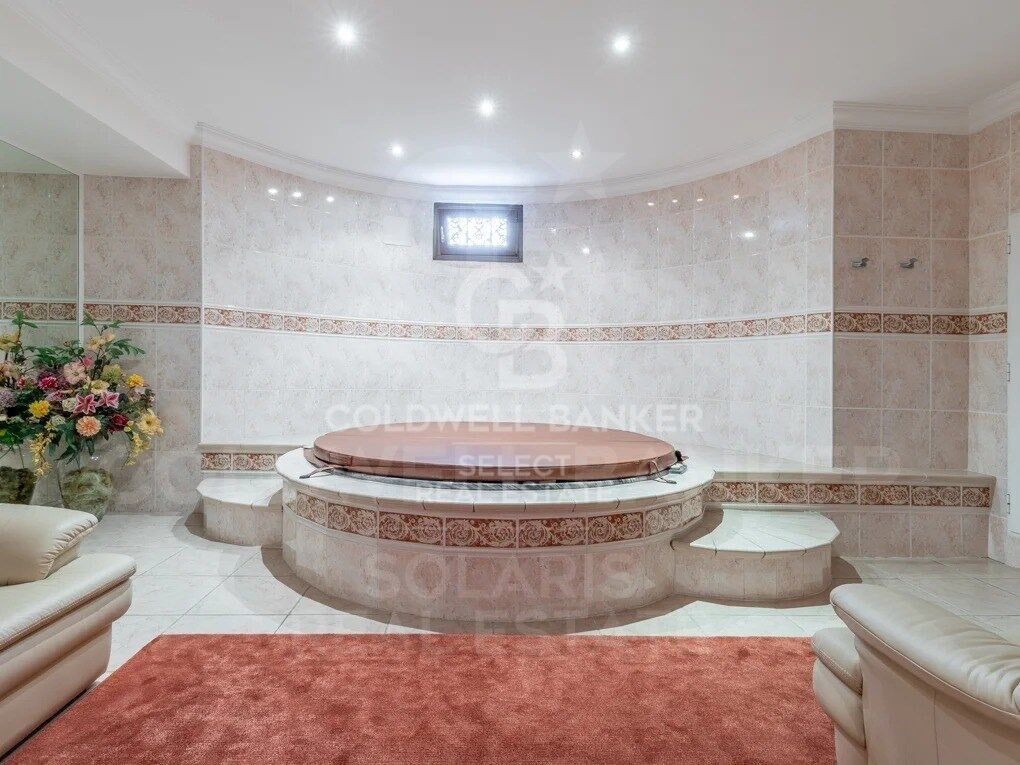
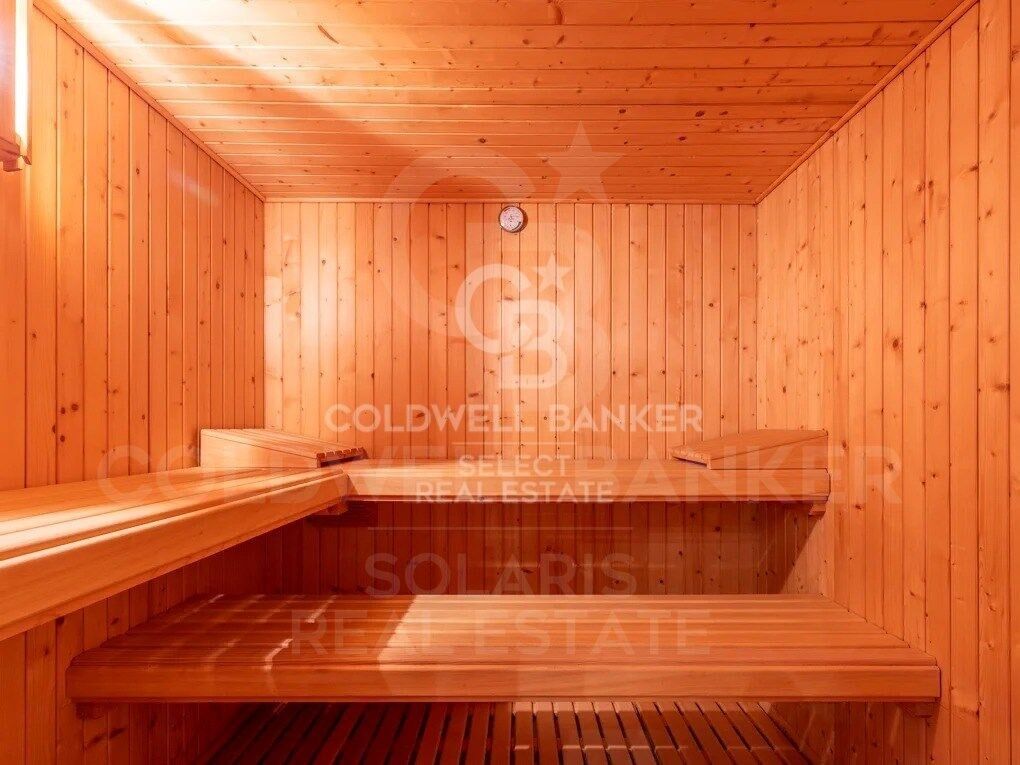
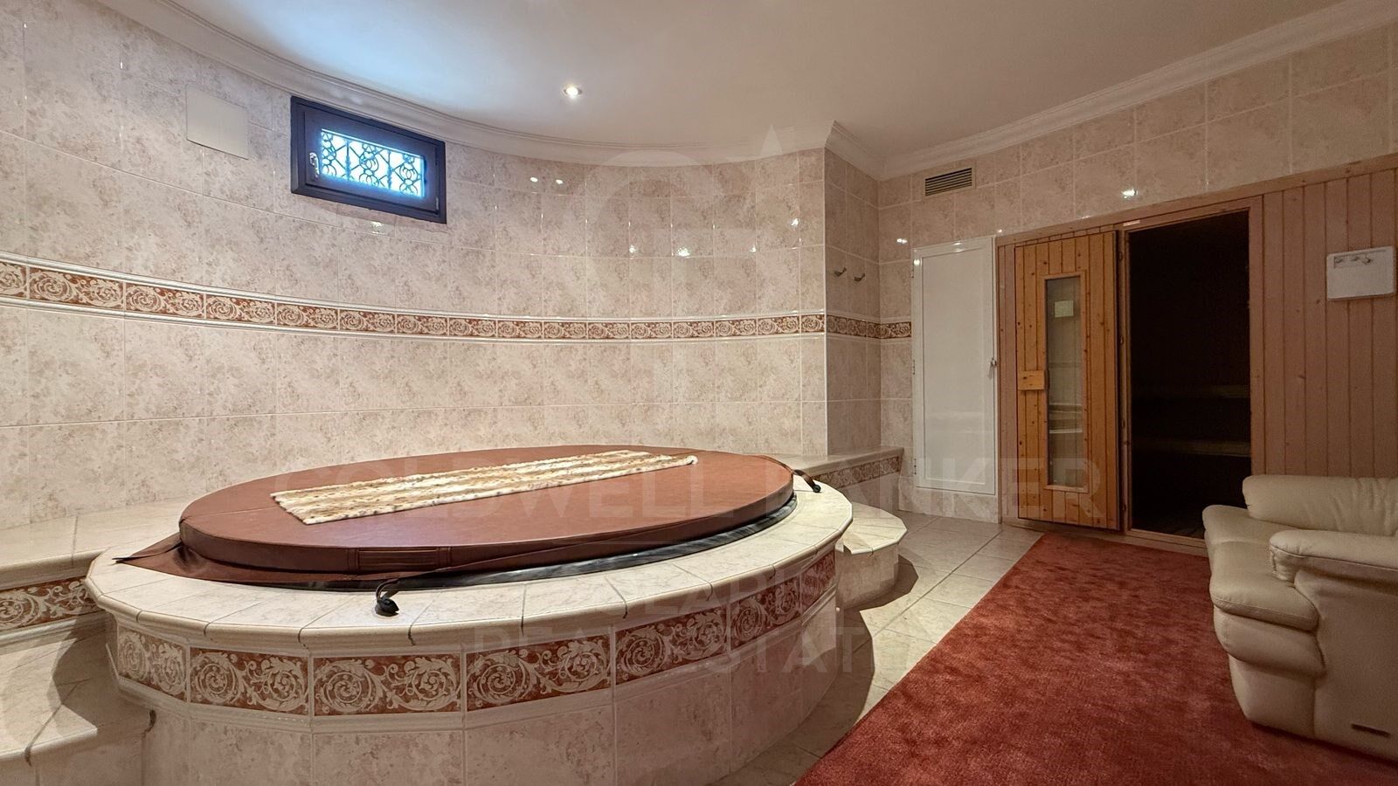
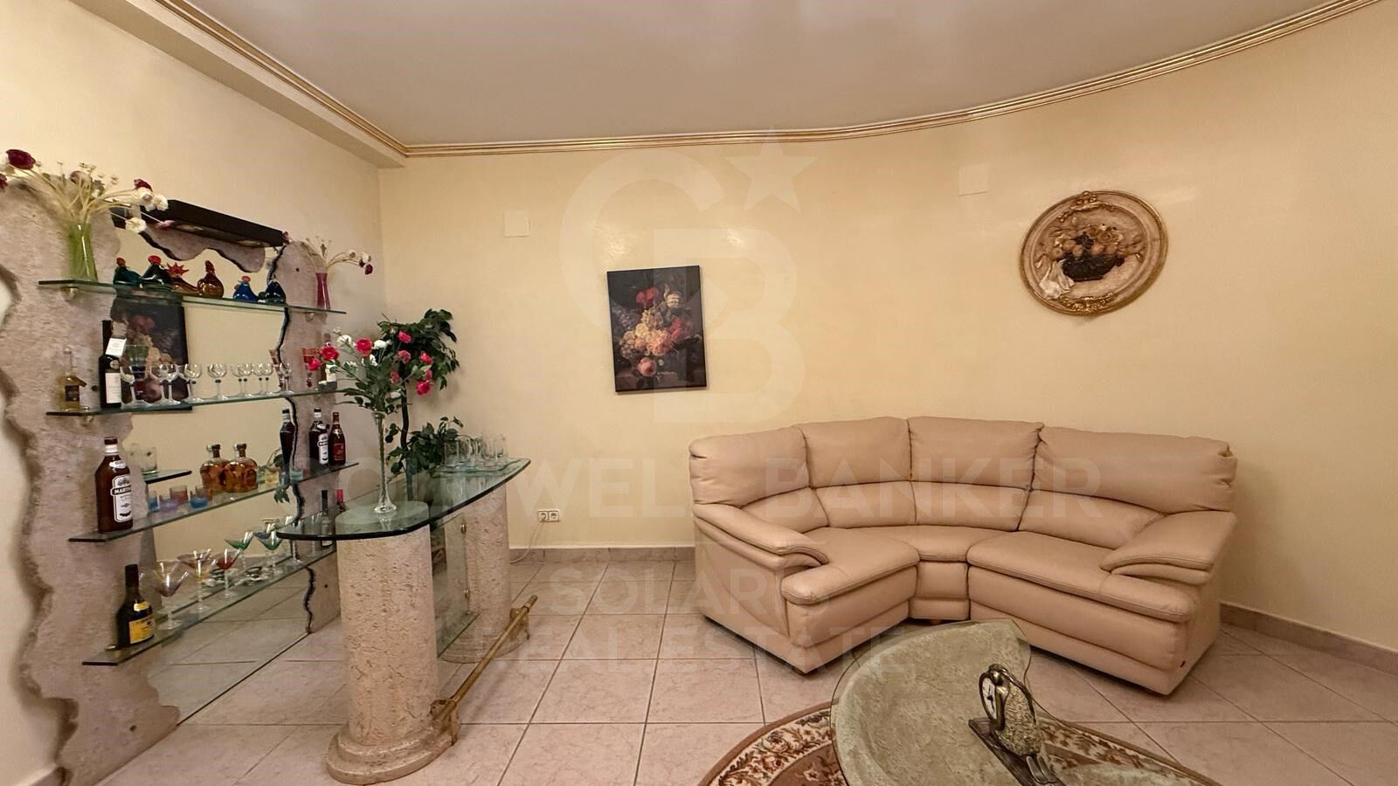
On the lower level there is a spacious spa room with a spectacular jacuzzi, comfortable sofas, bar, sauna and bathroom with shower. There is also a large dressing room.
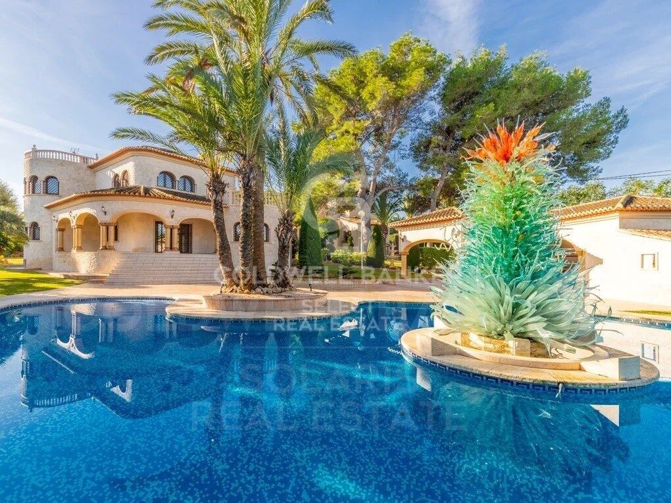
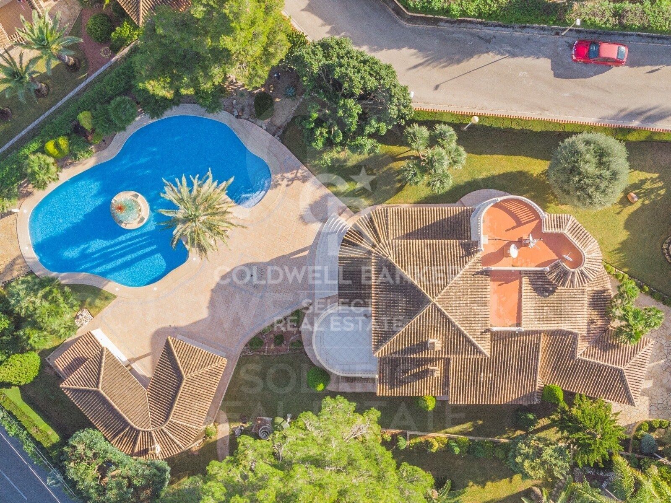
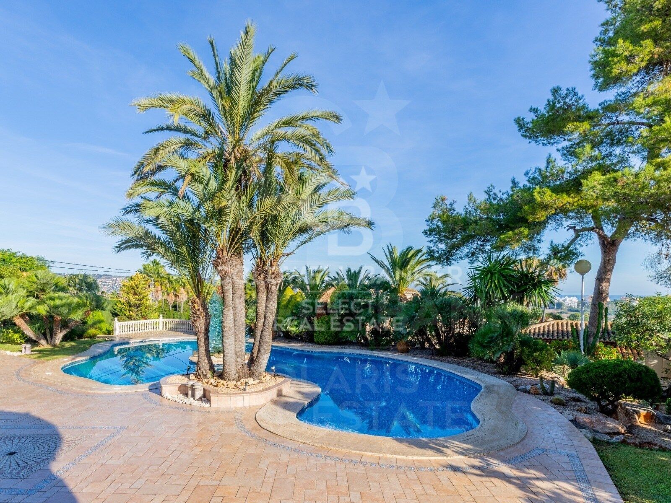
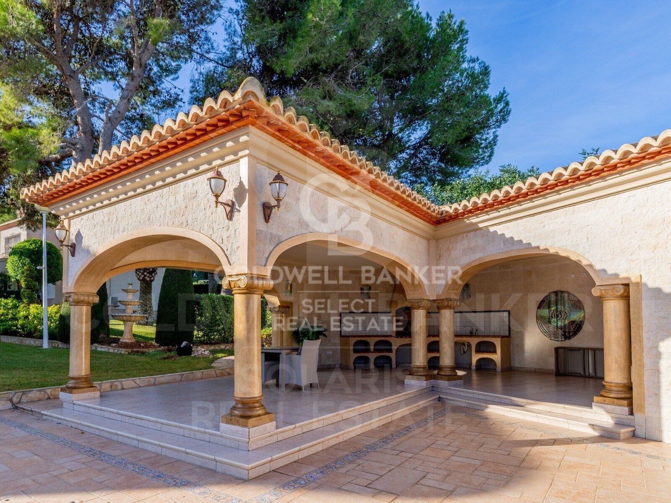
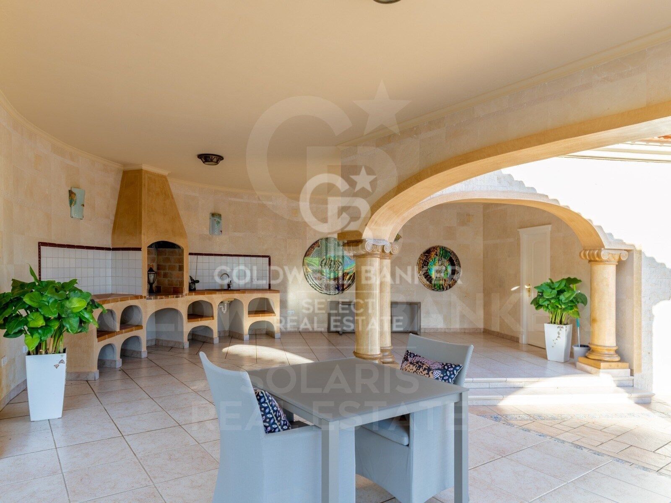
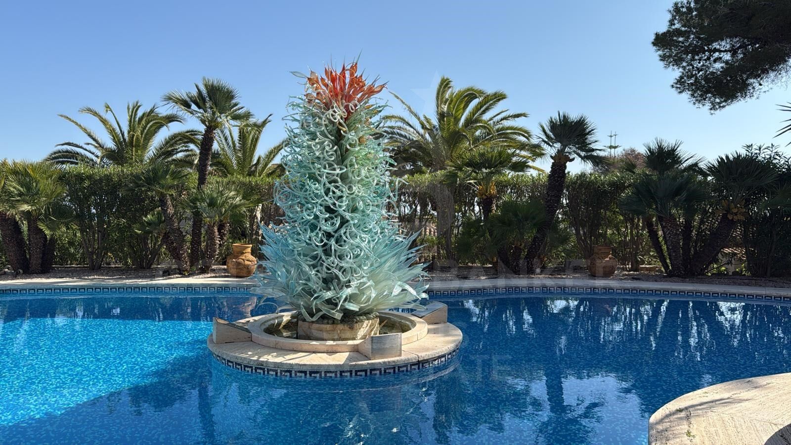
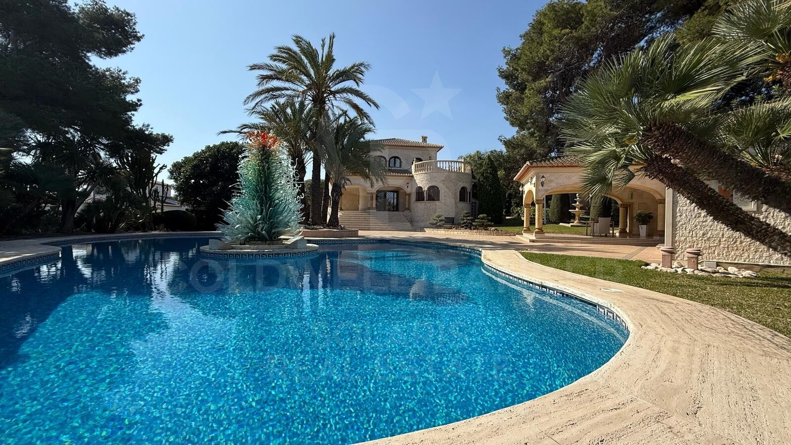
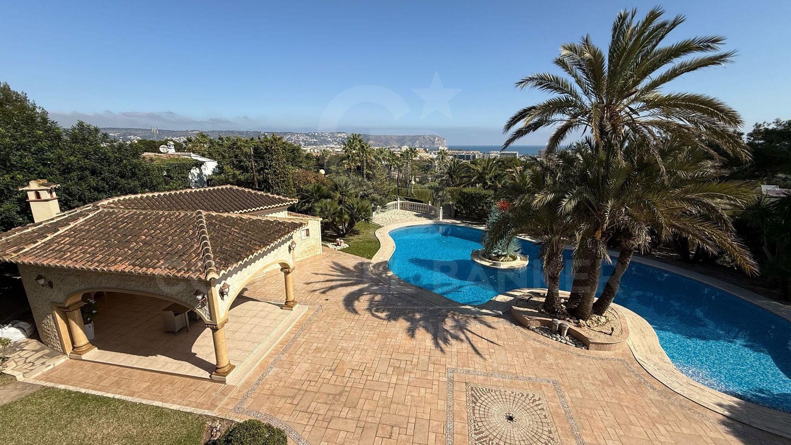
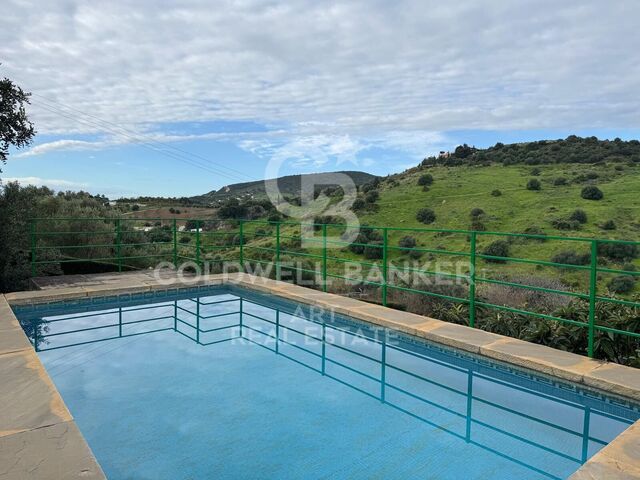
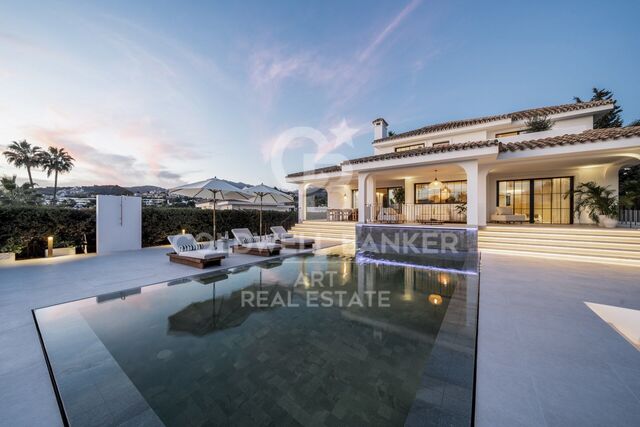
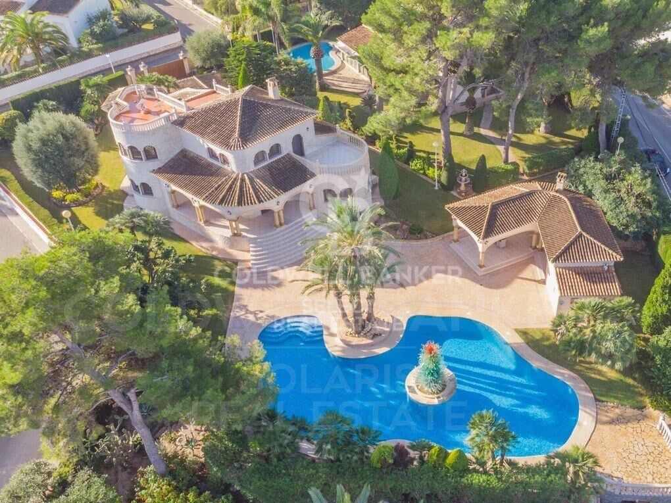
The outdoor area features a large swimming pool with a unique fountain created especially for this home. The covered outdoor area, a barbecue area and a swimming area. The manicured garden is amazing.
The property for true beauty connoisseurs
#ref:CBS366

Property details

zone
Costa Blanca
area
Alicante
location
Jávea / Xàbia
district
Cap Martí - El Tossalet - Pinomar
Property type
house
sale
2.500.000 €
Reference
CBS366
Bedrooms
4
Bathrooms
5
Builded surface
480 m2

Property features

pool
A/C
furnished
Energy certificate
  • houseA
    92-100
  • houseB
    81-91
  • houseC
    69-80
  • houseD
    55-68
  • houseE
    39-54
  • houseF
    21-38
  • houseG
    1-20

About Jávea / Xàbia

Jávea is a coastal town located in the province of Alicante, in the Valencian Community, Spain. It is situated on the northern coast of the province, in the Marina Alta region. Jávea is known for its beaches, its marina, and its old town with historic buildings. It is also a popular tourist destination in the summer due to its warm climate and Mediterranean atmosphere.

Request more info
Ref.CBS366
Playa del Arenal, Av. de la Libertad 12 Bajo
03730, Jávea
+34 865 61 53 75 +34 648 84 69 84

Related properties

Villa Turquesa- New development in Jávea
Cap Martí - El Tossalet - Pinomar

Villa Turquesa- New development in Jávea

200 m²Size1.000 m²Plot34 Bathrooms
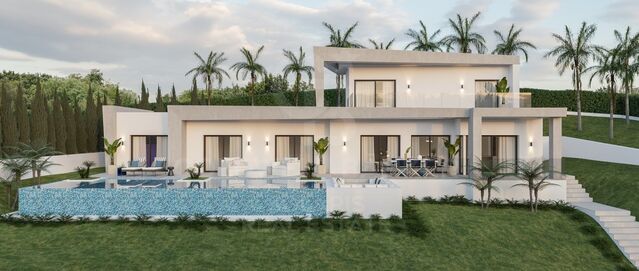
Discover Villa Turquesa, an architectural gem located in the heart of the sunny Las Lomas del Rey urbanization in Jávea. This serene retreat is nestled among the green landscapes of the Granadella natural park, the panoramic views of Montgó mountain, and the splendid Jávea valley. Just minutes away from fine sandy beaches, incredible coves, the exclusivity of Jávea golf, and prestigious international schools. Construction of this villa begins in July 2024. Villa Turquesa is northeast-facing, and its architecture is a fusion of Mediterranean and Ibizan styles, characterized by the use of stone, smooth white walls, rounded corners, and exposed wooden beams. The high ceilings and large windows provide abundant luminosity. The exterior of the villa invites relaxation, with a meticulous Mediterranean garden, a turquoise water pool, a wonderful pond, and extensive sunny terraces, perfect for enjoying family meals and Jávea's incredible climate. The ground floor features a spacious living-dining room with access to one of its large terraces, a fully equipped kitchen, an adjoining laundry room, a drying area, two toilets, two double bedrooms with built-in wardrobes, and a suite bedroom with its independent bathroom and dressing room. The upper floor is dedicated to the master suite, offering spectacular views and access to a spacious terrace. Villa Turquesa includes a pergola for two cars, air conditioning, wifi connection, video intercom, and a home automation system for lighting. The elegant finishes include hand-carved natural stones and wooden beams, using typical regional materials. Don't miss the opportunity to acquire this gem. Villa Turquesa can be yours! #ref:CBS506
1.745.000 €
En venta maravillosa villa en Jávea de nueva construcción con vista al mar
Cap Martí - El Tossalet - Pinomar

En venta maravillosa villa en Jávea de nueva construcción con vista al mar

389 m²Size1.000 m²Plot55 Bathrooms
We present the KISMET Villa, where luxury meets the ideal location. KISMET, which in Arabic means 'luck' or 'destiny', is a recently built house that transforms the concept of living in elegance. This 4 bedroom, 4 bathroom property has been crafted to provide maximum well-being and style, creating an environment where every day feels like a designated place for pleasure and peace. With high-quality finishes, Kismet masterfully fuses modern design with sophisticated details and first-class materials. Its spacious interior spaces open onto a private garden, a perfect sanctuary to relax and enjoy leisure time outdoors, surrounded by nature and tranquillity. The views of the Mediterranean Sea are simply breathtaking, offering amazing scenery from multiple areas of the villa. The location of the villa is second to none: close to essential amenities and just a stone's throw from the beach, allowing you to enjoy the convenience of having everything you need at your fingertips. Kismet is more than just a home; is a predestined destination for those who yearn for a life of luxury and well-being in Javea. Do not miss the opportunity to inhabit this splendid villa, where every aspect has been meticulously designed to offer you an unparalleled living experience. Come and discover Kismet, your new refuge in paradise! #ref:CBS445
2.175.000 €
Spectacular new build Ukiyo villa for sale in Jávea with sea views
Cap Martí - El Tossalet - Pinomar

Spectacular new build Ukiyo villa for sale in Jávea with sea views

407 m²Size1.000 m²Plot55 Bathrooms
We present Villa UKIYO. UKIYO is a spectacular newly built luxury villa, located in the picturesque town of Javea. Its name, which comes from Japanese and means 'the floating world', evokes a life full of serenity, beauty and ephemeral moments of happiness. This five-bedroom villa, each with its own en-suite bathroom, offers an exclusive and sophisticated lifestyle. Designed with premium finishes and meticulous attention to every detail, UKIYO is the perfect representation of Mediterranean living at its finest. Highlights: -Sea Views: Enjoy unparalleled panoramic views of the Mediterranean Sea from multiple angles of the villa, creating an atmosphere of peace and constant relaxation. -Generous Living Spaces: The five en-suite bedrooms are designed to provide maximum comfort and privacy, ideal for both entertaining guests and family enjoyment. -Proximity to Amenities: Just a few minutes from all the necessary amenities, including gourmet restaurants, exclusive shops and various leisure activities, everything you need is at your fingertips. -Premium Finishes: From elegant marble floors to state-of-the-art appliances, every corner of UKIYO reflects luxury and good taste. Live the Mediterranean Life: At UKIYO, every day is a celebration of Mediterranean life. The spacious outdoor spaces feature a private swimming pool, landscaped gardens and terraces ideal for alfresco dining, enjoying the warm climate and spectacular views. This villa is not just a property, but a living experience that invites you to immerse yourself in a world of comfort, elegance and tranquillity. Discover UKIYO and allow the charm of the 'floating world' to transform the way you live. #ref:CBS447
2.195.000 €
Villa Casa Xodó: Where Modern Elegance Embraces Mediterranean Charm
Cap Martí - El Tossalet - Pinomar

Villa Casa Xodó: Where Modern Elegance Embraces Mediterranean Charm

1.000 m²Plot55 Bathrooms
Casa Xodó represents a true Mediterranean paradise, where luxury and authentic charm are intertwined. Located in the prestigious urbanisation Aires de Jávea, north of the dazzling Costa Blanca, this exclusive villa offers five bedrooms and five bathrooms in a built space of 382 m², set on a plot of 1,000 m². The name 'Xodó', which in Portuguese means 'something very precious', reflects the dedication and care in every corner of this magnificent residence. At the heart of the house, a central courtyard with a fountain creates an environment of peace and harmony, flooding the interior with natural light. The spaces dedicated to leisure include an elegant private cinema and a multifunctional room to enjoy moments of entertainment and relaxation on any occasion. Casa Xodó stands out for its design designed for a perfect connection between the interior and exterior. Large floor-to-ceiling windows frame spectacular views of the sea and open onto terraces flooded with sunlight. The kitchen, equipped with high-end appliances and a central island, is not only functional, but becomes the soul of the house, ideal for daily life or for sophisticated culinary encounters. The Mediterranean style is also reflected in the beautiful garden, which blends harmoniously with the surroundings of Jávea. A spectacular infinity pool with integrated Jacuzzi dominates the sea views, while the seating areas, a full outdoor kitchen and a covered dining area offer the perfect space for relaxation and hospitality. Designed for maximum comfort, the villa incorporates advanced technology, such as a smart home automation system, aerothermal underfloor heating and air conditioning. Security is guaranteed with a state-of-the-art surveillance system and controlled access. It also has private parking with a pergola and a charging station for electric vehicles. Casa Xodó is strategically located in one of the most sought-after areas of the Costa Blanca. Just 90 km from the international airports of Alicante and Valencia, and close to beaches, golf courses and marinas, this villa perfectly combines serenity, exclusivity and comfort. An exceptional retreat for those seeking a balance between luxury and Mediterranean lifestyle. #ref:CBS475
2.250.000 €

Recently viewed properties

Villa 5 Bedrooms +1 Sale Benahavís
Benahavís pueblo

Villa 5 Bedrooms +1 Sale Benahavís

500 m²Size3.069 m²Plot56 Bathrooms
Esta villa singular en la exclusiva urbanización de Cascada de Camoján, en Marbella, es un refugio de lujo que armoniza con el paisaje natural que la rodea. Arquitectura Orgánica y Diseño Integrado La villa se adapta con elegancia a la topografía del terreno, creando la impresión de que emerge de la propia naturaleza. Sus líneas fluidas y formas curvadas no solo responden a las características del paisaje, sino que también maximizan las vistas panorámicas del mar Mediterráneo y el estrecho de Gibraltar. Esta integración armoniosa entre la construcción y el entorno circundante crea una sensación de continuidad y pertenencia al paisaje. Interiores Luminosos y Funcionales Orientada al sur, la villa se beneficia de una abundante luz natural que inunda sus espacios interiores. La combinación de colores brillantes y materiales naturales, como el mármol de alta calidad en los baños y las vigas de madera en el techo, aporta calidez y sofisticación. La distribución abierta y fluida de los espacios permite una circulación eficiente y una conexión constante con el exterior, creando un ambiente de confort y elegancia. Conexión con el Entorno Natural El diseño de la villa extiende sus espacios habitables al exterior a través de amplias terrazas y una piscina infinita que se integra visualmente con el paisaje circundante. Estas áreas al aire libre no solo ofrecen vistas espectaculares, sino que también fomentan un estilo de vida al aire libre, permitiendo a los residentes disfrutar del clima mediterráneo en un entorno privado y sereno. Ubicación Privilegiada en Marbella Situada en la exclusiva urbanización de Cascada de Camoján, la villa se encuentra a solo 10 minutos del centro de Marbella, conocido por su oferta comercial, gastronómica y de entretenimiento. Esta ubicación privilegiada combina la proximidad a la vida urbana con la tranquilidad y privacidad que ofrece el entorno natural, creando un equilibrio perfecto entre accesibilidad y aislamiento. Ambientes Nocturnos y Estilo de Vida Mediterráneo Por la noche, el diseño de iluminación resalta las formas arquitectónicas de la villa, creando un ambiente acogedor y sofisticado. Las zonas exteriores iluminadas invitan a disfrutar de las noches cálidas de verano, mientras que el entorno natural circundante ofrece un refugio tranquilo y seguro. Esta villa no solo es una residencia; es un estilo de vida que celebra la belleza, la privacidad y el lujo en su máxima expresión. #ref:CBS547N
Price upon request
Exclusive homes in the center of Estepona
Estepona Pueblo

Exclusive homes in the center of Estepona

Boutique residential development comprising only four exclusive apartments in a prime urban location in the heart of Estepona. Designed to combine classical architectural elements with contemporary design, the homes offer a refined residential concept where tradition meets modern sophistication. The building stands out for its high-quality finishes, elegant façades, and carefully designed interiors that prioritize space, light, and functionality. Each property features two bedrooms, two bathrooms, and private outdoor space, with layouts distributed across the first, second, third floors, and a penthouse. Ground-floor homes include a private patio, while the penthouse boasts a private swimming pool, offering an exclusive lifestyle in the center of Estepona. Specifications include a fully fitted kitchen with integrated appliances, aerothermal climate control system, inverter air conditioning and heating, double glazing, lift, and high energy efficiency. The penthouse also includes a private parking space. This new residential development has been conceived for comfortable year-round living, supported by the exceptional climate of the Costa del Sol, with more than 300 days of sunshine per year. Its central location ensures immediate access to essential services, shopping areas, restaurants, schools, and sports facilities, making it ideal as a permanent residence, second home, or investment. Located within walking distance of the historic old town and the beaches, San Lorenzo 52 combines urban convenience with a coastal lifestyle. Excellent connections to the A-7 and AP-7 provide direct access to Aeropuerto de Málaga and the rest of the Costa del Sol, reinforcing its strategic position in the southern Spain real estate market. #ref:CBSH1386
From 699.000 €
Spectacular Villa in Santa Apolonia with 1,648 m² Plot.
Sole agency
El Vedat - Santa Apolonia

Spectacular Villa in Santa Apolonia with 1,648 m² Plot.

996 m²Size75 Bathrooms
Spectacular Villa in Santa Apolonia with 1,648 m² Plot. Coldwell Banker Excellence exclusively presents this extraordinary detached villa in Santa Apolonia, one of the most exclusive urbanisations in Valencia. Located on a spectacular landscaped plot of 1,648 m² with unobstructed views, absolute privacy and large indoor and outdoor spaces. Surrounded by nature and built with noble materials and elegant stately architecture, this unique property offers spaciousness, tranquillity and an exceptional quality of life in a privileged environment. Highlights of the property: - 996 m² built over 4 floors - Private plot of 1,648 m² - 7 spacious bedrooms - 5 full bathrooms - Large living-dining room with fireplace and bar cabinet - Cosy living room with authentic Valencian tile - Kitchen with solid wood bar and gas fire - Bright interior courtyard covered with Valencian tile by Gimeno Ríos - Multiple terraces and elegant perimeter porch with exposed arcades - Study area or multipurpose room with private terrace - Huge open-plan basement with multiple possibilities - Private pool - Parking for up to 4 vehicles - Aviary and kennel - Marble floors - Renovated mobila wood carpentry - Doors and wardrobes covered in oak wood - Decorative windows with leaded stained glass windows - Natural gas with boiler heating - 4 air conditioners - Private urbanisation with surveillance and social club Living in Santa Apolonia means enjoying one of the most sought-after residential enclaves in Valencia, surrounded by nature and with an excellent connection to the city. The urbanisation offers private security, exclusivity and a quiet and familiar atmosphere, ideal for those who want to disconnect without giving up the proximity of all services. Its large green areas, privacy and consolidated surroundings make this location the perfect place to create a real home. Contact us and discover in person everything that this magnificent villa can offer you. The price does not include taxes or purchase and sale expenses to be paid by the buyer (ITP or, where applicable, VAT and AJD; notary and registry fees; real estate intermediation commission). Offer subject to change or withdrawal without notice; indicative data and surfaces. #ref:CBEX2642
1.150.000 €
Urban plot for a detached villa with a swimming pool in Sant Andreu de Llavaneres
Rocaferrera

Urban plot for a detached villa with a swimming pool in Sant Andreu de Llavaneres

Magnificent 2,000 sqm plot for sale in the prestigious residential area of Rocaferrera, in Sant Andreu de Llavaneres.Its privileged location just a two-minute walk from the Golf Club makes it an exceptional enclave for building a spectacular detached house with panoramic sea views.The land is delivered completely cleared, prepared, and conditioned to start construction immediately.The plot is governed by the Isolated Residential urban regulations (Code 5c), which allow for a very generous maximum buildability of up to 500.75 sqm of constructible roof area, distributed over a Ground Floor plus one upper floor (GF + 1) with a maximum height of 6.70 meters.The maximum permitted ground occupation is 100.015 sqm, guaranteeing an extensive open space for designing outdoor areas.The planning also allows for the construction of auxiliary buildings of up to 30 sqm (ideal for a porch or garden shed) and a minimum boundary setback of 8 meters from the street and 5 meters from the sides and rear.This property represents a unique investment opportunity thanks to its already resolved administrative advantages. It has the construction license fully paid for, as well as the plans and the executive project for a detached single-family home with a swimming pool, duly approved by the official professional association.Furthermore, recent quotes already requested from various builders in the sector are provided, saving months of bureaucratic procedures and allowing you to start building your future home without delay.Sant Andreu de Llavaneres is a highly sought-after coastal municipality outstanding for its elite character, inherited from its history as a residential area for the Barcelona bourgeoisie.The surroundings offer a perfect balance between the nature of its pine forests and beaches like La Estación. Just a few minutes away, you can enjoy one of the best golf courses in Europe and the exclusive nautical and gastronomic facilities of El Balís marina, guaranteeing an incomparable quality of life and privacy. #ref:CBE01470
508.000 €
Refurbished flat for sale in Pedralbes, Barcelona
Pedralbes

Refurbished flat for sale in Pedralbes, Barcelona

274 m²Size55 Bathrooms
For sale exclusive property totally refurbished in Pedralbes, distributed in a whole floor of the building, for a total of 274m2 with 14m2 of private terrace, 5 bedrooms and 5 bathrooms. Entering the property through a luminous entrance hall, we arrive at an incredible living-dining room of almost 70m2, with large restored wooden windows that dominate the room. The elegant sliding glass doors that separate the spacious living room from the covered terrace not only allow light to enter every corner, but also display an exquisite design of lacquered iron in perfect harmony with the wall. This detail adds a touch of continuity and spaciousness, subtly blending the spaces together. The kitchen features a high-end furniture ensemble, ensuring not only an aesthetic and elegant design, but also a level of durability and functionality that exceeds the highest expectations. The presence of an island in the centre adds a modern and elegant touch, providing a more comfortable and functional space. On the other hand, the office offers a bright and serene environment, harmoniously complementing the kitchen space. Furthermore, to enrich the service area, the laundry room is presented as a practical and functional space. The night area, with a total of four spacious and meticulously designed bedrooms, offers a unique experience of rest and comfort. Two en-suite bedrooms provide an oasis of privacy and comfort, while the two single bedrooms share a full bathroom. Every detail of this home reflects a commitment to excellence: from the parquet flooring, to the minimalist folding doors and lacquered wardrobes. This design achieves a harmonious fusion of elements that generate an enveloping effect, accompanied by sensory lighting, thus providing a distinctive touch of tactile softness, practicality and style. The finishes are of the highest quality, with a comfortable, avant-garde and functional design, and the installations are based on energy efficiency. A project designed to enjoy a home in keeping with its location and status. Discover Pedralbes, one of the most exclusive neighbourhoods in Barcelona, where luxury and tranquillity merge in a privileged environment. With its elegant avenues, impressive mansions and lush gardens, Pedralbes offers a sophisticated and serene lifestyle. Enjoy proximity to prestigious international schools, high-end boutiques and green spaces, all while immersing yourself in the culture and history of the city. Living in Pedralbes is synonymous with distinction and comfort, a place where every day becomes a unique experience. Included in the price are 3 parking spaces (2 indoor and 1 outdoor). Do not hesitate to contact us for more information or to arrange a viewing! #ref:CBES2366 (2)
2.640.000 €
Villa Odon - Modern villa in Javea with mountain and sea views.
Centro ciudad

Villa Odon - Modern villa in Javea with mountain and sea views.

367 m²Size1.000 m²Plot43 Bathrooms
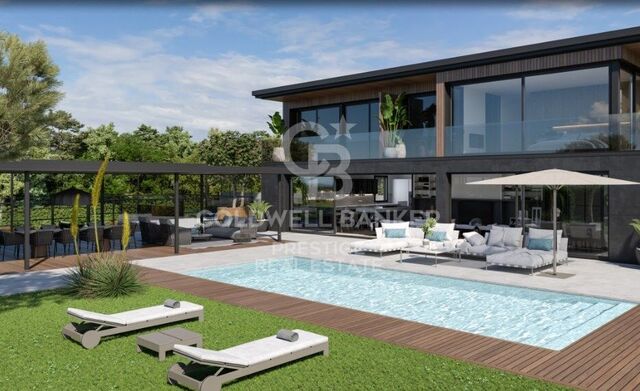
Located in an exclusive high-quality residential area, just 8 minutes from the sea, Villa Odon is the perfect retreat for those looking for tranquillity and comfort in one of the most beautiful places on the Spanish coast. This licensed project sits on a 1,000 m² plot in the prestigious Monte Olimpo urbanisation, which offers easy access to all city amenities. The villa, designed over two floors, has 4 bedrooms and 3 modern bathrooms. On the main floor you will find a bright living room, dining room, kitchenette, an en-suite bedroom, two additional bedrooms and a full bathroom. From this floor there is access to a large outdoor terrace, perfect for leisure and rest. The large windows allow natural light to flood every corner, while offering panoramic views of the garden, the mountains and the sea, creating a spacious and serene atmosphere. On the ground floor, there is a master bedroom with an en-suite bathroom and access to a private terrace with spectacular views, ideal for moments of relaxation. This project is distinguished by its high-quality construction and meticulous attention to detail, with elegant finishes, fully equipped kitchen, fitted wardrobes and large terraces with garden and pool. The property is delivered turnkey, ready to enjoy from day one. Villa Odon is ideal both as a main residence and as a holiday home, allowing you to enjoy the magnificent climate, light and relaxed lifestyle that the Costa Blanca has to offer. #ref:CBS541N
1.390.000 €
Luxury home near Barcelona on Maresme Coast
Rocaferrera

Luxury home near Barcelona on Maresme Coast

655 m²Size2.100 m²Plot65 Bathrooms
Welcome to paradise on the Catalan coast! This luxurious 650m2 residence, built with a pure, warm design and functional spaces, redefines the concept of coastal luxury. With 6 fully equipped bedrooms, 3 of them with balcony and sea views, this house offers a unique experience. As you step inside, you will be greeted by a spacious living room with an open-plan kitchen offering a pleasant ocean view, providing a 95m2 space of spaciousness and luminosity. The kitchen is equipped with the best of Poliform, an exclusive Italian brand that perfectly combines modernity, functionality, and elegance. The master suite is a luminous space that evokes purity and elegance, thanks to its high-quality finishes, achieving a perfect balance between cosiness and modernity. We cannot forget to mention the 2 guest bathrooms, which reflect our philosophy of elegance, luminosity, and comfort in every detail. For entertainment, this home features a games area and a home cinema. In addition, a fully equipped gym invites you to keep fit while enjoying the sea views. Relaxing areas include a spa, with an indoor pool and Jacuzzi. Infinity pool in the garden overlooking the sea, which seems to merge with the horizon. With a balanced layout, open spaces, epic windows, and a sophisticated design, this house has been conceived to be a reference in quality and design on the Catalan coast. Each space has been carefully designed to maximize lighting, airflow, and spaciousness, creating an oasis of luxury and comfort on the Mediterranean coast. #ref:CBES2888
5.800.000 €
Residential new construction with sea views in El Higuerón
Las Gaviotas - Carvajal

Residential new construction with sea views in El Higuerón

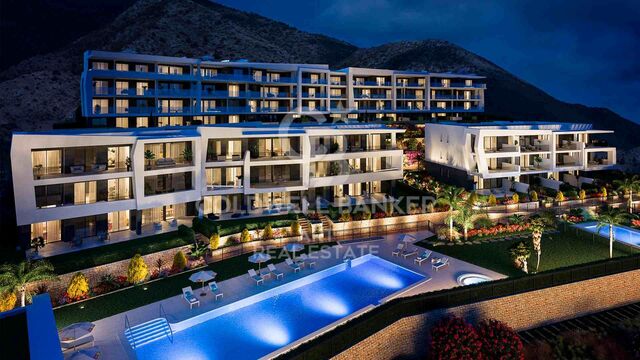
Higuerón Bay Residences is shaped like the sea, a sea you will feel you can touch from your terrace. The development includes a total of 60 homes with sea views, southwest facing, and with different types to choose from: apartments with 2 bedrooms and 2 bathrooms; 3 bedrooms and 2 bathrooms; and 3 bedrooms and 3 bathrooms. All include two parking spaces and a storage room in the price. The incredible communal areas of the development will not leave you indifferent, thanks to its more than 8,000 square meters including: heated swimming pool for adults, children's pool, heated jacuzzi, equipped gym, coworking room, community wifi, a 127-square-meter viewing plaza, and landscaped areas with internal paths and photovoltaic panels that will contribute to sustainability and reduce the community's electricity consumption. The development consists of 3 blocks located at different heights, allowing you to enjoy excellent views of the sea and mountains. One of the main advantages of the homes is the feeling of spaciousness and brightness thanks to the southwest orientation as well as the large terraces and big windows. Higuerón Bay Residences is located between two well-known towns on the Costa del Sol, Fuengirola (5 km) and Benalmádena (9 km), and just 350 meters from the development is Carvajal-La Torre beach, approximately 2 km long. You can also enjoy the longest promenade on the Costa del Sol, starting from the famous Sohail Castle. Málaga Airport is just 20 minutes away. A special environment for the seaside life you deserve. #ref:CBSH371
From 580.000 €
Apartment 2 Bedrooms Sale Escaldes-Engordany
Escaldes-Engordany

Apartment 2 Bedrooms Sale Escaldes-Engordany

111 m²Size22 Bathrooms
Exclusive residential development located in the heart of Escaldes-Engordany, just 500 meters from the Principality's economic and social center.~Situated in a prime location, the development boasts spectacular panoramic views over the Andorra and Escaldes valleys, as well as excellent orientation with year-round sunshine.~The project comprises an elegant 14-story tower with 124 apartments, designed for comfort, functionality, and high energy efficiency.~The apartments feature large windows, spacious terraces, and contemporary architecture, creating bright and airy spaces that connect with the natural surroundings.~The development offers a variety of apartment types and sizes to suit different needs, all with a modern and functional layout.~~The homes feature:~- Spacious covered terraces with large glazed surfaces~- Open-plan kitchen, dining, and living areas~- High-performance thermal and acoustic insulation~- High-end finishes~~The building boasts comprehensive communal areas designed for the well-being and enjoyment of its residents:~- Outdoor solarium with panoramic views~- Fully equipped gym~- Landscaped outdoor spaces~- Exclusive access for residents to Camí del Falgueró and Rec del Solà~In addition, the building offers a concierge service and elegant communal areas with sophisticated finishes.~~The building has been designed with high-quality materials and modern construction solutions:~- Reinforced concrete structure with strategically placed metal elements~- Ventilated façade with a slate-colored ceramic finish~- High level of thermal insulation and energy efficiency~- The terraces feature non-slip, wood-effect porcelain tile flooring, metal railings, and decorative planters.~~The kitchens are open to the living-dining room and equipped with high-end materials and appliances:~- Neolith, Silestone, or similar countertops~- Integrated BORA extractor fan~- Siemens or similar appliances: induction hob, oven, microwave, refrigerator, dishwasher~- Contemporary upper and lower cabinets with solid color and wood finishes~- Extendable faucets~~The bathrooms incorporate premium materials and a modern design:~- High-end ceramic wall tiles~- Wall-hung vanity unit with integrated sink~- Hansgrohe or similar thermostatic faucets~- Glass shower enclosure~- Ultra-thin shower tray~- Recessed rain shower~~The homes feature materials selected for durability and comfort:~~- Aluminum exterior joinery with thermal break, Schüco or similar~- Triple glazing with double air chamber~- Large-format porcelain stoneware flooring (two finishes to choose from)~- Carré or similar built-in wardrobes Similar~- Armored entrance door~- Integrated LED lighting in several rooms~~The building incorporates modern systems to guarantee maximum comfort and efficiency:~- Centralized heating and hot water system connected to FEDA Ecoterm~- Underfloor heating throughout the property~- Ducted air conditioning (except in bathrooms)~- Dual-flow ventilation system with heat recovery~~The building has 4 floors dedicated to parking and storage, with automatic access.~~Pre-installation for electric vehicle charging~~A unique development in Escaldes-Engordany that combines location, views, construction quality, and complete communal areas.~Gali Real Estate at your service. #ref:04976/5210
696.000 €
Modern Apartment with tourist license in Av Pio Baroja, Campanar
Sole agency
Sant Pau

Modern Apartment with tourist license in Av Pio Baroja, Campanar

52 m²Size11 Bathroom
Modern Apartment with tourist license in Av Pio Baroja, Campanar Coldwell Banker Excellence presents this exclusive investment opportunity with high ROI in Avenida Pío Baroja, Campanar. Unit built in new construction completed in November 2025, has an approved tourist license and is currently operating on tourist platforms with excellent acceptance and an average score of 8.9. The property has 52 m² optimised for premium tourist rental, with capacity for 4 guests and a separate entrance, an attribute highly valued by visitors and investors. Key features: - Open concept: integrated dining room and kitchen - Seating area with sofa bed - Workspace - Sleeping area with double bed - Spacious bathroom with premium finishes - Smart lock and self-check-in system - Air conditioning and 2 fans - High-speed Wi-Fi and Smart TV - Coffee maker, microwave and washing machine Located in the consolidated and sought-after neighbourhood of Campanar, this property enjoys a strategic location that combines comfort, connectivity and value projection. Just 800 metres from the future Nou Mestalla and the Bioparc Valencia, the area offers a dynamic environment with large green areas, services, gastronomic offer and excellent communications by metro and bus lines. In addition, it has permanent public parking right in front of the building, an added value that guarantees practicality and comfort for both residents and visitors. The price does not include taxes or purchase and sale expenses to be paid by the buyer (ITP or, where applicable, VAT and AJD; notary and registry fees; real estate intermediation commission). Offer subject to change or withdrawal without notice; data and surfaces indicative. #ref:CBEX2654
230.000 €
Elegant semi-detached villa in Altos de Salamanca, Marbella
Milla de Oro

Elegant semi-detached villa in Altos de Salamanca, Marbella

393 m²Size55 Bathrooms
Located in the prestigious gated community of Altos de Salamanca on Marbella's Golden Mile, this semi-detached villa combines elegant living with the exclusivity of one of the coast's most sought-after addresses. Just a short walk from the beach and the renowned Puente Romano Resort, the property offers both privacy and security, along with panoramic views of La Concha mountain. Recently refurbished and arranged over four levels, the villa boasts a bright open-plan layout on the main floor. The stylish living room flows into a state-of-the-art Nobilia kitchen, fully fitted with high-end Miele appliances including an integrated fridge, freezer, wine cooler, and a central island perfect for casual dining and entertaining. Designed for year-round enjoyment, the south-facing main terrace extends the living space outdoors, featuring a lounge area, al fresco dining, and a full outdoor kitchen. Expansive sliding doors blur the boundary between interior and exterior spaces, making the most of Marbella's sunny climate. With five spacious bedrooms and five bathrooms distributed across three floors, the home comfortably accommodates both family and guests. The first-floor primary suite includes a private terrace, walk-in wardrobe, and en-suite bathroom, while two additional bedrooms share a family bathroom. The upper level houses a second main suite complete with dressing room, en-suite bath, and access to a solarium terrace with a jacuzzi and breathtaking views. The lower level is dedicated to leisure and functionality, offering a private cinema, a fully equipped gym, a fifth bedroom ideal for guests or staff, and a large garage. A secondary automated entrance ensures additional parking and enhanced privacy. Built to the highest standards, the villa includes energy-efficient features such as an aerothermal climate system for sustainable heating and cooling throughout the year. This exceptional property is perfectly suited as a primary residence or a high-yield rental investment. Its prime location offers close proximity to golf courses, international schools, top-tier restaurants, designer boutiques, Marbella town centre, and Puerto Banús, all within a five-minute drive. Blending sophisticated design with luxurious comfort in an unbeatable location, this villa embodies the essence of the Marbella lifestyle. #ref:CBSH863
2.495.000 €
Coldwell Banker Solaris Real Estate
Playa del Arenal, Av. de la Libertad 12 Bajo
03730, Jávea
Lunes a viernes de 09:00 a 18:00 h Sábados abierto de 10:00 a 13:30
Newsletter

Find your home abroad with the support of the Coldwell Banker® network

Visit our global websites to learn more about your ideal property in the most exclusive destinations

We use our own and third-party cookies to make our website work safely and personalize its content. Likewise, we use cookies to measure and obtain data on your navigation and to adjust advertising to your tastes and preferences. Press the "Accept all" button to confirm that you have read and accepted the information presented. To manage or disable these cookies, click on "Configuration". For more information see our cookies policy.
Modify cookies
Technical and functional Always active
This website uses its own Cookies to collect information in order to improve our services. If you continue browsing, you accept their installation. The user has the possibility of configuring his browser, being able, if he so wishes, to prevent them from being installed on his hard drive, although he must bear in mind that such action may cause difficulties in navigating the website.
They allow the monitoring and analysis of the behavior of the users of this website. The information collected through this type of cookies is used to measure the activity of the web for the elaboration of user navigation profiles in order to introduce improvements based on the analysis of the usage data made by the users of the service. They allow us to save the user's preference information to improve the quality of our services and to offer a better experience through recommended products.
These cookies are used to store information about the preferences and personal choices of the user through the continuous observation of their browsing habits. Thanks to them, we can know the browsing habits on the website and display advertising related to the user's browsing profile.