Your search
Currently we do not have Houses for sale in Sanxenxo
Haven't found what you were looking for?
Tell us what your preferences are and we will find you the best properties

Recently viewed properties

Flat 2 Bedrooms Sale Barcelona
Dreta de l'Eixample

Flat 2 Bedrooms Sale Barcelona

105 m²Size22 Bathrooms
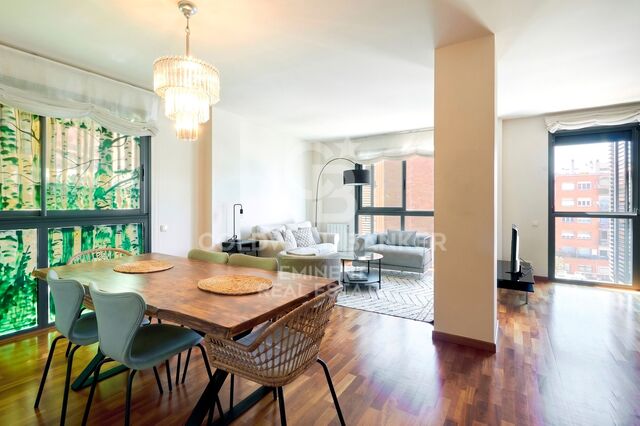
Apartment for sale located on Girona street, on a real fourth floor in a modern building from 2005. The home stands out for its good layout and brightness, in a well-maintained building with a large capacity elevator and convenient access. The property has a total area of 105 m², of which 88 m² correspond to the living space and 17 m² to common elements. It has two bedrooms: one of them is en-suite with a private bathroom, offering greater privacy and comfort, and a second good-sized bedroom. Additionally, it has a second complete independent bathroom. The kitchen is independent, functional, and well-utilized, separated from the living room for greater comfort and order in the daytime living space. The living-dining room offers a pleasant and versatile atmosphere for relaxation and socializing. Among its extras, the home has air conditioning, ensuring comfort throughout the year. The building also includes a large parking space in the same building, a very practical added value in the area. Overall, it is a modern, well-maintained apartment with excellent features, ideal for both living and investment. **In compliance with the information obligations set forth in Law 10/2025, of December 28, on customer service and transparency, as well as current sector regulations, it is noted that the indicated price does not include the expenses and taxes inherent to the acquisition (ITP, notary, registry).. . Seller's Agency Fees: included in the RRP. ** **For exhaustive information on the operation, tax rates, and bonuses of the ITP in Catalonia, you can consult the official portal of the Tax Agency of the Catalan Tax Agency. **. #ref:CBE01460
725,000 €
Altea Sense: where the Mediterranean becomes home
Altea la Vella

Altea Sense: where the Mediterranean becomes home

183 m²Size22 Bathrooms
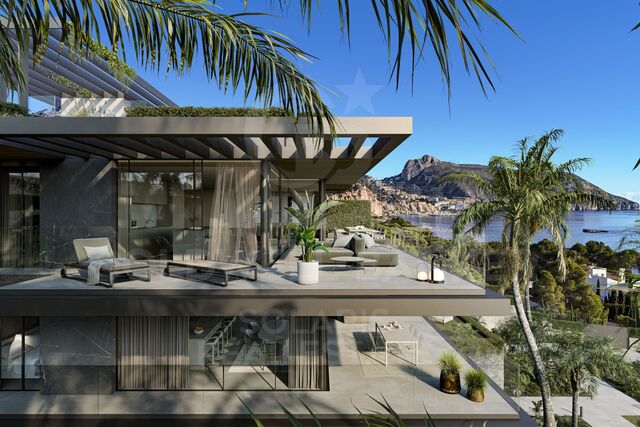
Imagine waking up every morning surrounded by the light, art and natural beauty of the Mediterranean. In the exclusive town of Altea, on the splendid Costa Blanca, stands Altea Sense, a residential project of 20 luxury apartments designed to transform the way you live and feel the environment. Just 500 metres from the sea, this privileged enclave allows you to enjoy the proximity of a serene beach and a marina with a jetty, ideal for those who value tranquillity and the nautical lifestyle. This impressive new build flat, currently under construction, has a constructed area of 183 m² and spectacular 180º panoramic views of the sea, which will envelop you in an atmosphere of calm and sophistication. The architecture opens up to the landscape through large glazed surfaces, integrating the blue of the Mediterranean into each room. The interior has been carefully designed to offer comfort and elegance: spacious living-dining room with open-concept kitchen, two bedrooms, two bathrooms (one of which is en-suite), two private enclosed garage spaces and a storage room. High-end materials and contemporary details make this home a liveable work of art. From its terrace suspended above the horizon, you can watch the changing colours of sunrise and sunset, surrounded by state-of-the-art technology and maximum comfort. The modern style of Altea Sense is also reflected in its complete common areas: professional gym, heated indoor pool, spa, social club, children's area, lush gardens and a communal outdoor pool that invites you to rest. Altea Sense is not just a home: it is an invitation to experience the Mediterranean with intensity, elegance and authenticity. 'Merely illustrative plans subject to technical, legal or commercial modifications by the project management or competent authority.' #ref:CBS573N
1,330,000 €
Luxury residence with garden, spa and high rental yield
Nord, Roses

Luxury residence with garden, spa and high rental yield

975 m²Size1,654 m²Plot66 Bathrooms
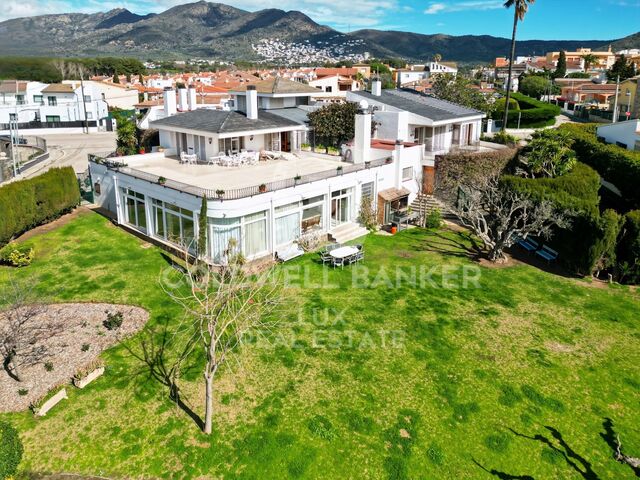
Located in one of the most sought-after residential areas of Roses, close to the town center and beaches, this prestigious villa is designed to combine exclusive private living with a high-yield investment opportunity. The property benefits from an official tourist rental license, allowing accommodation for up to 15 guests overnight, and many more for private events. Spread over several levels, the villa offers spacious and elegant living areas. A fully equipped independent kitchen with terrace, a bright dining room, and a refined living room with fireplace are complemented by a library opening onto a terrace with barbecue area. The night area features six en-suite bedrooms with built-in wardrobes, including one with a private terrace. Additionally, two offices, a gym, several guest toilets, a laundry room, and a stylish Andalusian patio. The lower level is dedicated to wellness and entertainment, including a games room, spa area with sauna, jacuzzi, and heated indoor pool, a large dining room with floor-to-ceiling windows, and a summer kitchen. Outside, a beautifully landscaped garden surrounds the villa, complete with a built-in barbecue and space to build an outdoor pool. The villa is equipped with all modern amenities: central heating and air conditioning, double-glazed windows, shutters, alarm system, and security cameras. A unique villa on the Costa Brava, perfect for enjoying a luxury second home or developing a profitable tourism business, within walking distance to the beach and the center of Roses. #ref:CBLX02969
1,450,000 €
Duplex. Swimming pool and optional parking. Gràcia, Barcelona
La Salut

Duplex. Swimming pool and optional parking. Gràcia, Barcelona

123 m²Size33 Bathrooms
* The photos do not correspond to the original apartment. They are photos of the show apartment. New-build duplex with swimming pool and optional parking in Gràcia, Barcelona. Discover this exclusive new-build duplex apartment located in one of the residential areas of Gràcia, where contemporary design blends seamlessly with the tranquility of a charming neighborhood. The property stands out for its modern and bright architecture, featuring large windows that flood the interiors with natural light and create a warm and elegant atmosphere. The open-plan living and dining area integrates harmoniously with the kitchen, offering a functional and welcoming space ideal for everyday living and entertaining guests. The duplex layout provides spaciousness, privacy, and a unique sense of home. The property offers three bedrooms, designed to ensure comfort and versatility, perfect for families as well as those seeking additional space for remote work or guests. In addition, it features a pleasant outdoor area, ideal for enjoying the Mediterranean climate all year round. The building offers a communal area with a swimming pool, an added value that allows residents to enjoy moments of relaxation and well-being without leaving home. There is also the option to acquire a parking space, providing convenience and practicality in daily life, especially in such a central location as Gràcia. An exceptional opportunity to live in a new-build home that combines design, functionality, and quality of life in one of the most emblematic neighborhoods of Barcelona. Contact us now for more information and a personalized viewing! The sale price does not include taxes or expenses derived from the purchase, which, in accordance with current regulations, are payable by the buyer: (i) in resale properties, Property Transfer Tax (ITP) according to the applicable rate in the Autonomous Community; (ii) in new-build properties, VAT and Stamp Duty (AJD) according to current regulations; (iii) notary and land registry fees; and (iv) administrative costs if applicable. Availability to be agreed. The offer is subject to price changes or withdrawal from the market without prior notice. The information provided, including surface areas, is for guidance purposes only. Real estate brokerage fees will be assumed by the corresponding party according to the signed agreement. Detailed and personalized information will be provided to any interested party prior to the payment of any deposit, in accordance with applicable national and regional regulations. #ref:CBES2908 (3)
765,000 €
Industrial Plot Sale Vigo
Comesaña - Matamá

Industrial Plot Sale Vigo

15,000 m²Size
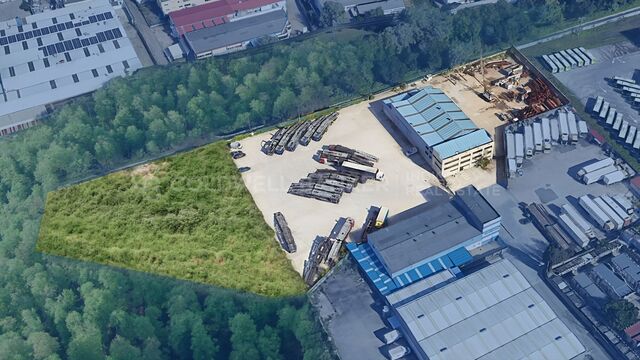
Una propiedad única en Vigo, 15.000 m2 de parcela a 500 m de la factoría PSA Citroen Con 1.800 m2 construidos correspondientes a: 1.150 m2 de Nave industrial, equipado con 3 puentes grúa de 16, 8 y 1,5 toneladas respectivamente. 650 m2 de Oficinas completamente amuebladas, distribuidas en un edificio de 3 plantas, en excelente estado. Capacidad de estacionamiento para 100 camiones o 150 buses, maquinarias de construcción, gruas o lo que sea requerido para la actividad y con la potencialidad de extender la superficie de estacionamiento al doble. Ubicada a pocos metros del ingreso a la autovía, a pocos minutos del puerto y del pleno centro de Vigo. ¿Buscas oportunidades como esta? Síguenos en Instagram y descubre todas nuestras propiedades: @coldwellbankerindigo ¿Quieres vender la tuya? Te ayudamos a que la venta sea rápida, segura y al mejor precio. Contáctanos: (teléfono oculto) INFORMACIÓN AL CONSUMIDOR El precio de venta no incluye impuestos ni gastos derivados de la compraventa que, conforme a la normativa vigente, corresponden al comprador: (i) en viviendas de segunda mano, el Impuesto sobre Transmisiones Patrimoniales (ITP) según tipo aplicable en la Comunidad Autónoma; (ii) en viviendas de obra nueva, el IVA y el Impuesto sobre Actos Jurídicos Documentados (AJD) según normativa vigente; (iii) aranceles notariales y registrales; y (iv) gastos de gestoría en caso de contratarse. Disponibilidad a acordar. La oferta está sujeta a cambios de precio o retirada del mercado sin previo aviso. Los datos expuestos, incluidas las superficies, tienen carácter meramente orientativo. Los honorarios de intermediación inmobiliaria serán asumidos por la parte correspondiente según el encargo suscrito. Se facilitará a toda persona interesada información detallada y personalizada antes de la entrega de cualquier cantidad a cuenta, conforme a la normativa estatal y autonómica aplicable. #ref:CBIN738b
4,000,000 €
Penthouse 4 Bedrooms Sale Vigo
Centro Urbano

Penthouse 4 Bedrooms Sale Vigo

225 m²Size43 Bathrooms
Exclusividad y Confort. Este moderno ÁTICO DE LUJO de 225 m2 construidos es una vivienda privilegiada en cuanto a luz natural y ubicación. Totalmente construido en materiales de altísima calidad. Con TERRAZA de 20m2 con impresionantes VISTAS, en la bellísima RUA PRINCIPE. El salón, los cuatro dormitorios, el hall y la zona de estar tienen suelo de tarima de madera de castaño, con las mismas características. Los techos y cornisas decorativas siguen el mismo estilo que el salón. La cocina tiene un suelo de gres porcelánico de gran formato y cornisas decorativas de escayola de 25 x 12 cm. Los dos baños (uno en suite) tienen suelos y paredes revestidos de gres porcelánico de diferentes tamaños y diseños, con cornisas de escayola decorativas de 25 x 12 cm. El aseo tiene suelo de tarima de castaño y paredes revestidas de gres porcelánico, con cornisas de escayola de 25 x 12 cm. La puerta principal de la vivienda es de madera maciza y de estilo antiguo, mientras que las puertas interiores son de madera lacada en blanco, con herrajes de acero inoxidable mate y molduras lisas. Los armarios modulares tienen puertas abatibles o correderas, con interiores equipados con cajoneras, luces con sensor, barra y maletero. Hay una mampara de cristal con marco de madera lacada en blanco entre la cocina y el salón, y otra igual entre la habitación principal y su baño. Los rodapiés son lisos, de MDF hidrófugo lacado en blanco, con una moldura superior y una altura de 26 cm. La rehabilitación y reforma integral de este edifcio se realizó conservando la esencia de esos pisos de 200 metros de techos altos con molduras e incorporando las últimas tendencias en materiales, aislamiento, instalaciones, confort doméstico, suelos de pino tea, cocina equipada con muebles y electrodomésticos del mas alto nivel. La fachada del edificio es de piedra con amplios ventanales y balcones que ofrecen una vista panorámica de Príncipe. Con playas a 10 minutos, el monte castro a solo 5 y el moderno shopping Vialia a 3 minutos. Vigo es la ciudad más importante de Galicia. Combina su vibrante vida urbana con uno de los más bellos parajes naturales de Galicia: las Islas Cíes, una visita imprescindible. El destino del sur de Galicia ideal para disfrutar de la naturaleza: en el corazón de la ría de Vigo, con fabulosas playas, pero con una oferta diversa de ocio nocturno, cultura, shopping y entretenimiento para todos los gustos. Está diseñada para los que buscan un amplio abanico de opciones: gastronomía gallega, naturaleza, náutica, playas, ocio y el ambiente nocturno más animado de Galicia. ¡No dejes pasar esta oportunidad única y contáctanos ahora mismo para programar una visita! Estamos aquí para hacer realidad tus sueños de tener la vivienda perfecta. ¿Buscas oportunidades como esta? Síguenos en Instagram y descubre todas nuestras propiedades: @coldwellbankerindigo ¿Quieres vender la tuya? Te ayudamos a que la venta sea rápida, segura y al mejor precio. Contáctanos: (teléfono oculto) INFORMACIÓN AL CONSUMIDOR El precio de venta no incluye impuestos ni gastos derivados de la compraventa que, conforme a la normativa vigente, corresponden al comprador: (i) en viviendas de segunda mano, el Impuesto sobre Transmisiones Patrimoniales (ITP) según tipo aplicable en la Comunidad Autónoma; (ii) en viviendas de obra nueva, el IVA y el Impuesto sobre Actos Jurídicos Documentados (AJD) según normativa vigente; (iii) aranceles notariales y registrales; y (iv) gastos de gestoría en caso de contratarse. Disponibilidad a acordar. La oferta está sujeta a cambios de precio o retirada del mercado sin previo aviso. Los datos expuestos, incluidas las superficies, tienen carácter meramente orientativo. Los honorarios de intermediación inmobiliaria serán asumidos por la parte correspondiente según el encargo suscrito. Se facilitará a toda persona interesada información detallada y personalizada antes de la entrega de cualquier cantidad a cuenta, conforme a la normativa estatal y autonómica aplicable. #ref:CBIN734
1,175,000 €
Elegant 3-bedroom duplex penthouse in Las Lomas del Rey, Marbella
Milla de Oro

Elegant 3-bedroom duplex penthouse in Las Lomas del Rey, Marbella

276 m²Size33 Bathrooms
Located on Marbella's exclusive Golden Mile, this luxurious three-bedroom duplex apartment is part of the prestigious, gated community of Las Lomas del Rey known for its prime location, privacy, and outstanding communal facilities. Recently renovated to an exceptional standard, the apartment offers 276sqm of total space, including approx. 114sqm of private terraces with panoramic views of La Concha and lush gardens. The two-level layout features elegant living areas, a designer kitchen with Siemens appliances, and three en-suite bedrooms, one currently used as an office. The upper level hosts the serene master suite, complete with terrace access and a spa-like bathroom. Modern comforts include underfloor heating, Airzone climate control, LED lighting, smart home automation, integrated music system, and electric blinds blending comfort, tech, and style. Additional perks include a large private parking space with EV charging and a storage room. Lomas del Rey offers residents access to three pools (including a heated one), a full gym, and beautifully maintained grounds. The location is just minutes from the beach, Puente Romano, top international schools, elite golf courses, and Marbella's key attractions. Offering a peaceful, residential feel with easy access to everything the Golden Mile has to offer, this is a rare opportunity to own a turnkey luxury home in one of the most desirable enclaves on the Costa del Sol. #ref:CBSH1018
1,995,000 €
Villa 5 Bedrooms Sale Canillo
Soldeu-El Tarter-Incles

Villa 5 Bedrooms Sale Canillo

465 m²Size55 Bathrooms
Exclusive promotion in La Pleta d'Incles located in the Incles Valley, one of the most privileged natural areas in Andorra.~~Promotion of 4 single-family houses, four stories high with garden. Carefully designed by a prestigious architect. They are characterized by a sensory search and respect for the environment. This house, of 465.22 m2, is distributed in 3 suites with direct access to the garden and a master suite with study, dressing room and impressive windows with dreamlike panoramic views of the ski slopes, fully integrated into the area, taking care of and respecting the natural environment. It has 5 bathrooms, gym, laundry, private garden, fireplace, parking for one or two cars with direct access to the sky room, and can have a Spa, Hammam, cinema room, games room, depending on the different layouts needed. .~~The houses are integrated into the mountain, where natural light enters through large windows, designed with the finest materials, and a careful study of sunlight that guides all rooms so that they have the maximum number of hours of sunshine. Adapting to the terrain, they open and slide along floors to seek the views and natural light on its three facades.~~They are located 1 minute from the Soldeu ski slopes, one of the towns that serve as the entrance to Grandvalira, the largest ski area in the Pyrenees. So that in winter you can enjoy the fantastic ski slopes and in summer the pleasant walks through privileged places in Andorran nature. You are also just a few minutes from the center of Andorra so you can have fun taking advantage of its wide commercial and leisure offer.~~The surfaces of the houses in La Pleta d'Incles range from 437m2 to 482m2.~~ #ref:04805/5210
2,575,000 €
Penthouse with terrace in prime location next to Paseo de Gracia
Dreta de l'Eixample

Penthouse with terrace in prime location next to Paseo de Gracia

104 m²Size22 Bathrooms
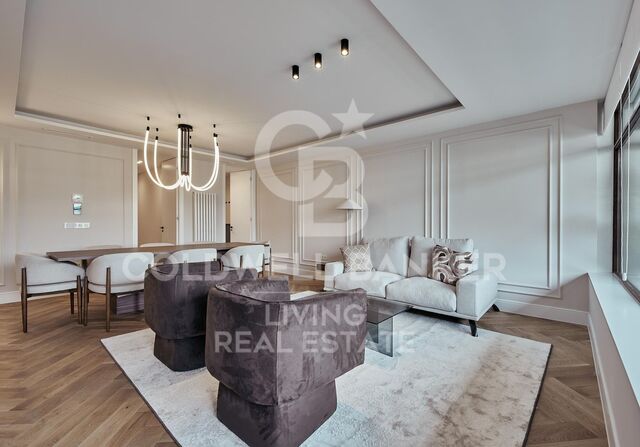
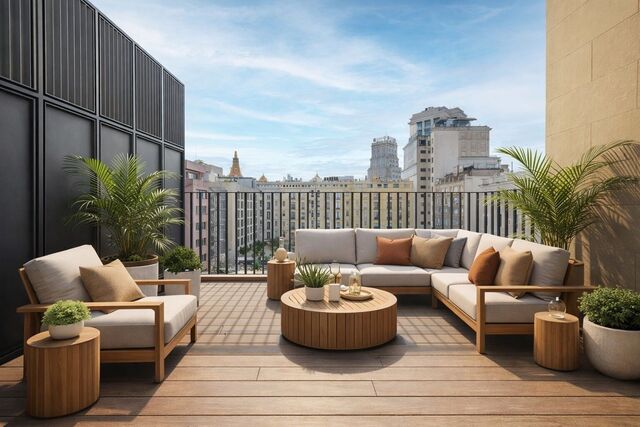
Coldwell Banker Anteris presents this exclusive penthouse with terrace in an elegant stately home dating back to 1900, located in the prestigious Quadrat d'Or, next to the iconic Paseo de Gracia. The building retains the character of classic Barcelona architecture and offers excellent services, such as two lifts and a concierge. The property has a floor area of 104 m² and a pleasant 15 m² private terrace, standing out for its contemporary design, spaciousness and careful layout aimed at maximum comfort. It has two bedrooms (one of them en suite) and two bathrooms, with fitted wardrobes in all rooms. The fully equipped American-style kitchen features lacquered finish furniture and blends elegantly into the space. The parquet floors add warmth, while the high-quality finishes, exterior woodwork with thermal break and excellent thermal and acoustic insulation guarantee a high level of comfort. The property has air conditioning and ducted heating for efficient climate control throughout the year. Located in Eixample Dreta, one of Barcelona's most exclusive and sought-after neighbourhoods, the area offers luxury shops, renowned restaurants, services and excellent transport links, just a few steps from Paseo de Gracia. A unique property that combines history, design and an unbeatable location in the heart of Barcelona. Contact us for more information and discover your next home. Some of the images have been generated using artificial intelligence for illustrative purposes and as a proposed decoration concept. Consumer information: The sale price does not include taxes or costs derived from the purchase transaction which, according to current regulations, are to be borne by the buyer (Property Transfer Tax - ITP, or where applicable VAT and Stamp Duty - AJD), nor notary and land registry fees. The information published, including surface areas, is for guidance purposes only and is not contractually binding. The offer may be subject to price changes or withdrawal from the market without prior notice. Real estate brokerage fees will apply according to the signed marketing agreement. Detailed information will be provided to any interested party before the payment of any deposit, in accordance with the applicable national and regional regulations. #ref:AV277
1,190,000 €
Haven´t found the property you were looking for yet?

Haven´t found the property you were looking for yet?

Find your home abroad with the support of the Coldwell Banker® network

Visit our global websites to learn more about your ideal property in the most exclusive destinations

We use our own and third-party cookies to make our website work safely and personalize its content. Likewise, we use cookies to measure and obtain data on your navigation and to adjust advertising to your tastes and preferences. Press the "Accept all" button to confirm that you have read and accepted the information presented. To manage or disable these cookies, click on "Configuration". For more information see our cookies policy.
Modify cookies
Technical and functional Always active
This website uses its own Cookies to collect information in order to improve our services. If you continue browsing, you accept their installation. The user has the possibility of configuring his browser, being able, if he so wishes, to prevent them from being installed on his hard drive, although he must bear in mind that such action may cause difficulties in navigating the website.
They allow the monitoring and analysis of the behavior of the users of this website. The information collected through this type of cookies is used to measure the activity of the web for the elaboration of user navigation profiles in order to introduce improvements based on the analysis of the usage data made by the users of the service. They allow us to save the user's preference information to improve the quality of our services and to offer a better experience through recommended products.
These cookies are used to store information about the preferences and personal choices of the user through the continuous observation of their browsing habits. Thanks to them, we can know the browsing habits on the website and display advertising related to the user's browsing profile.