Your search
Currently we do not have Houses for sale in Pinar del Advocat - Cometa, Moraira
Haven't found what you were looking for?
Tell us what your preferences are and we will find you the best properties

Recently viewed properties

Spectacular villa nestled in the heart of La Reserva de Sotogrande
Sotogrande Alto

Spectacular villa nestled in the heart of La Reserva de Sotogrande

3,981 m²Size10,451 m²Plot810 Bathrooms
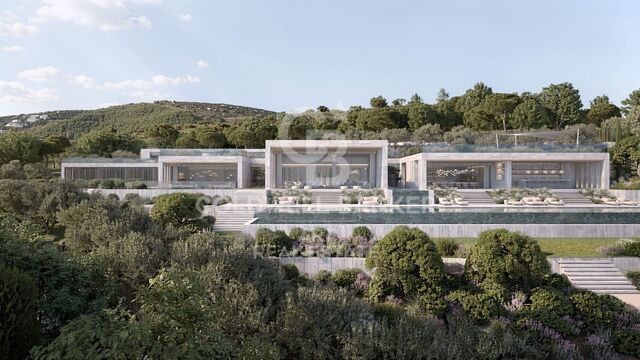
We present a unique residence conceived under the principle of longevity, where architecture, wellness, and nature merge harmoniously to create an exceptional residential experience. Located in The Seven, one of the most exclusive and private enclaves within La Reserva de Sotogrande, this property represents a new way of living more serene, conscious, and deeply connected to its surroundings. The villa has been carefully shaped by the natural topography of the land, allowing the architecture to emerge organically from the landscape. Every line, volume, and space has been designed to blend seamlessly with the Mediterranean environment, creating a sense of continuity between indoor and outdoor living. Facing south, the residence maximizes natural light while offering breathtaking panoramic views over the coastline and the Mediterranean Sea. Set on an impressive 10,451 m² plot, the residence offers a total built area of 3,981.30 m² distributed across three levels. Every space has been designed to provide openness, comfort, and privacy, both for everyday living and for entertainment and relaxation. The property features eight carefully designed suites, including an outstanding Master Suite, five principal suites, a guest suite, and a staff suite. Each room has been conceived to deliver the highest level of comfort, privacy, and elegance, combining noble materials, premium finishes, and a constant connection with the surrounding landscape. The residence also offers ten beautifully appointed bathroom spaces, including an exclusive master bathroom, five en-suite bathrooms, a guest bathroom, a staff bathroom, a SPA bathroom, and an additional guest powder room. Each space reflects the same sophisticated aesthetic that defines the entire property. The wellness and leisure facilities further elevate the exceptional character of this residence. The villa features a spectacular outdoor infinity pool that visually merges with the horizon, as well as an indoor pool and a fully equipped SPA area designed for relaxation and wellbeing. The property also includes a lift and an expansive garage with capacity for ten vehicles, distributed between six indoor and four outdoor parking spaces. This extraordinary villa occupies one of the most privileged plots in La Reserva, positioned at the highest point of the development. Its elevated location guarantees absolute privacy and extraordinary panoramic views stretching across the Mediterranean coastline and the surrounding natural landscape, making this residence a true contemporary luxury retreat. #ref:CBSH1494
24,000,000 €
Spectacular contemporary villa with panoramic sea views in El Madroñal, Benahavís
El Madroñal

Spectacular contemporary villa with panoramic sea views in El Madroñal, Benahavís

869 m²Size3,035 m²Plot67 Bathrooms
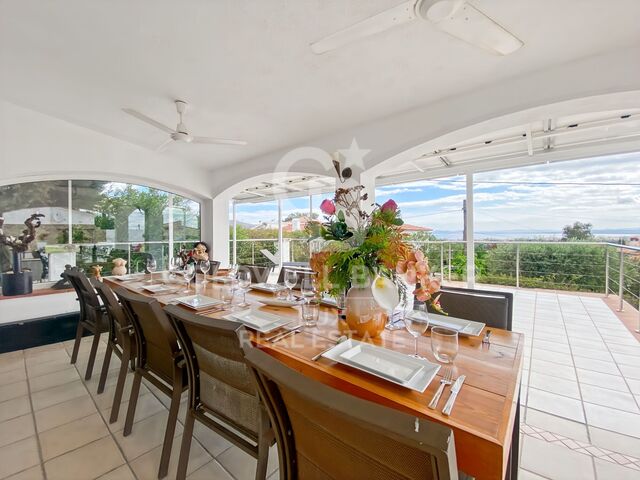
Situated in the heart of El Madroñal, one of Benahavís's most exclusive gated communities, this incredible six-bedroom contemporary villa offers an unparalleled luxury lifestyle framed by breathtaking panoramic sea views and serene natural surroundings. Located within a secure 24-hour guarded estate, the property ensures total privacy, tranquillity, and peace of mind. Spanning three levels, the villa is designed with generous spaces and premium-quality finishes. The lower floor is dedicated to wellness and entertainment, featuring a state-of-the-art spa, a fully equipped gym, an elegant games room with a billiard table, a private bar, and a spacious wine cellar. The spa showcases the latest in micro-cement technology and includes a heated indoor pool, Finnish sauna, and Turkish batha luxurious retreat within your own home. The villa's sleek and light-filled interior is characterised by two glass cubes that add a striking architectural element while offering a strong connection to nature. One houses a beautiful olive tree and a stylish area ideal for enjoying shisha in an atmospheric setting. Large windows flood the interior with natural light throughout the day, while solar-protected glass ensures year-round comfort. Step outside to a generous terrace overlooking the Mediterranean, where a stunning infinity pool lined with natural Indonesian stoneknown for its water-purifying propertiesserves as the centrepiece. Sun loungers, a large dining table, and a chic chill-out area make this the perfect space for enjoying Marbella's sun in total privacy. The master suite offers two en-suite bathrooms and two separate dressing rooms, delivering maximum luxury and functionality. Additional spaces include a staff bedroom, laundry area, and ample storage, further enhancing the villa's practicality. This home is also equipped with cutting-edge technology, including a next-generation OLED TV with Acoustic Surface Audio, projecting sound directly from the screen, and a BOSE sound system integrated with artificial intelligence for a premium audiovisual experience. For car enthusiasts, a private garage with space for four vehicles is provided. A future infrastructure project will soon connect El Madroñal directly with Real de la Quinta and Nueva Andalucía, significantly enhancing accessibility. This one-of-a-kind villa blends contemporary design, top-tier amenities, and sweeping sea views to create a truly extraordinary lifestyle in the heart of Benahavís. The property is sold fully furnished and move-in ready, representing a rare opportunity on the Costa del Sol. #ref:CBSH1135
7,000,000 €
Beautiful house with a large plot for sale on the road from Vallvidrera to Molins de Rei
Sant Gervasi- Galvany

Beautiful house with a large plot for sale on the road from Vallvidrera to Molins de Rei

802 m²Size5,000 m²Plot64 Bathrooms
In the heart of the Collserola Natural Park lies this spectacular property nestled on a 5,000 m² plot. The estate consists of two buildings: the main residence, spanning 430 m², and an auxiliary house located at the entrance, currently designated for caretakers. The main residence offers a well-thought-out and functional layout. Upon entering, a foyer leads to the spacious living-dining room, which features a cozy fireplace and a terrace ideal for summer dining, offering unparalleled views that extend to the sea. On this same floor, there is a large kitchen with an office area, as well as access to a splendid turret divided into two levels: the first houses a music room, while the upper level includes an office and an attic used for storage. The lower floor includes two large suites, an additional double bedroom, and a full bathroom. Here, you will also find one of the property's garages, with access to a large wine cellar, perfect for wine enthusiasts. The property's exterior is a true paradise. The gardens surround the house and include various auxiliary constructions, such as a games room with an integrated barbecue, a playground, a swimming pool with changing rooms, and stables with a capacity for three horses. The house offers two garages with space for a total of four to six cars. Designed by the renowned architect Joan Bassegoda Nonell, this home combines design, history, and impeccable conservation. Located in Vallvidrera, an exclusive residential area in the Collserola mountain range, this property is situated in one of Barcelona's most privileged settings. Vallvidrera offers fresh air, tranquility, privacy, and breathtaking views. Enjoy the clean air, peace, and exclusivity of living in this incredible area, just 10 minutes from the city. The sale price does not include taxes or expenses arising from the transaction which, in accordance with current regulations, are payable by the buyer: (i) for second-hand properties, the Property Transfer Tax (ITP) at the rate applicable in the corresponding Autonomous Community; (ii) for newly built properties, VAT and Stamp Duty (AJD) in accordance with current regulations; (iii) notary and land registry fees; and (iv) administrative/processing fees if contracted. Availability to be agreed. The offer is subject to price changes or withdrawal from the market without prior notice. The information provided, including surface areas, is for guidance purposes only. Real estate brokerage fees shall be borne by the corresponding party in accordance with the signed agreement. Detailed and personalized information will be provided to any interested party prior to the payment of any deposit, in compliance with applicable national and regional regulations. #ref:CB4423LL
3,000,000 €
Premium residence next to Calle de lah Paz. Design and heritage.
La Seu

Premium residence next to Calle de lah Paz. Design and heritage.

129 m²Size33 Bathrooms
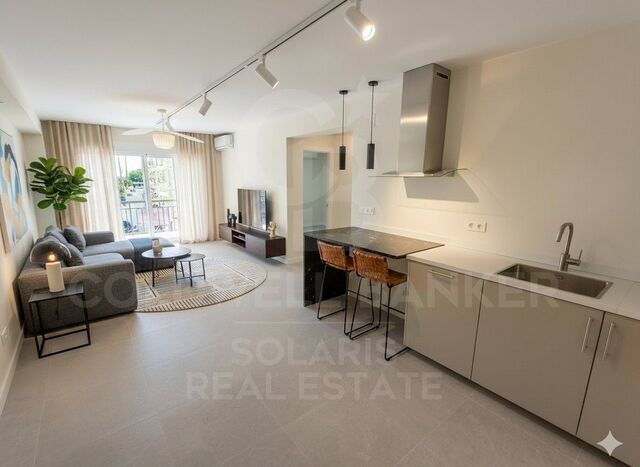
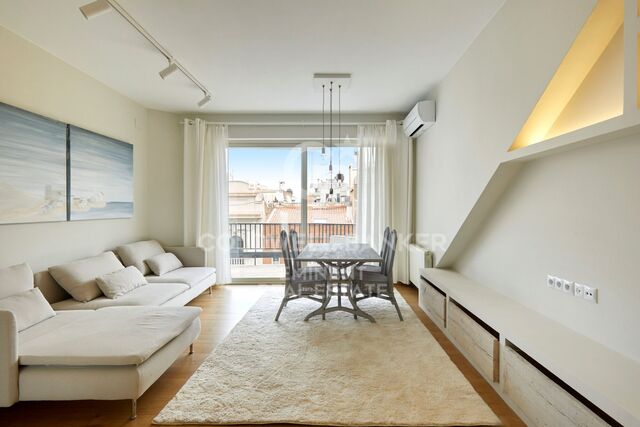
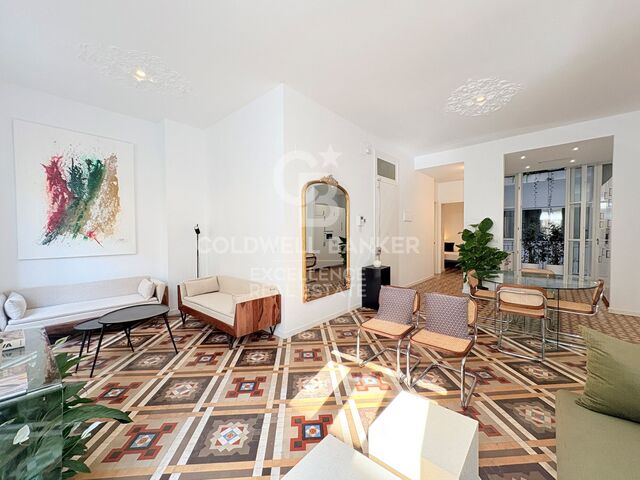
Premium Residence in La Seu - Design, Architecture & Heritage in the Heart of Valencia Coldwell Banker Excellence presents for rent this extraordinary 129 m² home completely renovated and furnished, a unique property where historical architectural value is integrated with a contemporary interior design with refined lines. Located next to Calle de lah Paz and Plaza de lah Virgen, this residence has been designed for those looking for a high-level stay in the city centre, without sacrificing comfort, privacy and character. It stands out for its spectacular 3.30-metre-high ceilings, the natural light that floods each room and the elegance of its Nolla mosaic floors. Each element has been selected to create a serene, sophisticated and timeless atmosphere. The main area opens into a large living-dining room space with large windows and an outdoor exit, where classic architecture dialogues with contemporary pieces and noble materials. The open kitchen, fully equipped with integrated appliances, is incorporated discreetly and functionally into the whole. The house has three large double bedrooms and three full bathrooms, highlighting a spectacular master suite with an integrated bathroom with a freestanding bathtub, creating an experience typical of a private boutique hotel. Highlights: 129 m² built Completely renovated and furnished property, ready to move into Spacious living-dining room with large exterior windows Fully equipped open kitchen 3 double bedrooms 3 full bathrooms Master suite with en-suite bathroom and freestanding bathtub High ceilings of 3.30 m Historic mouldings and rosettes Different Nolla Mosaic floors in each room. Hot/cold central air conditioning Exterior wooden carpentry with double glazing Built-in wardrobes Outdoor balcony Year of construction: 1878 Building with lift Located in one of the most exclusive and representative areas of Valencia, in an environment that combines historical heritage, sophisticated urban life and an excellent cultural and gastronomic offer. A property designed for international executives, corporate profiles, diplomats, expatriate clients or residents looking for a unique home with its own identity. An exceptional opportunity to experience Valencia from a residence with history, design and an unrepeatable location. The price does not include real estate brokerage fees. Offer subject to change or withdrawal without notice; indicative data and surfaces. #ref:CBEX2664
5,000 €
Luxury 3 bedroom villa with sea views in Benitachell
Cumbre del Sol

Luxury 3 bedroom villa with sea views in Benitachell

722 m²Size1,149 m²Plot34 Bathrooms
In the heart of the Cumbre del Sol Residential, in the area of Lirios is this luxury villa with private pool. The design of Villa Aral combines in a very elegant and functional way the modern and Mediterranean architectural style. In its façade, characterized by large geometric shapes created based on diagonal lines, the white color predominates and the use of natural stone in tune with the environment. Its huge Mediterranean-style garden, crowned with an infinity pool that merges with the blue of the sea, added to the mild climate of Costa Blanca North, invites you to enjoy long days outdoors practically all year round. Its location will allow you to enjoy a quiet and comfortable environment. The villa is distributed over three floors. The access to it is through the upper floor, with covered parking for two vehicles and elevator that connects the entire house. The night area, configured by two bedrooms, a suite with bathroom, dressing room and private terrace and a communal bathroom is on this same floor. The 3 bedrooms have access to a terrace from which you can enjoy one of the best sea views of the entire Costa Blanca. Waking up while watching the sun rise on the horizon of the Mediterranean Sea is one of the many luxuries that this villa offers you. On the ground floor we find the day area, where the large open spaces and natural light are protagonists and where the borders between interior and exterior are blurred thanks to its large paneled glass walls that give access to the garden and the pool area. Its kitchen equipped with modern appliances of leading brands, has a central island, as well as a large bench that gives it a large storage capacity. The outdoor area has a covered area where you can enjoy social events while being protected from the sun. The basement of this villa allows us to expand it to 4 bedrooms, or customize the space to your liking (gym, office, playground ...) The villa has an underfloor heating system, as well as air conditioning system hot / cold, home automation systems, ECOdan ....) The residential has a supermarket, bars and restaurants, sports areas and even a fiber optic service, which makes Cumbre del Sol an ideal place to telework. All these features make Villa Aral a perfect option to enjoy with family or friends for long periods or as a main residence. Make an appointment now to learn more about Villa Aral. #ref:CBS139
2,450,000 €
Haven´t found the property you were looking for yet?

Haven´t found the property you were looking for yet?

Find your home abroad with the support of the Coldwell Banker® network

Visit our global websites to learn more about your ideal property in the most exclusive destinations

We use our own and third-party cookies to make our website work safely and personalize its content. Likewise, we use cookies to measure and obtain data on your navigation and to adjust advertising to your tastes and preferences. Press the "Accept all" button to confirm that you have read and accepted the information presented. To manage or disable these cookies, click on "Configuration". For more information see our cookies policy.
Modify cookies
Technical and functional Always active
This website uses its own Cookies to collect information in order to improve our services. If you continue browsing, you accept their installation. The user has the possibility of configuring his browser, being able, if he so wishes, to prevent them from being installed on his hard drive, although he must bear in mind that such action may cause difficulties in navigating the website.
They allow the monitoring and analysis of the behavior of the users of this website. The information collected through this type of cookies is used to measure the activity of the web for the elaboration of user navigation profiles in order to introduce improvements based on the analysis of the usage data made by the users of the service. They allow us to save the user's preference information to improve the quality of our services and to offer a better experience through recommended products.
These cookies are used to store information about the preferences and personal choices of the user through the continuous observation of their browsing habits. Thanks to them, we can know the browsing habits on the website and display advertising related to the user's browsing profile.