Your search
Currently we do not have Houses for sale in Partides comunes - Adsubia, Jávea / Xàbia
Haven't found what you were looking for?
Tell us what your preferences are and we will find you the best properties

Recently viewed properties

House 4 Bedrooms Sale Ordino
Coll d'Ordino

House 4 Bedrooms Sale Ordino

480 m²Size45 Bathrooms
We are pleased to present the new construction of 'LES NERES D'ORDINO' homes, an exclusive residential project consisting of 5 luxury homes located in a fantastic location in Ordino, within walking distance to the centre of Ordino.~~The homes have a practical and functional layout, with all the comforts and using high quality finishes:~Heating system using a geothermal heat pump that is distributed through underfloor heating throughout the home, with additional towel racks in the bathrooms.~Mechanical ventilation system with heat recovery~In the garage, pre-installation for charging electric vehicles~Home automation to remotely control heating, lights, access door... with scalable and customised options on demand.~Interior doors from the CARRÉ, NORMA or similar brand~Parking door from HORMANN or similar~Kitchen with GAGGENAU or similar appliances, and kitchen furniture from BULTHAUP or similar.~Wheelchair accessible lift~Pre-installation of fireplace~Installation of a photovoltaic solar energy system.~All the houses are divided into four floors connected by a lift and a stairwell and have surfaces from 300 square metres of living space plus 200 m2 of garage; In addition, each house has its own porch, patio and terrace.~~The garages are on the ground floor and can accommodate 5-6 cars. The installation room and laundry area are also located on this floor.~~On the first floor we find the day area, with a surface area of 100 to 115 m2 depending on the house with a large living room, dining room and fully equipped designer kitchen, and guest bathroom. This floor is designed to enjoy with family and friends and to give a feeling of warmth and spaciousness, the space has large windows that guarantee the entry of sun and natural light. From this floor you can access the garden and terrace.~~On the second floor we find the sleeping area, with 3 large double bedrooms and 3 full bathrooms.~~On the third and last floor we find the main room, with a dimension of between 82 and 90 m2. It was initially conceived with a bedroom area and a study area, with two full bathrooms.~~DO NOT hesitate to contact us for any additional information you may require. #ref:05209/5210
2,600,000 €
Mixed functioning Restaurant C3
Sant Gervasi- Galvany

Mixed functioning Restaurant C3

259 m²Size
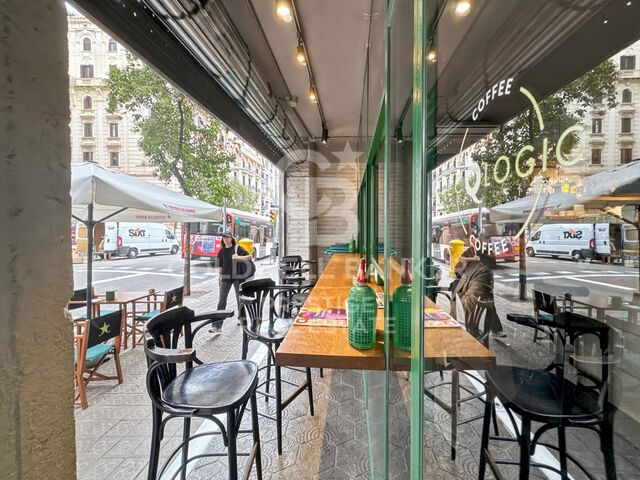
Nestled in the heart of the community, this charming breakfast and lunch spot has become a beloved local gem, drawing in a loyal clientele who return daily for its delightful fixed-price menu. With a warm and inviting atmosphere, the restaurant features two distinct dining halls spread across two floors, each radiating a unique character that encourages guests to linger and savor every moment. The restaurant has a Mixed C3 license, which allows it to have a fully equipped kitchen. The smoke extraction system, updated in 2021, complies with the regulations. The rent for this property is €2,665.20 per month with a new 10-year lease. The transfer of the restaurant is €150,000, including all the furniture and equipment necessary to continue operating. The bottom floor welcomes diners with a cozy ambiance, complete with two convenient bathrooms and a small storage and office area that supports the seamless operation of the restaurant. Ascend to the ground floor, where a vibrant bar area greets patrons, featuring an impressive coffee maker and a tempting display of freshly baked breakfast items. This floor accommodates 40 seats, arranged in a mix of tables for 2, 4, and 6, creating an ideal setting for both intimate gatherings and lively brunches. For those who prefer al fresco dining, 12 charming outdoor seats allow guests to enjoy their meals while soaking up the local atmosphere. The fully equipped kitchen, designed for efficiency and creativity, empowers the culinary team to whip up a menu that combines classic favorites with innovative twists, all at a fixed price that delights both the palate and the wallet. Whether it's a leisurely breakfast or a mid-day lunch, this restaurant embodies the essence of community dining, where every meal feels like a warm hug, and every visit is an opportunity to create lasting memories. #ref:CBES2389
2,665 €
Exclusive modern villas in Palo Alto, ojén
Ojén

Exclusive modern villas in Palo Alto, ojén

866 m²Size1,075 m²Plot46 Bathrooms
Located in the hills of Palo Alto, just a short distance from Marbella's city center, this exclusive gated residential complex features state-of-the-art villas designed for luxury living. Surrounded by breathtaking nature and offering spectacular views of the valley and the Mediterranean Sea, the development is a unique concept that prioritizes services, security, and quality of life. It is thoughtfully designed with well-being and comfort at its core. The collection of private villas is beautifully integrated into the surrounding landscape, offering customization and flexibility to meet the needs and desires of each resident. There are four stunning design options: Monet, Van Gogh, Klimt, and Pollock. These 33 villas offer more than 800 square meters of built space, four or five en-suite bedrooms, high ceilings, landscaped gardens, and private pools on plots ranging from 1,000 m² to 1,400 m². Architecturally harmonious, they feature the highest quality materials and the latest trends in design and technology. This development offers residents the unique privilege of resort-style living just five minutes from Marbella. At the heart of the community is the Owners' Club, an exclusive facility for residents only. It features a gourmet restaurant, elegant lounges, and a luxurious spa with indoor pool, sauna, hammam, and a selection of beauty treatments. Additionally, there is a high-end gym with both indoor and outdoor workout areas, designed with meticulous attention to detail for fitness enthusiasts. #ref:CBSH403_C
3,600,000 €
CoWorking offices in Sant Marti
Diagonal Mar i el Front Marítim del Poblenou

CoWorking offices in Sant Marti

340 m²Size
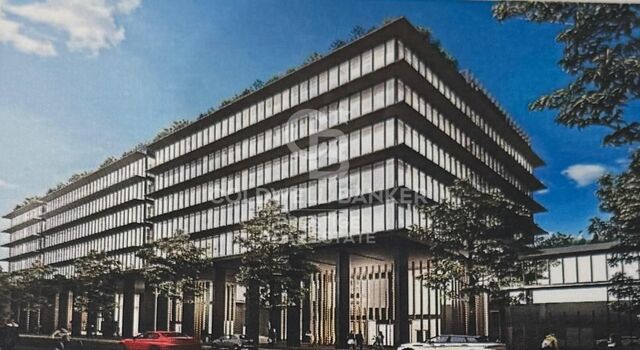
Discover our exciting new office and coliving promotion designed with you in mind! With a variety of services and exceptional features, we are confident you will find the perfect space to work and live comfortably. Our promotion offers 24/7 security to give you peace of mind at all times. Additionally, we have a concierge during the day to attend to your needs and remote access at night for your convenience. Enjoy high-speed connectivity with our WiFi network, ensuring you stay connected and productive. The offices are distributed between our HUMAN and TECH buildings, with an occupancy ratio of 1/5 in the HUMAN building and 1/7 in the TECH building, expandable to 1/5 based on your needs. HiiT is a space where technology and innovation meet! This visionary and pioneering environment is reflected in every corner of our buildings, inspiring the next generation of innovators. The HUMAN building features service areas like the wellness hub and a multipurpose room, in addition to office spaces, while the TECH building is primarily designed for workspaces and high productivity. To ensure your safety, we have installed LED lighting in common areas and a CCTV system with access control, intrusion detection, and integrated security monitoring. We also offer storage spaces, a Building Management System (BMS), and AA energy certification. For your well-being, we have included a wellness area with changing rooms, a lactation room, and a physiotherapy room. We also provide parking for scooters and bicycles, as well as freight lifts in both buildings with a capacity of 2,000 kg and dimensions suitable for European pallets. Don't wait any longer to join our work and living community. Contact us today for more information and reserve your space in our cutting-edge office and coliving promotion! THE ENTIRE PROJECT Total built area: 15,654.15 m² Built area below ground: 5,119.30 m² Built area above ground: 10,534.85 m² BIKE PARKING 155 parking spaces for bikes and/or scooters (space reserved for electric charging) Lockers for bikes and/or foldable scooters PARKING SPACES 140 parking spaces for cars (space reserved for low-emission vehicles) 56 spaces for motorcycles TERRACES AND GREEN SPACES Ground-floor courtyard: 325 m² Roof courtyard: 175 m² Roof terrace: 470 m² Public green space: 800 m² #ref:CBES2407
6,156 €
Villa 5 Bedrooms +1 Sale Benahavís
Benahavís pueblo

Villa 5 Bedrooms +1 Sale Benahavís

500 m²Size3,000 m²Plot56 Bathrooms
Esta villa singular en la exclusiva urbanización de Cascada de Camoján, en Marbella, es un refugio de lujo que armoniza con el paisaje natural que la rodea. Arquitectura Orgánica y Diseño Integrado La villa se adapta con elegancia a la topografía del terreno, creando la impresión de que emerge de la propia naturaleza. Sus líneas fluidas y formas curvadas no solo responden a las características del paisaje, sino que también maximizan las vistas panorámicas del mar Mediterráneo y el estrecho de Gibraltar. Esta integración armoniosa entre la construcción y el entorno circundante crea una sensación de continuidad y pertenencia al paisaje. Interiores Luminosos y Funcionales Orientada al sur, la villa se beneficia de una abundante luz natural que inunda sus espacios interiores. La combinación de colores brillantes y materiales naturales, como el mármol de alta calidad en los baños y las vigas de madera en el techo, aporta calidez y sofisticación. La distribución abierta y fluida de los espacios permite una circulación eficiente y una conexión constante con el exterior, creando un ambiente de confort y elegancia. Conexión con el Entorno Natural El diseño de la villa extiende sus espacios habitables al exterior a través de amplias terrazas y una piscina infinita que se integra visualmente con el paisaje circundante. Estas áreas al aire libre no solo ofrecen vistas espectaculares, sino que también fomentan un estilo de vida al aire libre, permitiendo a los residentes disfrutar del clima mediterráneo en un entorno privado y sereno. Ubicación Privilegiada en Marbella Situada en la exclusiva urbanización de Cascada de Camoján, la villa se encuentra a solo 10 minutos del centro de Marbella, conocido por su oferta comercial, gastronómica y de entretenimiento. Esta ubicación privilegiada combina la proximidad a la vida urbana con la tranquilidad y privacidad que ofrece el entorno natural, creando un equilibrio perfecto entre accesibilidad y aislamiento. Ambientes Nocturnos y Estilo de Vida Mediterráneo Por la noche, el diseño de iluminación resalta las formas arquitectónicas de la villa, creando un ambiente acogedor y sofisticado. Las zonas exteriores iluminadas invitan a disfrutar de las noches cálidas de verano, mientras que el entorno natural circundante ofrece un refugio tranquilo y seguro. Esta villa no solo es una residencia; es un estilo de vida que celebra la belleza, la privacidad y el lujo en su máxima expresión. #ref:CBS547N
Price upon request
Luxury villa with 6 suites and garden in Bellamar
Bellamar

Luxury villa with 6 suites and garden in Bellamar

723 m²Size2,024 m²Plot6
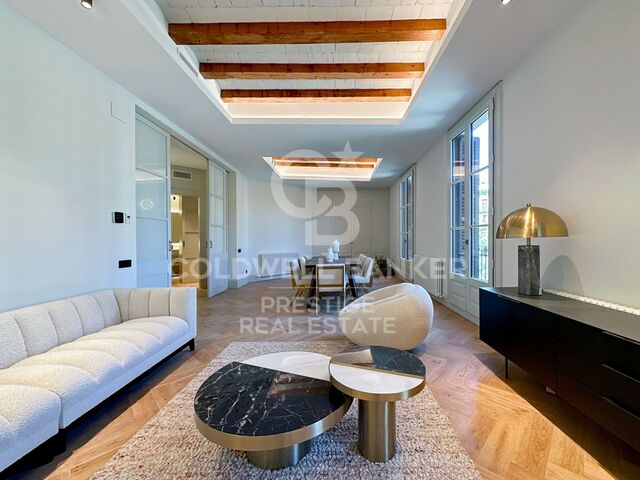
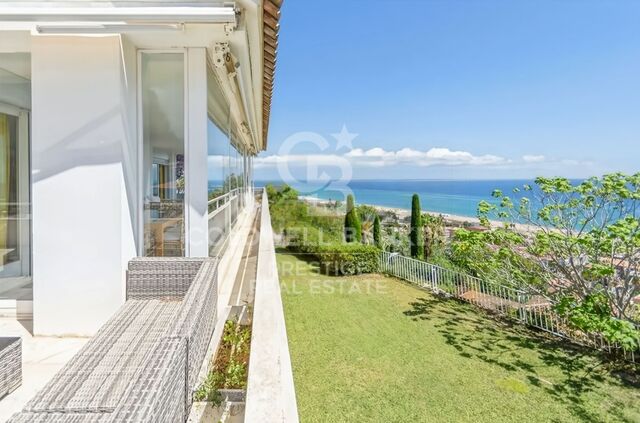
In one of the most sought-after areas of Bellamar (Castelldefels), this detached villa combines privacy, spaciousness, and sea views with a south-facing orientation that maximizes natural light throughout the day. The property offers a layout designed for both everyday living and entertaining. The living area consists of three living roomsone of which has glass walls to enhance the brightnessan elegant entrance hall, and a guest bathroom. The open-plan kitchen is accompanied by a utility room, providing functionality and convenience. The night area has five bedrooms with access to a terrace and four full bathrooms, in addition to a total of 6 bedrooms and 8 bathrooms in the house. The spaces have been designed to offer rest, independence, and a constant connection with the outdoors. In the garden, a well-kept and secluded environment revolves around a private pool and solarium, ideal for enjoying the Mediterranean climate. As an added bonus, the property includes a sports area with a changing room, squash court, and additional bathroom, providing a complete lifestyle without leaving home. An exceptional residence in a prime location, perfect for those who prioritize tranquility, light, privacy, and views. The sale price does not include taxes or expenses arising from the sale which, in accordance with current regulations, are payable by the buyer: (i) for second-hand homes, Property Transfer Tax (ITP) at the rate applicable in the Autonomous Community; (ii) for new-build homes, VAT and Stamp Duty (AJD) according to current regulations; (iii) notary and registration fees; and (iv) agency fees, if contracted. Availability to be agreed. The offer is subject to price changes or withdrawal from the market without prior notice. The information provided, including surface areas, is for guidance only. Real estate brokerage fees will be borne by the relevant party in accordance with the agreement signed. Detailed and personalized information will be provided to all interested parties before any amount is paid on account, in accordance with applicable state and regional regulations. #ref:CBES2852
3,650,000 €
Apartment 2 Bedrooms Sale Escaldes-Engordany
Escaldes-Engordany

Apartment 2 Bedrooms Sale Escaldes-Engordany

107 m²Size22 Bathrooms
Exclusive residential development located in the heart of Escaldes-Engordany, just 500 meters from the Principality's economic and social center.~Situated in a prime location, the development boasts spectacular panoramic views over the Andorra and Escaldes valleys, as well as excellent orientation with year-round sunshine.~The project comprises an elegant 14-story tower with 124 apartments, designed for comfort, functionality, and high energy efficiency.~The apartments feature large windows, spacious terraces, and contemporary architecture, creating bright and airy spaces that connect with the natural surroundings.~The development offers a variety of apartment types and sizes to suit different needs, all with a modern and functional layout.~~The homes feature:~- Spacious covered terraces with large glazed surfaces~- Open-plan kitchen, dining, and living areas~- High-performance thermal and acoustic insulation~- High-end finishes~~The building boasts comprehensive communal areas designed for the well-being and enjoyment of its residents:~- Outdoor solarium with panoramic views~- Fully equipped gym~- Landscaped outdoor spaces~- Exclusive access for residents to Camí del Falgueró and Rec del Solà~In addition, the building offers a concierge service and elegant communal areas with sophisticated finishes.~~The building has been designed with high-quality materials and modern construction solutions:~- Reinforced concrete structure with strategically placed metal elements~- Ventilated façade with a slate-colored ceramic finish~- High level of thermal insulation and energy efficiency~- The terraces feature non-slip, wood-effect porcelain tile flooring, metal railings, and decorative planters.~~The kitchens are open to the living-dining room and equipped with high-end materials and appliances:~- Neolith, Silestone, or similar countertops~- Integrated BORA extractor fan~- Siemens or similar appliances: induction hob, oven, microwave, refrigerator, dishwasher~- Contemporary upper and lower cabinets with solid color and wood finishes~- Extendable faucets~~The bathrooms incorporate premium materials and a modern design:~- High-end ceramic wall tiles~- Wall-hung vanity unit with integrated sink~- Hansgrohe or similar thermostatic faucets~- Glass shower enclosure~- Ultra-thin shower tray~- Recessed rain shower~~The homes feature materials selected for durability and comfort:~~- Aluminum exterior joinery with thermal break, Schüco or similar~- Triple glazing with double air chamber~- Large-format porcelain stoneware flooring (two finishes to choose from)~- Carré or similar built-in wardrobes Similar~- Armored entrance door~- Integrated LED lighting in several rooms~~The building incorporates modern systems to guarantee maximum comfort and efficiency:~- Centralized heating and hot water system connected to FEDA Ecoterm~- Underfloor heating throughout the property~- Ducted air conditioning (except in bathrooms)~- Dual-flow ventilation system with heat recovery~~The building has 4 floors dedicated to parking and storage, with automatic access.~~Pre-installation for electric vehicle charging~~A unique development in Escaldes-Engordany that combines location, views, construction quality, and complete communal areas.~Gali Real Estate at your service. #ref:04956/5210
842,000 €
Haven´t found the property you were looking for yet?

Haven´t found the property you were looking for yet?

Find your home abroad with the support of the Coldwell Banker® network

Visit our global websites to learn more about your ideal property in the most exclusive destinations

We use our own and third-party cookies to make our website work safely and personalize its content. Likewise, we use cookies to measure and obtain data on your navigation and to adjust advertising to your tastes and preferences. Press the "Accept all" button to confirm that you have read and accepted the information presented. To manage or disable these cookies, click on "Configuration". For more information see our cookies policy.
Modify cookies
Technical and functional Always active
This website uses its own Cookies to collect information in order to improve our services. If you continue browsing, you accept their installation. The user has the possibility of configuring his browser, being able, if he so wishes, to prevent them from being installed on his hard drive, although he must bear in mind that such action may cause difficulties in navigating the website.
They allow the monitoring and analysis of the behavior of the users of this website. The information collected through this type of cookies is used to measure the activity of the web for the elaboration of user navigation profiles in order to introduce improvements based on the analysis of the usage data made by the users of the service. They allow us to save the user's preference information to improve the quality of our services and to offer a better experience through recommended products.
These cookies are used to store information about the preferences and personal choices of the user through the continuous observation of their browsing habits. Thanks to them, we can know the browsing habits on the website and display advertising related to the user's browsing profile.