Your search
Currently we do not have Houses for sale in Partida Tosal - Zona dels Castellans, Jávea / Xàbia
Haven't found what you were looking for?
Tell us what your preferences are and we will find you the best properties

Recently viewed properties

Exclusive Fully Renovated Home - Ready to Move In
Sant Gervasi- Galvany

Exclusive Fully Renovated Home - Ready to Move In

107 m²Size33 Bathrooms
Located in one of Barcelona's most sought-after residential areas, just moments from General Mitre and on the quiet Carrer d'Atenes, this outstanding property has been completely renovated to an exceptional standard, combining premium materials with contemporary design that rivals many newly built developments. A home designed for those who value the convenience of moving in immediatelyno renovations, no waiting and no unexpected costs. The property is sold fully furnished and equipped with carefully selected contemporary furniture that blends seamlessly into every room. Everything is brand new, including beds, wardrobes, sofas, tables, chairs, curtains, bed linen and decorative accessories, creating an elegant, functional and welcoming atmosphere. The modern kitchen features high-end Bosch appliances, while both the kitchen and the three bathrooms are finished with Porcelanosa materials, renowned for their quality, style and durability. Layout 3 spacious double bedrooms 3 full bathrooms with walk-in showers Master suite with private en-suite bathroom Comfort & Features Ducted air conditioning and heating system Double-glazed windows for excellent thermal and acoustic insulation Installed alarm system Contemporary LED lighting and premium finishes The building offers lift access and is fully accessible for people with reduced mobility, adding further convenience and long-term value. The property also includes a 4 m² storage room, providing valuable additional space. A home where design, quality finishes and an outstanding location come together to offer an exceptional lifestyle. Simply bring your suitcase and start enjoying your new home. Consumer Information: In accordance with current regulations, the advertised sale price does not include notary fees, Land Registry fees, applicable taxes (Property Transfer Tax or VAT and Stamp Duty, where applicable) or any other costs associated with the purchase. We will be pleased to provide a personalised estimate of these expenses. The buyer pays no agency fees. #ref:CB3255LL
750,000 €
Contemporary Luxury Villa in Marbesa - Marbella
Elviria - Cabopino

Contemporary Luxury Villa in Marbesa - Marbella

417 m²Size640 m²Plot44 Bathrooms
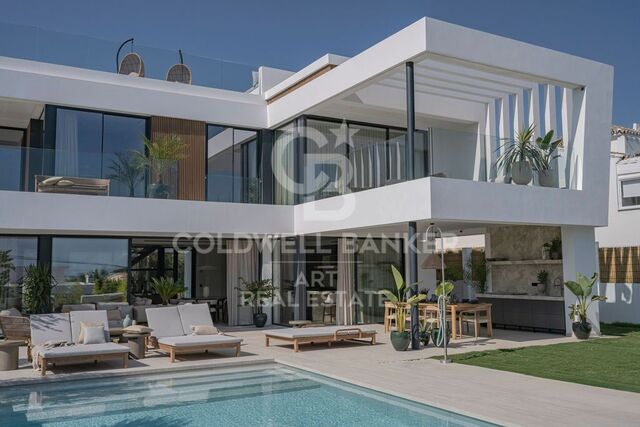
An exclusive contemporary residence conceived and developed by the team of architects and designers at Modern Concept. This exceptional property has been created with a holistic approach to quality of life, combining modern lines, high-end materials, and an intelligent layout that maximizes natural light and seamlessly connects with its surroundings. The villa is distributed across several levels, each carefully designed to offer an outstanding sense of comfort, privacy, and sophistication. Its spacious interiors stand out for their timeless elegance, with open-plan living areas that flow harmoniously, creating a refined and welcoming atmosphere ideal for both everyday living and entertaining. The basement level is dedicated to relaxation and wellbeing, forming a true private retreat. It features a fully equipped spa area with sauna, designed for ultimate relaxation. The property also includes an elegant wine cellar, perfect for wine enthusiasts, and a fully equipped gym that allows for a healthy lifestyle without leaving home. The double garage provides ample and secure space for multiple vehicles, with convenient direct access to the residence. This level also includes technical areas such as a plant room, independent laundry, and generous storage spaces, all seamlessly integrated to ensure maximum efficiency without compromising on aesthetics. The outdoor areas have been designed with the same level of attention to detail as the interiors, creating an environment to be enjoyed year-round. The landscaped garden blends Mediterranean vegetation with modern design elements, offering a serene and private atmosphere. Spacious terraces provide the perfect setting to relax, enjoy the climate, or share unforgettable moments. This villa represents a perfect synthesis of contemporary design and wellbeing. Every detail has been carefully considered to create a sophisticated, functional, and inviting home. A property designed for those who value excellence, privacy, and a modern lifestyle in a privileged setting. #ref:CBSH1465
3,750,000 €
Illa del Mar - 15th Floor - Southwest Orientation
Diagonal Mar i el Front Marítim del Poblenou

Illa del Mar - 15th Floor - Southwest Orientation

81 m²Size22 Bathrooms
oldwell Banker Prestige presents this elegant high-floor apartment with a large private terrace, located in the prestigious Illa del Mar residential complex in Diagonal Mar, one of Barcelona's most exclusive areas. Situated on the 15th floor, the property enjoys a southwest orientation, offering abundant natural light throughout the day and beautiful sunsets. The apartment offers 104 m² of interior space and a 32 m² private terrace, with direct access from the living room and bedrooms. The layout includes a bright living-dining area, open-plan kitchen with central island, two bedrooms, and two bathrooms, including a master suite with walk-in wardrobe. The apartment has been fully renovated and is sold furnished, ready to move in. The Illa del Mar complex offers approximately 3,000 m² of landscaped communal areas, including swimming pools, paddle tennis court, gym, sauna, multipurpose room, concierge service, and 24-hour security. Option to purchase a parking space and storage room in the same building. Located just a few minutes from the beach, surrounded by green areas, restaurants, and excellent transport connections. The sale price does not include taxes or expenses arising from the sale which, in accordance with current regulations, are payable by the buyer: (i) for second-hand homes, Property Transfer Tax (ITP) at the rate applicable in the Autonomous Community; (ii) for new-build homes, VAT and Stamp Duty (AJD) according to current regulations; (iii) notary and registration fees; and (iv) agency fees, if contracted. Availability to be agreed. The offer is subject to price changes or withdrawal from the market without prior notice. The information provided, including surface areas, is for guidance only. Real estate brokerage fees will be borne by the relevant party in accordance with the signed agreement. Detailed and personalized information will be provided to all interested parties before any amount is paid on account, in accordance with applicable state and regional regulations. #ref:CBES2883
1,195,000 €
Exclusive property with exceptional potential in El Madroñal, Benahavís
El Madroñal

Exclusive property with exceptional potential in El Madroñal, Benahavís

531 m²Size4,795 m²Plot65 Bathrooms
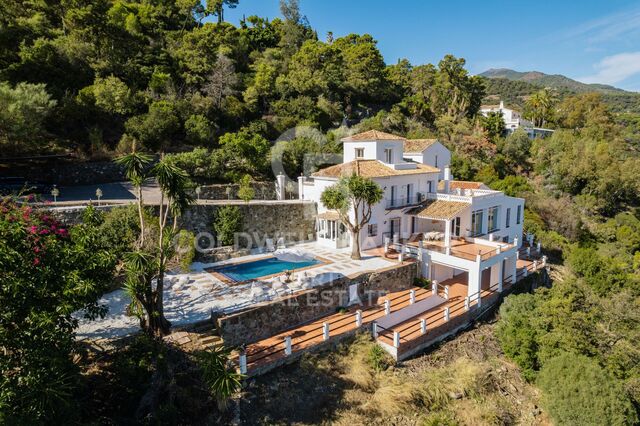
This exclusive property represents an exceptional investment and renovation opportunity in El Madroñal, Benahavís. Set on a generous elevated plot of 4,795 m², it enjoys a privileged south-east orientation and exceptional panoramic views over the Mediterranean Sea. The property currently offers approximately 531 m² of built area and presents significant potential for expansion. According to the available planning potential, approximately 480 m² of additional above-ground construction could be added, potentially bringing the total built area to around 1,011 m², subject to the relevant planning approvals and permits. Originally built in 1988, the villa provides a solid foundation for a comprehensive renovation and transformation in line with today's luxury residential standards. Rather than simply being viewed as a finished residence, the property can be approached as a project with considerable potential to be completely reimagined by its new owner, whether through the renovation of the existing structure, a substantial extension or a more ambitious architectural intervention. The considerable additional building potential opens the door to creating a contemporary residence on a grand scale, with generous living and entertainment areas, spacious suites, wellness facilities, a gym, spa, cinema, guest accommodation and other amenities typically associated with high-end luxury living. The 4,795 m² plot is one of the property's key assets. Its generous dimensions offer the opportunity to completely rethink the relationship between the residence, gardens, terraces and swimming pool, creating a project that makes the most of both privacy and the surrounding natural environment. Its elevated position and south-east orientation also allow the future residence to be designed around the spectacular Mediterranean views and abundant natural light. El Madroñal is an established low-density residential community in Benahavís, renowned for its generous plots, detached villas and natural mountain surroundings. The gated community offers 24-hour security and a high level of privacy, making it particularly attractive to both permanent residents and second-home buyers. At the same time, the property is conveniently connected to some of the Costa del Sol's most sought-after destinations. San Pedro de Alcántara and the coast are just a short drive away, while prestigious golf courses such as Los Arqueros Golf & Country Club and La Quinta Golf & Country Club are easily accessible. International schools, restaurants, shopping areas and everyday amenities are also within easy reach, without compromising the peace and privacy of this exclusive residential setting. The property's main appeal lies in the combination of a substantial plot, an established prime location, magnificent sea views and significant expansion potential. The approximately 531 m² already built provide a solid foundation, while the additional 480 m² of potential above-ground construction offer the possibility of creating a residence of approximately 1,011 m². For an investor or private buyer, this property offers the opportunity to transform an existing villa into a next-generation contemporary residence specifically designed to maximise the potential of the land, orientation and views. In an area where large plots with Mediterranean views are increasingly scarce, it represents a particularly compelling opportunity to create a high-end residential project in one of Benahavís' most exclusive settings. #ref:CBSH1476
2,550,000 €
Penthouse 3 Bedrooms Sale Madrid
Goya, Madrid

Penthouse 3 Bedrooms Sale Madrid

104 m²Size3
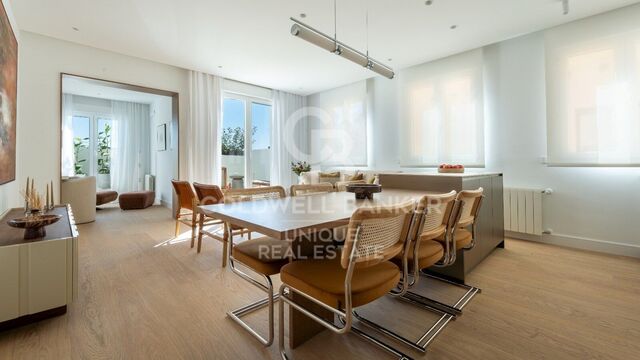
Coldwell Banker Unique presenta este ático reformado de 104 m², situado en la sexta y última planta de una finca en el barrio de Salamanca, Goya. La vivienda ocupa una posición de esquina y cuenta con orientación sur y nueve huecos al exterior, una configuración que proporciona una destacada entrada de luz natural a lo largo del día. Todas las estancias, incluidos los baños, disponen de ventana al exterior. La zona de día se plantea como un espacio amplio y abierto que integra salón, comedor y cocina. Desde el salón se accede directamente a una terraza abierta al cielo, con vistas despejadas y espacio para crear una agradable zona de estar exterior. Junto al salón se encuentra un tercer espacio independiente, actualmente acondicionado como despacho y también comunicado con el exterior, que permite diferentes usos según las necesidades. La zona de descanso dispone de dos dormitorios y dos baños. El dormitorio principal cuenta con baño en suite y armarios empotrados. La distribución incorpora además una zona de lavandería independiente, integrada en un armario específico y separada de la cocina. La reforma apuesta por una estética contemporánea y neutra, con suelos de madera, carpinterías blancas y una cocina abierta de líneas limpias. La continuidad de materiales y tonalidades aporta coherencia a los distintos espacios de la vivienda. Su condición de última planta, la orientación sur, el elevado número de huecos al exterior y la terraza convierten la luz natural y la conexión con el exterior en los principales elementos de la propiedad. Situada en el barrio de Goya, a pocos minutos del Parque del Retiro, la vivienda se encuentra rodeada de comercios, restaurantes y servicios, en una de las zonas residenciales más consolidadas del distrito de Retiro. #ref:CBUQ1669
1,380,000 €
Spectacular Fully Renovated Duplex in the Heart of Vigo
Centro Urbano

Spectacular Fully Renovated Duplex in the Heart of Vigo

115 m²Size12 Bathrooms
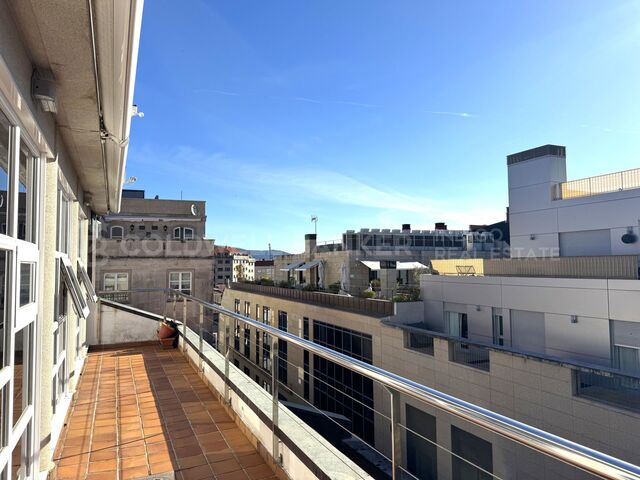
Discover this exclusive duplex apartment, completely renovated with a modern and functional design, ideally located right in the centre of Vigo. With 115 m² of built area and an impressive 34 m² terrace, this property stands out for being fully outward-facing and exceptionally bright throughout the day. On the ground floor, you are welcomed by an elegant entrance hall featuring a large built-in wardrobe, providing excellent storage space. This is followed by a practical guest toilet and a spacious open-plan area integrating the living and dining room with a fully fitted and equipped kitchen, complete with brand-new appliances, creating a contemporary and welcoming atmosphere. From this area, there is direct access to the spectacular 34 m² terrace, the true centrepiece of the property. Large windows flood the interior with natural light and create a seamless connection between the indoor and outdoor spaces. The upper floor offers a more private and sophisticated atmosphere, featuring a large glazed dressing room with sliding doors, adding both a sense of space and a distinctive touch of style. The generously sized white-lacquered Climalit double-glazed tilt-and-turn windows, fitted with shutters and/or blinds, provide open views across the city while creating a calm and relaxing setting. This floor also features a spacious master suite, equipped with practical and generous built-in furniture made from solid wood and finished in white lacquer, custom-designed to make the most of every space. The suite is completed by a large full bathroom with a walk-in, level-access shower. The property is completed by a convenient private parking space and a spacious storage room within the same building, both with direct lift access, providing an additional level of comfort and practicality. It also features a security entrance door and video intercom system, ensuring privacy, security and peace of mind. A truly unique property, perfect for those seeking design, natural light and an unbeatable location in the heart of Vigo. CONSUMER INFORMATION The sale price does not include taxes or expenses arising from the purchase, which, in accordance with current legislation, are payable by the buyer: (i) for resale properties, Property Transfer Tax (ITP) at the rate applicable in the relevant Autonomous Community; (ii) for newly built properties, VAT and Stamp Duty (AJD) in accordance with current legislation; (iii) notarial and Land Registry fees; and (iv) administrative/agency fees where such services are contracted. Availability is subject to agreement. The offer may be subject to price changes or withdrawal from the market without prior notice. The information provided, including measurements and floor areas, is for guidance purposes only. Real estate agency fees shall be borne by the relevant party in accordance with the agreed agency mandate. Detailed and personalised information will be provided to all interested parties before any deposit or advance payment is made, in accordance with applicable national and regional legislation. #ref:CBIN898
415,000 €
Villa 10 Bedrooms Sale Dénia
La Xara - La Sella

Villa 10 Bedrooms Sale Dénia

5,988 m²Size39,789 m²Plot1010 Bathrooms
La Muntanyeta de La Xara is an estate that preserves vestiges of the ambitious cultural project that the poet and traveller Antonio Armell Lon wanted to promote in the 50s. His vision was to create a great artistic centre of the Mediterranean, with buildings representative of different cultures of the Peninsula and an impressive library. Although today the estate is in ruins, it is still possible to perceive the grandeur of what was a unique project. Antonio Armell, unlike the megalomaniacs of fiction such as Charles Foster Kane, sought to bring culture closer to his homeland. Among the constructions are a slender minaret and other buildings inspired by the Mediterranean, as well as its historic library. The estate, located in La Xara, deserves a recovery that will restore the historical and architectural dignity it had. After clearing the vegetation, it is possible to contemplate from the outside the buildings that once formed a superb cultural centre. Current urban situation According to the Emergency Urban Planning Regulations of Denia (NUTD), the property is listed as common rural land PL-09. The most relevant aspects are: Detached single-family house: Minimum plot: 10,000 m² Buildability: 0.05 m²/m² Maximum height: 2 floors / 7 m Note: only 2,000 m² of housing could be built, which would imply demolishing any excess existing area. Existing buildings: House: 989.09 m² Country house: 1,980.10 m² Restaurant: 1,196.76 m² Valencian hut: 780.06 m² Minaret: 412.10 m² Total built: 5,358.11 m² Swimming pool and ponds: 630.87 m² Hotel possibility: Direct 10% increase in floor plan (535.89 m² additional) total built: 5,900 m² To expand further, you can process a DIC (Declaration of Community Interest) with the Ministry of Urban Planning. Building protection: Centenary house and minaret: partial protection preserving facades and roofs, interior that can be renovated Other buildings: without protection can be renovated or demolished, although demolition is not recommended to maintain building rights. #ref:CBS712N
8,000,000 €
Haven´t found the property you were looking for yet?

Haven´t found the property you were looking for yet?

Find your home abroad with the support of the Coldwell Banker® network

Visit our global websites to learn more about your ideal property in the most exclusive destinations

We use our own and third-party cookies to make our website work safely and personalize its content. Likewise, we use cookies to measure and obtain data on your navigation and to adjust advertising to your tastes and preferences. Press the "Accept all" button to confirm that you have read and accepted the information presented. To manage or disable these cookies, click on "Configuration". For more information see our cookies policy.
Modify cookies
Technical and functional Always active
This website uses its own Cookies to collect information in order to improve our services. If you continue browsing, you accept their installation. The user has the possibility of configuring his browser, being able, if he so wishes, to prevent them from being installed on his hard drive, although he must bear in mind that such action may cause difficulties in navigating the website.
They allow the monitoring and analysis of the behavior of the users of this website. The information collected through this type of cookies is used to measure the activity of the web for the elaboration of user navigation profiles in order to introduce improvements based on the analysis of the usage data made by the users of the service. They allow us to save the user's preference information to improve the quality of our services and to offer a better experience through recommended products.
These cookies are used to store information about the preferences and personal choices of the user through the continuous observation of their browsing habits. Thanks to them, we can know the browsing habits on the website and display advertising related to the user's browsing profile.