Your search
Currently we do not have Houses for sale in Ordino
Haven't found what you were looking for?
Tell us what your preferences are and we will find you the best properties

Recently viewed properties

Flat 3 Bedrooms Sale Barcelona
Dreta de l'Eixample

Flat 3 Bedrooms Sale Barcelona

33 Bathrooms
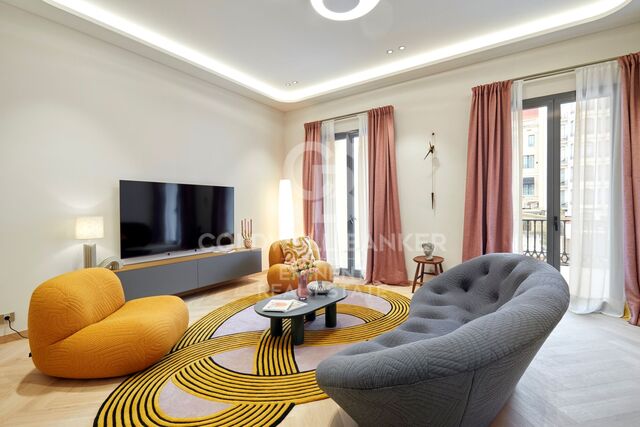
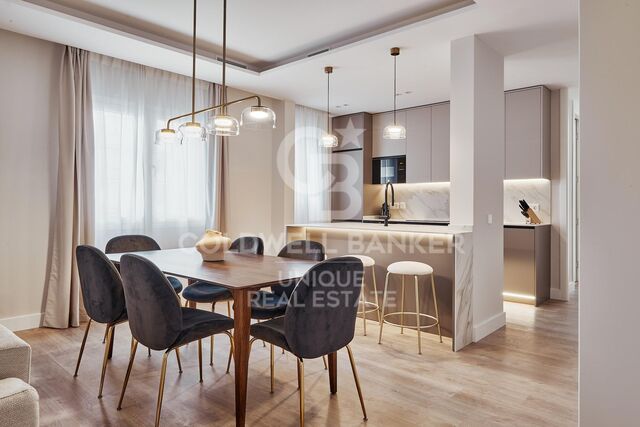
Espectacular propiedad de lujo recién reformada al lado de Passeig de Gràcia, con 20m2 de terraza. En una majestuosa finca regia de la Dreta de l'Eixample encontramos esta maravillosa vivienda de 164 metros cuadrados que destaca por su diseño exclusivo y una magnífica terraza privada de 20 metros cuadrados en pleno centro de Barcelona. La reforma de alto standing ha prestado la máxima atención a cada detalle, logrando un equilibrio perfecto entre los elementos arquitectónicos originales y el confort contemporáneo más exigente. El piso ofrece una distribución óptima que separa claramente las áreas de día y de noche. A mano izquierda de la entrada se sitúa la zona de descanso, compuesta por dos amplios dormitorios dobles con armarios empotrados a medida y acceso directo a un agradable balcón tradicional a través de grandes ventanales que inundan el espacio de luz natural. Ambos dormitorios disponen de su propio baño en-suite con acabados premium. A mano derecha de la entrada se encuentra el tercer dormitorio doble, que cuenta también con su propio baño en-suite. Este baño dispone de doble acceso desde el pasillo, por lo que funciona a la vez como un cómodo baño de cortesía para las visitas. Siguiendo el pasillo, la vivienda ofrece dos prácticos espacios polivalentes independientes donde se pueden incorporar de forma discreta la zona de lavadero y un espacio de trastero para almacenamiento. A continuación se accede a la magnífica zona de día, concebida como un área de máximo confort y elegancia atemporal. Aquí se ubica la cocina de concepto abierto totalmente equipada con electrodomésticos de alta gama, la zona de comedor justo enfrente y un espectacular salón de espacios generosos. Los techos de 3,70 metros de altura con molduras originales restauradas, el suelo de parqué y una iluminación muy estudiada potencian la sofisticación del ambiente. Desde el salón se llega directamente a la terraza de la vivienda, un oasis exterior de unos veinte metros cuadrados ideal para disfrutar del clima mediterráneo, organizar cenas y celebrar reuniones con amigos durante casi todo el año. La propiedad está equipada con sistemas modernos de climatización de aire acondicionado y calefacción por conductos, y la finca regia ofrece el valor añadido de un servicio de portería. Esta propiedad representa un estilo de vida exclusivo donde el diseño contemporáneo convive en perfecta armonía con la elegancia clásica de l'Eixample. Su ubicación privilegiada, en la confluencia de calle Casp con Passeig de Gràcia, sitúa la vivienda a escasos metros de las boutiques de moda internacionales más prestigiosas y de los monumentos más emblemáticos de la ciudad, como la Casa Batlló y La Pedrera. Además, la localización es inmejorable respecto al transporte público, con acceso inmediato a los autobuses de Passeig de Gràcia, las líneas de metro L1, L2 y L3, los ferrocarriles de la Generalitat y los trenes de Renfe. El entorno se completa con una amplia oferta cultural que incluye la Fundació Tàpies y el Palau Robert, así como una excelente selección de gimnasios, restaurantes de primer nivel y servicios comerciales. #ref:CBE01456
1,860,000 €
Flat 2 Bedrooms Sale Barcelona
Dreta de l'Eixample

Flat 2 Bedrooms Sale Barcelona

79 m²Size22 Bathrooms
Se trata de una oficina rehabilitada a vivienda , sin cambio de uso actualmente. Registrada como vivienda en el Registro de la Propiedad, pero actualmente no disponen de Cédula de Habitabilidad (CH) debido a la densidad y la normativa vigente. Por lo tanto, no es posible tramitar la CH en este momento, aunque la rehabilitación se está ejecutando siguiendo criterios de vivienda, con todas las instalaciones nuevas y eficientes, listas para uso residencial cuando se cumplan los requisitos normativos. Ubicada en una planta entresuelo, exterior, totalmente reformada a estrenar. Dispone de cocina americana equipada, 2 habitaciones, 2 baños, aire acondicionado, calefacción eléctrica, calentador de agua eléctrico, suelos de parquet, ventanas de doble cristal, armarios empotrados y conserje en la finca. El edificio cuenta con ascensor y ha pasado la ITE. El proyecto de rehabilitación en Calle Padilla, en el Eixample de Barcelona, comprende un total de cuatro oficinas adaptadas, todas con un diseño moderno, funcional y luminoso. Cada oficina mantiene una distribución que favorece la amplitud: el área de día es abierta y con luz natural, mientras que la zona de noche alberga las habitaciones, una de ellas en suite, y un baño de cortesía. Todas las oficinas cuentan con cocinas de primer nivel, climatización mediante aerotermia, suelos de parquet de roble claro, armarios empotrados y baños con microcemento y grifería empotrada. Oficina 1: 76,45 m². Espacios integrados y luminosos, con distribución funcional que maximiza el confort. Oficina 2: 94,04 m². Destaca por su amplitud, iluminación natural y líneas continuas que generan sensación de fluidez. Oficina 3: 92,32 m². Combina eficiencia y estilo, con zona de día abierta y zona de noche privada. Oficina 4: 73,01 m². Compacta pero funcional, con todos los acabados de alta calidad, ideal para quienes buscan confort y eficiencia. El conjunto se entrega completamente equipado y adaptado, con instalaciones nuevas (electricidad, agua, desagües y telecomunicaciones), eficiencia energética garantizada, aire acondicionado, calefacción y agua caliente mediante aerotermia, ventanas de aluminio con doble acristalamiento y acceso adaptado para movilidad reducida. Zona: Ubicada en el distrito del Eixample, próxima al Recinto Modernista de Sant Pau y a la parte más dinámica de la calle Córcega, en el extremo superior del barrio de Sagrada Familia. Una ubicación privilegiada que combina la mejor calidad de vida residencial con los beneficios de la gran ciudad. #ref:CBE01315
430,000 €
Timeless elegance and luxury in the heart of Eixample Dreta, Barcelona
Dreta de l'Eixample

Timeless elegance and luxury in the heart of Eixample Dreta, Barcelona

183 m²Size34 Bathrooms
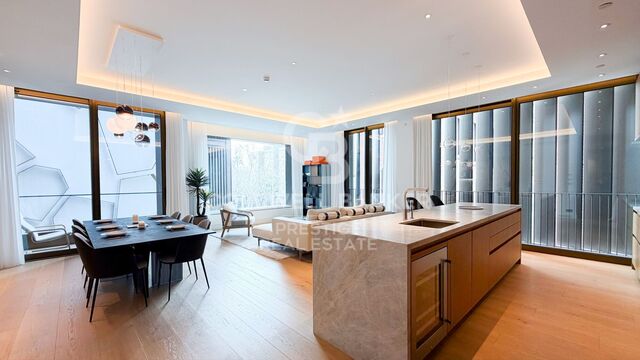
Discover this fully renovated architectural gem, crafted with noble materials and signature interior design that blends the historic character of the Eixample with the most contemporary comfort. Situated on the fifth floor of a restored stately building on Pau Claris, this apartment will charm you with its brightness, high ceilings, layout, and an atmosphere that exudes calm and distinction. A balanced and inviting layout: Spacious living-dining room with two exterior balconies, high ceilings and restored Catalan vaulted ceiling Open designer kitchen with central island, equipped with premium appliances and connected to a light-filled dining area Separate laundry room Guest powder room The night area hosts 3 double bedrooms, all with en suite bathrooms and built-in wardrobes. The main suite features luxurious details, high-end textiles, and an intimate, cosy atmosphere. The apartment wraps around a beautiful inner courtyard of the building, and being on a high floor, enjoys natural light in every corner. Sold fully furnished and equipped with exclusive pieces from Poliform, Roche Bobois, B&B Italia, Moooi, Vibia, Andreu World, among others. Every detail has been carefully selected from lighting to bed linens, tableware to decorative art. Everything is brand new, never used. Premium features and extras: Basalte home automation system (climate, lighting, blinds control) Electric blinds throughout the property Natural wood parquet, water pressure system and softener Acoustic insulation in windows and doors Heating via radiators + ducted air conditioning Professional high-speed Wi-Fi connection In the heart of the Dreta de l'Eixample, steps from Passeig de Gràcia, surrounded by galleries, designer shops, modernist architecture, and fine dining. One of Barcelona's most sought-after areas for its elegance, tranquillity, and privileged connectivity to the entire city. The sale price does not include taxes or expenses related to the sale which, in accordance with current regulations, are the responsibility of the buyer: (i) for pre-owned homes, the Property Transfer Tax (ITP) at the rate applicable in the Autonomous Community; (ii) for new-construction homes, VAT and Stamp Duty (AJD) in accordance with current regulations; (iii) notary and registry fees; and (iv) administrative agency fees, if applicable. Availability to be agreed upon. The offer is subject to price changes or withdrawal from the market without prior notice. The information provided, including floor areas, is for guidance only. Real estate brokerage fees will be borne by the relevant party in accordance with the signed agreement. Detailed and personalized information will be provided to any interested party prior to the payment of any deposit, in accordance with applicable national and regional regulations. #ref:CBES2740
1,895,000 €
Luxury villa in El Herrojo, La Quinta
La Quinta

Luxury villa in El Herrojo, La Quinta

740 m²Size1,393 m²Plot710 Bathrooms
This property stands as a true gem among modern and exclusive villas, elegantly located within the prestigious gated community of El Herrojo, in the highly sought-after La Quinta area. Gracefully perched atop a captivating hill, this residence offers breathtaking panoramic sea views that inspire admiration and awe from the very first moment. Upon entering, you will be enveloped by the contemporary charm of the villa, where the open-plan design harmoniously connects all living spaces. High ceilings and large windows allow natural light to flood every corner, creating a bright, warm, and inviting atmosphere. The avant-garde interior design combines premium materials with elegant lines, achieving discreet and timeless sophistication. The outdoor area is a true haven of relaxation. It features a heated infinity pool with a depth of up to 2.7 meters, perfect for both swimming and sunbathing. Various chill-out areas and southwest-facing terraces allow you to fully enjoy the spectacular views of the sea, mountains, garden, and coastline. Nestled in a privileged natural setting, this exclusive residence offers complete peace and privacy, while remaining close to top-class amenities, golf courses, and renowned international schools. The area perfectly combines the serenity of nature with the vibrant cosmopolitan lifestyle of the Costa del Sol, offering an unparalleled way of life. Here, every sunrise and sunset becomes a unique spectacle a haven of elegance, comfort, and beauty, where you can truly enjoy the art of living. #ref:CBSH1248
4,995,000 €
Split Level House 4 Bedrooms Sale Escaldes-Engordany
Escaldes-Engordany

Split Level House 4 Bedrooms Sale Escaldes-Engordany

216 m²Size44 Bathrooms
Exclusive apartment in a housing development in the center of Escaldes-Engordany, 500 meters from the economic and social center of the Principality.~~It is a triplex apartment of 244 m2 of housing plus 159 of terrace. It consists of 4 double rooms, two suites and the other two rooms share a bathroom, all of them with fitted wardrobes and access to the terrace. Kitchen open to dining room and practical laundry area.~~Includes a garage in the same building for 4 vehicles.~~Located in a unique enclave, its homes will have spectacular panoramic views over the Valley of Andorra and Escaldes and sun throughout the year.~~The first tower to be marketed, 15 stories high, is made up of 55 homes with 1 to 6 bedrooms, all exterior.~~You will find homes of various types and lengths, very bright and functional, with modern design, perimeter terraces and high-end finishes.~~It is worth noting in this promotion the fantastic community areas with heated indoor pool, gym, garden areas and solarium (for the exclusive use of the owners). The owners will also be able to enjoy exclusive direct access to the Falgueró and Rec del Solà paths.~~Regarding the FINISHES AND QUALITIES of the homes, we would highlight:~- EXTERIOR CARPENTRY in aluminum with SCHUCO type thermal break or similar.~- Triple glass with double air chamber adapted to energy requirements.~- Stoneware flooring, with two finishing options to be chosen by the client.~- built-in cabinets of the Carré brand or similar~- Open KITCHENS with Neolith, Silestone or similar countertops, equipped with a 'BORA' type surface extractor fan incorporated into the hob, induction hob, oven, microwave, fridge and dishwasher from SIEMEMS or similar. Wall and base units of the Santos or similar brand, combining a solid color with an imitation wood finish. Extendable faucet.~- BATHROOMS with walls covered with top quality ceramics. Equipped with furniture with drawer and embedded sink. Hansgrohe or similar regulating taps, glass partition and mirror. Built-in shower 'rain' effect~- AIR CONDITIONING AND RENEWAL:~ * ACS production system and centralized air conditioning connected to~ FEDA ECOTERM.~ * Underfloor heating system throughout the house.~ * Air conditioning with cold air throughout the house except in bathrooms, through~ air ducts integrated into the false ceiling with supply and extraction.~ * Renewal of airer with double flow system with compact equipment~ with Siber or similar brand heat recuperator. Individualized equipment~ for each house.~- ELECTRICAL INSTALLATION:~ * Spotlights integrated into the false ceiling in bathrooms, laundry and kitchen.~ * LED strip lighting in the hallway and other rooms.~ * HOME AUTOMATION: home climate control system.~~With the possibility of buying parking spaces and storage rooms in the same building.~~Do not hesitate to contact us to clarify any questions and have additional information. #ref:04894/5210
3,400,000 €
Luxury development in Nueva Andalucía, Marbella
Nueva Andalucía

Luxury development in Nueva Andalucía, Marbella

Welcome to your new home, located in Nueva Andalucía (Marbella) just a few minutes from Marbella and Puerto Banús. Discover this new project of newly built homes in Residencial Albatros, in Nueva Andalucía, Marbella, a rapidly expanding neighbourhood that continues to add businesses and services to the area. In addition, it is excellently connected by road and public transport. A magnificent modern building with avant-garde architectural details, such as its peak shape at the corner of the building, with high-quality finishes that guarantee the total satisfaction and maximum comfort of the residents. The Residential is located just 5 minutes from the beach and several golf courses, also enjoying excellent panoramic views of the coast and all the comforts of a luxury home, while maintaining an affordable price. The building consists of a total of 102 apartments with 2, 3 and 4 bedrooms, excellent qualities and modern architecture. It has large common areas, a gym, a chill-out area and a panoramic pool. All the homes are connected by pleasant garden areas, as well as enjoying top quality finishes and a modern design, which includes a large private terrace and a parking space in the building itself. The parking space starts at €20,000 + 10% VAT and the storage room starts at €12,000 + 10% VAT. Without a doubt, the house of your dreams for you and your family in a recently created and rapidly expanding neighbourhood. For more information, do not hesitate to contact us. #ref:CBSH001
From 520,000 €
Luxury new build apartments in Benahavís
La Quinta

Luxury new build apartments in Benahavís

This exclusive residential is located at the top of the hills of Benahavís, in a privileged location that offers spectacular panoramic views over the Mediterranean, the coast of the Costa del Sol and the Bay of Marbella, reaching Gibraltar and with Africa as a backdrop. Its elevated position allows you to enjoy impressive panoramic views of the Golf Valley, the La Concha mountain and the Mediterranean Sea, creating a unique environment where nature, privacy and exclusivity are perfectly combined. The location offers excellent connections with the main points of interest of the Costa del Sol, allowing you to easily enjoy Marbella, Puerto Banús, Benahavís and all the services, golf courses, beaches and leisure proposals in the area. The residential is composed of 56 exclusive 3 and 4 bedroom homes, distributed in 7 blocks with only 2 houses per floor, guaranteeing a private and exclusive atmosphere. The homes have been carefully designed to offer maximum well-being and comfort. All bedrooms have an en suite bathroom and direct access to the terraces, while an additional guest bathroom is also included. The complex is completely closed and has security, in addition to complete common areas designed to enjoy throughout the year. It has three pools, including a swimming pool, a recreational pool and an indoor pool. To complete the experience, residents have a gym equipped with modern facilities, an elegant spa for relaxation and a coworking area. An exceptional residential that combines panoramic views, privacy, well-being and a privileged location in the hills of Benahavís, offering a unique living experience facing the Mediterranean. #ref:CBSH119
From 1,550,000 €
3 bedroom flat and garage in Lista
Lista

3 bedroom flat and garage in Lista

225 m²Size34 Bathrooms
Coldwell Banker Unique presents this flat in Lista, completely renovated, where spaciousness, natural light and design come together to offer a unique home in the prestigious Salamanca neighbourhood. Located on the fifth floor and with 225 m² built, this property enjoys a privileged corner position, being totally exterior and south facing, which guarantees extraordinary luminosity throughout the day. The house has been completely renovated under a careful architecture and interior design project, in which noble materials, artisanal finishes and first-class qualities have been used, giving rise to elegant, timeless spaces full of personality. A spacious entrance hall with a wardrobe leads to a magnificent social area presided over by a spacious living-dining room with a balcony, bathed in natural light thanks to its large windows. The kitchen, custom-designed and equipped with state-of-the-art appliances, is elegantly integrated by wooden and glass doors that provide spaciousness without sacrificing the independence of spaces. The service area is completed with a practical separate laundry room and a guest toilet. The sleeping area offers three spacious bedrooms, all with en-suite bathrooms and fitted wardrobes, designed to provide maximum comfort and privacy. The master bedroom stands out for its generous dimensions, an elegant dressing area and direct access to a private balcony. The property includes a storage room and is part of a building that offers an excellent level of services, with a main and service lift, resident doorman, central heating and nine surface parking spaces for communal use, available on a first-come, first-served basis. Located in one of the most sought-after addresses in the Salamanca district, this property represents an exceptional opportunity for those looking for an exclusive property, ready to move into, with a careful design, excellent qualities and an unbeatable location in the heart of Madrid. #ref:CBUQ1540
2,750,000 €
Opportunity: Commercial Space in the Center of Figueres
Centre

Opportunity: Commercial Space in the Center of Figueres

151 m²Size
Ideally located on Plaza del Sol in Figueres, this commercial property for sale is a rare opportunity for entrepreneurs and investors. With an area of 151.46 m², this spacious and bright space is situated in a vibrant area surrounded by shops, bars, and restaurants, ensuring a high footfall of pedestrians and vehicles. The premises has a frontage of 6.7m and is perfectly suitable for various commercial activities such as a restaurant, shop, beauty salon or other type of business. Its design also allows for the addition of a mezzanine, effectively doubling the usable area to optimize the space according to your specific needs. The property comes with a storage room, offering convenient storage space for your belongings. The high-quality construction ensures optimal thermal and acoustic insulation, and the building features large aluminum windows with double glazing. Future owners will have the opportunity to customize the interior finishes to their preferences, as the property is sold without final finishes. This offers complete flexibility to adapt the space to the brand image and requirements of your business. The strategic location in the city center, with excellent accessibility and visibility, makes this property an ideal choice for franchises and major brands looking to establish a presence in Figueres. Don't miss this exceptional opportunity to acquire a premium commercial property in the heart of Figueres. Contact us today for more information and to schedule a visit. #ref:CBLX04260
349,000 €
CLASSIC STYLE VILLA BENISSA - PANORAMIC VIEW
La Fustera

CLASSIC STYLE VILLA BENISSA - PANORAMIC VIEW

458 m²Size2,567 m²Plot53 Bathrooms
Set on an impressive plot of 2,567 m², this property occupies 458 m² of built area, including 296 m² of interior space, distributed over two floors. Built in 2007, the villa has a beautiful façade decorated with handcrafted natural stone. This high-quality villa, built by Cabrera Fine Properties Sl, a regional construction company renowned for its expertise and reputation for high-end custom projects, is the result of many years of experience in the sector. From the inside, you can admire the stunning panoramic views of the Mediterranean Sea through all the windows. On the ground floor, you will find a bright hall, a spacious living room with a fireplace and a fully equipped kitchen. On the upper floor, with direct access from the kitchen and living room, there is a large swimming pool of 65 m², a spacious terrace and a summer kitchen covered by a wooden and stone pergola. It is the perfect place to become the ideal home for large families and children. The upper floor consists of three bedrooms and two bathrooms, including a luxurious master suite with en-suite bathroom and access to a large sunny terrace with unforgettable views from the sea to the valley. Part of this terrace is spacious, offering an ideal retreat to enjoy the magic of the place and its surroundings. The villa features numerous decorative details, including additional marble details, Tuscan stone arches imported from the Balearic Islands, and aluminium windows fitted with mosquito nets and shutters. The villa has central heating and high-tech ventilation systems. #ref:CBSM918N
1,975,000 €
Haven´t found the property you were looking for yet?

Haven´t found the property you were looking for yet?

Find your home abroad with the support of the Coldwell Banker® network

Visit our global websites to learn more about your ideal property in the most exclusive destinations

We use our own and third-party cookies to make our website work safely and personalize its content. Likewise, we use cookies to measure and obtain data on your navigation and to adjust advertising to your tastes and preferences. Press the "Accept all" button to confirm that you have read and accepted the information presented. To manage or disable these cookies, click on "Configuration". For more information see our cookies policy.
Modify cookies
Technical and functional Always active
This website uses its own Cookies to collect information in order to improve our services. If you continue browsing, you accept their installation. The user has the possibility of configuring his browser, being able, if he so wishes, to prevent them from being installed on his hard drive, although he must bear in mind that such action may cause difficulties in navigating the website.
They allow the monitoring and analysis of the behavior of the users of this website. The information collected through this type of cookies is used to measure the activity of the web for the elaboration of user navigation profiles in order to introduce improvements based on the analysis of the usage data made by the users of the service. They allow us to save the user's preference information to improve the quality of our services and to offer a better experience through recommended products.
These cookies are used to store information about the preferences and personal choices of the user through the continuous observation of their browsing habits. Thanks to them, we can know the browsing habits on the website and display advertising related to the user's browsing profile.