Your search
Currently we do not have Houses for sale in Lo Cea, Rincón de la Victoria
Haven't found what you were looking for?
Tell us what your preferences are and we will find you the best properties

Recently viewed properties

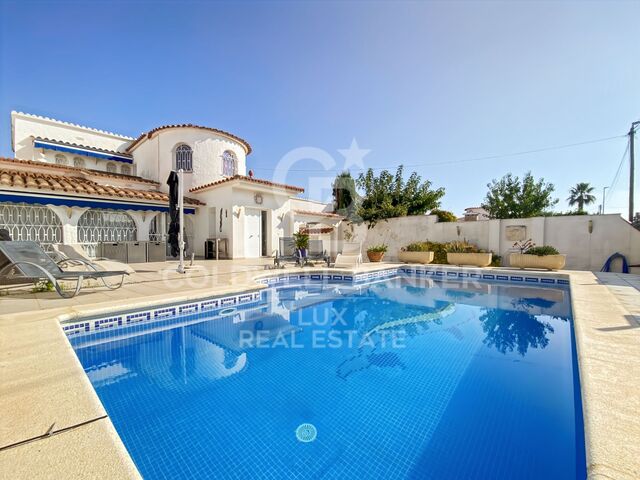
House with pool, terrace, and garage in Empuriabrava, Costa Brava
Peni

House with pool, terrace, and garage in Empuriabrava, Costa Brava

211 m²Size342 m²Plot32 Bathrooms
Located in a peaceful neighborhood and just a few steps from the town center, this beautiful typical Empuriabrava house with its iconic tower will charm you with its spacious areas and large terrace. Close to the port, you'll enjoy easy access to boat moorings. At the entrance, a gate provides complete privacy, opening up to a large parking area and a garage. A water point is conveniently placed here, making it easy to maintain the outdoor spaces. To the left, the chlorine pool and its large terrace invite you to relax, whether around a table for outdoor dining or on sun loungers. Inside, an entrance hall with built-in wardrobes leads to a charming small living room with a fireplace/insert. This space is open to a cozy dining area, a fully equipped American-style kitchen, and a bright living room with direct access to the terrace. The kitchen, perfectly maintained, also has a pantry with access to the exterior at the back of the house. The ground floor houses two spacious double bedrooms, each with built-in wardrobes and reversible air conditioning. One of the bedrooms is a suite with a walk-in closet, private bathroom, and direct access to the outside. Additionally, on this level, you'll find a modern shower room with an Italian-style shower and bidet. On the first floor, located in the tower, is the master suite, which includes a private lounge area. This suite has two private terraces and an elegant shower room. The entire house is air-conditioned and has gas radiators for year-round comfort. The ground floor, with its large open and bright spaces, creates a welcoming atmosphere. For your convenience, two water heaters are available. Come visit this beautiful house for sale in Empuriabrava, close to the beaches and shops, on the Costa Brava in Spain. #ref:CBLX02933
570,000 €
Duplex with contemporary design and Mediterranean essence in Juan Llorens
Sole agency
Arrancapins

Duplex with contemporary design and Mediterranean essence in Juan Llorens

141 m²Size33 Bathrooms
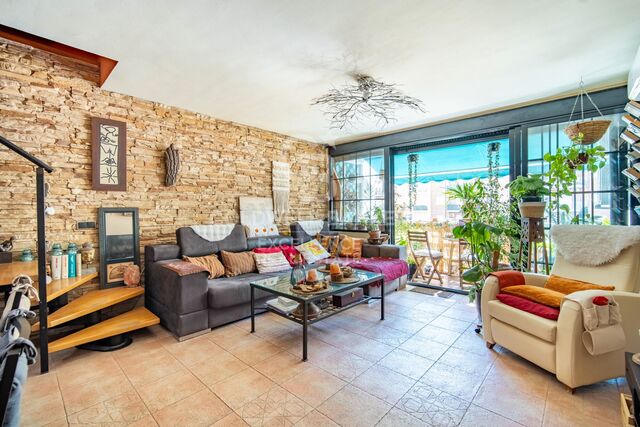
Duplex with contemporary design and Mediterranean essence in Juan Llorens There are homes that are not just lived inthey are experienced. Coldwell Banker Excellence Real Estate presents this unique duplex located in the iconic Juan Llorens area. A space where architecture and well-being engage in harmony within Valencia's most cosmopolitan urban setting. This property, of great future heritage value, is listed as a Cultural Heritage Site (Bien de Interés Cultural, BIC) and recognized as a 'reference of international modernist architecture.' It forms part of a residential building with very distinctive communal areas. Thanks to its complete renovation, the property offers a truly unique living experience. The residential complexdescribed by experts as 'a small village in the heart of Valencia'provides exceptional services: security 24/7, children's pool, on-site property manager for any inquiries, and an organic waste collection system through a disposal chute, eliminating the need to go outside. With 141 m² distributed over two floors, this duplex blends contemporary design with Mediterranean character: Lower floor (approx. 70.5 m²): An elegant entrance hall welcomes you into a fully equipped separate kitchen with high-end appliances, a guest toilet, and a living-dining area featuring exposed brickwork and access to a balcony where natural light takes center stage. The space feels calm and insulated from street noise while remaining connected to the city's rhythm. Upper floor (approx. 70.5 m²): An intimate and serene area including a master suite with private bathroom and whirlpool tub, a second bedroom (which can easily be divided into two with a simple partition), an additional full bathroom, and a study (potential third bedroom). All finished with high-quality materials, creating an atmosphere designed to foster privacy and comfort for family members. Every corner of this duplex radiates balance. It belongs to an exclusive residential complex that invites you to enjoy its shared areas: a 24-hour monitored bicycle parking area, a communal storage room available for rent only by owners, and a privileged environment where every detail has been carefully considered. Outstanding features include: - 141 m² duplex with a full high-quality renovation - 2 bedrooms (with the possibility of 3 or 4) - 2 bathrooms (one en suite with whirlpool tub) and 1 guest toilet - Fully equipped kitchen with high-end appliances - Spacious living-dining room with bright balcony - Air conditioning via split units and city gas heating with annual inspection certificate - Tiled flooring on the main floor and cherry wood in bedrooms - Bathrooms finished with premium Italian and porcelain tiles - Communal swimming pool (children only) and extensive common areas - 24-hour concierge service and on-site property manager - Orange-zone parking (approx. €70,- /year) - Individual storage room (€25,- /month) - Free bicycle parking within the residential complex - Community expenses entirely covered by the income from rented commercial spaces, keeping fees below average. Santa María Micaela Street, located between the Juan Llorens and La Petxina neighborhoods, is currently undergoing renewal and improvement. The renovation of Pérez Galdós and Giorgeta avenues will enhance accessibility, quality of life, and property values in the area. Just a short walk from the historic center, the Torres de Quart, the Botanical Garden, the Turia Gardens, and the Bioparc, this location offers the perfect balance between urban life and residential tranquilitywith all amenities nearby and excellent transport connections to the airport and Madrid. A home with history, design, and a soul of its own. Come and discover it! This is the place you've been waiting for. Some homes aren't meant for the sake of a purchase, they are made to be fully enjoyed. The price does not include taxes or purchase expenses payable by the buyer (Property Transfer Tax or, where applicable, VAT and Stamp Duty; notary and registry fees; real estate agency commission). Offer subject to change or withdrawal without prior notice; data and dimensions are approximate. #ref:CBEX25105
590,000 €
Luxury Contemporary Villa in La Cala Golf
La Cala Golf - Lagar Martell

Luxury Contemporary Villa in La Cala Golf

832 m²Size1,640 m²Plot55 Bathrooms
This luxurious contemporary villa boasts 832 m² of built space, offering 650 m² of refined interior living and a 107 m² underground level. Set on a generous 1,640 m² plot, the property is designed for those who value space, privacy, and high-end lifestyle amenities. The villa is fully furnished with premium designer furniture, delivering a turnkey living experience with exceptional comfort and elegance. Key Features Main residence: 650 m² of exquisite living space Private guest house for visiting family or friends Dedicated staff house, ensuring seamless service and privacy State-of-the-art cinema room for ultimate entertainment Private bar & lounge area for hosting and events Full spa, including sauna, relaxation zones and wellness area Fully equipped gym with premium equipment 107 m² underground parking, ideal for multiple cars Beautiful private garden and immaculate swimming pool Panoramic views of the sea, valley and La Cala Golf course Location Situated in La Cala de Mijas, one of the Costa del Sol's most desirable residential areas, known for its beaches, golf courses, and relaxed coastal lifestyle. 30 minutes to Málaga Airport 25 minutes to Marbella Close to restaurants, shops, supermarkets, schools and entertainment This villa offers a rare combination of modern architecture, luxury amenities and an unbeatable location perfect for families, luxury living, or as a high-return investment property. #ref:CBSH1353
3,990,000 €
Renovated exterior apartment in Lista, Madrid
Lista

Renovated exterior apartment in Lista, Madrid

217 m²Size34 Bathrooms
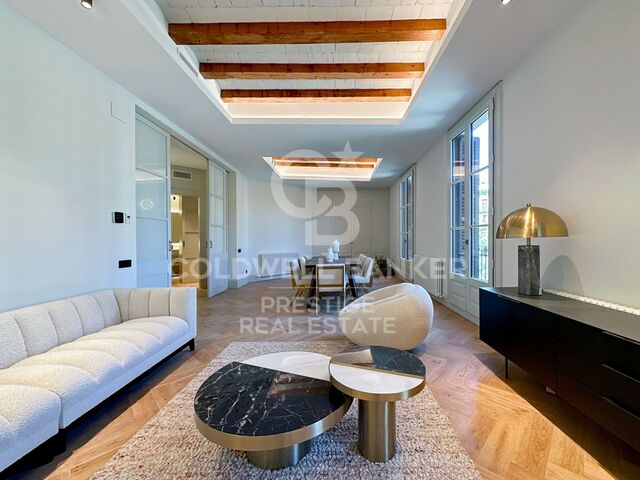
Coldwell Banker Unique presents this extraordinary designer residence conceived as a large open-plan space where the living room, dining area, and kitchen coexist in perfect harmony, creating a fluid, elegant, and contemporary experience. The project stands out for its carefully crafted architectural design, in which every detail has been conceived to enhance the beauty of the space. The lighting, subtly integrated into perimeter moldings, eliminates visible elements in the main rooms, allowing proportions, materials, and volumes to take center stage. An imposing high skirting board and a continuous cornice system run throughout the home, masterfully integrating climate control as yet another decorative element. Every junction has been precisely designed: clad columns, custom handles, and a selection of materials that elevate the whole to an exceptional level. Pangea marble, with its natural veining and nuances, combines with the warmth of mahogany wood, creating a sophisticated and balanced atmosphere. Natural light, the undeniable protagonist, enters through large windows and reflects off a spectacular mirror-finish central island, conceived as a sculptural piece within the space. The interior design opts for a refined balance of styles, with a curated selection of pieces that add personality without compromising aesthetic coherence. Circulation areas, clean and serene, are accompanied by indirect lighting that reinforces the visual continuity of the entire home. The sleeping area offers calm and enveloping spaces, with a palette of neutral tones, natural materials, and furniture with organic lines. Custom-built wardrobes and exclusive details provide both functionality and character. The bathrooms maintain a coherent aesthetic line, with marble as the main element and solutions that enhance spaciousness and brightness. The master suite is conceived as an intimate and versatile space, with a cozy multifunctional corner and perfectly integrated storage solutions, complemented by decorative elements that add texture and depth. A unique home where design, materials, and light come together to create a sophisticated and timeless space, designed for those who value architecture and detail in a privileged location in Madrid. #ref:CBUQ1449
2,700,000 €
Second floor apartments in new construction in Estepona
Playa Bahía Dorada

Second floor apartments in new construction in Estepona

102 m²Size32 Bathrooms
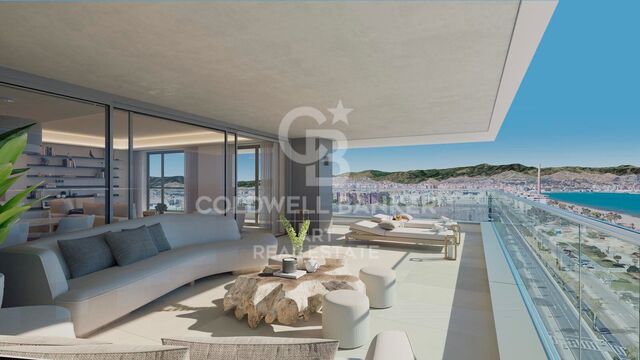
Bayside Homes is a modern and functional gated residential complex, ideal for living. It consists of 41 homes of 1, 2 and 3 bedrooms distributed in two low-rise buildings, with ground, first and second floors, and a penthouse in one of the portals. The area of Estepona West with its great urban development is known for its magnificent beaches, golf courses and spectacular views. It is undoubtedly one of the places with the highest quality of life in Europe, where you can enjoy the sun and the mild Mediterranean temperatures. Bayside Homes enjoys a privileged location in the area of Arroyo Enmedio, a few minutes from the beach, in a quiet and semi-urban environment. This area, in full growth, stands out for its wide range of services, including prestigious international schools, modern shopping centers, a recently inaugurated hospital, large sports areas and plenty of green spaces. Just a 5-minute walk away, you will find the famous beach of Arroyo Vaquero, which stretches for more than 2.5 kilometers. In addition, within a radius of 20 kilometers you will have access to 30 first class golf courses; right next to the complex, you will find two of the best in the area: Azata Golf and Valle Romano. Just 8 kilometers west of downtown Estepona, is the peaceful district of Arroyo de Enmedio, which stands out for its proximity to the wide, quiet and secluded beaches of Arroyo Vaquero and Bahia Dorada. In Bayside you will enjoy suburban tranquility, but with excellent connection to the beach and all services. The common areas of this development have been carefully conceived and designed to highlight a strong commitment to sustainability, offering top quality elements and amenities throughout the complex. Future owners will enjoy beautiful landscaped spaces, a communal outdoor swimming pool to cool off on sunny days and a modern gym to maintain a healthy lifestyle. In addition, a multipurpose room will provide versatility for enjoyment and relaxation. #ref:CBSH94_E
564,000 €
Blanc Altea 19: bright architecture with a Mediterranean soul
Altea la Vella

Blanc Altea 19: bright architecture with a Mediterranean soul

616 m²Size45 Bathrooms
The interior design and layout of Blanc-19 are perfectly aligned with the architectural philosophy of the project. The interior design projects a clean, contemporary and light aesthetic, achieved through the predominant use of white, sand-toned flooring and wide open spaces that are filled with natural light. Blanc Altea 19 offers multiple remarkable attributes: from its spacious garage with capacity for three vehicles and pre-installation for charging electric cars, to its spectacular master suite located on the solarium floor. This suite, conceived as a true private retreat, has an imposing dressing room, a carefully equipped bathroom with luxury finishes and a magnificent terrace with panoramic views of the sea, a space designed for the exclusive delight of its owners. The generous dimensions of Blanc Altea 19 allow for four en-suite bedrooms, with the possibility of incorporating a fifth if desired. In addition to this, there is a billiard room, different lounges, an office and an impressive day area that occupies an entire floor and is directly connected to the terrace and the pool. The lift, present on the four levels of the house, becomes an essential element that provides comfort and functionality. On the main floor, a spacious living-dining room opens onto the terrace and a large kitchen equipped with a central island, cooking area and an elegant breakfast bar. This open-plan and harmoniously connected space generates different environments, unified by an aesthetic line in which walnut wood predominates, decorative details in grey, a majestic freestanding fireplace and retractable windows that merge the interior with the exterior. This creates a spacious and bright environment, ideal to enjoy throughout the year, in tune with the extraordinary Mediterranean climate. The house is already completely built and the furnishing process will be completed at the end of this month, being ready to move into. With a constructed area of 405.29 m² of housing, plus 66.33 m² of garage, 19.45 m² of porch and 125.09 m² of terraces, Blanc Altea 19 redefines the concept of luxury and comfort on the Costa Blanca. #ref:CBS499
2,146,000 €
Haven´t found the property you were looking for yet?

Haven´t found the property you were looking for yet?

Find your home abroad with the support of the Coldwell Banker® network

Visit our global websites to learn more about your ideal property in the most exclusive destinations

We use our own and third-party cookies to make our website work safely and personalize its content. Likewise, we use cookies to measure and obtain data on your navigation and to adjust advertising to your tastes and preferences. Press the "Accept all" button to confirm that you have read and accepted the information presented. To manage or disable these cookies, click on "Configuration". For more information see our cookies policy.
Modify cookies
Technical and functional Always active
This website uses its own Cookies to collect information in order to improve our services. If you continue browsing, you accept their installation. The user has the possibility of configuring his browser, being able, if he so wishes, to prevent them from being installed on his hard drive, although he must bear in mind that such action may cause difficulties in navigating the website.
They allow the monitoring and analysis of the behavior of the users of this website. The information collected through this type of cookies is used to measure the activity of the web for the elaboration of user navigation profiles in order to introduce improvements based on the analysis of the usage data made by the users of the service. They allow us to save the user's preference information to improve the quality of our services and to offer a better experience through recommended products.
These cookies are used to store information about the preferences and personal choices of the user through the continuous observation of their browsing habits. Thanks to them, we can know the browsing habits on the website and display advertising related to the user's browsing profile.