Your search
Currently we do not have Houses for sale in La Granadella - Costa Nova, Jávea / Xàbia
Haven't found what you were looking for?
Tell us what your preferences are and we will find you the best properties

Recently viewed properties

Elegant frontline golf mansion in Marbella's prestigious Aloha
Nueva Andalucía

Elegant frontline golf mansion in Marbella's prestigious Aloha

702 m²Size2,349 m²Plot66 Bathrooms
This private oasis is nestled in the heart of Marbella's exclusive Golf Valley, within the luxurious enclave of Aloha. Set in a prestigious gated community, this magnificent mansion enjoys an enviable frontline position overlooking the renowned Aloha Golf Course. With its timeless façade and sophisticated interior design, the property perfectly blends classic elegance with modern refinement. The interior décor features a soft and inviting color palette that creates a serene and calming atmosphere, offering the sense of peace one longs for when returning home. The main residence includes five spacious bedrooms, each designed with individual character while maintaining a cohesive and harmonious aesthetic. The master suite stands out with its luxurious ambiance and a beautifully appointed dressing room. A separate one-bedroom guest house adds further value and versatility, ideal for hosting guests or accommodating live-in staff. The true charm of this property lies in its lush, enchanting outdoor spaces. Expansive terraces and a mature, manicured garden provide the perfect setting to enjoy Marbella's year-round sunshine and outdoor lifestyle. The greenery surrounding the home blends seamlessly with the natural landscape, enhancing the sense of privacy and tranquillity. With panoramic views, impeccable finishes, and luxurious amenities throughout, this unique residence is a rare gem in one of Marbella's most sought-after neighborhoods offering an unparalleled lifestyle of elegance and exclusivity. #ref:CBSH1038
10,395,000 €
Charming Townhouse in La Perla de la Heredia, Benahavís
El Madroñal

Charming Townhouse in La Perla de la Heredia, Benahavís

133 m²Size32 Bathrooms
Nestled in the picturesque pueblo of La Perla de la Heredia, this delightful townhouse offers the perfect blend of traditional Andalusian charm and modern comfort. Ideally situated on Ronda Road, the property enjoys a south to southwest orientation, providing stunning views of the quaint village and the majestic mountains that surround it. With shops and restaurants just a few steps away and only 10 minutes to San Pedro town centre and the beach, this home combines tranquility and convenience in one perfect package. Property Features: The spacious living and dining area is the heart of the home, featuring a beautiful fireplace that adds warmth and character. It opens up to a lovely terrace, ideal for enjoying your morning coffee or relaxing in the evening while taking in the views of the village and the surrounding mountains. The separate kitchen is fully fitted and offers ample space for meal preparation, with an adjacent laundry area for added convenience. A practical guest toilet is also located on the main floor. The master bedroom boasts its own en-suite bathroom, offering a private retreat with tranquil views of the village and mountains. There are two additional guest bedrooms, which share a well-appointed bathroom. These rooms offer plenty of space and comfort for family or friends. Step out onto the open terrace from the living area, perfect for enjoying the warm Andalusian climate, whether it's for outdoor dining or simply unwinding. Additional Highlights: With a total of 43 m² of terrace space, you'll have ample room to enjoy the beautiful outdoor surroundings. Situated in a charming, peaceful village, yet just a short drive to the bustling San Pedro and beaches, the location offers the best of both worlds. This townhouse is an ideal choice for those looking to enjoy the beauty and serenity of Benahavís, with all amenities close by and the stunning countryside at your doorstep. Whether as a permanent residence or a charming getaway, this home is a wonderful place to call your own. #ref:CBSH202
550,000 €
Contemporary villa with elegant design - Nueva Andalucía, Marbella
Nueva Andalucía

Contemporary villa with elegant design - Nueva Andalucía, Marbella

484 m²Size1,344 m²Plot66 Bathrooms
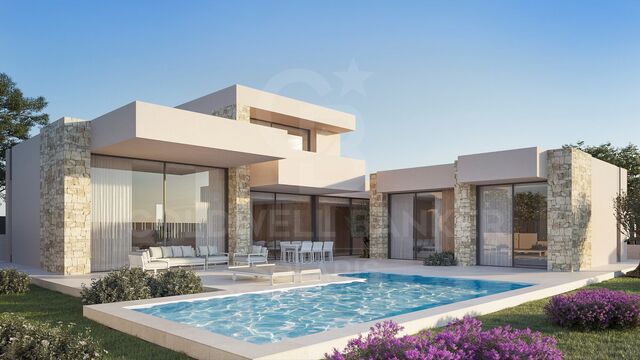
This striking contemporary villa is located within a secure private community in Nueva Andalucía, designed for both relaxation and stylish entertaining. The property is surrounded by beautifully landscaped gardens with lush greenery, sculpted trees, and a welcoming pergola that creates a shaded outdoor lounge area. A pristine private pool framed by smooth stone tiles serves as a refreshing centerpiece, while the spacious upper solarium with a bubbling jacuzzi invites long afternoons of outdoor leisure. Inside, the home exudes modern elegance, featuring polished marble floors, sleek recessed lighting, and generous open spaces. The main living and dining area flows seamlessly into the state-of-the-art kitchen, which showcases minimalist dark cabinetry, a large central island with seating, and premium built-in appliances. Floor-to-ceiling sliding glass doors connect the interior with a covered dining terrace, complete with a built-in grill and ample seatingperfect for al fresco meals and evening gatherings. Entertainment is a focal point of this villa. The lower-level leisure room includes a stylish bar, billiard table, and plush lounge area adorned with contemporary art accents, offering the perfect setting for socializing or relaxing in comfort. Adjacent to this space, a private glass-enclosed gym with exposed brick detailing provides a chic environment for workouts without leaving home. The spacious primary suite serves as a tranquil retreat, featuring a sumptuous bed with a luxurious upholstered headboard, a walk-in closet, and direct access to a private terrace furnished for peaceful mornings or evening relaxation. A private garage and large driveway add both convenience and security. Blending sophisticated interiors with inviting outdoor living spaces, this villa captures the essence of modern Mediterranean lifestyle at its finest. #ref:CBSH1234
4,290,000 €
Villa just before the bridges, with a 30-metre mooring and a garage in Empuriabrava
Carmençó

Villa just before the bridges, with a 30-metre mooring and a garage in Empuriabrava

544 m²Size1,759 m²Plot74 Bathrooms
In Empuriabrava, few properties allow you to moor a catamaran, a sailing boat or a large motorboat directly on the plot. This villa does, because it is situated before the bridges the point where draught and maximum height restrictions apply in the canals. A 30-metre mooring with direct access to the canal and a 10 x 4 m boat garage make this mooring one of the most spacious in the town. Access to the sea is quick and direct. The grounds offer plenty of space for outdoor living without everything revolving around the water: a swimming pool, terraces, an outdoor dining area, a covered terrace and a garden. The main villa can accommodate a large family or a group. There is also a separate apartment with a kitchen and living room. The 36 m² garage, the solar panel system and two vehicle access points (main road and quiet cul-de-sac) complete a property that makes no compromises. 400 metres from the beach and 100 metres from the centre, with all amenities within walking distance. Empuriabrava, navigable canals, Northern Costa Brava Empuriabrava is Europe's largest nautical development, with over 30 km of navigable canals and direct access to the Mediterranean Sea. Properties situated before the bridges are the most sought-after by owners of large boats, as they have no height or draught restrictions. 10 minutes from Roses, 40 minutes from Girona and its international airport, and with a direct link to the AP-7 from Figueres. #ref:CBLX021028
2,300,000 €
Modern brand-new masterpiece villa with panoramic views in La Quinta, Benahavís
La Quinta

Modern brand-new masterpiece villa with panoramic views in La Quinta, Benahavís

913 m²Size1,210 m²Plot55 Bathrooms
Recently completed and built to the highest specifications, this stunning villa is set within an exclusive gated enclave of just three luxury homes in the coveted La Quinta area. Designed over three levels for seamless contemporary living, this five-bedroom residence offers a perfect fusion of indoor elegance, outdoor relaxation, and breathtaking views of the Mediterranean Sea and La Concha mountain. With a total built area of 913 sqm, including 307 sqm of meticulously designed terraces, the home is crafted for both comfort and sophistication. The expansive master suite features a spacious layout, walk-in dressing room, and a spa-inspired bathroom. Four additional guest bedrooms are supported by three beautifully finished bathrooms and an additional guest toilet. At the heart of the home is a 120 sqm open-plan kitchen and living area, effortlessly connected to the dining space and lounge, and opening directly onto a south-facing terrace. From here, you step onto a saltwater pool deck designed for year-round sunshine and fluid indoor-outdoor living. Luxury amenities abound: a private gym, a bespoke wine cellar, and a multifunctional entertainment room with a bar, billiards, and a TV lounge. Outdoors, a fully equipped kitchen is perfectly positioned to capture the sunset, ideal for al fresco dining with 8-10 guests amid a lush tropical garden. Built with efficiency and performance in mind, the home features a state-of-the-art smart automation system compatible with Apple HomeKit and Lutron. Each room offers individual climate control, while underfloor heating provides year-round comfort. With an A-rated energy certification, the villa is eco-conscious without compromising luxury. Additional highlights include a closed three-car garage, a spacious utility/laundry room, and premium materials throughoutmaking this a true turnkey home for those seeking refined living. Set within a secure 24-hour gated community, La Quinta is known for its privacy, natural surroundings, and proximity to protected green zones, some of which are part of a UNESCO Biosphere Reserve. The villa enjoys tranquility and panoramic views, yet is only minutes from the finest golf clubs, beaches, and restaurants. Nearby hotspots include La Quinta Golf & Country Club, Los Naranjos, Las Brisas, and fine dining venues like Breathe, Magna Café, and La Sala by the Sea. Top international schools such as Aloha College and Laude San Pedro International College are also close by. This is a rare chance to own a brand-new architectural gem that combines style, sustainability, and the ultimate Costa del Sol lifestylewhere technology, nature, and convenience coexist in perfect harmony. #ref:CBSH424
5,750,000 €
Apartment 3 Bedrooms Sale Escaldes-Engordany
Escaldes-Engordany

Apartment 3 Bedrooms Sale Escaldes-Engordany

125 m²Size32 Bathrooms
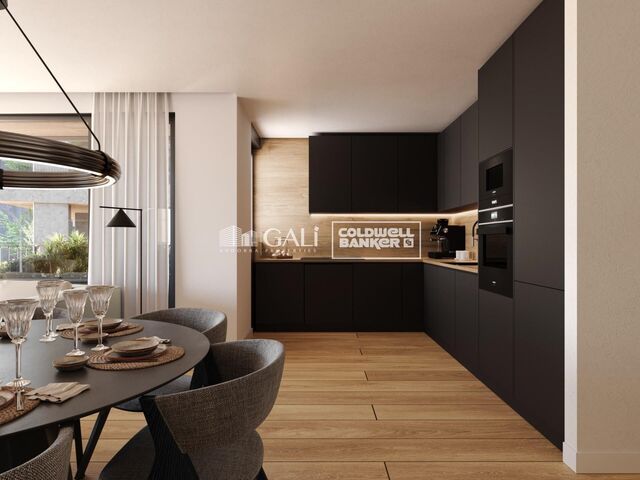
Exclusive residential development located in the heart of Escaldes-Engordany, just 500 meters from the Principality's economic and social center.~Situated in a prime location, the development boasts spectacular panoramic views over the Andorra and Escaldes valleys, as well as excellent orientation with year-round sunshine.~The project comprises an elegant 14-story tower with 124 apartments, designed for comfort, functionality, and high energy efficiency.~The apartments feature large windows, spacious terraces, and contemporary architecture, creating bright and airy spaces that connect with the natural surroundings.~The development offers a variety of apartment types and sizes to suit different needs, all with a modern and functional layout.~~The homes feature:~- Spacious covered terraces with large glazed surfaces~- Open-plan kitchen, dining, and living areas~- High-performance thermal and acoustic insulation~- High-end finishes~~The building boasts comprehensive communal areas designed for the well-being and enjoyment of its residents:~- Outdoor solarium with panoramic views~- Fully equipped gym~- Landscaped outdoor spaces~- Exclusive access for residents to Camí del Falgueró and Rec del Solà~In addition, the building offers a concierge service and elegant communal areas with sophisticated finishes.~~The building has been designed with high-quality materials and modern construction solutions:~- Reinforced concrete structure with strategically placed metal elements~- Ventilated façade with a slate-colored ceramic finish~- High level of thermal insulation and energy efficiency~- The terraces feature non-slip, wood-effect porcelain tile flooring, metal railings, and decorative planters.~~The kitchens are open to the living-dining room and equipped with high-end materials and appliances:~- Neolith, Silestone, or similar countertops~- Integrated BORA extractor fan~- Siemens or similar appliances: induction hob, oven, microwave, refrigerator, dishwasher~- Contemporary upper and lower cabinets with solid color and wood finishes~- Extendable faucets~~The bathrooms incorporate premium materials and a modern design:~- High-end ceramic wall tiles~- Wall-hung vanity unit with integrated sink~- Hansgrohe or similar thermostatic faucets~- Glass shower enclosure~- Ultra-thin shower tray~- Recessed rain shower~~The homes feature materials selected for durability and comfort:~~- Aluminum exterior joinery with thermal break, Schüco or similar~- Triple glazing with double air chamber~- Large-format porcelain stoneware flooring (two finishes to choose from)~- Carré or similar built-in wardrobes Similar~- Armored entrance door~- Integrated LED lighting in several rooms~~The building incorporates modern systems to guarantee maximum comfort and efficiency:~- Centralized heating and hot water system connected to FEDA Ecoterm~- Underfloor heating throughout the property~- Ducted air conditioning (except in bathrooms)~- Dual-flow ventilation system with heat recovery~~The building has 4 floors dedicated to parking and storage, with automatic access.~~Pre-installation for electric vehicle charging~~A unique development in Escaldes-Engordany that combines location, views, construction quality, and complete communal areas.~Gali Real Estate at your service. #ref:05073/5210
840,000 €
Spacious home with private gardens, terrace and multiple storage spaces in Loriguilla
Sole agency
Loriguilla

Spacious home with private gardens, terrace and multiple storage spaces in Loriguilla

179 m²Size32 Bathrooms
Spacious home with private gardens, terrace and multiple storage spaces in Loriguilla Coldwell Banker Excellence exclusively presents this magnificent home located in Loriguilla, which stands out for its spaciousness, functional distribution and excellent outdoor spaces. With 179 m² built, this property offers the perfect balance between comfort and privacy, making it an ideal option for families looking for quality of life in a quiet residential environment with easy parking. Its private gardens, terrace and spacious rooms provide a feeling of well-being and versatility that is difficult to find. Key features: - 179 m² built - 2 private gardens - Terrace ideal for enjoying the outdoors - 3 spacious bedrooms - 2 full bathrooms - Separate dining room - Cozy living room - Functional and bright kitchen - Versatile patio - Carport with capacity for one car - 3 storage rooms with large storage capacity - Year of construction: 1973 Located in Loriguilla, this property enjoys a consolidated, quiet residential environment and perfectly connected to Valencia and the main access roads. The area offers all the necessary services for day-to-day life, as well as a relaxed family atmosphere that invites you to enjoy a comfortable and practical life. An excellent opportunity both for those who want a spacious home with private exteriors and for those who are looking for a property with great potential for updating and customisation. The price does not include taxes or purchase and sale expenses to be paid by the buyer (ITP or, where applicable, VAT and AJD; notary and registry fees; real estate intermediation commission). Offer subject to change or withdrawal without notice; indicative data and surfaces. #ref:CBEX2640
255,000 €
Apartment 2 Bedrooms Sale Encamp
Pas de la Casa

Apartment 2 Bedrooms Sale Encamp

90 m²Size22 Bathrooms
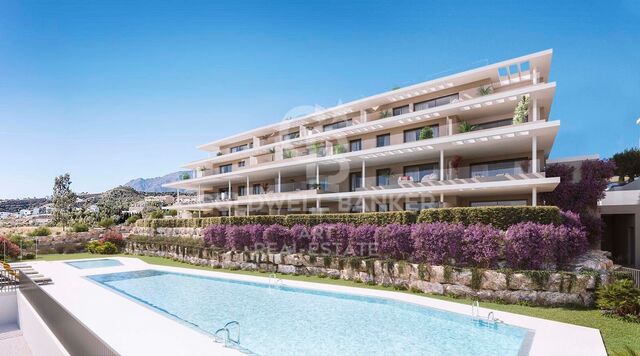
GALÍ Real Estate is pleased to present the fantastic housing development LA CALCINERA, in Encamp, accessible just a few minutes from the center of Andorra. Its excellent qualities give it a great real investment opportunity for anyone who wants to invest in quality of life or who wants to have a new home.~The construction consists of 9 floors, with 60 homes, with a modern exterior design integrating perfectly into the environment.~~~Regarding the qualities, it is worth highlighting:~~PAVEMENTS~The entire floor is laminated parquet. Except the bathrooms that are in porcelain stoneware.~~KITCHEN EQUIPMENT~Wooden furniture with melamine. Nolte brand or similar. Silestone work area equipped with vitro, oven, microwave, dishwasher and fridge.~~TERRACES/BALCONIES~We have several real estate units that have a semi-covered space.~~EXTERNAL WOODWORK~PVC windows with thermal break with triple glazing. Anthracite on the outside and white on the inside. Aluminum or fuscolit electric shutters.~~BATHROOM EQUIPMENT~White Roca or similar toilets with single-lever taps. Built-in sinks and faucets from the rock house or similar and with a base unit.~~INTERIOR CARPENTRY~Doors, DM plinth and fitted wardrobes with white lacquered wood.~~HEATING/DHW~Radiant floor supported with aerothermal energy or similar. Hot water tank supported by aerothermal energy~~EXTERIOR FACADE~The facades of the car park are made of stone from the country, irregular and joint. Those of the houses have two different colors, ceramic or similar ventilated façade. This one has PIR or similar type insulation.~~TERRACE~All the perimeter railings are made of iron painted in black oxide and with a handrail and those closing the terrace itself as well. Terrace flooring is 40x40 extruded porcelain stoneware in a color to choose from.~The entire floor is laminated parquet. Except the bathrooms that are in porcelain stoneware.~~KITCHEN EQUIPMENT~Wooden furniture with melamine. Nolte brand or similar. Silestone work area equipped with vitro, oven, microwave, dishwasher and fridge.~~TERRACES/BALCONIES~We have several real estate units that have a semi-covered space.~~EXTERNAL WOODWORK~PVC windows with thermal break with triple glazing. Anthracite on the outside and white on the inside. Aluminum or fuscolit electric shutters.~~BATHROOM EQUIPMENT~White Roca or similar toilets with single-lever taps. Built-in sinks and faucets from the rock house or similar and with a base unit.~~INTERIOR CARPENTRY~Doors, DM plinth and fitted wardrobes with white lacquered wood.~~HEATING/DHW~Radiant floor supported with aerothermal energy or similar. Hot water tank supported by aerothermal energy~~EXTERIOR FACADE~The facades of the car park are made of stone from the country, irregular and joint. Those of the houses have two different colors, ceramic or similar ventilated façade. This one has PIR or similar type insulation.~~TERRACE~All the perimeter railings are made of iron painted in black oxide and with a handrail and those closing the terrace itself as well. Terrace flooring is 40x40 extruded porcelain stoneware, color to choose from. #ref:04393/5210
460,000 €
Haven´t found the property you were looking for yet?

Haven´t found the property you were looking for yet?

Find your home abroad with the support of the Coldwell Banker® network

Visit our global websites to learn more about your ideal property in the most exclusive destinations

We use our own and third-party cookies to make our website work safely and personalize its content. Likewise, we use cookies to measure and obtain data on your navigation and to adjust advertising to your tastes and preferences. Press the "Accept all" button to confirm that you have read and accepted the information presented. To manage or disable these cookies, click on "Configuration". For more information see our cookies policy.
Modify cookies
Technical and functional Always active
This website uses its own Cookies to collect information in order to improve our services. If you continue browsing, you accept their installation. The user has the possibility of configuring his browser, being able, if he so wishes, to prevent them from being installed on his hard drive, although he must bear in mind that such action may cause difficulties in navigating the website.
They allow the monitoring and analysis of the behavior of the users of this website. The information collected through this type of cookies is used to measure the activity of the web for the elaboration of user navigation profiles in order to introduce improvements based on the analysis of the usage data made by the users of the service. They allow us to save the user's preference information to improve the quality of our services and to offer a better experience through recommended products.
These cookies are used to store information about the preferences and personal choices of the user through the continuous observation of their browsing habits. Thanks to them, we can know the browsing habits on the website and display advertising related to the user's browsing profile.