Your search
Currently we do not have Houses for sale in La Granadella - Costa Nova, Jávea / Xàbia
Haven't found what you were looking for?
Tell us what your preferences are and we will find you the best properties

Recently viewed properties

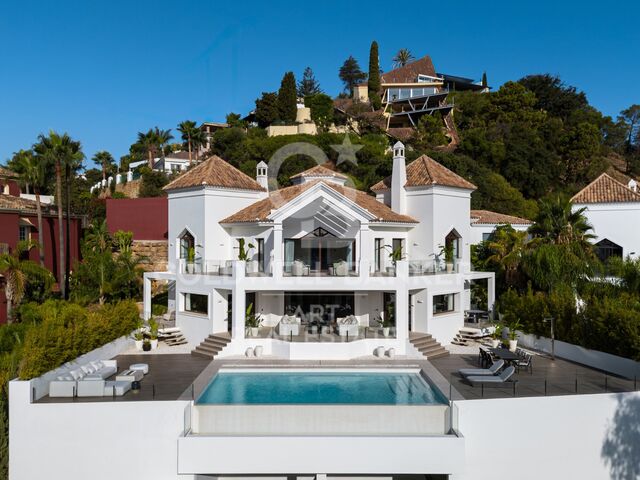
Spectacular newly built villa with sea views in El Herrojo- Benahavís
La Quinta

Spectacular newly built villa with sea views in El Herrojo- Benahavís

675 m²Size1,428 m²Plot56 Bathrooms
Newly built villa with five bedrooms and six bathrooms in El Herrojo, distributed on four levels and organised around a hexagonal floor with views of La Concha and views of the sea. Built with energy certification A and a reinforced concrete structure with a 10-year warranty, the villa combines traditional brick construction, high-performance insulation and Kömmerling PVC windows with acoustic glazing. The indoor climate is managed by a Daikin aerothermal system with underfloor heating and cooling integrated throughout the house, controlled through a Control4 and KNX (Jung) home automation system that also manages the lighting, security, the video intercom and an 8-zone Bowers & Wilkins audio installation. The house is delivered fully furnished and finished by La Albaida Interior Design. The lower level houses the wellness and leisure areas: a Technogym gym, customised sauna, massage room, a fully equipped cellar with its own tasting area and a movie theatre with acoustic treatment. The main floor of the living room opens to the pool terrace and the outdoor kitchen, with a Gunni & Trentino kitchen that has a Brazilian natural stone island, Siemens StudioLine appliances and an integrated Pando wine cooler. A Schindler elevator serves the four levels. On the upper floor, the bedrooms feature Marazzi porcelain floors, custom-made design details on the ceiling, fitted wardrobes with LED interiors and bathrooms equipped with Laufen, Gessi and Fantini sanitary ware. Outside, an infinity pool with saline chlorination is located next to a solarium, a chill-out area with fireplace and a mature tropical garden with more than 40 outdoor lighting points and Wi-Fi-controlled irrigation. Parking is covered for one car. Additional features include a bioethanol fireplace, Hörmann automatic garage door, intelligent water leak detection, perimeter security with CCTV pre-installation and safe. It is offered as a turnkey property with energy certificate A, fully furnished, technically finished and ready to occupy immediately, in one of the consolidated residential environments of Benahavís. #ref:CBSH1602
7,450,000 €
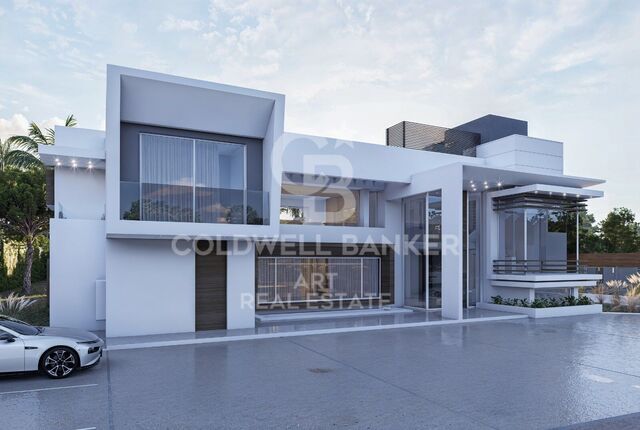
Luxury Villa Under Construction in Guadalmina Baja
San Pedro de Alcántara

Luxury Villa Under Construction in Guadalmina Baja

1,069 m²Size2,682 m²Plot66 Bathrooms
An exceptional opportunity to acquire a newly built villa in Guadalmina Baja, one of the most prestigious and exclusive residential areas on the Costa del Sol, where properties of this calibre are particularly rare. Set on an impressive 2,682 m² plot, this elegant contemporary residence has been designed to offer a sophisticated lifestyle, combining modern architecture, generous spaces and a carefully selected range of high-quality materials. The villa will feature six spacious bedrooms, all with en-suite bathrooms, providing privacy and comfort for both family and guests. The main living areas are designed around an open-plan concept, with floor-to-ceiling windows allowing abundant natural light and creating a seamless connection between the interiors and the surrounding outdoor spaces. The designer kitchen, generous living areas and expansive terraces have all been conceived to provide a contemporary, elegant and highly functional living environment. The basement offers an additional versatile space that can be tailored to the owner's needs, with the possibility of creating a private spa, gym, cinema room or entertainment area. A truly exceptional property in terms of location, scale and concept, ideal for those seeking a high-end contemporary residence in Guadalmina Baja, just minutes from the sea, prestigious golf courses and all the amenities of Marbella and San Pedro de Alcántara. #ref:CBSH1656
8,900,000 €
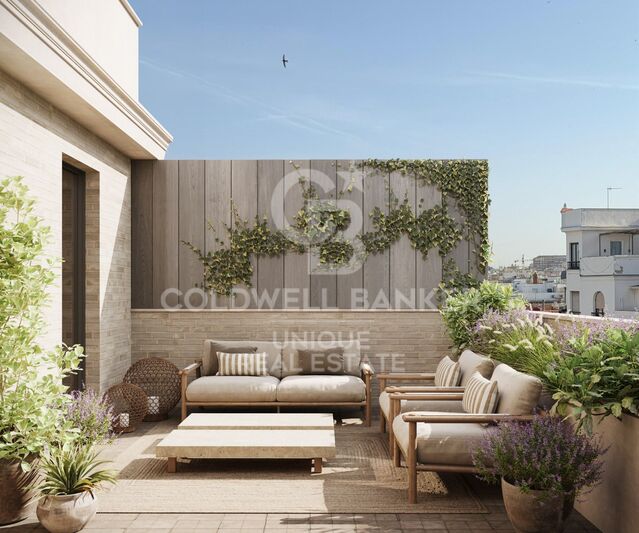
Penthouse with Terrace for Renovation in Recoletos
Recoletos

Penthouse with Terrace for Renovation in Recoletos

151 m²Size3
Coldwell Banker Unique presents this exclusive 171 m² penthouse occupying the top floor of a classic 1936 building, just steps from Retiro Park. Abundant natural light and open views define the property, enhancing its three-metre-high ceilings and generous proportions. A private terrace, no upstairs neighbours, concierge service, lift and a service staircase further reinforce the exceptional character of this unique residence in the heart of Recoletos. The property comprises 151 m² of registered built area plus a 20 m² private terrace, occupying the top exterior floor of a classic building with concierge service and lift. Its three-metre-high ceilings, abundant natural light and unobstructed views create an exclusive and peaceful atmosphere that is increasingly difficult to find in today's market. Penthouses of this type rarely come onto the market. The limited supply in the area, combined with its prestigious location and proximity to green spaces and cultural landmarks, supports strong long-term appreciation and low vacancy rates. Beyond meeting the highest expectations of comfort and exclusivity, this property represents a solid real estate investment with significant potential in Madrid. Located in the heart of Salamanca, one of Madrid's most exclusive and sought-after districts, this prime property offers a unique investment opportunity. Set in the prestigious Recoletos area, just metres from Retiro Park, the 1936 building is distinguished by its elegant character and its safe, quiet residential surroundings, making it equally appealing to families and professionals. Excellent connectivity, access to public transport, luxury shopping, fine dining and high-end services further enhance its appeal, ensuring strong demand for both residential and corporate rentals. #ref:CBUQ1663
2,390,000 €
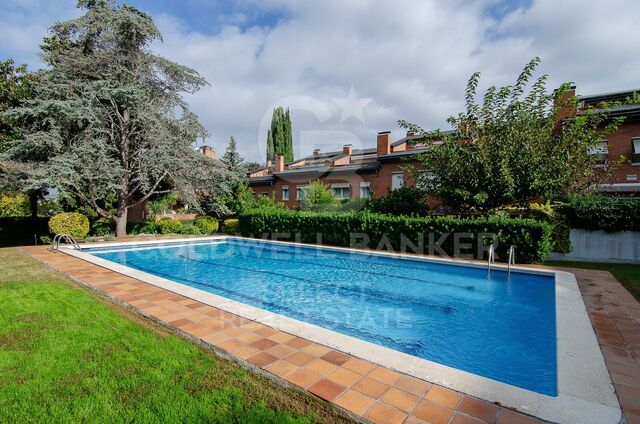
Chalet 4 Bedrooms Sale Sant Cugat del Vallès
L'Eixample

Chalet 4 Bedrooms Sale Sant Cugat del Vallès

235 m²Size42 Bathrooms
Exclusiva casa adosada con jardín, piscina y terrazas en el Eixample de Sant Cugat En una de las zonas residenciales más cotizadas de Sant Cugat del Vallès, esta magnífica casa adosada destaca por su amplitud, luminosidad y distribución versátil. Una vivienda pensada para disfrutar de cada etapa familiar, con espacios generosos, zonas exteriores privadas y un entorno comunitario ideal para combinar comodidad, tranquilidad y calidad de vida. La zona de día ofrece un amplio salón-comedor con vistas abiertas hacia las montañas del Vallès, que aporta una agradable sensación de amplitud y conexión con el entorno. La cocina, independiente y con espacio para comedor diario, permite la posibilidad de abrirse al salón y crear un espacio diáfano, contemporáneo y funcional, perfecto para compartir el día a día en familia o recibir invitados. La zona de noche, situada en la primera planta, se compone de una suite principal, dos dormitorios adicionales y un baño completo, ofreciendo una distribución cómoda y práctica para toda la familia. En la planta superior encontramos una espaciosa buhardilla de techos altos con salida a una terraza privada, un rincón íntimo y tranquilo para disfrutar del aire libre con total privacidad. Gracias a su amplitud y a las preinstalaciones existentes, este espacio ofrece múltiples posibilidades de transformación: desde una exclusiva suite principal con vestidor y baño hasta dos dormitorios adicionales con un baño completo. La vivienda sorprende también por su segunda zona de estar, situada en la planta de acceso y con salida directa al jardín privado. Su versatilidad permite convertirla en una acogedora sala familiar, una zona de juegos, un despacho o un espacio de ocio, adaptándose fácilmente a las necesidades de cada hogar. Desde el jardín se accede directamente a la zona comunitaria, un agradable espacio ajardinado con una amplia piscina, ideal para disfrutar de los meses de verano y compartir momentos al aire libre en un entorno cuidado y familiar. La propiedad completa sus prestaciones con aparcamiento interior, espacio adicional para otro vehículo en la entrada, lavadero y trastero. En cuanto a equipamiento, dispone de cerramientos de aluminio con doble acristalamiento, aislamiento reforzado, placas solares y red de internet cableada en toda la vivienda. Una casa que destaca por sus posibilidades, con dos amplios salones, jardín privado, terraza y acceso a una excelente zona comunitaria. Una oportunidad para quienes buscan amplitud, privacidad y espacios exteriores sin renunciar a una ubicación privilegiada. Ubicación: el encanto de vivir en el Eixample de Sant Cugat Situada en el Eixample de Sant Cugat del Vallès, la vivienda disfruta de un entorno residencial consolidado que combina tranquilidad, ambiente de barrio y proximidad al centro urbano. A pocos minutos encontrarás comercios, restaurantes, cafeterías y todo tipo de servicios para el día a día, además de la cercanía a ESADE, una reconocida institución académica internacional. La estación de FGC de Sant Cugat se encuentra a tan solo seis minutos a pie, facilitando los desplazamientos a Barcelona y a otros municipios del área metropolitana. Una ubicación especialmente atractiva para familias que desean disfrutar de una vivienda espaciosa, con jardín y piscina, en una de las localidades más valoradas del entorno de Barcelona. Calificación energética: C - Consumo energético: 67 kWh/m² año. - Emisiones de CO: 32 kg CO/m² año. - Referencia CEE: 5057D0MVD. Contacte con nosotros para descubrir esta propiedad y conocer otras viviendas exclusivas que podrían encajar con sus necesidades. #ref:XAL_105
1,195,000 €
Exclusive Residences Between Golf and Sea
Costa Natura

Exclusive Residences Between Golf and Sea

To the west of Estepona, nestled between the prestigious Valle Romano and Azata golf courses, a new residential development has been created for those seeking a relaxed, light-filled lifestyle in complete harmony with the outdoors. Inspired by the essence of both coasts, the development combines contemporary, elegant architecture with a distinctly Mediterranean character. Clean horizontal lines, balanced volumes and façades in warm natural tones blend harmoniously into the hillside, creating a development that respects its surroundings while enhancing the spectacular views towards the horizon. The development offers 2- and 3-bedroom apartments, as well as exclusive penthouses, all designed to maximise natural light, space and the connection with the surrounding landscape. The living room, dining area and kitchen are arranged in a spacious open-plan layout that extends onto a generous terrace through large floor-to-ceiling windows. A true outdoor living space designed for enjoying the Costa del Sol climate, relaxing, entertaining and taking in the views. The bedrooms are thoughtfully separated from the social areas, providing greater privacy, peace and comfort. The interiors combine the relaxed character of the west coast with the light, spaciousness and elegance of Mediterranean design. Each property incorporates contemporary solutions focused on comfort and energy efficiency. Features include an aerothermal system for domestic hot water, centralised air conditioning, aluminium windows with thermal-break frames and double glazing, as well as large-format SPC flooring. The bathrooms and terraces feature elegant porcelain finishes, while the kitchens are fitted with appliances from leading brands, including an induction hob, oven, integrated fridge-freezer and dishwasher, as well as a washing machine and microwave. The communal areas have been designed as a natural extension of each home, creating a variety of spaces dedicated to wellbeing, leisure and socialising. The development features two outdoor saltwater swimming pools, surrounded by spacious sun terraces and beautifully landscaped Mediterranean gardens. Completing the wellness experience is an indoor spa with a heated pool, sauna and showers, together with a fully equipped gym. The development also includes a coworking lounge, a versatile and functional space designed for those who wish to combine the Mediterranean lifestyle with modern ways of working. A residential development designed to enjoy more light, more space and more time outdoors, in a privileged setting in Estepona, just minutes from the coast, golf courses and all essential amenities. #ref:CBSH1719
From 572,000 €
Haven´t found the property you were looking for yet?

Haven´t found the property you were looking for yet?

Find your home abroad with the support of the Coldwell Banker® network

Visit our global websites to learn more about your ideal property in the most exclusive destinations

We use our own and third-party cookies to make our website work safely and personalize its content. Likewise, we use cookies to measure and obtain data on your navigation and to adjust advertising to your tastes and preferences. Press the "Accept all" button to confirm that you have read and accepted the information presented. To manage or disable these cookies, click on "Configuration". For more information see our cookies policy.
Modify cookies
Technical and functional Always active
This website uses its own Cookies to collect information in order to improve our services. If you continue browsing, you accept their installation. The user has the possibility of configuring his browser, being able, if he so wishes, to prevent them from being installed on his hard drive, although he must bear in mind that such action may cause difficulties in navigating the website.
They allow the monitoring and analysis of the behavior of the users of this website. The information collected through this type of cookies is used to measure the activity of the web for the elaboration of user navigation profiles in order to introduce improvements based on the analysis of the usage data made by the users of the service. They allow us to save the user's preference information to improve the quality of our services and to offer a better experience through recommended products.
These cookies are used to store information about the preferences and personal choices of the user through the continuous observation of their browsing habits. Thanks to them, we can know the browsing habits on the website and display advertising related to the user's browsing profile.