Your search
Currently we do not have Houses for sale in Jávea / Xàbia
Haven't found what you were looking for?
Tell us what your preferences are and we will find you the best properties

Recently viewed properties

Single-Family building with mixed-use potential in Eixample Right,Barcelona
Dreta de l'Eixample

Single-Family building with mixed-use potential in Eixample Right,Barcelona

564 m²Size
Exclusive single-family building with elevator located in the best area of Barcelona's Eixample Right, just steps away from the Sagrada Familia Basilica, surrounded by all services, shops, and excellent transport connections. With 564 m² built across seven floors, this property offers a solid structure and a flexible layout, ideal for both residential use and investment projects. Its orientation and height provide abundant natural light and unique views of the Sagrada Familia from the upper floors and terrace. Location: Eixample Right, Barcelona - Just steps from the Sagrada Familia Views: Panoramic views of the Sagrada Familia Property type: Single-family home Year built: 1995 Built area: 564 m² Number of floors: 7 (including basement and rooftop) Plot without horizontal division Elevator Floor distribution: Basement: Spacious wine cellar, perfect for wine storage or conversion into a private meeting room or leisure area. Ground floor: Garage for several vehicles, service toilet, and gym. Versatile space suitable for reception or storage area. Mezzanine (70 m²): Office and ironing room with large terrace. First floor (71 m²): Bright and open-plan living room, dining room, and kitchen. Second floor (46 m²): Library or reading room. Third floor (71 m²): Two large bedrooms. Fourth floor (71 m²): Two additional bedrooms, ideal for creating suites. Fifth floor (68 m²): Multipurpose room, ideal for coworking, creative studio, or events. Rooftop: Solarium with pool and direct views of the Sagrada Familia. Investment potential: Multi-family residence or independent apartments. Coliving or professional/student residence. Coworking center or private offices. Corporate headquarters or showroom. #ref:CBES2769
2,200,000 €
Plot with a brilliant and impeccable project and building permit
Bellaterra

Plot with a brilliant and impeccable project and building permit

1,000 m²Size
We are pleased to present this 1,000m² corner plot in Bellaterra, complete with a building permit and a luxury detached villa project adapted to the plot's curved topography. This is the result of the prestigious DNA Barcelona Architects studio, led by Aryanour Djalali, author of iconic works in Tulum, Shenzhen, and Ibiza, designing a home that maximizes the plot's potential. The site is transformed, exceeding all expectations. The architecture features organic lines, natural stone finishes, and a play of volumes that optimizes light, privacy, and views. The design has all the necessary permits to begin construction immediately. According to the zoning regulations, a house of up to 500m² can be built, distributed over a ground floor plus two upper floors, with a maximum height of 9.15m. The basic project submitted for obtaining a license foresees a total of 410m2 built, of which 276m2 correspond to housing, distributed in two floors of 131m2 and a semi-basement floor that houses a multipurpose room, the swimming pool and the garage. LOCATION: Bellaterra is located in an elevated and sunny area, between the towns of Sant Cugat, Sabadell, Sant Quirze, and Cerdanyola. True to its roots, it has established itself as a prime residential area with a year-round family population. Separated from the Collserola mountain range, Bellaterra faces the sea to the southeast and the Montseny mountain range to the northeast. Its strategic location places it 12 minutes from Barcelona via the C-58 and 20 minutes from the AP-7 and B-30 highways. This connectivity provides access to all desirable services. In less than 5 minutes, you can reach leading hospitals, universities (UAB, UIC, and ESADE), the most prestigious international schools (Ágora, Europa International School, Japanese School, Thau, Viaró, La Vall), shopping centers (IKEA, Corte Inglés, cinemas), industrial estates (Can Sant Joan, Riu Sec, etc.), and prominent sports centers. It offers the services typical of a small town, such as a pharmacy, bank, church, restaurants, sports club, hair salon, pet shop, and gas stations, among others. In addition to two Generalitat Railway Stations, it offers everything you need to live in a natural setting without sacrificing immediate access to the surrounding cities. Bellaterra is located in an elevated and sunny area, between the towns of Sant Cugat, Sabadell, Sant Quirze, and Cerdanyola. True to its origins, it has established itself as a prime residential area with a family population residing year-round. Separated from the Collserola mountain range, Bellaterra faces the sea to the southeast and the Montseny mountain range to the northeast. Its strategic location places it 12 minutes from Barcelona via the C-58 and 20 minutes from the AP-7 and B-30 highways. This connectivity provides access to all desirable services. In less than 5 minutes, you'll be at leading hospitals, universities (UAB, UIC, and ESADE), the most prestigious international schools (Ágora, Europa School International, Japanese School, Thau, Viaró, La Vall), shopping centers (IKEA, Corte Inglés, cinemas), industrial estates (Can Sant Joan, Riu Sec, etc.), and prominent sports centers. It offers the services typical of a small town, such as a pharmacy, bank, church, restaurants, a sports club, a hair salon, a pet shop, and gas stations, among others. It also has two Generalitat railway stations. Everything you need to live in a natural setting without sacrificing immediate access to the surrounding cities. #ref:CBSC243
490,000 €
Luxurious villa for sale in the exclusive Aiguablava area, Begur
Fornells - Aiguablava

Luxurious villa for sale in the exclusive Aiguablava area, Begur

1,338 m²Size4,382 m²Plot68 Bathrooms
This splendid detached house, recently built, stands out for its architectural majesty, the privacy of its extensive garden, and the breathtaking views of Cap de Begur and the sea. With a total built area of 1,338 m2 on a plot of 4,382 m2, this residence is meticulously designed to make the most of natural light and sunshine in every corner. Located in a setting surrounded by a charming garden, which includes a generous 21x7-meter swimming pool and a cozy interior courtyard garden, this house offers an elegant and comfortable lifestyle. The interior design is distributed on a single floor, where upon entering, we are greeted by a spacious living room with high ceilings and generous spaces, furnished to create two distinct environments: one around the fireplace and another ideal for reading or entertainment, both with lovely views of the sea and the garden. The separate dining room directly connects to a spacious and bright kitchen, equipped with a large breakfast area. From here, you access the landscaped porch, which features a gas barbecue area, perfect for enjoying outdoor moments. The master suite, measuring 70 m2, boasts a luxurious dressing room and a bathroom equipped with a jacuzzi, Italian shower, and separate double toilets. A large window offers direct access to the porch and the pool, as well as stunning sea views. In addition to the master suite, the house has two en-suite bedrooms, each with its own dressing room and full bathroom. From these rooms, you access the picturesque back garden, filled with flowers and lush vegetation. The office, with its imposing solid wood bookcase, a piano, and exceptional brightness, becomes a unique space to enjoy moments of tranquility, accompanied by the relaxing sound of a nearby fountain. The closed garage, with space for three large vehicles and direct connection to the service area, offers comfort and security. Additionally, there is covered space for two cars and outdoor space for several more. On the next level, there is a covered and heated swimming pool, a gym, a spa, a full bathroom, and a shower. There is also a lounge connecting three en-suite bedrooms, all with built-in wardrobes and full bathrooms. One of these rooms could be designated for staff. This property is sold together with a second adjacent plot of 1,833 square meters, which has building permission, providing additional opportunities for expansion and development. #ref:CBPL1789
5,900,000 €
House for sale in Ciutadella de Menorca
Ciutadella

House for sale in Ciutadella de Menorca

214 m²Size44 Bathrooms
Coldwell Banker Eminent is pleased to present this stunning 214 m² home, completely renovated, located on a charming pedestrian street in the heart of Ciutadella de Menorca's historic center. This unique house blends traditional Menorcan charm with white exposed beams, marés stone vaults, and native stone walls with all modern comforts, creating a warm, elegant, and inviting atmosphere. Spread over four floors, the property impresses from the very first moment. On the ground floor, a welcoming entrance hall with vaulted marés ceilings leads into a spacious and bright living room with large windows, direct access to a charming patio, and a cozy pellet fireplace. Next to it, a functional kitchen with dining area also opens onto the patio ideal for al fresco meals, celebrations, or relaxing under the Menorcan sky. In the basement, an unexpected gem awaits: a spectacular open-plan space with original vaulted ceilings that houses a fantastic indoor pool, perfect for cooling off in the summer. This level also features a shower, toilet, and a lounge area. Ascending a beautiful multi-flight staircase with a practical storage area underneath we reach the upper floors. The first floor is home to the bright and spacious master bedroom, complete with a large walk-in closet and an en-suite bathroom. On the mezzanine level, there is a double bedroom with a private bathroom. The second floor features another double bedroom with en-suite bathroom, and on the upper mezzanine, you'll find a fourth double bedroom, also with a private bathroom, as well as a convenient laundry area. From here, there is access to a lovely rooftop terrace with privileged views of Ciutadella's Cathedral the crowning touch of this magnificent home. The renovation has been carried out with great care, using high-quality materials and respecting the architectural elements typical of the old town. The home is equipped with split air conditioning units (hot and cold) in all rooms, ceiling fans, and wooden exterior carpentry with double glazing, ensuring year-round comfort. A truly special property, ideal as a primary residence or for enjoying unforgettable stays with family or friends. Contact us for more information or to arrange a viewing. You'll love it! #ref:CBE01208
1,200,000 €
Penthouse with terrace in prime location next to Paseo de Gracia
Dreta de l'Eixample

Penthouse with terrace in prime location next to Paseo de Gracia

104 m²Size22 Bathrooms
Coldwell Banker Anteris presents this exclusive penthouse with terrace in an elegant stately home dating back to 1900, located in the prestigious Quadrat d'Or, next to the iconic Paseo de Gracia. The building retains the character of classic Barcelona architecture and offers excellent services, such as two lifts and a concierge. The property has a floor area of 104 m² and a pleasant 15 m² private terrace, standing out for its contemporary design, spaciousness and careful layout aimed at maximum comfort. It has two bedrooms (one of them en suite) and two bathrooms, with fitted wardrobes in all rooms. The fully equipped American-style kitchen features lacquered finish furniture and blends elegantly into the space. The parquet floors add warmth, while the high-quality finishes, exterior woodwork with thermal break and excellent thermal and acoustic insulation guarantee a high level of comfort. The property has air conditioning and ducted heating for efficient climate control throughout the year. Located in Eixample Dreta, one of Barcelona's most exclusive and sought-after neighbourhoods, the area offers luxury shops, renowned restaurants, services and excellent transport links, just a few steps from Paseo de Gracia. A unique property that combines history, design and an unbeatable location in the heart of Barcelona. Contact us for more information and discover your next home. Some of the images have been generated using artificial intelligence for illustrative purposes and as a proposed decoration concept. Consumer information: The sale price does not include taxes or costs derived from the purchase transaction which, according to current regulations, are to be borne by the buyer (Property Transfer Tax - ITP, or where applicable VAT and Stamp Duty - AJD), nor notary and land registry fees. The information published, including surface areas, is for guidance purposes only and is not contractually binding. The offer may be subject to price changes or withdrawal from the market without prior notice. Real estate brokerage fees will apply according to the signed marketing agreement. Detailed information will be provided to any interested party before the payment of any deposit, in accordance with the applicable national and regional regulations. #ref:AV277
1,190,000 €
Luxury villa in Estepona Voladilla
Selwo

Luxury villa in Estepona Voladilla

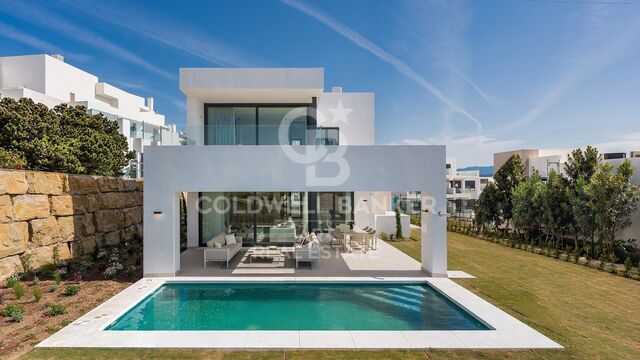
Located in an enviable location between Marbella and Estepona, where panoramic views adorn the horizon, this exclusive collection of villas is surrounded by the tranquility of nature, but very close to the wide range of services offered by Puerto Banus, Marbella and Estepona. The area of Selwo / Torrevigía, can boast a picturesque setting surrounded by natural beauty but without giving up a cutting-edge equipment. It belongs to the recently baptized as the New Golden Mile of the Costa del Sol. The Selwo - Torrevigía area offers a high standard of living, with excellent health facilities, international schools and a solid infrastructure within a radius of just 10 minutes. In addition you will benefit from a security gate at the entrance and different access barriers to provide even more privacy. The area has a wealth of golfing options, with renowned courses such as Los Flamingos Golf, Marbella Golf Club and Atalaya Golf all within walking distance. Very close to the urbanization is the prestigious American Atlas School, along with convenience shopping centers and a large paddle tennis club with more than 15 courts and green areas. For leisure and recreation, the Arroyo Las Cañas river walkway offers an exceptional experience, conveniently linking the Selwo and Torrevigía area with Sonora Beach. The architectural design of each villa is meticulously adapted to the natural terrain, ensuring an optimal distribution of space, maximizing interior light and providing unparalleled views. In the design, light reigns as the protagonist and essential element. The strategic placement of large windows and double-height ceilings makes the space seem limitless and luminous. To elevate the concept of luxury, both indoor and outdoor kitchens, the designs will be meticulously crafted by Modulnova, a distinguished industry leader renowned for its artistry, elegance and expert handling of materials. #ref:CBSH104
From 2,900,000 €
Haven´t found the property you were looking for yet?

Haven´t found the property you were looking for yet?

Find your home abroad with the support of the Coldwell Banker® network

Visit our global websites to learn more about your ideal property in the most exclusive destinations

We use our own and third-party cookies to make our website work safely and personalize its content. Likewise, we use cookies to measure and obtain data on your navigation and to adjust advertising to your tastes and preferences. Press the "Accept all" button to confirm that you have read and accepted the information presented. To manage or disable these cookies, click on "Configuration". For more information see our cookies policy.
Modify cookies
Technical and functional Always active
This website uses its own Cookies to collect information in order to improve our services. If you continue browsing, you accept their installation. The user has the possibility of configuring his browser, being able, if he so wishes, to prevent them from being installed on his hard drive, although he must bear in mind that such action may cause difficulties in navigating the website.
They allow the monitoring and analysis of the behavior of the users of this website. The information collected through this type of cookies is used to measure the activity of the web for the elaboration of user navigation profiles in order to introduce improvements based on the analysis of the usage data made by the users of the service. They allow us to save the user's preference information to improve the quality of our services and to offer a better experience through recommended products.
These cookies are used to store information about the preferences and personal choices of the user through the continuous observation of their browsing habits. Thanks to them, we can know the browsing habits on the website and display advertising related to the user's browsing profile.