Your search
Currently we do not have Houses for sale in El Montgó, Dénia
Haven't found what you were looking for?
Tell us what your preferences are and we will find you the best properties

Recently viewed properties

Apartment 3 Bedrooms Sale Escaldes-Engordany
Escaldes-Engordany

Apartment 3 Bedrooms Sale Escaldes-Engordany

123 m²Size32 Bathrooms
Exclusive promotion of living in the center of Escaldes-Engordany, 500 meters from the economic and social center of Principado.~~It is a 123 m2 apartment plus 47 m2 of terrace. It consists of 3 rooms. One double suite type and the other two normal. All of them with built-in wardrobes. Kitchen open to the dining room and practical laundry area.~~Located in a unique enclave, its homes will have spectacular panoramic views over the Andorra Valley and Escaldes, and sun all year round.~~The second tower on the market, 15 stories high, is made up of 68 homes with 1 to 4 bedrooms. All rooms are exterior, with perimeter terraces.~~You will find homes of various types and lengths, very bright and functional, with modern design, perimeter terraces and high-end finishes.~~It is worth noting in this promotion the fantastic community areas with heated indoor pool, gym, garden areas and solarium (for the exclusive use of the owners). The owners will also be able to enjoy exclusive direct access to the Falgueró and Rec del Solà paths.~~Regarding the FINISHES AND QUALITIES of the homes, we would highlight:~- EXTERIOR CARPENTRY in aluminum with SCHUCO type thermal break or similar.~- Triple glass with double air chamber adapted to energy requirements.~- Stoneware flooring, with two finishing options to be chosen by the client.~- built-in cabinets of the Carré brand or similar~- Open KITCHENS with Neolith, Silestone or similar countertops, equipped with a 'BORA' type surface extractor fan incorporated into the hob, induction hob, oven, microwave, fridge and dishwasher from SIEMEMS or similar. Wall and base units of the Santos or similar brand, combining a solid color with an imitation wood finish. Extendable faucet.~- BATHROOMS with walls covered with top quality ceramics. Equipped with furniture with drawer and embedded sink. Hansgrohe or similar regulating taps, glass partition and mirror. Built-in shower 'rain' effect~- AIR CONDITIONING AND RENEWAL:~ * ACS production system and centralized air conditioning connected to~ FEDA ECOTERM.~ * Underfloor heating system throughout the house.~ * Air conditioning with cold air throughout the house except in bathrooms, through~ air ducts integrated into the false ceiling with supply and extraction.~ * Renewal of airer with double flow system with compact equipment~ with Siber or similar brand heat recuperator. Individualized equipment~ for each house.~- ELECTRICAL INSTALLATION:~ * Spotlights integrated into the false ceiling in bathrooms, laundry and kitchen.~ * LED strip lighting in the hallway and other rooms.~ * HOME AUTOMATION: home climate control system.~~With the possibility of buying parking spaces and storage rooms in the same building.~~Do not hesitate to contact us to clarify any questions and have additional information.~~Expected completion date: last quarter 2027. #ref:04103/5210
1,249,000 €
Brand New High-End Home in an Exclusive Location
Baiona

Brand New High-End Home in an Exclusive Location

237 m²Size335 m²Plot44 Bathrooms
We present a luxury home, newly built, designed to the highest standards of quality and comfort. Its prime location in the residential area of Puente Romano, a quiet, exclusive, and secure neighborhood, offers exceptional quality of life. It is just minutes away from the center of Ramallosa and the region's main beaches, such as Playa América, Panxón, la Ladeira, and Baiona. Additionally, it has excellent connectivity to the Val Miñor highway and Porto do Molle, making it an ideal option for a year-round residence. Main Features: High-Quality Construction: The home has been built using top-tier materials, ensuring exceptional durability and impeccable aesthetics, with great attention to detail in its execution. Thermal and Acoustic Insulation: Equipped with the SATE (External Thermal Insulation System), which ensures optimal thermal and acoustic insulation, improving energy efficiency and interior comfort. Energy Efficiency: The property features a highly efficient aerothermal system for heating and hot water production. Each room is equipped with independent thermostats, allowing personalized temperature control. The lighting throughout the home is LED technology, with recessed fixtures in all rooms, ensuring superior energy efficiency and a modern, functional environment. Motorized Blinds: All the home's blinds are motorized, offering convenience and optimal control of natural light and privacy. Interior Layout: The property consists of three floors and a basement, with a 335 m² plot surrounded by a spacious garden that provides ample natural light and sun exposure throughout the day. The home's layout has been carefully planned to maximize space usage and offer a comfortable and functional living experience. Ground Floor: A spacious living room with large windows providing abundant natural light and direct access to the garden. The kitchen is fully equipped with high-end appliances, a courtesy toilet, a laundry room, a dining area, and direct garden access. This floor also includes an independent multifunctional room, ideal for adapting to various needs. First Floor: Four bedrooms with high-quality built-in wardrobes made of wood on the interior and exterior, featuring push-open systems for ease of use. The master bedroom has an elegant walk-in closet and a full en-suite bathroom. Additionally, this floor includes three full bathrooms with a modern design. Attic Floor: A spacious open-plan area, perfect for an additional bedroom, lounge, or recreational area, with direct access to a solarium terrace. The terrace has been reinforced for the installation of a jacuzzi and offers panoramic views of the valley, providing an exclusive area for relaxation and privacy. Common Areas and Extras: The property includes membership in the residential community club, which offers leisure facilities such as pools, sports courts, and extensive green areas, adding significant value to the residents' well-being. With a 335 m² flat and very sunny plot, the home offers an optimal connection between indoor and outdoor spaces, creating a pleasant and functional living environment. This property represents the perfect option for those seeking an exclusive, comfortable, modern, and efficient home in a privileged location surrounded by a unique natural setting. #ref:CBIN816
790,000 €
Spectacular penthouse with views in Mijas
Mijas Golf

Spectacular penthouse with views in Mijas

118 m²Size22 Bathrooms
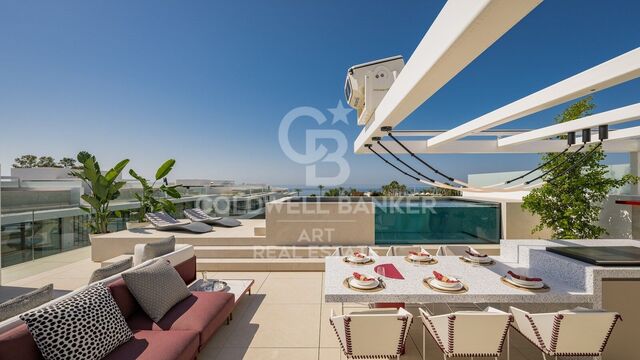
Spectacular two-bedroom two-bathroom penthouse in Mijas located in the exclusive Residencial Mijasol a modern complex of 56 homes offering one two and three-bedroom apartments as well as exceptional penthouses designed to provide maximum comfort and quality of life this penthouse has a built area of 118 square meters and a large private solarium of 74.54 square meters ideal for sunbathing relaxing or enjoying unique moments in a privileged outdoor space. The property stands out for its contemporary style practical and functional layout and carefully finished details it includes a fully fitted kitchen with modern furniture and appliances it also comes with an underground parking space and a storage room included in the price all within an urbanization that offers a communal pool multipurpose room and well-maintained common areas designed for residents' comfort. Residencial Mijasol is perfectly located in an urban setting that blends with nature surrounded by essential services such as schools shops health centers large supermarkets and shopping malls with excellent connectivity thanks to immediate access to the Mediterranean Motorway A7 and the AP7 allowing quick access to any part of the Costa del Sol. Its proximity to the best beaches in the area natural spaces golf courses and a wide range of dining options makes this property an ideal opportunity both as a permanent residence and a safe investment in an area with great potential and quality of life. #ref:CBSH796
369,000 €
Spacious home with private gardens, terrace and multiple storage spaces in Loriguilla
Sole agency
Loriguilla

Spacious home with private gardens, terrace and multiple storage spaces in Loriguilla

179 m²Size32 Bathrooms
Spacious home with private gardens, terrace and multiple storage spaces in Loriguilla Coldwell Banker Excellence exclusively presents this magnificent home located in Loriguilla, which stands out for its spaciousness, functional distribution and excellent outdoor spaces. With 179 m² built, this property offers the perfect balance between comfort and privacy, making it an ideal option for families looking for quality of life in a quiet residential environment with easy parking. Its private gardens, terrace and spacious rooms provide a feeling of well-being and versatility that is difficult to find. Key features: - 179 m² built - 2 private gardens - Terrace ideal for enjoying the outdoors - 3 spacious bedrooms - 2 full bathrooms - Separate dining room - Cozy living room - Functional and bright kitchen - Versatile patio - Carport with capacity for one car - 3 storage rooms with large storage capacity - Year of construction: 1973 Located in Loriguilla, this property enjoys a consolidated, quiet residential environment and perfectly connected to Valencia and the main access roads. The area offers all the necessary services for day-to-day life, as well as a relaxed family atmosphere that invites you to enjoy a comfortable and practical life. An excellent opportunity both for those who want a spacious home with private exteriors and for those who are looking for a property with great potential for updating and customisation. The price does not include taxes or purchase and sale expenses to be paid by the buyer (ITP or, where applicable, VAT and AJD; notary and registry fees; real estate intermediation commission). Offer subject to change or withdrawal without notice; indicative data and surfaces. #ref:CBEX2640
255,000 €
Haven´t found the property you were looking for yet?

Haven´t found the property you were looking for yet?

Find your home abroad with the support of the Coldwell Banker® network

Visit our global websites to learn more about your ideal property in the most exclusive destinations

We use our own and third-party cookies to make our website work safely and personalize its content. Likewise, we use cookies to measure and obtain data on your navigation and to adjust advertising to your tastes and preferences. Press the "Accept all" button to confirm that you have read and accepted the information presented. To manage or disable these cookies, click on "Configuration". For more information see our cookies policy.
Modify cookies
Technical and functional Always active
This website uses its own Cookies to collect information in order to improve our services. If you continue browsing, you accept their installation. The user has the possibility of configuring his browser, being able, if he so wishes, to prevent them from being installed on his hard drive, although he must bear in mind that such action may cause difficulties in navigating the website.
They allow the monitoring and analysis of the behavior of the users of this website. The information collected through this type of cookies is used to measure the activity of the web for the elaboration of user navigation profiles in order to introduce improvements based on the analysis of the usage data made by the users of the service. They allow us to save the user's preference information to improve the quality of our services and to offer a better experience through recommended products.
These cookies are used to store information about the preferences and personal choices of the user through the continuous observation of their browsing habits. Thanks to them, we can know the browsing habits on the website and display advertising related to the user's browsing profile.