Your search
Currently we do not have Houses for sale in Bellaterra, Cerdanyola del Vallès
Haven't found what you were looking for?
Tell us what your preferences are and we will find you the best properties

Recently viewed properties

New Residential Development with Swimming Pool in Málaga City Centre
Carretera de Cádiz

New Residential Development with Swimming Pool in Málaga City Centre

This exclusive residential development comprises 35 contemporary apartments with 2 bedrooms and 2 bathrooms, thoughtfully designed to maximise natural light, comfort, and functionality. Each residence features an elegant open-plan kitchen seamlessly integrated with the living area, as well as private terraces or balconies that enhance the living space. The kitchens and bathrooms are fitted with premium furnishings developed in collaboration with the prestigious Italian brand Modulnova, combining contemporary design, exceptional quality, and sophistication. Additional features include central air conditioning, a dedicated laundry area, and the option to purchase a private parking space. Designed with comfort and exclusivity in mind, the building offers 54 automated parking spaces, storage rooms, a lift, and exceptional rooftop communal areas reserved exclusively for residents. This privileged space includes an elegant swimming pool and beautifully landscaped gardens, creating the perfect environment to enjoy Málaga's Mediterranean climate and city views. Ideally located in a strategic area of Málaga, the development benefits from excellent transport connections, including train, metro, and bus services, providing easy access to the city centre and key business districts. Residents will also enjoy close proximity to a wide range of amenities, shops, restaurants, educational facilities, medical centres, and the iconic Calle Larios. Construction is already underway, with completion scheduled for 2027, presenting an outstanding opportunity to invest in or enjoy a contemporary home in one of Spain's most dynamic and rapidly growing cities. #ref:CBSH1542
From 468,512 €
Renovated exterior apartment in Barrio de Las Letras, Madrid
Cortes - Huertas

Renovated exterior apartment in Barrio de Las Letras, Madrid

243 m²Size44 Bathrooms
Coldwell Banker Unique presents this exceptional fully renovated luxury apartment, located on a quiet street in the iconic Barrio de las Letras, within the Cortes district, one of the most cultural and attractive areas in central Madrid. Situated on the first floor of an elegant classical building constructed at the end of the 19th century, the property stands out for its stately architecture, ceilings over 3.5 metres high, and magnificent natural light enhanced by three south-facing balconies. The property offers approximately 243 sqm of built area and has undergone a comprehensive renovation carried out with high-quality materials and meticulous attention to detail. Classical elements such as mouldings and original proportions have been preserved, while incorporating contemporary solutions for comfort and functionality. The entrance is through an elegant hall leading to a spacious living and dining area with an open-plan designer kitchen, fully equipped with high-end appliances and with the possibility of being separated by glass partitions, creating versatile and sophisticated spaces. The layout clearly separates the social area from the private quarters. A bright corridor leads to the sleeping area, composed of four bedrooms and four full bathrooms. The principal bedroom features a dressing room and an elegant en-suite bathroom with bathtub and shower. Two of the secondary bedrooms enjoy direct access to a pleasant terrace of approximately 20 sqm with folding glass enclosure, perfect for year-round use. The property is completed by an independent office, abundant storage space, double-glazed carpentry, wooden flooring, and a security door, creating a unique residence where classical elegance and contemporary design coexist in perfect harmony. #ref:CBUQ1435
2,360,000 €
Exceptional south-facing apartment with great expansion potential in Capanes del Golf, Benahavís.
La Alquería

Exceptional south-facing apartment with great expansion potential in Capanes del Golf, Benahavís.

255 m²Size22 Bathrooms
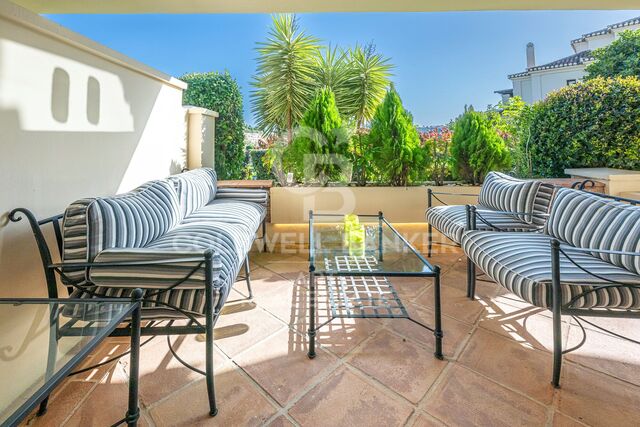
This spacious south-facing ground-floor apartment is located in the prestigious Capanes del Golf development in Benahavís. It offers 202 m² of interior space, as well as 53 m² of terraces and a 72 m² adjoining storage room, all on one level, in a and privileged setting surrounded by nature and golf courses. The property stands out for its generous interior spaces, including a bright and spacious living-dining area, two large bedrooms, two full bathrooms and a guest toilet, as well as a modern kitchen with a central island, pantry, and direct access to a private terrace. The apartment also features a separate laundry room and walk-in wardrobes, providing a high level of functionality and comfort. The living room opens, through large sliding doors, onto a spacious private terrace with pleasant views of the gardens, mountains, and golf course. Thanks to its excellent south-facing orientation, the apartment enjoys abundant natural light throughout the day, while the terrace offers a particularly peaceful and private atmosphere, free from traffic noiseideal for enjoying the Mediterranean lifestyle. One of the most exclusive and unique features of this property is its large storage room, located on the same level as the apartment. This space offers extraordinary potential to be integrated into the home, allowing the living area to be expanded to approximately 274 m². This opens up the possibility of creating additional bedrooms, a cinema room, a gym, a leisure area, or an elegant guest suite, significantly increasing the property's value. The apartment boasts excellent finishes, including hot and cold air conditioning, double glazing, electric shutters, built-in wardrobes, and spacious covered and uncovered terraces designed for year-round indoor-outdoor living. The property also includes a private parking space and storage room. Capanes del Golf is one of the most exclusive and sought-after developments in Benahavís. It is a gated community with 24-hour security, set within approximately 50,000 m² of lush tropical gardens. Residents enjoy outstanding facilities, including five outdoor swimming pools, a heated indoor pool, gym, spa, sauna, and Turkish bath. Its location is ideal, just a few minutes from San Pedro de Alcántara, Puerto Banús, and the beaches, surrounded by some of the best golf courses on the Costa del Sol and close to international schools, restaurants, and all amenities. A unique opportunity to acquire an exceptionally spacious home with great expansion potential in one of the most desirable residential areas of the Costa del Sol, combining tranquility, privacy, and excellent connections to Marbella and the coast. #ref:CBSH1458
1,295,000 €
Exclusive luxury villa with panoramic and sea views.
Sole agency
Cumbre del Sol

Exclusive luxury villa with panoramic and sea views.

252 m²Size1,186 m²Plot45 Bathrooms
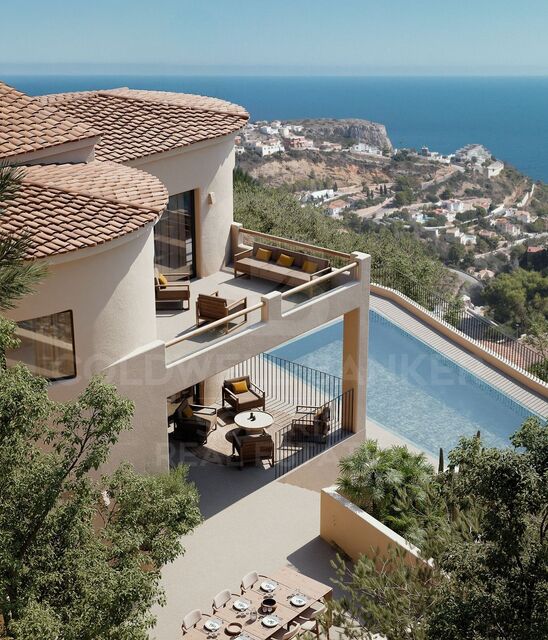
Discover this exclusive contemporary Mediterranean villa project, carefully integrated into its natural surroundings, combining elegant design, comfort and maximum privacy. Situated on a spacious plot in a quiet residential area of Benitachell, the property benefits from optimal orientation and unobstructed sea views, offering a unique residential experience on the Costa Blanca. The house is distributed over two floors adapting harmoniously to the topography, with large interior spaces connected with generous outdoor terraces. The design prioritises the entry of natural light through large windows and open rooms that link interior and exterior, creating a bright and welcoming atmosphere. On the ground floor, you will find a spacious living-dining room that opens onto the covered porch and pool area, perfect for enjoying the Mediterranean climate. The generously sized kitchen incorporates space for a dining table, ideal for daily life and family gatherings. This floor also includes two toilets, one with direct access from the outside, a hallway, an internal staircase, a technical room and a storage room. The exterior has been conceived as a real space for leisure and relaxation: swimming pool with solarium, large circulation areas, barbecue area with island and sink, covered porches and gardens that enhance the feeling of tranquillity and exclusivity. The property has multiple accesses from the street and parking for two vehicles, guaranteeing comfort and functionality. The upper floor houses the rest area, with four bedrooms. Two of them have an en-suite bathroom and the other two share a full bathroom. From here you have access to an upstairs terrace, perfect for relaxing and contemplating the open views of the surroundings. A unique project that combines Mediterranean aesthetics, contemporary architecture and a privileged location, designed both as a permanent residence and as a second home or investment, for those looking for an exclusive property on the Costa Blanca. Prices and availability: Current price: €1,690,000 (without elevator) Elevator option available directly from the builder Expected start of construction: June 2026 Construction period: 14 months + 2-month safety margin A unique project that combines Mediterranean aesthetics, contemporary architecture and a privileged location, designed both as a permanent residence and as a second home or investment, for those looking for an exclusive property on the Costa Blanca. #ref:CBS807
1,690,000 €
Exclusive Ibiza-style Mediterranean finca with panoramic sea views in Benissa
La Fustera

Exclusive Ibiza-style Mediterranean finca with panoramic sea views in Benissa

469 m²Size1,952 m²Plot67 Bathrooms
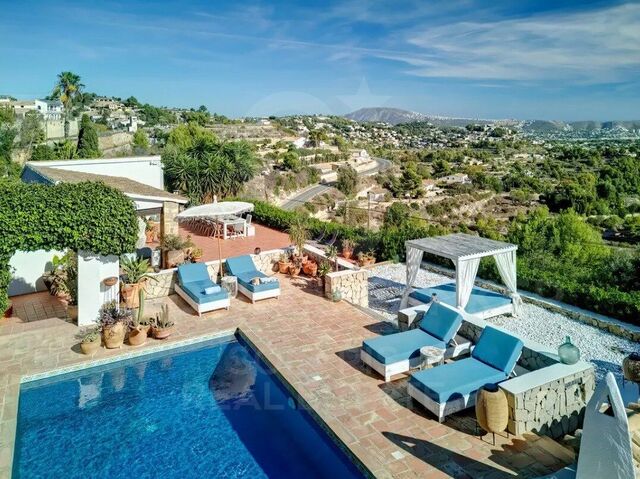
There are properties that stand out for their location, others for their design. Very few manage to combine both attributes with the naturalness and elegance offered by this extraordinary Mediterranean estate, completely renovated in 2023. Located in one of the most prestigious areas of Benissa, just minutes from the best beaches on the Costa Blanca, this unique residence enjoys stunning panoramic views of the Mediterranean Sea, the mountains and the surrounding natural landscape, creating an environment of absolute privacy and serenity. Inspired by the essence of Ibizan style and enriched with carefully selected Mediterranean details, the property conveys a warm, sophisticated and welcoming atmosphere. Each space has been conceived to enjoy natural light, open views and a permanent connection with the outdoors. Distributed over two levels, the property offers exceptional versatility, allowing it to function as a large family residence or as a main home with separate guest accommodation. The property has six spacious bedrooms, four full bathrooms and three guest toilets, as well as three elegant living rooms with fireplaces, two fully equipped kitchens, two dining rooms and a beautiful glazed terrace that becomes a real viewpoint over the Mediterranean landscape. The outdoor spaces further elevate the appeal of this finca. A charming Mediterranean patio next to the barbecue area invites you to share long after-dinner conversations and unforgettable evenings. The spectacular swimming pool, surrounded by spacious terraces, seating areas and an exclusive Balinese bed, offers the perfect setting to relax while contemplating the endless sea views. The fully equipped summer kitchen, accompanied by a cosy seating area, allows you to enjoy the Mediterranean lifestyle all year round. Next to it is a separate bedroom with a private bathroom, ideal for receiving guests in total comfort and privacy. The farm is completed with a small garden that is easy to maintain, perfect for those who want to enjoy an authentic natural environment without sacrificing comfort. Its equipment includes oil central heating, hot/cold air conditioning, ceiling fans and large parking areas for several vehicles. An exceptional property where architecture, views and the Mediterranean lifestyle come together to create a unique residential experience in one of the most exclusive destinations on the Costa Blanca. Key features Finca completely renovated in 2023 Panoramic sea and mountain views 6 bedrooms 4 full bathrooms and 3 toilets 3 living rooms with fireplace 2 equipped kitchens Main living area and separate guest area Private pool Summer kitchen Mediterranean patio and barbecue area Glazed terrace Private vegetable garden Central heating Air conditioning hot/cold Ample parking Privileged location in Benissa A residence designed for those seeking privacy, elegance and the authentic Mediterranean lifestyle. #ref:CBS897N
1,685,000 €
Exterior flat with terrace, garage and storage room in Castellana, Madrid
Castellana

Exterior flat with terrace, garage and storage room in Castellana, Madrid

357 m²Size54 Bathrooms
Coldwell Banker Unique presents this spectacular property located in a representative building in the Salamanca district, in the heart of the Golden Mile, Castellana area. It is an exclusive exterior property of 357 m² built, located on the first floor, in a quiet and at the same time very central environment, surrounded by all services such as shops, schools, restaurants, hospitals and excellent communications. The house stands out for its magnificent luminosity. It is accessed through an elegant hall that leads to a spacious living-dining room with access to a beautiful terrace, ideal for enjoying moments of rest or outdoor meetings. The property is distinguished by an excellent layout, with four large exterior bedrooms, three full bathrooms and a guest toilet. In addition, it has a cosy office or games room, which brings great versatility to the house. The kitchen, with a timeless style, has been designed by the prestigious firm Deulonder and is equipped with high-end materials and appliances. The property also has a separate laundry room and a comfortable service area. It includes two parking spaces in the same building and a large storage room of approximately 30 m², an unusual added value in the area. The building has two main lifts and a service lift, with access both through the main door and through the service area from the car park. A unique home that combines location, quality, spaciousness, good taste and comfort. #ref:CBUQ1385
5,320,000 €
Exterior apartment with storage room and garage in Chamberí, Madrid
Ríos Rosas - Nuevos Ministerios

Exterior apartment with storage room and garage in Chamberí, Madrid

160 m²Size44 Bathrooms
Coldwell Banker Unique presents this magnificent home designed by Luis Gutiérrez Soto, located in one of the most emblematic streets of Chamberí. It is a unique property, a ground floor with a first-class height, completely renovated only four years ago with top quality materials and tailor-made solutions in every corner, where the natural stone floors in the common areas and wood in the bedrooms stand out, as well as a careful oak carpentry designed to measure throughout the house. The layout has been designed to offer maximum comfort and functionality, incorporating multiple built-in wardrobes throughout the house. Thanks to its south orientation, the house enjoys abundant natural light throughout the day, creating warm and welcoming spaces. The layout is articulated around a spacious living-dining room, a fully equipped kitchen, and a master bedroom that has fitted wardrobes, a dressing area and an en-suite bathroom. In addition, it has two additional bedrooms with fitted wardrobes that share a full bathroom, a guest toilet and a service room with bathroom and separate entrance, providing extra comfort and versatility. The property also includes a 10 m² storage room and a double garage space located on the nearby Calle de José Abascal. Its location is unbeatable, in the heart of Chamberí, surrounded by all services such as supermarkets, excellent restaurants, charming cafes, nurseries, schools and green areas. A consolidated, elegant and lively neighbourhood, perfectly connected to the rest of the city by public transport, both by metro and bus. #ref:CBUQ1377
1,620,000 €
House 4 Bedrooms Sale Ordino
Coll d'Ordino

House 4 Bedrooms Sale Ordino

513 m²Size45 Bathrooms
We are pleased to present the new construction of 'LES NERES D'ORDINO' homes, an exclusive residential project consisting of 5 luxury homes located in a fantastic location in Ordino, within walking distance to the centre of Ordino.~~The homes have a practical and functional layout, with all the comforts and using high quality finishes:~Heating system using a geothermal heat pump that is distributed through underfloor heating throughout the home, with additional towel racks in the bathrooms.~Mechanical ventilation system with heat recovery~In the garage, pre-installation for charging electric vehicles~Home automation to remotely control heating, lights, access door... with scalable and customised options on demand.~Interior doors from the CARRÉ, NORMA or similar brand~Parking door from HORMANN or similar~Kitchen with GAGGENAU or similar appliances, and kitchen furniture from BULTHAUP or similar.~Wheelchair accessible lift~Pre-installation of fireplace~Installation of a photovoltaic solar energy system.~All the houses are divided into four floors connected by a lift and a stairwell and have surfaces from 300 square metres of living space plus 200 m2 of garage; In addition, each house has its own porch, patio and terrace.~~The garages are on the ground floor and can accommodate 5-6 cars. The installation room and laundry area are also located on this floor.~~On the first floor we find the day area, with a surface area of 100 to 115 m2 depending on the house with a large living room, dining room and fully equipped designer kitchen, and guest bathroom. This floor is designed to enjoy with family and friends and to give a feeling of warmth and spaciousness, the space has large windows that guarantee the entry of sun and natural light. From this floor you can access the garden and terrace.~~On the second floor we find the sleeping area, with 3 large double bedrooms and 3 full bathrooms.~~On the third and last floor we find the main room, with a dimension of between 82 and 90 m2. It was initially conceived with a bedroom area and a study area, with two full bathrooms.~~DO NOT hesitate to contact us for any additional information you may require. #ref:05207/5210
2,850,000 €
Haven´t found the property you were looking for yet?

Haven´t found the property you were looking for yet?

Find your home abroad with the support of the Coldwell Banker® network

Visit our global websites to learn more about your ideal property in the most exclusive destinations

We use our own and third-party cookies to make our website work safely and personalize its content. Likewise, we use cookies to measure and obtain data on your navigation and to adjust advertising to your tastes and preferences. Press the "Accept all" button to confirm that you have read and accepted the information presented. To manage or disable these cookies, click on "Configuration". For more information see our cookies policy.
Modify cookies
Technical and functional Always active
This website uses its own Cookies to collect information in order to improve our services. If you continue browsing, you accept their installation. The user has the possibility of configuring his browser, being able, if he so wishes, to prevent them from being installed on his hard drive, although he must bear in mind that such action may cause difficulties in navigating the website.
They allow the monitoring and analysis of the behavior of the users of this website. The information collected through this type of cookies is used to measure the activity of the web for the elaboration of user navigation profiles in order to introduce improvements based on the analysis of the usage data made by the users of the service. They allow us to save the user's preference information to improve the quality of our services and to offer a better experience through recommended products.
These cookies are used to store information about the preferences and personal choices of the user through the continuous observation of their browsing habits. Thanks to them, we can know the browsing habits on the website and display advertising related to the user's browsing profile.