Your search
Currently we do not have Houses for sale in Balcón de Finestrat-Terra Marina, Finestrat
Haven't found what you were looking for?
Tell us what your preferences are and we will find you the best properties

Recently viewed properties

Charming property surrounded by nature and vineyards in Castellví de Rosanes.
Castellví de Rosanes

Charming property surrounded by nature and vineyards in Castellví de Rosanes.

249 m²Size34,000 m²Plot43 Bathrooms
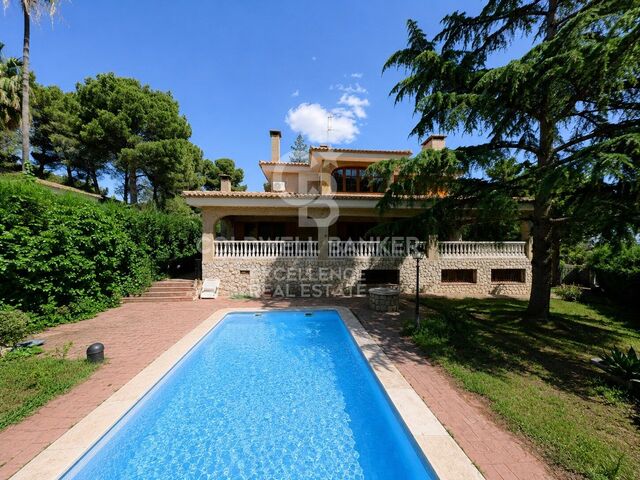
In the picturesque and quiet municipality of Castellví de Rosanes, a few minutes from Martorell and just 40 minutes from Barcelona, this unique property is surrounded by nature and vineyards. It is ideal for those looking for tranquility and connection with the natural environment. The property is made up of three different areas, registered in independent deeds: Tower House and Land Area: 6,000 m² Urban Land Area: 24,482 m² House and Rural Land Area: 9,793 m² Tower House With a constructed area of 249 m² distributed over three floors, this main home combines charm and functionality: Cozy hallway - Living room with fireplace - Spacious kitchen-dining room - 2 full bathrooms - 3 double bedrooms (2 with fireplace) and 1 single room - Attic with high ceilings and 2 terraces (1 covered)- Oil heating and an alarm system. The surroundings of the Tower House offer multiple amenities: Swimming pool with solarium area - BBQ space - Well and water tank - Storage Rooms - Garden with fruit trees Rural area In this area, there is a two-story house that needs complete renovation. The property includes a rural storage room and separate direct access from the road. Development opportunities The property allows for building additional homes on urban land, making it a versatile investment with great potential. Perfectly connected and with all essential services at your fingertips, this property offers a unique environment where you can enjoy rural tranquillity without sacrificing proximity to the city. #ref:CBES2438
650,000 €
Architect-designed luxury villa in the heart of Nueva Andalucía Golf Valley
Nueva Andalucía

Architect-designed luxury villa in the heart of Nueva Andalucía Golf Valley

840 m²Size1,500 m²Plot66 Bathrooms
Discover this spectacular contemporary villa, created by a renowned, award-winning architect. Ideally located in the prestigious Golf Valley of Nueva Andalucíaone of the most sought-after residential areas on the Costa del Solthis property is a perfect blend of cutting-edge design, premium quality, and natural surroundings. Southwest-facing and spread over three levels, the villa is filled with natural light and offers an exceptional layout. On the main floor, a bright and spacious entrance hall leads to a magnificent open-plan living area, divided into three stylish lounge zones ideal for both relaxation and entertaining. The Italian-designed kitchen comes fully equipped with high-end Gaggenau appliances and flows seamlessly into the elegant dining area. All social areas open onto a large covered terrace, beautifully landscaped gardens with a chill-out area and decorative fountains, and a generously sized heated swimming pool with outdoor shower and sunbathing space. An outdoor barbecue kitchen completes the settingperfect for alfresco diningall with stunning views of the golf course. Upstairs, the luxurious master bedroom boasts a large walk-in wardrobe, an en-suite bathroom, and access to a private terrace with panoramic viewseven visible from the bathtub. This level also features an additional suite and two more bedrooms sharing a bathroom, each with spacious oak-fitted wardrobes. The lower level offers two additional bedrooms, a spacious laundry room, a wine cellar, a fully equipped gym, and a private home cinemacreating a unique leisure space within the home. Built to the highest standards with premium finishes throughout, the villa features luxurious details such as Dornbracht bathroom fixtures and other exclusive elements. Set in a quiet, elevated position directly facing the golf course, the villa enjoys peace and privacy while being just minutes by car from the prestigious Aloha College and the vibrant Aloha area, known for its restaurants, bars, and services. It is also located just 5 minutes from top golf courses including Aloha Golf, Las Brisas, La Quinta, and Magna Marbella, as well as numerous tennis and paddle courts. Puerto Banús, the beach, and Marbella's famous Golden Mile are only 10 minutes away. A true architectural gem, ideal for those seeking privacy, luxury, and a lifestyle surrounded by nature and convenience. #ref:CBSH422
5,995,000 €
Luxury frontline golf villa in Nueva Andalucía, Marbella
Nueva Andalucía

Luxury frontline golf villa in Nueva Andalucía, Marbella

400 m²Size1,200 m²Plot54 Bathrooms
Experience the epitome of luxury living with this spectacular detached villa, ideally situated on the front line of the renowned Aloha Golf course in Nueva Andalucía, Marbella. Boasting breathtaking panoramic views of the golf course and the majestic La Concha mountain, this elegant property features 5 spacious bedrooms and 4 beautifully appointed bathrooms. Each room is designed to maximize comfort and capture the stunning scenery. The expansive living area includes a cozy fireplace and flows seamlessly into a fully renovated, modern kitchenperfect for entertaining or enjoying quiet family evenings. Multiple terraces offer serene outdoor spaces to relax, dine, and take in the year-round sunshine that the Costa del Sol is famous for. Nestled in the heart of Marbella's Golf Valley, Aloha is one of the most prestigious and well-established golf clubs on the Costa del Sol. This private members' club features one of Spain's most beautifully maintained parkland courses. Aloha Golf has proudly hosted the PGA Tour three times in recent years. The Par 72 course, stretching 6,293 meters (6,882 yards) from the white tees, is a masterful design by Javier Arana. It offers a challenging yet enjoyable game, winding through mature trees, shimmering lakes, and offering awe-inspiring views of the Mediterranean Sea and La Concha mountain. With its superb location, luxurious finishes, and unbeatable views, this villa presents a unique opportunity to own a slice of paradise in one of Spain's most sought-after addresses. #ref:CBSH599
3,500,000 €
Contemporary luxury villa with Mediterranean views in El Madroñal, Benahavís
El Madroñal

Contemporary luxury villa with Mediterranean views in El Madroñal, Benahavís

1,445 m²Size5,100 m²Plot88 Bathrooms
This contemporary villa, situated within the exclusive gated community of El Madroñal, offers a harmonious blend of modern design, comfort, and breathtaking Mediterranean vistas. Designed by AMES Architect, every detail reflects a commitment to quality, functionality, and a deep connection with its natural surroundings. Spanning three levels, the villa encompasses eight spacious en-suite bedrooms and two additional guest bathrooms, ensuring ample accommodation for residents and guests. The open-plan layout seamlessly integrates the living and dining areas with a state-of-the-art Gaggenau kitchen, fully equipped with the latest appliances. High ceilings and expansive windows invite natural light, creating bright and welcoming spaces while framing panoramic sea views. A contemporary fireplace adds warmth and style, enhancing the living area as a perfect place to relax. The outdoor spaces are equally inviting. Large terraces, both covered and open, provide ideal spots for outdoor dining or simply enjoying the peaceful setting. A built-in gas fireplace adds a cozy touch for cooler evenings. The double-sized infinity pool, complete with heating, an automatic cover, and a saltwater treatment system, gives the impression of merging with the horizon, offering uninterrupted views of the Mediterranean. Designed for both entertainment and relaxation, this villa includes a private cinema room, a climate-controlled wine cellar, a Turkish bath (hammam), and a sauna. Every feature has been carefully chosen to enhance the experience of living in this home, making it a space where comfort and leisure come together effortlessly. Located just a 10-minute drive from Marbella's beaches, restaurants, and international schools, El Madroñal is known for its privacy and natural surroundings. The area is ideal for those who enjoy outdoor activities, with hiking and mountain biking trails in the nearby Sierra de las Nieves Natural Park. Golf lovers will appreciate the proximity to renowned courses like Los Arqueros Golf & Country Club and La Quinta Golf. For those who enjoy good food, Benahavís, a village famous for its excellent restaurants, is just a short drive away. Nearby towns like San Pedro de Alcántara and Puerto Banús offer a variety of shopping options, from small boutiques to international luxury brands. The area is also well connected, with easy access to the A-7 highway, linking residents to Marbella, Málaga, and beyond. This is a home that combines modern design with the tranquility of nature, offering a lifestyle that is both relaxed and connected. Whether as a permanent residence or a holiday retreat, it is an exceptional opportunity to enjoy one of Marbella's most beautiful locations. #ref:CBSH448
10,800,000 €
Renovated exterior flat in Castellana, Madrid
Castellana

Renovated exterior flat in Castellana, Madrid

98 m²Size22 Bathrooms
Coldwell Banker Unique presents an elegant home located on Calle Diego de León, in the heart of the Salamanca district, within the Castellana District, in a privileged location very close to the IE. The property has been completely renovated, with a completion date in December 2025, offering a contemporary design that combines functionality, comfort and high qualities. The house has a careful program of spaces that is distributed in a spacious living-dining room, a kitchen designed to offer maximum storage capacity, two bedrooms, one of them en suite, and a complete exterior bathroom. Of particular note is the large storage capacity available in all rooms, thanks to a solution of built-in wardrobes and optimised spaces. It is an exterior house with west orientation, which guarantees an excellent entry of natural light for much of the day. It is located in a classic-style building, with a good presence in the area and pleasant open views. The building has a doorman and lift, providing comfort and security. First-class materials and solutions have been used in the refurbishment, such as a high-capacity kitchen equipped with high-end integrated appliances, differentiated lighting systems that create different atmospheres in each room, ducted air conditioning with an Airzone system and individual heating by means of a gas boiler with state-of-the-art radiators. The bathrooms incorporate wall-hung toilets from the Roca brand, high-end rectified ceramic wall tiles and the flooring of the house has been resolved with large-format slatted wood from Porcelanosa, providing warmth and sophistication to the whole. A unique opportunity to acquire a brand new renovated home in one of the most sought-after and exclusive areas of Madrid. #ref:CBUQ1288
1,295,000 €
Apartment 3 Bedrooms Sale Escaldes-Engordany
Escaldes-Engordany

Apartment 3 Bedrooms Sale Escaldes-Engordany

147 m²Size32 Bathrooms
EXCLUSIVE APARTMENT FOR SALE IN ESCALDES-ENGORDANY - LIGHT, COMFORT, AND A PRIME LOCATION~Magnificent apartment located in one of Andorra's most sought-after and vibrant areas, in the heart of Escaldes-Engordany. Its excellent central location, just steps from the hospital, shops, restaurants, and all essential services, makes it a unique opportunity. Furthermore, it is only a 1-minute walk from Avenida Carlemany, one of the country's main pedestrian and commercial avenues.~~The apartment stands out for its spaciousness, brightness, and excellent sun exposure throughout the day, offering a warm and inviting atmosphere.~~It features:~3 bedrooms with built-in wardrobes~2 double bedrooms and 1 suite~2 full bathrooms finished in marble and natural stone~Spacious living-dining room with large windows and abundant natural light~Modern Italian kitchen fully equipped with high-end appliances:~Double-door American-style refrigerator, induction hob, oven, microwave, stainless steel extractor hood~The finishes throughout the property combine elegance and comfort:~ Warm stone floors with radiant heating~ Parquet flooring in the bedrooms~ Air conditioning in all rooms~ Complete home automation system with heating and air conditioning control, alarm, smoke detectors, and electric blinds (with remote control)~In addition, this exclusive property includes two excellent parking spaces and a storage room.~~An ideal property for those seeking comfort, technology, quality of life, and an exceptional location in the heart of Escaldes. #ref:05152/5210
1,490,000 €
Luxury property for sale in Pedralbes, Barcelona
Pedralbes

Luxury property for sale in Pedralbes, Barcelona

280 m²Size54 Bathrooms
Exclusive High-End Residence for Sale in Pedralbes Discover this magnificent residence in Pedralbes, one of Barcelona's most exclusive areas. With a built area of 280 m² and 270 m² of usable space, this property stands out for its elegance, avant-garde design, and functionality, providing an unparalleled living experience. Layout and Spaces The residence is optimally distributed to maximize comfort and functionality: Living Room and Dining Room: Spacious living room with an adjacent dining area, ideal for gatherings and relaxation. Includes a courtesy toilet. Master Suite: A spectacular master suite that features a walk-in closet and a private bathroom. Kitchen: Modern semi-open kitchen, equipped with high-end appliances, which leads to the laundry room and a service room. Distributor: Spacious distributor fully equipped with large-capacity wardrobes. Bedrooms and Bathrooms: Two bedrooms sharing a fully equipped bathroom and an additional guest suite, perfect for visitors. Finishes and Design This residence is characterized by its high-quality finishes, taking care of every detail to offer a luxurious and comfortable environment: High-Quality Materials: Large-format porcelain flooring and cladding with a microcement effect and/or glued herringbone parquet with a top layer of oak wood. Design Details: Wood paneling in hallways and various rooms, creating a warm, cozy atmosphere. Gas heating and air conditioning, ensuring a perfect climate year-round. Security and Connectivity: State-of-the-art alarm and telecommunications system, guaranteeing peace of mind and connectivity. Terrace and Planters The residence features a spectacular terrace and additional planters, designed for enjoying the outdoors in a private, elegant setting. Perfect for relaxing and enjoying the Mediterranean climate. An Exceptional Interior Design Project Every corner of this residence has been designed with comfort and a high-end lifestyle in mind. The multiple design details and the quality of the materials used make this property a unique place to live. Pedralbes is known as one of Barcelona's most prestigious areas, offering a quiet, safe environment with easy access to exclusive services, international schools, and excellent connections to the city center. #ref:CBES2285
2,800,000 €
Exclusive renovated villa with panoramic views and absolute privacy in Jávea
Cap Martí - El Tossalet - Pinomar

Exclusive renovated villa with panoramic views and absolute privacy in Jávea

176 m²Size995 m²Plot33 Bathrooms
We present this exceptional detached villa, a unique property that combines contemporary elegance, absolute privacy and permanent panoramic views in one of the quietest areas of Javea. Completely renovated with high-end materials, this residence has been designed to offer a sophisticated living experience, where every detail has been carefully selected to convey harmony, comfort and distinction. One of its greatest attractions is its privileged location, with a protected environment of rustic character at the back, guaranteeing unobstructed views and the impossibility of future constructions, which ensures an intimate and serene lifestyle in the long term. The interior stands out for its aesthetic coherence and the quality of its finishes, with tailor-made solutions that raise the level of the home: integrated furniture, high-quality cladding and a careful continuity in the kitchen, bathrooms and wardrobes that reinforce a sense of balance and sophistication. The property offers first-class services, including a designer kitchen equipped with premium appliances and wine cooling, underfloor heating using a sustainable system, air conditioning, automated access, as well as a complete security system with alarm, video surveillance and video intercom. In addition, it has a fibre optic connection and a distributed WiFi network. Designed to enjoy the Mediterranean lifestyle, the villa has several terraces that allow you to take advantage of the sun and shade throughout the day. Between them, two covered terraces, one of which houses an elegant outdoor area with a fully equipped kitchen, high-end barbecue and seating area. The property is delivered fully furnished, ready to move into and enjoy from the first moment. A property designed for those looking for exclusivity, comfort and a privileged environment on the Costa Blanca. #ref:CBS828N
1,675,000 €
Exclusive detached villa with private garden and swimming pool on the Golden Mile, Marbella.
Milla de Oro

Exclusive detached villa with private garden and swimming pool on the Golden Mile, Marbella.

1,066 m²Size1,208 m²Plot55 Bathrooms
Situated between Luna and Cielo, Sun is the central villa in this exclusive collection of three residences in Lomas del Virrey, along Marbella's prestigious Golden Mile. This detached villa features a private garden and swimming pool, and is distributed across four levels, all connected by a private lift and internal staircase. The main floor opens with a bright entrance hall leading to an expansive and fluid open-plan living and dining area with a fully equipped kitchen, including a central island and a separate prep area. Floor-to-ceiling glass doors seamlessly connect the interior to the terrace and pool, ideal for outdoor living. A guest suite with walk-in wardrobe and en-suite bathroom completes this level. Upstairs, the master suite includes a private terrace, dressing room, and a spacious, elegant bathroom. Two additional bedrooms also feature en-suite bathrooms and dressing areas; one of them opens onto its own private terrace. The rooftop solarium is perfect for relaxing or entertaining, offering dual pergolas, a chill-out area, and pre-installation for a barbecue, with open views of Marbella's natural surroundings. The lower ground floor is designed for leisure and comfort, featuring a TV lounge, wine cellar, additional guest bedroom with full bathroom, and a guest WC. A patio allows natural light to flow in, enhancing the brightness of the space. The laundry area, storage room, and private garage are efficiently laid out to serve everyday needs without compromising design. With five bedrooms, five bathrooms, and over 600 m² of fluid interior space, Villa Sun combines contemporary style, privacy, and exceptional comfortjust minutes from the beach, gourmet restaurants, and Marbella's most prestigious clubs. #ref:CBSH702
6,990,000 €
Villa Ca Salina - Ibiza style, within walking distance of a international school, Javea
Partides comunes - Adsubia

Villa Ca Salina - Ibiza style, within walking distance of a international school, Javea

300 m²Size1,500 m²Plot46 Bathrooms
Building License Approved for VILLA CA SALINA ! This dream villa project in Javea, located in the peaceful and sunny urbanization of Las Laderas, offers a unique opportunity to live in an exceptional home with spectacular views of the verdant mountain and the Granadella natural park. Just a short walk away, the future international college XIC Javea, planned for the end of 2024, promises to add value to this already privileged location. The recently obtained building permit marks the start of a project where you can bring the house of your dreams to life. This Ibiza-style villa, spread over two levels, includes on the ground floor a vast, light-filled living/dining room opening onto breathtaking landscapes, a modern and functional open kitchen, a guest WC, and a utility room. The bedroom floor consists of four double bedrooms and three full bathrooms, including a master suite with large windows to admire the stunning view. The outdoor spaces are equally impressive, offering wide terraces, both sunny and shaded, an infinity pool with an outdoor shower, and gardens designed to blend into the surrounding landscape. The villa's design skillfully combines traditional Mediterranean craftsmanship and modernity, ensuring unparalleled comfort with state-of-the-art amenities like underfloor heating, ducted air conditioning in each room, double-glazed aluminum windows, an alarm system, an intercom, external shutters in the bedrooms, high ceilings, and built-in wardrobes. The villa enjoys an exceptional location: just 5 minutes from an under-construction international school, 6 minutes by car from the fine sandy beach of Arenal, and close to various restaurants. Las Laderas, a new residential area, offers all modern amenities such as sewer systems, buried cables, and new constructions, all with stunning views of the Granadella Natural Park, perfect for walks with extraordinary sea views. The construction can be customized to the tastes and lifestyle of the buyers. #ref:CBS507
2,250,000 €
Haven´t found the property you were looking for yet?

Haven´t found the property you were looking for yet?

Find your home abroad with the support of the Coldwell Banker® network

Visit our global websites to learn more about your ideal property in the most exclusive destinations

We use our own and third-party cookies to make our website work safely and personalize its content. Likewise, we use cookies to measure and obtain data on your navigation and to adjust advertising to your tastes and preferences. Press the "Accept all" button to confirm that you have read and accepted the information presented. To manage or disable these cookies, click on "Configuration". For more information see our cookies policy.
Modify cookies
Technical and functional Always active
This website uses its own Cookies to collect information in order to improve our services. If you continue browsing, you accept their installation. The user has the possibility of configuring his browser, being able, if he so wishes, to prevent them from being installed on his hard drive, although he must bear in mind that such action may cause difficulties in navigating the website.
They allow the monitoring and analysis of the behavior of the users of this website. The information collected through this type of cookies is used to measure the activity of the web for the elaboration of user navigation profiles in order to introduce improvements based on the analysis of the usage data made by the users of the service. They allow us to save the user's preference information to improve the quality of our services and to offer a better experience through recommended products.
These cookies are used to store information about the preferences and personal choices of the user through the continuous observation of their browsing habits. Thanks to them, we can know the browsing habits on the website and display advertising related to the user's browsing profile.