Your search
Currently we do not have Houses for sale in Altea Hills, Altea
Haven't found what you were looking for?
Tell us what your preferences are and we will find you the best properties

Recently viewed properties

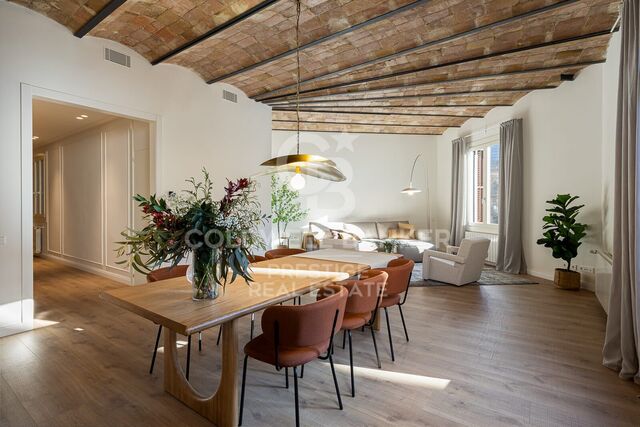
Townhouse with sunny terrace and garage in Borrassà. To be renovated
Borrassà

Townhouse with sunny terrace and garage in Borrassà. To be renovated

573 m²Size223 m²Plot63 Bathrooms
Located in the village of Borrassà, this town house stands out for its spaciousness and the possibilities it offers. The property boasts a generous surface area distributed over three levels. On the ground floor, a large garage allows for parking several vehicles and provides suitable storage areas for daily use or complementary activities. On the upper floors, there are several bedrooms, two well-proportioned living rooms, a kitchen with a fireplace, different bathrooms, a laundry room, and two terraces that provide natural light and open up views towards the village surroundings. Added features of the property include a well, oil heating, air conditioning, and an intercom system. The general condition requires some updating, but the structure and volumes allow for the organization of independent spaces or their adaptation to a large family life. Borrassà is a quiet town in the Alt Empordà region, well connected to Figueres less than ten minutes away and with quick access to the motorway, the beaches of the Costa Brava, and the area's main services. The centre retains its traditional character, with well-kept streets and a residential environment frequented by families looking for peace without being far from daily life. If you want to buy a house in Spain, a well-located village with enough space to develop a long-term personal project, contact us. #ref:CBLX02952
289,000 €
3-bedroom exterior flat in Goya, Madrid
Goya, Madrid

3-bedroom exterior flat in Goya, Madrid

153 m²Size33 Bathrooms
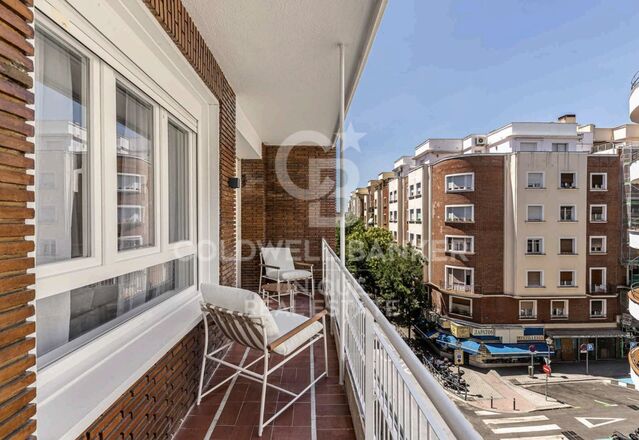
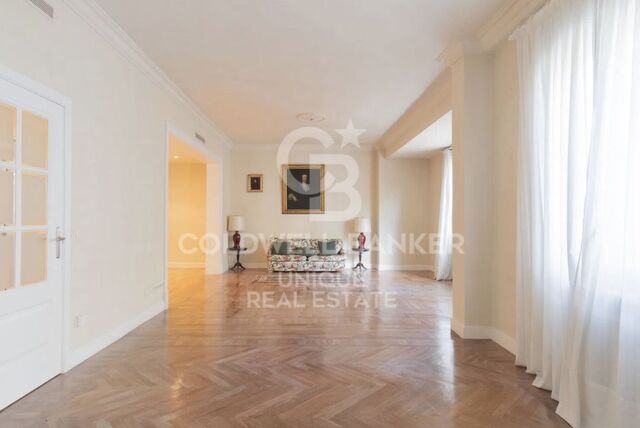
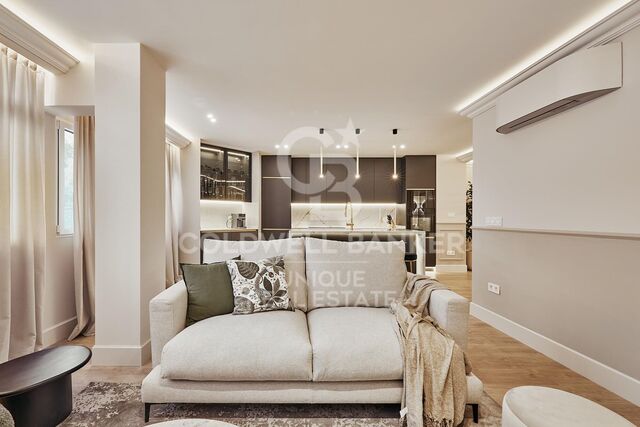
Coldwell Banker Unique presents this magnificent 153 m² built property, located on the second exterior floor of a classic representative building from 1920 with porter/concierge service, in one of the most exclusive and sought-after residential areas of the Salamanca District. Completely refurbished with premium qualities and ready to move in, the property stands out for its careful interior design proposal that combines elegance, functionality and comfort. The layout has been designed to maximise spaciousness and the entry of natural light, creating fluid and perfectly connected spaces. The day area is articulated around a spacious living-dining room with an integrated kitchen, conceived as an open and sophisticated space to enjoy daily life and moments of conviviality. The living room opens to the outside through a pleasant balcony overlooking a quiet tree-lined street, providing light, privacy and a sense of serenity unusual in such a central location. The kitchen, harmoniously integrated into the social area, has custom-made furniture, panelled appliances, a high-quality worktop and a practical island that becomes the perfect meeting point for day-to-day life or to receive guests. The sleeping area houses three bedrooms and three full bathrooms. Two of the bedrooms have en-suite bathrooms, guaranteeing privacy and comfort, while the third bathroom serves the additional bedroom and also functions as a guest bathroom. The interior design project is supported by a palette of neutral tones, decorative mouldings, custom carpentry, indirect lighting and high-quality materials that bring warmth and sophistication to each room. All this makes for a contemporary, elegant home that is perfectly aligned with the demands of Madrid's prime residential market. An exceptional opportunity to enjoy a brand new home in a classic building with character, in one of the most prestigious locations in the capital. #ref:CBUQ1512
2,250,000 €
Luxury villa with panoramic sea views in Aiguablava
Begur pueblo

Luxury villa with panoramic sea views in Aiguablava

500 m²Size2,230 m²Plot6
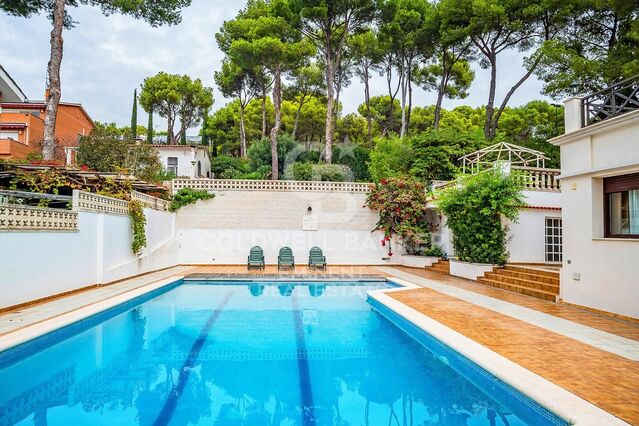
Coldwell Banker Prestige presents this stunning villa located in one of the most privileged areas of the Costa Brava, just a 15-minute walk from the center of Begur. Fully renovated with top-quality finishes, this property blends contemporary design, energy efficiency, and breathtaking panoramic views of the idyllic Aiguablava bay. Distributed over two levels, the house has been designed to maximize natural light and sea views from all main living areas. On the main floor, a spacious open-concept living and dining room connects seamlessly with a modern, fully equipped kitchen. Large windows open onto a south-facing terrace with spectacular views. This level also features two bedrooms (one en suite), a guest toilet, and a storage area. The lower floor houses the master suite, a true retreat with its own en suite bathroom, walk-in closet, and direct access to the outdoors. Two additional bedrooms are also located on this level, one of them with a private bathroom, plus another full bathroom and a storage room. From here, you have direct access to the pool and garden areas. An independent guest apartment is also included, perfect for visitors or staff. It features a living-dining area with open kitchen, a double bedroom, a full bathroom, and has direct access to the pool and garden. The outdoor spaces are designed for year-round enjoyment: an overflowing saltwater pool, low-maintenance Mediterranean garden, sun-drenched terraces, and a parking area for multiple vehicles. Beneath the pool area, a multipurpose room offers potential for a gym, office, cinema room, or playroom. Highlights include: underfloor heating, air conditioning, heat pump heating, and solar panelsensuring both comfort and energy efficiency. With its exceptional location, orientation, panoramic views, and elegant design, this villa is an ideal option as a primary residence, holiday home, or high-return investment in one of the most sought-after areas of the Catalan coastline. Built area: 499 m² Plot size: 2,232 m² Year built: 1974 (renovated in 2023) Orientation: South #ref:CBES2689
2,950,000 €
LUXURY PENTHOUSE NEXT TO PASSEIG DE GRÀCIA - 198 SQM FULLY RENOVATED
Dreta de l'Eixample

LUXURY PENTHOUSE NEXT TO PASSEIG DE GRÀCIA - 198 SQM FULLY RENOVATED

198 m²Size33 Bathrooms
We present this exclusive penthouse located on the top floor of a classic building in Eixample Dreta, just a few meters from Passeig de Gràcia, in the heart of the Quadrat d'Or. The property occupies the entire floor, ensuring maximum privacy, tranquillity and exceptional natural light throughout the day. With a total surface of 198 sqm, it has been fully renovated using high-quality materials and is sold fully furnished, ready to move in. The day area offers a spacious open-plan living area of over 60 sqm with living room, dining room and integrated kitchen, with open views towards Passeig de Gràcia and the Hotel Majestic. An elegant, bright and highly functional space. The night area includes: - 3 double bedrooms - 2 en-suite bedrooms - 3 full bathrooms Finishes and features include: - 3.20 m high ceilings with restored original mouldings - Herringbone oak flooring - Natural marble in main areas and bathrooms - Italian kitchen fully equipped with high-end appliances - Designer furniture and textiles included in the price - High-efficiency heating and cooling system - Underfloor heating in key areas - Integrated sound system The building offers: - Communal rooftop terrace with panoramic views - Private storage room - Possibility to create an additional private outdoor area on the rooftop Prime location surrounded by Barcelona's finest boutiques, restaurants and services. #ref:CBES2851
2,450,000 €
Townhouse with spectacular sea views in Cap de Begur
Begur pueblo

Townhouse with spectacular sea views in Cap de Begur

205 m²Size350 m²Plot43 Bathrooms
In the privileged setting of Cap de Begur, we find this beautiful townhouse boasting breathtaking sea views. From the living room, office, and master bedroom, you enjoy north-facing sea views, while from the work area, porch, and garden, the views open to the south. Community area with garden and swimming-pool. The property offers a spacious two-car garage and, above it, a recently waterproofed terrace partially enclosed with top-quality aluminium and thermal, secure glass. This versatile space is perfect as a second living room, games room, gym, or office with sea views. It includes an elegant Becara bookcase flanked by custom-built cabinets. The heart of the home is the bright and spacious living-dining area with lacquered fitted wardrobes, a fireplace with heat recovery system, and direct access to the terrace with sea views and the glass-enclosed veranda, designed to be enjoyed all year round. On the main floor, there is also a guest toilet, a spacious kitchen with Silestone countertops, and a laundry room equipped with a washer, dryer, and additional storage. Upstairs, there are three very bright double bedrooms (one en suite with terrace and sea views) and a fourth single bedroom, currently open and adapted as an office with a work desk. All bedrooms feature fitted wardrobes. The recently renovated bathrooms include double sinks. Outside, the south-facing garden features a built-in barbecue, a porch with spectacular views, and a chill-out area under a pine tree, where the views are simply stunningday or nightalmost as if you were on a boat. A home in perfect condition, ready to move into, ideal for enjoying the Costa Brava lifestyle all year round. #ref:CBES2817
985,000 €
Renovated penthouse with terrace and storage room in Castellana, Madrid
Castellana

Renovated penthouse with terrace and storage room in Castellana, Madrid

260 m²Size43 Bathrooms
Coldwell Banker Unique presents this exceptional penthouse on Calle de Castelló, in the very heart of the Salamanca district. A unique residence that combines spaciousness, natural light, and finishes crafted down to the finest detail, crowned by a magnificent 25 sqm private terrace with open views framed by a spectacular bell tower. The property features four bedrooms and three bathrooms, with a layout designed to make the most of every square metre in a generous and harmonious way. Integrated home automation adds an extra level of comfort and functionality, allowing effortless control of the home. Its condition is impeccable, ready to move into with no renovations required. The terrace is undoubtedly the true highlight of this home: a 25 sqm outdoor space from which to enjoy the neighbourhood skyline and a privileged postcard view of the bell tower, whether during warm light-filled mornings or summer evenings. An exceptional corner to unwind, entertain guests, or simply admire the city from the privacy of home. The price includes two spacious and easily accessible parking spaces in the same building, as well as a storage room, a rare combination of extras even in one of Madrid's most sought-after areas. The building offers concierge service and only two neighbours per landing, ensuring a level of privacy, exclusivity, and tranquillity that is difficult to find in the city centre. An extraordinary opportunity for those seeking a distinguished, bright home with outdoor space in an unbeatable location. #ref:CBUQ1429
2,825,000 €
Apartment  Fuengirola
Los Pacos

Apartment Fuengirola

Project consisting of 218 homes distributed across 7 buildings arranged in an open C-shape, with heights ranging from ground floor to penthouses on the sixth floor. Its contemporary, functional design, open to natural light, is inspired by Mediterranean architecture and has been conceived with efficiency and comfort in mind. Many of the homes offer the option of installing a private pool on the terrace, turning each residence into a small oasis of well-being. Located in the Los Pacos neighbourhood in Fuengirola, one of the most sought-after areas thanks to its excellent connections, established residential environment and cosmopolitan atmosphere. With direct access to main roads such as the A-7 motorway and the AP-7 toll road, and well connected by public transport (commuter train linking to Málaga city centre), Los Pacos offers the tranquillity of a residential area without giving up services, schools, parks or shops. The 1, 2 and 3-bedroom homes have been designed to make the most of every square metre, with sizes ranging from 73 m² to over 180 m². You will enjoy spacious and open areas, state-of-the-art climate control and top-quality finishes. These include elegant large-format porcelain floors throughout the interior and terraces, providing visual continuity and a sophisticated style in every corner of the home. The communal areas have been designed as an integral part of the lifestyle. Spaces where you can relax, take care of your health, work or study without leaving home: Outdoor swimming pool for adults with solarium area, beach-style access and saltwater chlorination Children's pool Fully equipped indoor gym with climate control Sauna and changing rooms Coworking room Community laundry room Spacious landscaped gardens with low water consumption plants One of the project's greatest features is its terraces. Whether garden-level, mid-level floors or penthouses, each terrace has been designed to make the most of this 'outdoor room', a natural extension of the home, with visual and material continuity thanks to non-slip porcelain flooring in the same format as the interior. Spaces designed for relaxing, gathering or enjoying the climate all year round. In addition, many homes offer the possibility of including a private pool. #ref:CBSH1434
From 259,000 €
Haven´t found the property you were looking for yet?

Haven´t found the property you were looking for yet?

Find your home abroad with the support of the Coldwell Banker® network

Visit our global websites to learn more about your ideal property in the most exclusive destinations

We use our own and third-party cookies to make our website work safely and personalize its content. Likewise, we use cookies to measure and obtain data on your navigation and to adjust advertising to your tastes and preferences. Press the "Accept all" button to confirm that you have read and accepted the information presented. To manage or disable these cookies, click on "Configuration". For more information see our cookies policy.
Modify cookies
Technical and functional Always active
This website uses its own Cookies to collect information in order to improve our services. If you continue browsing, you accept their installation. The user has the possibility of configuring his browser, being able, if he so wishes, to prevent them from being installed on his hard drive, although he must bear in mind that such action may cause difficulties in navigating the website.
They allow the monitoring and analysis of the behavior of the users of this website. The information collected through this type of cookies is used to measure the activity of the web for the elaboration of user navigation profiles in order to introduce improvements based on the analysis of the usage data made by the users of the service. They allow us to save the user's preference information to improve the quality of our services and to offer a better experience through recommended products.
These cookies are used to store information about the preferences and personal choices of the user through the continuous observation of their browsing habits. Thanks to them, we can know the browsing habits on the website and display advertising related to the user's browsing profile.