Your search

Houses for sale in Alicante

Recently viewed properties

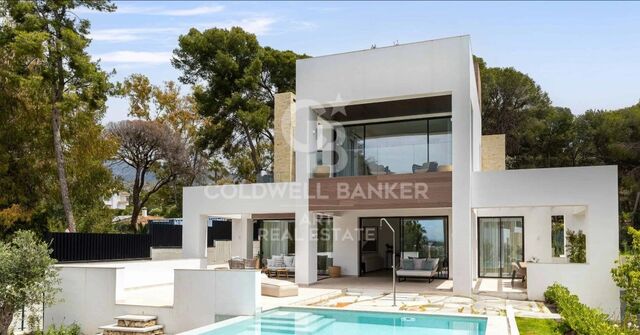
Villa Los Caños - Jávea | Vacation Rentals
Montañar - El Arenal

Villa Los Caños - Jávea | Vacation Rentals

235 m²Size1,000 m²Plot43 Bathrooms
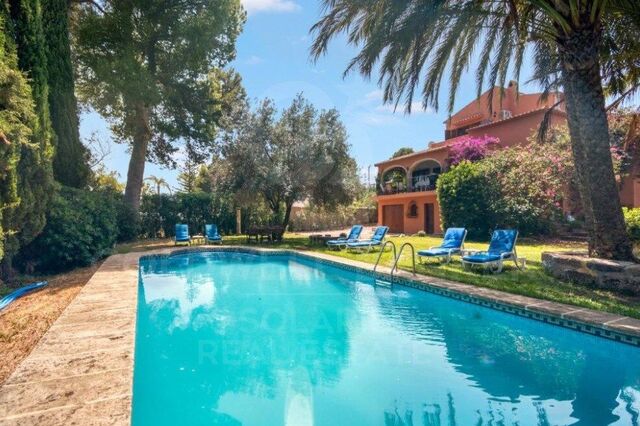
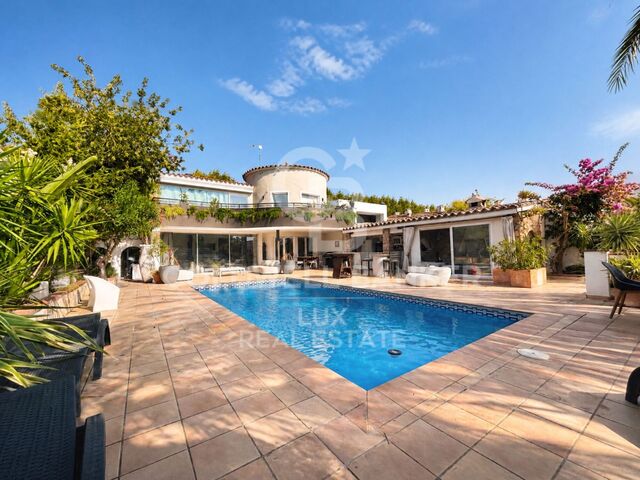
Discover Villa Los Caños, an ideal retreat for a relaxing holiday with mountain views. This 2-storey villa features a bright living room, 4 bedrooms and 3 bathrooms, comfortably accommodating up to 9 people. The property is equipped with air conditioning in all bedrooms and lounge, Wi-Fi, dryer and towels (beach towels not included). The exterior invites you to rest and leisure: enjoy a private pool, garden, barbecue and outdoor shower, as well as covered and uncovered terraces perfect for watching the sunset. It is recommended to shower before entering the pool and use only waterproof sunscreen. The villa offers 2 private parking spaces, with additional free street parking. Prime location: surrounded by natural paradises and nearby beaches, such as Arenal beach, just a 20-minute walk or 5-minute drive away. Ideal for exploring coves and hiking trails, including the Montgó, with spectacular views. All essential amenities, restaurants and shops are within walking distance, with no vehicle required. Rental Options Available: Standard Rental - 12 months €3,360 per month. The contract has an initial term of 12 months, renewable up to 3 years, with the right to a legal extension of up to 5 years. Winter Season Rental - up to 10 months Available for stays between September 1st and June 30th. €2,600 per month, with garden and pool maintenance at the tenant's expense. €2,960 per month, including garden and pool maintenance, Wi-Fi, and gas cylinder replacement. In this case, tenants are only responsible for electricity and water consumption. #ref:CBS671
2,600 €
Exterior renovated apartment with storage room in Chamberí, Madrid
Almagro

Exterior renovated apartment with storage room in Chamberí, Madrid

225 m²Size44 Bathrooms
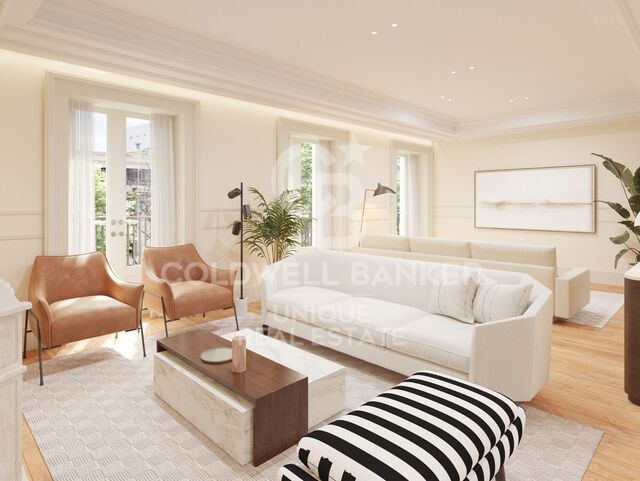
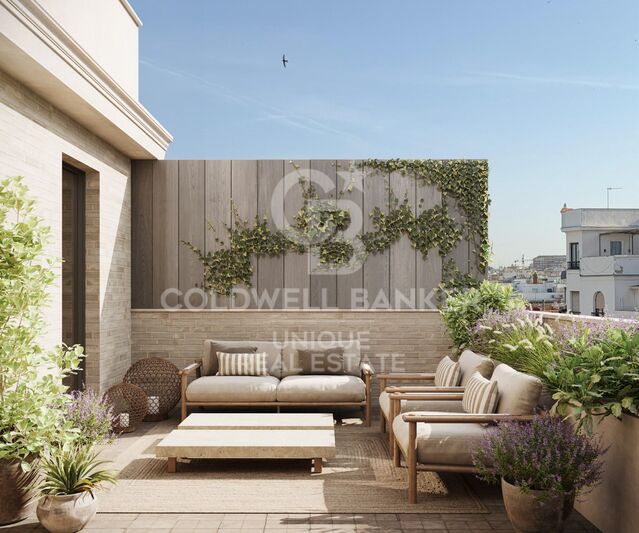
Coldwell Banker Unique presents this exclusive 225 sqm property in the heart of Almagro, one of Madrid's most elegant and sought-after neighborhoods. Located on the fourth floor of a classic building that will undergo a complete renovation, this property combines the charm of traditional architecture with the highest standards of contemporary design and comfort. The full refurbishment of both common areas and all units, along with the addition of exclusive amenities, will make it a truly unique product in the area. The property stands out for its spaciousness and excellent layout. It features a large living room with two distinct areas, ideal for creating different living and relaxation spaces. The dining area is integrated with a modern, fully equipped kitchen designed for both functionality and style. It offers three en-suite bedrooms, ensuring privacy and comfort. Additionally, there is a cozy living room or office, perfect as a workspace or reading area, as well as a guest toilet. Additional features include a practical laundry room, central heating and hot water, air conditioning in all rooms, top-quality finishes, and a storage room. The building will offer a carefully curated selection of amenities focused on well-being and quality of life: sauna, ice bath, jacuzzi, and gym. Located in the heart of Chamberí, just steps away from a wide range of restaurants, bars, and shops, this property represents an exceptional opportunity to live or invest in one of Madrid's most desirable areas. #ref:CBUQ1350
4,200,000 €
Luxury apartment with sea views in Cabopino
Elviria - Cabopino

Luxury apartment with sea views in Cabopino

133 m²Size33 Bathrooms
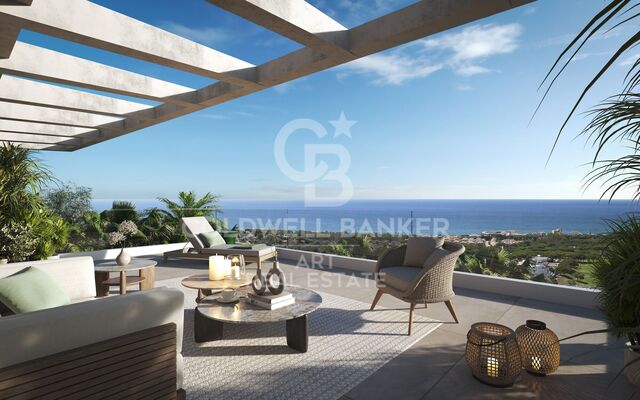
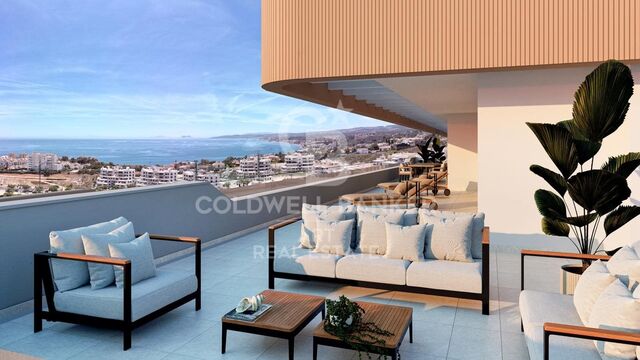
This exclusive residential complex is composed of 12 state-of-the-art 3 and 4 bedroom apartments and penthouses, carefully distributed in two blocks to make the most of the stunning open views of the sea and the mountains. Located in Cabopino, one of the most privileged areas of Marbella, the residential is surrounded by spectacular natural beaches and the valuable artola dune reserve. Its location allows you to enjoy a wide variety of services, restaurants, leisure and entertainment options, all in a quiet and exclusive environment. The private and closed community has well-kept landscaped gardens, communal pools, gym, sauna and a modern coworking space, offering its residents everything they need to enjoy a comfortable and relaxed lifestyle. For golf lovers, Cabopino Golf is just a two-minute walk away, while other recognised courses such as Santa Clara Golf and Santa María Golf Club are also very close. The proximity to the Mediterranean allows you to enjoy exclusive beach clubs such as Nikki Beach, Siroko Beach Marbella and La Plage Casanis. In addition, the marina of Cabopino offers numerous possibilities for water sports or boat trips. In the surroundings are the impressive Dunes of Artola and some of the best natural beaches of the Costa del Sol, such as Artola-Cabopino and Calahonda, perfect for enjoying the sun and the sea all year round. The location is also particularly attractive for families, thanks to the proximity of prestigious international schools such as The English International College and the German School. The homes have been designed to offer maximum comfort and efficiency. Each apartment has underfloor heating through a water system throughout the house, while the bathrooms incorporate electric heating to provide a faster response. With energy rating A, the properties offer reduced energy consumption thanks, among other elements, to the incorporation of aerothermal technology. In addition, they have home automation systems that allow you to remotely and automatically control different functions of the house, providing greater comfort, security and efficiency. An exclusive residential proposal that combines contemporary design, well-being, technology and an exceptional location next to the golf course, the dunes and the Mediterranean. #ref:CBSH137
1,350,000 €
Spectacular newly built villa with sea views in El Herrojo- Benahavís
La Quinta

Spectacular newly built villa with sea views in El Herrojo- Benahavís

675 m²Size1,428 m²Plot56 Bathrooms
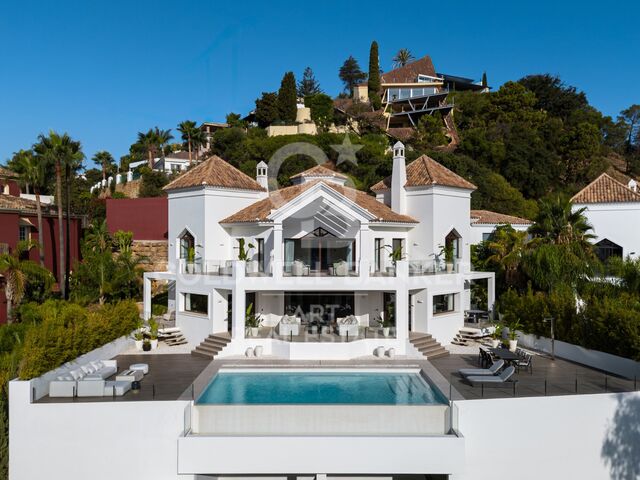
Newly built villa with five bedrooms and six bathrooms in El Herrojo, distributed on four levels and organised around a hexagonal floor with views of La Concha and views of the sea. Built with energy certification A and a reinforced concrete structure with a 10-year warranty, the villa combines traditional brick construction, high-performance insulation and Kömmerling PVC windows with acoustic glazing. The indoor climate is managed by a Daikin aerothermal system with underfloor heating and cooling integrated throughout the house, controlled through a Control4 and KNX (Jung) home automation system that also manages the lighting, security, the video intercom and an 8-zone Bowers & Wilkins audio installation. The house is delivered fully furnished and finished by La Albaida Interior Design. The lower level houses the wellness and leisure areas: a Technogym gym, customised sauna, massage room, a fully equipped cellar with its own tasting area and a movie theatre with acoustic treatment. The main floor of the living room opens to the pool terrace and the outdoor kitchen, with a Gunni & Trentino kitchen that has a Brazilian natural stone island, Siemens StudioLine appliances and an integrated Pando wine cooler. A Schindler elevator serves the four levels. On the upper floor, the bedrooms feature Marazzi porcelain floors, custom-made design details on the ceiling, fitted wardrobes with LED interiors and bathrooms equipped with Laufen, Gessi and Fantini sanitary ware. Outside, an infinity pool with saline chlorination is located next to a solarium, a chill-out area with fireplace and a mature tropical garden with more than 40 outdoor lighting points and Wi-Fi-controlled irrigation. Parking is covered for one car. Additional features include a bioethanol fireplace, Hörmann automatic garage door, intelligent water leak detection, perimeter security with CCTV pre-installation and safe. It is offered as a turnkey property with energy certificate A, fully furnished, technically finished and ready to occupy immediately, in one of the consolidated residential environments of Benahavís. #ref:CBSH1602
7,450,000 €
Flat in a private community with garden and pool in Poblenou
La Vila Olímpica del Poblenou

Flat in a private community with garden and pool in Poblenou

120 m²Size22 Bathrooms
120 m² flat in the heart of Poblenou, 10 minutes walking from the beach Set on a quiet street in Poblenou, one of Barcelona's most sought-after areas, this magnificent 120 m² home combines space, privacy and a privileged location: just a 10-minute walk from Nova Icaria and Bogatell beaches, and 5 minutes on foot from Bogatell and Llacuna metro stations. The building, dating from 1992, has a single flat per floor and a lift, lending an exclusivity rarely found in the area. The flat currently offers 2 generous bedrooms, including an elegant suite with en-suite bathroom, plus a second full bathroom. Its layout allows for a third bedroom to be added with ease, offering exceptional flexibility for those looking to grow without moving home. The private, gated community features well-maintained gardens, two swimming pools and a children's playground, a rare privilege in the heart of Poblenou. The price includes a spacious parking space with room for a car and a motorbike. The sale price does not include taxes or costs arising from the purchase which, under current regulations, are payable by the buyer: (i) for second-hand properties, Property Transfer Tax (ITP) at the rate applicable in the relevant Autonomous Community; (ii) for new-build properties, VAT and Stamp Duty (AJD) under current regulations; (iii) notary and land registry fees; and (iv) administrative (gestoría) fees where applicable. ref: CBAP240. #ref:CBAP240
780,000 €
145 m² Apartment with Terrace, Great Potential and Optional Garage Next to the City of Arts and Sciences
Penya - Roja - Avda. Francia

145 m² Apartment with Terrace, Great Potential and Optional Garage Next to the City of Arts and Sciences

145 m²Size32 Bathrooms
145 m² Apartment with Terrace, Great Potential and Optional Garage Next to the City of Arts and Sciences Coldwell Banker Excellence presents this spacious 145 m² built property located in a well-kept building from 2001 in the consolidated area of Avenida Baleares, next to the Turia Garden and a few minutes from the City of Arts and Sciences. Its excellent distribution, spaciousness and luminosity make it a magnificent option for families looking for space and quality of life in one of the most sought-after locations in Valencia. The property is in a good state of conservation and offers an interesting potential for aesthetic updating in the kitchen and bathrooms, allowing it to be adapted to the taste of the new owner without giving up a solid construction base. As an added value, there is the possibility of acquiring a large garage space in the same building for € 30,000. Key features: - 145 m² built - 3 bedrooms with fitted wardrobes (possibility of enabling a 4th bedroom) - Master bedroom with en-suite bathroom - 2 full bathrooms - Spacious living-dining room - Separate kitchen with access to an interior terrace/patio of approximately 15 m² - Centralised hot/cold air conditioning - Smooth walls - Aluminium windows with double glazing type Climalit - Updated electrical installation and PVC downpipes - First exterior floor - Large capacity lift with direct access to the garage - Housing and accesses adapted for people with reduced mobility - Finca built in 2001 with controlled access and elevated privacy - Garage space in the same building optional for 30.000 € Located in one of the most valued residential environments in Valencia, the property enjoys an excellent connection with the city centre, the seafront and the main access roads. The area offers a complete range of services, shops, supermarkets, educational centres, sports facilities and restaurants, as well as proximity to large green areas such as the Turia Garden. A property that combines spaciousness, location and potential for revaluation, with a particularly attractive value proposition within its segment. The price does not include taxes or purchase and sale expenses to be paid by the buyer (ITP or, where applicable, VAT and AJD; notary and registry fees; real estate intermediation commission). Offer subject to change or withdrawal without notice; indicative data and surfaces. #ref:CBEX2665
420,000 €
Luxury villa in Sierra Blanca with stunning sea views
Milla de Oro

Luxury villa in Sierra Blanca with stunning sea views

2,200 m²Size2,574 m²Plot810 Bathrooms
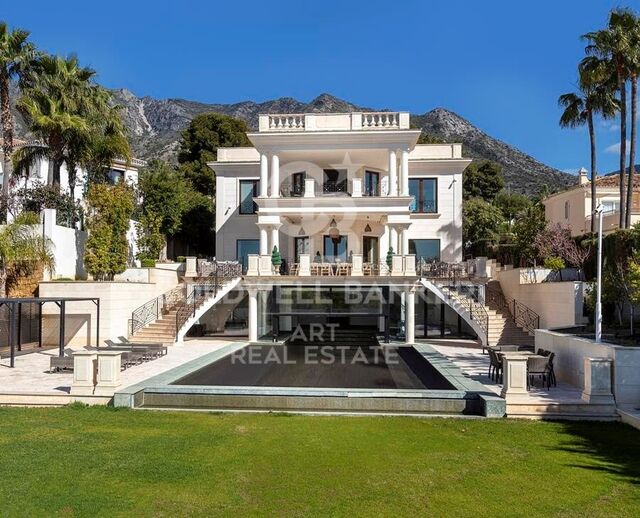
Impressive luxury villa located in the prestigious Sierra Blanca area, one of the most exclusive locations in Marbella. Designed by the renowned architect Ismael Mérida on a large double plot, this spectacular residence combines contemporary architecture, generous spaces and finishes of the highest quality. The property has a built area of approximately 2,200 m² on a plot of 2,574 m², offering an extraordinary level of privacy and spaciousness. An elegant double staircase welcomes the house and leads to the sophisticated living and dining areas. The interior spaces are connected in a fluid way with a large outdoor terrace, creating a perfect continuity between the interior and the exterior and offering magnificent views of the sea. The outdoor area is featured by a spectacular Olympic-sized heated saltwater pool, designed to enjoy all year round. The villa has 8 bedrooms and 10 bathrooms, in addition to large areas for well-being and entertainment. Among its facilities is a fully equipped gym, as well as sauna and steam bath, creating an authentic private space for relaxation. The high ceilings, the plastered walls and the careful selection of materials and finishes bring elegance and character to each room. Every detail has been designed to offer an exceptional residential experience, combining design, comfort, privacy and privileged views of the Mediterranean. #ref:CBSH1603
11,950,000 €
Flat 3 Bedrooms Sale Madrid
Recoletos

Flat 3 Bedrooms Sale Madrid

151 m²Size3
Coldwell Banker Unique presenta este ático exclusivo de 171 m² situado en la última planta de una finca clásica de 1936, junto al parque del Retiro. La luz natural y las vistas despejadas definen cada espacio, realzando los techos de tres metros de altura y la amplitud de la vivienda. Su terraza privada, la ausencia de vecinos superiores, el servicio de conserjería, el ascensor y la escalera de servicio refuerzan el carácter singular de una propiedad única en el corazón de Recoletos. El inmueble, con 151 m² catastrales más 20 m² de terraza, ocupa la última planta exterior de una finca clásica con conserje y ascensor. Sus techos de 3 metros, la abundante luz natural y las vistas despejadas proporcionan un ambiente exclusivo y silencioso, difícil de replicar en el mercado actual. Los áticos de esta tipología rara vez salen a la venta. La escasez de oferta en la zona, sumada al prestigio y la proximidad a espacios verdes y puntos de interés cultural, asegura una revalorización constante y baja vacancia. Esta propiedad no solo satisface las más altas expectativas de confort y exclusividad, sino que representa una inversión inmobiliaria sólida y de gran potencial en Madrid. Ubicada en el corazón del barrio de Salamanca, una de las zonas más exclusivas y demandadas de Madrid, esta propiedad prime ofrece una oportunidad única de inversión. Situada en la prestigiosa zona de Recoletos, a escasos metros del Parque del Retiro, la finca de 1936 destaca por su carácter señorial y su entorno residencial seguro y tranquilo, ideal tanto para familias como para profesionales. La excelente conectividad, acceso a transporte público, comercios de lujo, restaurantes y servicios de alta gama incrementan su atractivo y garantizan una alta demanda de alquiler residencial y corporativo. #ref:CBUQ1572
2,390,000 €
Flat 2 Bedrooms Sale Madrid
Castellana

Flat 2 Bedrooms Sale Madrid

57 m²Size22 Bathrooms
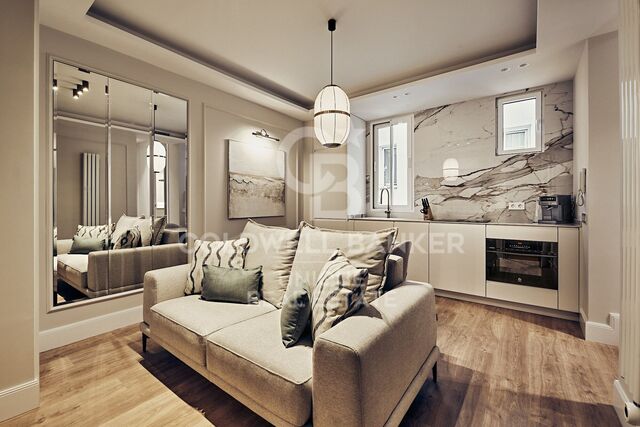
Coldwell Banker Unique presents this elegant 57 m² residence located in the exclusive Castellana neighborhood, within the Salamanca district, one of the most prestigious and sought-after areas of Madrid. Situated on the second floor of a classic 1922 building with an elevator, doorman and concierge service, this interior-facing residence is currently being carefully transformed to offer a modern, functional, and elegant layout, optimizing every space to create a welcoming and comfortable atmosphere.ç Its northeast orientation provides pleasant natural light during the early hours of the day. The living area will feature a living-dining room with a fully equipped open-plan kitchen, conceived as a bright, open, and practical space for everyday living. The property will comprise two bedrooms and two bathrooms, offering an ideal layout both as a primary residence and as an investment. It will be delivered fully furnished and equipped, ready to move into once the transformation works are completed. Features include split air conditioning and an electric water heater for hot water. An excellent opportunity to acquire a carefully transformed residence on one of the most emblematic streets in the Salamanca district, where the character of a classic building combines with contemporary design and an exceptional location, surrounded by luxury boutiques, renowned restaurants, amenities, and excellent transport connections. #ref:CBUQ1588
929,000 €
Exclusive villa in a private luxury development on Marbella's Golden Mile
Nueva Andalucía

Exclusive villa in a private luxury development on Marbella's Golden Mile

753 m²Size1,005 m²Plot45 Bathrooms
Located in an exclusive villa development completed in 2023, in the prestigious area of Marbella's Golden Mile, this property is part of a gated community designed by the renowned architect Ernesto Palanco. The residence offers a true oasis of tranquility and greenery, while being just a short walk from the promenade and the beach. The community consists of only 15 exclusive villas, ensuring a private and select environment. It also features 24-hour security and concierge services, providing residents with maximum privacy and peace of mind. Nestled among parks and within walking distance of various amenities, the villa is just 15 minutes on foot from Playa de La Fontanilla and its promenade, 20 minutes from Marbella's Old Town, and only a short drive to iconic locations such as Marbella Club Hotel, Puente Romano, and Swans International School. Situated on the highest plot in the community, the villa enjoys a privileged position, enhanced privacy, and stunning views. The property is spread over three levels with lift access. On the ground floor, there is a spacious open-plan living area with an elegant kitchen equipped with Gaggenau appliances, a guest bedroom with en-suite bathroom, and a guest toilet. The living area flows seamlessly to the outdoor space and overlooks the heated private pool. On the first floor, the master suite features a large terrace, a generous dressing area, and a luxurious bathroom with floor-to-ceiling windows. On the same floor, there are two additional en-suite bedrooms, each with spacious bathrooms, ample wardrobes, and equally elegant design. The basement is a highlight of the property, offering a cinema room, wine cellar, spa area with steam room and sauna, shower, gym, lounge, laundry, and guest toilet. The solarium includes a jacuzzi and outdoor kitchen, perfect for entertaining and relaxation, with breathtaking sea and mountain views. The villa is equipped with a Smart Home automation system, allowing convenient control of the property's various features. Being situated on the highest plot in the community, the property enjoys a prime location and maximum privacy. The garage also provides ample space for several vehicles. The villa is sold fully furnished with brand-new furniture included. #ref:CBSH1422
4,750,000 €
Haven´t found the property you were looking for yet?

Haven´t found the property you were looking for yet?

Find your home abroad with the support of the Coldwell Banker® network

Visit our global websites to learn more about your ideal property in the most exclusive destinations

We use our own and third-party cookies to make our website work safely and personalize its content. Likewise, we use cookies to measure and obtain data on your navigation and to adjust advertising to your tastes and preferences. Press the "Accept all" button to confirm that you have read and accepted the information presented. To manage or disable these cookies, click on "Configuration". For more information see our cookies policy.
Modify cookies
Technical and functional Always active
This website uses its own Cookies to collect information in order to improve our services. If you continue browsing, you accept their installation. The user has the possibility of configuring his browser, being able, if he so wishes, to prevent them from being installed on his hard drive, although he must bear in mind that such action may cause difficulties in navigating the website.
They allow the monitoring and analysis of the behavior of the users of this website. The information collected through this type of cookies is used to measure the activity of the web for the elaboration of user navigation profiles in order to introduce improvements based on the analysis of the usage data made by the users of the service. They allow us to save the user's preference information to improve the quality of our services and to offer a better experience through recommended products.
These cookies are used to store information about the preferences and personal choices of the user through the continuous observation of their browsing habits. Thanks to them, we can know the browsing habits on the website and display advertising related to the user's browsing profile.