Your search
Currently we do not have Houses for sale in Alhaurín de la Torre
Haven't found what you were looking for?
Tell us what your preferences are and we will find you the best properties

Recently viewed properties

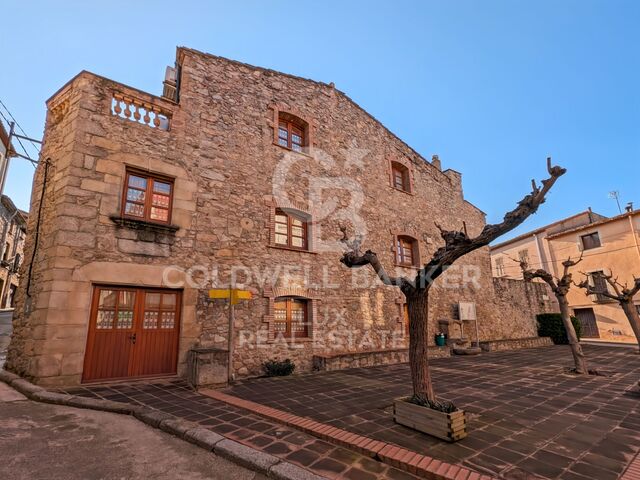
Exclusive charming semi-detached house in Valcebollère
Valcebollère

Exclusive charming semi-detached house in Valcebollère

81 m²Size22 Bathrooms
Ubicada en la tranquila y exclusiva localidad de Valcebollère, esta encantadora casa adosada forma parte de una cuidada comunidad de tan solo seis viviendas, ideal para quienes buscan privacidad y un entorno natural privilegiado. La vivienda se distribuye en tres plantas y destaca por sus excelentes acabados y sus acogedores techos de madera, que aportan calidez y carácter a cada uno de sus espacios. Accedemos a la propiedad a través de una agradable terraza privada, perfecta para disfrutar del aire libre, que da paso a un luminoso salón-comedor con cocina abierta, creando un ambiente funcional y confortable para el día a día. En la primera planta encontramos una elegante habitación tipo suite con acceso a un encantador balcón, ofreciendo un espacio íntimo y relajante. La última planta, con techos abuhardillados, alberga un segundo dormitorio y un baño completo, ideal tanto para la familia como para recibir invitados. La propiedad se completa con una plaza de aparcamiento y un práctico trastero, aportando comodidad y espacio de almacenamiento adicional. Una vivienda con mucho encanto, perfecta para disfrutar de la tranquilidad de la montaña sin renunciar al confort. **INFORMACIÓN AL CONSUMIDOR** Coldwell Banker Glollar dispone de la *carte professionnelle*, lo que garantiza la máxima seguridad, total transparencia y un alto nivel de servicio. El precio de venta, incluido (TVA), es de 324.000 € #ref:CBG2179
270,000 €
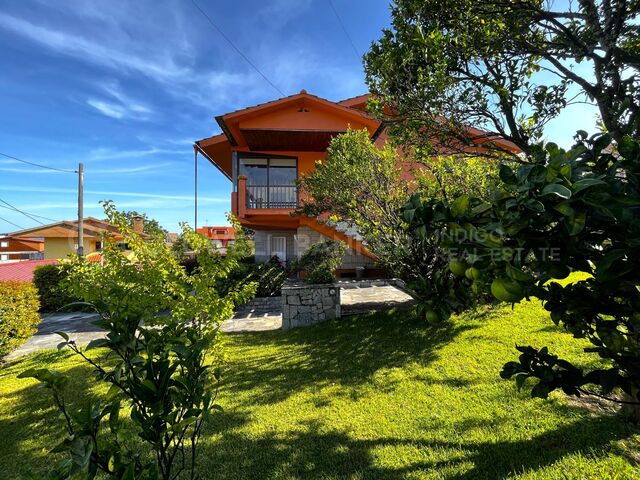
Modern Single-Family Home in Ciudad Diagonal with Prime Location
Ciutat Diagonal

Modern Single-Family Home in Ciudad Diagonal with Prime Location

452 m²Size801 m²Plot44 Bathrooms
Design House in Ciudad Diagonal: Elegance, Views and Privileged Location We present this spectacular contemporary design house located in Ciudad Diagonal, a privileged location close to major international schools and surrounded by nature. Main features: Built area: 451 m², complemented by spacious terraces. Plot: 801 m². Distribution on four floors connected by elevator. Design and finishes: Completely refurbished with materials of the highest quality, this property combines a modern, neutral and timeless design with functionality and comfort. High ceilings, large windows and exceptional views of the sea and the Collserola mountain make this house unique. Distribution of spaces: First floor: designed on two levels, it has a spacious living room with fireplace and access to a terrace overlooking the sea and private garden. On this floor there is also a library, a large kitchen with access to the outside, a water room and a toilet. Second floor (night area): It has two double bedrooms and a master suite with dressing room and bathroom. The distributor stands out for its luminosity and its large windows with views. Second floor: Multipurpose space with its own bathroom and access to a large sun terrace. Perfect for use as a guest room, office, gym or other uses. The semicircular glazing provides an exclusive design. Lower floor: Independent area ideal for guests, with a large living room, double bedroom and bathroom. From here there is access to a porch and the garden with private pool. Garage: capacity for two cars and several motorcycles, located at the level of the upper floors. Why choose this property: This house offers everything a discerning client is looking for: strategic location, stunning views, brightness, careful design, functional layout and privacy. #ref:CBES1588
2,940,000 €
Spectacular frontline golf villa in La Quinta, Benahavís.
El Madroñal

Spectacular frontline golf villa in La Quinta, Benahavís.

771 m²Size1,009 m²Plot67 Bathrooms
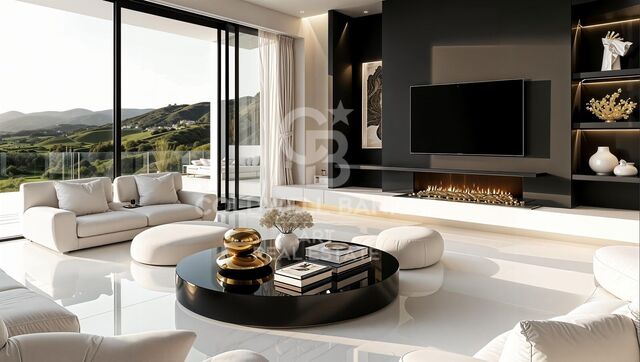
Frontline golf residence designed to offer privacy and unobstructed views of the golf course and the Mediterranean Sea. Set on a 1,009 m² plot with 771 m² of meticulously executed built space, the villa stands out for its clean architectural lines, symmetry, and seamless connection between indoor and outdoor areas. With architecture and interior design by NMobe, its elevated and gated position makes it one of the most secure and exclusive homes in this prestigious enclave. Inside, the villa features exclusive furniture by Aalto Exclusive Design, delivering a coherent aesthetic defined by natural tones, high-end materials, and bespoke details. The main living area is spacious and filled with natural light, designed to enhance flow, with large sliding panels that open the entire space onto the terrace. Integrated lighting, refined textures, and carefully selected furniture create a functional yet visually striking atmosphere. The kitchen and dining area maintain the same level of design, with an elegant layout, top-of-the-range appliances, generous work surfaces, and ample storage. The open-plan configuration allows direct interaction with the living room and terrace, making the main floor ideal for both everyday living and entertaining. Large windows frame the landscaped surroundings and views, turning every room into a viewpoint. Outdoor living is a key feature, with the ground-floor terrace offering an infinity pool overlooking the golf course, a sunken chill-out area, a fully equipped barbecue station, and dedicated spaces for dining and relaxation. The upper-floor terraces extend the outdoor experience from the bedrooms, providing private areas to enjoy the surroundings. The lower level is dedicated to leisure and wellness, featuring a custom-designed entertainment room with a full bar, an impressive spa with an indoor pool and sauna, and a private gym. A secure garage with an electric vehicle charging point completes the amenities. Combining architectural precision, premium interiors, and a frontline golf location, this villa represents one of the most comprehensive luxury offerings in La Quinta. #ref:CBSH1344
7,395,000 €
Apartment 3 Bedrooms Sale Estepona
Selwo

Apartment 3 Bedrooms Sale Estepona

32 Bathrooms
A project that opens up to the sea and the mountains, whose architecture merges harmoniously with the environment, creating a unique habitat where the sun and the Mediterranean mark the rhythm of time. At the same time, it is perfectly connected to Estepona and Marbella, which allows it to be enjoyed all year round. The shapes of the design adapt to the orography of the terrain, taking advantage of its elevated position to offer unbeatable views of the coast and the mountains. Let yourself be captivated by its simple and fluid lines, inspired by the solidity of classic constructions. The generous overhangs, which open to the outside, allow optimal use of sunlight throughout the year. This detail, combined with large terraces and large windows, integrates the environment as an essential element of the project. Whether on the large terraces of high-rise homes, in the private gardens on the ground floors or on the panoramic solariums of the penthouses, in every corner of this home you will have the Mediterranean at your feet. Inside, the unique layout is designed to offer spacious and bright spaces, perfectly connecting the interior environments with the exterior, maximising natural light and the feeling of spaciousness. The living room, open to the kitchen, flows continuously onto the large terrace, creating a fluid and open living experience. The exclusive spa, designed for total relaxation, invites you to immerse yourself in the water, enjoy the sauna and Turkish bath, and simply let yourself be carried away by rest. The project also features top-notch sports facilities, including a fully equipped gym with natural light and views of the stunning landscaped gardens. A watchtower protected by the Sierra Bermeja and oriented towards the beaches of Estepona, where you can enjoy the infinite nuances of the sunrises on the Costa del Sol and stay to watch the sunset, while the long summer nights begin to unfold before you. #ref:CBSH232_F
444,000 €
New Boutique Residential Development with Stunning Views in Benahavís
Los Arqueros - Puerto del Almendro

New Boutique Residential Development with Stunning Views in Benahavís

A boutique complex located in the heart of the Golden Triangle of the Costa del Sol, benefiting from an elevated position from which the landscape unfolds in stunning layers: rolling green hills and the deep blue of the Mediterranean stretching out to the horizon. Benahavís embodies the most serene and exclusive essence of the Costa del Sol. Its privileged natural surroundings have long attracted those seeking the perfect balance between landscape, privacy, and quality of life. Surrounded by verdant hills and offering open views of the Mediterranean, this area enjoys an exceptional microclimate, enhancing the experience of living close to the sea without compromising tranquility or privacy. The municipality has established itself as a first-class golf destination, with around twelve courses across several clubs, including iconic options such as Los Flamingos, Los Arqueros, La Quinta, and Marbella Club Golf, making it one of the areas with the highest concentration of golf courses in Spain. The commitment of this new development to a sophisticated lifestyle is reflected in every detail of its common areas, carefully designed for the well-being, leisure, and comfort of its residents. The outdoor spaces are naturally integrated into the surroundings and feature an elegant outdoor pool with panoramic Mediterranean views, creating a unique atmosphere of relaxation. Among its amenities, the complex offers a fully equipped gym flooded with natural light, an indoor heated spa-style pool, and areas dedicated to body and mind care, where every element has been selected to provide maximum comfort and exclusivity. As a distinctive feature, it incorporates an innovative, state-of-the-art golf simulator, allowing residents to enjoy the sport in a private setting without leaving home. Thanks to this collection of services, the common areas become a true wellness sanctuary, where functionality, design, and lifestyle blend in perfect harmony. #ref:CBSH1362
From 990,000 €
Villa 4 Bedrooms Duplex Sale Altea
Altea Hills

Villa 4 Bedrooms Duplex Sale Altea

970 m²Plot44 Bathrooms
Oportunidad de inversión única, de alta calidad, con vistas al mar y a la montaña en la reconocida urbanización de Altea Hills, Alicante, con un gran margen de plusvalía y excelentes opciones de alquiler. Entrega prevista: abril de 2027 Privacidad y Parcela Parcela privada de 970 m² con posibilidad de crear un jardín muy grande y totalmente personalizado, ya que el resto de la parcela es llana en cuanto se sale de las habitaciones de la planta inferior. Junto a la parcela hay un espacio natural perteneciente a Altea Hills donde nunca se podrá construir - uno de los pocos lugares con alta privacidad dentro de esta exclusiva urbanización cerrada, que cuenta con sus propios guardias de seguridad. 4 dormitorios, 3,5 baños - todos los dormitorios tienen armarios empotrados con puertas correderas tipo bypass. -240 m² construidos interiores -430 m² construidos totales -Gran salón abierto de 70 m² con acceso a uno de los dormitorios y baños principales en la misma planta, así como a la calle y a una zona de aparcamiento para 2 coches y una moto. No es necesario usar escaleras para quienes deseen vivir en una sola planta y usar la planta inferior solo para invitados. Construcción y Garantía Garantía de 10 años, sistema constructivo de steel framing + acabado artesanal con piedra natural. Ventanas de alta calidad de suelo a techo que se pueden abrir para integrar las estancias con el exterior. Gran terraza de 25 metros de largo con amplios porches que proporcionan la máxima sombra durante los calurosos días de verano. Cocina Equipada con electrodomésticos de primera línea, incluido un frigorífico americano, y una gran isla central con extracción de aire integrada en el techo con mando a distancia. Eficiencia Energética (Facturas de electricidad casi nulas) El consumo eléctrico es muy bajo gracias al altísimo nivel de aislamiento que proporciona el sistema constructivo. Además, la villa incorpora una instalación de paneles solares de 10 kW que no se ven estéticamente y que generan suficiente electricidad para mantener toda la vivienda climatizada. Cada planta dispone de un potente sistema de aire acondicionado de bajo consumo de 9.000 frigorías, de una marca de alta calidad. Agua caliente y calefacción de piscina Sistema de caldera solar que aprovecha el calor del sol, que puede conectarse a la piscina para calentar el agua si se desea. El consumo eléctrico para agua caliente en toda la vivienda es prácticamente nulo. Sistema de doble flujo de aire La villa también cuenta con un sistema de doble flujo que permite la entrada de aire fresco sin necesidad de abrir puertas ni ventanas, reduciendo aún más el consumo energético. Oportunidad para Inversores - Precio 2.095.000 € Bienvenido a tu paraíso. Tu hogar en la Costa Blanca te está esperando. #ref:CBSA757
1,850,000 €
Haven´t found the property you were looking for yet?

Haven´t found the property you were looking for yet?

Find your home abroad with the support of the Coldwell Banker® network

Visit our global websites to learn more about your ideal property in the most exclusive destinations

We use our own and third-party cookies to make our website work safely and personalize its content. Likewise, we use cookies to measure and obtain data on your navigation and to adjust advertising to your tastes and preferences. Press the "Accept all" button to confirm that you have read and accepted the information presented. To manage or disable these cookies, click on "Configuration". For more information see our cookies policy.
Modify cookies
Technical and functional Always active
This website uses its own Cookies to collect information in order to improve our services. If you continue browsing, you accept their installation. The user has the possibility of configuring his browser, being able, if he so wishes, to prevent them from being installed on his hard drive, although he must bear in mind that such action may cause difficulties in navigating the website.
They allow the monitoring and analysis of the behavior of the users of this website. The information collected through this type of cookies is used to measure the activity of the web for the elaboration of user navigation profiles in order to introduce improvements based on the analysis of the usage data made by the users of the service. They allow us to save the user's preference information to improve the quality of our services and to offer a better experience through recommended products.
These cookies are used to store information about the preferences and personal choices of the user through the continuous observation of their browsing habits. Thanks to them, we can know the browsing habits on the website and display advertising related to the user's browsing profile.