Your search

Houses for sale in L'Aldosa-Anyos, La Massana

Villa 4 Bedrooms Sale La Massana
L'Aldosa-Anyos, La Massana

Villa 4 Bedrooms Sale La Massana

682 m²Size44 Bathrooms
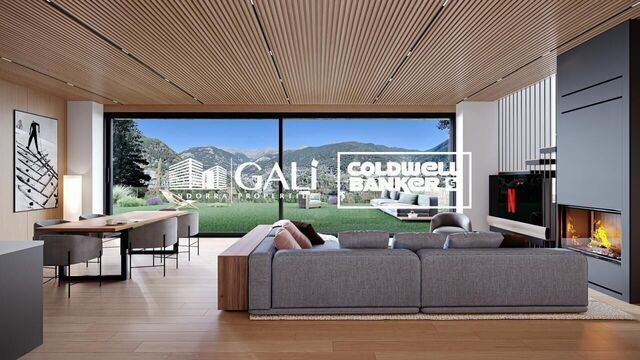
GALÍ Real Estate is honored to present Anyòs Heights Residencial. It is a set of 10 luxury eco-homes with a modern design, totally oriented to guarantee the well-being and a high level of comfort to its users. Healthy environments, contact with vegetation, natural materials, privacy, sustainability... They are characteristics that transform houses into true homes, where the concept of living is the protagonist.~~The buildings are made according to passivhaus criteria. Thanks to different project strategies, healthy spaces are achieved with high standards of comfort and very low energy consumption.~~The M-2 houses are rectangular in shape, their main façade faces the magnificent views that this location offers. All houses have large-capacity private parking, a completely open-plan multipurpose room, a large garden, a living area and a spectacular terrace on the upper floor. The homes are very flexible in terms of functional program. The open-plan rooms can be configured depending on the needs of the end user, being able to place programs such as: gym, spa, office... Likewise, the number of rooms and configuration of the kitchens may vary to adapt to the lifestyle of the occupants.~~Very close to the Anyós Park Sports Center 1 minute away, Agora International School 2 minutes away, 5 minutes from Andorra la Vella and 20 minutes from the GRANDVALIRA and VALLNORD ski slopes.~~The promotion will be completed in approximately a year and a half, a maximum of 2 years depending on each house. #ref:04810/5210
2,570,000 €
Villa 5 Bedrooms Sale La Massana
L'Aldosa-Anyos, La Massana

Villa 5 Bedrooms Sale La Massana

1,120 m²Size985 m²Plot54 Bathrooms
Spectacular individual villa for sale in the Principality of Andorra, built on a large plot of 985m2.~ ~ Located in La Massana, in a quiet residential area and close to the center of La Massana, and the cable car that accesses the ski slopes of Vallnord.~ Due to its location and orientation, enjoy sunshine throughout the year and magnificent views of the La Massana valley. It is a recently built house, with top quality finishes, that mixes a modern style with rustic touches.~ ~ It has a total of 1,120 m2 built, divided into 4 floors connected with stairs and elevator. The house is distributed as follows:~ - Floor -2: on this floor we find a cozy wine cellar, perfectly equipped to enjoy dinner with friends, wine tasting and any event with family or friends in a select environment.~ - Floor -1: on this floor there is a large garage, with capacity for 7-8 cars, the hall that gives access to housing, and the recreational area. This recreational area consists of a large multipurpose room, currently equipped for cinema and games room (with billiards and bar type bar that gives an informal and fun touch). In the next room, we find another room currently equipped for gym (with weight machines and pin table). From this floor, you leave to a part of the garden, of 71 m2, where we find an outdoor jacuzzi, from which you can enjoy the spectacular views. Also on this floor we find the machine room of the elevator and geothermal.~ - Floor 1: On this floor we find a large room divided into two spaces: living room and dining room; Both rooms are separated by a cozy designer fireplace. Also on this floor we find a modern and practical kitchen. Both the kitchen and the living room have access to the garden (about 150m2). Access is through large windows, which give all these environments great luminosity and allow you to enjoy the views. On the side of the kitchen there is a glazed room with fireplace / barbecue. And attached to the living room there is also a glazed room that is currently used as a reading room. On this same floor we find a courtesy bathroom, and a suite room.~ - Floor 2: On floor 2 we find the night area of the house, with 3 spacious suite rooms, and a fourth room that currently serves as a washing room and iron. It should be noted the breadth of the bedrooms and bathrooms, which have access to a terrace. The main room has a large dressing room and a spectacular bathroom with shower and jacuzzi.~ ~ The house, designed by a prestigious architect, has an alarm system and a home automation plant. The windows are made of aluminum with triple glass and the blinds are electric. The heating works with geothermal system and is distributed by underfloor heating. The structure has been built with demanding anti-seismic levels.~ ~ It is a dream home, for its location, design and finishes. #ref:01919/5210
4,250,000 €

Recently viewed properties

Exterior renovated apartment in the Las Letras district, Madrid
Cortes - Huertas

Exterior renovated apartment in the Las Letras district, Madrid

176 m²Size43 Bathrooms
Coldwell Banker Unique presents this exclusive designer loft apartment, conceived by architects and located in a historic building in the heart of Madrid, in the emblematic Las Letras district. This is a brand-new property that stands out as the result of a carefully crafted artistic project, where aesthetic, harmonious, and highly functional spaces come together. The property is exterior and filled with natural light, featuring two balconies facing the street and high ceilings that enhance the sense of space. This unique, author-designed apartment has been entirely custom-made, including the kitchen, library, wardrobes, and bathroom furnishings, as well as sleek Italian-style showers. Wooden flooring adds warmth and elegance, while every detail has been exclusively designed and built. Special attention has been given to the lighting system, creating a warm atmosphere through efficient, low-consumption solutions that enhance each room. The layout offers a spacious open-plan area combining kitchen, dining room, and living room, creating a fluid and modern space. It includes a master bedroom with an en-suite bathroom and dressing room, two additional bedrooms also with en-suite bathrooms and dressing rooms, and a modular room adaptable to various needs. Located on the third floor, exterior, with elevator, the property features air conditioning, individual gas heating, and concierge service, completing a high-end residential offering in one of the most sought-after areas of the capital. #ref:CBUQ1448
1,560,000 €
Loft with Garden and Pool in an 18th-Century Palace
Borne

Loft with Garden and Pool in an 18th-Century Palace

218 m²Size33 Bathrooms
A distinctive property set within an 18th-century palace, just a short walk from Plaça Reial and Las Ramblas. The property offers 218 sqm built according to the Land Registry and 162.12 sqm of usable living space according to the Certificate of Occupancy. Its layout centres around a spacious open-plan living area combining the lounge, dining room and kitchen, with direct access to a beautifully landscaped 73.5 sqm garden terrace, featuring a swimming pool shared with the neighbouring property. The sleeping area comprises three double bedrooms, each with its own en-suite bathroom, together with a versatile additional room ideal as a home office, TV room, guest bedroom or studio. A guest WC completes the layout. The renovation has carefully preserved the character of the original building, showcasing exposed stone walls and wooden beams while incorporating contemporary design and modern comforts. The property features ducted air conditioning, a lift, and the building has successfully passed the Technical Building Inspection (ITE). It is sold unfurnished. Its generous proportions, high-quality renovation, historic architectural character and seamless connection between the interior and the garden make this a remarkable home in the heart of Barcelona's Gothic Quarter. Located just moments from Plaça Reial and Las Ramblas, the property enjoys a prime location in one of Barcelona's most historic neighbourhoods, with excellent public transport connections and a wide range of cultural, gastronomic and shopping amenities nearby. KEY FEATURES 218 sqm built area (Land Registry) 162.12 sqm usable living space (Certificate of Occupancy) Historic 18th-century palace 3 double bedrooms 3 en-suite bathrooms Versatile multi-purpose room Guest WC Approx. 73.5 sqm landscaped garden terrace Swimming pool shared with the neighbouring property Open-plan kitchen Ducted air conditioning Lift Positive Technical Building Inspection (ITE) Sold unfurnished #ref:CBES2942
1,150,000 €
Sophisticated contemporary villa with panoramic views in El Madroñal, Benahavís
El Madroñal

Sophisticated contemporary villa with panoramic views in El Madroñal, Benahavís

1,107 m²Size3,757 m²Plot67 Bathrooms
Located within the exclusive gated community of El Madroñal, this villa represents the epitome of modern sophistication and serene living. Set on a vast plot in Benahavis, this exceptional residence boasts panoramic views of the Mediterranean coastline and the surrounding mountains. Surrounded by beautifully landscaped gardens, the villa features an elegant infinity pool and a tranquil water feature, elevating the outdoor experience to new heights and creating a peaceful retreat where refined leisure and tranquility come together. With a striking contemporary design, the villa invites natural light to pour in through expansive glass elements, effortlessly blurring the lines between indoor and outdoor spaces. The open-plan layout ensures a harmonious flow, while spacious terraces provide the perfect backdrop for relaxation and entertaining. Whether it's the chic chill-out zones, the sunken seating area, the outdoor kitchenette, or the alfresco dining spaces, the villa offers a wealth of outdoor living options designed for enjoyment and comfort. Inside, the state-of-the-art kitchen and thoughtfully curated interiors exude timeless elegance and luxurious appeal. Six exquisitely appointed bedrooms include a master suite that is nothing short of spectacular, featuring a private terrace, a walk-in wardrobe, and a spa-inspired ensuite - a sanctuary designed with both comfort and style in mind. The property is further distinguished by an impressive selection of world-class amenities, including a serene spa with an indoor pool, a fully equipped modern gym, a cinema room, and a sophisticated entertainment lounge complete with a bespoke bar and wine cellar. For ultimate convenience, the villa is offered fully furnished, allowing you to move in and start living the dream from day one. Situated in a secure and private enclave, the villa provides easy access to nearby destinations such as Nueva Andalucía and San Pedro de Alcántara. With its flawless blend of contemporary design and luxurious details, this villa is more than just a home - it is a sanctuary for those who seek the best that life has to offer. #ref:CBSH279
11,300,000 €
A Rare Coastal Home in Corralejo's Most Desirable Residential Area
Sole agency
Corralejo

A Rare Coastal Home in Corralejo's Most Desirable Residential Area

139 m²Size42 Bathrooms
A Rare Coastal Home in Corralejo's Most Desirable Residential Area Coldwell Banker Excellence presents an exceptional opportunity to own a home in one of Corralejo's most sought-after residential locations. Just 200 metres from the iconic Popcorn Beach, this elegant villa offers the perfect blend of privacy, tranquillity and an enviable coastal lifestyle, with the Atlantic Ocean, cafés, restaurants and the Campanario Shopping Centre all within easy walking distance. Tucked away at the end of a quiet semi-private cul-de-sac, the property enjoys a peaceful setting where true luxury is defined by space, natural light and a seamless connection between indoor and outdoor living. The impressive double-height living and dining area, complemented by a spacious open-plan kitchen, forms the heart of the home, creating a bright and welcoming atmosphere that flows effortlessly into the surrounding gardens and terraces. Every outdoor space has been designed to embrace Fuerteventura's exceptional year-round climate: enjoy your morning coffee beneath the pergola, long al fresco lunches with family and friends, or unforgettable sunsets from the rooftop solarium with partial views of the Atlantic Ocean. Designed as a permanent residence rather than simply a holiday home, the property strikes the perfect balance between style, comfort and practicality. Four bedrooms or three bedrooms plus a dedicated home office generous storage throughout, private parking and solar panels combine to create a home that is as functional as it is beautiful. Surrounded by mature tropical gardens, the villa offers the feeling of a private oasis just moments from the sea. Opportunities to acquire a property in this location are exceptionally rare. If you are looking for a home where luxury is measured by privacy, tranquillity and an exceptional Canary Islands lifestyle, this is a truly unique opportunity. Key Features -Prime location in Grandes Playas, one of Corralejo's most exclusive residential areas. -Only 200 metres from the iconic Popcorn Beach. -140 m² built area on a 250 m² private plot. -Four bedrooms (or three bedrooms plus a separate home office). -Two fully fitted bathrooms. -Spacious open-plan living and dining area with a spectacular double-height ceiling. -Fully equipped kitchen with a separate utility/laundry room. -Two covered pergolas and multiple outdoor living spaces designed for year-round enjoyment. -Rooftop solarium with partial Atlantic Ocean views and spectacular sunsets. -Private on-site parking plus additional parking spaces directly in front of the property. -Solar panels providing exceptionally low running costs. -No community fees. -Generous storage throughout, including dedicated space for bicycles, surfboards and paddleboards. -Fibre-optic internet connection. -Walking distance to beaches, cafés, restaurants and the Campanario Shopping Centre. The advertised price does not include purchase taxes or associated acquisition costs payable by the buyer, including Property Transfer Tax (ITP) or, where applicable, VAT and Stamp Duty (AJD), notary fees, Land Registry fees or estate agency fees. The property may be subject to price changes or withdrawal from the market without prior notice. All measurements and descriptions are approximate and provided for guidance only. #ref:CBEX2675
729,000 €
Haven´t found the property you were looking for yet?

Haven´t found the property you were looking for yet?

Find your home abroad with the support of the Coldwell Banker® network

Visit our global websites to learn more about your ideal property in the most exclusive destinations

We use our own and third-party cookies to make our website work safely and personalize its content. Likewise, we use cookies to measure and obtain data on your navigation and to adjust advertising to your tastes and preferences. Press the "Accept all" button to confirm that you have read and accepted the information presented. To manage or disable these cookies, click on "Configuration". For more information see our cookies policy.
Modify cookies
Technical and functional Always active
This website uses its own Cookies to collect information in order to improve our services. If you continue browsing, you accept their installation. The user has the possibility of configuring his browser, being able, if he so wishes, to prevent them from being installed on his hard drive, although he must bear in mind that such action may cause difficulties in navigating the website.
They allow the monitoring and analysis of the behavior of the users of this website. The information collected through this type of cookies is used to measure the activity of the web for the elaboration of user navigation profiles in order to introduce improvements based on the analysis of the usage data made by the users of the service. They allow us to save the user's preference information to improve the quality of our services and to offer a better experience through recommended products.
These cookies are used to store information about the preferences and personal choices of the user through the continuous observation of their browsing habits. Thanks to them, we can know the browsing habits on the website and display advertising related to the user's browsing profile.