Your search
Currently we do not have Houses for rent in Montgó - Ermita, Jávea / Xàbia
Haven't found what you were looking for?
Tell us what your preferences are and we will find you the best properties

Recently viewed properties

Commercial Sale Vigo
Centro Urbano

Commercial Sale Vigo

792 m²Size4 Bathrooms
¡ALTA RENTABILIDAD! Local Comercial de 792 m² con Accesos Independientes por Planta (Calle Colón) Precio: 1.345.000 € Superficie Total: 792 m² construidos Ubicación: Calle Colón, Centro - Areal Estado: Excelente estado de conservación, estructura modular muy flexible. EL GRAN ATRACTIVO PARA INVERSORES: ACTIVO 100% DIVISIBLE Este inmueble destaca por una ventaja arquitectónica clave: cada planta cuenta con su propio acceso independiente. Esto soluciona por completo el control de seguridad y la gestión de la propiedad, abriendo dos magníficos escenarios de explotación: 1. PROYECTO DE DOBLE RENTABILIDAD: Un inversor puede adquirir el activo y alquilar cada planta a un operador diferente de forma totalmente autónoma, maximizando el flujo de caja mensual. 2. NEGOCIO CON OFICINA CENTRAL: Ideal para una empresa que necesite una gran zona de tienda o atención al público a pie de calle, y prefiera mantener sus oficinas de gestión o almacén en la otra planta con acceso privado y controlado. DISTRIBUCIÓN DETALLADA POR PLANTA: Al no compartir accesos obligatorios, cada nivel funciona como un local independiente con sus propios servicios: PLANTA BAJA (388 m²): Con entrada directa a pie de calle. Dispone de una amplia zona principal diáfana de atención, 2 aseos, 2 almacenes y 1 oficina de gestión. PLANTA -1 (353 m²): Con acceso independiente. Cuenta con una distribución muy funcional que incluye 2 aseos, 1 oficina, 1 amplio almacén y salida de emergencia independiente. DESTINOS IDEALES POR SU INDEPENDENCIA: Retail + Oficinas: Una tienda de moda o comercio minorista abajo, y un bufete de abogados, notaría o estudio de arquitectura arriba Clinicas Especializadas: Perfecto para centros de salud, estética o consultas médicas que requieren separar plantas por especialidades y mantener un control estricto de accesos. Franquicias y Sedes Corporativas: Excelente imagen de representación en la calle más cotizada de la ciudad. Ahorre costes de comunidad innecesarios y gestione la seguridad de su negocio con total autonomía. ¿Buscas oportunidades como esta? Síguenos en Instagram y descubre todas nuestras propiedades: @coldwellbankerindigo ¿Quieres vender la tuya? Te ayudamos a que la venta sea rápida, segura y al mejor precio. Contáctanos: (teléfono oculto) INFORMACIÓN AL CONSUMIDOR El precio de venta no incluye impuestos ni gastos derivados de la compraventa que, conforme a la normativa vigente, corresponden al comprador: (i) en viviendas de segunda mano, el Impuesto sobre Transmisiones Patrimoniales (ITP) según tipo aplicable en la Comunidad Autónoma; (ii) en viviendas de obra nueva, el IVA y el Impuesto sobre Actos Jurídicos Documentados (AJD) según normativa vigente; (iii) aranceles notariales y registrales; y (iv) gastos de gestoría en caso de contratarse. Disponibilidad a acordar. La oferta está sujeta a cambios de precio o retirada del mercado sin previo aviso. Los datos expuestos, incluidas las superficies, tienen carácter meramente orientativo. Los honorarios de intermediación inmobiliaria serán asumidos por la parte correspondiente según el encargo suscrito. Se facilitará a toda persona interesada información detallada y personalizada antes de la entrega de cualquier cantidad a cuenta, conforme a la normativa estatal y autonómica aplicable. #ref:CBIN850
1,345,000 €
Apartment 3 Bedrooms Sale Estepona
Selwo

Apartment 3 Bedrooms Sale Estepona

32 Bathrooms
A project that opens up to the sea and the mountains, whose architecture merges harmoniously with the environment, creating a unique habitat where the sun and the Mediterranean mark the rhythm of time. At the same time, it is perfectly connected to Estepona and Marbella, which allows it to be enjoyed all year round. The shapes of the design adapt to the orography of the terrain, taking advantage of its elevated position to offer unbeatable views of the coast and the mountains. Let yourself be captivated by its simple and fluid lines, inspired by the solidity of classic constructions. The generous overhangs, which open to the outside, allow optimal use of sunlight throughout the year. This detail, combined with large terraces and large windows, integrates the environment as an essential element of the project. Whether on the large terraces of high-rise homes, in the private gardens on the ground floors or on the panoramic solariums of the penthouses, in every corner of this home you will have the Mediterranean at your feet. Inside, the unique layout is designed to offer spacious and bright spaces, perfectly connecting the interior environments with the exterior, maximising natural light and the feeling of spaciousness. The living room, open to the kitchen, flows continuously onto the large terrace, creating a fluid and open living experience. The exclusive spa, designed for total relaxation, invites you to immerse yourself in the water, enjoy the sauna and Turkish bath, and simply let yourself be carried away by rest. The project also features top-notch sports facilities, including a fully equipped gym with natural light and views of the stunning landscaped gardens. A watchtower protected by the Sierra Bermeja and oriented towards the beaches of Estepona, where you can enjoy the infinite nuances of the sunrises on the Costa del Sol and stay to watch the sunset, while the long summer nights begin to unfold before you. #ref:CBSH232_G
528,000 €
Exceptional Andalusian villa in the heart of Marbella's Golden Mile
Milla de Oro

Exceptional Andalusian villa in the heart of Marbella's Golden Mile

712 m²Size1,811 m²Plot67 Bathrooms
This outstanding Andalusian-style villa is presented in impeccable condition and occupies a privileged position in Las Lomas del Marbella Club, at the very heart of Marbella's prestigious Golden Mile. Surrounded by 20,000m² of lush green forest, the property offers exceptional privacy and tranquillityan extraordinary feature in such a central and sought-after location. Its proximity to the iconic Puente Romano Hotel, fine dining, beaches, local amenities, and prestigious international schools ensures a lifestyle of unrivalled convenience and exclusivity. Set on a generous plot of 1,811m², the villa boasts a total built area of 712m², complemented by 133m² of terraces. It comprises six spacious bedrooms, seven bathrooms, and two guest toilets, offering an ideal balance of elegant living and effortless entertaining. The expansive master suite is particularly notable for its scale and comfort. A separate guest or staff apartment adds further flexibility, while the basement level impresses with a cinema room, wine cellar, games room, gym, and private office. Outdoor living takes centre stage, with beautifully landscaped gardens, a heated saltwater swimming pool, and panoramic views of the sea, mountains, and countryside. The spectacular outdoor chiringuito features a fully equipped kitchen, barbecue, sound system, and an alfresco loungeperfectly suited for year-round entertaining in style. A carport offers secure parking for three vehicles, and the home is equipped with double glazing, underfloor heating throughout, air conditioning, a smart home system, and solar panels, combining classic Andalusian charm with modern sustainability. Security and comfort are paramount, with features including a security entrance, surveillance cameras, alarm system, video intercom, and automatic irrigation. Additional highlights include a utility room, laundry area, storage space, fitted wardrobes, a guest room, water tank, as well as covered and private terraces. The property is offered under sole agency, with optional furniture available. A timeless expression of Andalusian elegance infused with contemporary luxury, this villa is a rare opportunity in one of Marbella's most desirable enclaves. #ref:CBSH1134
8,950,000 €
Luxury villa in Cadaqués on the Costa Brava in Catalonia, Spain
Cadaqués

Luxury villa in Cadaqués on the Costa Brava in Catalonia, Spain

575 m²Size630 m²Plot75 Bathrooms
This villa with swimming pool in Cadaqués, built using the highest quality materials, stands majestically in the heart of the charming village of Cadaqués, in the Alt Empordà region of the Costa Brava. Just a stone's throw from the beach, this generously-sized residence combines elegance and comfort in an idyllic seaside setting. If you're dreaming of a villa for sale near the beach in Cadaqués, this property is a gem. With generous space and meticulous design, it offers a luxurious lifestyle in a picturesque setting. The presence of a private swimming pool and spacious grounds guarantee an ideal space in which to relax and enjoy memorable moments with family and friends. Comfort and convenience are guaranteed with a large garage that can accommodate 3 or 4 cars, offering maximum comfort in a central location. If you're looking for a prestige villa in Cadaqués with a garage, look no further. With 7 bedrooms and 5 bathrooms, each member of the family will enjoy their own personal space, while the lift facilitates access to all levels of the house, ensuring a seamless and unhindered living experience. This prestigious villa embodies the perfect balance between Mediterranean charm and modern luxury, offering a unique opportunity for those wishing to discover the best of Cadaqués. If you are considering buying a house in Cadaqués for your dream property investment, this property is a luxury villa in Spain that meets all your criteria. Do not hesitate to contact our real estate group in Cadaqués to plan a visit and discover the charm of this exclusive property in Cadaqués. Our real estate experts in Cadaqués are here to guide you in the purchase of your luxury villa on the Costa Brava, and you can take advantage of the visit of luxury villas in Catalonia to find the property of your dreams. #ref:CBLX02848
2,750,000 €
Exceptional villa in La Mairena, a privileged residential enclave
Ojén

Exceptional villa in La Mairena, a privileged residential enclave

437 m²Size1,529 m²Plot66 Bathrooms
Discover a truly exceptional villa in the sought-after residential area of La Mairena, thoughtfully designed by its owners to be highly functional while remaining beautifully connected to its natural surroundings. Every level of the home has been created to maximise sweeping sea views, lush green hillsides, and the sense of openness that defines this unique location. From the moment you step inside, the house frames the Mediterranean panorama. The entrance level features a spacious lounge and several bedrooms, all oriented toward the sea and landscape. Large floor-to-ceiling windows and generously sized doors open fully, allowing abundant natural light and refreshing coastal breezes to flow through, creating a seamless connection between indoors and outdoors. The middle floor forms the heart of the home, where an elegant open-plan kitchen with a pantry blends effortlessly with the dining and living areas. This level opens directly onto an expansive terrace designed for outdoor living and dining. Here, the boundary between interior and exterior almost disappears, offering uninterrupted sea and mountain views throughout the day. The lower level provides exceptional versatility, with three additional bedrooms (one currently used as an office), a generous TV and lounge area, a fully equipped gym, and a sauna. This floor opens onto a covered terrace, presently used as a games area, adaptable to various needs. From here, a pathway leads directly to the swimming pool, perfectly positioned to take full advantage of the stunning coastal outlook. Quality features include underfloor heating for year-round comfort, electric shutters for convenience, and ensuite bathrooms in every bedroom. The three-level layout ensures practical and well-organised living while maintaining a strong connection to the surrounding landscape. Located within the municipality of Ojén, just 5 km from Elviria and close to the coastline of Marbella, La Mairena offers a peaceful natural retreat with excellent local amenities including a tennis club, two private schools, a golf course, a restaurant, and a small shop. In short, La Mairena combines privacy, tranquillity, convenience, and natural beauty making it ideal as both a permanent residence or a holiday home. #ref:CBSH1387
3,495,000 €
Duplex with contemporary design and Mediterranean essence in Juan Llorens
Sole agency
Arrancapins

Duplex with contemporary design and Mediterranean essence in Juan Llorens

141 m²Size33 Bathrooms
Duplex with contemporary design and Mediterranean essence in Juan Llorens There are homes that are not just lived inthey are experienced. Coldwell Banker Excellence Real Estate presents this unique duplex located in the iconic Juan Llorens area. A space where architecture and well-being engage in harmony within Valencia's most cosmopolitan urban setting. This property, of great future heritage value, is listed as a Cultural Heritage Site (Bien de Interés Cultural, BIC) and recognized as a 'reference of international modernist architecture.' It forms part of a residential building with very distinctive communal areas. Thanks to its complete renovation, the property offers a truly unique living experience. The residential complexdescribed by experts as 'a small village in the heart of Valencia'provides exceptional services: security 24/7, children's pool, on-site property manager for any inquiries, and an organic waste collection system through a disposal chute, eliminating the need to go outside. With 141 m² distributed over two floors, this duplex blends contemporary design with Mediterranean character: Lower floor (approx. 70.5 m²): An elegant entrance hall welcomes you into a fully equipped separate kitchen with high-end appliances, a guest toilet, and a living-dining area featuring exposed brickwork and access to a balcony where natural light takes center stage. The space feels calm and insulated from street noise while remaining connected to the city's rhythm. Upper floor (approx. 70.5 m²): An intimate and serene area including a master suite with private bathroom and whirlpool tub, a second bedroom (which can easily be divided into two with a simple partition), an additional full bathroom, and a study (potential third bedroom). All finished with high-quality materials, creating an atmosphere designed to foster privacy and comfort for family members. Every corner of this duplex radiates balance. It belongs to an exclusive residential complex that invites you to enjoy its shared areas: a 24-hour monitored bicycle parking area, a communal storage room available for rent only by owners, and a privileged environment where every detail has been carefully considered. Outstanding features include: - 141 m² duplex with a full high-quality renovation - 2 bedrooms (with the possibility of 3 or 4) - 2 bathrooms (one en suite with whirlpool tub) and 1 guest toilet - Fully equipped kitchen with high-end appliances - Spacious living-dining room with bright balcony - Air conditioning via split units and city gas heating with annual inspection certificate - Tiled flooring on the main floor and cherry wood in bedrooms - Bathrooms finished with premium Italian and porcelain tiles - Communal swimming pool (children only) and extensive common areas - 24-hour concierge service and on-site property manager - Orange-zone parking (approx. €70,- /year) - Individual storage room (€25,- /month) - Free bicycle parking within the residential complex - Community expenses entirely covered by the income from rented commercial spaces, keeping fees below average. Santa María Micaela Street, located between the Juan Llorens and La Petxina neighborhoods, is currently undergoing renewal and improvement. The renovation of Pérez Galdós and Giorgeta avenues will enhance accessibility, quality of life, and property values in the area. Just a short walk from the historic center, the Torres de Quart, the Botanical Garden, the Turia Gardens, and the Bioparc, this location offers the perfect balance between urban life and residential tranquilitywith all amenities nearby and excellent transport connections to the airport and Madrid. A home with history, design, and a soul of its own. Come and discover it! This is the place you've been waiting for. Some homes aren't meant for the sake of a purchase, they are made to be fully enjoyed. The price does not include taxes or purchase expenses payable by the buyer (Property Transfer Tax or, where applicable, VAT and Stamp Duty; notary and registry fees; real estate agency commission). Offer subject to change or withdrawal without prior notice; data and dimensions are approximate. #ref:CBEX25105
590,000 €
Fantastic villas in Lomas de Marbella Club
Milla de Oro

Fantastic villas in Lomas de Marbella Club

Located in Lomas de Marbella Club, a prestigious urbanization on the Golden Mile. It is a very quiet enclave with immediate access from the AP-7 motorway to all points of interest in the city and on the Costa del Sol. Privileged location that places them 10 minutes from the center of Marbella, 40 km from Malaga International Airport, 50 km from the AVE station and 85 km from Gibraltar Airport. The fenced urbanization Las Lomas del Marbella Club is considered elite and is one of the best addresses in southern Spain. It is one of the most popular luxury residential areas in Marbella, maintaining its elegant and original appearance, with spacious and perfect green areas, 24 hour security, quality of life and architecture. Its location north of the Golden Mile, in front of the Puente Romano and close to the Royal Mosque with its impressive Andalusian Arabic architecture, makes it a privileged area. This urbanization welcomes all kinds of local and international celebrities, Spanish nobles and European elites, being a very exclusive urbanization with the most expensive villas and mansions in the area. On the other hand, the urbanization is close to a mythical 5* hotel, Michelin star restaurants, numerous golf courses and international schools, Marbella and Puerto Banús. Wide variety of fashion boutiques, restaurants and nightlife. Four villas are designed with the highest standards of quality and luxury, incorporating energy systems and characteristics of the most avant-garde architecture. Beauty, elegance, and comfort characterize these south-facing villas, both classic and modern in appearance, with superior qualities and exceptional materials. Each villa is well proportioned in terms of layout, spread over 3 levels and a rooftop terrace to create an exquisitely tasteful 6-bedroom residence with multiple entertaining areas. Entering the villa, the main floor has a large space divided into several areas. The fully equipped kitchen with state-of-the-art appliances has a custom-made island. The upper floor consists of 3 bedrooms with bathrooms and dressing rooms en-suite. The master bedroom with access to the large terrace has a spectacular view of the pool and the sea. The attractive basement has parking space for 3 cars, a laundry area, a dirty kitchen, and direct elevator access to the kitchen on the main floor. In addition, on this floor, there are 3 more bedrooms perfect for guests. #ref:CBSH229
From 6,400,000 €
Luxury new build apartments in Mijas
Las Lagunas

Luxury new build apartments in Mijas

Las Lagunas is the most modern, commercial and active area of Mijas. A recently created town, whose strategic location is making it the best residential alternative of the Costa del Sol, for its excellent communications, climate, commercial offer and value for money of the new properties. With quick access to the A7 highway, you will be less than 5 minutes away from the best range of services and leisure options in the area and with excellent communications, both to Malaga city and to other points in the east of the province. The promotion belongs to a master plan of Las Lagunas Mijas that includes the development of several residential complexes, parks and a new commercial area. And, as if that were not enough, just a few minutes' walk away is the ambitious Gran Parque de la Costa del Sol, a 350,000 m² park where leisure and sports go hand in hand in a natural environment. Besides having a privileged location close to all services and amenities, this place offers spacious common areas designed for family enjoyment. You can relax and refresh yourself in the beautiful swimming pool surrounded by lush gardens. The little ones will also have their space for fun in the children's play area, where they can entertain themselves and enjoy themselves while you take care of yourself in the sauna or maintain your well-being in the gym. Here you will find everything you need for a balanced and happy life. The residential complex consists of spacious 1, 2 and 3 bedroom apartments and impressive 3 bedroom penthouses with large terraces where you can enjoy the wonderful Mediterranean climate all year round. In this new phase of Jardines de las Lagunas, an innovative feature has been added: underfloor heating in the bathrooms. This heating system, besides being cleaner and more efficient, creates a warm and cozy atmosphere in your future home. The residential area will provide you with total security and peace of mind, as surveillance cameras will be installed to ensure the protection of your home. This way you will be able to live with total confidence and enjoy the peace you deserve. #ref:CBSH105
From 522,500 €
For sale: renovated apartment with terrace in Eixample Derecho, Cuadrado de Oro
Dreta de l'Eixample

For sale: renovated apartment with terrace in Eixample Derecho, Cuadrado de Oro

203 m²Size43 Bathrooms
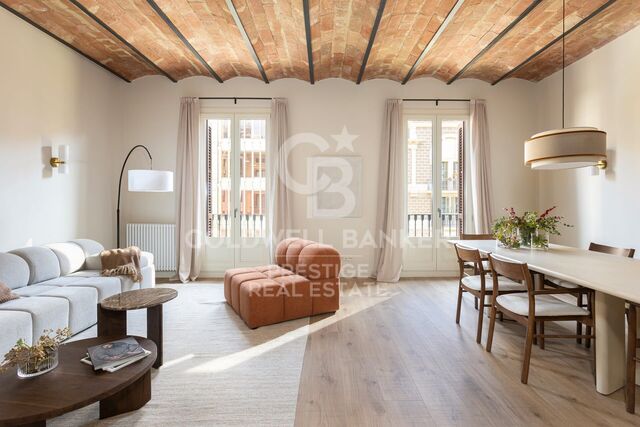
For sale, an exclusive 203 m² apartment fully refurbished with top-quality finishes, located in a historic building from 1900 with an elevator, on Roger de Llúria street with Diputació, in the heart of the Cuadrado de Oro, Eixample Derecho. The property perfectly blends classic Barcelona architecture with contemporary comfort. It features a spacious living-dining area with an integrated Bulthaup kitchen and breakfast island, preserving original elements such as Catalan vaulted ceilings, exposed brick walls, and decorative moldings. The night area includes four double bedrooms and three full bathrooms, one of them en suite, plus an independent laundry area. The master suite offers a private bathroom, built-in wardrobes, and access to a sunny west-facing terrace. The apartment also includes two exterior balconies overlooking Roger de Llúria (east-facing) and a 13 m² storage room on the top floor of the building. High-end materials and craftsmanship are evident throughout: solid wood carpentry, insulated glass, custom wardrobes and bathroom furniture, and carefully selected flooring and finishes that create an elegant and welcoming ambiance. Living in Eixample Derecho means enjoying Barcelona's most iconic neighborhood, surrounded by modernist architecture, luxury boutiques, fine dining, and excellent transport connections. It is an area where style, history, and city life coexist in perfect harmony. The property is currently under construction, with completion scheduled for the first quarter of 2026. Images shown are renders and may not exactly represent the final result. Visits are available by appointment to view the project and learn more about the ongoing renovation. #ref:CBES2792
1,720,000 €
Residential project in El Viso, Madrid
El Viso

Residential project in El Viso, Madrid

Coldwell Banker Unique presents a new residential development located in a privileged enclave that stands as a benchmark of luxury and sophistication in Madrid a place where culture, art, business, and leisure intertwine among the city's most distinguished buildings. This project is a statement of exclusivity taken to the highest level, featuring an avant-garde design with minimalist architectural lines and the finest materials, ensuring a truly unique living experience. The residences are defined by their generous spaces, where elegance and functionality merge seamlessly, perfectly adapted to the preferences of each homeowner, creating rooms filled with harmony and comfort. Each residence is designed with a personalized approach, tailored to the needs and desires of its residents, offering homes that reflect their lifestyle. The entrance to the building is marked by a grand lobby and an elegant reception area, where exclusivity takes center stage in a warm and sophisticated atmosphere. Every detail has been carefully conceived to provide an extraordinary residential experience in which innovation coexists with quality and refined taste. This architectural gem was conceived by the renowned architect Luis Gutiérrez Soto, an influential figure of the 20th century and a leading representative of the Modern Movement in Spain. His style, shaped by art deco and rationalist influences, left an indelible mark on the city with over 400 buildings, among them the emblematic Torre del Retiro. The residences feature large windows and spacious terraces that allow natural Madrid light to flood in throughout the year, creating ideal spaces for relaxation and enjoyment. In addition, the exclusive common areas include a state-of-the-art gym, a spa with massages and body treatments, a yoga room, a sauna, and a Gourmet Lounge for private celebrations, offering residents an incomparable lifestyle. This building is not just a place to live it is a space where exclusivity, design, and elegance come together to deliver an extraordinary living experience in the very heart of Madrid. #ref:CBUQ1009
From 4,150,000 €
Haven´t found the property you were looking for yet?

Haven´t found the property you were looking for yet?

Find your home abroad with the support of the Coldwell Banker® network

Visit our global websites to learn more about your ideal property in the most exclusive destinations

We use our own and third-party cookies to make our website work safely and personalize its content. Likewise, we use cookies to measure and obtain data on your navigation and to adjust advertising to your tastes and preferences. Press the "Accept all" button to confirm that you have read and accepted the information presented. To manage or disable these cookies, click on "Configuration". For more information see our cookies policy.
Modify cookies
Technical and functional Always active
This website uses its own Cookies to collect information in order to improve our services. If you continue browsing, you accept their installation. The user has the possibility of configuring his browser, being able, if he so wishes, to prevent them from being installed on his hard drive, although he must bear in mind that such action may cause difficulties in navigating the website.
They allow the monitoring and analysis of the behavior of the users of this website. The information collected through this type of cookies is used to measure the activity of the web for the elaboration of user navigation profiles in order to introduce improvements based on the analysis of the usage data made by the users of the service. They allow us to save the user's preference information to improve the quality of our services and to offer a better experience through recommended products.
These cookies are used to store information about the preferences and personal choices of the user through the continuous observation of their browsing habits. Thanks to them, we can know the browsing habits on the website and display advertising related to the user's browsing profile.