Your search
Currently we do not have Houses for rent in Andorra la Vella
Haven't found what you were looking for?
Tell us what your preferences are and we will find you the best properties

Recently viewed properties

Villa Turquesa- New development in Jávea
Cap Martí - El Tossalet - Pinomar

Villa Turquesa- New development in Jávea

200 m²Size1,000 m²Plot34 Bathrooms
Discover Villa Turquesa, an architectural gem located in the heart of the sunny Las Lomas del Rey urbanization in Jávea. This serene retreat is nestled among the green landscapes of the Granadella natural park, the panoramic views of Montgó mountain, and the splendid Jávea valley. Just minutes away from fine sandy beaches, incredible coves, the exclusivity of Jávea golf, and prestigious international schools. Construction of this villa begins in July 2024. Villa Turquesa is northeast-facing, and its architecture is a fusion of Mediterranean and Ibizan styles, characterized by the use of stone, smooth white walls, rounded corners, and exposed wooden beams. The high ceilings and large windows provide abundant luminosity. The exterior of the villa invites relaxation, with a meticulous Mediterranean garden, a turquoise water pool, a wonderful pond, and extensive sunny terraces, perfect for enjoying family meals and Jávea's incredible climate. The ground floor features a spacious living-dining room with access to one of its large terraces, a fully equipped kitchen, an adjoining laundry room, a drying area, two toilets, two double bedrooms with built-in wardrobes, and a suite bedroom with its independent bathroom and dressing room. The upper floor is dedicated to the master suite, offering spectacular views and access to a spacious terrace. Villa Turquesa includes a pergola for two cars, air conditioning, wifi connection, video intercom, and a home automation system for lighting. The elegant finishes include hand-carved natural stones and wooden beams, using typical regional materials. Don't miss the opportunity to acquire this gem. Villa Turquesa can be yours! #ref:CBS506
1,745,000 €
Iconic building in Barcelona: A luxury in heights in Diagonal Mar
Diagonal Mar i el Front Marítim del Poblenou

Iconic building in Barcelona: A luxury in heights in Diagonal Mar

ICONIC BARCELONA BUILDING Ideally located in the city's artistic and vibrant Diagonal Mar district, Antares is Barcelona's tallest luxury residential building and the latest of its kind to receive planning approval. The 30-story architectural masterpiece features expansive floor-to-ceiling windows and impeccably designed private terraces offering breathtaking views of the sea, the Montserrat mountains, and the Catalan capital. Antares sets a new benchmark in modern and contemporary living with luxury apartments, duplexes, and penthouses. The impeccably designed luxury apartments are flooded with natural light thanks to floor-to-ceiling windows that open onto tranquil private terraces offering spectacular views. Carefully configured 1, 2, 3, and 4-bedroom residences ensure a sense of space, while smart technological innovations facilitate everyday living. Antares offers secure private parking and ample storage facilities. Apartments range in size from 115 sqm to 493 sqm, with private terraces from 16 sqm to over 160 sqm, and all promise a lifestyle experience like no other. These stylish apartments offer open-plan layouts, designed for seamless movement between the living room, kitchen, and outdoor terraces. A selection of six exclusive duplexes benefits from double-height ceilings, open-plan living, dining, and kitchen areas, and spacious private terraces, providing the perfect setting for socializing and entertaining. Indoor living areas start at 380m2. Outdoors, and duplexes enjoy three or four private terraces offering unparalleled ocean and city views. The high-end duplexes are contemporary in style with bespoke interior design features. The white curved glass staircase designed by Odile Decq adds to the overall elegance, allowing natural light to flood the space. Terraces enhance the ultimate indoor-outdoor living experience, offering panoramic views and the perfect place to host guests. With exceptional double-height ceilings in all rooms and expansive windows all around, the stunning Penthouse is spacious and has plenty of natural light. Bathrooms feature natural marble and kitchens include the latest in high-end appliances. Private terraces are the perfect space for entertaining guests or dining al fresco with the Mediterranean as a backdrop. From the wellness and spa center, Grand Café Rouge restaurant and gardens on the first floor, to the breathtaking views from Sky Terrace and infinity pool, every detail is designed to provide spaces that inspire. Along with the attentive concierge team and 24/7 security service, Antares is simply a different breed from its peers. It's more than a living space; it's a lifestyle. TOUR VIRTUAL: (url hidden) Description by floor: Floors 02 - 07 Total space 115 - 184m2 Terraces 17 - 46m2 Number of bedrooms 1 or 2 Floors 08 - 18 Total space 234 - 287m2 Terraces 51 - 60m2 Number of bedrooms 3 Floors from 19 - 21 Total space 292 - 493m2 Terraces 62 - 106m2 Number of bedrooms 3 or 4 Prices from 1.200.000€. #ref:CBES1756A
From 1,196,460 €
Flat 4 Bedrooms Sale Madrid
Almagro

Flat 4 Bedrooms Sale Madrid

43 Bathrooms
Descubre esta magnífica vivienda situada en la calle Jordán, en el consolidado distrito de Chamberí, una de las zonas residenciales más atractivas de Madrid. Rodeada de comercios, restaurantes, colegios, zonas verdes y todos los servicios necesarios, ofrece una excelente calidad de vida y magníficas conexiones con el resto de la ciudad. Ubicada en una cuarta planta de una finca de 1966 con ascensor y portería, esta vivienda interior a patio de manzana cuenta con 184 m² catastrales. Su orientación norte y su ubicación hacia un amplio patio de manzana proporcionan un ambiente tranquilo y una agradable luminosidad. La vivienda ha sido cuidadosamente transformada para ofrecer una distribución amplia, elegante y funcional. Dispone de un espacioso salón-comedor con acceso a un balcón, creando un espacio ideal para el día a día y para disfrutar de momentos de descanso. La propiedad cuenta con cuatro dormitorios y tres baños, además de una cocina completamente equipada y un práctico cuarto de lavado. Se entrega totalmente amueblada, lista para entrar a vivir. Entre sus prestaciones destacan el aire acondicionado por conductos y la calefacción individual mediante caldera, garantizando el máximo confort durante todo el año. Además, la vivienda incluye una plaza de garaje y un trastero, aportando un valor añadido excepcional. Una excelente oportunidad para disfrutar de una vivienda amplia, elegante y perfectamente equipada en una de las zonas con mayor calidad de vida de Madrid. #ref:CBLVPIS_62
1,799,000 €
Exclusive modern villa in La Reserva de Sotogrande
Sotogrande Alto

Exclusive modern villa in La Reserva de Sotogrande

1,061 m²Size2,560 m²Plot44 Bathrooms
Villa Lago: Elegance and Nature in Perfect Harmony Introducing a stunning villa in La Reserva Club, where luxury and nature merge seamlessly. With panoramic views of the golf course, the Mediterranean Sea and the iconic Rock of Gibraltar, this unique villa redefines the concept of contemporary living. Surrounded by nature, Villa Lago is designed to make the most of its location. Its contemporary design, with expansive floor-to-ceiling glass panels, provides optimal exposure to natural light with unparalleled views from every room. Thanks to its minimalist architecture, the design connects the interior spaces with the surrounding natural environment, creating a seamless connection between the indoor and outdoor areas. The masterfully executed design opens up views from the pool area to the golf course, while at the same time creating a spacious outdoor living area for year-round enjoyment. The villa is distributed over two floors, with the upper floor housing the more private areas, including 4 en-suite bedrooms, each with large terraces overlooking the golf course. Surrounded by golf and nature views, the master bedroom has a large terrace, dressing room and en-suite bathroom. The ground floor houses the living areas, a large open plan space with state-of-the-art kitchen, dining and lounge area that connects to the outdoor terrace and barbecue area, swimming pool and front garden. The exterior design has been carefully planned to take advantage of the sunlight, allowing for optimal exposure and temperatures throughout the seasons. It enjoys a spacious outdoor lounge overlooking the golf course, perfect for relaxing and entertaining in all seasons. Set in a privileged natural environment, Villa Lago offers privacy and an exclusive lifestyle for those seeking a luxury residence with all the comforts. Don't miss the opportunity to experience life at its finest. Contact us for more details or to arrange a viewing. #ref:CBSH21
4,950,000 €
Penthouse duplex to renovate at the corner of Rambla Catalunya
L'Antiga Esquerra de l'Eixample

Penthouse duplex to renovate at the corner of Rambla Catalunya

260 m²Size62 Bathrooms
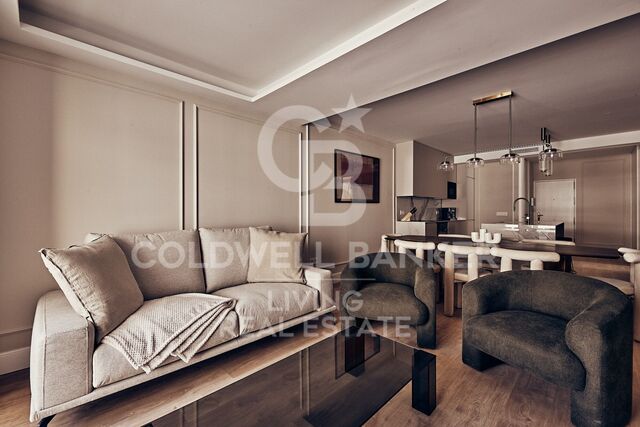
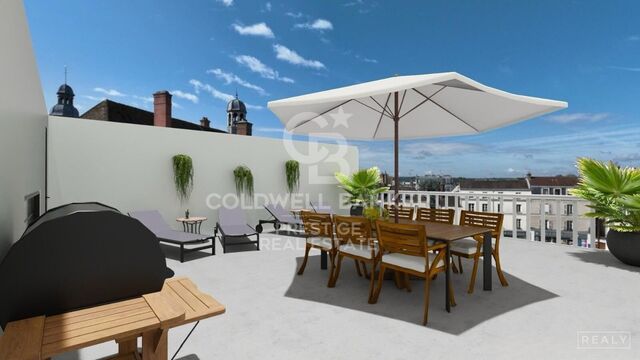
*The images are renders, this renovation is budgeted at €747,600 *The building does not currently have an elevator, but there is an ongoing project for its installation. Located in a majestic modernist building from 1883 in the heart of Barcelona's Eixample, this exclusive penthouse duplex to renovate offers endless possibilities to create a truly unique home. With a total area of 256.80 m², the property is distributed over two floors: Fifth Floor: 177.80 m² interior space with an 8.30 m² terrace. Penthouse Floor: 79 m² interior space, with two magnificent terraces of 22.55 m² and 59.80 m². High ceilings, spacious interiors flooded with natural light, and the modernist character of the building stand out. The three private terraces provide exceptional views and multiple options to enjoy outdoor living in the city. Located in one of Barcelona's most sought-after locations, just steps from Rambla de Catalunya, surrounded by exclusive shops, renowned restaurants, and all essential services. A rare opportunity to design a dream home in a privileged setting. The sale price does not include taxes or expenses related to the sale which, in accordance with current regulations, are the responsibility of the buyer: (i) for pre-owned homes, the Property Transfer Tax (ITP) at the rate applicable in the Autonomous Community; (ii) for new-construction homes, VAT and Stamp Duty (AJD) in accordance with current regulations; (iii) notary and registry fees; and (iv) administrative agency fees, if applicable. Availability to be agreed upon. The offer is subject to price changes or withdrawal from the market without prior notice. The information provided, including floor areas, is for guidance only. Real estate brokerage fees will be borne by the relevant party in accordance with the signed agreement. Detailed and personalized information will be provided to any interested party prior to the payment of any deposit, in accordance with applicable national and regional regulations. #ref:CBES2499
2,100,000 €
Luxury residences for sale in Sitges
Vallpineda - Santa Bàrbara

Luxury residences for sale in Sitges

452 m²Size610 m²Plot44 Bathrooms
An exclusive collection of luxury residences, designed for comfort under Passive House standards and located in Vallpineda, one of the best residential areas in Sitges. A unique development in the region. Equipped with a swimming pool, porches, a chill-out area, an outdoor barbecue, and a generous garden designed with a carefully planned landscaping project. Inside the homes, spaces are always generous, and the basement floor features a large multipurpose area where residents can enjoy a wine cellar, a cinema, a gym, a spa, an indoor pool, or simply the necessary space. The houses will have a surface area of approximately 470 m² across three levels, in addition to a garden and a swimming pool. On floor -1, there will be a 120 m² multipurpose room and another room designated as a parking area for 4 cars. The remaining 240 m² will be distributed between the ground and first floors, comprising 5 bedrooms and 3 bathrooms, as well as a living-dining room, an office kitchen, a laundry room, and terraces. The project is scheduled for completion by the end of 2025. The main orientation is south, but it also has north, east, and west orientations. Residents of Calablanca will benefit from a dedicated concierge service and 24-hour private security, along with priority access to the new Club House. Nearby, there are international schools, sports facilities, and shopping areas. A private oasis just ten minutes from the beach, twenty minutes from El Prat Airport, and half an hour from the center of Barcelona. In short, a new way to experience luxury. #ref:CBES1831
2,500,000 €
Wonderful New Build Penthouse with Private Solarium
Las Marinas / Les Marines

Wonderful New Build Penthouse with Private Solarium

61 m²Size32 Bathrooms
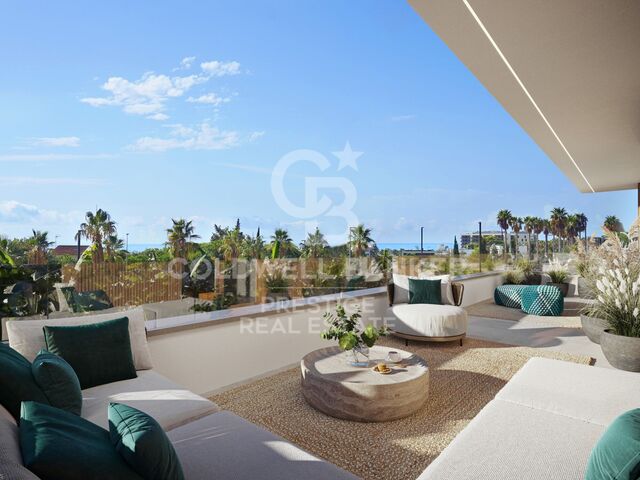
We present this exclusive penthouse with 2 bedrooms and 2 bathrooms in the new Victoria IV development, a unique home that stands out for its spaciousness, luminosity and, above all, for having a spectacular private solarium: an outdoor space that elevates the experience of living on the coast. Designed under criteria of quality, energy efficiency and comfort, this penthouse is ideal both as a permanent residence and as an investment. Its intelligent layout integrates a spacious living-dining room with large windows that open onto a main terrace and guarantee natural light throughout the day. The kitchen, modern and functional, is fully furnished and equipped, and integrates perfectly into the day area. The private solarium, located on the top floor, is the real protagonist: a versatile space where you can enjoy the sun, organise outdoor meals or create a personal oasis with open views. The master bedroom includes an en-suite bathroom and a fully equipped built-in wardrobe with LED lighting. The second bedroom also has a built-in wardrobe. Both bathrooms have suspended toilets, a shower tray with a screen and a washbasin cabinet with a mirror. Among the qualities highlighted: - Motorized blinds in living room and bedrooms - PVC exterior carpentry with thermal break and double glazing Climalit - Porcelain flooring throughout the house - Armored entrance door - Pre-installation of ducted air conditioning - Aerothermal system for hot water In addition, it includes a parking space with pre-installation for charging electric vehicles and access to common areas with a swimming pool, gardens, children's area and video intercom. Price from €399,000 to €499,000, depending on surface area and orientation. An exclusive home in one of the best residential areas of Dénia, close to all services and a few minutes from the sea. #ref:CBS915
499,000 €
Haven´t found the property you were looking for yet?

Haven´t found the property you were looking for yet?

Find your home abroad with the support of the Coldwell Banker® network

Visit our global websites to learn more about your ideal property in the most exclusive destinations

We use our own and third-party cookies to make our website work safely and personalize its content. Likewise, we use cookies to measure and obtain data on your navigation and to adjust advertising to your tastes and preferences. Press the "Accept all" button to confirm that you have read and accepted the information presented. To manage or disable these cookies, click on "Configuration". For more information see our cookies policy.
Modify cookies
Technical and functional Always active
This website uses its own Cookies to collect information in order to improve our services. If you continue browsing, you accept their installation. The user has the possibility of configuring his browser, being able, if he so wishes, to prevent them from being installed on his hard drive, although he must bear in mind that such action may cause difficulties in navigating the website.
They allow the monitoring and analysis of the behavior of the users of this website. The information collected through this type of cookies is used to measure the activity of the web for the elaboration of user navigation profiles in order to introduce improvements based on the analysis of the usage data made by the users of the service. They allow us to save the user's preference information to improve the quality of our services and to offer a better experience through recommended products.
These cookies are used to store information about the preferences and personal choices of the user through the continuous observation of their browsing habits. Thanks to them, we can know the browsing habits on the website and display advertising related to the user's browsing profile.