House 3 Bedrooms Rent Guils de Cerdanya
Bedrooms
3
Bathroom
1
parking
terrace
price
2,500 €
Alquiler de temporada en verano

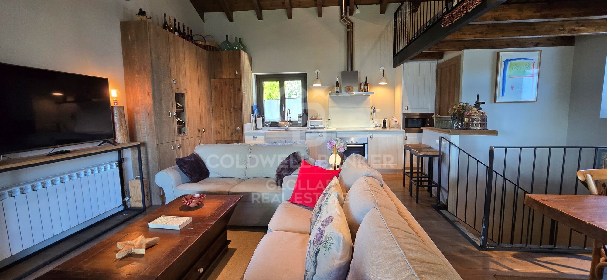
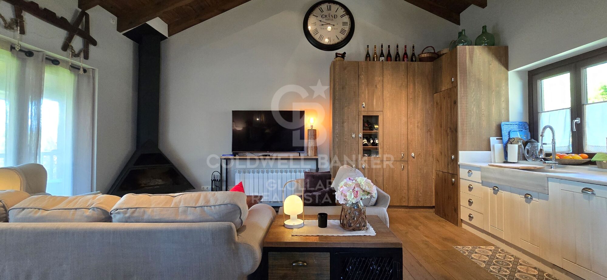
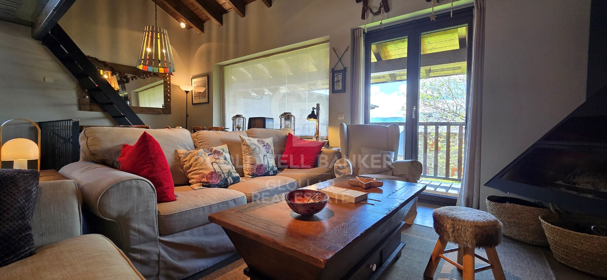
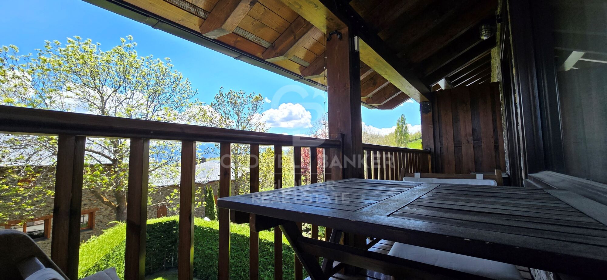
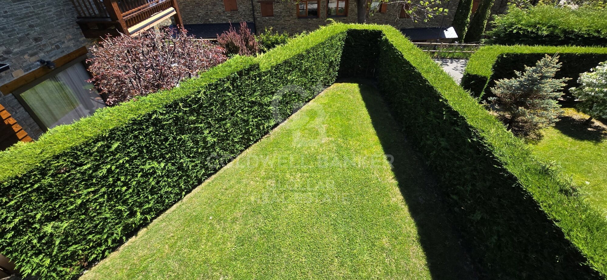
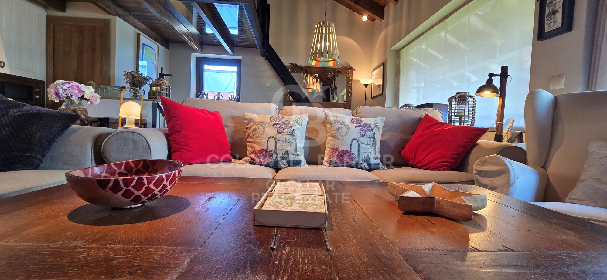
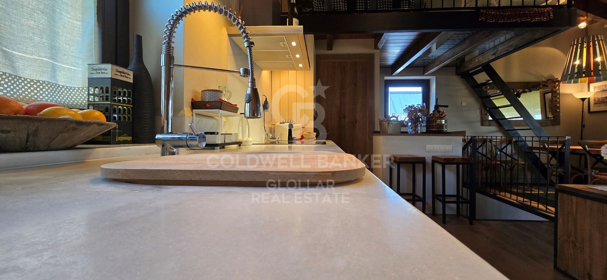
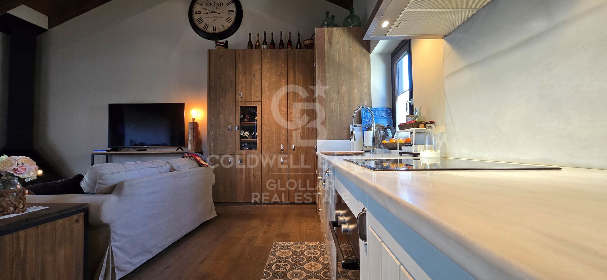
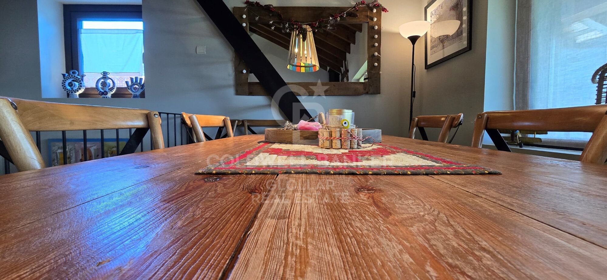
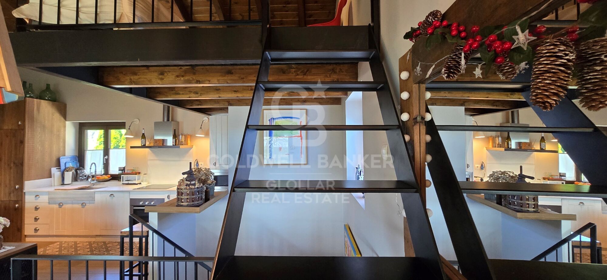
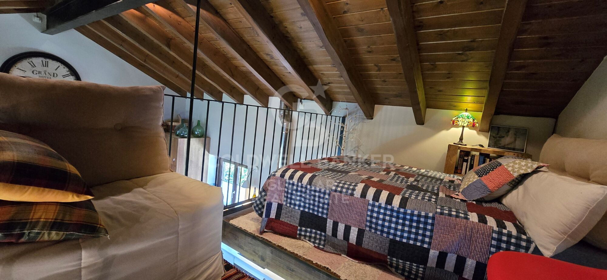
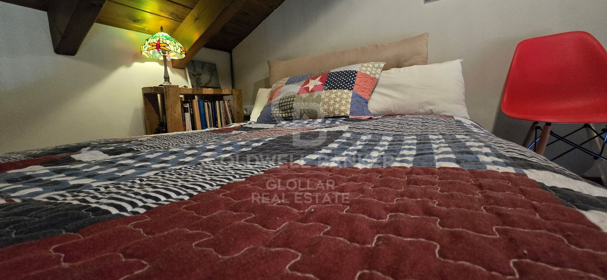
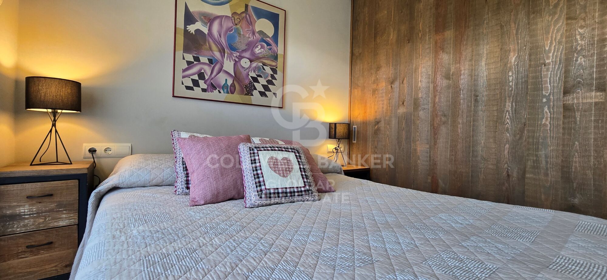
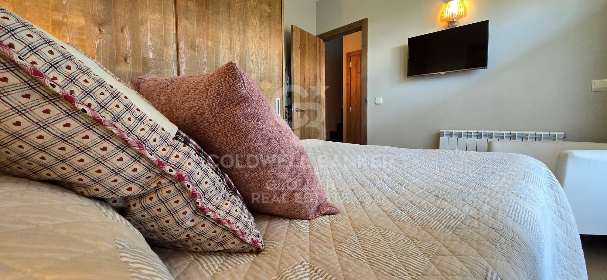
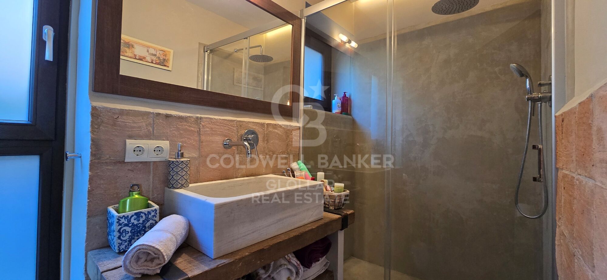
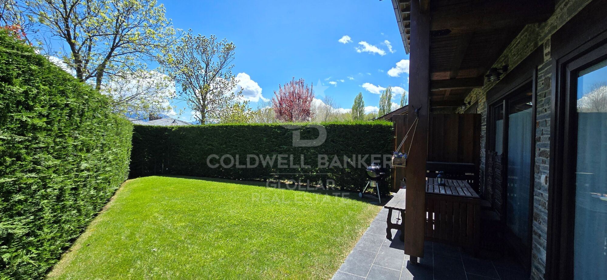
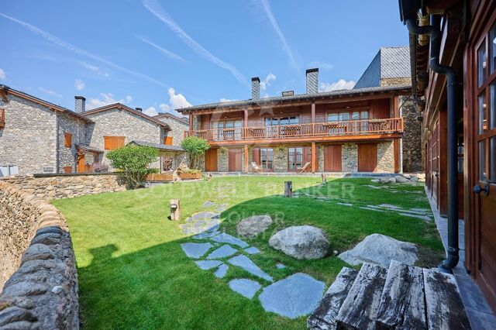
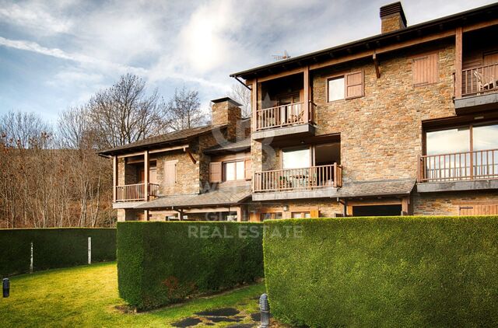
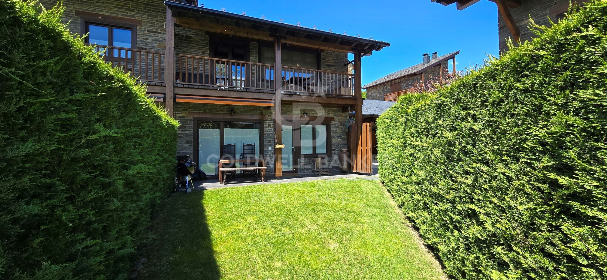
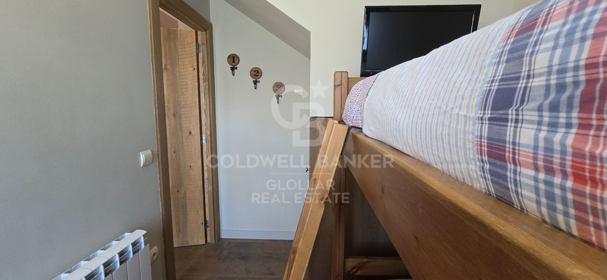
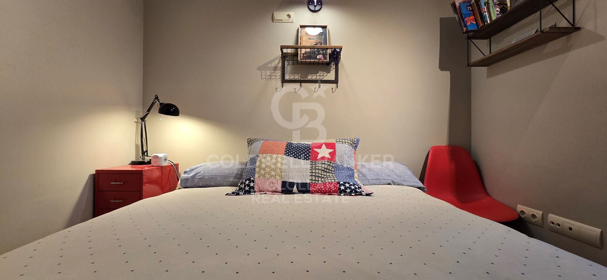
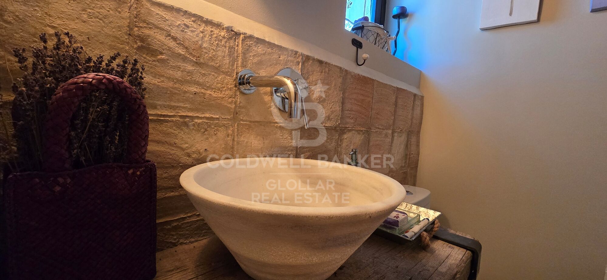
Encantadora casa situada en Guils de Cerdanya, un entorno privilegiado en plena Cerdaña ideal para disfrutar de la naturaleza, la tranquilidad y el aire libre. La vivienda, totalmente equipada y cuidada hasta el último detalle, ofrece todas las comodidades necesarias para una estancia confortable y relajada. Dispone de una acogedora zona de día compuesta por un luminoso salón con salida directa a la terraza, comedor y cocina abierta completamente equipada, además de un práctico aseo de cortesía. La zona de noche está formada por tres habitaciones, una de ellas con acceso directo al porche y al amplio jardín privado, creando un espacio perfecto para desconectar y disfrutar del entorno. La casa también cuenta con un baño completo.
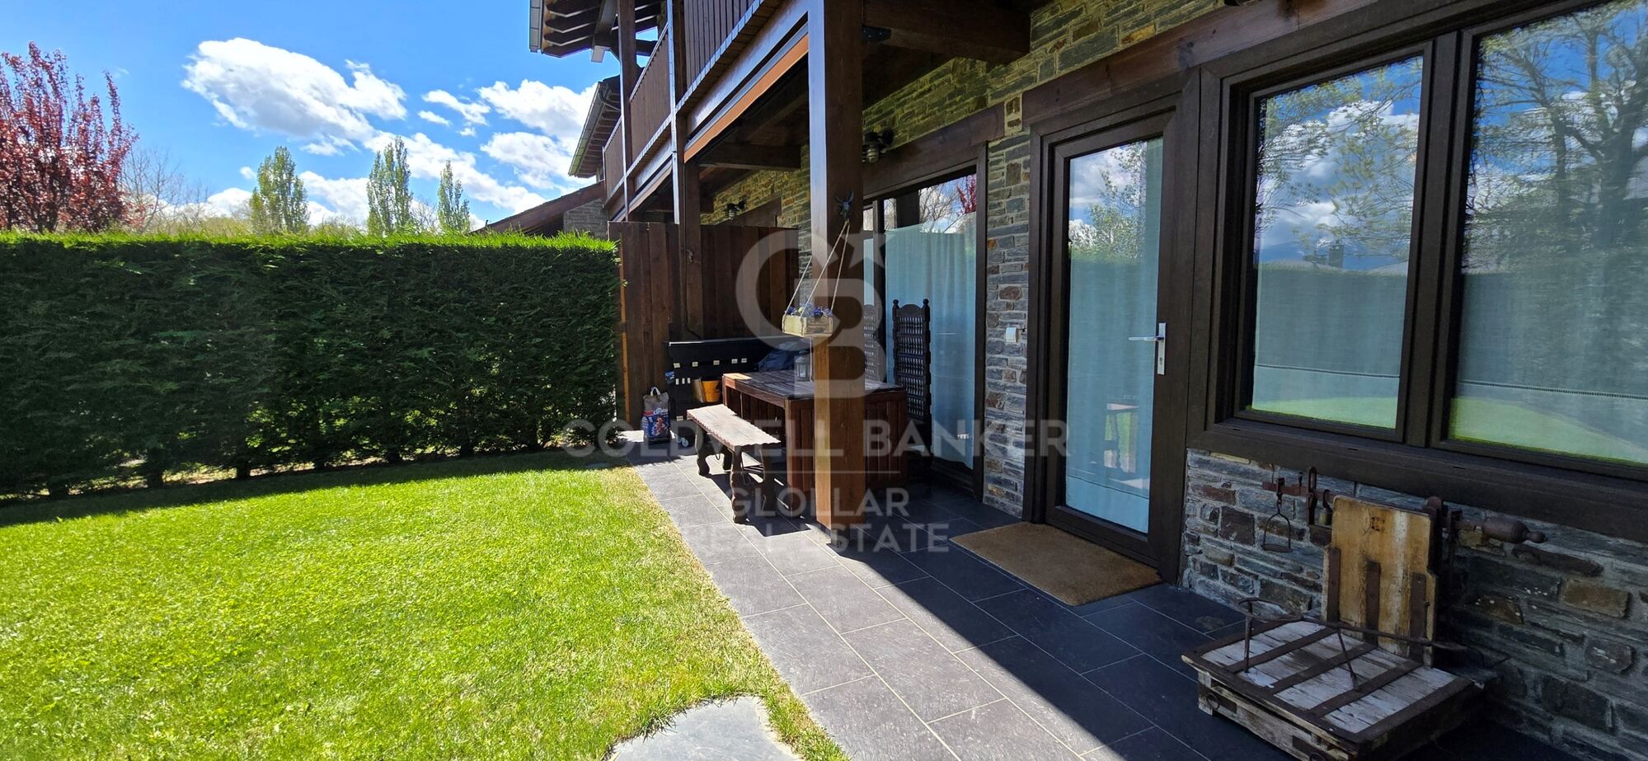
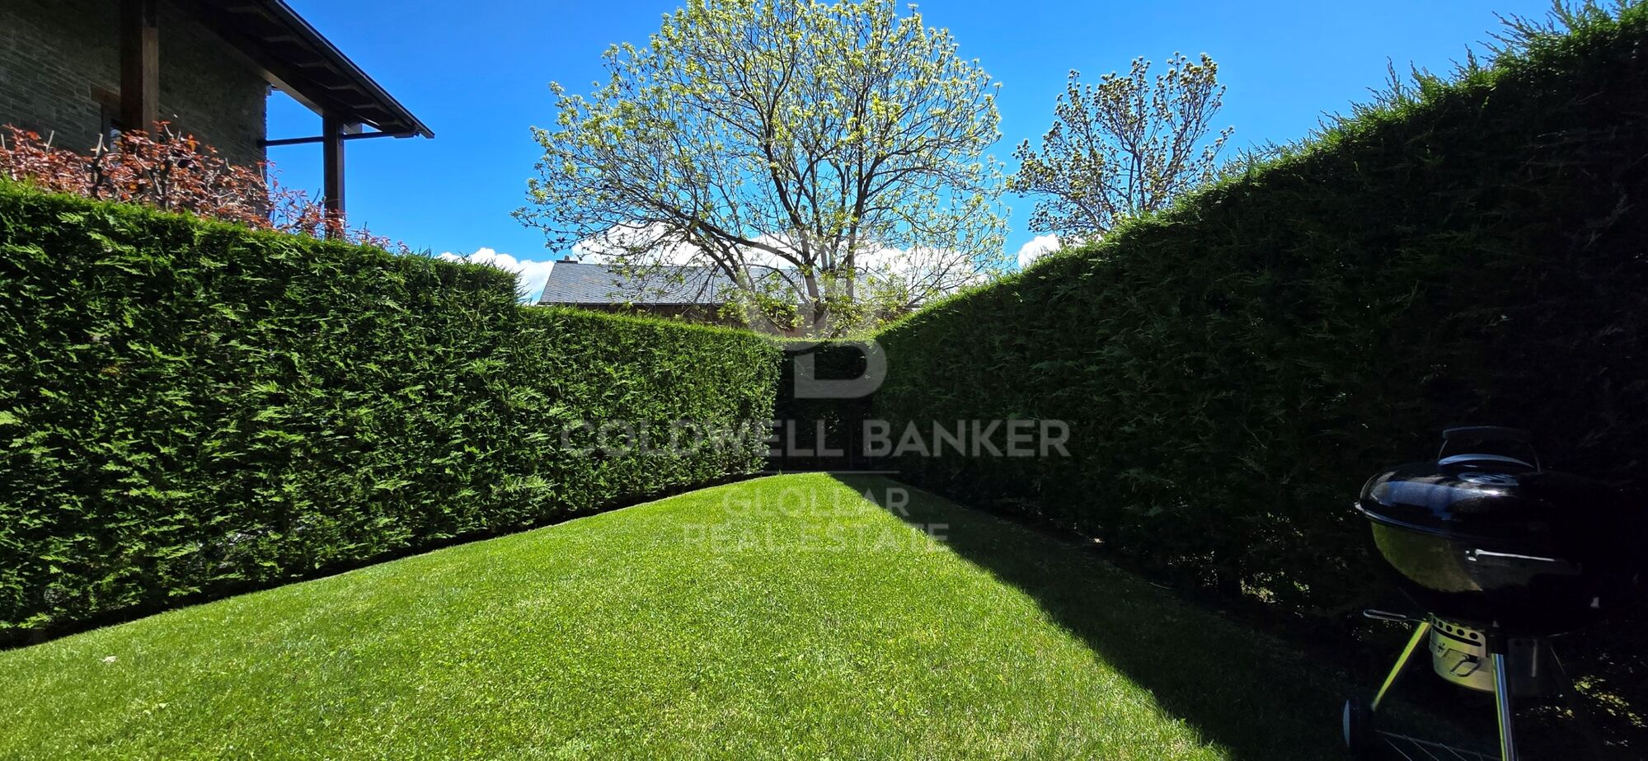
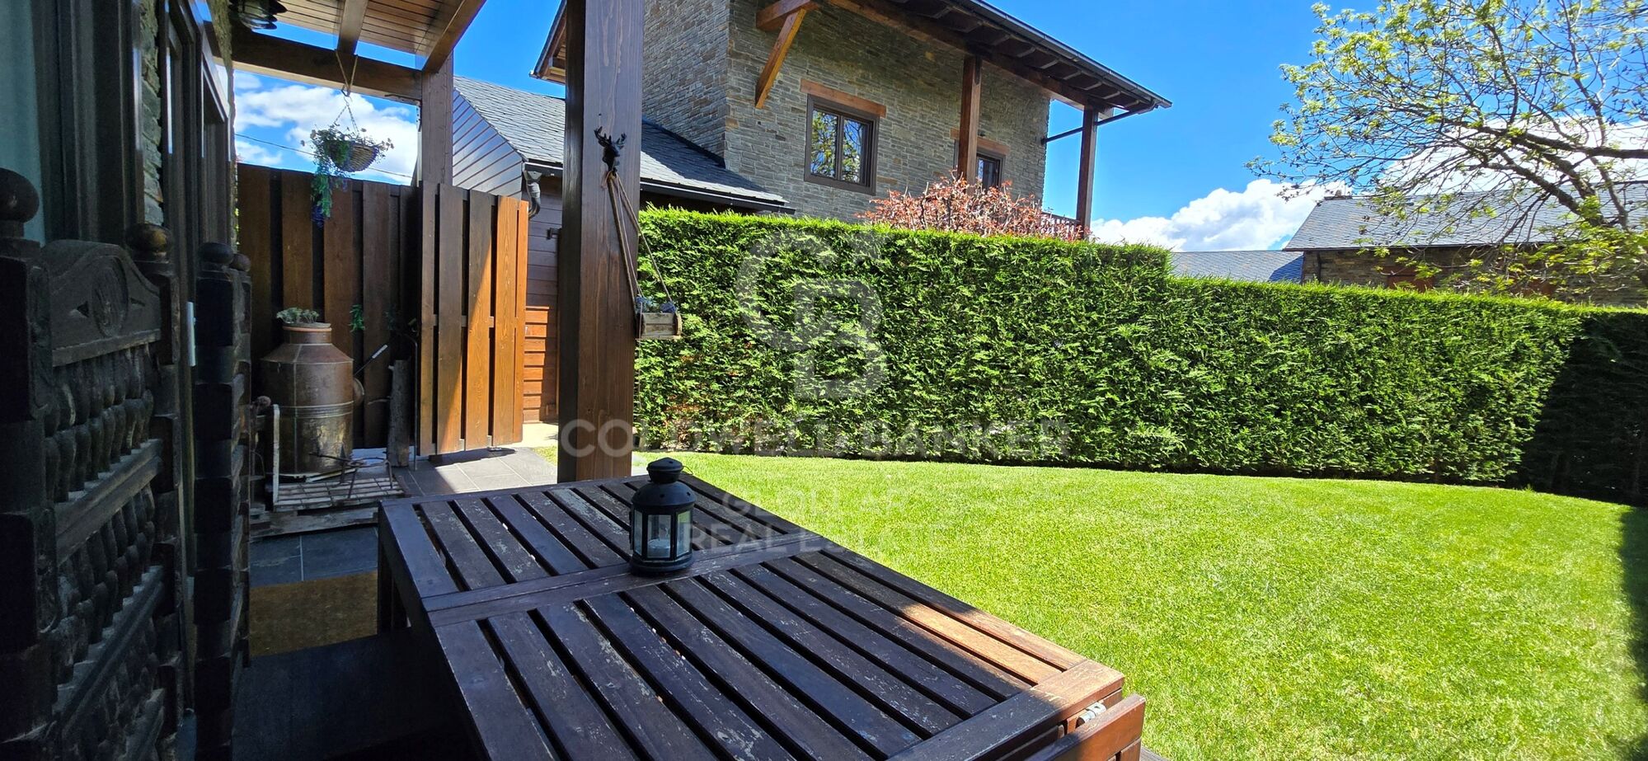
En el exterior, destaca su magnífico jardín privado y un agradable porche con barbacoa, ideal para comidas al aire libre y momentos en familia o con amigos durante los meses de verano.
La propiedad dispone además de parking interior y conexión wifi, ofreciendo así una estancia cómoda, funcional y pensada para disfrutar al máximo de unas vacaciones en la montaña con todas las comodidades.

Julio: 2.500 €
Agosto: 4.500 €
Septiembre: 2.000 €
#ref:CBGLL1176

Property details

zone
Girona - Costa Brava
area
La Cerdanya
location
Guils de Cerdanya
Property type
house
rental
2.500 €
Reference
CBGLL1176
Bedrooms
3
Bathrooms
1
Surface
120 m2

Property features

mountain views
furnished
parking
terrace
built in closets
Energy certificate
  • Pending

About Guils de Cerdanya
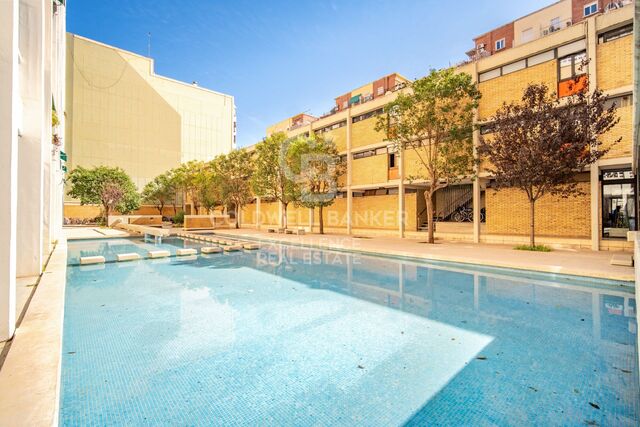
Guils, located in Cerdanya, is a charming village in the Pyrenees. Situated in the province of Girona, Catalonia, Guils offers an impressive natural environment, fresh air, and a rich cultural heritage. This destination is ideal for those seeking tranquility, natural beauty, and a high quality of life. 

Its serene environment, due to low population density. Guils boasts excellent healthcare and education services, along with a welcoming and active community. 

Activities in Guils are varied and attractive. Nature lovers can enjoy hiking, cycling, and skiing in winter. The nearby Cadí-Moixeró Natural Park offers numerous routes and spectacular landscapes. There are also plenty of easy trails suitable for families with children. 

The real estate market in Guils is very attractive for both residents and investors. With a wide range of properties available, from cozy rural houses to modern apartments, there are options for every taste and budget. The increasing popularity of the region has boosted the demand for housing, making Guils an excellent investment opportunity.

Request more info
Ref.CBGLL1176
Avinguda del Segre, 52
17520 , La Cerdanya - Puigcerdà
972 141 073

Related properties

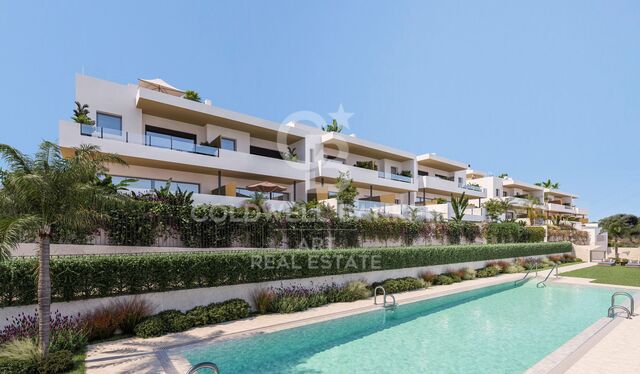
Duplex 3 Bedrooms Sale Guils de Cerdanya
Guils de Cerdanya
Duplex 3 Bedrooms Sale Guils de Cerdanya
130 m²Size32 Bathrooms
Ubicado en uno de los enclaves más apreciados de la Cerdaña, este distinguido tríplex en Guils de Cerdaña ofrece una experiencia de vida única, donde la luz natural, las vistas panorámicas y el confort se integran en perfecta armonía. La vivienda, distribuida en tres plantas, ha sido concebida para disfrutar de cada espacio con calma y sofisticación. La planta principal alberga un elegante salón con chimenea y acceso directo a la terraza, un entorno ideal para relajarse o recibir invitados en un ambiente cálido y refinado. La cocina, abierta al comedor mediante una cuidada barra pasaplatos, combina diseño y funcionalidad, acompañada de un aseo de cortesía. La zona de descanso se sitúa en la planta intermedia, con tres amplias habitaciones, entre ellas una suite principal, y un baño completo que da servicio al resto de dormitorios, garantizando privacidad y comodidad. La planta superior sorprende con una encantadora zona abuhardillada, presidida por techos de madera que aportan carácter y exclusividad. Un espacio versátil, ideal como despacho, sala privada o zona de relax, siempre con vistas privilegiadas al entorno natural. La propiedad dispone de calefacción de gas para un confort óptimo durante todo el año y un amplio box, con capacidad para vehículo y espacio adicional de almacenaje. Una vivienda cuidada al detalle, pensada para quienes valoran la calidad, la tranquilidad y la belleza del paisaje. #ref:CBG2149
620.000 €

Recently viewed properties

Commercial Sale Barcelona
Barri de les Corts

Commercial Sale Barcelona

423 m²Size
Coldwell Banker Prestige presenta este local comercial en venta en Les Corts, una de las zonas más consolidadas y dinámicas de Barcelona. Se trata de una excelente oportunidad de inversión inmobiliaria, con contrato de alquiler vigente hasta 2036 y una rentabilidad bruta del 6%. El activo cuenta con una superficie de 423 m², distribuida en planta baja y sótano, ofreciendo un espacio amplio, funcional y versátil para actividad comercial, sanitaria, clínica o profesional. Su distribución actual incluye una zona de recepción, 14 estancias, dos baños uno de ellos adaptado para personas con movilidad reducida y diferentes espacios independientes que permiten una operativa cómoda y eficiente. Uno de los principales valores diferenciales de la propiedad es su excelente visibilidad comercial. El local dispone de una gran entrada a pie de calle y tres amplios escaparates, lo que garantiza una presencia destacada desde la vía pública. Además, se encuentra en una zona de alto tránsito, con parada de autobús frente al acceso y muy próximo a hospitales y clínicas de gran tamaño, un entorno especialmente atractivo para operadores vinculados al sector salud, bienestar, servicios profesionales o retail especializado. Actualmente, el inmueble se encuentra alquilado por una renta mensual de 10.000 €, equivalente a 120.000 € anuales, lo que supone una rentabilidad bruta del 6% sobre el precio de venta. Según la ficha, los gastos de IBI y comunidad son asumidos por el inquilino, reforzando el atractivo del activo como inversión patrimonial con ingresos recurrentes. Una oportunidad para inversores que buscan un local comercial en rentabilidad en Barcelona, con contrato vigente a largo plazo, buena visibilidad, ubicación estratégica y un perfil de activo estable en una de las zonas con mayor actividad de Les Corts. El precio de venta no incluye impuestos ni gastos derivados de la compraventa que, conforme a la normativa vigente, corresponden al comprador: (i) en viviendas de segunda mano, el Impuesto sobre Transmisiones Patrimoniales (ITP) según tipo aplicable en la Comunidad Autónoma; (ii) en viviendas de obra nueva, el IVA y el Impuesto sobre Actos Jurídicos Documentados (AJD) según normativa vigente; (iii) aranceles notariales y registrales; y (iv) gastos de gestoría en caso de contratarse. Disponibilidad a acordar. La oferta está sujeta a cambios de precio o retirada del mercado sin previo aviso. Los datos expuestos, incluidas las superficies, tienen carácter meramente orientativo. Los honorarios de intermediación inmobiliaria serán asumidos por la parte correspondiente según el encargo suscrito. Se facilitará a toda persona interesada información detallada y personalizada antes de la entrega de cualquier cantidad a cuenta, conforme a la normativa estatal y autonómica aplicable. #ref:LOC121
2.000.000 €
Elegant semi-detached villa in Altos de Salamanca, Marbella
Milla de Oro

Elegant semi-detached villa in Altos de Salamanca, Marbella

393 m²Size55 Bathrooms
Located in the prestigious gated community of Altos de Salamanca on Marbella's Golden Mile, this semi-detached villa combines elegant living with the exclusivity of one of the coast's most sought-after addresses. Just a short walk from the beach and the renowned Puente Romano Resort, the property offers both privacy and security, along with panoramic views of La Concha mountain. Recently refurbished and arranged over four levels, the villa boasts a bright open-plan layout on the main floor. The stylish living room flows into a state-of-the-art Nobilia kitchen, fully fitted with high-end Miele appliances including an integrated fridge, freezer, wine cooler, and a central island perfect for casual dining and entertaining. Designed for year-round enjoyment, the south-facing main terrace extends the living space outdoors, featuring a lounge area, al fresco dining, and a full outdoor kitchen. Expansive sliding doors blur the boundary between interior and exterior spaces, making the most of Marbella's sunny climate. With five spacious bedrooms and five bathrooms distributed across three floors, the home comfortably accommodates both family and guests. The first-floor primary suite includes a private terrace, walk-in wardrobe, and en-suite bathroom, while two additional bedrooms share a family bathroom. The upper level houses a second main suite complete with dressing room, en-suite bath, and access to a solarium terrace with a jacuzzi and breathtaking views. The lower level is dedicated to leisure and functionality, offering a private cinema, a fully equipped gym, a fifth bedroom ideal for guests or staff, and a large garage. A secondary automated entrance ensures additional parking and enhanced privacy. Built to the highest standards, the villa includes energy-efficient features such as an aerothermal climate system for sustainable heating and cooling throughout the year. This exceptional property is perfectly suited as a primary residence or a high-yield rental investment. Its prime location offers close proximity to golf courses, international schools, top-tier restaurants, designer boutiques, Marbella town centre, and Puerto Banús, all within a five-minute drive. Blending sophisticated design with luxurious comfort in an unbeatable location, this villa embodies the essence of the Marbella lifestyle. #ref:CBSH863
2.495.000 €
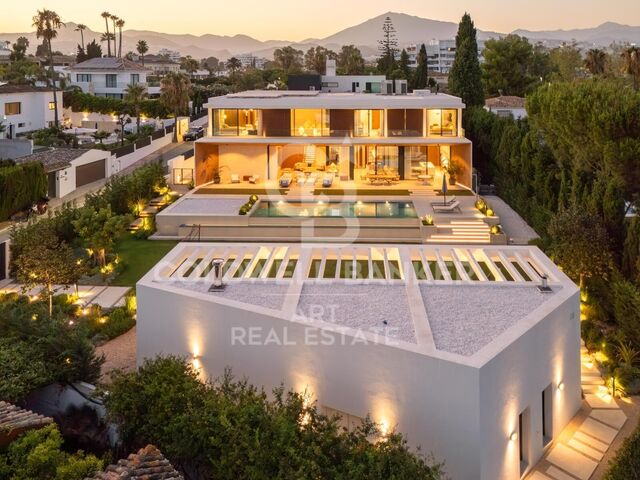
Modern Elegance in Guadalmina Alta, Marbella
San Pedro de Alcántara

Modern Elegance in Guadalmina Alta, Marbella

1.057 m²Size1.640 m²Plot67 Bathrooms
This contemporary six-bedroom villa is set on a private plot of more than 1,600 m² in the prestigious Guadalmina Alta area of San Pedro de Alcántara, Marbella. With a built area exceeding 1,000 m², the residence masterfully combines bold modern architecture with practical living spaces and premium-quality finishes. Clean lines, expansive glazing, and lush landscaped gardens give the property a sophisticated presence and exceptional curb appeal. The main level is crafted for effortless indoor-outdoor living. A spacious open-plan lounge and dining area flows seamlessly onto large terraces and the inviting pool. Floor-to-ceiling glass doors flood the interiors with natural light and offer direct access to stylish outdoor dining and relaxation zones. The designer kitchen is fully equipped and features double-height ceilings, enhancing the sense of openness. Its thoughtful layout is perfect for both everyday living and elegant entertaining. The home offers six generously sized bedrooms, including a standout primary suite with a walk-in wardrobe and a luxurious en-suite bathroom. A dedicated home office ensures a quiet and productive workspace, while the lower level boasts a private gym, media room, and leisure areaideal for modern, flexible living. Every room has been carefully planned for comfort and functionality, with meticulous attention to detail evident in every material and finish. Outdoors, the villa features a private pool, manicured lawns, and a variety of sunlit and shaded terraces perfect for alfresco dining or quiet relaxation. A secure gated entrance, ample parking, and integrated climate and lighting systems add to the home's convenience and appeal. Offering generous space, refined style, and a prime location, this is an exceptional investment opportunity in one of Marbella's most sought-after residential neighborhoods. #ref:CBSH1130
6.500.000 €
Duplex with contemporary design and Mediterranean essence in Juan Llorens
Sole agency
Arrancapins

Duplex with contemporary design and Mediterranean essence in Juan Llorens

141 m²Size33 Bathrooms
Duplex with contemporary design and Mediterranean essence in Juan Llorens There are homes that are not just lived inthey are experienced. Coldwell Banker Excellence Real Estate presents this unique duplex located in the iconic Juan Llorens area. A space where architecture and well-being engage in harmony within Valencia's most cosmopolitan urban setting. This property, of great future heritage value, is listed as a Cultural Heritage Site (Bien de Interés Cultural, BIC) and recognized as a 'reference of international modernist architecture.' It forms part of a residential building with very distinctive communal areas. Thanks to its complete renovation, the property offers a truly unique living experience. The residential complexdescribed by experts as 'a small village in the heart of Valencia'provides exceptional services: security 24/7, children's pool, on-site property manager for any inquiries, and an organic waste collection system through a disposal chute, eliminating the need to go outside. With 141 m² distributed over two floors, this duplex blends contemporary design with Mediterranean character: Lower floor (approx. 70.5 m²): An elegant entrance hall welcomes you into a fully equipped separate kitchen with high-end appliances, a guest toilet, and a living-dining area featuring exposed brickwork and access to a balcony where natural light takes center stage. The space feels calm and insulated from street noise while remaining connected to the city's rhythm. Upper floor (approx. 70.5 m²): An intimate and serene area including a master suite with private bathroom and whirlpool tub, a second bedroom (which can easily be divided into two with a simple partition), an additional full bathroom, and a study (potential third bedroom). All finished with high-quality materials, creating an atmosphere designed to foster privacy and comfort for family members. Every corner of this duplex radiates balance. It belongs to an exclusive residential complex that invites you to enjoy its shared areas: a 24-hour monitored bicycle parking area, a communal storage room available for rent only by owners, and a privileged environment where every detail has been carefully considered. Outstanding features include: - 141 m² duplex with a full high-quality renovation - 2 bedrooms (with the possibility of 3 or 4) - 2 bathrooms (one en suite with whirlpool tub) and 1 guest toilet - Fully equipped kitchen with high-end appliances - Spacious living-dining room with bright balcony - Air conditioning via split units and city gas heating with annual inspection certificate - Tiled flooring on the main floor and cherry wood in bedrooms - Bathrooms finished with premium Italian and porcelain tiles - Communal swimming pool (children only) and extensive common areas - 24-hour concierge service and on-site property manager - Orange-zone parking (approx. €70,- /year) - Individual storage room (€25,- /month) - Free bicycle parking within the residential complex - Community expenses entirely covered by the income from rented commercial spaces, keeping fees below average. Santa María Micaela Street, located between the Juan Llorens and La Petxina neighborhoods, is currently undergoing renewal and improvement. The renovation of Pérez Galdós and Giorgeta avenues will enhance accessibility, quality of life, and property values in the area. Just a short walk from the historic center, the Torres de Quart, the Botanical Garden, the Turia Gardens, and the Bioparc, this location offers the perfect balance between urban life and residential tranquilitywith all amenities nearby and excellent transport connections to the airport and Madrid. A home with history, design, and a soul of its own. Come and discover it! This is the place you've been waiting for. Some homes aren't meant for the sake of a purchase, they are made to be fully enjoyed. The price does not include taxes or purchase expenses payable by the buyer (Property Transfer Tax or, where applicable, VAT and Stamp Duty; notary and registry fees; real estate agency commission). Offer subject to change or withdrawal without prior notice; data and dimensions are approximate. #ref:CBEX25105
590.000 €
Coldwell Banker Glollar Real Estate
Avinguda del Segre, 52
17520 , La Cerdanya - Puigcerdà

Newsletter

Find your home abroad with the support of the Coldwell Banker® network

Visit our global websites to learn more about your ideal property in the most exclusive destinations

We use our own and third-party cookies to make our website work safely and personalize its content. Likewise, we use cookies to measure and obtain data on your navigation and to adjust advertising to your tastes and preferences. Press the "Accept all" button to confirm that you have read and accepted the information presented. To manage or disable these cookies, click on "Configuration". For more information see our cookies policy.
Modify cookies
Technical and functional Always active
This website uses its own Cookies to collect information in order to improve our services. If you continue browsing, you accept their installation. The user has the possibility of configuring his browser, being able, if he so wishes, to prevent them from being installed on his hard drive, although he must bear in mind that such action may cause difficulties in navigating the website.
They allow the monitoring and analysis of the behavior of the users of this website. The information collected through this type of cookies is used to measure the activity of the web for the elaboration of user navigation profiles in order to introduce improvements based on the analysis of the usage data made by the users of the service. They allow us to save the user's preference information to improve the quality of our services and to offer a better experience through recommended products.
These cookies are used to store information about the preferences and personal choices of the user through the continuous observation of their browsing habits. Thanks to them, we can know the browsing habits on the website and display advertising related to the user's browsing profile.