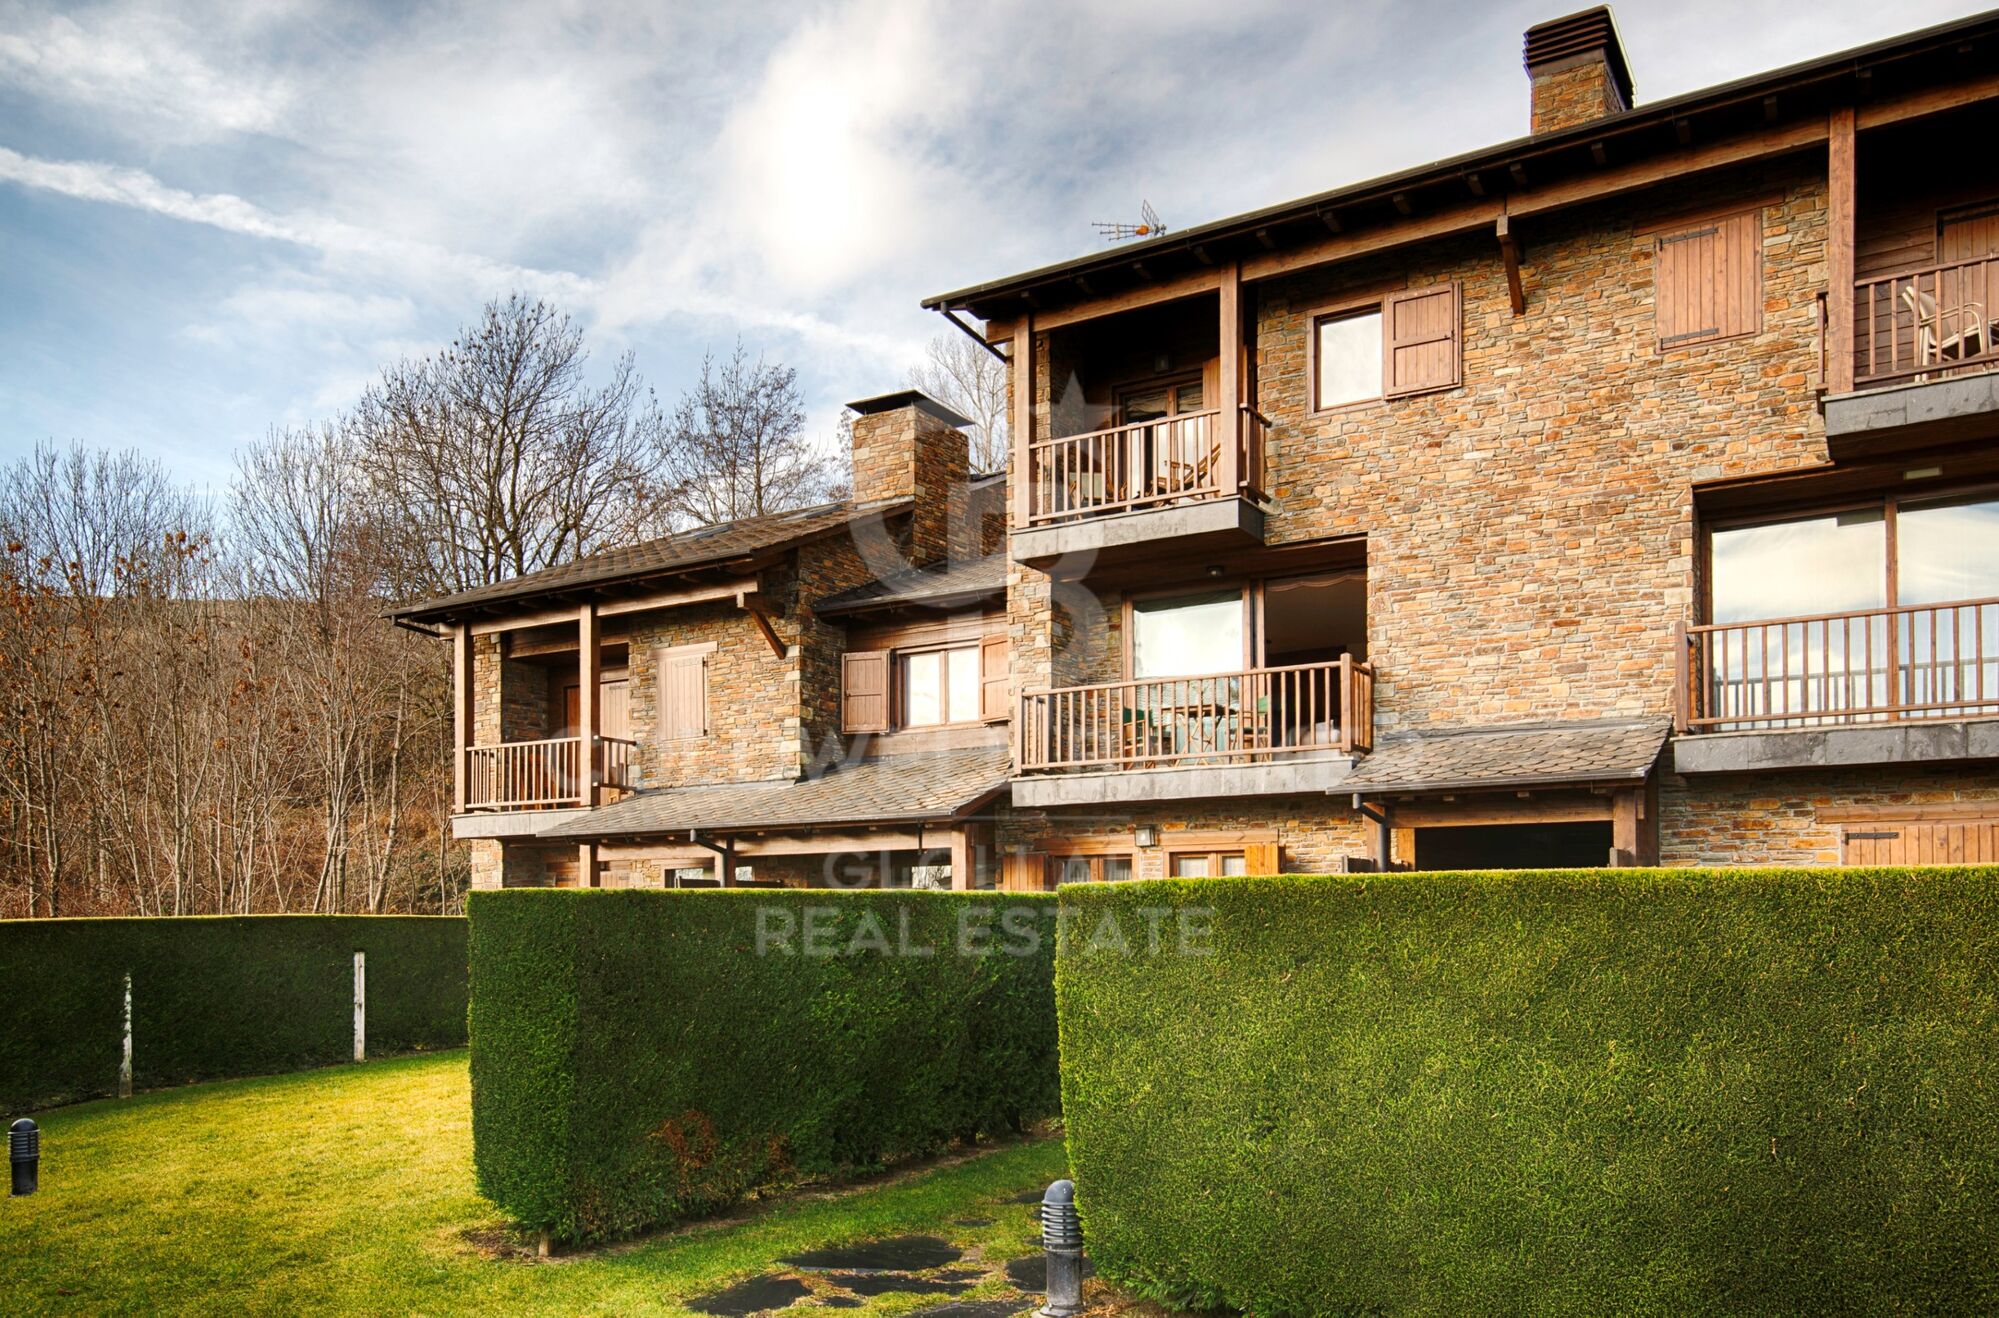
Duplex 3 Bedrooms Sale Guils de Cerdanya
size
130 m²
Bedrooms
3
Bathrooms
2
parking
terrace
price
620,000 €
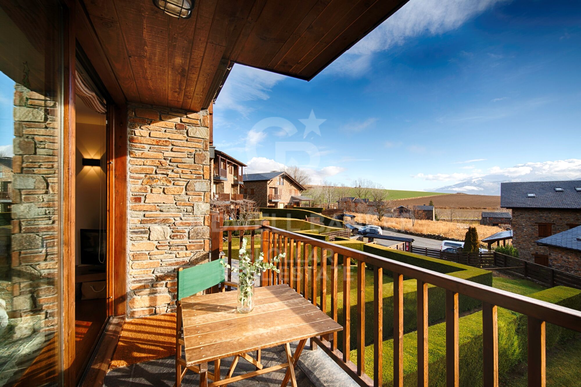
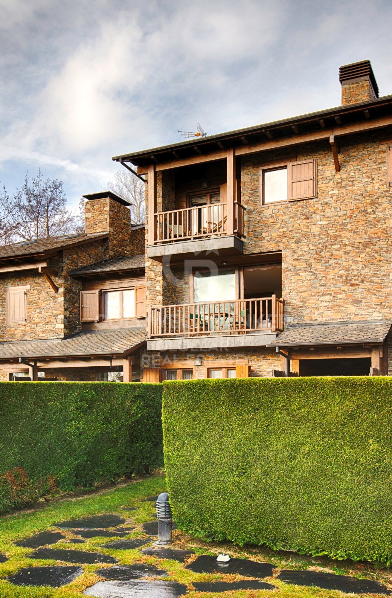
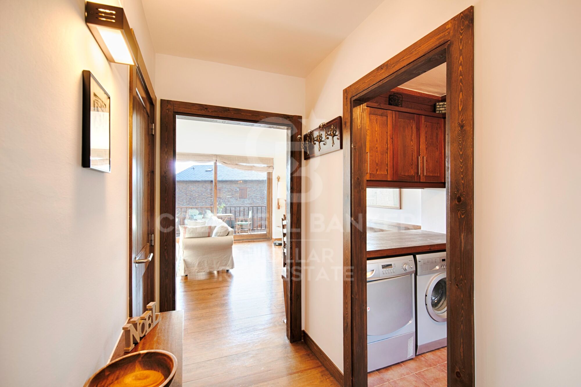
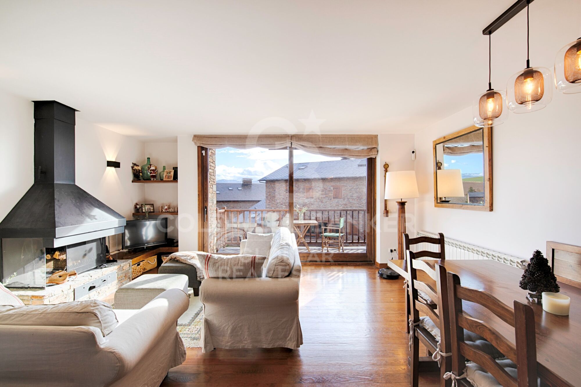
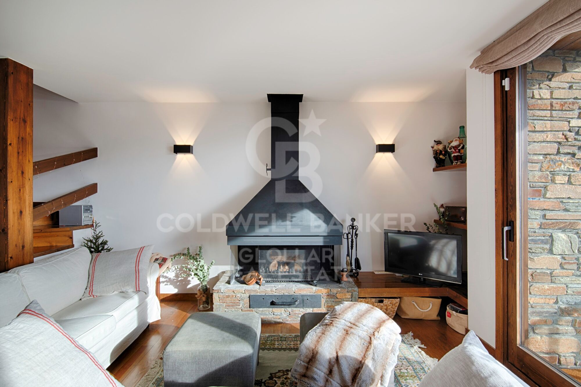
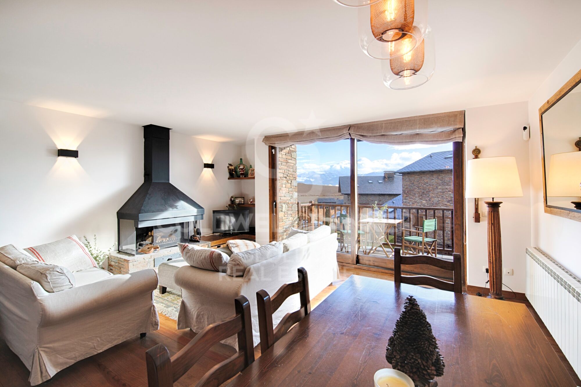
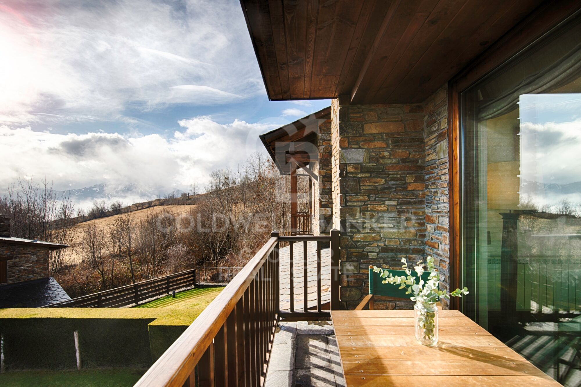
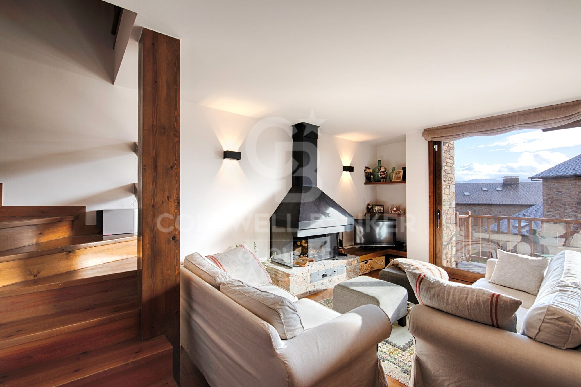
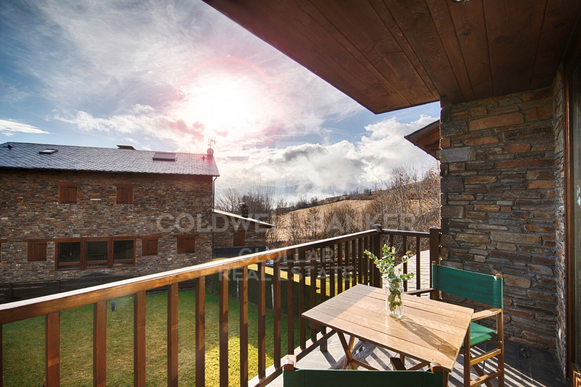
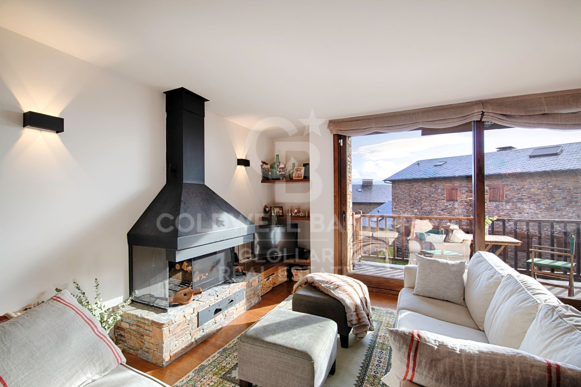
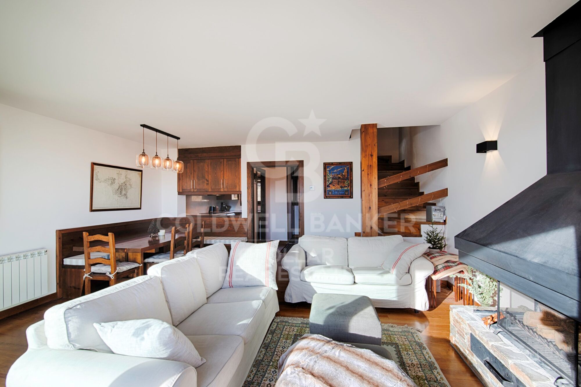
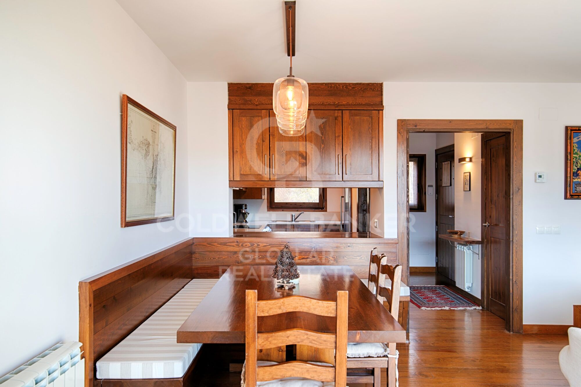
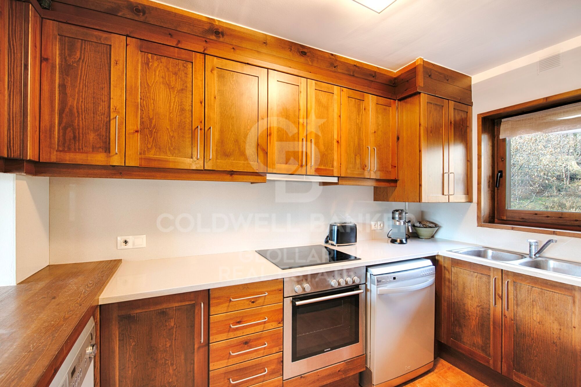
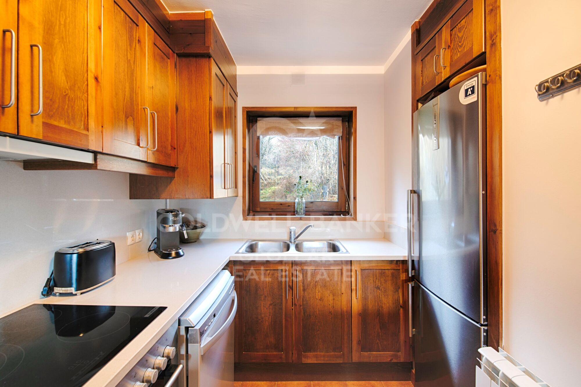
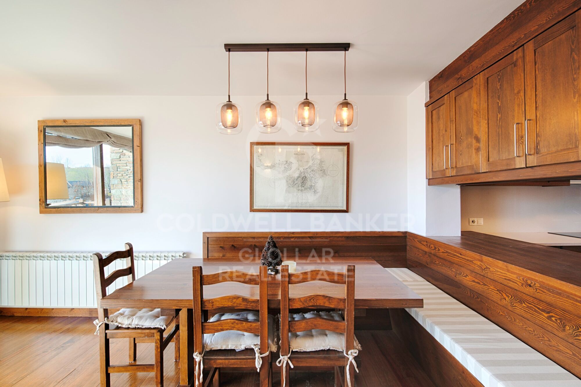
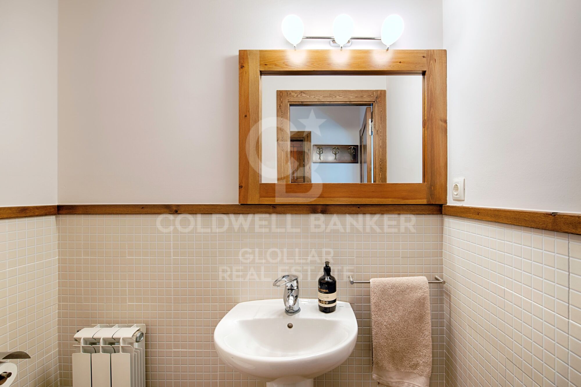
Ubicado en uno de los enclaves más apreciados de la Cerdaña, este distinguido tríplex en Guils de Cerdaña ofrece una experiencia de vida única, donde la luz natural, las vistas panorámicas y el confort se integran en perfecta armonía. La vivienda, distribuida en tres plantas, ha sido concebida para disfrutar de cada espacio con calma y sofisticación. La planta principal alberga un elegante salón con chimenea y acceso directo a la terraza, un entorno ideal para relajarse o recibir invitados en un ambiente cálido y refinado. La cocina, abierta al comedor mediante una cuidada barra pasaplatos, combina diseño y funcionalidad, acompañada de un aseo de cortesía.
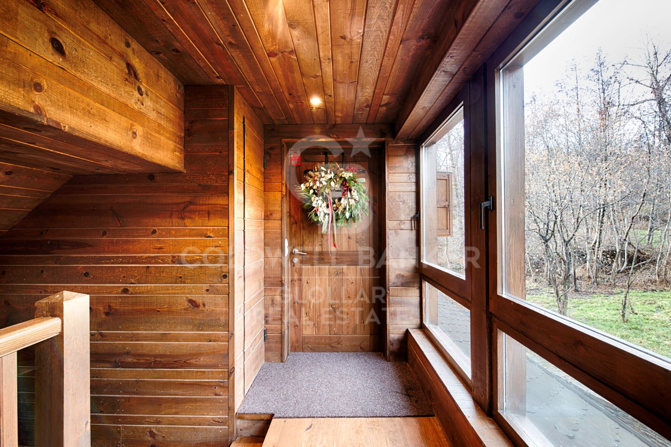
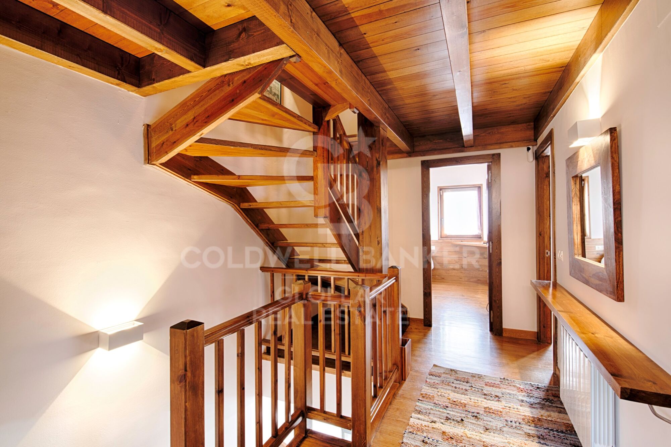
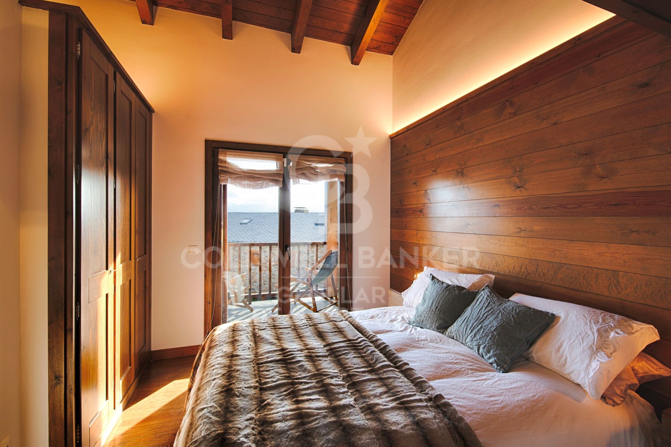
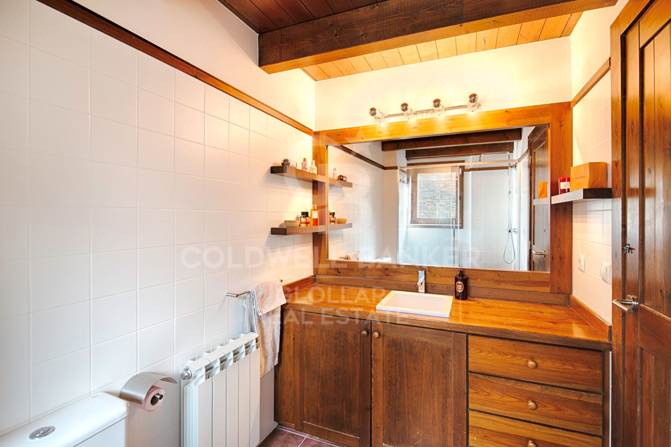
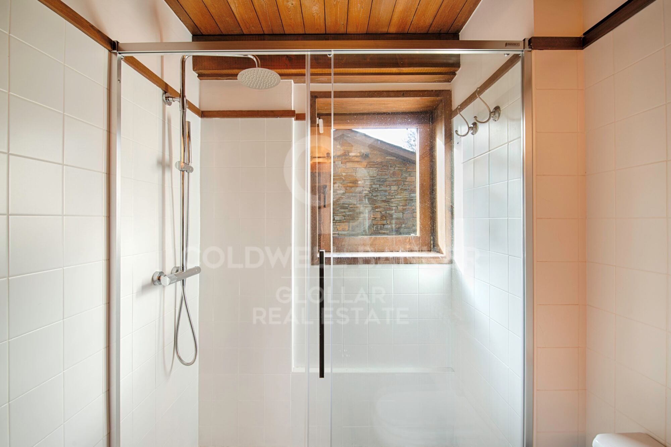
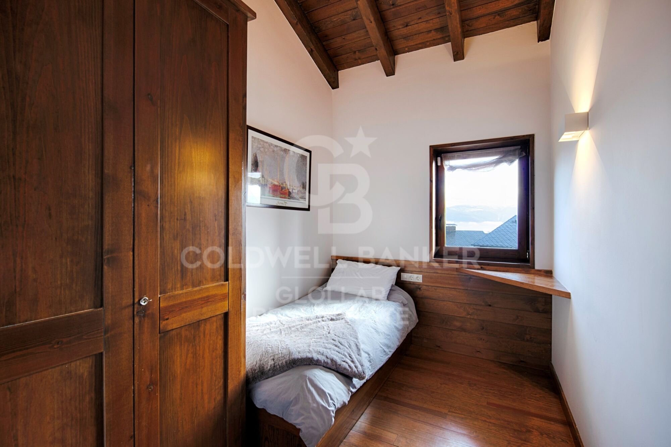
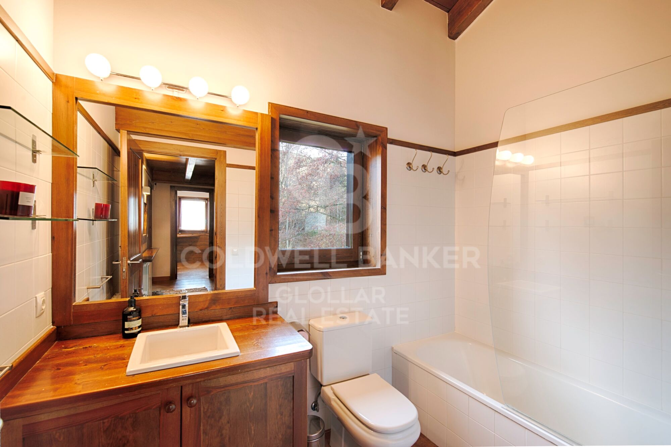
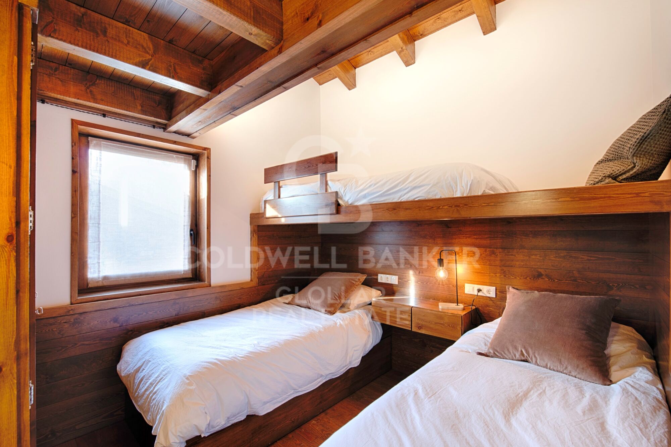
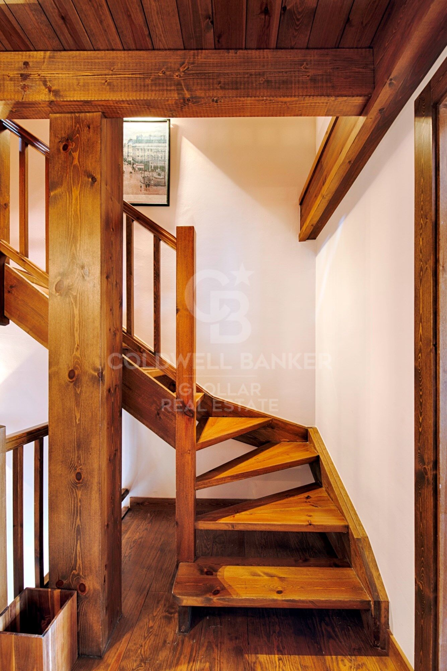
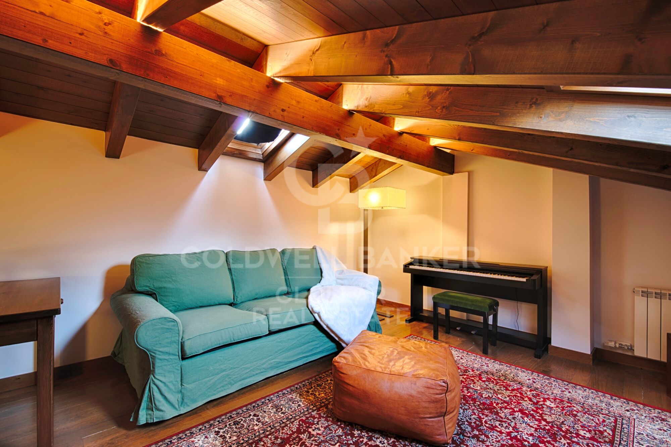
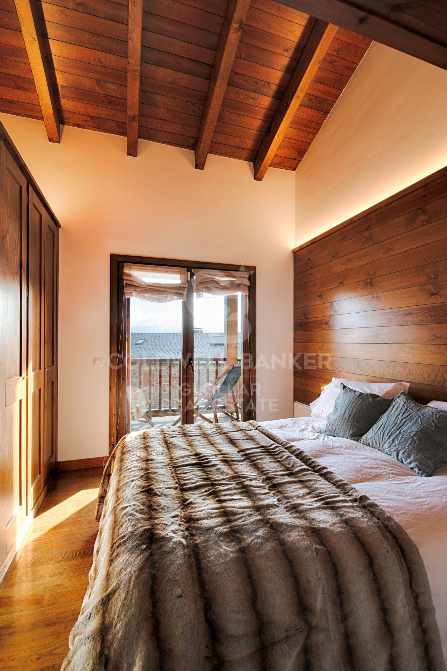
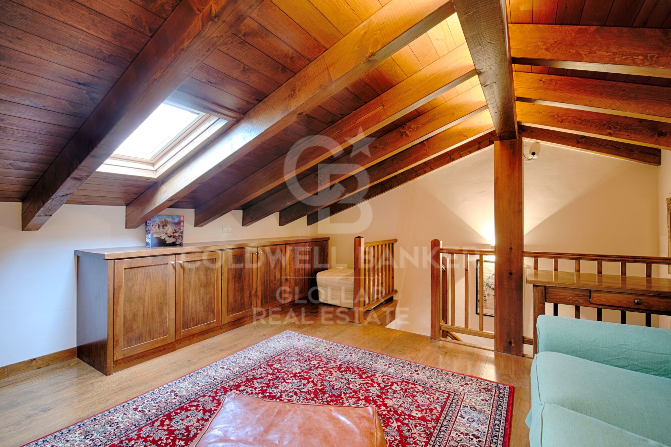
La zona de descanso se sitúa en la planta intermedia, con tres amplias habitaciones, entre ellas una suite principal, y un baño completo que da servicio al resto de dormitorios, garantizando privacidad y comodidad. La planta superior sorprende con una encantadora zona abuhardillada, presidida por techos de madera que aportan carácter y exclusividad. Un espacio versátil, ideal como despacho, sala privada o zona de relax, siempre con vistas privilegiadas al entorno natural.
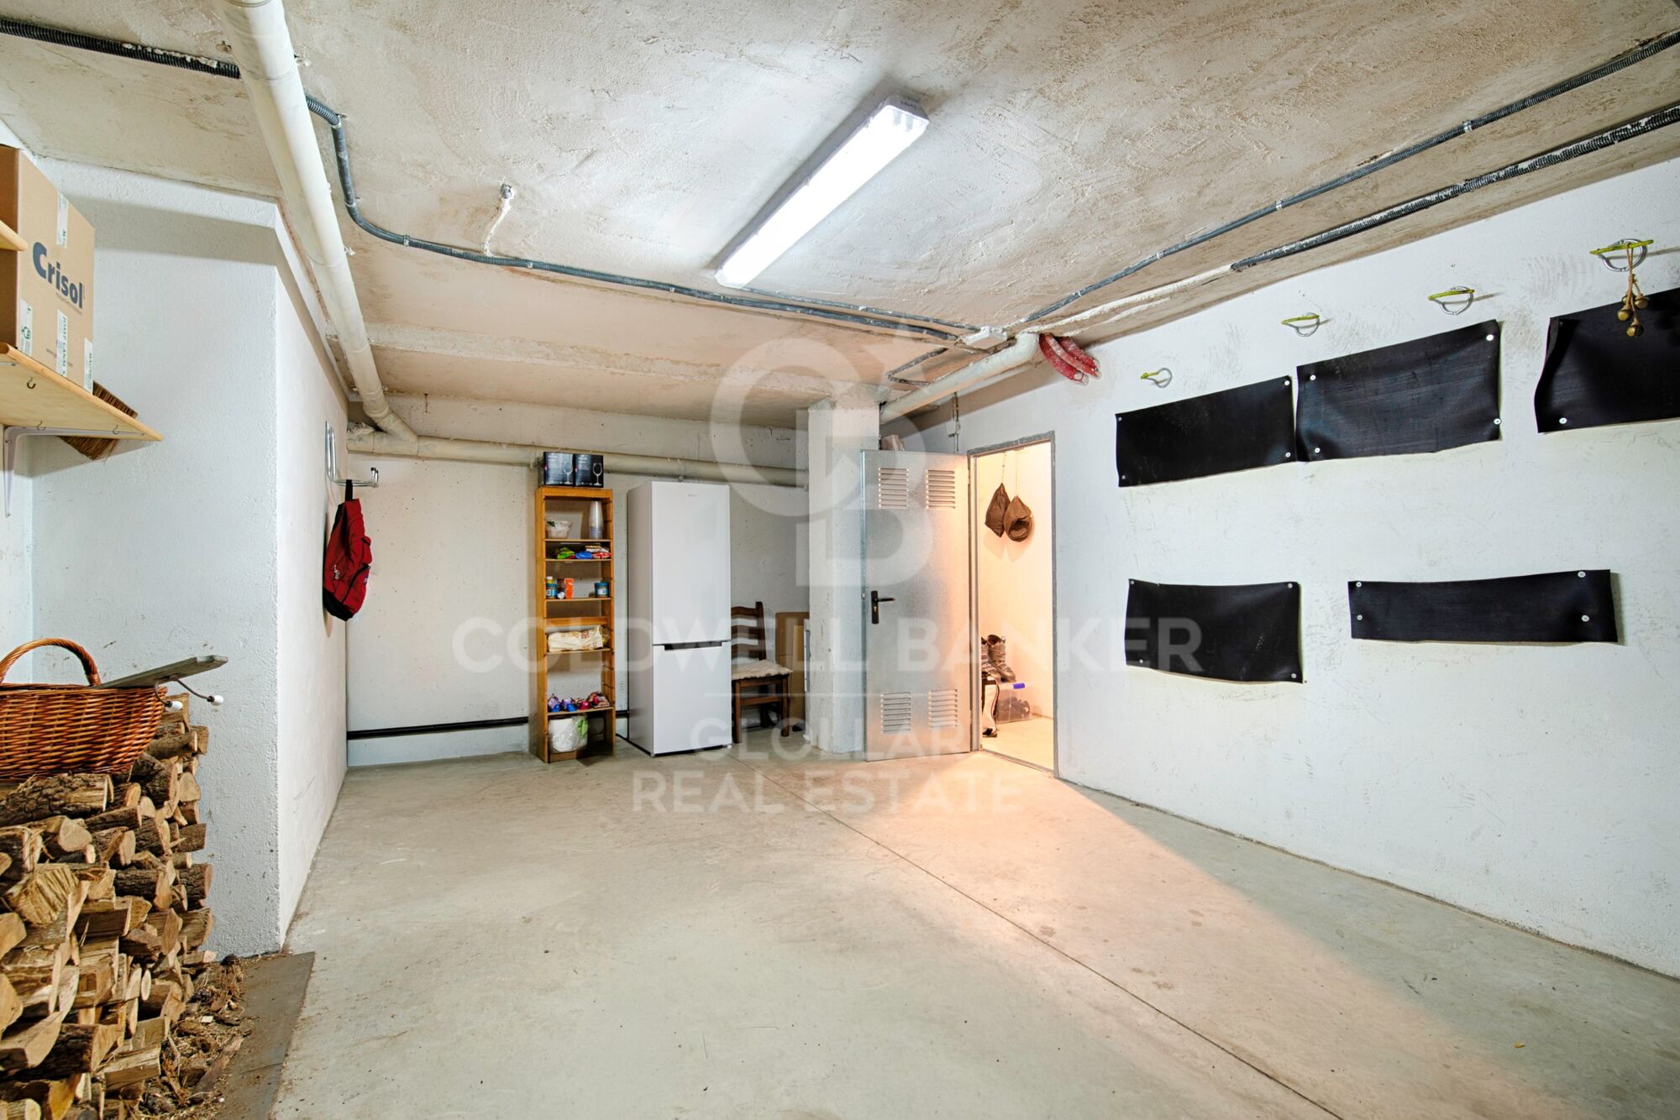
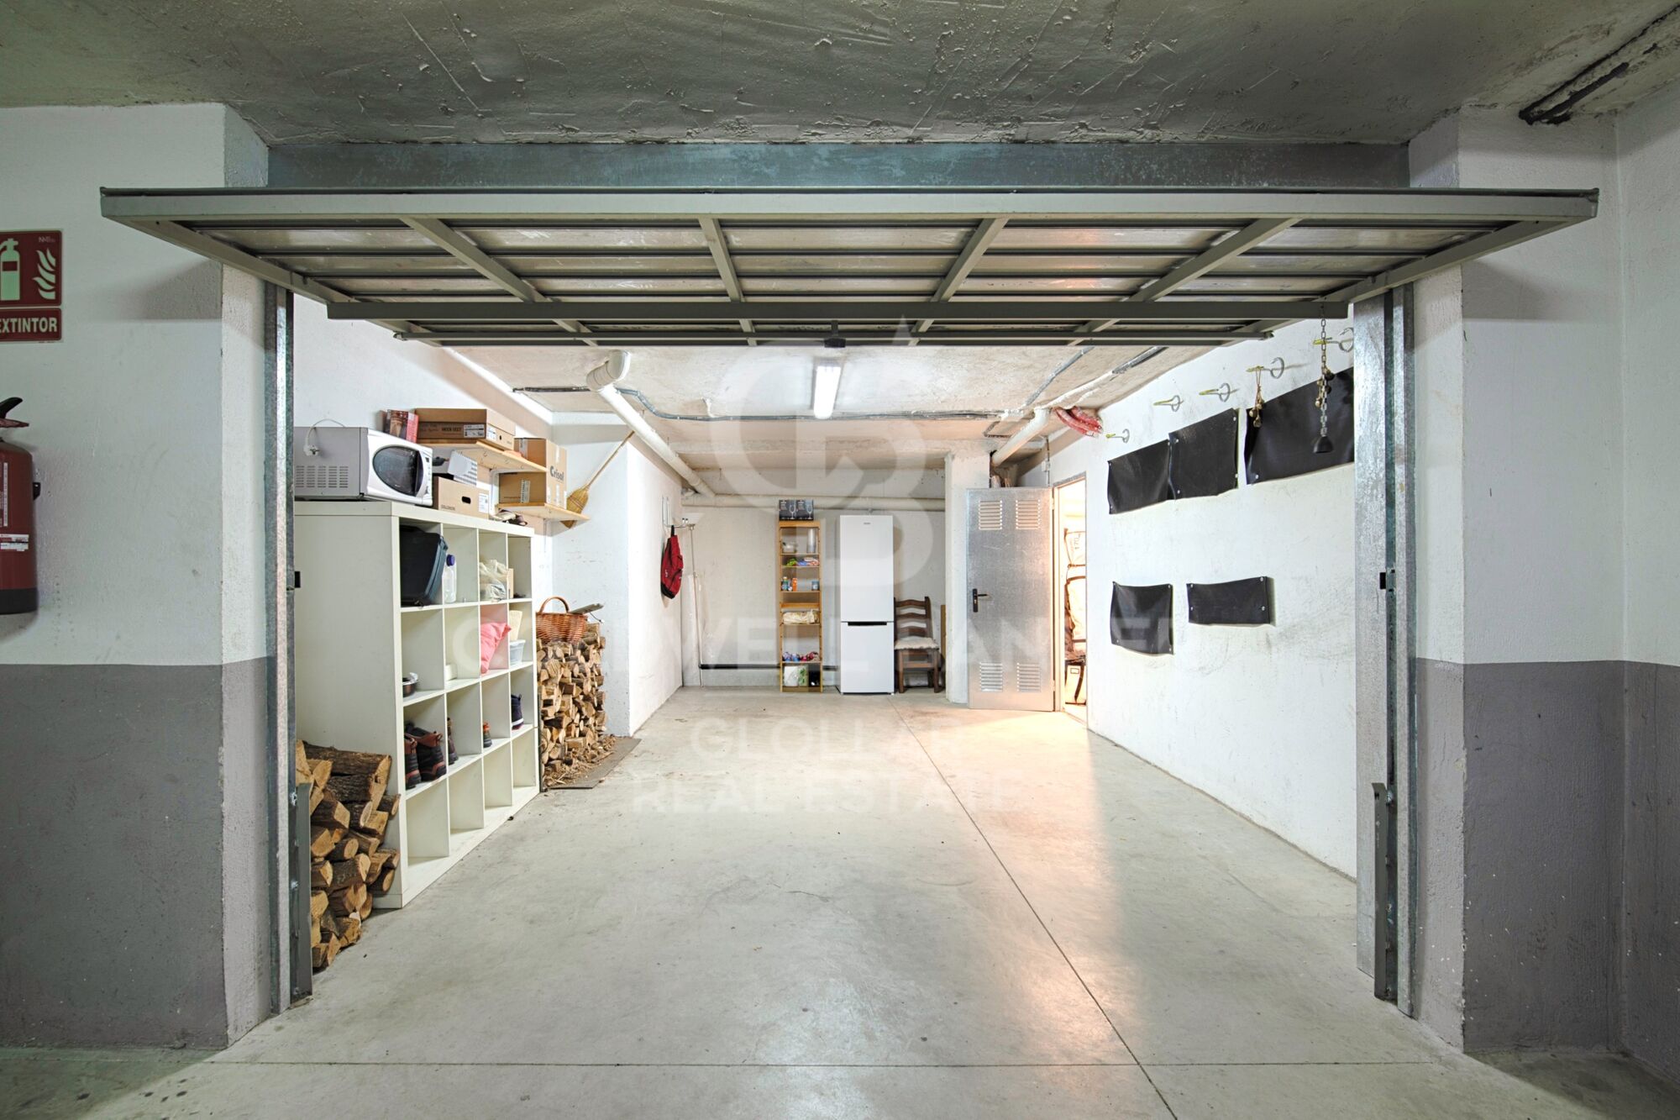
La propiedad dispone de calefacción de gas para un confort óptimo durante todo el año y un amplio box, con capacidad para vehículo y espacio adicional de almacenaje.
Una vivienda cuidada al detalle, pensada para quienes valoran la calidad, la tranquilidad y la belleza del paisaje.
#ref:CBG2149

Property details

zone
Girona - Costa Brava
area
La Cerdanya
location
Guils de Cerdanya
Property type
duplex
sale
620.000 €
Reference
CBG2149
Bedrooms
3
Bathrooms
2
Builded surface
130 m2

Property features

mountain views
storage
fireplace
parking
terrace
built in closets
Energy certificate
  • houseA
    92-100
  • houseB
    81-91
  • houseC
    69-80
  • houseD
    55-68
  • houseE
    39-54
  • houseF
    21-38
  • houseG
    1-20

About Guils de Cerdanya
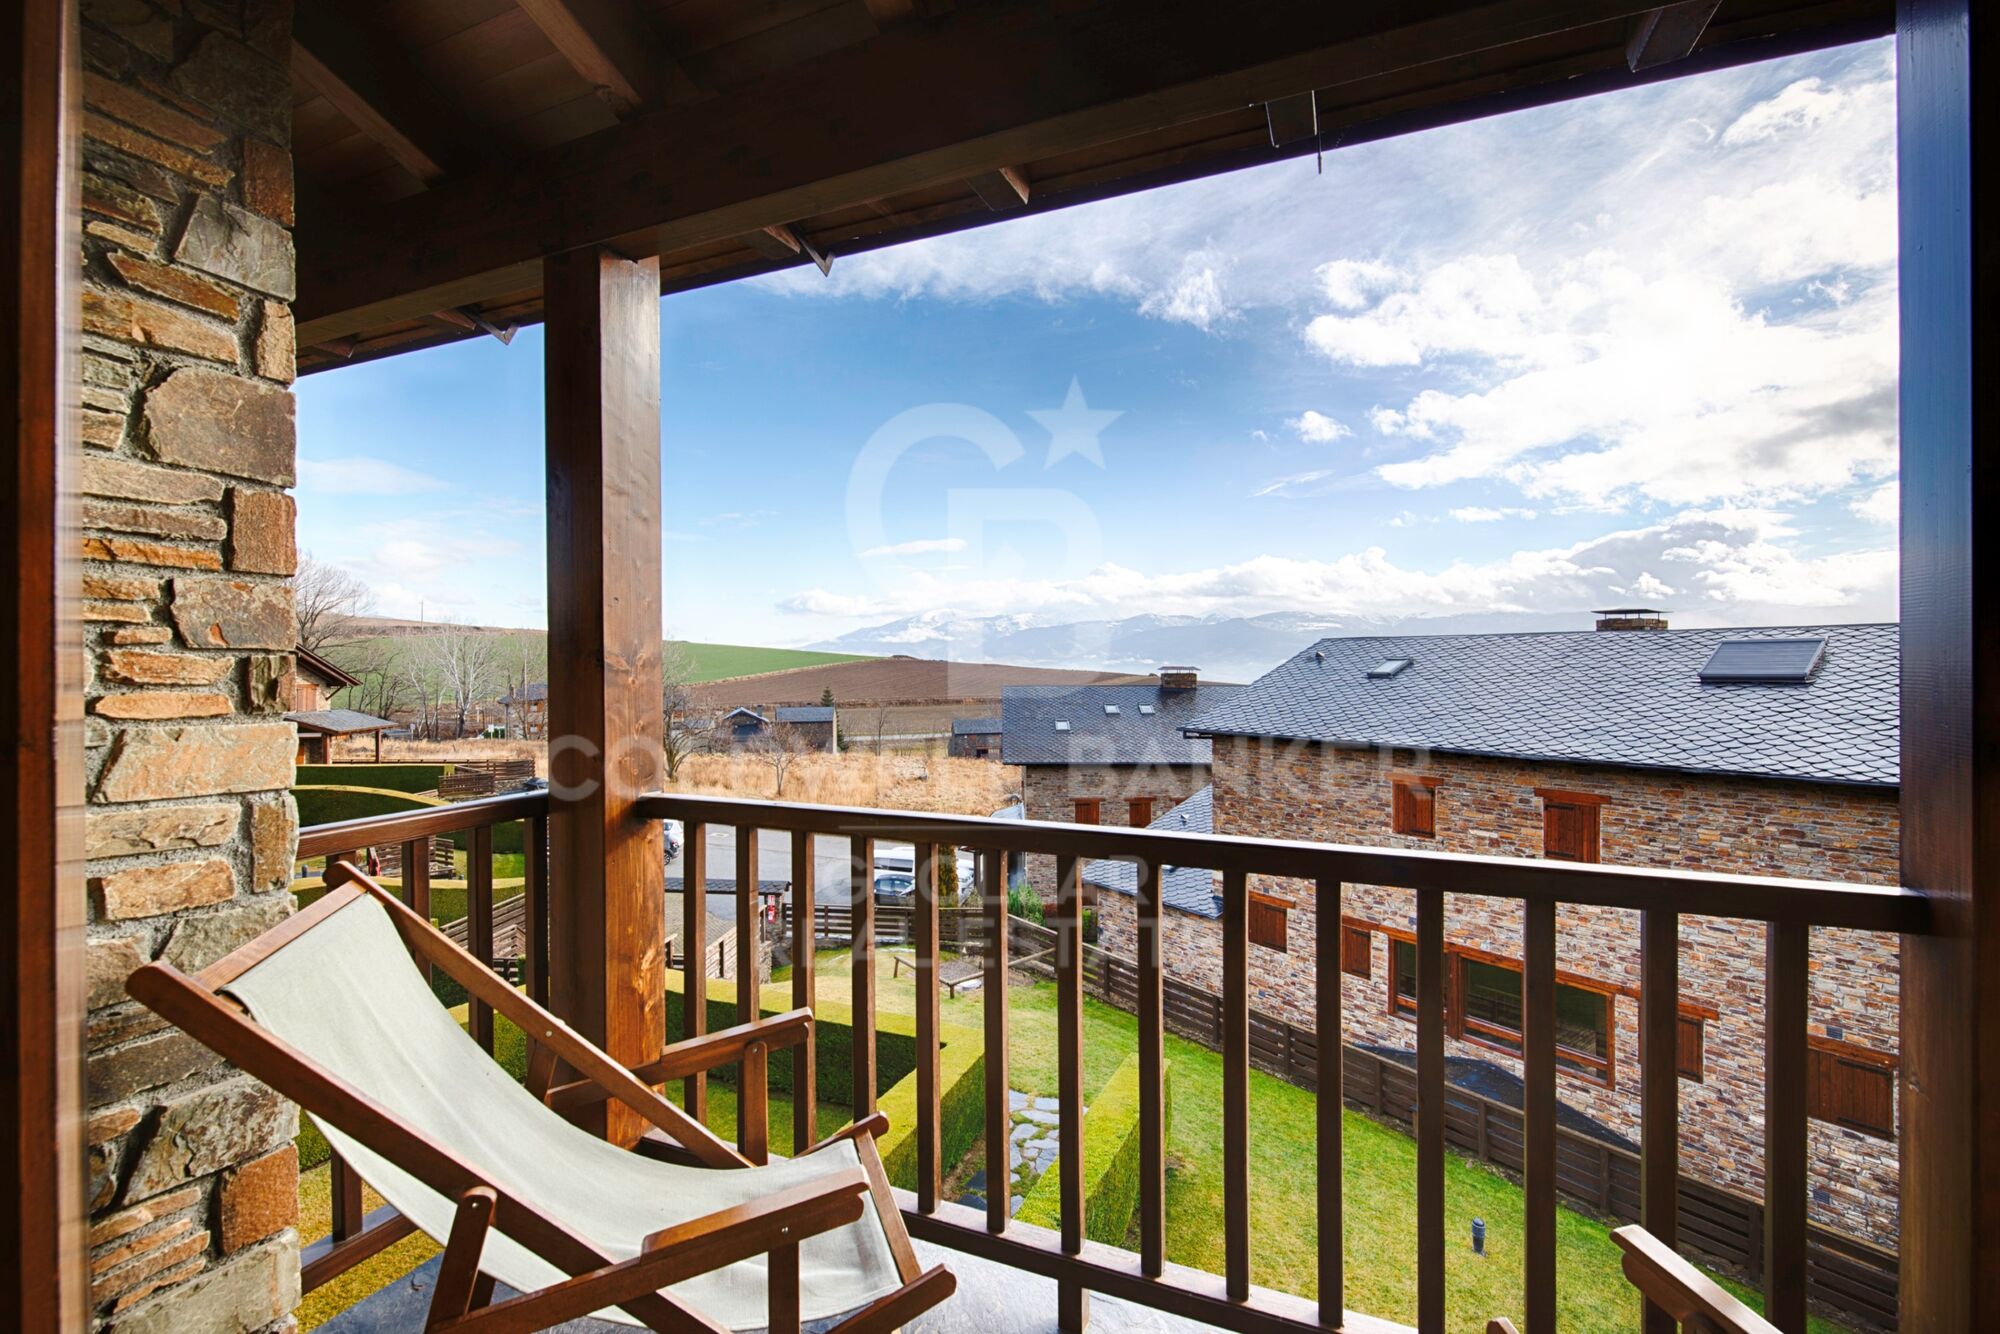
Guils, located in Cerdanya, is a charming village in the Pyrenees. Situated in the province of Girona, Catalonia, Guils offers an impressive natural environment, fresh air, and a rich cultural heritage. This destination is ideal for those seeking tranquility, natural beauty, and a high quality of life. 

Its serene environment, due to low population density. Guils boasts excellent healthcare and education services, along with a welcoming and active community. 

Activities in Guils are varied and attractive. Nature lovers can enjoy hiking, cycling, and skiing in winter. The nearby Cadí-Moixeró Natural Park offers numerous routes and spectacular landscapes. There are also plenty of easy trails suitable for families with children. 

The real estate market in Guils is very attractive for both residents and investors. With a wide range of properties available, from cozy rural houses to modern apartments, there are options for every taste and budget. The increasing popularity of the region has boosted the demand for housing, making Guils an excellent investment opportunity.

Request more info
Ref.CBG2149
Avinguda del Segre, 52
17520 , La Cerdanya - Puigcerdà
972 141 073

Recently viewed properties

Spectacular designer villa on Marbella's Golden Mile
Milla de Oro

Spectacular designer villa on Marbella's Golden Mile

338 m²Size693 m²Plot44 Bathrooms
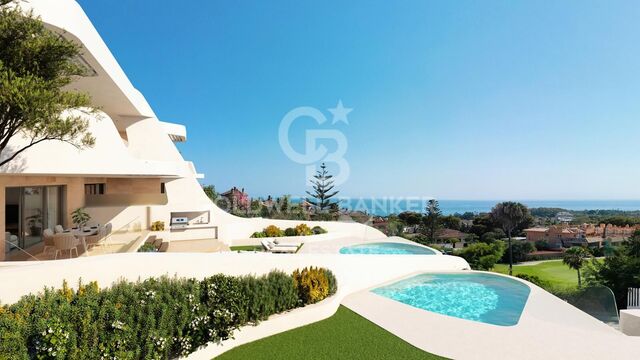
This dream villa, located on Marbella's prestigious Golden Mile, has been designed and decorated by renowned interior designer Pedro Peña, who has imbued every corner with style and sophistication. The west-facing property offers unparalleled mountain and sea views, and is distributed over four floors, all connected by an elegant private elevator. Entering on the second floor, you are greeted by an impressive foyer that opens to the bright living room, connected to a state-of-the-art kitchen equipped with high-end appliances. From the living room, you access a spacious terrace that extends to a lush private garden, ideal for enjoying the sunny weather all year round. The villa has four spacious bedrooms, designed to offer privacy and comfort. The master suite, located on the second floor, features a spacious dressing room, a luxurious en-suite bathroom and a private terrace with panoramic views. Two additional elegant bedrooms with built-in closets are also located on this floor, while the fourth bedroom, located in the basement, offers maximum privacy. The rooftop terrace is the true highlight of the property, an oasis of peace overlooking the sea, including a private pool, an outdoor kitchen and an outdoor cinema for unforgettable evenings under the stars. Do not miss the opportunity to acquire this *spectacular residence* in one of the most exclusive areas of Marbella. For more information, please contact us. #ref:CBSH0037
7.500.000 €
Option Housing plus Commercial Premises
Vallcarca i els Penitents

Option Housing plus Commercial Premises

400 m²Size
Coldwell Banker Eminent presents an excellent investment opportunity in Barcelona: a spacious commercial space of approximately 400 m² distributed over three levels, each with independent access and connected to each other, which allows multiple uses and configurations. This property has three different cadastral references, but is marketed as a single unit due to the functional connection between its floors. On the ground floor, we find a generous open space of 186 m², currently conditioned as a warehouse. It has a smoke outlet and regulatory extraction system, as well as a permanent ford, which facilitates the entry of vehicles and the logistics of loading and unloading. All supplies are active, allowing immediate entry without the need for additional procedures. The first floor, of 176 m², has been conceived for use as a professional space or offices, ideal for offices, medical consultations or coworking. This floor has a bathroom, kitchen and excellent natural lighting thanks to its windows facing an interior patio, which guarantees a comfortable and functional working environment. Finally, the top floor, with an area of 40 m², is registered as a home and has independent access from the back street. This space includes a private bathroom and is presented as an interesting option for residential use or as an additional private office. There is even the possibility of completely transforming it into a home, thus expanding the range of uses of the property. This versatile space adapts to various projects and needs, whether for commercial, professional or mixed use (commerce and housing). A solid and versatile investment in a strategic location, ideal for those looking for functionality and growth potential.' #ref:CBE01205
650.000 €
A coastal gem in frontline beach, Fuengirola
Castillo Sohail - Myramar

A coastal gem in frontline beach, Fuengirola

89 m²Size22 Bathrooms
Welcome to a truly exceptional beachfront residence in Fuengirola a fully renovated 2-bedroom, 2-bathroom apartment on the eighth floor of the iconic La Concha building, a landmark synonymous with timeless elegance and privileged coastal living. This 89 m² home has been masterfully redesigned by Premium Design to set a new benchmark in style, craftsmanship, and spatial harmony. The result is a sophisticated sanctuary where every detail has been thoughtfully curated from artisanal woodwork to integrated ambient lighting to elevate everyday living. Panoramic Mediterranean views take center stage the moment you enter, with floor-to-ceiling glass framing the endless horizon. The open-plan layout connects the living area with a custom-designed kitchen, featuring rounded-edge cabinetry, indirect LED lighting, and a stylish open wine display blending natural textures with modern functionality. Both bathrooms are elegantly finished with rain showers, floating vanities, and suspended toilets, while the two spacious bedrooms offer calm and comfort. Step onto the generous terrace and take in uninterrupted views of the sea and Fuengirola's vibrant Paseo Marítimo your private front-row seat to the Mediterranean lifestyle. Whether basking in morning sun or enjoying evening breezes, this space is made for moments that matter. Located in the very heart of Fuengirola's beachfront, the apartment offers unbeatable access to the marina, top restaurants, boutique shops, charming cafés, and transport links. Whether as a primary home, an exclusive holiday retreat, or a savvy investment, this is a turnkey opportunity rarely seen on the market. More than just a renovation, this is a reimagining of what coastal living can be refined, relaxed, and rooted in design. Homes like this are one of a kind. Don't miss your moment. #ref:CBSH1063
699.000 €
Villa Orquídea II- Upcoming construction of a 4-bedroom villa in Dénia
El Montgó

Villa Orquídea II- Upcoming construction of a 4-bedroom villa in Dénia

217 m²Size944 m²Plot44 Bathrooms
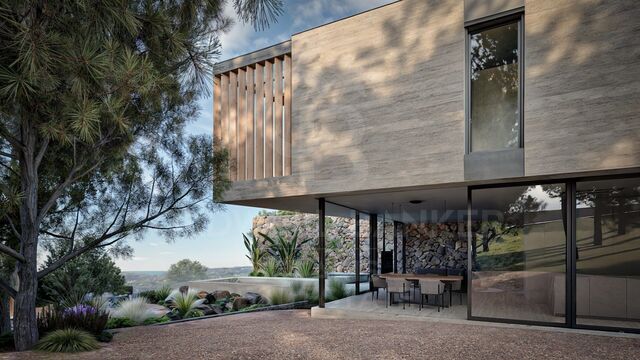
Villa Orquídea II is a true architectural marvel from which you can contemplate panoramic views of Dénia, with the blue of the sea merging with the blue of the sky. Its modern and innovative architectural design blends perfectly with the landscape, using local stone and concrete as cladding materials. The incredible and sophisticated project of Villa Pensamiento is characterized by the strength of its concrete structure, giving it a unique character. Its large windows allow the house to open completely to the outside, enjoying the terraces, the landscape, and the stunning panoramic views. Inside, the use of stone walls and wooden coverings along with the strength of the exposed concrete structure provides the villa with great warmth without abandoning its avant-garde and unique style. The interior spaces of the house are distributed over three floors. On the main floor, you will find the heart of the house, a large space consisting of the modern kitchen with an island, the living room, and the dining room, which open onto two terraces, one with a beautiful pool to enjoy Dénia's wonderful climate. The other terrace can be arranged into different seating areas. There is also a guest toilet to service this floor. The stairs to the first floor lead to a hall that provides access to two double bedrooms with built-in wardrobes, one of which has direct access to a private balcony. There is also a full bathroom to service these two bedrooms. On this floor, there is also the master suite with a private bathroom, double sink, and access to another beautiful terrace. Villa Orquídea II also includes an independent suite in the basement to provide a private space, whether for guests or to use as an office or art studio. Don't miss the opportunity to acquire this magnificent and exclusive villa. Villa Pensamiento could be your dream home! #ref:CBS586N
1.295.000 €
Penthouse with terrace in Castellana, Madrid
Castellana

Penthouse with terrace in Castellana, Madrid

80 m²Size21 Bathroom
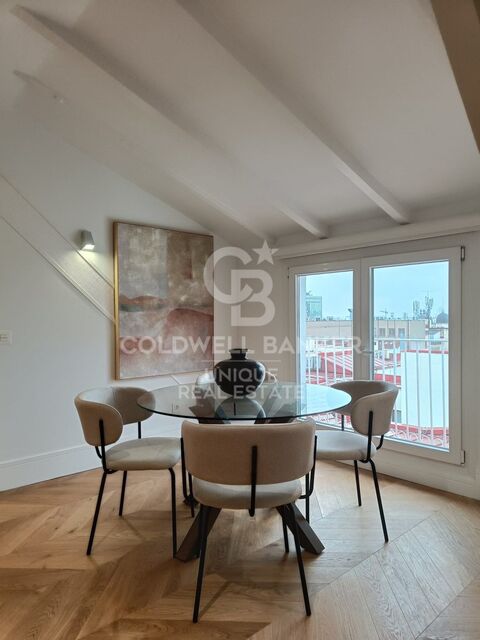
Coldwell Banker Unique presents a beautiful attic-style apartment in the heart of Barrio de Salamanca, an attic home full of charm and character that offers a truly unique living experience. Located on the seventh floor and being the only residence on this level, it has an approximate surface of 83 m² and an attractive ceiling height of 2.63 m that provides a sense of space and elegance. It features two spacious and cozy bedrooms, a modern bathroom with excellent materials, and a large living-dining area perfect for relaxing or entertaining guests. It also includes a lovely terrace ideal for enjoying the outdoors and an additional balcony that provides even more natural light. The apartment has been refurbished with premium finishes and is delivered completely new, offering a contemporary style within a warm and sophisticated atmosphere. The property is set in a secure, elegant, and well-connected environment next to the Italian Embassy, making the location strategic both as a private residence or as an investment. Although it is an interior apartment, it enjoys abundant natural light thanks to its layout and open spaces. The building has an elevator up to the sixth floor, and the apartment is accessed via a comfortable staircase. It is delivered unfurnished and includes a storage room. An exceptional opportunity to live in a unique attic home, combining the charm of original architecture with the comfort of a full renovation. #ref:CBUQ1194
985.000 €
Three-bedroom apartment in Puente Romano, Marbella
Milla de Oro

Three-bedroom apartment in Puente Romano, Marbella

137 m²Size33 Bathrooms
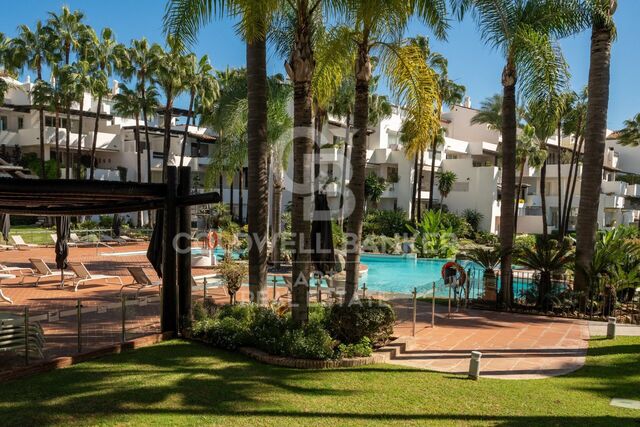
Located in the heart of the iconic Puente Romano Resort in Marbella, on the exclusive Golden Mile, this stunning ground-floor apartment perfectly combines contemporary luxury with the timeless charm of Mediterranean style. Recently renovated to the highest standards, the property features elegant interiors, a private garden terrace, and direct access to the lush tropical gardens and the resort's beach, offering a unique opportunity to enjoy the prestigious Puente Romano lifestyle in a turnkey residence. This three-bedroom apartment is situated in one of the most sought-after residential areas on the Costa del Sol. Every detail has been carefully designed using top-quality materials and contemporary elements, creating a sophisticated yet relaxed atmosphere. Its privileged location, just steps from the beach, the renowned 'Bun Comer' restaurant, and the famous Puente Romano Tennis Club, makes it ideal as a permanent residence or an exclusive vacation retreat. The property enjoys a private terrace with direct access to the tropical gardens and communal pool, providing an idyllic setting for relaxing or entertaining outdoors. The Puente Romano community ensures 24-hour security, lush landscaped gardens, and access to all the resort's five-star amenities, including Michelin-starred restaurants, a luxury spa, gym, and beach club. Designed with comfort and elegance in mind, the interior features an open-plan layout that seamlessly connects the living, dining, and kitchen areas. Large glass doors flood the space with natural light and open to the terrace, extending the living area outdoors. The master suite offers a luxurious en-suite bathroom and direct garden access, while the two additional bedrooms also feature elegant en-suite bathrooms. A palette of neutral tones, natural textures, and custom finishes creates a serene and welcoming environment, ideal for enjoying modern Mediterranean living. This ground-floor apartment represents the perfect combination of comfort, elegance, and an unbeatable location, providing an exclusive lifestyle experience in one of the Costa del Sol's most prestigious resorts. #ref:CBSH1299
4.650.000 €
Apartment 3 Bedrooms Rent Escaldes-Engordany
Escaldes-Engordany

Apartment 3 Bedrooms Rent Escaldes-Engordany

330 m²Size33 Bathrooms
EXCLUSIVE DEVELOPMENT - ESCALA - IN ENGOLASTERS~~In Inmobiliaria Gali, we are pleased to present the exclusive ESCALA development, located in the privileged natural environment of San Miguel de Engolasters, a high standing development designed by the prestigious architecture studio Rafael de la-Hoz.~The building, perfectly integrated into the mountainous landscape, stands out for its contemporary design and its openness to the exterior. Thanks to its location on a natural vantage point, the property enjoys abundant natural light throughout the day and offers incomparable panoramic views over Andorra la Vella and Escaldes-Engordany.~Just minutes from the commercial, financial and administrative centre of the Principality, this exclusive penthouse offers quick access to a wide range of services, leisure and sports facilities, including the main ski resorts and mountain activities.~Each element has been carefully selected to offer a perfect balance between design, functionality and state-of-the-art technology, guaranteeing a unique living experience in a sophisticated and natural environment.~~As main features we can highlight:~~- Designer kitchens: We work with high-end kitchen manufacturers, internationally renowned for their innovation and excellence in finishes. Flexibility for customisation of materials and colours during the initial phase of the project. Assembly once the work has been completed to ensure maximum precision and quality.~- Appliances: Leading suppliers in technology and reliability, such as SIEMENS, guarantee superior performance in the kitchen and laundry.~- Surfaces: Stone, supplied by leading manufacturers such as Neolith, with the largest formats on the market to: minimise visible joints, maximise visual continuity in façades and interiors, high resistance, low maintenance and contemporary aesthetics.~- Wooden carpentry, with coherent and elegant design throughout the home, from floors to ceilings: Doors, wardrobes and interior cladding made by manufacturers who collaborate on top-level international projects.~- High Performance Windows: Minimalist opening systems with ultra-thin profiles (20 mm), maximising views and natural light. High thermal and acoustic insulation. Compatible with automation, integrated mosquito nets, curved formats, open corners, etc.~- Taps and fittings: superior quality, innovative design, technological efficiency and sustainability.~- Underfloor Heating and Cooling: Hybrid underfloor heating/cooling system, which offers thermal comfort superior to conventional air conditioning. ECODAN technology by Mitsubishi Electric, based on aerothermal energy. Double generator per home for maximum reliability. Domestic hot water (DHW) included.~- Green Roofs: Ecological system of landscape integration that combines construction engineering and gardening techniques. Specialised vegetation on roofs, terraces and semi-buried areas.~- Ambient lighting creating a warm and welcoming atmosphere.~- Domotics and Access Control: Integral intelligent system that manages all the spaces in the home through an intuitive digital platform. Control of lights, climate, blinds and access. Immediate alerts for water, smoke or intrusion. Remote access for deliveries or visits. Complete management from mobile phones, in real time and with maximum security.~~This penthouse, consists of 330m2, including a panoramic terrace of 110m2 which can be accessed from every room in the property and provides uninterrupted views of the valley. They are distributed internally as follows:~~- 1 Master suite with dressing room and full bathroom~- 2 additional suites, each with its own bathroom.~- Spacious day area with fully equipped designer kitchen (high-end appliances), separate laundry room, living-dining room, and multipurpose space (library or chill-out).~To guarantee maximum comfort, the property includes:~- 3 private parking spaces in the same building~- 1 storage room~- Exclusive access to the gym and a private spa with panoramic views, ideal for relaxing at the end of the day.~~This development, with its modern and elegant design, is designed to offer maximum comfort, privacy and well-being in one of the most valued residential areas of the Principality. ESCALA is not just a home, it is a unique lifestyle in the heart of Andorra. #ref:04412/5210
Price upon request
Coldwell Banker Glollar Real Estate
Avinguda del Segre, 52
17520 , La Cerdanya - Puigcerdà
Newsletter

Find your home abroad with the support of the Coldwell Banker® network

Visit our global websites to learn more about your ideal property in the most exclusive destinations

We use our own and third-party cookies to make our website work safely and personalize its content. Likewise, we use cookies to measure and obtain data on your navigation and to adjust advertising to your tastes and preferences. Press the "Accept all" button to confirm that you have read and accepted the information presented. To manage or disable these cookies, click on "Configuration". For more information see our cookies policy.
Modify cookies
Technical and functional Always active
This website uses its own Cookies to collect information in order to improve our services. If you continue browsing, you accept their installation. The user has the possibility of configuring his browser, being able, if he so wishes, to prevent them from being installed on his hard drive, although he must bear in mind that such action may cause difficulties in navigating the website.
They allow the monitoring and analysis of the behavior of the users of this website. The information collected through this type of cookies is used to measure the activity of the web for the elaboration of user navigation profiles in order to introduce improvements based on the analysis of the usage data made by the users of the service. They allow us to save the user's preference information to improve the quality of our services and to offer a better experience through recommended products.
These cookies are used to store information about the preferences and personal choices of the user through the continuous observation of their browsing habits. Thanks to them, we can know the browsing habits on the website and display advertising related to the user's browsing profile.