Duplex 3 Bedrooms Sale Guils de Cerdanya
size
130 m²
Bedrooms
3
Bathrooms
2
parking
terrace
price
620,000 €
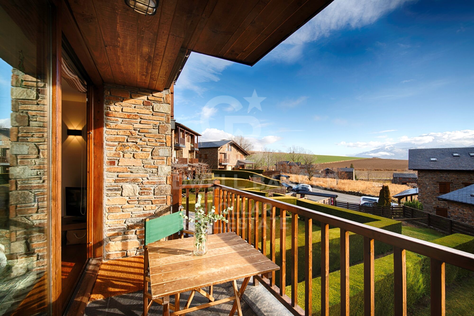
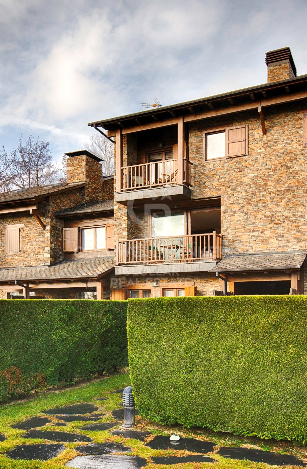
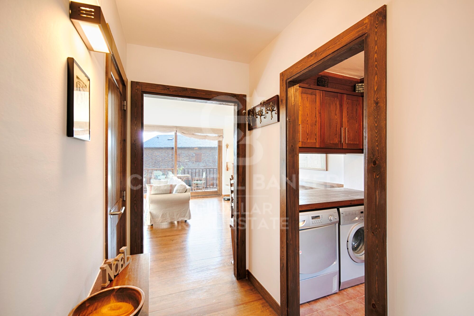
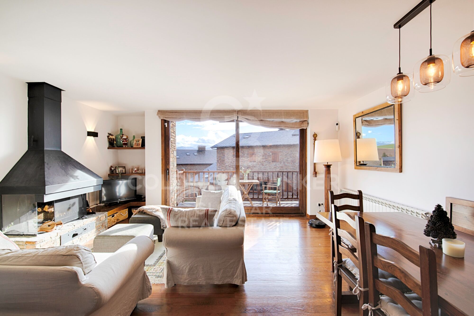
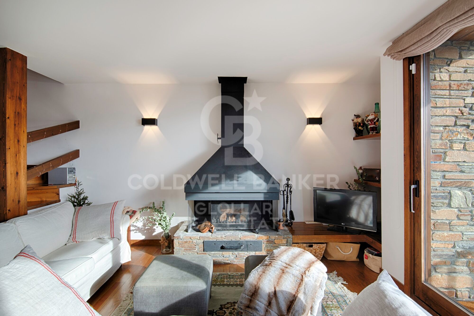
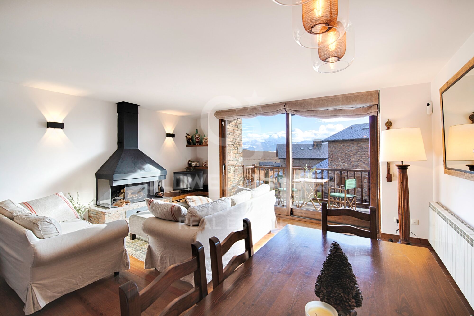
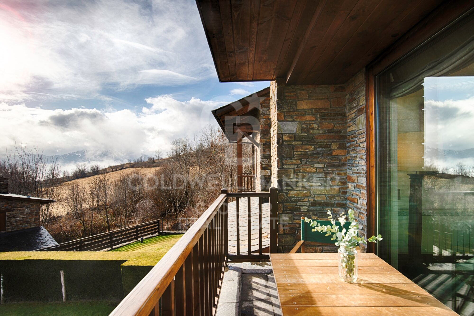
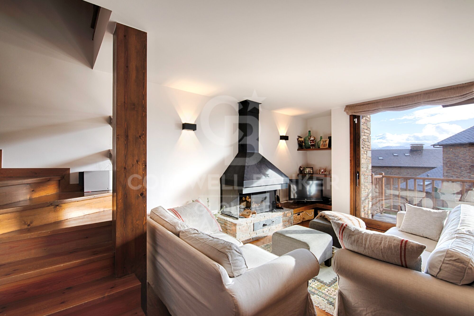
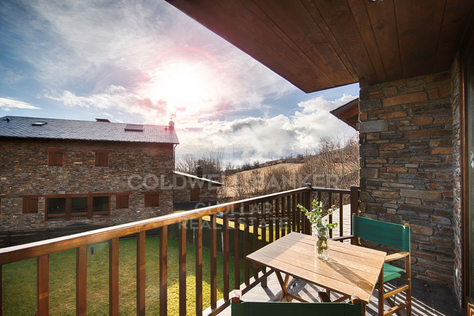
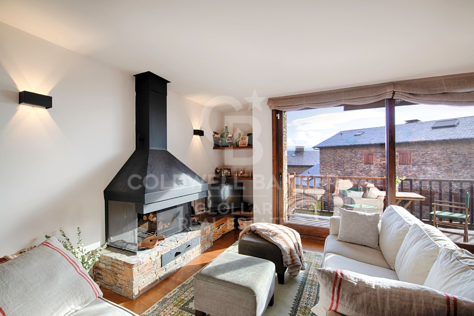
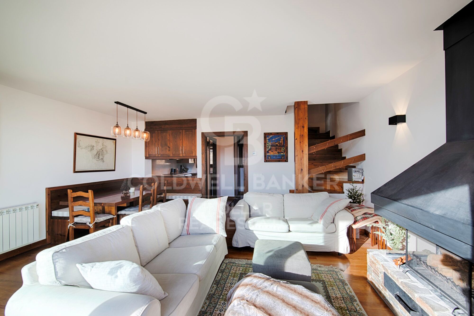
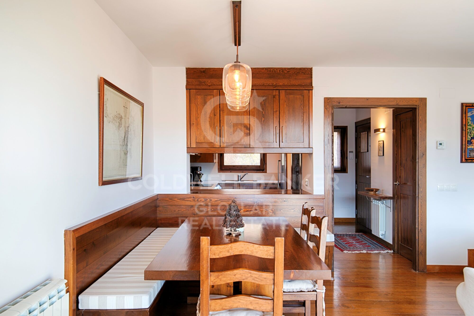
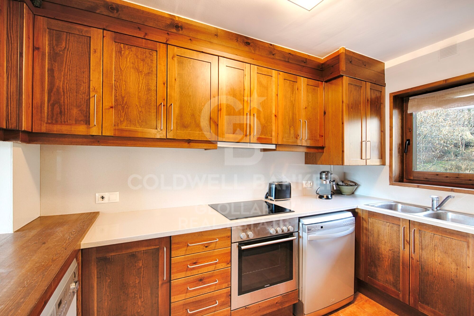
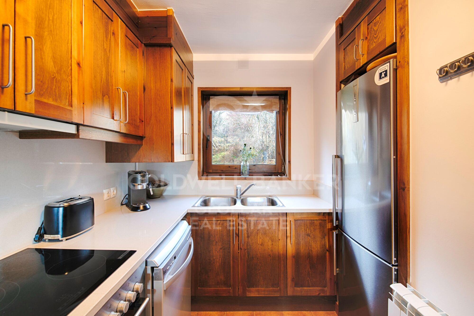
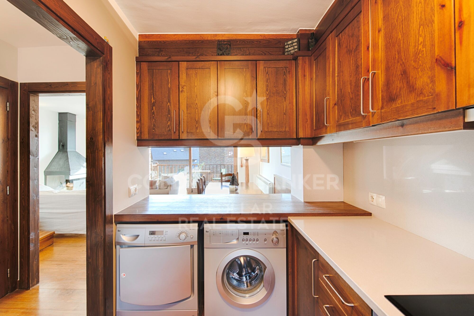
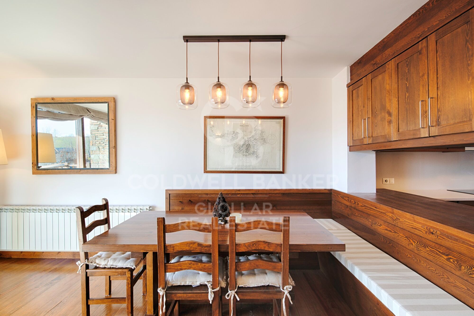
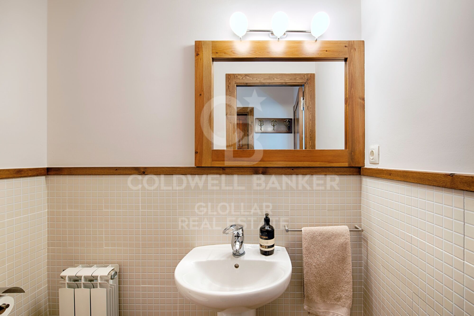
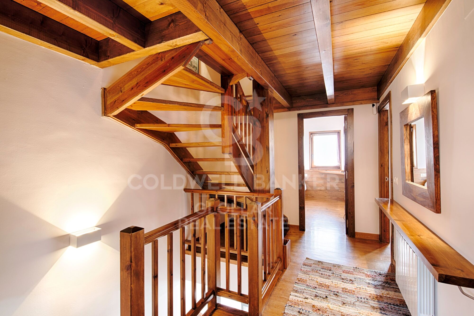
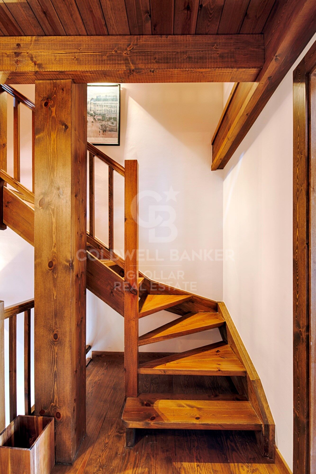
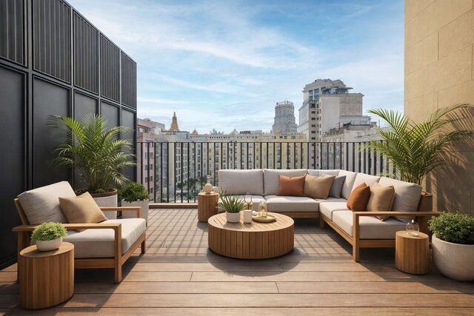
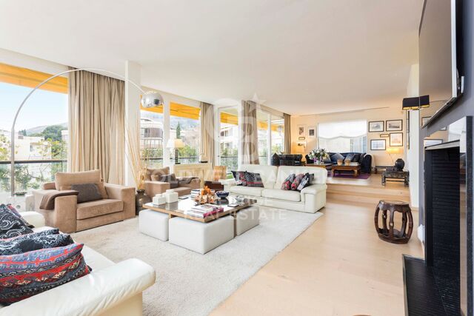
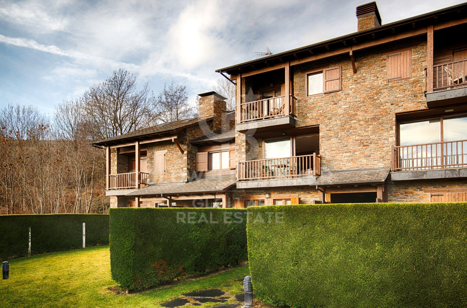
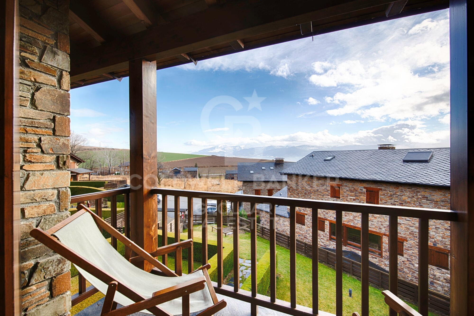
Ubicado en uno de los enclaves más apreciados de la Cerdaña, este distinguido tríplex en Guils de Cerdaña ofrece una experiencia de vida única, donde la luz natural, las vistas panorámicas y el confort se integran en perfecta armonía. La vivienda, distribuida en tres plantas, ha sido concebida para disfrutar de cada espacio con calma y sofisticación. La planta principal alberga un elegante salón con chimenea y acceso directo a la terraza, un entorno ideal para relajarse o recibir invitados en un ambiente cálido y refinado. La cocina, abierta al comedor mediante una cuidada barra pasaplatos, combina diseño y funcionalidad, acompañada de un aseo de cortesía.
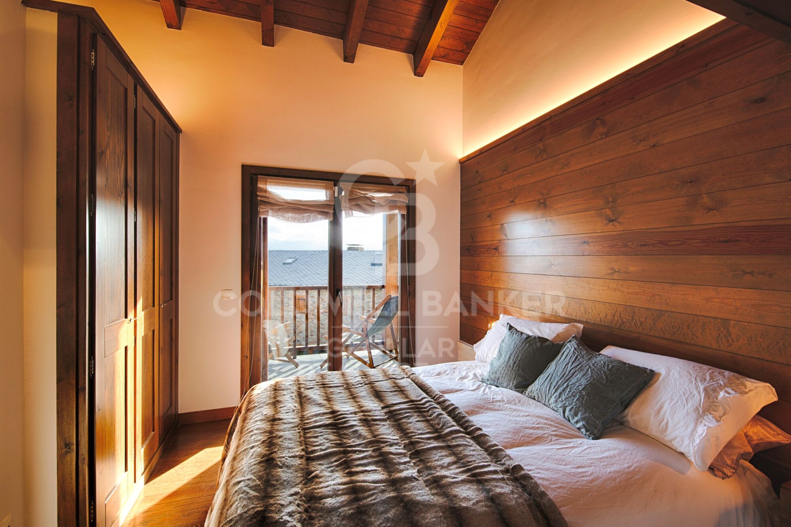
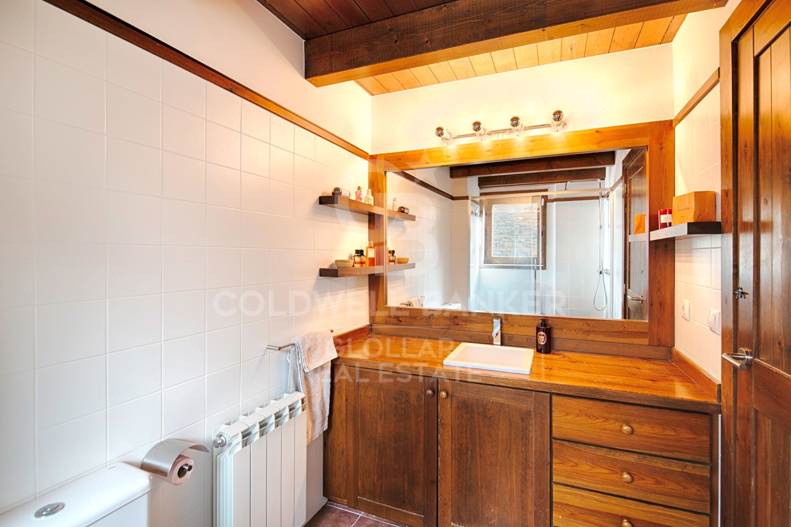
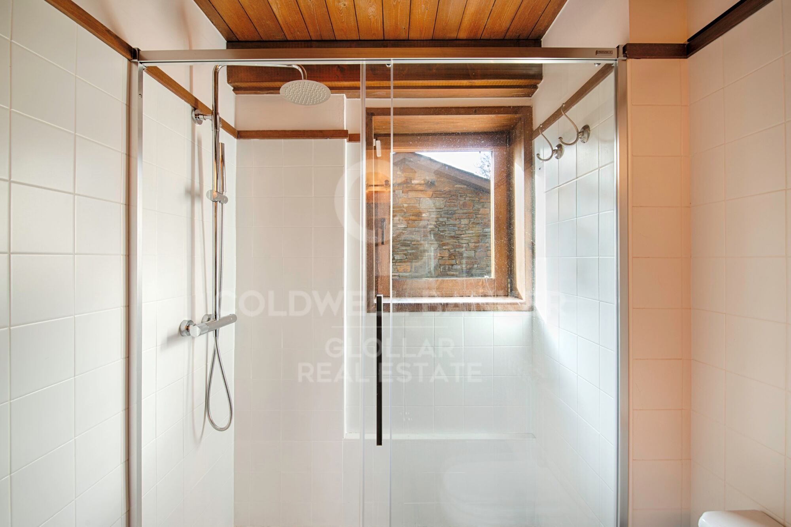
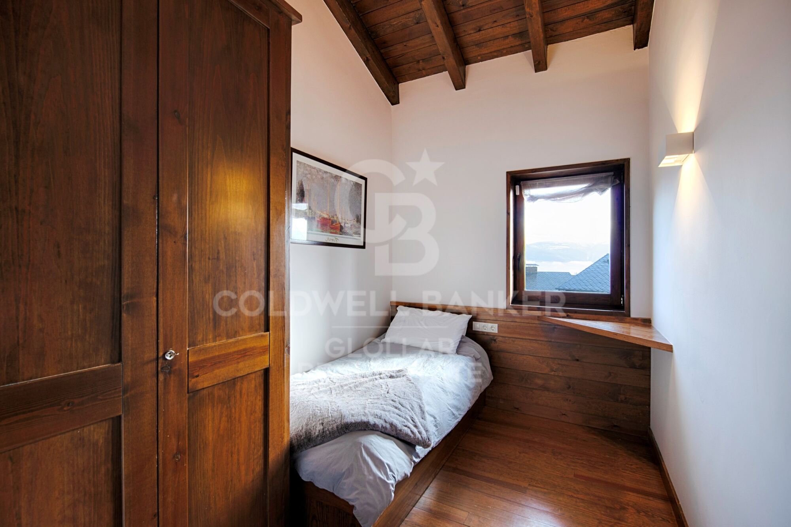
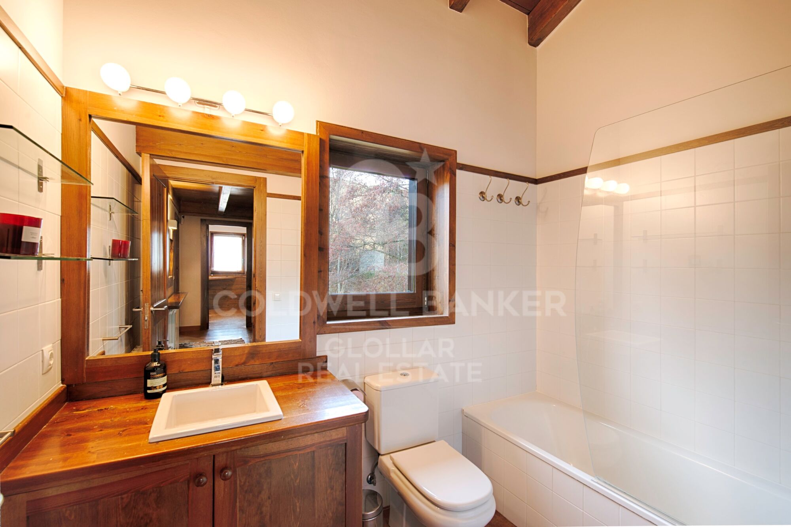
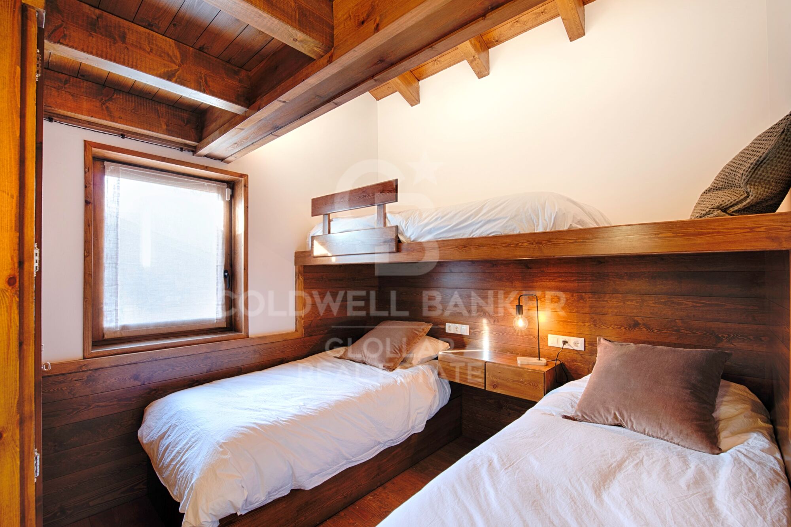
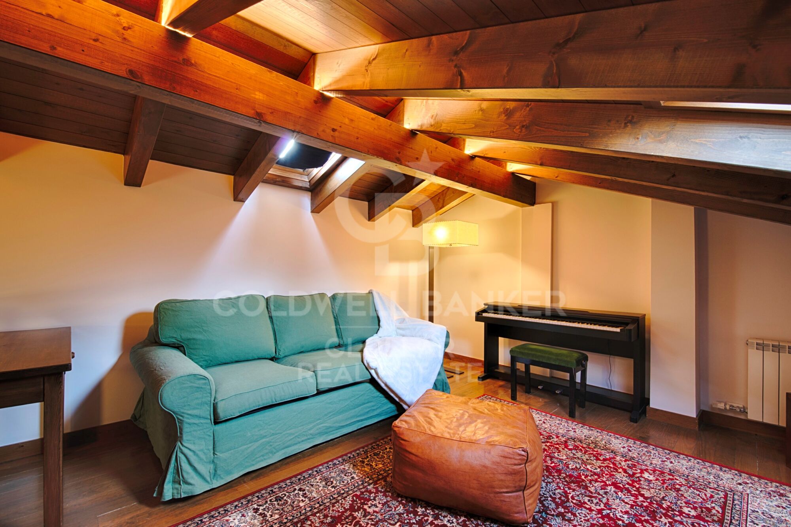
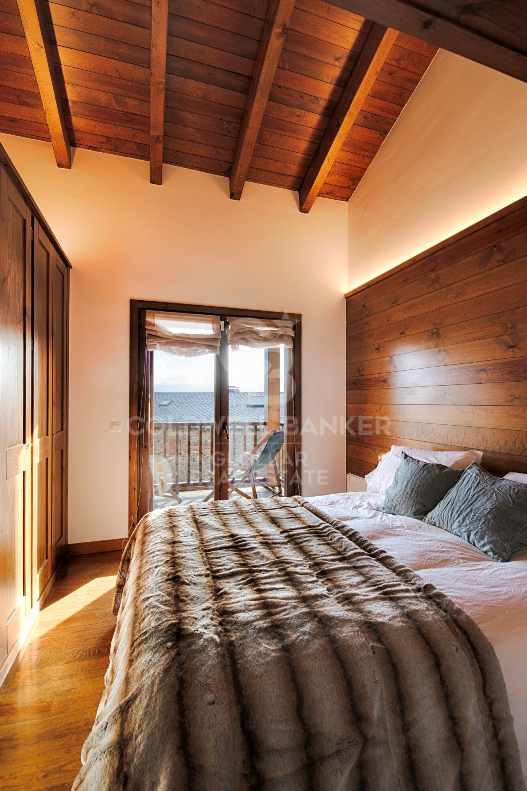
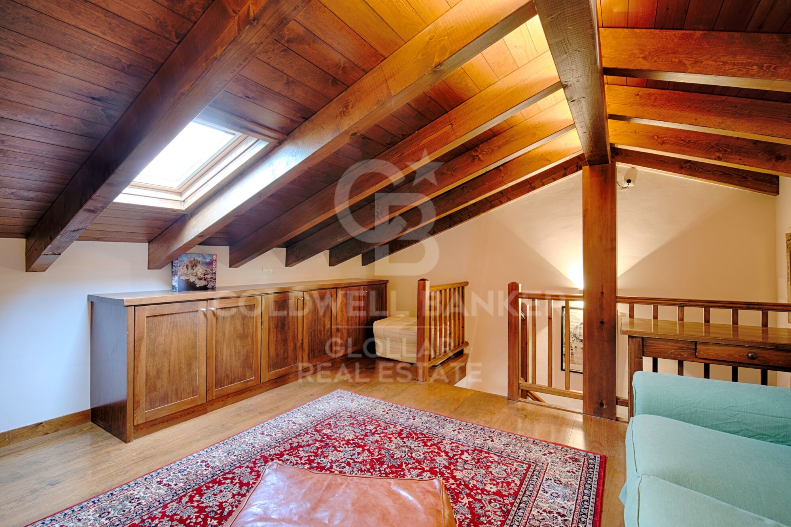
La zona de descanso se sitúa en la planta intermedia, con tres amplias habitaciones, entre ellas una suite principal, y un baño completo que da servicio al resto de dormitorios, garantizando privacidad y comodidad. La planta superior sorprende con una encantadora zona abuhardillada, presidida por techos de madera que aportan carácter y exclusividad. Un espacio versátil, ideal como despacho, sala privada o zona de relax, siempre con vistas privilegiadas al entorno natural.
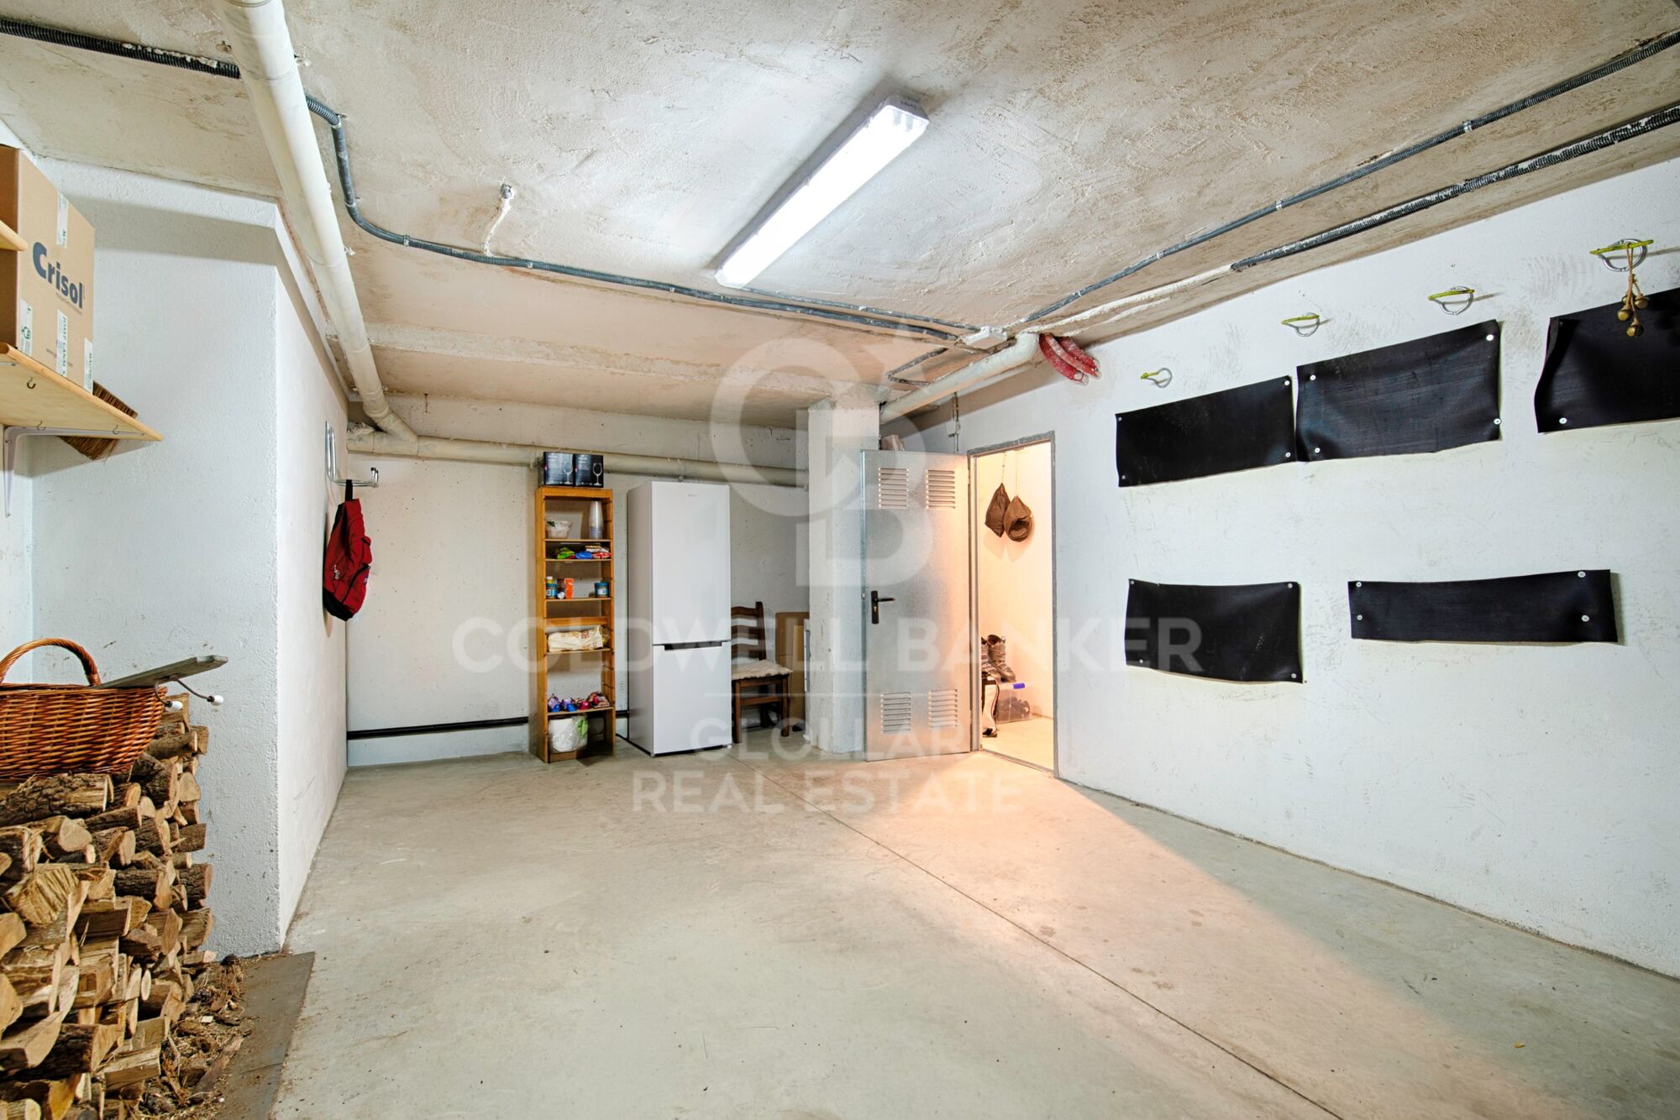
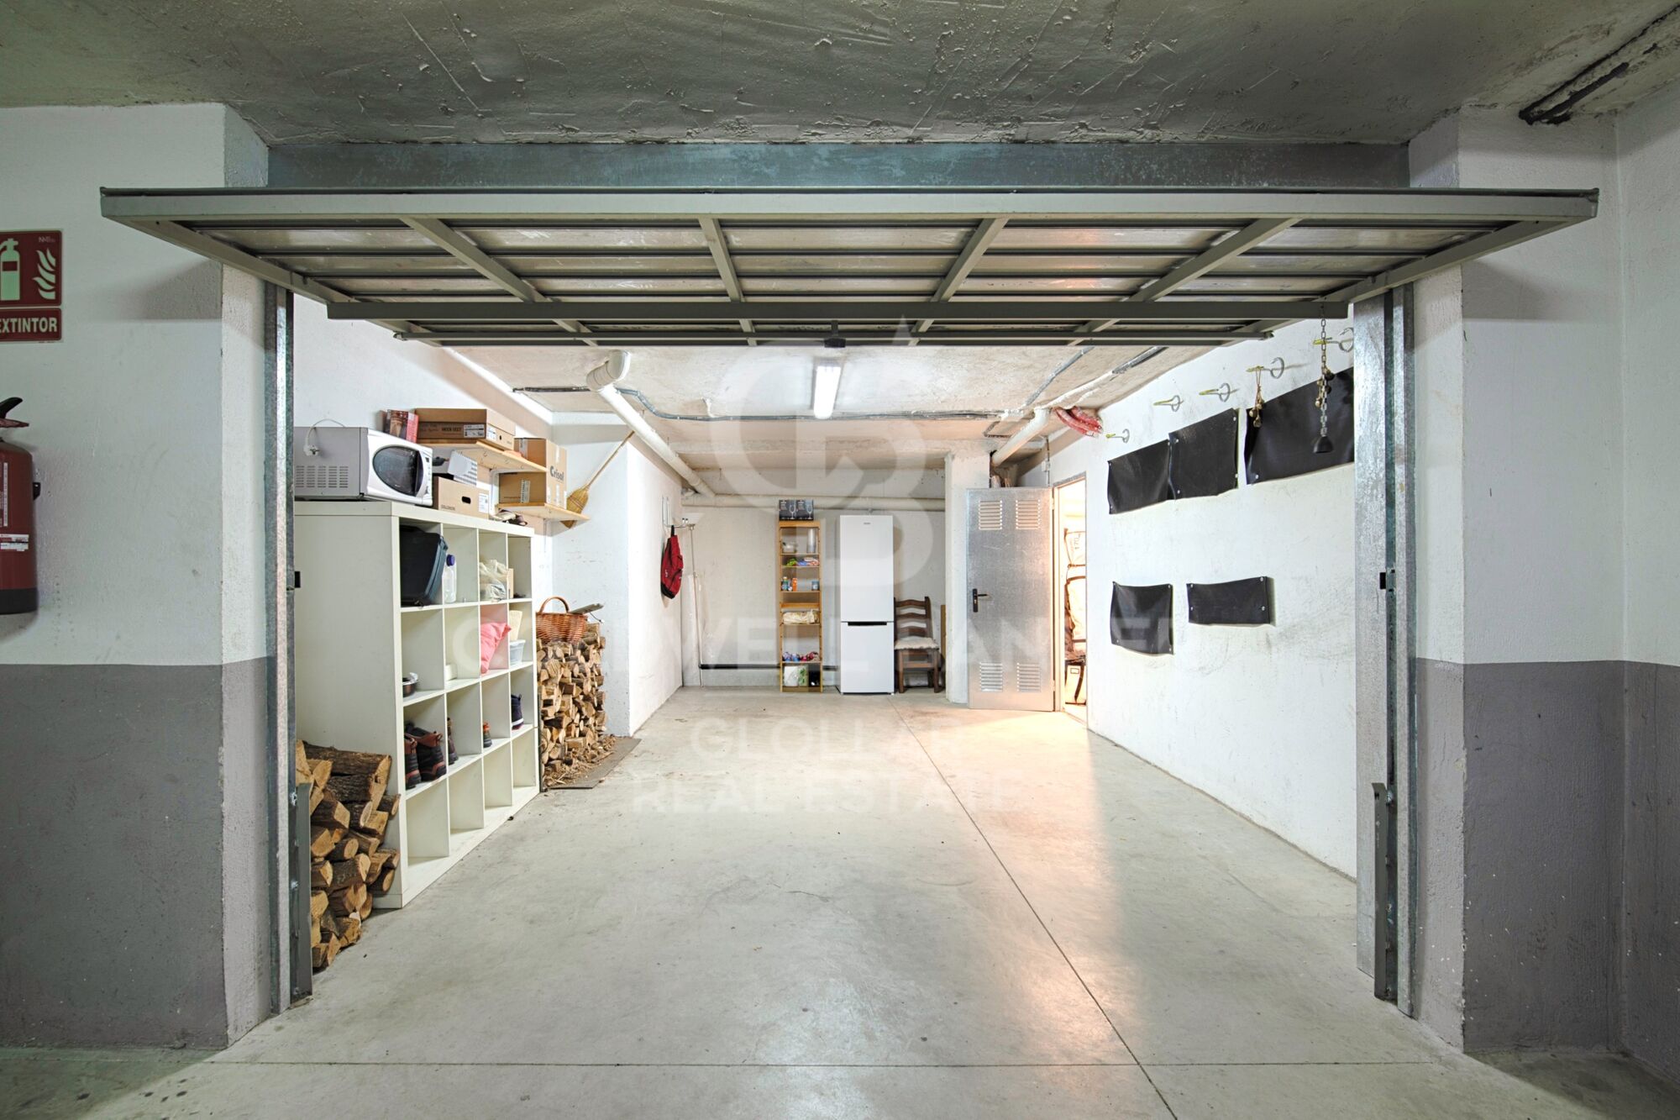
La propiedad dispone de calefacción de gas para un confort óptimo durante todo el año y un amplio box, con capacidad para vehículo y espacio adicional de almacenaje.
Una vivienda cuidada al detalle, pensada para quienes valoran la calidad, la tranquilidad y la belleza del paisaje.
#ref:CBG2149

Property details

zone
Girona - Costa Brava
area
La Cerdanya
location
Guils de Cerdanya
Property type
duplex
sale
620.000 €
Reference
CBG2149
Bedrooms
3
Bathrooms
2
Builded surface
130 m2

Property features

mountain views
storage
fireplace
parking
terrace
built in closets
Energy certificate
  • houseA
    92-100
  • houseB
    81-91
  • houseC
    69-80
  • houseD
    55-68
  • houseE
    39-54
  • houseF
    21-38
  • houseG
    1-20

About Guils de Cerdanya
Guils, located in Cerdanya, is a charming village in the Pyrenees. Situated in the province of Girona, Catalonia, Guils offers an impressive natural environment, fresh air, and a rich cultural heritage. This destination is ideal for those seeking tranquility, natural beauty, and a high quality of life. 

Its serene environment, due to low population density. Guils boasts excellent healthcare and education services, along with a welcoming and active community. 

Activities in Guils are varied and attractive. Nature lovers can enjoy hiking, cycling, and skiing in winter. The nearby Cadí-Moixeró Natural Park offers numerous routes and spectacular landscapes. There are also plenty of easy trails suitable for families with children. 

The real estate market in Guils is very attractive for both residents and investors. With a wide range of properties available, from cozy rural houses to modern apartments, there are options for every taste and budget. The increasing popularity of the region has boosted the demand for housing, making Guils an excellent investment opportunity.

Request more info
Ref.CBG2149
Avinguda del Segre, 52
17520 , La Cerdanya - Puigcerdà
972 141 073

Related properties

Recently viewed properties

Unique luxury villa with 20m boat garage in Empuriabrava
Tordera - Fluvià - Llobregat

Unique luxury villa with 20m boat garage in Empuriabrava

370 m²Size530 m²Plot44 Bathrooms
Exclusive Luxury Residence in Empuriabrava with 20-metre Boat Garage and Panoramic Views This stunning luxury residence in Empuriabrava is a one-of-a-kind treasure that combines a privileged canal-side location with a 15-metre boat garage, extendable to 20 metres if desired. It also has a 12-metre mooring, making it a true paradise for boating enthusiasts. A feature that makes this house even more special is its complete renovation in 2007, which has transformed this property into a showcase of contemporary design and first-class comfort. The terrace, a true outdoor oasis, offers an outdoor dining space, a chill out area and a 10 metre by 4 metre swimming pool, which uses chlorine water, creating the perfect setting to enjoy sunny days and cool evenings with breathtaking panoramic views surrounded by garden. Inside, the residence features three spacious double en-suite bedrooms, each with impeccably designed bathrooms combining style and functionality, as well as an additional double bedroom. Two of the bedrooms have access to a private terrace/balcony offering captivating canal views. The kitchen, completely open to the spacious and bright living and dining room, is a masterpiece of modern design that combines elegance and practicality. Modern comforts such as split air conditioning systems for heating and cooling, fitted wardrobes and oil central heating ensure year-round comfort. In terms of parking, the property offers ample outdoor covered and uncovered parking space, as well as a garage with capacity for three vehicles and a practical storeroom/bodega for additional storage. On the top floor, a solarium offers panoramic views of Empuriabrava, with the possibility of converting it into a chill-out space to enjoy moments of relaxation with unrivalled views. This exclusive luxury residence in Empuriabrava is a rare gem that combines elegance, comfort and luxury in an incomparable coastal setting. Discover the unique experience of living by the water in this exceptional home. Schedule your viewing today and make your dream of coastal luxury come true! #ref:CBLX02840
1.950.000 €
Incredible penthouse-duplex in Monte Halcones- Benahavís
Montemayor - Marbella Club

Incredible penthouse-duplex in Monte Halcones- Benahavís

195 m²Size22 Bathrooms
A duplex penthouse with two bedrooms and two bathrooms in Monte Halcones, arranged on two levels with an entrance floor that houses an open plan kitchen, dining room and living room with a home office, guest bedroom and terrace, and an upper level dedicated to the master suite with dressing room and a second terrace with private pool, all with panoramic views of the mountain, golf and the sea. Why settle for a single perspective when you can have two? The design is deliberate: social at the entrance, private upstairs. The main living room is open without feeling exposed, anchored by a modern and fully equipped kitchen and refined interiors that do not strain too much. Direct access to the first terrace extends the living room to the outside, while the upper terrace makes something more decisive: a private pool with uninterrupted views. The main suite claims this level completely, with a dressing room and a sense of separation that matters. It is contained, safe and silent, but nothing feels disconnected. This is for someone who values control over their environment without sacrificing proximity. The stage is measured in Monte Halcones. High enough to ensure privacy and long views, but within walking distance of the daily infrastructure: restaurants, shops and the coast below. You are positioned between the movement of the valley and the tranquillity of the hills. It adapts to those who prefer discretion to exhibition and exposure-free access. This is not a property that is based on exaggeration. It works because the proportions are correct, the transitions are logical and the views do the rest. #ref:CBSH1519
1.950.000 €
Exclusive Penthouse in Bahia de la Plata, Estepona
Punta Plata

Exclusive Penthouse in Bahia de la Plata, Estepona

127 m²Size22 Bathrooms
This stunning duplex penthouse is located in the exclusive Bahía de la Plata complex, positioned on the frontline beach in the highly sought-after New Golden Mile of Estepona. With a south-facing orientation and breathtaking sea views, this home offers the perfect combination of luxury, comfort, and location, making it ideal for those looking for the best on the Costa del Sol. Spread across two levels, the property stands out for its spaciousness, contemporary design, and high-quality finishes. Large windows flood the home with natural light, while panoramic views of the Mediterranean Sea create a peaceful and relaxing atmosphere. Key Features: Entrance: An elegant hallway leads into the open-plan living and dining area, which is filled with light and offers direct sea views. The space is perfectly designed to create a welcoming, modern atmosphere, ideal for both family living and entertaining guests. Fully Fitted Kitchen: The independent kitchen is fully equipped with top-of-the-line appliances, high-quality cabinetry, and an integrated laundry area for added convenience. Master Suite: The master bedroom, oriented towards the sea, is spacious and offers direct access to the terrace. It features an en-suite bathroom equipped with the latest in comfort and design, creating a luxurious private retreat. Guest Toilet: A convenient guest toilet is located on the main floor. Direct Terrace Access: From the living room and kitchen, you have direct access to a generous 31 m² terrace, perfect for enjoying the Mediterranean climate and sea views, ideal for outdoor dining or simply relaxing in the sun. Upper Floor: Separate Bedroom & Bathroom: The upper floor features a separate bedroom with its own private bathroom, offering total privacy for guests or family members. Private Pool Terrace: The highlight of this floor is the private terrace, which comes complete with its own pool. From this space, you can enjoy uninterrupted sea views, making it the perfect spot for relaxation or enjoying a refreshing swim in total privacy. Additional Features: Garage & Storage: The property includes a private garage space, as well as a storage room, providing extra convenience and space for storage. Prime Location: Situated on the frontline beach, this penthouse offers direct access to the sea and is just a short walk from Estepona town center. Here, you will find a wide variety of restaurants, shops, bars, and services, all within a charming and picturesque setting. Exclusive Environment: Bahia de la Plata is a luxury residential complex known for its security, beauty, and peaceful ambiance, making it ideal for those seeking an exclusive retreat with all modern comforts. This duplex penthouse is the perfect option for those who wish to enjoy coastal living, without compromising on proximity to the city and its services. With modern construction, luxury finishes, and elegant design, this property offers a unique opportunity to live in one of the most privileged locations on the Costa del Sol. Contact us for more information or to schedule a viewing and discover this coastal paradise! #ref:CBSH196
630.000 €
Spacious home with private gardens, terrace and multiple storage spaces in Loriguilla
Sole agency
Loriguilla

Spacious home with private gardens, terrace and multiple storage spaces in Loriguilla

179 m²Size32 Bathrooms
Spacious home with private gardens, terrace and multiple storage spaces in Loriguilla Coldwell Banker Excellence exclusively presents this magnificent home located in Loriguilla, which stands out for its spaciousness, functional distribution and excellent outdoor spaces. With 179 m² built, this property offers the perfect balance between comfort and privacy, making it an ideal option for families looking for quality of life in a quiet residential environment with easy parking. Its private gardens, terrace and spacious rooms provide a feeling of well-being and versatility that is difficult to find. Key features: - 179 m² built - 2 private gardens - Terrace ideal for enjoying the outdoors - 3 spacious bedrooms - 2 full bathrooms - Separate dining room - Cozy living room - Functional and bright kitchen - Versatile patio - Carport with capacity for one car - 3 storage rooms with large storage capacity - Year of construction: 1973 Located in Loriguilla, this property enjoys a consolidated, quiet residential environment and perfectly connected to Valencia and the main access roads. The area offers all the necessary services for day-to-day life, as well as a relaxed family atmosphere that invites you to enjoy a comfortable and practical life. An excellent opportunity both for those who want a spacious home with private exteriors and for those who are looking for a property with great potential for updating and customisation. The price does not include taxes or purchase and sale expenses to be paid by the buyer (ITP or, where applicable, VAT and AJD; notary and registry fees; real estate intermediation commission). Offer subject to change or withdrawal without notice; indicative data and surfaces. #ref:CBEX2640
255.000 €
Luxury penthouse with panoramic views of the Mediterranean in Altea Hills
Altea Hills

Luxury penthouse with panoramic views of the Mediterranean in Altea Hills

250 m²Size33 Bathrooms
GREAT OPPORTUNITY Living in this penthouse is enjoying the Mediterranean from one of the most exclusive locations on the Costa Blanca. This impressive penthouse, located in the prestigious Los Almendros-Altea Hills urbanisation, combines elegance, spaciousness and incomparable views of the sea, the bay of Altea and the skyline of Benidorm. Key features Surface area of 250 m2 Bedrooms: 3 (one with en-suite dressing room and 15 m² private terrace) Bathrooms: 3 with hot tub Garage: for 2 vehicles Layout and spaces A spacious and bright living room with panoramic window and fireplace opens onto one of the main terraces, ideal for enjoying the stunning sea views. The dining room, connected to a fully equipped kitchen, gives access to another terrace with barbecue area and semi-covered space to enjoy all year round. The master bedroom offers a large dressing room, en-suite bathroom and direct access to a private terrace with endless views of the Mediterranean. Details and finishes Air conditioning hot/cold Luxury materials and finishes Large windows that maximise natural light Fireplace in the living room Jacuzzi / whirlpool in the bathrooms Urbanization and environment The Los Almendros residential complex offers the tranquillity and security of an exclusive environment: Communal pool with lounge area Manicured Mediterranean gardens 24-hour surveillance and controlled access Living in Altea Hills is like residing in a luxury resort, surrounded by nature, spectacular views and the unmistakable charm of the Mediterranean. #ref:CBSA883
980.000 €
Coldwell Banker Glollar Real Estate
Avinguda del Segre, 52
17520 , La Cerdanya - Puigcerdà
Newsletter

Find your home abroad with the support of the Coldwell Banker® network

Visit our global websites to learn more about your ideal property in the most exclusive destinations

We use our own and third-party cookies to make our website work safely and personalize its content. Likewise, we use cookies to measure and obtain data on your navigation and to adjust advertising to your tastes and preferences. Press the "Accept all" button to confirm that you have read and accepted the information presented. To manage or disable these cookies, click on "Configuration". For more information see our cookies policy.
Modify cookies
Technical and functional Always active
This website uses its own Cookies to collect information in order to improve our services. If you continue browsing, you accept their installation. The user has the possibility of configuring his browser, being able, if he so wishes, to prevent them from being installed on his hard drive, although he must bear in mind that such action may cause difficulties in navigating the website.
They allow the monitoring and analysis of the behavior of the users of this website. The information collected through this type of cookies is used to measure the activity of the web for the elaboration of user navigation profiles in order to introduce improvements based on the analysis of the usage data made by the users of the service. They allow us to save the user's preference information to improve the quality of our services and to offer a better experience through recommended products.
These cookies are used to store information about the preferences and personal choices of the user through the continuous observation of their browsing habits. Thanks to them, we can know the browsing habits on the website and display advertising related to the user's browsing profile.