Charming Hotel in La Guardia, Galicia - Seafront
size
2032 m²
Bedrooms
29
Bathrooms
35
parking
terrace
price
994,990 €
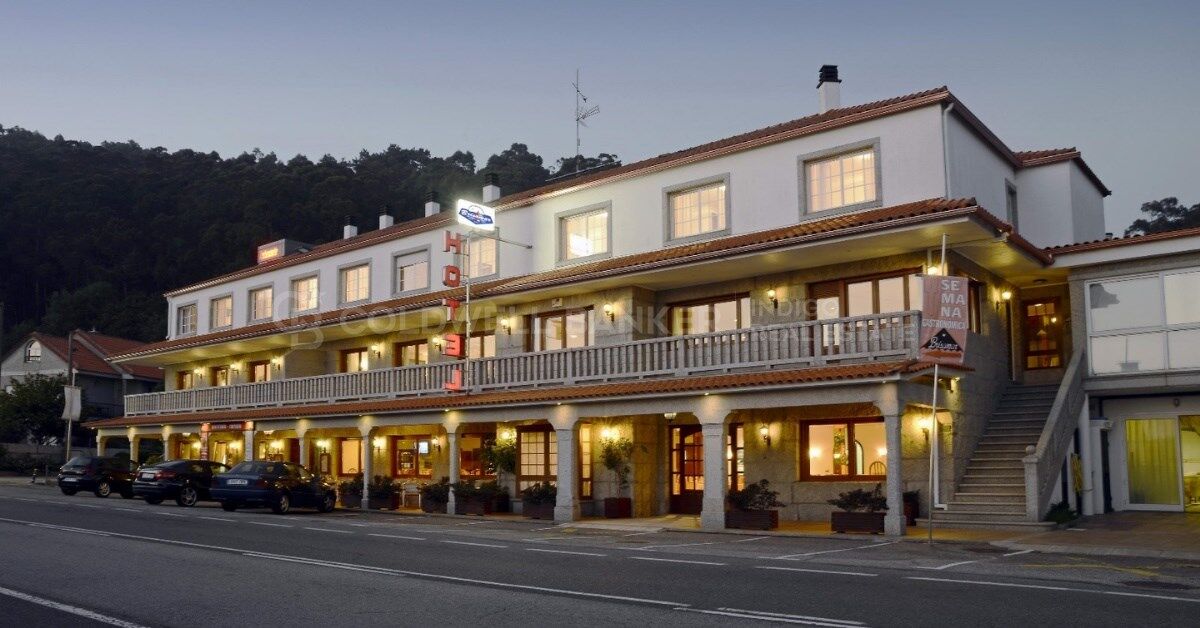
This spectacular hotel in La Guardia (A Guarda) is much more than a property: it is a golden opportunity. Located just steps from the ocean, next to the border with Portugal, and with one of the official Camino de Santiago routes passing right by the door, this place has everything a traveler desires and everything an investor seeks.

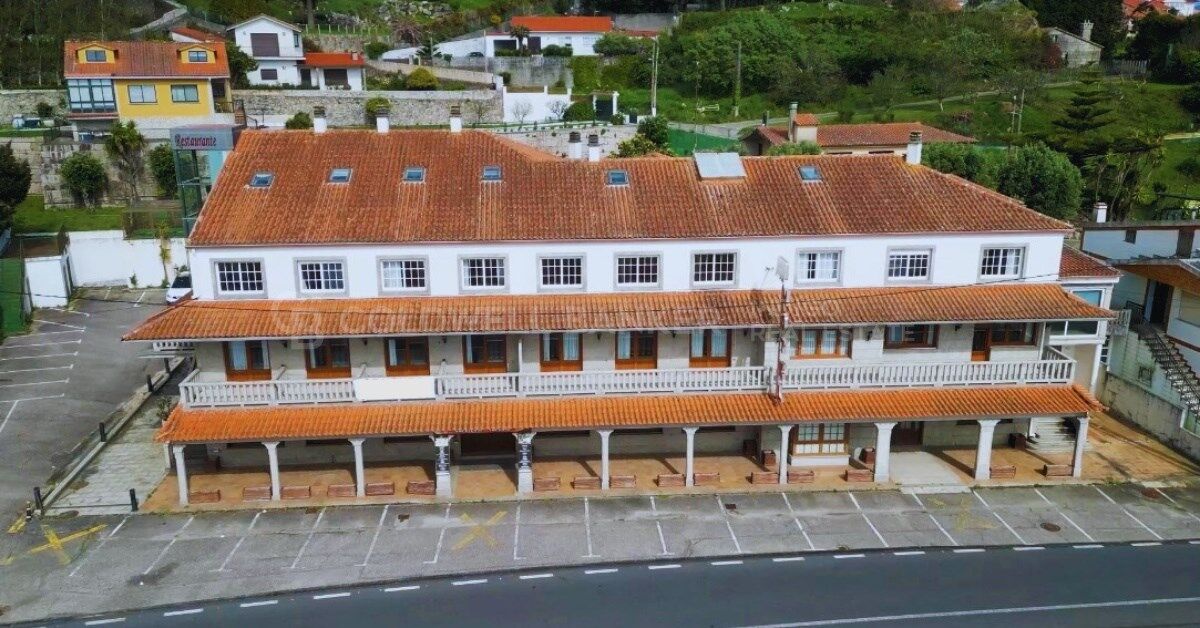
With a traditional Galician stone facade, tiled roofs, and large windows, the hotel stands impressively on one of the town's main avenues, guaranteeing visibility, accessibility, and charm in equal measure. It is fully equipped and in perfect condition, ready to operate from day one, with no renovations needed.

Features include:

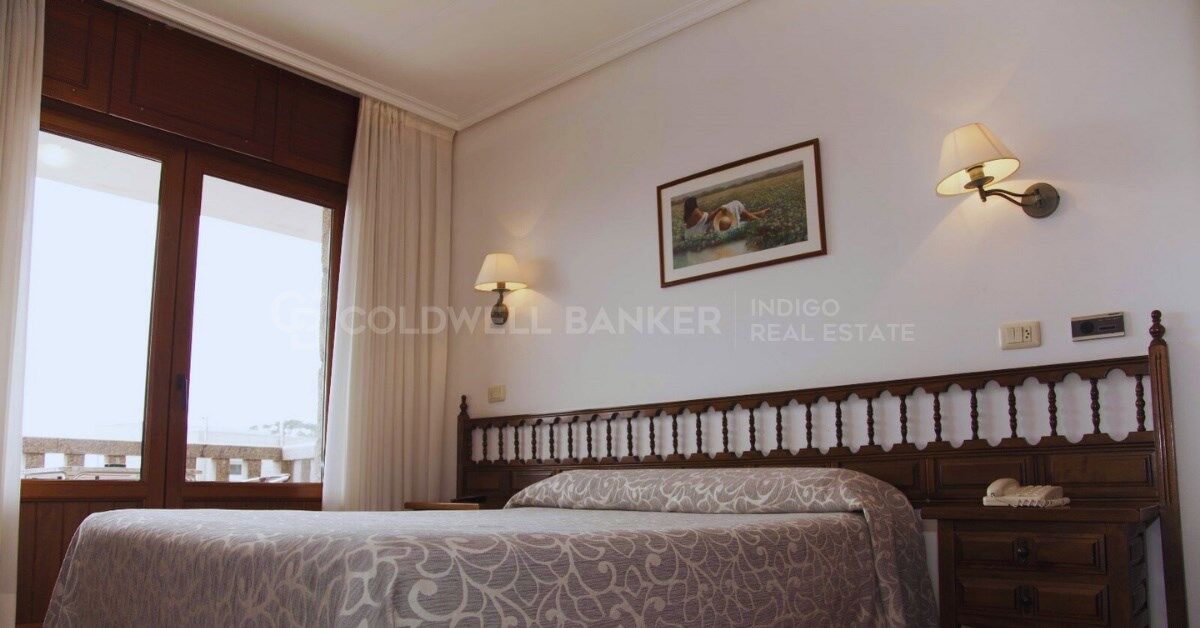
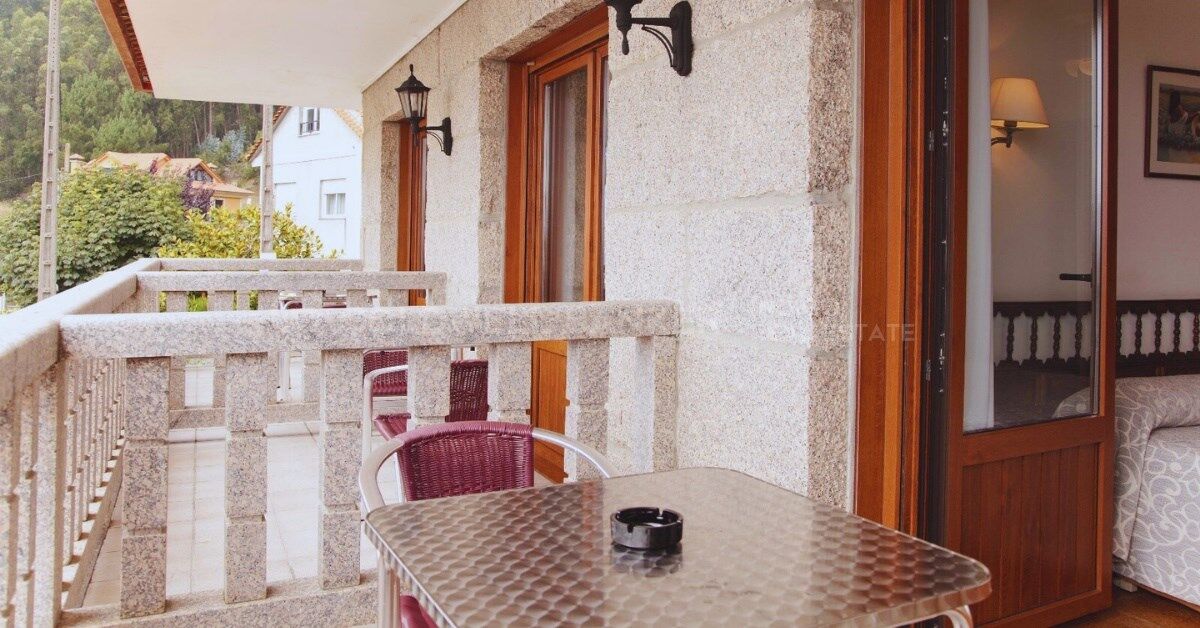
29 bright exterior rooms with private bathrooms

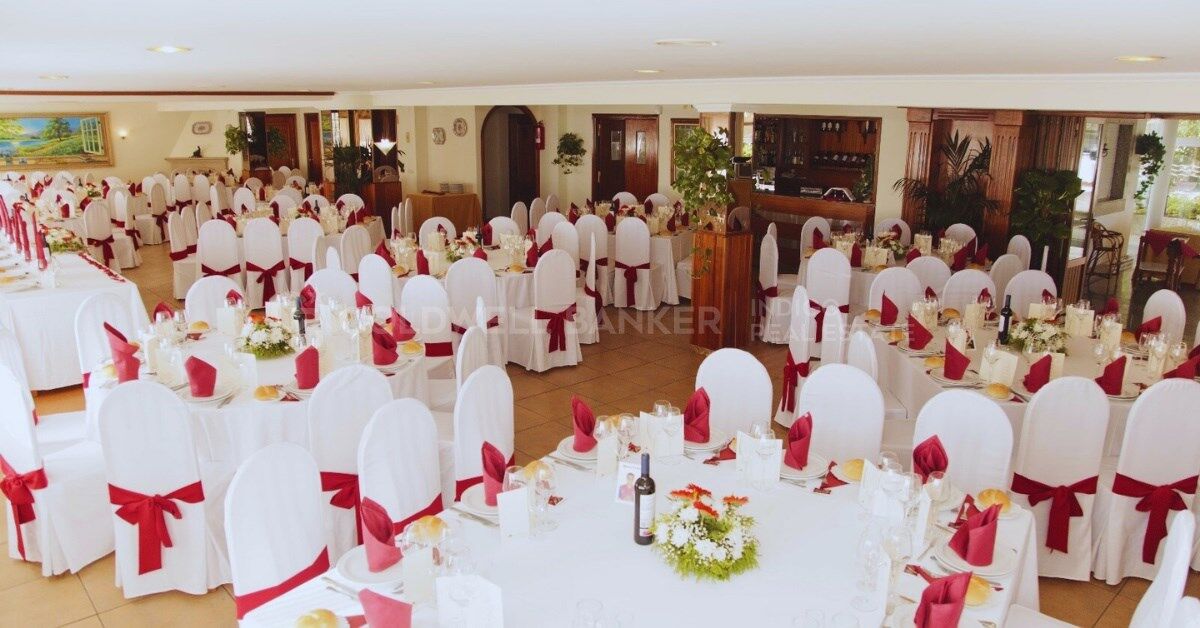
Spacious and cozy restaurant

Reception halls

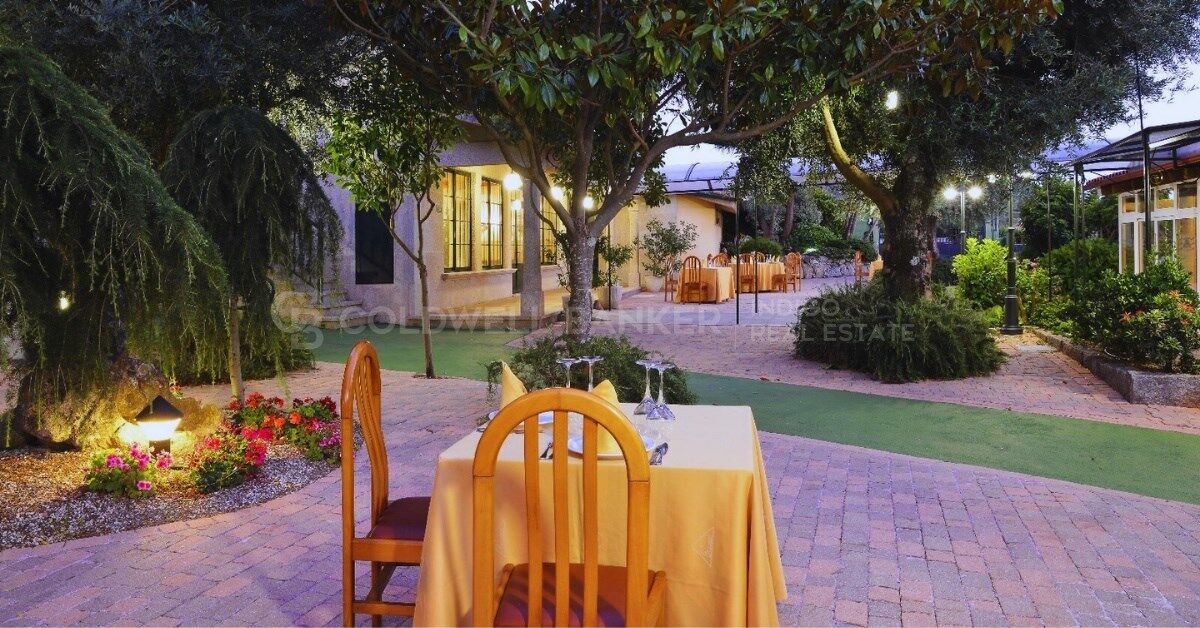
Charming common areas

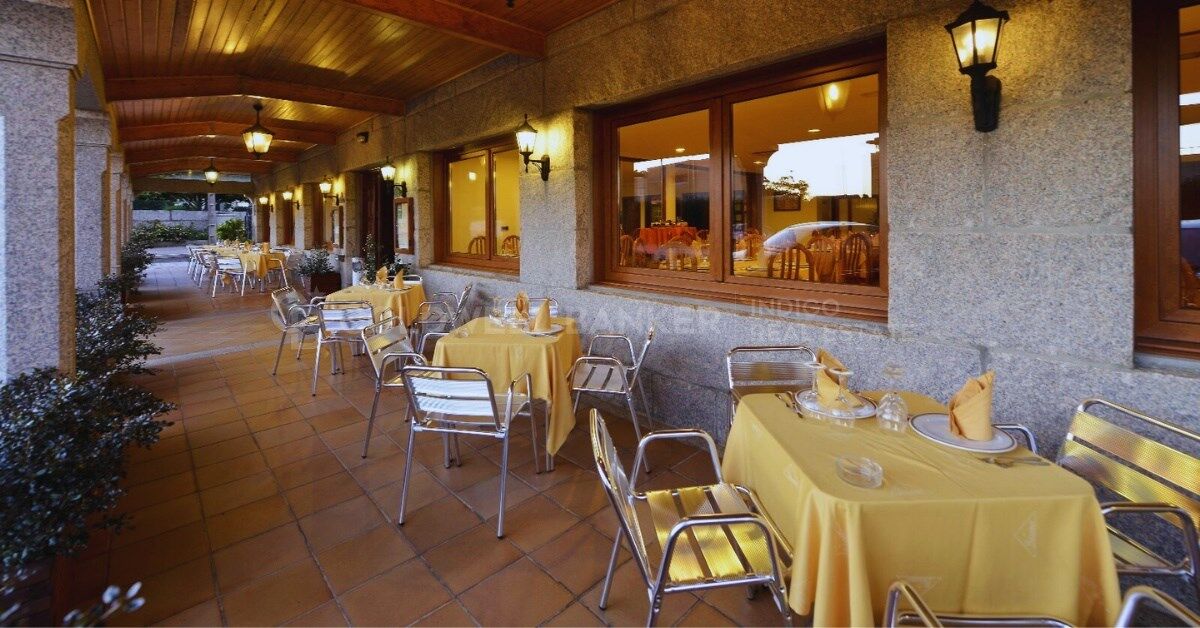
Terraces with views

Private parking

Direct road access

Equipped kitchen

Spacious cellars

Multipurpose shed

Ideal for hosting the thousands of Camino pilgrims every year, as well as tourists seeking an authentic, soulful place on the Galician coast.
#ref:CBIN836

Property details

zone
Galicia
area
Pontevedra
location
A Guarda
Property type
hotel
sale
994.990 €
Reference
CBIN836
Bedrooms
29
Bathrooms
35
Builded surface
2032 m2

Property features

heating
sea views
lift
furnished
security
parking
terrace
Energy certificate
  • Pending

About A Guarda

A Guarda, Pontevedra, is one of the most attractive destinations for those looking to buy a property in Galicia, combining nature, tranquillity, the sea and an excellent quality of life. Located in southwestern Galicia, next to the mouth of the Miño River and overlooking the Atlantic Ocean, A Guarda stands out for its natural surroundings, beaches, fishing heritage and proximity to Portugal. The area offers a wide selection of flats, apartments, houses and properties for sale in A Guarda, ideal as a permanent residence, second home or real estate investment. Its tourist appeal, the Monte Santa Trega, beautiful beaches and peaceful atmosphere make A Guarda an excellent choice for anyone looking to live by the sea in an authentic and privileged setting. If you are looking to buy or sell a flat, house, apartment or property in A Guarda, our real estate agency offers personalised advice and extensive knowledge of the A Guarda and Rías Baixas property market.


Request more info
Ref.CBIN836
Policarpo Sanz, 32 Bajos
36202 , Vigo - Galicia
‎+34 616 00 24 73
Adolfo Cevallos
Associate Real Estate Advisor

Related properties

1928 Indiana House in A Guarda
A Guarda

1928 Indiana House in A Guarda

528 m²Size1.210 m²Plot76 Bathrooms
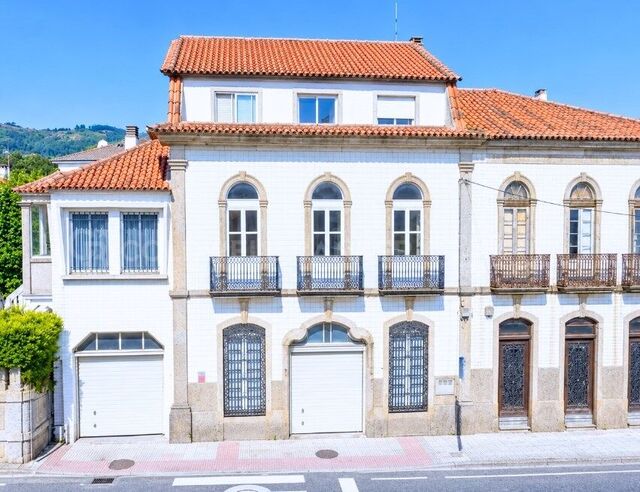
Exclusive, high-yield heritage investment opportunity on the coastal way of Camino de Santiago We are delighted to exclusively present an exceptional architectural gem: an authentic Indian House dating back to 1928, strategically located in the heart of A Guarda (Pontevedra), just 100 metres from the town centre and the mouth of the Miño River, one of the most emblematic landscapes along the border between Spain and Portugal. The property is set within an area of outstanding cultural and heritage value, very close to the town's museum area, further enhancing its appeal as a tourist destination. This unique asset represents an outstanding opportunity for investors and hotel groups seeking to develop a Boutique Hotel, Luxury Rural Guesthouse or Premium Hospitality project, capitalising on the exponential growth in pilgrims and international visitors, including a growing segment of high-spending travellers. Smart and Efficient Layout Unlike many historic properties, which require multi-million-euro investments and extensive structural works to adapt their layouts, this property features a well-preserved original structure, efficiently distributed across its 528 m² of built area: Ground Floor (231 m²): An open-plan layout ideally suited to accommodate the hotel reception, professional kitchens, restaurant or breakfast area, as well as a magnificent glazed lounge serving as a premium communal space. Upper Floors: Seven spacious bedrooms and six full bathrooms, allowing for an almost immediate hotel configuration with minimal structural alterations. A Major Urban Planning Advantage: Plot to Be Expanded to 1,630 m² The property benefits from a generous urban plot. Its value is expected to increase significantly in the short term, as the property is set to incorporate an additional 420 m² of undeveloped land. This will bring the total garden area to approximately 1,630 m², creating a genuine oasis in the heart of the town, with excellent potential for private guest parking, a swimming pool, terraces and outdoor leisure areas. Location and International Tourism Appeal Located in A Guarda, just 100 metres from the town centre and the mouth of the Miño River, the property enjoys direct exposure to the steady flow of pilgrims travelling along the Coastal Way Camino de Santiago, one of Europe's fastest-growing pilgrimage routes, attracting a significant number of visitors from the United States, Germany and Northern Europe. A privileged setting combining history, nature, proximity to Portugal and excellent connections throughout O Baixo Miño, located next to one of the town's principal cultural attractions. #ref:CBIN906
525.000 €

Recently viewed properties

Bright renovated apartment with luxury finishes
L'Antiga Esquerra de l'Eixample

Bright renovated apartment with luxury finishes

113 m²Size32 Bathrooms
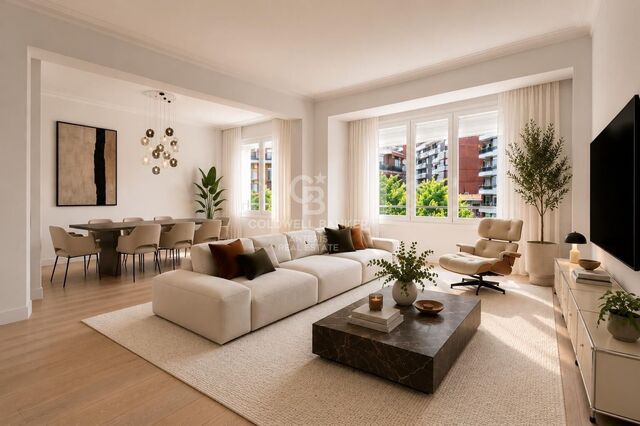
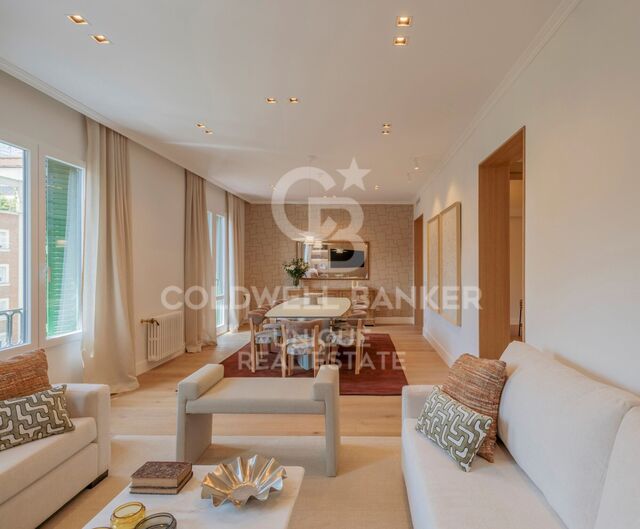
Coldwell Banker Anteris presents this exclusive home located in a renovated building. The corner building, originally from the 1950s, stands out for its greater natural light and ventilation, offering more spacious and pleasant living areas. Located on the fifth floor and currently undergoing renovation, scheduled for completion in July, the property combines the charm of its original features with a contemporary, elegant, and functional design. It offers 113 m² carefully distributed into a spacious and bright 30 m² living-dining room with pleasant views of Calle París; a master bedroom with en-suite bathroom and walk-in wardrobe; and two double bedrooms, versatile and spacious, ideal for either rest, an office, or a study. Among its finishes and features are an aerothermal system as a renewable energy source, ducted air conditioning and heating, natural wood parquet floors, and aluminum windows with excellent thermal and acoustic insulation. The separate kitchen will be fully equipped with SMEG appliances. The property has passed the ITE and has a valid certificate of aptitude. La Antiga Esquerra de l'Eixample is a central and elegant neighborhood, characterized by its wide streets and the iconic Cerdà urban plan grid. It combines modernist architecture, traditional shops, a varied gastronomic offer, and a vibrant urban life. Its excellent transport connections and proximity to landmarks such as Rambla de Catalunya and Hospital Clínic make it a privileged residential area with a cosmopolitan and welcoming atmosphere. Do you imagine yourself living here? Contact us to book your visit and discover every detail of this magnificent apartment. -Some of the images have been generated using artificial intelligence for illustrative and decorative proposal purposes - Consumer information: The sale price does not include taxes or costs derived from the purchase, which according to current regulations are the buyer's responsibility (property transfer tax or, where applicable, VAT and stamp duty), as well as notary and registry fees. The published information, including surface areas, is for guidance only and not contractual. The offer may be subject to price changes or withdrawal from the market without prior notice. Real estate agency fees will apply according to the signed marketing agreement. Detailed information will be provided to any interested party before any payment is made, in accordance with applicable state and regional regulations. #ref:AV318
865.000 €
Flat 4 Bedrooms Sale Barcelona
Dreta de l'Eixample

Flat 4 Bedrooms Sale Barcelona

203 m²Size43 Bathrooms
Ubicado en una tercera planta de una distinguida finca regia en Roger de Llúria, este piso representa la esencia del Eixample más noble. Con una superficie de 203 m² construidos (158 m² útiles), la vivienda combina con acierto el encanto de la arquitectura original con una reforma cuidada y funcional. La propiedad conserva elementos arquitectónicos característicos de la época techos altos, proporciones elegantes y detalles originales integrados en una actualización contemporánea que aporta confort y estilo sin perder identidad. La distribución ofrece cuatro habitaciones, tres de ellas dobles y una individual, ideales tanto para uso familiar como para despacho o habitación de invitados. La zona de día se articula en espacios amplios y luminosos, con una galería orientada a interior de manzana, concebida como un balcón tranquilo donde descansar, leer o simplemente disfrutar del aire y del silencio tan poco habitual en pleno centro de la ciudad. Dispone además de lavadero independiente, práctico para el día a día y para tender la ropa, aportando funcionalidad a la vivienda. La propiedad se vende completamente amueblada, con un gusto exquisito, cuidando cada detalle y lista para entrar a vivir. Ubicación privilegiada - La Dreta de l'Eixample La Dreta de l'Eixample es el área más céntrica y representativa de Barcelona. El proyecto Roger de Llúria se sitúa en su zona más exclusiva, entre algunos de los principales puntos neurálgicos de la ciudad como Plaza Catalunya, Avenida Diagonal y Paseo de Gràcia. Barrio emblemático del Modernismo catalán, destaca por su extraordinario valor patrimonial, con edificios icónicos como La Pedrera o la Casa Batlló, obras de Antoni Gaudí declaradas Patrimonio de la Humanidad por la UNESCO. Su localización estratégica, excelente conexión mediante transporte público y la alta concentración de oficinas, comercios, restaurantes y tiendas únicas, especializadas y difíciles de encontrar en otros barrios, hacen de esta zona una de las más demandadas y atractivas de la ciudad. Una propiedad con carácter, historia y ubicación inmejorable, ideal tanto como residencia principal como inversión de alto nivel. ***Actualmente en reforma con fin de reforma prevista para marzo 2026. #ref:CBE01343
1.650.000 €
Flat 3 Bedrooms Sale Madrid
Goya, Madrid

Flat 3 Bedrooms Sale Madrid

182 m²Size33 Bathrooms
Coldwell Banker tiene el placer de presentar esta magnífica vivienda de lujo situada en una elegante finca clásica de esquina con servicio de portería en pleno corazón del prestigioso Barrio de Salamanca. Ubicada en una primera planta exterior, la propiedad disfruta de una excepcional luminosidad gracias a sus ocho balcones orientados a la calle, que inundan cada estancia de luz natural y aportan un encanto arquitectónico único, además de unas agradables vistas a uno de los enclaves más representativos de Madrid. Su privilegiada ubicación la convierte en una opción excepcional tanto para quienes buscan establecer su residencia en una de las zonas más exclusivas de la capital como para inversores que desean incorporar a su patrimonio un activo de gran valor y alta demanda. La vivienda ha sido completamente renovada con un proyecto de interiorismo que combina diseño contemporáneo, materiales de máxima calidad y un exquisito cuidado por cada detalle. Se entrega totalmente equipada y amueblada con mobiliario de alta gama, ofreciendo un equilibrio perfecto entre sofisticación, funcionalidad y confort. La zona de descanso está compuesta por tres amplios dormitorios exteriores, todos ellos bañados por abundante luz natural. La suite principal dispone de un elegante baño privado con acabados premium, mientras que los otros dos dormitorios comparten un espacioso baño completo. Además, la vivienda cuenta con un refinado aseo de cortesía para mayor comodidad. El área social ofrece un generoso salón-comedor integrado con una moderna cocina de concepto abierto, concebida para disfrutar tanto de la vida cotidiana como de reuniones y encuentros en un entorno exclusivo y acogedor. Pensada para ofrecer el máximo bienestar, la propiedad incorpora un avanzado sistema de climatización mediante aerotermia y techo radiante, garantizando un excelente confort térmico y una alta eficiencia energética durante todo el año. Una propiedad verdaderamente excepcional que reúne arquitectura clásica, diseño contemporáneo, acabados de primer nivel y una de las direcciones más codiciadas de Madrid. #ref:CBUQ1538
2.300.000 €
Corner house in Montellà with magnificent views
Montellà i Martinet

Corner house in Montellà with magnificent views

245 m²Size43 Bathrooms
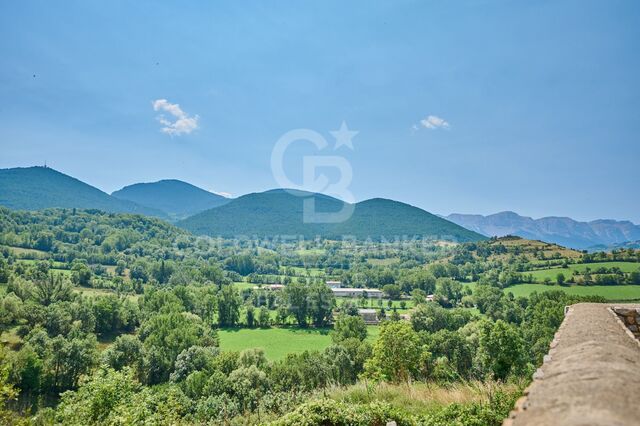
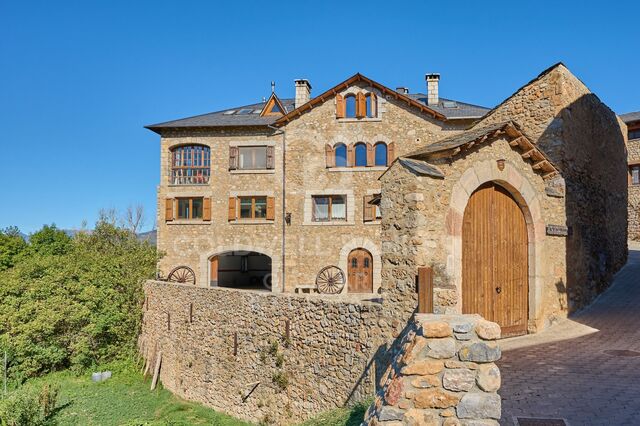
Magnificent corner house located in Montellà, which stands out for the quality of its finishes, the warmth provided by its spectacular wooden ceilings and impressive panoramic views that allow you to fully enjoy the privileged environment of La Cerdanya. Upon entering the house we find a cosy hall that leads us to a large and bright day area. The living-dining room, presided over by a pleasant fireplace, has direct access to a spacious terrace, a perfect space to relax and enjoy the magnificent views that surround the property. The kitchen is independent, office-type, spacious and functional, designed to offer comfort on a day-to-day basis. On this same floor we also find a practical office with direct access to the terrace, ideal as a workspace or study, as well as a bathroom. The upper floor is entirely intended for the night area and has four spacious double bedrooms, all of them equipped with fitted wardrobes. One of the bedrooms is suite, offering a private and comfortable space. The property is completed with a large garage with capacity for two vehicles, storage area, pantry and laundry room. In addition, the house has diesel heating, providing comfort during the coldest months of the year. A particularly attractive home due to its corner location, its careful finishes, its warm wooden ceilings and its large indoor and outdoor spaces, perfect for those looking for comfort, tranquillity and exceptional views in one of the most special environments of La Cerdanya. CONSUMER INFORMATION The sale price does not include taxes or expenses derived from the purchase and sale which, in accordance with current regulations, correspond to the buyer: (i) in second-hand homes, the Property Transfer Tax (ITP), according to the rate applicable to the Autonomous Community; (ii) in new-build homes, VAT and Stamp Duty (AJD), in accordance with current regulations; (iii) notarial and registry fees; and (iv) management expenses, if contracted. Availability to be agreed. The offer is subject to price changes or withdrawal from the market without prior notice. The data shown, including surfaces, are for guidance only. The real estate brokerage fees will be assumed by the corresponding party according to the order signed. Any interested person will be provided with detailed and personalised information before the... #ref:CBG2190
535.000 €
Apartment 3 Bedrooms Sale Prats i Sansor
Prats i Sansor

Apartment 3 Bedrooms Sale Prats i Sansor

85 m²Size32 Bathrooms
Ubicado en Prats i Sansor, en un entorno tranquilo y con todo el encanto característico de la Cerdanya, encontramos este acogedor ático situado en una antigua Era, una propiedad que conserva la esencia de las construcciones tradicionales de montaña gracias a sus cálidos techos abuhardillados de madera y a sus detalles rústicos. Al acceder a la vivienda, un pasillo distribuidor nos conduce hasta la agradable zona de día, formada por un salón-comedor con chimenea, perfecto para disfrutar de los meses de invierno, y una cocina abierta al comedor, integrada de forma práctica y funcional en el espacio. La zona de descanso dispone de tres habitaciones, dos de ellas dobles, y dos baños completos, ofreciendo una distribución cómoda tanto como residencia habitual como para disfrutar de escapadas en familia El apartamento cuenta además con una estufa de pellets, que aporta una agradable sensación de calidez a toda la vivienda y refuerza su acogedor ambiente de montaña. La propiedad forma parte de una comunidad que dispone de zona exterior comunitaria con barbacoa, ideal para disfrutar de momentos al aire libre y del entorno de la Cerdanya. Completa la vivienda una plaza de aparcamiento y un trastero, dos elementos especialmente prácticos para disfrutar de la montaña durante todo el año. INFORMACIÓN AL CONSUMIDOR El precio de venta no incluye los impuestos ni gastos asociados a la compraventa que correspondan al comprador: ITP en viviendas de segunda mano o IVA y AJD en obra nueva, además de gastos notariales, registrales y, en su caso, de gestoría. El mobiliario, elementos decorativos y enseres no están incluidos en el precio, salvo pacto expreso en contrario. Disponibilidad a acordar. La oferta puede modificarse o retirarse sin previo aviso y los datos publicados, incluidas las superficies, son orientativos. Los honorarios de intermediación inmobiliaria son a cargo del vendedor. Se facilitará la información legal correspondiente antes de cualquier entrega de cantidades a cuenta. #ref:CBG2197
325.000 €
Flat  Barcelona
Sant Andreu de Palomar

Flat Barcelona

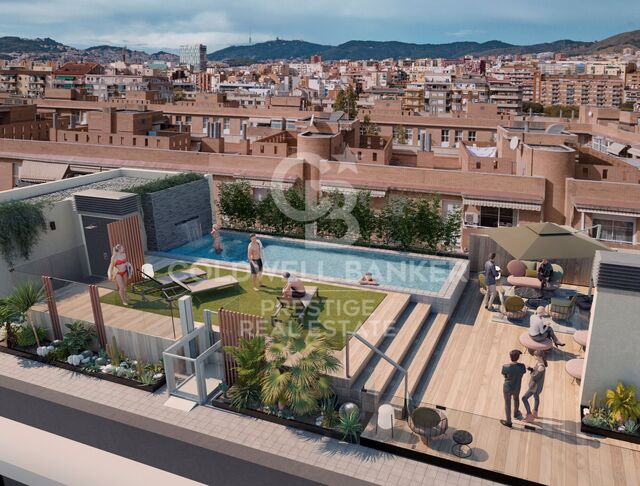
*Estimated delivery: first quarter of 2027 Discover your new home! This development offers a range of modern homes with 1, 2, and 3 bedrooms, from duplexes with private gardens to penthouses with spacious level terraces. Exceptional common areas await you: enjoy a swimming pool, gym, relaxation area, and a multi-purpose room adaptable to your needs. Everything is designed for a comfortable and fulfilling life. The location is unbeatable, with excellent public and private transport connections. Reach the city center easily via Metro L5 and L1, buses (59, H8, e21, 501), the B20 road, and La Sagrera train station. Additionally, you'll be just minutes from Westfield La Maquinista shopping center, a paradise for shopping lovers, with over 158 stores at your disposal. If you love nature, you'll be surrounded by green spaces such as Pegaso Park, Trinitat Vella Park, and Besós River Park. Moreover, your new home will have a park right at its doorstep, creating a fresh green space for the area. The neighborhood is undergoing a major transformation, emerging as a hub for creativity and innovation, featuring institutions like Fabra i Coats school and the future Talent Campus of Elisava School, in one of Europe's largest eco-districts. Each home is equipped with modern appliances and LED lighting, ensuring comfort and efficiency from day one. With an A energy rating, this is a sustainable, eco-friendly option for the future. Don't miss this unique opportunity! Contact us today and schedule a visit to discover your future home in Barcelona. #ref:CBES2524
From 404.000 €
Coldwell Banker Indigo Real Estate
Policarpo Sanz, 32 Bajos
36202 , Vigo - Galicia
Newsletter

Find your home abroad with the support of the Coldwell Banker® network

Visit our global websites to learn more about your ideal property in the most exclusive destinations

We use our own and third-party cookies to make our website work safely and personalize its content. Likewise, we use cookies to measure and obtain data on your navigation and to adjust advertising to your tastes and preferences. Press the "Accept all" button to confirm that you have read and accepted the information presented. To manage or disable these cookies, click on "Configuration". For more information see our cookies policy.
Modify cookies
Technical and functional Always active
This website uses its own Cookies to collect information in order to improve our services. If you continue browsing, you accept their installation. The user has the possibility of configuring his browser, being able, if he so wishes, to prevent them from being installed on his hard drive, although he must bear in mind that such action may cause difficulties in navigating the website.
They allow the monitoring and analysis of the behavior of the users of this website. The information collected through this type of cookies is used to measure the activity of the web for the elaboration of user navigation profiles in order to introduce improvements based on the analysis of the usage data made by the users of the service. They allow us to save the user's preference information to improve the quality of our services and to offer a better experience through recommended products.
These cookies are used to store information about the preferences and personal choices of the user through the continuous observation of their browsing habits. Thanks to them, we can know the browsing habits on the website and display advertising related to the user's browsing profile.