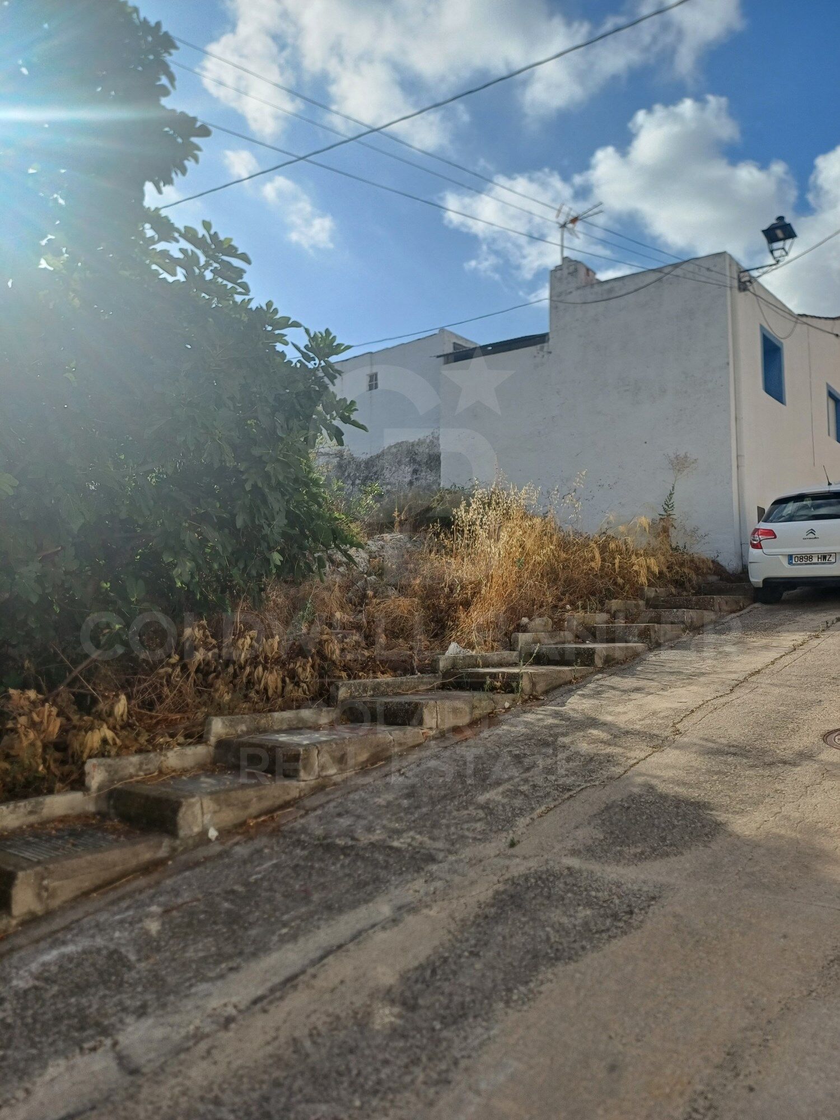
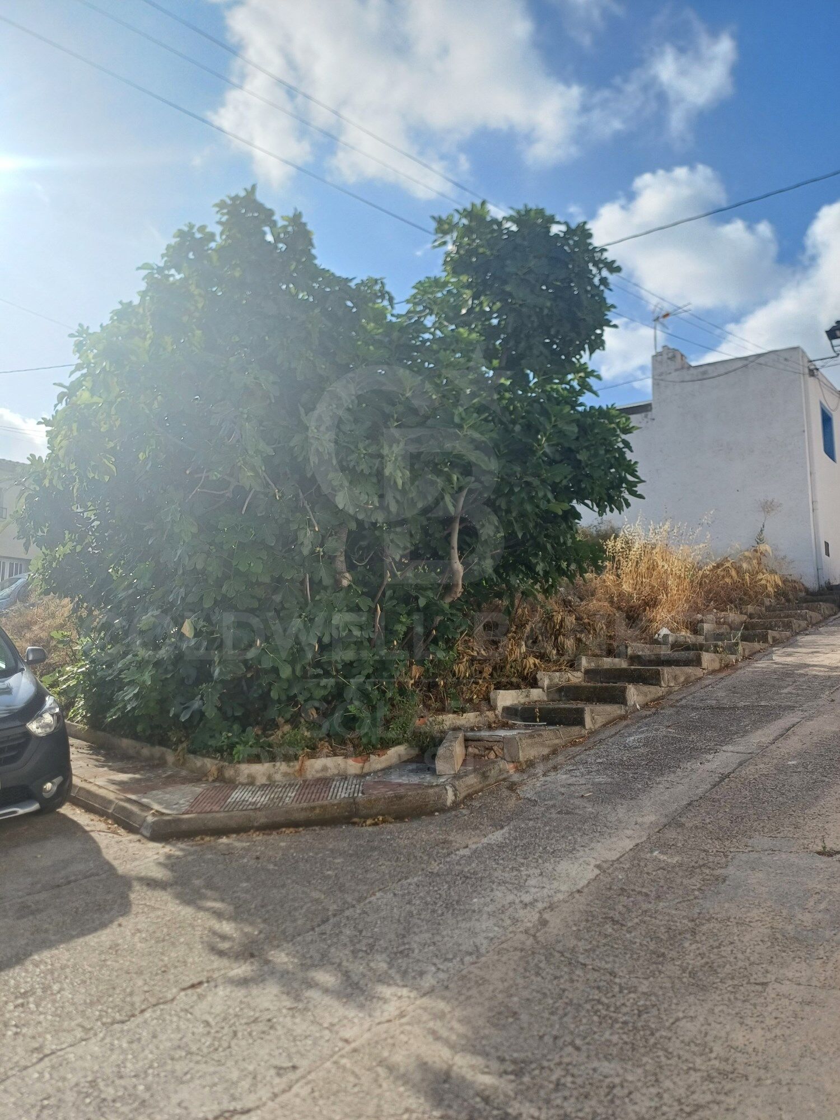
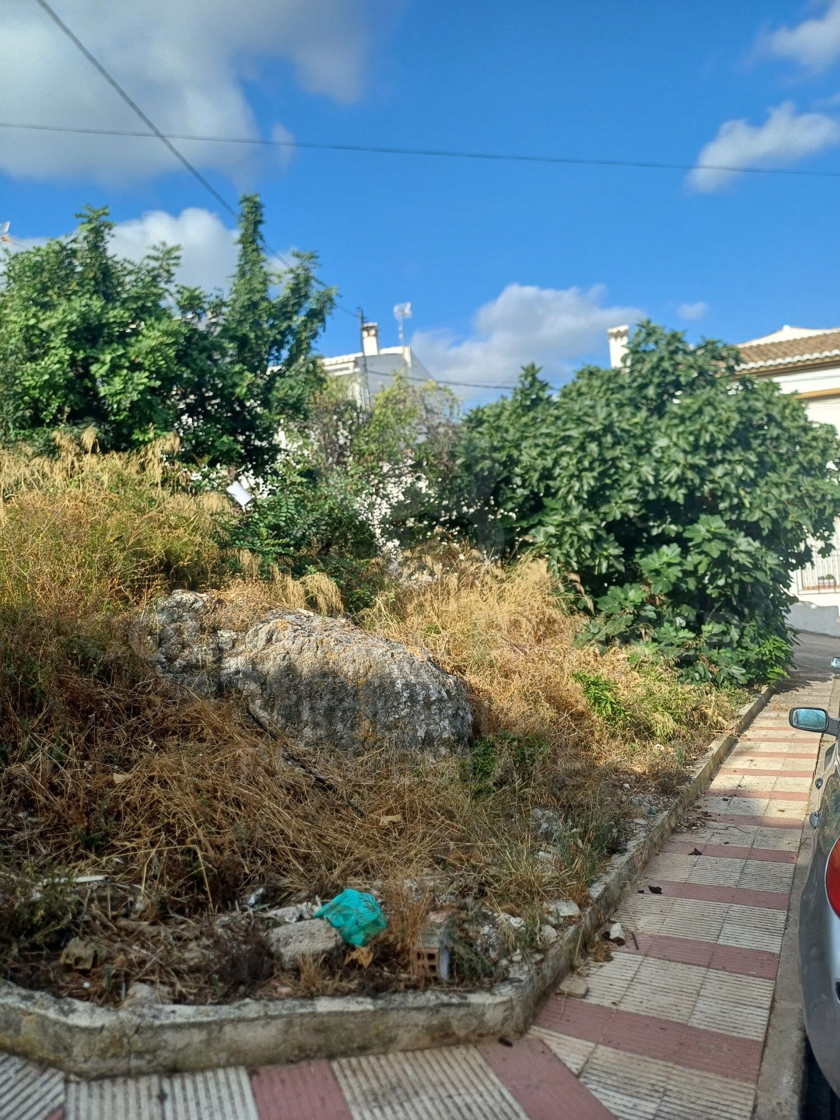
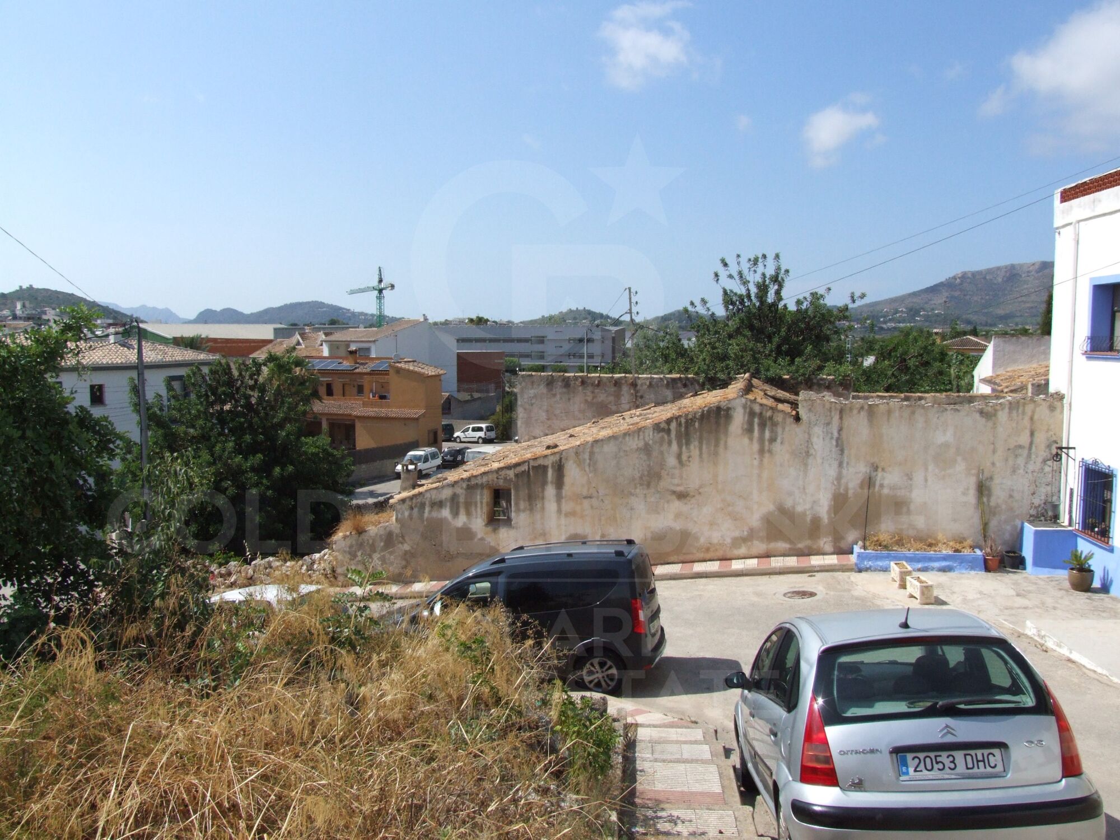
Ideal for your family home in Gata - Building plot in a residential area

plot
165 m²
price
100,000 €
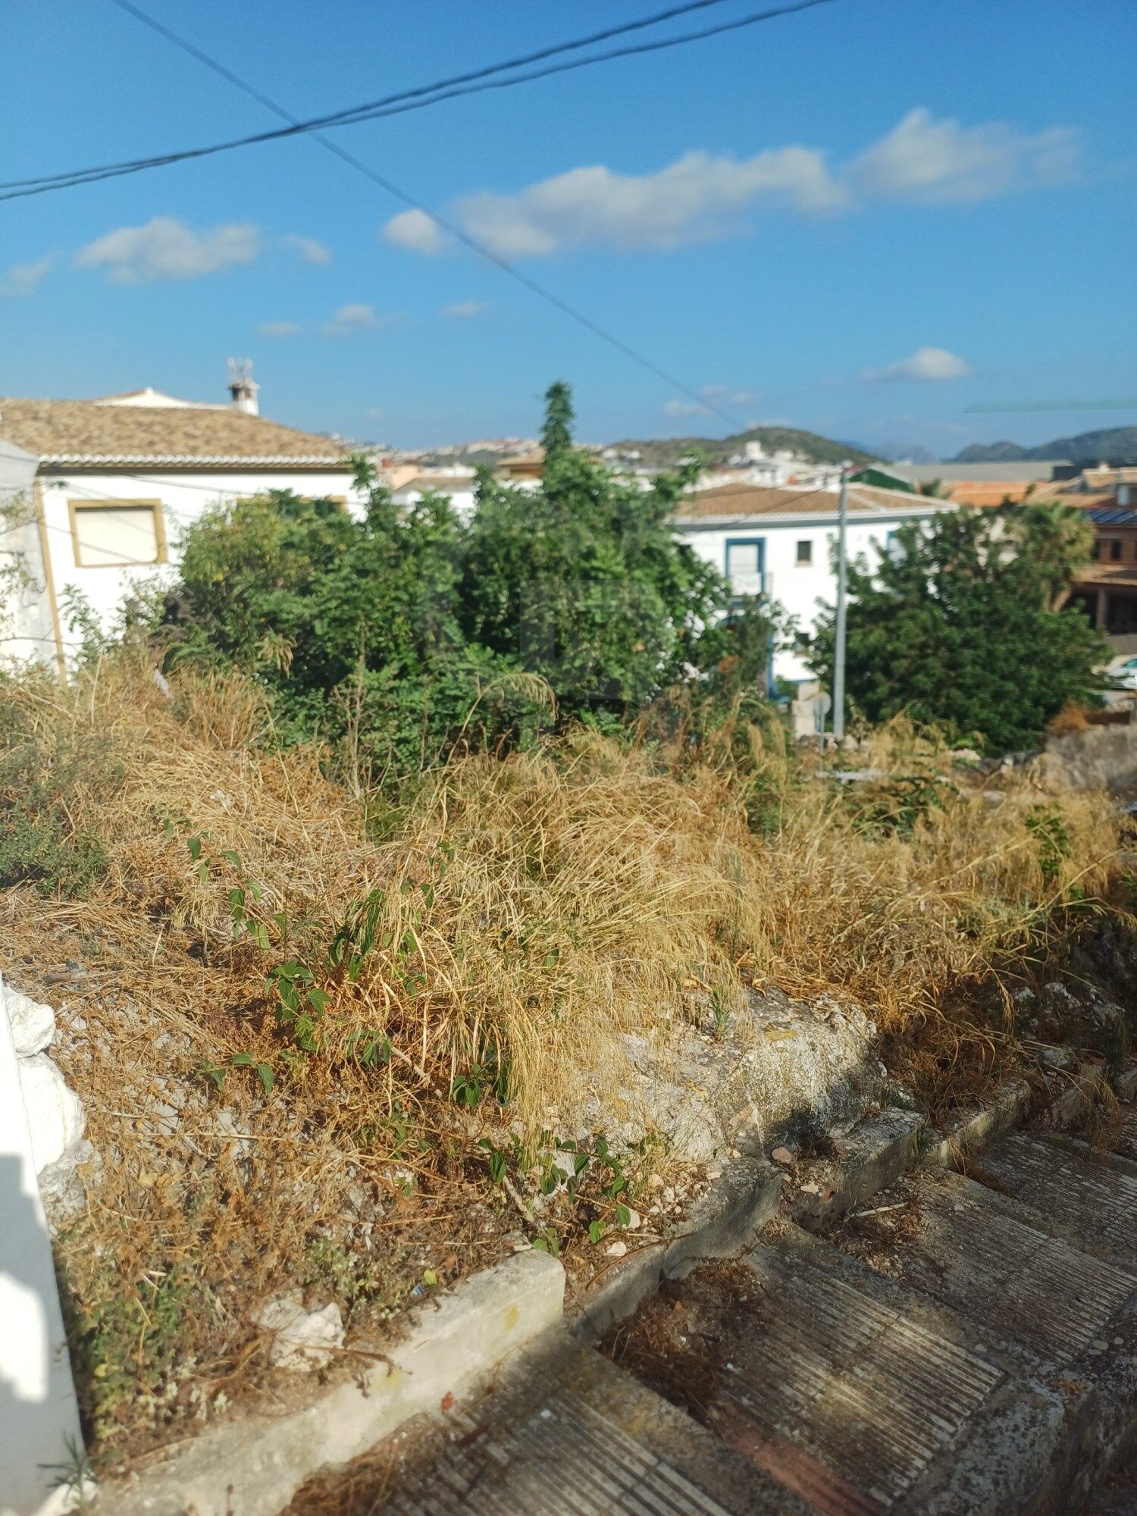
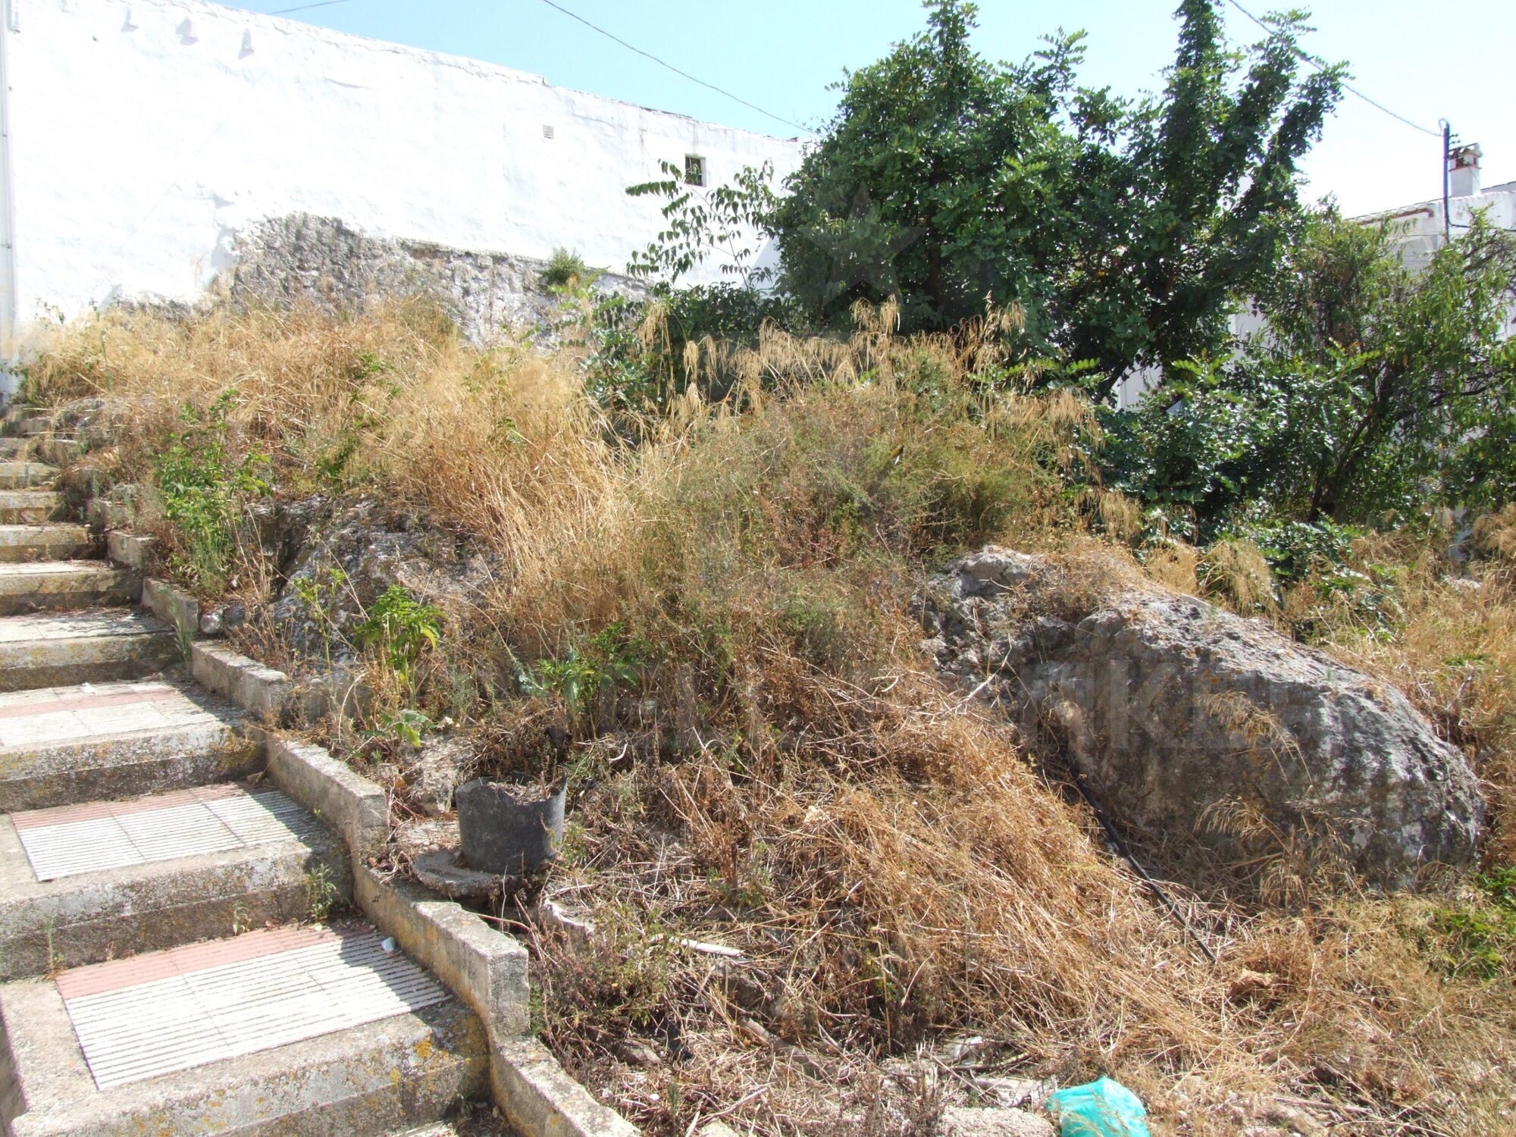
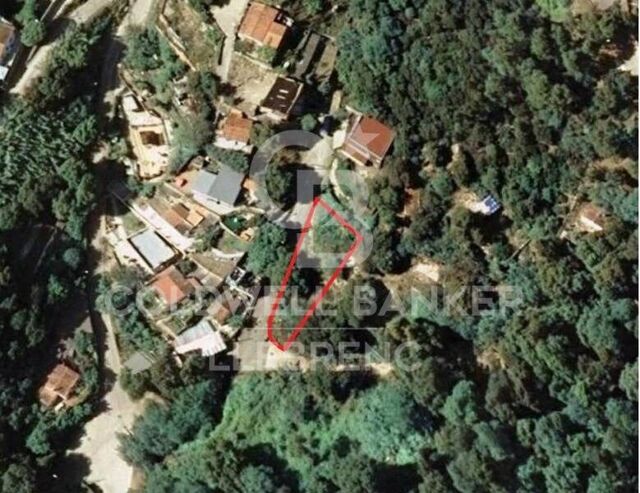
Quiet and well located plot in the charming village of Gata de Gorgos. Located in a residential area with little traffic, this plot offers a pleasant and quiet environment, ideal for building your dream home.

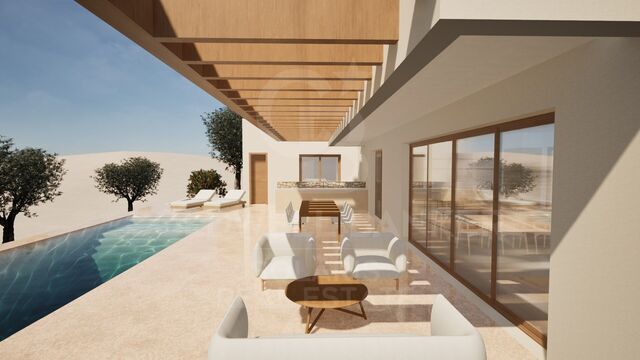
The plot has a total area of 165 m² and has permission to build up to two floors. Very suitable for building a comfortable family home for 4 people, with several rooms, garden or terrace.

An excellent opportunity in a traditional and safe environment, with all amenities within walking distance.
#ref:CBSJ600

Property details

zone
Costa Blanca
area
Alicante
location
Gata de Gorgos
Property type
plot
sale
100.000 €
Reference
CBSJ600
Energy certificate
  • Pending

About Gata de Gorgos

Gata de Gorgos is a charming village located in the province of Alicante, in the Valencian Community, Spain. Known for its craftsmanship in wicker and esparto, this picturesque village offers a tranquil and scenic environment for its residents and visitors.


Related searches

Request more info
Ref.CBSJ600
Playa del Arenal, Av. de la Libertad 12 Bajo
03730, Jávea
+34 865 61 53 75 +34 648 84 69 84
Jarno De Bisschop
Associate Real Estate Advisor

Related properties

Last available home in SORTS 1 - Gata de Gorgos (La Marina Alta)
Gata de Gorgos

Last available home in SORTS 1 - Gata de Gorgos (La Marina Alta)

102 m²Size89 m²Plot33 Bathrooms
New build corner townhouse GT-02 with private garden. Last unit available - no possibility of building a private pool. Building permit granted and construction scheduled to begin in April 2026. Located in a privileged natural setting and just minutes from the center of Gata de Gorgosa town with deep roots in agriculture and traditional craftsthis home enjoys excellent connections to Dénia, Jávea, Jesús Pobre, and the La Sella golf course, as well as the main AP-7 and N-332 highways, which connect Valencia and Alicante. The Sorts 1 development offers the perfect combination of tranquility, contemporary design, and quality of life, next to the southern edge of the Montgó Natural Park and close to all amenities, including the sports center, the municipal swimming pool, and the local train station. The GT-02 property is distributed over two floors and features 3 bedrooms, 3 bathrooms, a private garden, and a spacious corner plot, offering greater privacy and outdoor space. It has been designed with a carefully curated Mediterranean aesthetic and high-quality modern finishes. Main Features Type: Semi-detached house Area: Marina Alta Location: Close to the city Built area: 102 m² Plot area: 91 m² 3 bedrooms 3 bathrooms 1 terrace Living-dining room Kitchen Private garden Year built: 2027 Amenities Split-type air conditioning (hot/cold) Garden Energy certificate: In process Price: €339,000 The garden will be delivered with a basic gravel finish and plants to define the plot boundaries. Optional Parking and Storage The development features a communal basement with parking spaces and storage units, available for optional purchase. The basement has a lift with direct access to the residential level. Parking space: from €15,000 Storage unit: €5,000 Estimated completion date: September 2027. #ref:CBS673N
339.000 €

Recently viewed properties

Spectacular penthouse in Los Flamingos Golf, Benahavís
Los Flamingos

Spectacular penthouse in Los Flamingos Golf, Benahavís

221 m²Size33 Bathrooms
Located in the prestigious Los Flamingos Golf area in Benahavís (Málaga), this exquisite penthouse offers the perfect combination of elegance, comfort, and Mediterranean lifestyle. With a built area of 221 m² and a spacious 96 m² terrace, the property features three bedrooms and three beautifully designed bathrooms, ensuring maximum comfort. Classified as a luxury property, this exclusive residence provides an unparalleled living experience with breathtaking sea, mountain, and panoramic views. The interior design has been carefully conceived for modern living. It includes a fully fitted kitchen, air conditioning, and underfloor heating in the bathrooms. Marble floors and a cozy fireplace add warmth and sophistication, while double glazing ensures energy efficiency and peace. Fitted wardrobes and a storage room provide ample space, and the private terrace with barbecue is perfect for outdoor dining or entertaining guests. Set within a gated community, the complex offers a full range of amenities, including a swimming pool, landscaped gardens, security cameras, and a lift, as well as private parking for convenience. Residents can enjoy lovely garden and pool views, contributing to a serene and relaxing atmosphere. The prime location makes it ideal for families, with play areas, schools, shops, and excellent transport links nearby. Perfectly positioned for those who appreciate sports and nature, the penthouse offers easy access to the sea, the beach, and renowned golf courses. The surrounding area provides a wide range of services and leisure options, ensuring a comfortable and sophisticated lifestyle all year round. Whether you are seeking a permanent residence or a holiday home, this property represents a magnificent opportunity to experience the best of life on the Costa del Sol. #ref:CBSH1269
1.395.000 €
A08_ New-build triplex with communal swimming pool _ Can Ricart in Nave A
Diagonal Mar i el Front Marítim del Poblenou

A08_ New-build triplex with communal swimming pool _ Can Ricart in Nave A

188 m²Size24 Bathrooms
Coldwell Banker Eminent presents a magnificent new development project: Can Ricart Lofts. This project brings back to life four emblematic buildings from 19th-century industrial Barcelona, declared a Site of National Interest, transforming them into 25 exclusive homes of great beauty and character, exquisitely designed and equipped. Can Ricart Lofts is located within the great Parc Central del Poblenou and embodies the spirit of a Smart City: spacious, sustainable, and creative environments where you can reconnect with neighborhood life. An oasis of calm featuring four pedestrian blocks with generous open spaces, combining restored historic buildings with new, spectacularly designed projects. Lofts Nave A The largest of the four historic constructions, Nave A, offers 12 lofts, including 2 triplex units, and features a communal swimming pool. The original arches of the heritage façades have been restored, and the original doors reinterpreted to create bright, welcoming entrances. The rear façade has been moved back to create a pleasant, intimate longitudinal passage. Lofts Nave B Nave B offers 5 lofts next to the iconic restored chimney of Can Ricart. Its façades preserve the original arches, now transformed into large windows and entrance doors. Each loft includes private interior terraces to enjoy the Mediterranean sky in complete privacy. Lofts Nave C The 4 lofts of Nave C are located beside the iconic chimney of Can Ricart. They feature impressive volumes, interior terraces, private gardens, double-height ceilings with skylights, and an open mezzanine ideal as a study or workspace. Lofts Nave D Nave D is the most reminiscent of a classic American loft, with great ceiling heights, large windows along the entire façade, and a soft, filtered light. The project includes two ground-floor lofts, and on the second floor, one single-level loft and one duplex with a large terrace. The dynamic 22@ technological district attracts talent, digital nomads, start-ups, and major tech companies. The trendy Poblenou neighborhood offers a fascinating blend of hi-tech firms, universities, student residences, hotels, parks, and a rich cultural and leisure scene. #ref:CBE01260
1.250.000 €
Beautiful luxury villas just a few meters from the sea in Marbella
Elviria - Cabopino

Beautiful luxury villas just a few meters from the sea in Marbella

Estrella del Mar Villas Marbella is located in Elviria Playa, one of the most exclusive residential areas of Marbella East, just 10 minutes by car from the centre of Marbella and 30 minutes from Malaga International Airport. Elviria is known for having one of the best beaches on the Costa del Sol, as well as a wide range of gastronomy, leisure and golf courses, with several of the best courses in its vicinity such as Santa Maria, Santa Clara, Rio Real or Marbella Golf, among others. Marbella East combines commercial, leisure and service areas, such as the lively Elviria Shopping Centre, where we find a wide variety of international restaurants, with quieter spaces where you can relax after a day of work or during your free time. In addition, it has easy access to the A7 motorway, also known as the Mediterranean Motorway. From Estrella del Mar we can access Marbella centre or Puerto Banús, one of the best marinas in Andalusia, in just a few minutes and enjoy the lively nightlife they offer. Estrella del Mar Villas Marbella is a new development of 88 semi-detached houses, with 3 and 4 bedrooms on two levels, ground and first floor, with a private garden with a covered porch/terrace with a pergola and two private parking spaces. Phase 2 offers 52 homes that have spacious living rooms, with fully equipped open kitchens furnished with high-end appliances; 2 or 3 bathrooms (main en suite) and a guest toilet. All homes have underfloor heating throughout the house, air conditioning by aerothermal energy, double glazing type climalit, motorized blinds in the bedrooms and an excellent distribution of the rooms. The private development has a perimeter fence, green areas, a communal pool, a gym and a co-working area. #ref:CBSH222
From 1.900.000 €
Penthouse with Sea Views in residential area of Barcelona
El Putget i el Farró

Penthouse with Sea Views in residential area of Barcelona

125 m²Size22 Bathrooms
Luxury penthouse for sale featuring a spacious private terrace with breathtaking panoramic views over all of Barcelona, including landmarks such as the Sagrada Familia, the Mediterranean Sea, and the city skyline. Situated in one of Barcelona's most exclusive and sought-after areas, this property offers a perfect balance of elegance, brightness, and tranquility. The current layout features one double bedrooms, one single room, a full bathroom, a guest toilet, and the option to reconfigure the space to create a third bedroom or office. The large 45 sqm terrace is a true gem, perfect for sunbathing, outdoor dining, or simply enjoying the spectacular city views in total privacy. A rare opportunity to acquire a penthouse with great potential in a prime location, ideal as a primary residence or a high-end investment. Plenty of possibilities to renovate and personalize to your taste. The sale price does not include taxes or expenses related to the sale which, in accordance with current regulations, are the responsibility of the buyer: (i) for pre-owned homes, the Property Transfer Tax (ITP) at the rate applicable in the Autonomous Community; (ii) for new-construction homes, VAT and Stamp Duty (AJD) in accordance with current regulations; (iii) notary and registry fees; and (iv) administrative agency fees, if applicable. Availability to be agreed upon. The offer is subject to price changes or withdrawal from the market without prior notice. The information provided, including floor areas, is for guidance only. Real estate brokerage fees will be borne by the relevant party in accordance with the signed agreement. Detailed and personalized information will be provided to any interested party prior to the payment of any deposit, in accordance with applicable national and regional regulations. #ref:CBES2733
1.150.000 €
Elegant hillside villa with panoramic sea views in El Herrojo, La Quinta, Benahavís
La Quinta

Elegant hillside villa with panoramic sea views in El Herrojo, La Quinta, Benahavís

740 m²Size1.393 m²Plot710 Bathrooms
This exceptional property stands out as a true gem among modern luxury villas, gracefully situated in the prestigious gated community of El Herrojo, in the sought-after area of La Quinta. Perched atop a scenic hill, the villa enjoys breathtaking panoramic views of the seaan inspiring backdrop that evokes serenity and wonder. Upon entering, you're immediately welcomed by the villa's contemporary elegance. Its open-plan design seamlessly connects each living space, enhanced by soaring ceilings and expansive floor-to-ceiling windows that flood the interior with natural light. The avant-garde interior features sleek, modern lines and understated sophistication, creating an atmosphere of refined comfort. The outdoor area is equally impressive, with a stunning infinity pool and multiple lounging areas perfect for relaxation and sunbathing. The heated pool, reaching depths of up to 2.7 meters, offers a luxurious setting for both swimming and unwinding. Thanks to its south-west orientation, the property enjoys sweeping views of the sea, garden, pool, coastline, and surrounding mountains. Tucked away in a tranquil hillside location, this exclusive residence provides a peaceful retreat while remaining close to top-tier amenities and renowned international schools. Blending natural beauty with cosmopolitan convenience, it offers the perfect balance of privacy, luxury, and lifestyle. #ref:CBSH747
4.995.000 €
200m2 flat next to Faculties and metro.
Exposició

200m2 flat next to Faculties and metro.

200 m²Size53 Bathrooms
200m2 flat next to Faculties and metro. Coldwell Banker Excellence rents this exclusive 200 m² home in one of the most privileged and sought-after locations in Valencia. A spacious property, completely renovated and with an unbeatable connection to the city. The house stands out for its excellent distribution with 5 bedrooms and 3 full bathrooms, ideal for families, professionals or those who value living spaciously. Its spectacular day area integrates a bright living-dining room with an open design kitchen, creating a modern and functional space. In addition, several rooms have access to a private terrace that provides natural light and unique outdoor spaces to enjoy throughout the year. Key features: 200 m² built 5 spacious bedrooms 3 renovated full bathrooms Modern open-concept kitchen, recently refurbished Spacious and very bright living-dining room Balcony overlooking Avenida Blasco Ibáñez Outdoor terrace with access from 3 bedrooms Additional indoor terrace Parquet flooring throughout the house Independent air conditioning with hot/cold pump in each room Finca with porter service Adapted access for people with reduced mobility Year Built: 1972 Orientation: South Located at the beginning of Avenida Blasco Ibáñez, this property offers an exceptional location next to the university faculties and with a Facultats metro station on the doorstep, allowing a quick connection to the centre of Valencia, the beach and the rest of the city. A consolidated area with all services, shops, green areas, restaurants and transport within reach. Contact us for more information or to arrange a viewing. The price does not include real estate brokerage fees. Offer subject to change or withdrawal without notice; indicative data and surfaces. #ref:CBEX2660
2.400 €
Charming Traditional Villa with Panoramic Views in La Corona, Javea
Puerto

Charming Traditional Villa with Panoramic Views in La Corona, Javea

410 m²Size800 m²Plot53 Bathrooms
Located in the exclusive and sought-after La Corona urbanisation of Javea, this charming traditional style villa has it all for those looking for comfort, privacy and truly exceptional views. From almost every corner of the house, the panorama opens up to the turquoise blue bay of Javea and the imposing Cap Negre, while on the other side the spectacular mountain scenery offers an ever-changing backdrop. Thanks to its unique 180° orientation, every morning you can enjoy a magical sunrise over the sea and, in the evening, warm and calm sunsets over the mountains. The villa is carefully distributed over three floors, connected in a logical and comfortable way. The pool area is located at the level of the main living areas, allowing you to enjoy the Mediterranean lifestyle to the fullest. Upon arrival, at street level, you will find a large carport and additional space to park two vehicles. Steps lead to the main entrance, located on the upper floor, where a spacious hall welcomes you. From here you can access a large sunny terrace with a covered outdoor kitchen, the ideal place for dinners with family and friends or to relax while contemplating the sea. On the middle floor are the main rooms. Here you will enjoy a spacious and bright living-dining room with a cosy living area and a fireplace that brings warmth. The modern kitchen, equipped with a cooking island, is perfect for foodies. On this floor there is also a comfortable double bedroom, an elegant bathroom and a guest toilet. From every room except the bathrooms, you can enjoy beautiful views of the sparkling Mediterranean Sea. The living room offers direct access to a generous covered terrace overlooking the pool and the beautiful natural surroundings, a perfect space to rest in the shade on warmer days. The ground floor houses the quiet seating area. Here you will find the spacious master bedroom with en-suite bathroom, along with two other double bedrooms that share a modern bathroom. This floor also has a charming terrace where you can relax and unwind while enjoying the serene scenery and surrounding nature. For those who wish to add their personal touch, there is the possibility of acquiring the villa together with a renovation project, allowing it to be transformed into the modern home of your dreams without losing its traditional charm. With the port and historic centre of Javea just a five-minute drive away, you will enjoy a perfect balance between tranquillity, privacy and access to culture, gastronomy and all the necessary services. This villa represents a unique opportunity to live in one of the most privileged locations on the Costa Blanca. Come and discover this magnificent property and let yourself be captivated by its views, its atmosphere and its incomparable location. #ref:CBSJ745
2.250.000 €
Luxury property for sale in Pedralbes, Barcelona
Pedralbes

Luxury property for sale in Pedralbes, Barcelona

280 m²Size54 Bathrooms
Exclusive High-End Residence for Sale in Pedralbes Discover this magnificent residence in Pedralbes, one of Barcelona's most exclusive areas. With a built area of 280 m² and 270 m² of usable space, this property stands out for its elegance, avant-garde design, and functionality, providing an unparalleled living experience. Layout and Spaces The residence is optimally distributed to maximize comfort and functionality: Living Room and Dining Room: Spacious living room with an adjacent dining area, ideal for gatherings and relaxation. Includes a courtesy toilet. Master Suite: A spectacular master suite that features a walk-in closet and a private bathroom. Kitchen: Modern semi-open kitchen, equipped with high-end appliances, which leads to the laundry room and a service room. Distributor: Spacious distributor fully equipped with large-capacity wardrobes. Bedrooms and Bathrooms: Two bedrooms sharing a fully equipped bathroom and an additional guest suite, perfect for visitors. Finishes and Design This residence is characterized by its high-quality finishes, taking care of every detail to offer a luxurious and comfortable environment: High-Quality Materials: Large-format porcelain flooring and cladding with a microcement effect and/or glued herringbone parquet with a top layer of oak wood. Design Details: Wood paneling in hallways and various rooms, creating a warm, cozy atmosphere. Gas heating and air conditioning, ensuring a perfect climate year-round. Security and Connectivity: State-of-the-art alarm and telecommunications system, guaranteeing peace of mind and connectivity. Terrace and Planters The residence features a spectacular terrace and additional planters, designed for enjoying the outdoors in a private, elegant setting. Perfect for relaxing and enjoying the Mediterranean climate. An Exceptional Interior Design Project Every corner of this residence has been designed with comfort and a high-end lifestyle in mind. The multiple design details and the quality of the materials used make this property a unique place to live. Pedralbes is known as one of Barcelona's most prestigious areas, offering a quiet, safe environment with easy access to exclusive services, international schools, and excellent connections to the city center. #ref:CBES2285
2.800.000 €
Villa Estoril - Exclusive new build modern villa with sea views in Jávea
Partides comunes - Adsubia

Villa Estoril - Exclusive new build modern villa with sea views in Jávea

350 m²Size1.000 m²Plot33 Bathrooms
Magnificent new build villa located in the exclusive residential area of Tosalet, Jávea, this new build villa enjoys open views of the sea and the green hills of the Mediterranean environment, offering privacy, contemporary design and high qualities in one of the most sought-after areas of the Costa Blanca. The house stands out for its modern architecture with clean lines and curved shapes, which combines elegance, functionality and energy efficiency. In the current phase of construction, the buyer has the possibility to choose finishes, customising the property according to their preferences. On the main floor, the villa offers a spacious and bright open-concept living-dining room, fully equipped modern kitchen, guest toilet and a master bedroom with en-suite bathroom. The garden floor houses two additional bedrooms, a full bathroom and a laundry room. In addition, it has a separate room that can easily be converted into a fourth bedroom en suite, bringing versatility to the house. The exterior has been designed to fully enjoy the Mediterranean lifestyle. A large covered terrace with barbecue area offers a shaded space ideal during the summer months. The open terrace has a swimming pool of approximately 12 x 4 meters, with wide access steps and underwater lighting, perfect for relaxation and entertainment. There is the possibility of installing pool heating at an additional cost. The terraced Mediterranean garden, with natural stone walls, is planted with native vegetation and artificial grass areas, guaranteeing easy maintenance and low water consumption. The villa has been built with a double leaf system with thermal insulation, ensuring a high level of comfort and energy efficiency. Among its main features are: Underfloor heating throughout the house, using aerothermal (Daikin or similar) Ducted air conditioning hot/cold Photovoltaic installation with 12 solar panels Basic home automation system with lighting control via app Electric vehicle charging point Alarm system connected to central receiver (optional cameras) The kitchen offers free choice of manufacturer and design, allowing for complete customisation. The bathrooms are equipped with top brands: Roca Toilets Grohe taps and shower systems Keuco Bathroom Accessories The plot is completely enclosed with walls and fencing, providing privacy and security. It has a covered carport for two vehicles, with access by electric gate, as well as additional pedestrian access from the street to the main entrance level. Additional information Open sea views New build property in Jávea Choice of finishes in the current phase of construction Sustainable design and high energy efficiency Developer: Hoffmann Internactional Possibility of adapting the property to the client's requests according to the phase of construction #ref:CBS772
1.595.000 €
Exclusive new-build apartments in Estepona
Estepona Pueblo

Exclusive new-build apartments in Estepona

Zenith Estepona is an attractive new development consisting of 40 exclusive homes, available in 1, 2, and 3-bedroom options. This fully gated residential complex, designed to guarantee privacy and security, goes beyond the conventional, providing a unique experience of well-being and comfort. Each home is designed for maximum comfort, incorporating a garage and storage room to optimize space and meet the needs of its residents. The carefully integrated terraces offer not only a space to unwind but also a connection and an attractive continuity between the spacious interior and exterior spaces. Comfort doesn't end there; the common areas elevate the experience of living at Zenith Estepona. Relax with a refreshing dip in the pool, enjoy the garden areas that complement the aesthetics and functionality of the complex, and stay active in the gym to maintain your well-being. A development that will make your daily life especially enjoyable! Your new life in the center of Estepona, Malaga. This area, strategically located in the heart of the Costa del Sol, connects directly to Marbella, Málaga, and other nearby urban areas, establishing itself as a benchmark for urban development in the region. Its range of services, dream beaches, and excellent transport links make Estepona one of the best options for those seeking a comfortable, modern, and well-connected lifestyle. The proximity to key infrastructure such as Estepona Hospital, the renovated port area, modern educational centers, and the vibrant old town, known for its traditional charm and rich cultural offering, are just some of the reasons why Estepona is experiencing rapid expansion. #ref:CBSH361
From 499.000 €
Exclusive villa in a private luxury development on Marbella's Golden Mile
Nueva Andalucía

Exclusive villa in a private luxury development on Marbella's Golden Mile

753 m²Size1.005 m²Plot45 Bathrooms
Located in an exclusive villa development completed in 2023, in the prestigious area of Marbella's Golden Mile, this property is part of a gated community designed by the renowned architect Ernesto Palanco. The residence offers a true oasis of tranquility and greenery, while being just a short walk from the promenade and the beach. The community consists of only 15 exclusive villas, ensuring a private and select environment. It also features 24-hour security and concierge services, providing residents with maximum privacy and peace of mind. Nestled among parks and within walking distance of various amenities, the villa is just 15 minutes on foot from Playa de La Fontanilla and its promenade, 20 minutes from Marbella's Old Town, and only a short drive to iconic locations such as Marbella Club Hotel, Puente Romano, and Swans International School. Situated on the highest plot in the community, the villa enjoys a privileged position, enhanced privacy, and stunning views. The property is spread over three levels with lift access. On the ground floor, there is a spacious open-plan living area with an elegant kitchen equipped with Gaggenau appliances, a guest bedroom with en-suite bathroom, and a guest toilet. The living area flows seamlessly to the outdoor space and overlooks the heated private pool. On the first floor, the master suite features a large terrace, a generous dressing area, and a luxurious bathroom with floor-to-ceiling windows. On the same floor, there are two additional en-suite bedrooms, each with spacious bathrooms, ample wardrobes, and equally elegant design. The basement is a highlight of the property, offering a cinema room, wine cellar, spa area with steam room and sauna, shower, gym, lounge, laundry, and guest toilet. The solarium includes a jacuzzi and outdoor kitchen, perfect for entertaining and relaxation, with breathtaking sea and mountain views. The villa is equipped with a Smart Home automation system, allowing convenient control of the property's various features. Being situated on the highest plot in the community, the property enjoys a prime location and maximum privacy. The garage also provides ample space for several vehicles. The villa is sold fully furnished with brand-new furniture included. #ref:CBSH1422
4.750.000 €
Coldwell Banker Solaris Real Estate
Playa del Arenal, Av. de la Libertad 12 Bajo
03730, Jávea
Lunes a viernes de 09:00 a 18:00 h Sábados abierto de 10:00 a 13:30
Newsletter

Find your home abroad with the support of the Coldwell Banker® network

Visit our global websites to learn more about your ideal property in the most exclusive destinations

We use our own and third-party cookies to make our website work safely and personalize its content. Likewise, we use cookies to measure and obtain data on your navigation and to adjust advertising to your tastes and preferences. Press the "Accept all" button to confirm that you have read and accepted the information presented. To manage or disable these cookies, click on "Configuration". For more information see our cookies policy.
Modify cookies
Technical and functional Always active
This website uses its own Cookies to collect information in order to improve our services. If you continue browsing, you accept their installation. The user has the possibility of configuring his browser, being able, if he so wishes, to prevent them from being installed on his hard drive, although he must bear in mind that such action may cause difficulties in navigating the website.
They allow the monitoring and analysis of the behavior of the users of this website. The information collected through this type of cookies is used to measure the activity of the web for the elaboration of user navigation profiles in order to introduce improvements based on the analysis of the usage data made by the users of the service. They allow us to save the user's preference information to improve the quality of our services and to offer a better experience through recommended products.
These cookies are used to store information about the preferences and personal choices of the user through the continuous observation of their browsing habits. Thanks to them, we can know the browsing habits on the website and display advertising related to the user's browsing profile.