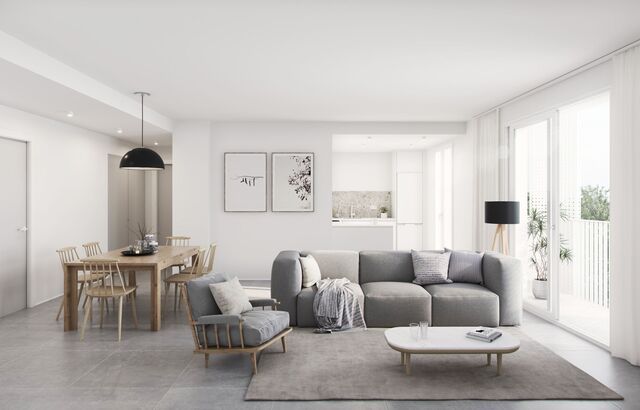
New-build 2-bedroom flats in Los Pacos
size
96 m²
Bedrooms
2
Bathrooms
2
parking
1
terrace
14 m²
price
298,000 €
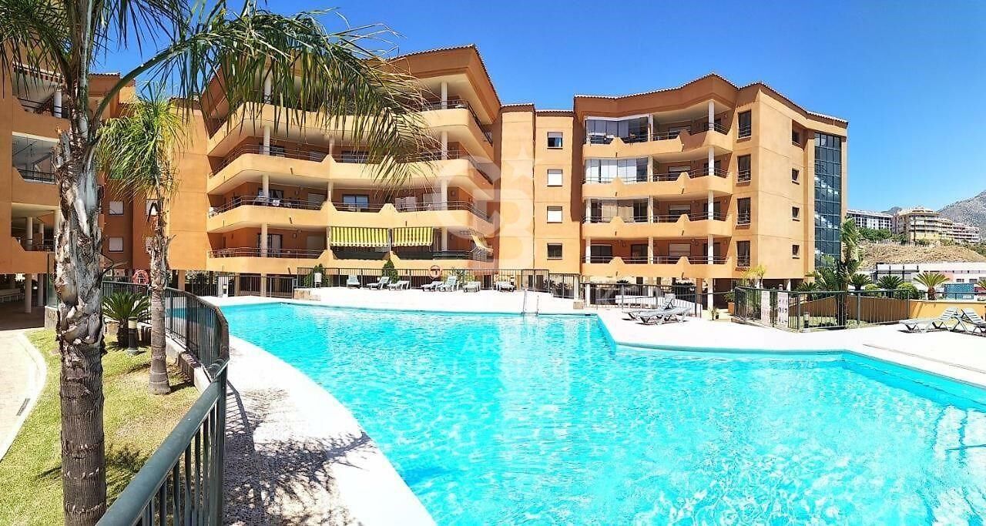
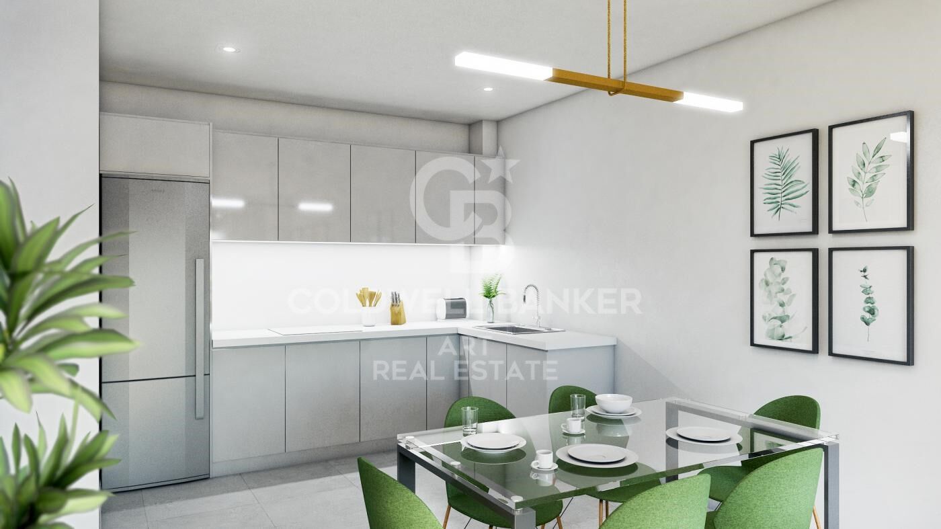
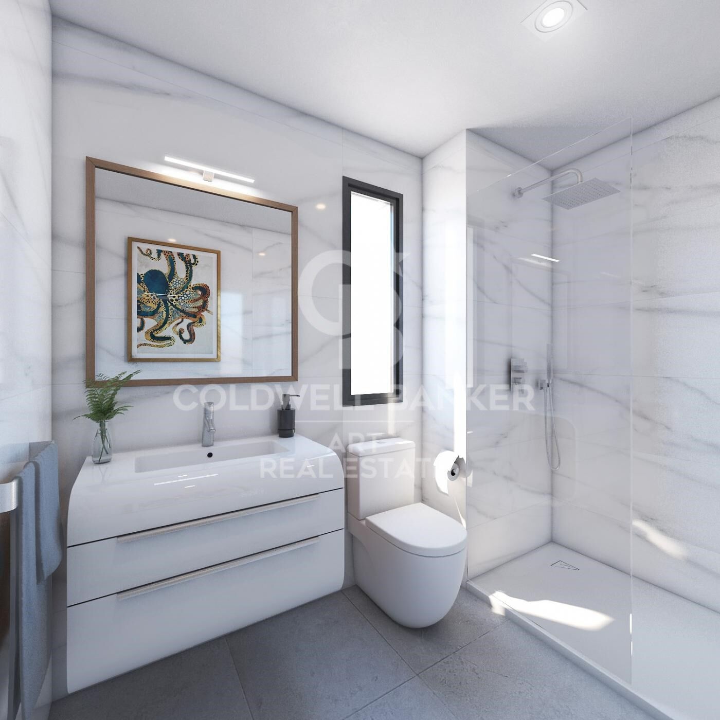
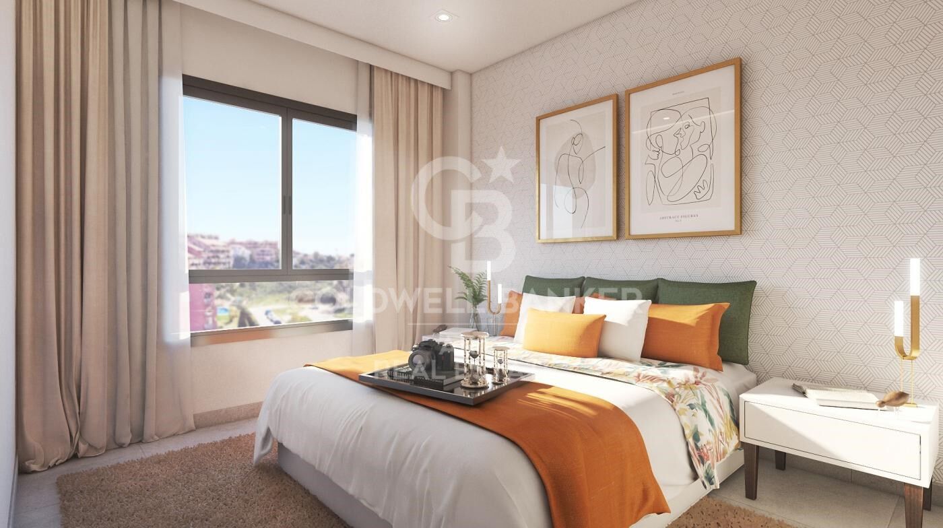
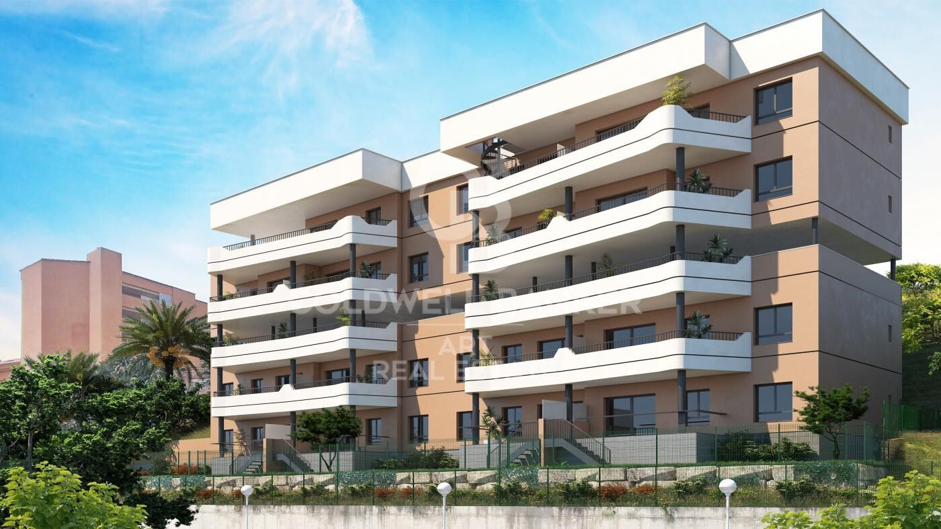
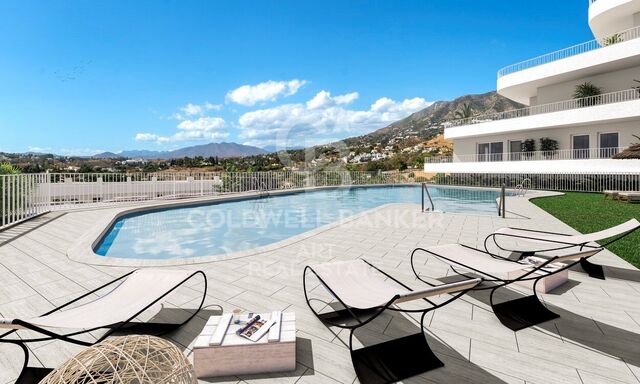
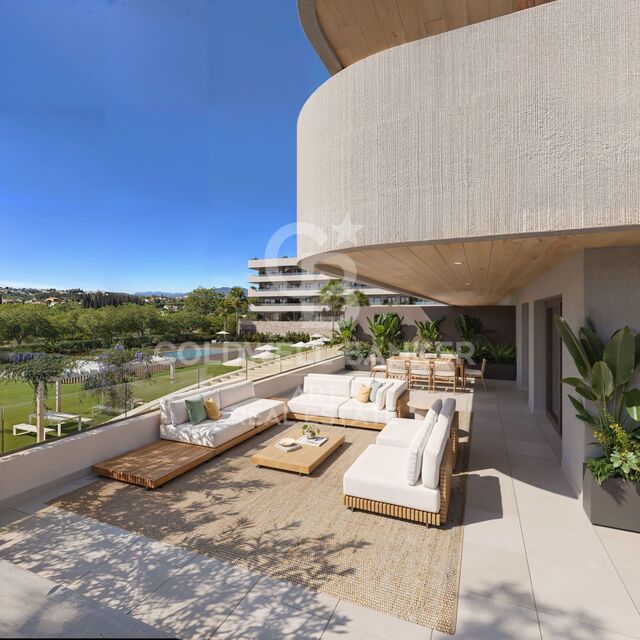
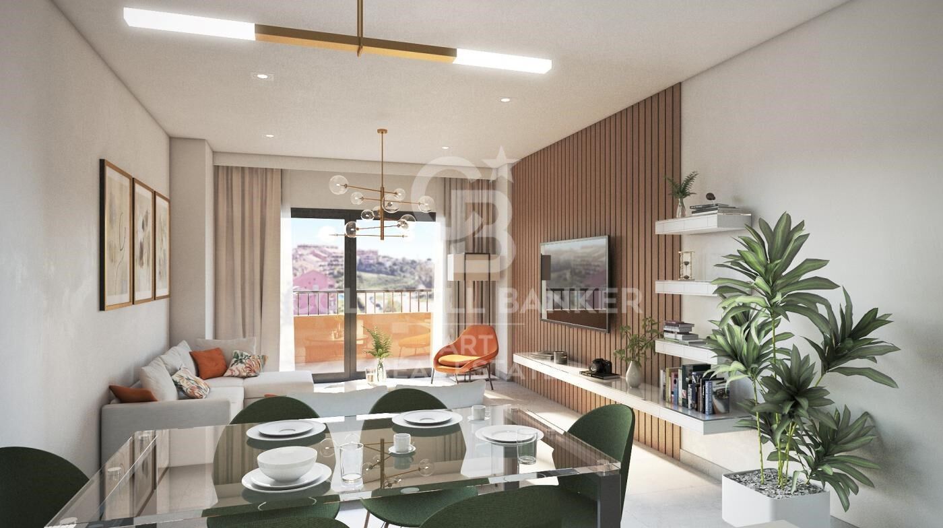
The new phase of SUNHILL in Los Pacos offers you the opportunity to enjoy an exclusive and comfortable lifestyle. The carefully designed homes have two bedrooms, two bathrooms, a living-dining room with a furnished and equipped open-plan kitchen, and are designed to optimise space and functionality, using high-quality materials that guarantee comfort and durability. Each home also includes a parking space.

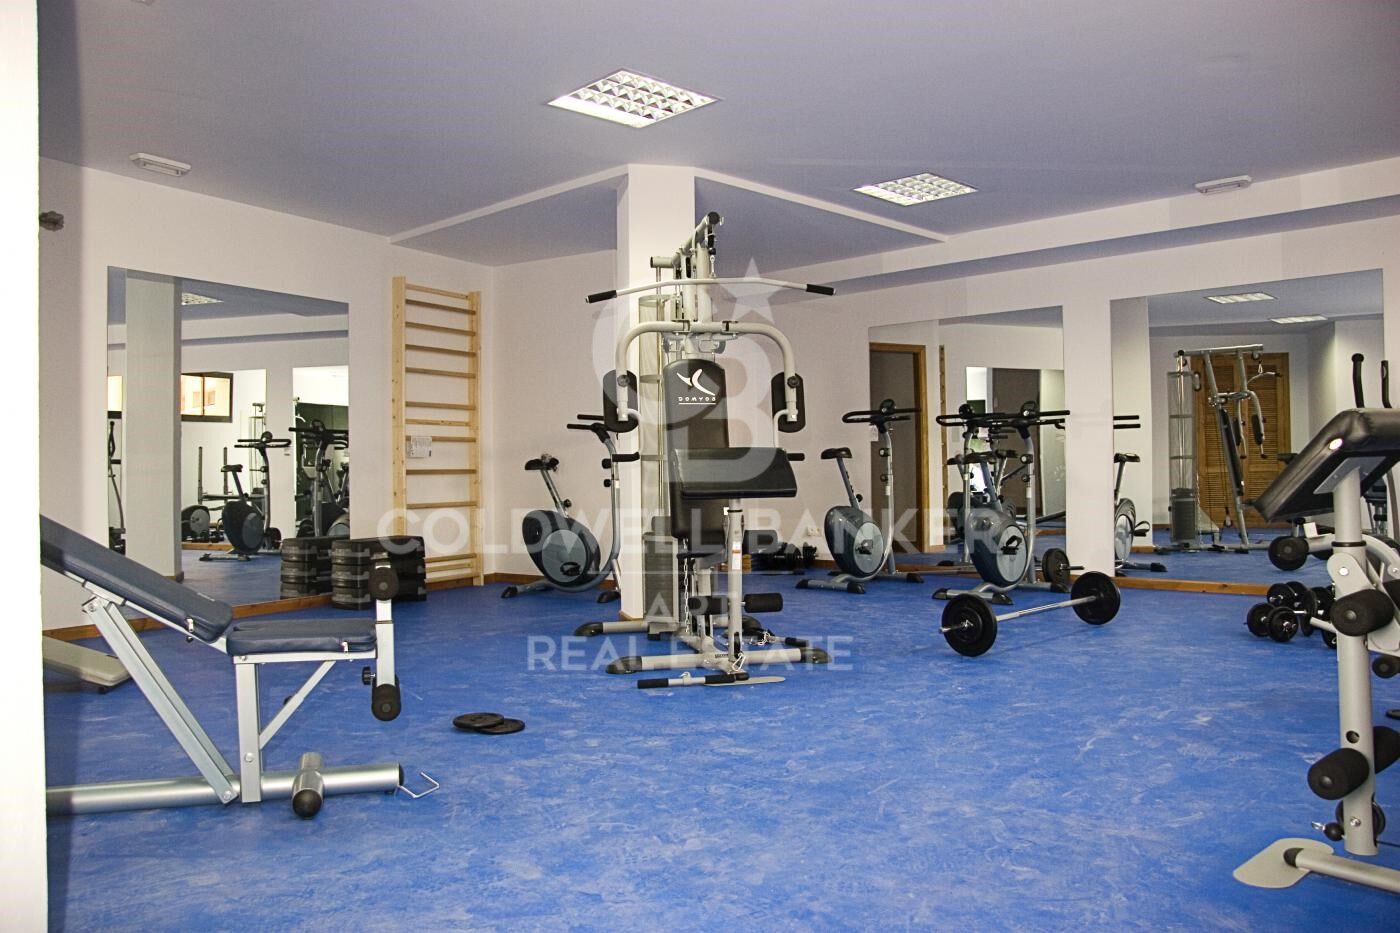
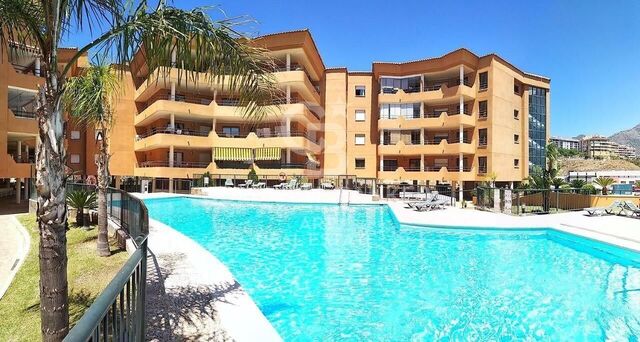
The SUNHILL development offers spacious communal areas that invite relaxation and well-being: swimming pool, solarium, chill-out area, gym, sauna and laundry room. Security is also a priority, with a completely enclosed residential complex, single pedestrian access and CCTV surveillance, including vehicle entry.

SUNHILL is the perfect choice for those looking for a high-end, comfortable home without sacrificing the convenience of having shops, schools and all amenities close at hand.

Located in Fuengirola, in the heart of the Costa del Sol, 20 km from Malaga airport and 30 km from the centre of Marbella, this location allows you to enjoy eight kilometres of fine sandy beaches and a promenade lined with palm trees and flowers. Surrounded by golf courses and nature, it is a place where the Mediterranean climate and more than 320 days of sunshine a year make living at SUNHILL a real privilege.
#ref:CBSH1057_C

Property details

zone
Costa del Sol
area
Málaga
location
Fuengirola
district
Los Pacos
Property type
flat
sale
298.000 €
Reference
CBSH1057_C
Bedrooms
2
Bathrooms
2
Builded surface
96 m2
Condition / conservation
new

Property features

storage
parking
Energy certificate
  • Pending

About Fuengirola

Fuengirola, nestled in the heart of the Costa del Sol, is a vibrant coastal town renowned for its golden sandy beaches, lively atmosphere, and rich cultural heritage. Situated between Malaga and Marbella, Fuengirola offers the perfect blend of traditional Spanish charm and modern amenities, making it a desirable destination for residents and tourists alike.

With over 8 kilometers of pristine coastline, Fuengirola boasts some of the finest beaches in the region, including the popular Los Boliches and Carvajal beaches. Whether you're seeking relaxation under the sun or thrilling water sports adventures, Fuengirola's beaches have something for everyone.

The town's lively promenade, lined with palm trees, cafes, and shops, is the perfect spot for a leisurely stroll or enjoying a meal with stunning sea views. Meanwhile, Fuengirola's historic center, with its narrow streets, charming squares, and historic landmarks such as the Sohail Castle, provides a glimpse into the town's rich past.

Fuengirola's real estate market offers a diverse range of properties to suit every lifestyle and budget. From modern seafront apartments to spacious villas with panoramic views of the Mediterranean, there's something for everyone in Fuengirola's property market.

With excellent transport links, including a train station connecting Fuengirola to Malaga and the airport, as well as easy access to the A-7 motorway, getting around the Costa del Sol and beyond is convenient for residents and visitors alike.

Whether you're looking for a permanent residence, a vacation home, or an investment property, Fuengirola offers an unbeatable quality of life in a stunning coastal setting. Experience the magic of Fuengirola and find your dream home on the sunny shores of the Costa del Sol!


Request more info
Ref.CBSH1057_C
Urb. Coto de la Serena Local 7B,
29680, Estepona
952 680 284
Soraya
Coordinator

Related properties

Apartment  Fuengirola
Los Pacos

Apartment Fuengirola

Project consisting of 218 homes distributed across 7 buildings arranged in an open C-shape, with heights ranging from ground floor to penthouses on the sixth floor. Its contemporary, functional design, open to natural light, is inspired by Mediterranean architecture and has been conceived with efficiency and comfort in mind. Many of the homes offer the option of installing a private pool on the terrace, turning each residence into a small oasis of well-being. Located in the Los Pacos neighbourhood in Fuengirola, one of the most sought-after areas thanks to its excellent connections, established residential environment and cosmopolitan atmosphere. With direct access to main roads such as the A-7 motorway and the AP-7 toll road, and well connected by public transport (commuter train linking to Málaga city centre), Los Pacos offers the tranquillity of a residential area without giving up services, schools, parks or shops. The 1, 2 and 3-bedroom homes have been designed to make the most of every square metre, with sizes ranging from 73 m² to over 180 m². You will enjoy spacious and open areas, state-of-the-art climate control and top-quality finishes. These include elegant large-format porcelain floors throughout the interior and terraces, providing visual continuity and a sophisticated style in every corner of the home. The communal areas have been designed as an integral part of the lifestyle. Spaces where you can relax, take care of your health, work or study without leaving home: Outdoor swimming pool for adults with solarium area, beach-style access and saltwater chlorination Children's pool Fully equipped indoor gym with climate control Sauna and changing rooms Coworking room Community laundry room Spacious landscaped gardens with low water consumption plants One of the project's greatest features is its terraces. Whether garden-level, mid-level floors or penthouses, each terrace has been designed to make the most of this 'outdoor room', a natural extension of the home, with visual and material continuity thanks to non-slip porcelain flooring in the same format as the interior. Spaces designed for relaxing, gathering or enjoying the climate all year round. In addition, many homes offer the possibility of including a private pool. #ref:CBSH1434
From 589.000 €
Discover a New Way of Living on the Costa del Sol
Los Pacos

Discover a New Way of Living on the Costa del Sol

Discover a new way of experiencing the Costa del Sol in an exclusive boutique development of 42 luxury residences in Fuengirola, designed for those seeking the perfect balance between design, wellbeing, privacy, and a connection with the the Mediterranean. A unique residential concept where contemporary architecture, natural light, and open spaces blend seamlessly within a privileged setting to create homes that inspire tranquillity and sophistication. Located in one of Fuengirola's most sought-after areas, this development has been conceived as a low-density residential community that prioritises comfort, spaciousness, and quality of life. Every detail has been carefully designed to deliver a superior living experience, combining avant-garde aesthetics, premium materials, and amenities created for everyday enjoyment. The 2- and 3-bedroom residences stand out for their bright and functional layouts, with southeast or southwest orientations that maximise natural light and offer spectacular Mediterranean sunrises and sunsets. Large windows create a seamless connection between indoor and outdoor spaces, generating warm, open, and vibrant living environments throughout the year. One of the most distinctive features of this development is its extraordinary terraces. All residences boast generous outdoor spaces of over 23 m², ideal for creating different areas for dining, relaxation, and outdoor living. Ground-floor homes enhance this experience with impressive terraces and private gardens of up to 80 m², while the penthouses redefine luxury with spectacular outdoor terraces of up to 150 m² and private solariums, designed to enjoy the exceptional Costa del Sol climate in complete privacy. The architectural design embraces elegant contemporary lines, integrating harmoniously with its surroundings. The interiors reflect a modern concept where spaciousness, natural light, and construction quality take centre stage. Premium materials and finishes have been carefully selected to ensure both sophistication and durability, including large-format porcelain flooring, high-performance carpentry, fully equipped kitchens with integrated appliances, and contemporary designer bathrooms with meticulously chosen finishes. The development also offers a comprehensive selection of exclusive communal areas and services designed to elevate the residential experience. A true private oasis where residents can relax, unwind, and enjoy exceptional moments without leaving home. The spectacular outdoor swimming pool, featuring a beach-style entrance and saline chlorination system, becomes the heart of the community, surrounded by beautifully landscaped Mediterranean gardens and spacious relaxation areas. It is a space designed to disconnect, enjoy family time, or simply embrace the peaceful rhythm of the surroundings. Wellbeing continues with an exclusive spa and sauna area, designed to transform everyday life into an experience of complete relaxation. The fully equipped gym allows residents to maintain an active lifestyle without sacrificing the convenience of exercising at home, while the coworking space caters to the needs of those who value flexibility and productivity within an elegant and functional environment. #ref:CBSH1575
From 490.000 €

Recently viewed properties

Blanc Altea 19: bright architecture with a Mediterranean soul
Altea la Vella

Blanc Altea 19: bright architecture with a Mediterranean soul

616 m²Size45 Bathrooms
The interior design and layout of Blanc-19 are perfectly aligned with the architectural philosophy of the project. The interior design projects a clean, contemporary and light aesthetic, achieved through the predominant use of white, sand-toned flooring and wide open spaces that are filled with natural light. Blanc Altea 19 offers multiple remarkable attributes: from its spacious garage with capacity for three vehicles and pre-installation for charging electric cars, to its spectacular master suite located on the solarium floor. This suite, conceived as a true private retreat, has an imposing dressing room, a carefully equipped bathroom with luxury finishes and a magnificent terrace with panoramic views of the sea, a space designed for the exclusive delight of its owners. The generous dimensions of Blanc Altea 19 allow for four en-suite bedrooms, with the possibility of incorporating a fifth if desired. In addition to this, there is a billiard room, different lounges, an office and an impressive day area that occupies an entire floor and is directly connected to the terrace and the pool. The lift, present on the four levels of the house, becomes an essential element that provides comfort and functionality. On the main floor, a spacious living-dining room opens onto the terrace and a large kitchen equipped with a central island, cooking area and an elegant breakfast bar. This open-plan and harmoniously connected space generates different environments, unified by an aesthetic line in which walnut wood predominates, decorative details in grey, a majestic freestanding fireplace and retractable windows that merge the interior with the exterior. This creates a spacious and bright environment, ideal to enjoy throughout the year, in tune with the extraordinary Mediterranean climate. The house is already completely built and the furnishing process will be completed at the end of this month, being ready to move into. With a constructed area of 405.29 m² of housing, plus 66.33 m² of garage, 19.45 m² of porch and 125.09 m² of terraces, Blanc Altea 19 redefines the concept of luxury and comfort on the Costa Blanca. #ref:CBS499
2.146.000 €
New development in the vicinity of Camp Nou
Collblanc - La Torrassa

New development in the vicinity of Camp Nou

Coldwell Banker Anteris presents an excellent opportunity to purchase a property in a building with a rooftop pool, located in the quiet and well-connected Collblanc neighborhood. The building, currently under construction, is a stone's throw from the iconic Camp Nou (a 10-minute walk) and a 15-minute drive from Plaza España. The development, scheduled for completion in April 2025, is being led by a company that has been known for excellence in residential construction for half a century. Apartment prices start at 289,000 euros. On a spacious corner lot, the building offers a choice of 27 two- and three-bedroom apartments ranging from 56 sqm to 97 sqm. In addition, 24 underground parking spaces are available. The building's architecture stands out for its clean and bright aesthetics, beautifully combining indoor comfort with outdoor recreation. The first floor features apartments with private terraces, while apartments on each floor have balconies. Large, subtly framed windows let in plenty of sunlight, creating a warm and welcoming atmosphere in each apartment. This is particularly noticeable where the open-plan living, dining and kitchen areas merge into one seamless space. This impression is enhanced by the use of modern, bright and neutral materials. The floors are decorated with large-format porcelain stoneware or ceramic tiles imitating stone in the bathrooms, while the walls are finished with smooth white or gray paint and the doors with elegant white lacquer. Added to all this are state-of-the-art amenities that meet the needs of the modern resident, such as energy-efficient LED lighting, integrated air-conditioning systems and a fully equipped kitchen with all the necessary appliances. The building will receive the highest energy efficiency ratings, proudly boasting a double-A rating, symbolizing a commitment to sustainability. The neighborhood itself offers a wide range of services to ensure the comfort and quality of life of its residents. Nearby are a vibrant fresh produce market, extensive green spaces, sports facilities including gyms and swimming pools, educational institutions, and efficient public transportation with the Collblanc metro station on the L5 line, from which it takes 15 minutes to reach the center. The strategic location, along with comprehensive amenities, makes the project an ideal residence for young, active professionals, families and investors. If you want to live in a modern building near the iconic Camp Nou and with convenient access to the city, this is the choice for you. Contact us and we will help you purchase one of these fantastic apartments. #ref:AND019VM
Price upon request
Apartment 3 Bedrooms Sale Escaldes-Engordany
Escaldes-Engordany

Apartment 3 Bedrooms Sale Escaldes-Engordany

143 m²Size32 Bathrooms
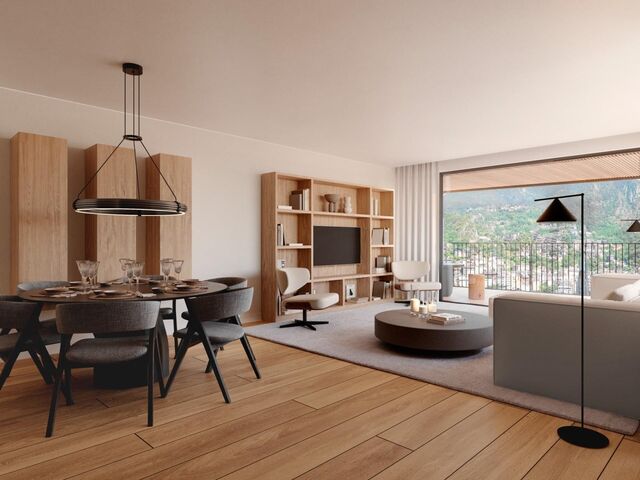
Exclusive residential development located in the heart of Escaldes-Engordany, just 500 meters from the Principality's economic and social center.~Situated in a prime location, the development boasts spectacular panoramic views over the Andorra and Escaldes valleys, as well as excellent orientation with year-round sunshine.~The project comprises an elegant 14-story tower with 124 apartments, designed for comfort, functionality, and high energy efficiency.~The apartments feature large windows, spacious terraces, and contemporary architecture, creating bright and airy spaces that connect with the natural surroundings.~The development offers a variety of apartment types and sizes to suit different needs, all with a modern and functional layout.~~The homes feature:~- Spacious covered terraces with large glazed surfaces~- Open-plan kitchen, dining, and living areas~- High-performance thermal and acoustic insulation~- High-end finishes~~The building boasts comprehensive communal areas designed for the well-being and enjoyment of its residents:~- Outdoor solarium with panoramic views~- Fully equipped gym~- Landscaped outdoor spaces~- Exclusive access for residents to Camí del Falgueró and Rec del Solà~In addition, the building offers a concierge service and elegant communal areas with sophisticated finishes.~~The building has been designed with high-quality materials and modern construction solutions:~- Reinforced concrete structure with strategically placed metal elements~- Ventilated façade with a slate-colored ceramic finish~- High level of thermal insulation and energy efficiency~- The terraces feature non-slip, wood-effect porcelain tile flooring, metal railings, and decorative planters.~~The kitchens are open to the living-dining room and equipped with high-end materials and appliances:~- Neolith, Silestone, or similar countertops~- Integrated BORA extractor fan~- Siemens or similar appliances: induction hob, oven, microwave, refrigerator, dishwasher~- Contemporary upper and lower cabinets with solid color and wood finishes~- Extendable faucets~~The bathrooms incorporate premium materials and a modern design:~- High-end ceramic wall tiles~- Wall-hung vanity unit with integrated sink~- Hansgrohe or similar thermostatic faucets~- Glass shower enclosure~- Ultra-thin shower tray~- Recessed rain shower~~The homes feature materials selected for durability and comfort:~~- Aluminum exterior joinery with thermal break, Schüco or similar~- Triple glazing with double air chamber~- Large-format porcelain stoneware flooring (two finishes to choose from)~- Carré or similar built-in wardrobes Similar~- Armored entrance door~- Integrated LED lighting in several rooms~~The building incorporates modern systems to guarantee maximum comfort and efficiency:~- Centralized heating and hot water system connected to FEDA Ecoterm~- Underfloor heating throughout the property~- Ducted air conditioning (except in bathrooms)~- Dual-flow ventilation system with heat recovery~~The building has 4 floors dedicated to parking and storage, with automatic access.~~Pre-installation for electric vehicle charging~~A unique development in Escaldes-Engordany that combines location, views, construction quality, and complete communal areas.~Gali Real Estate at your service. #ref:05157/5210
1.428.000 €
Land Sale Barcelona
Vallvidrera - Tibidabo - Les Planes

Land Sale Barcelona

1.041 m²Size
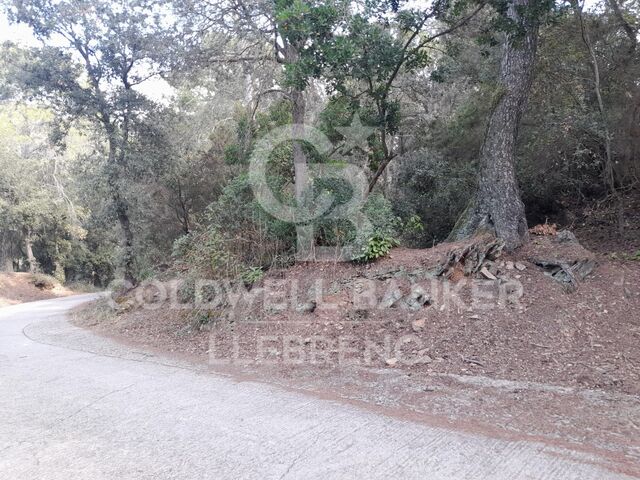
Plot of 1,041 m² according to the cadastre, fully urban and northwest-facing, located in the quiet mountain neighborhood of Mas Guimbau, next to the Collserola Natural Park and near the Font de les Planes restaurant. The property has an EA urban classification, allowing the construction of a single-family home of up to three floors, with a buildable area of 40% and a maximum occupancy per floor of 25%, offering multiple design possibilities. From the plot, you can enjoy panoramic views of the Collserola Park, in a unique natural setting within Barcelona. Mas Guimbau is a residential neighborhood known for its peaceful and family-friendly atmosphere, surrounded by nature and just a few minutes from Vallvidrera and Sarrià, making it a true natural refuge without losing connection to the city. A unique opportunity to build the home of your dreams in one of the most singular and exclusive areas of Barcelona. The sale price does not include taxes or costs arising from the purchase, which are the buyer's responsibility according to current regulations: Property Transfer Tax (ITP) for second-hand land, VAT and Tax on Documented Legal Acts (AJD) for new land or urban development projects, as well as notary, registry fees, and administrative costs if contracted. Availability to be agreed. The offer may be subject to price changes or withdrawal without prior notice. Areas and boundaries are indicative. Real estate brokerage fees will be borne according to the mandate. Detailed information will be provided before any deposit is made. #ref:CB2106LL
160.000 €
House 5 Bedrooms Triplex Sale Barcelona
Vallvidrera - Tibidabo - Les Planes

House 5 Bedrooms Triplex Sale Barcelona

322 m²Size54 Bathrooms
Discover this stunning modernist gem located in the prestigious upper area of Vallvidrera. With over 370 m² of built space, distributed across three floors and a rooftop terrace, this extraordinary property offers unparalleled panoramic views of the city of Barcelona and the Mediterranean Sea. Upon entering the 1,231 m² plot, you are welcomed by a majestic tree-lined driveway leading to the house. The driveway splits, providing direct access either to the main entrance or the parking area, which also offers lower-level access to the dwelling. Midway to the main entrance, you will find a charming small building, formerly a garage with a pit, now transformed into a storage area and wine cellar. With approximately 30 m² over two floors, this structure could easily be converted into a cozy guest house. Entering through the main façade, a living room welcomes you with modernist tiles, a fireplace adorned with traditional elements, and original stained-glass windows in shades of green. To the left is the dining room, and to the right, an office with a library leading to a grand staircase. From this area, there is also access to the kitchen, which connects to a spacious living area equipped with a sink and access to parking for two cars and the garden. On the upper floor, you will find a small study, a lounge, and a bedroom with a bathroom. On the top level, the house features four bedrooms and two bathrooms, one of them en suite. The entire floor maintains its modernist style with distinctive features such as stained glass, moldings, and hydraulic floors. At the top of the house, two terraces one lateral and one panoramic offer breathtaking views of Barcelona and the sea. About Vallvidrera Vallvidrera is a charming neighborhood located on the hills of the Collserola range, southwest of Barcelona. Known for its natural and peaceful surroundings, it offers an ideal retreat from the bustle of the city while remaining well connected to central Barcelona via the funicular and several bus routes. The area is renowned for its stunning views, hiking trails, and rich history, including numerous modernist houses. Vallvidrera is also home to the famous Collserola Tower viewpoint, a communications tower offering panoramic views of the city and its surroundings. This neighborhood combines the tranquility of nature with the convenience of proximity to a vibrant metropolis, making Vallvidrera a highly sought-after place to live. The sale price does not include taxes or costs arising from the purchase, which, according to current regulations, are payable by the buyer: (i) for resale homes, the Property Transfer Tax (ITP) according to the rate applicable in the Autonomous Community; (ii) for new-build properties, VAT and the Tax on Documented Legal Acts (AJD) according to current regulations; (iii) notary and registry fees; and (iv) administrative costs if contracted. Availability to be agreed. The offer is subject to price changes or withdrawal from the market without prior notice. The information provided, including floor areas, is for guidance purposes only. Real estate brokerage fees will be borne by the responsible party according to the signed mandate. Detailed and personalized information will be provided to any interested party prior to any deposit, in accordance with applicable state and regional regulations. #ref:CB4413LL
2.600.000 €
Apartment 3 Bedrooms Sale Escaldes-Engordany
Escaldes-Engordany

Apartment 3 Bedrooms Sale Escaldes-Engordany

143 m²Size32 Bathrooms
Exclusive residential development located in the heart of Escaldes-Engordany, just 500 meters from the Principality's economic and social center.~Situated in a prime location, the development boasts spectacular panoramic views over the Andorra and Escaldes valleys, as well as excellent orientation with year-round sunshine.~The project comprises an elegant 14-story tower with 124 apartments, designed for comfort, functionality, and high energy efficiency.~The apartments feature large windows, spacious terraces, and contemporary architecture, creating bright and airy spaces that connect with the natural surroundings.~The development offers a variety of apartment types and sizes to suit different needs, all with a modern and functional layout.~~The homes feature:~- Spacious covered terraces with large glazed surfaces~- Open-plan kitchen, dining, and living areas~- High-performance thermal and acoustic insulation~- High-end finishes~~The building boasts comprehensive communal areas designed for the well-being and enjoyment of its residents:~- Outdoor solarium with panoramic views~- Fully equipped gym~- Landscaped outdoor spaces~- Exclusive access for residents to Camí del Falgueró and Rec del Solà~In addition, the building offers a concierge service and elegant communal areas with sophisticated finishes.~~The building has been designed with high-quality materials and modern construction solutions:~- Reinforced concrete structure with strategically placed metal elements~- Ventilated façade with a slate-colored ceramic finish~- High level of thermal insulation and energy efficiency~- The terraces feature non-slip, wood-effect porcelain tile flooring, metal railings, and decorative planters.~~The kitchens are open to the living-dining room and equipped with high-end materials and appliances:~- Neolith, Silestone, or similar countertops~- Integrated BORA extractor fan~- Siemens or similar appliances: induction hob, oven, microwave, refrigerator, dishwasher~- Contemporary upper and lower cabinets with solid color and wood finishes~- Extendable faucets~~The bathrooms incorporate premium materials and a modern design:~- High-end ceramic wall tiles~- Wall-hung vanity unit with integrated sink~- Hansgrohe or similar thermostatic faucets~- Glass shower enclosure~- Ultra-thin shower tray~- Recessed rain shower~~The homes feature materials selected for durability and comfort:~~- Aluminum exterior joinery with thermal break, Schüco or similar~- Triple glazing with double air chamber~- Large-format porcelain stoneware flooring (two finishes to choose from)~- Carré or similar built-in wardrobes Similar~- Armored entrance door~- Integrated LED lighting in several rooms~~The building incorporates modern systems to guarantee maximum comfort and efficiency:~- Centralized heating and hot water system connected to FEDA Ecoterm~- Underfloor heating throughout the property~- Ducted air conditioning (except in bathrooms)~- Dual-flow ventilation system with heat recovery~~The building has 4 floors dedicated to parking and storage, with automatic access.~~Pre-installation for electric vehicle charging~~A unique development in Escaldes-Engordany that combines location, views, construction quality, and complete communal areas.~Gali Real Estate at your service. #ref:05156/5210
1.485.000 €
CLASSIC STYLE VILLA BENISSA - PANORAMIC VIEW
La Fustera

CLASSIC STYLE VILLA BENISSA - PANORAMIC VIEW

458 m²Size2.567 m²Plot53 Bathrooms
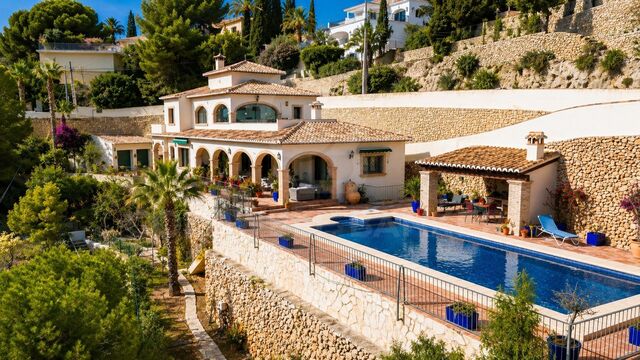
Set on an impressive plot of 2,567 m², this property occupies 458 m² of built area, including 296 m² of interior space, distributed over two floors. Built in 2007, the villa has a beautiful façade decorated with handcrafted natural stone. This high-quality villa, built by Cabrera Fine Properties Sl, a regional construction company renowned for its expertise and reputation for high-end custom projects, is the result of many years of experience in the sector. From the inside, you can admire the stunning panoramic views of the Mediterranean Sea through all the windows. On the ground floor, you will find a bright hall, a spacious living room with a fireplace and a fully equipped kitchen. On the upper floor, with direct access from the kitchen and living room, there is a large swimming pool of 65 m², a spacious terrace and a summer kitchen covered by a wooden and stone pergola. It is the perfect place to become the ideal home for large families and children. The upper floor consists of three bedrooms and two bathrooms, including a luxurious master suite with en-suite bathroom and access to a large sunny terrace with unforgettable views from the sea to the valley. Part of this terrace is spacious, offering an ideal retreat to enjoy the magic of the place and its surroundings. The villa features numerous decorative details, including additional marble details, Tuscan stone arches imported from the Balearic Islands, and aluminium windows fitted with mosquito nets and shutters. The villa has central heating and high-tech ventilation systems. #ref:CBSM918N
1.975.000 €
Apartment 3 Bedrooms Sale Escaldes-Engordany
Escaldes-Engordany

Apartment 3 Bedrooms Sale Escaldes-Engordany

147 m²Size32 Bathrooms
EXCLUSIVE APARTMENT FOR SALE IN ESCALDES-ENGORDANY - LIGHT, COMFORT, AND A PRIME LOCATION~Magnificent apartment located in one of Andorra's most sought-after and vibrant areas, in the heart of Escaldes-Engordany. Its excellent central location, just steps from the hospital, shops, restaurants, and all essential services, makes it a unique opportunity. Furthermore, it is only a 1-minute walk from Avenida Carlemany, one of the country's main pedestrian and commercial avenues.~~The apartment stands out for its spaciousness, brightness, and excellent sun exposure throughout the day, offering a warm and inviting atmosphere.~~It features:~3 bedrooms with built-in wardrobes~2 double bedrooms and 1 suite~2 full bathrooms finished in marble and natural stone~Spacious living-dining room with large windows and abundant natural light~Modern Italian kitchen fully equipped with high-end appliances:~Double-door American-style refrigerator, induction hob, oven, microwave, stainless steel extractor hood~The finishes throughout the property combine elegance and comfort:~ Warm stone floors with radiant heating~ Parquet flooring in the bedrooms~ Air conditioning in all rooms~ Complete home automation system with heating and air conditioning control, alarm, smoke detectors, and electric blinds (with remote control)~In addition, this exclusive property includes two excellent parking spaces and a storage room.~~An ideal property for those seeking comfort, technology, quality of life, and an exceptional location in the heart of Escaldes. #ref:05152/5210
1.490.000 €
Coldwell Banker Art Real Estate
Urb. Coto de la Serena Local 7B,
29680, Estepona
De 10 a 19 hs
Newsletter

Find your home abroad with the support of the Coldwell Banker® network

Visit our global websites to learn more about your ideal property in the most exclusive destinations

We use our own and third-party cookies to make our website work safely and personalize its content. Likewise, we use cookies to measure and obtain data on your navigation and to adjust advertising to your tastes and preferences. Press the "Accept all" button to confirm that you have read and accepted the information presented. To manage or disable these cookies, click on "Configuration". For more information see our cookies policy.
Modify cookies
Technical and functional Always active
This website uses its own Cookies to collect information in order to improve our services. If you continue browsing, you accept their installation. The user has the possibility of configuring his browser, being able, if he so wishes, to prevent them from being installed on his hard drive, although he must bear in mind that such action may cause difficulties in navigating the website.
They allow the monitoring and analysis of the behavior of the users of this website. The information collected through this type of cookies is used to measure the activity of the web for the elaboration of user navigation profiles in order to introduce improvements based on the analysis of the usage data made by the users of the service. They allow us to save the user's preference information to improve the quality of our services and to offer a better experience through recommended products.
These cookies are used to store information about the preferences and personal choices of the user through the continuous observation of their browsing habits. Thanks to them, we can know the browsing habits on the website and display advertising related to the user's browsing profile.