New-build 2-bedroom flats in Los Pacos
size
96 m²
Bedrooms
2
Bathrooms
2
parking
1
terrace
14 m²
price
310,000 €
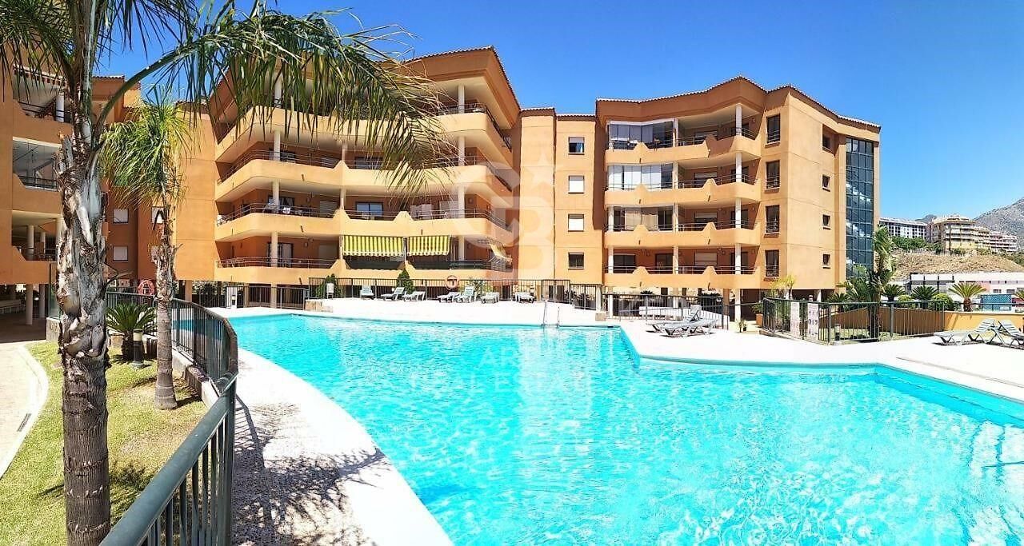
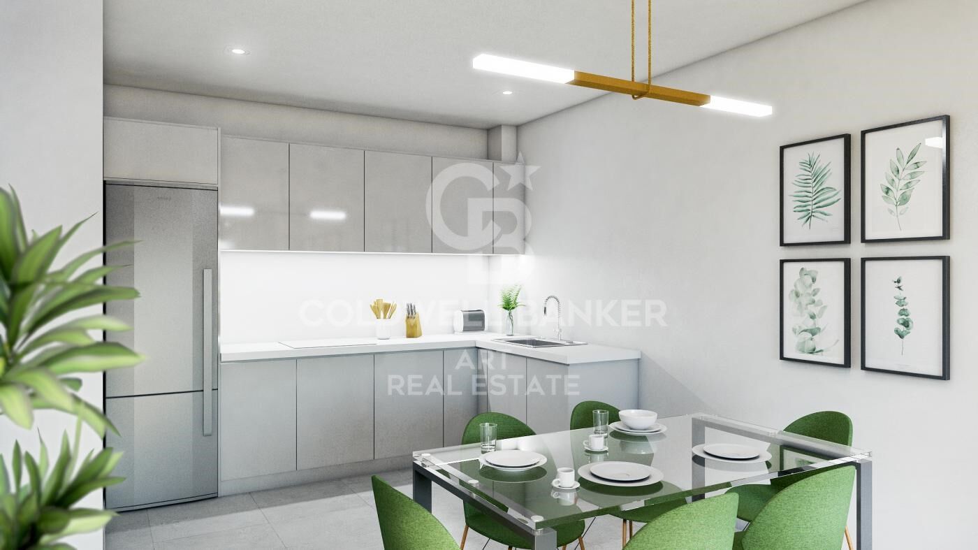
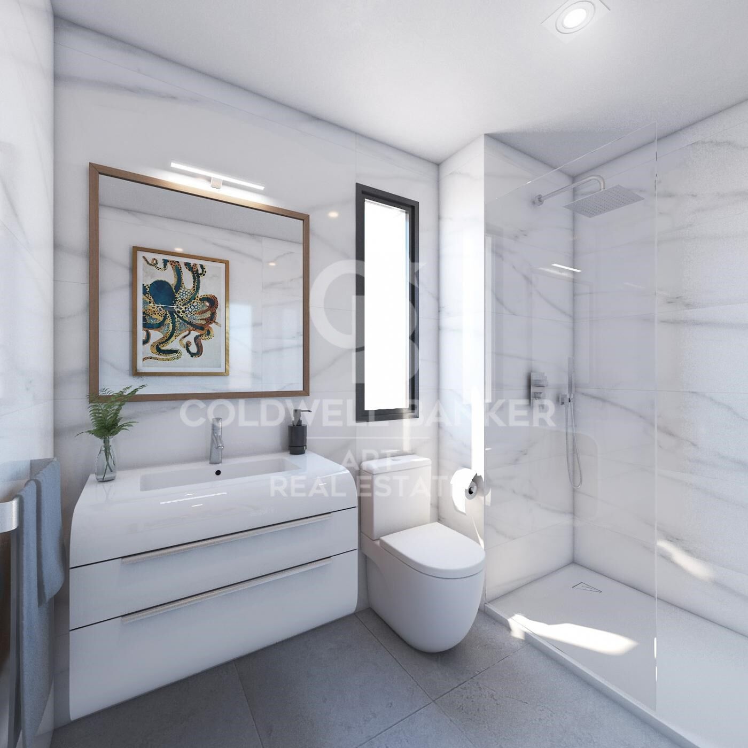
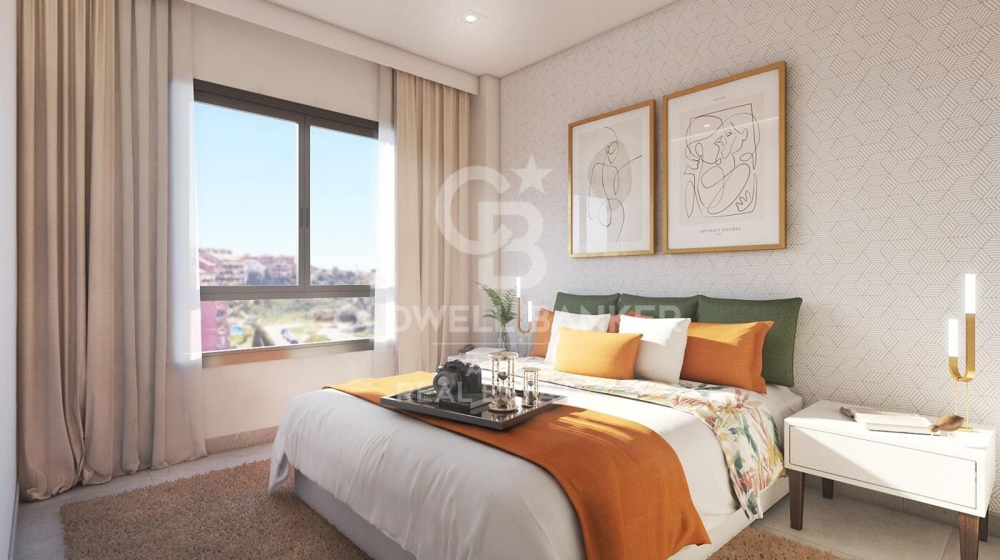
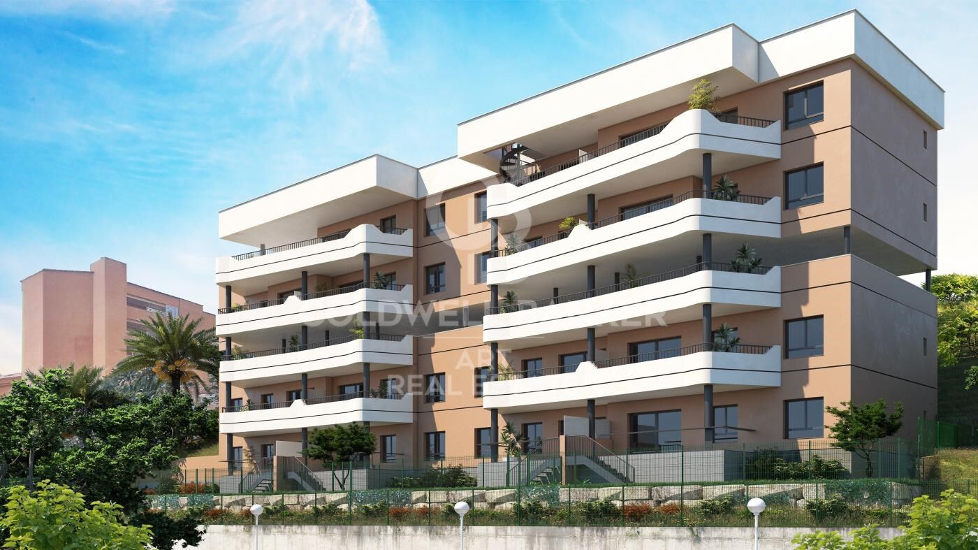
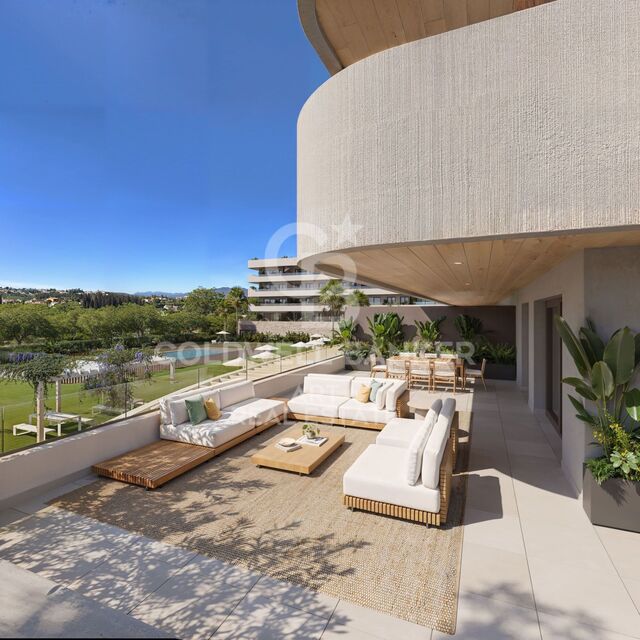
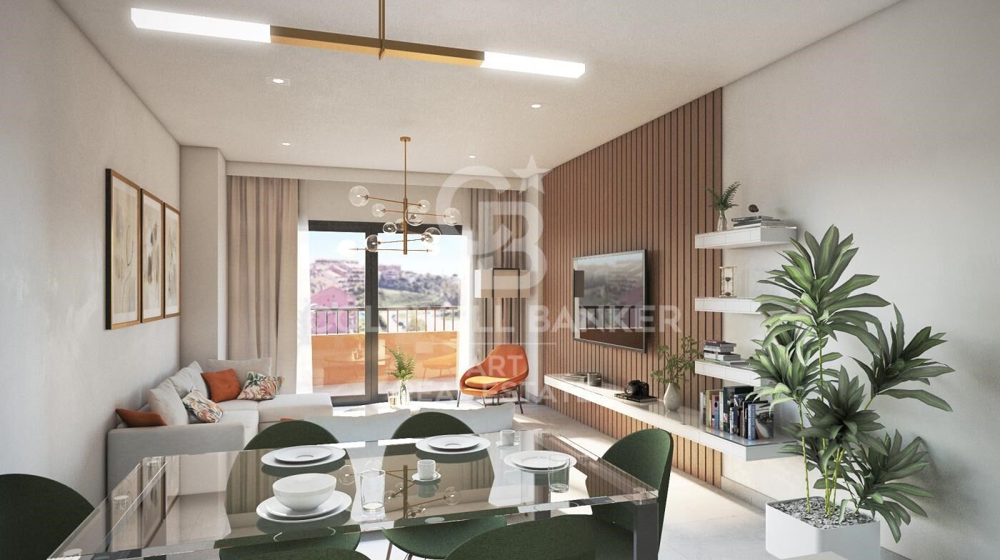
The new phase of SUNHILL in Los Pacos offers you the opportunity to enjoy an exclusive and comfortable lifestyle. The carefully designed homes have two bedrooms, two bathrooms, a living-dining room with a furnished and equipped open-plan kitchen, and are designed to optimise space and functionality, using high-quality materials that guarantee comfort and durability. Each home also includes a parking space.

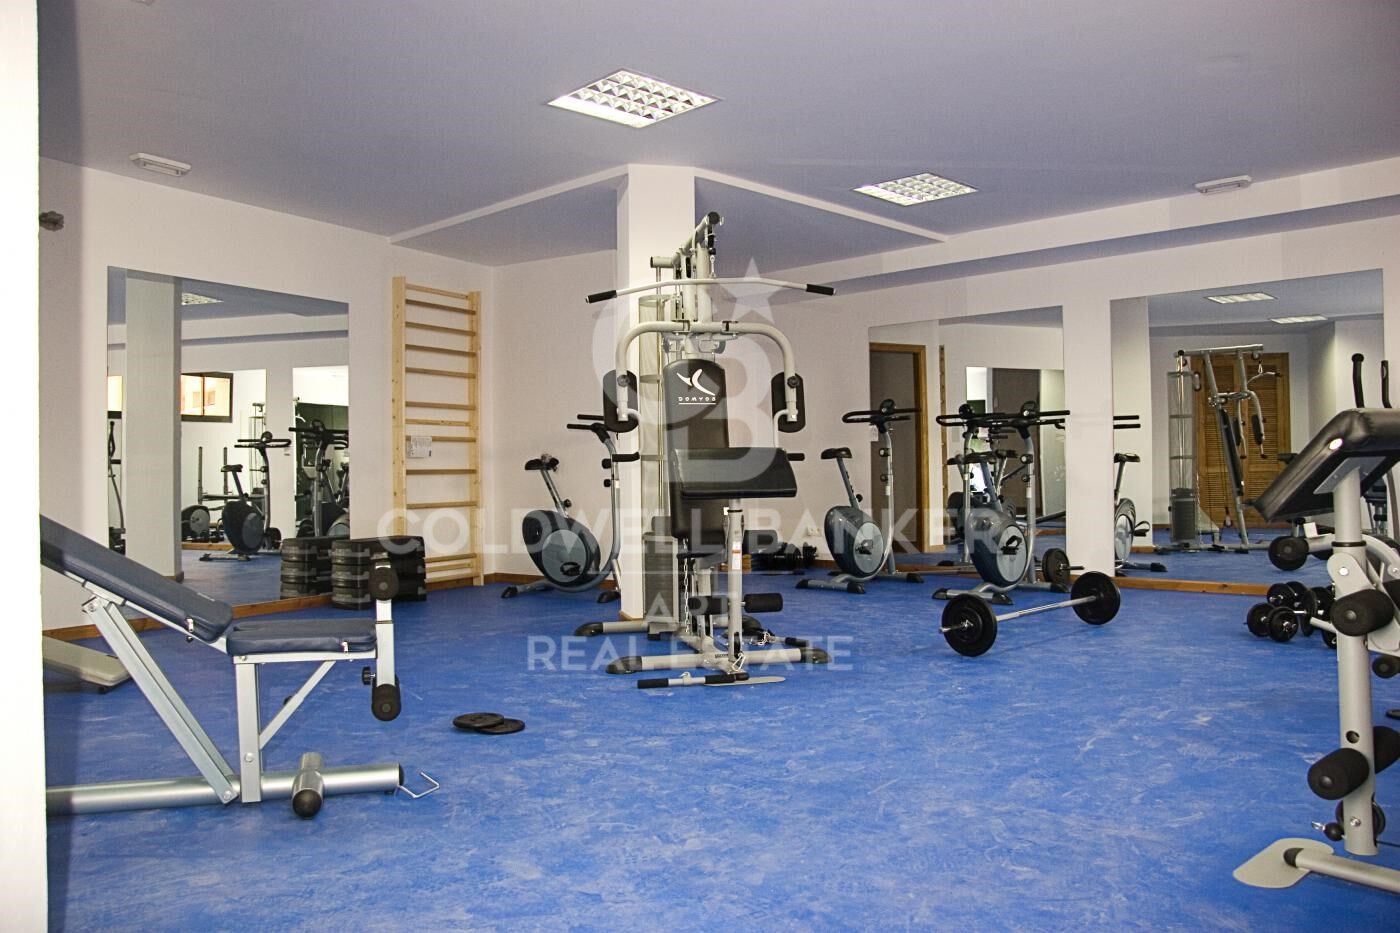
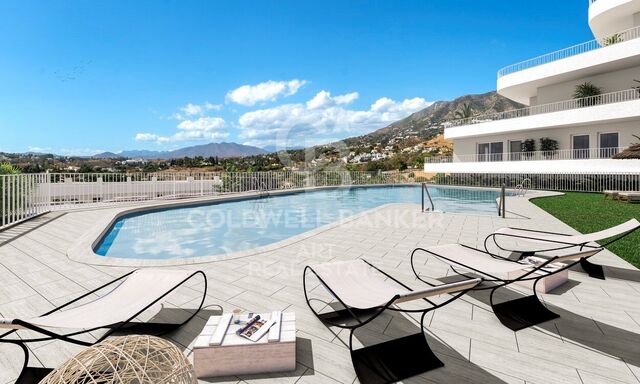
The SUNHILL development offers spacious communal areas that invite relaxation and well-being: swimming pool, solarium, chill-out area, gym, sauna and laundry room. Security is also a priority, with a completely enclosed residential complex, single pedestrian access and CCTV surveillance, including vehicle entry.

SUNHILL is the perfect choice for those looking for a high-end, comfortable home without sacrificing the convenience of having shops, schools and all amenities close at hand.

Located in Fuengirola, in the heart of the Costa del Sol, 20 km from Malaga airport and 30 km from the centre of Marbella, this location allows you to enjoy eight kilometres of fine sandy beaches and a promenade lined with palm trees and flowers. Surrounded by golf courses and nature, it is a place where the Mediterranean climate and more than 320 days of sunshine a year make living at SUNHILL a real privilege.
#ref:CBSH1057_B

Property details

zone
Costa del Sol
area
Málaga
location
Fuengirola
district
Los Pacos
Property type
flat
sale
310.000 €
Reference
CBSH1057_B
Bedrooms
2
Bathrooms
2
Builded surface
96 m2
Condition / conservation
new

Property features

storage
parking
Energy certificate
  • Pending

About Fuengirola

Fuengirola, nestled in the heart of the Costa del Sol, is a vibrant coastal town renowned for its golden sandy beaches, lively atmosphere, and rich cultural heritage. Situated between Malaga and Marbella, Fuengirola offers the perfect blend of traditional Spanish charm and modern amenities, making it a desirable destination for residents and tourists alike.

With over 8 kilometers of pristine coastline, Fuengirola boasts some of the finest beaches in the region, including the popular Los Boliches and Carvajal beaches. Whether you're seeking relaxation under the sun or thrilling water sports adventures, Fuengirola's beaches have something for everyone.

The town's lively promenade, lined with palm trees, cafes, and shops, is the perfect spot for a leisurely stroll or enjoying a meal with stunning sea views. Meanwhile, Fuengirola's historic center, with its narrow streets, charming squares, and historic landmarks such as the Sohail Castle, provides a glimpse into the town's rich past.

Fuengirola's real estate market offers a diverse range of properties to suit every lifestyle and budget. From modern seafront apartments to spacious villas with panoramic views of the Mediterranean, there's something for everyone in Fuengirola's property market.

With excellent transport links, including a train station connecting Fuengirola to Malaga and the airport, as well as easy access to the A-7 motorway, getting around the Costa del Sol and beyond is convenient for residents and visitors alike.

Whether you're looking for a permanent residence, a vacation home, or an investment property, Fuengirola offers an unbeatable quality of life in a stunning coastal setting. Experience the magic of Fuengirola and find your dream home on the sunny shores of the Costa del Sol!


Request more info
Ref.CBSH1057_B
Urb. Coto de la Serena Local 7B,
29680, Estepona
952 680 284
Soraya
Coordinator

Related properties

Apartment  Fuengirola
Los Pacos

Apartment Fuengirola

Project consisting of 218 homes distributed across 7 buildings arranged in an open C-shape, with heights ranging from ground floor to penthouses on the sixth floor. Its contemporary, functional design, open to natural light, is inspired by Mediterranean architecture and has been conceived with efficiency and comfort in mind. Many of the homes offer the option of installing a private pool on the terrace, turning each residence into a small oasis of well-being. Located in the Los Pacos neighbourhood in Fuengirola, one of the most sought-after areas thanks to its excellent connections, established residential environment and cosmopolitan atmosphere. With direct access to main roads such as the A-7 motorway and the AP-7 toll road, and well connected by public transport (commuter train linking to Málaga city centre), Los Pacos offers the tranquillity of a residential area without giving up services, schools, parks or shops. The 1, 2 and 3-bedroom homes have been designed to make the most of every square metre, with sizes ranging from 73 m² to over 180 m². You will enjoy spacious and open areas, state-of-the-art climate control and top-quality finishes. These include elegant large-format porcelain floors throughout the interior and terraces, providing visual continuity and a sophisticated style in every corner of the home. The communal areas have been designed as an integral part of the lifestyle. Spaces where you can relax, take care of your health, work or study without leaving home: Outdoor swimming pool for adults with solarium area, beach-style access and saltwater chlorination Children's pool Fully equipped indoor gym with climate control Sauna and changing rooms Coworking room Community laundry room Spacious landscaped gardens with low water consumption plants One of the project's greatest features is its terraces. Whether garden-level, mid-level floors or penthouses, each terrace has been designed to make the most of this 'outdoor room', a natural extension of the home, with visual and material continuity thanks to non-slip porcelain flooring in the same format as the interior. Spaces designed for relaxing, gathering or enjoying the climate all year round. In addition, many homes offer the possibility of including a private pool. #ref:CBSH1434
From 259.000 €
Discover a New Way of Living on the Costa del Sol
Los Pacos

Discover a New Way of Living on the Costa del Sol

Discover a new way of experiencing the Costa del Sol in an exclusive boutique development of 42 luxury residences in Fuengirola, designed for those seeking the perfect balance between design, wellbeing, privacy, and a connection with the the Mediterranean. A unique residential concept where contemporary architecture, natural light, and open spaces blend seamlessly within a privileged setting to create homes that inspire tranquillity and sophistication. Located in one of Fuengirola's most sought-after areas, this development has been conceived as a low-density residential community that prioritises comfort, spaciousness, and quality of life. Every detail has been carefully designed to deliver a superior living experience, combining avant-garde aesthetics, premium materials, and amenities created for everyday enjoyment. The 2- and 3-bedroom residences stand out for their bright and functional layouts, with southeast or southwest orientations that maximise natural light and offer spectacular Mediterranean sunrises and sunsets. Large windows create a seamless connection between indoor and outdoor spaces, generating warm, open, and vibrant living environments throughout the year. One of the most distinctive features of this development is its extraordinary terraces. All residences boast generous outdoor spaces of over 23 m², ideal for creating different areas for dining, relaxation, and outdoor living. Ground-floor homes enhance this experience with impressive terraces and private gardens of up to 80 m², while the penthouses redefine luxury with spectacular outdoor terraces of up to 150 m² and private solariums, designed to enjoy the exceptional Costa del Sol climate in complete privacy. The architectural design embraces elegant contemporary lines, integrating harmoniously with its surroundings. The interiors reflect a modern concept where spaciousness, natural light, and construction quality take centre stage. Premium materials and finishes have been carefully selected to ensure both sophistication and durability, including large-format porcelain flooring, high-performance carpentry, fully equipped kitchens with integrated appliances, and contemporary designer bathrooms with meticulously chosen finishes. The development also offers a comprehensive selection of exclusive communal areas and services designed to elevate the residential experience. A true private oasis where residents can relax, unwind, and enjoy exceptional moments without leaving home. The spectacular outdoor swimming pool, featuring a beach-style entrance and saline chlorination system, becomes the heart of the community, surrounded by beautifully landscaped Mediterranean gardens and spacious relaxation areas. It is a space designed to disconnect, enjoy family time, or simply embrace the peaceful rhythm of the surroundings. Wellbeing continues with an exclusive spa and sauna area, designed to transform everyday life into an experience of complete relaxation. The fully equipped gym allows residents to maintain an active lifestyle without sacrificing the convenience of exercising at home, while the coworking space caters to the needs of those who value flexibility and productivity within an elegant and functional environment. #ref:CBSH1575
From 370.000 €

Recently viewed properties

Stylish Golden Mile villa with private pool and sea views, Marbella
Milla de Oro

Stylish Golden Mile villa with private pool and sea views, Marbella

655 m²Size329 m²Plot34 Bathrooms
This elegant semi-detached villa is located within a secure gated community on Marbella's Golden Mileone of the most sought-after areas on the Mediterranean coast. Spanning four levels of high-quality construction, the property offers a perfect balance of luxury, comfort, and strong rental appeal, making it ideal as both a second home and a full-time residence. Positioned to the west, the villa enjoys lovely views of the sea, pool, and beautifully maintained communal gardens. Its proximity to the road results in some background noise but also provides a significant price advantage compared to similar homes in the development, enhancing its investment potential. The ground floor welcomes you with a refined entrance hall leading to a bright living area and a sleek, minimalist kitchen fully equipped with integrated Gaggenau appliances. Expansive sliding glass doors open onto a generous terrace and private gardenperfect for outdoor dining and relaxation. Upstairs, two en-suite bedrooms feature floor-to-ceiling windows, elegant oak wood flooring, and high-quality Porcelanosa marble finishes, offering spaces that are both stylish and serene. Natural light floods the interiors, creating a warm and inviting atmosphere. As a corner unit, the property also benefits from a spacious rooftop solarium with a heated private pool, ideal for entertaining or enjoying sweeping views of the Mediterranean. The lower level offers a versatile space that can be used as an additional lounge or converted into a third bedroom with bathroom. This floor also includes a garage for up to three vehicles, a machine room, and ample storage. Just 250 metres from the beach and within walking distance of iconic restaurants, bars, and luxury resorts like Puente Romano, the villa provides immediate access to the vibrant lifestyle of Marbella's Golden Mile. This is a rare opportunity to own a high-spec residence in one of Marbella's most exclusive locations, combining elegance, functionality, and excellent value. #ref:CBSH772
4.300.000 €
Garden Houses and luxury villas in Sotogrande Alto
Sotogrande Alto

Garden Houses and luxury villas in Sotogrande Alto

311 m²Size44 Bathrooms
Discover this elegant new-build development of 49 villas, designed by the renowned architectural firm Torras y Sierra, located in the prestigious Sotogrande Alto, right next to La Cañada Golf Course. This unique project is defined by its seamless integration with nature: lush vegetation and open spaces are at the heart of the architecture. With the inspiring concept of 'a garden with houses', the project offers exclusivity, sustainability, and thoughtful design in a private and natural environment. The villas are available in three distinct types: Patio Houses (19 units) Located in the northern part of the plot, these contemporary-style townhouses form the project's 'village zone.' Each home revolves around a private patio with a garden, pool, and pergola area, seamlessly connecting the indoor living-dining area and kitchen. The upper floor includes 3 en-suite bedrooms, offering both comfort and privacy. Garden Houses (24 semi-detached units) Featuring timeless architecture, these homes are set on landscaped platforms that adapt naturally to the terrain. Each unit offers a private garden, swimming pool, and a large pergola that extends the living area outdoorsperfect for enjoying Sotogrande's climate. Most plots exceed 300 m². Detached Villas (6 units) Located in the southern section of the development, these villas sit on larger plotssome over 1,000 m²and offer more space and privacy. They include 4 bedrooms, 4 bathrooms, and 1 guest toilet, maintaining the same high standards as the Garden Houses. All homes are designed to meet the highest standards of quality, comfort, and energy efficiency. A next-generation luxury residential development in Sotogrande, where architecture, landscape, and lifestyle come together in perfect harmony. #ref:CBSH695_C
2.031.000 €
Villa 7 Bedrooms Sale Ordino
Coll d'Ordino

Villa 7 Bedrooms Sale Ordino

697 m²Size76 Bathrooms
GAlÍ Real Estate is honored to present Ordino Mountain Residential Resort, located in a natural environment and with impressive mountain views. In this exclusive residential project, born from a modern reinterpretation of traditional Andorran architecture, the concept of a wooden cabin on a two-story stone podium is reinterpreted, which, far from being erected as a conventional housing block, organizes a residential community. exclusive around a common garden.~Despite being traditional materials, wood and stone are used in the project as contemporary materials, with the aim of achieving an innovative image but rooted in the place. Large panes of glass, oriented towards the incredible landscape of the country and the common spaces of the development, give the complex an innovative image and bring nature and architecture closer.~Impressive villas with five to eight bedrooms are offered on several floors and spacious two- and three-bedroom apartments with terraces with stunning views of the surrounding mountains. The homes have a modern design, with minimalist furniture, in neutral colors. They offer an open-plan layout, with large open spaces, such as the living-dining room with the open-plan kitchen, separated by a central island, as well as exclusive rooms such as a cinema room, spa or private gym. Likewise, the homes have BREEAM certification, a certification that recognizes sustainability efforts in terms of energy efficiency and environmentally friendly construction.~The development has common amenities spaces, including a spa and a gym, as well as a multifunctional, open-plan social club area with a room for children and another for adults.~~Both the spa and the gym are located in a privileged area of the plot. Through large glass panels, extraordinary views of the valley are obtained, which make this space the ideal place to relax and enjoy the silence and nature throughout the year. #ref:03985/5210
5.812.000 €
Contemporary Luxury Villa in Marbesa - Marbella
Elviria - Cabopino

Contemporary Luxury Villa in Marbesa - Marbella

417 m²Size640 m²Plot44 Bathrooms
An exclusive contemporary residence conceived and developed by the team of architects and designers at Modern Concept. This exceptional property has been created with a holistic approach to quality of life, combining modern lines, high-end materials, and an intelligent layout that maximizes natural light and seamlessly connects with its surroundings. The villa is distributed across several levels, each carefully designed to offer an outstanding sense of comfort, privacy, and sophistication. Its spacious interiors stand out for their timeless elegance, with open-plan living areas that flow harmoniously, creating a refined and welcoming atmosphere ideal for both everyday living and entertaining. The basement level is dedicated to relaxation and wellbeing, forming a true private retreat. It features a fully equipped spa area with sauna, designed for ultimate relaxation. The property also includes an elegant wine cellar, perfect for wine enthusiasts, and a fully equipped gym that allows for a healthy lifestyle without leaving home. The double garage provides ample and secure space for multiple vehicles, with convenient direct access to the residence. This level also includes technical areas such as a plant room, independent laundry, and generous storage spaces, all seamlessly integrated to ensure maximum efficiency without compromising on aesthetics. The outdoor areas have been designed with the same level of attention to detail as the interiors, creating an environment to be enjoyed year-round. The landscaped garden blends Mediterranean vegetation with modern design elements, offering a serene and private atmosphere. Spacious terraces provide the perfect setting to relax, enjoy the climate, or share unforgettable moments. This villa represents a perfect synthesis of contemporary design and wellbeing. Every detail has been carefully considered to create a sophisticated, functional, and inviting home. A property designed for those who value excellence, privacy, and a modern lifestyle in a privileged setting. #ref:CBSH1465
4.000.000 €
350 m² villa with pool, terraces, and 7 bedrooms in Monte Alcedo
Sole agency
Riba-roja de Túria

350 m² villa with pool, terraces, and 7 bedrooms in Monte Alcedo

350 m²Size1.058 m²Plot74 Bathrooms
350 m² villa with pool, terraces, and 7 bedrooms in Monte Alcedo Coldwell Banker Excellence Real Estate exclusively presents this spectacular villa in Riba-roja de Túria, located in the prestigious Monte Alcedo residential area. A spacious, bright home ready to move into, offering privacy, generous living areas, and outstanding leisure features including a private pool, large terrace, gym, sauna, and entertainment room. Ideal for families seeking comfort, space, and quality of life in a and residential setting. Key features: - 350 m² built on a 1,058 m² plot - 7 bedrooms - 4 bathrooms - 3 floors - Spacious living room with fireplace - Large fully equipped kitchen with dining area - Main terrace of 50 m² - Private pool and garden - Barbecue and outdoor oven - Gym, sauna, and entertainment room with bar - Independent office with fireplace - Garage + additional parking spaces on the plot - Air conditioning and heating - Excellent condition, ready to move in Located in one of the most sought-after residential areas, this property offers peace, privacy, and excellent connections to Valencia. With all services nearby, including schools, metro, and quick access to main roads, it is perfect for those looking for a complete home with space to live, work, and relax without leaving the house. The price does not include taxes or purchase costs to be paid by the buyer (Property Transfer Tax or, where applicable, VAT and Stamp Duty; notary and land registry fees; real estate agency commission). Offer subject to change or withdrawal without prior notice; information and measurements are indicative. ref: 2586 #ref:CBEX2586
645.000 €
New premium shopping center on the Costa del Sol
La Quinta

New premium shopping center on the Costa del Sol

955 m²Size
We present to you this new commercial center project, located in one of the most exclusive areas of the Costa del Sol. This innovative space blends classical sophistication with modern adaptability. Its elegant architecture and versatile layout make it the ideal setting for boutique offices, luxury showrooms, creative studios, or wellness centers. An environment where every detail is designed to inspire productivity, creativity, and prestige. With a privileged location, just minutes from Marbella, Puerto Banús, and Estepona, this commercial center is situated in the heart of the most distinguished and dynamic enclave of the Costa del Sol. An exclusive address for companies seeking maximum visibility, convenience, and a top-tier environment. The project is developed on a 1,059 m² plot, distributed over three levels, offering perfect spaces for a wide variety of businesses: For companies: Premium offices, financial and investment firms, real estate agencies, and brand presentation spaces. Health and wellness: Pilates studios, spa and massages, psychology centers, aesthetic clinics, and beauty boutiques. Creative areas: Design studios, photography and video, multimedia production, galleries and exhibition spaces, marketing, branding, and public relations agencies. Client-oriented and retail: Café and bar, wine area, designer furniture, exhibition halls, and luxury services. Modern and flexible spaces: Coworking areas, modular offices, educational centers, and spaces for events, training sessions, and talks. A center conceived to host high-end projects in an incomparable environment. #ref:CBSH1293
6.500.000 €
Stunning penthouse in Puerto Banus
Nueva Andalucía

Stunning penthouse in Puerto Banus

342 m²Size44 Bathrooms
Exquisite and opulent duplex penthouse situated in the prestigious Embrujo de Banús, an enclave renowned for its upscale residences. Set amidst lush tropical gardens, this complex boasts two swimming pools, a gym, sauna, and SPA facilities, all under the vigilant eye of 24-hour security. Its prime location ensures easy access to the beach and the renowned Puerto Banús. This sprawling property spans an impressive 632 m2 and has undergone a complete renovation, incorporating the finest quality materials and luxurious finishes. Accessible via a private elevator, upon entry, one is greeted by a grand foyer leading to a spacious living area divided into two sections. The first segment comprises a dining area and a guest toilet, while the second features a cozy fireplace, comfortable seating, and an extraordinary wine cellar. The kitchen stands as a testament to modernity, fully equipped with top-of-the-line appliances, and complemented by a service area and bar. Accommodations include four bedrooms, each accompanied by its own en-suite bathroom. The master bathroom boasts a luxurious bathtub and walk-in shower. All bedrooms seamlessly flow out onto the magnificent terrace, offering serene sea views and ample space for outdoor lounging and dining. Ascending to the upper floor reveals an expansive second terrace spanning approximately 300 m2. This area features a fully enclosed and air-conditioned living space, a covered dining area adorned with an African theme, and a fully equipped kitchen, complete with a bathroom. Additionally, the rooftop terrace houses a heated pool and a sunbathing area, providing panoramic views of the surroundings. Luxury abounds throughout the home, with features such as electric awnings, LED lighting, adjustable heating and air conditioning via a home automation system, and a cutting-edge fireplace and wine cellar. Two private parking spaces in the underground garage and a sizable storage room are included with the property. Residents of Embrujo de Banús enjoy access to high-end amenities, including a bar and restaurant, outdoor and indoor pools, a SPA area with sauna and hydrotherapy, and a recently renovated gym. The exceptional location places Puerto Banús and the beach within close proximity, with an array of leisure and luxury services at one's fingertips. #ref:CBSH173
4.500.000 €
House 3 Bedrooms Sale Valcebollère
Valcebollère

House 3 Bedrooms Sale Valcebollère

85 m²Size32 Bathrooms
Ubicada en la tranquila y exclusiva localidad de Valcebollère, esta encantadora casa adosada forma parte de una cuidada comunidad de tan solo seis viviendas, ideal para quienes buscan privacidad y un entorno natural privilegiado. La vivienda se distribuye en tres plantas y destaca por sus excelentes acabados y sus acogedores techos de madera, que aportan calidez y carácter a cada uno de sus espacios. Accedemos a la propiedad a través de una agradable terraza privada, perfecta para disfrutar del aire libre, que nos da paso a un luminoso salón-comedor con cocina abierta, creando un ambiente funcional y confortable para el día a día. En la planta superior encontramos una elegante habitación tipo suite, que dispone de salida a un encantador balcón, ofreciendo un espacio íntimo y relajante. La última planta, con techos abuhardillados, alberga dos acogedoras habitaciones adicionales y un baño completo, ideales para familia o invitados. La propiedad se completa con una plaza de parking y un práctico trastero, aportando comodidad y espacio de almacenamiento extra. Una vivienda con mucho encanto, perfecta para disfrutar de la tranquilidad de la montaña sin renunciar al confort. INFORMACIÓN AL CONSUMIDOR Coldwell Banker Glollar dispone de la carte professionnelle, lo que garantiza la máxima seguridad, total transparencia y un alto nivel de servicio. El precio con TVA es de 398.400 €. #ref:CBG2172
332.000 €
Spacious land for sale in Can Cortés.
Les Planes

Spacious land for sale in Can Cortés.

1.555 m²Size
Unique Opportunity in Can Cortés! We present this spectacular rectangular plot of 1,555 m², which stands out for its excellent location and breathtaking panoramic mountain views. The land has access from two streets, one at the top and one at the bottom, offering multiple design and accessibility options. Ideal for building your dream home: This plot is suitable for the construction of a single-family house of over 500 m² distributed across 3 floors, making the most of the orientation and natural surroundings. Privileged location in Can Cortés: Located in the sought-after residential area of Can Cortés, this plot is set in an unparalleled natural environment, right in the heart of the Collserola Park, just behind Tibidabo. Can Cortés is known for its peaceful and residential atmosphere, surrounded by nature, making it the perfect place for those seeking peace and privacy without sacrificing proximity to the city. Excellent connections: The connection to Barcelona and Sant Cugat is fast and convenient thanks to the Rabassada road. Additionally, the area has a neighborhood bus service with a stop at the Les Planes station, from where you can reach the center of Barcelona in just 15 minutes and Sant Cugat in 10 minutes. Living in Can Cortés means enjoying nature, tranquility, and proximity to the city. Don't miss this opportunity to build your home in one of the most privileged environments in the region. Contact us for more information or to arrange a visit! The sale price does not include taxes or expenses, which are payable by the buyer under current regulations: ITP for previously transferred land, VAT and AJD for newly developed land or urban projects, as well as notary and registry fees and administrative costs if contracted. Availability to be agreed. The offer is subject to price changes or withdrawal without notice. Areas and boundaries are indicative. Brokerage fees shall be borne according to the agreement. Detailed information will be provided before any deposit is paid. #ref:CB2046LL
320.000 €
Apartment 3 Bedrooms Sale Escaldes-Engordany
Escaldes-Engordany

Apartment 3 Bedrooms Sale Escaldes-Engordany

123 m²Size32 Bathrooms
Exclusive promotion of living in the center of Escaldes-Engordany, 500 meters from the economic and social center of Principado.~~It is a 123 m2 apartment plus 47 m2 of terrace. It consists of 3 rooms. One double suite type and the other two normal. All of them with built-in wardrobes. Kitchen open to the dining room and practical laundry area.~~Located in a unique enclave, its homes will have spectacular panoramic views over the Andorra Valley and Escaldes, and sun all year round.~~The second tower on the market, 15 stories high, is made up of 68 homes with 1 to 4 bedrooms. All rooms are exterior, with perimeter terraces.~~You will find homes of various types and lengths, very bright and functional, with modern design, perimeter terraces and high-end finishes.~~It is worth noting in this promotion the fantastic community areas with heated indoor pool, gym, garden areas and solarium (for the exclusive use of the owners). The owners will also be able to enjoy exclusive direct access to the Falgueró and Rec del Solà paths.~~Regarding the FINISHES AND QUALITIES of the homes, we would highlight:~- EXTERIOR CARPENTRY in aluminum with SCHUCO type thermal break or similar.~- Triple glass with double air chamber adapted to energy requirements.~- Stoneware flooring, with two finishing options to be chosen by the client.~- built-in cabinets of the Carré brand or similar~- Open KITCHENS with Neolith, Silestone or similar countertops, equipped with a 'BORA' type surface extractor fan incorporated into the hob, induction hob, oven, microwave, fridge and dishwasher from SIEMEMS or similar. Wall and base units of the Santos or similar brand, combining a solid color with an imitation wood finish. Extendable faucet.~- BATHROOMS with walls covered with top quality ceramics. Equipped with furniture with drawer and embedded sink. Hansgrohe or similar regulating taps, glass partition and mirror. Built-in shower 'rain' effect~- AIR CONDITIONING AND RENEWAL:~ * ACS production system and centralized air conditioning connected to~ FEDA ECOTERM.~ * Underfloor heating system throughout the house.~ * Air conditioning with cold air throughout the house except in bathrooms, through~ air ducts integrated into the false ceiling with supply and extraction.~ * Renewal of airer with double flow system with compact equipment~ with Siber or similar brand heat recuperator. Individualized equipment~ for each house.~- ELECTRICAL INSTALLATION:~ * Spotlights integrated into the false ceiling in bathrooms, laundry and kitchen.~ * LED strip lighting in the hallway and other rooms.~ * HOME AUTOMATION: home climate control system.~~With the possibility of buying parking spaces and storage rooms in the same building.~~Do not hesitate to contact us to clarify any questions and have additional information.~~Expected completion date: last quarter 2027. #ref:04103/5210
1.249.000 €
Coldwell Banker Art Real Estate
Urb. Coto de la Serena Local 7B,
29680, Estepona
De 10 a 19 hs
Newsletter

Find your home abroad with the support of the Coldwell Banker® network

Visit our global websites to learn more about your ideal property in the most exclusive destinations

We use our own and third-party cookies to make our website work safely and personalize its content. Likewise, we use cookies to measure and obtain data on your navigation and to adjust advertising to your tastes and preferences. Press the "Accept all" button to confirm that you have read and accepted the information presented. To manage or disable these cookies, click on "Configuration". For more information see our cookies policy.
Modify cookies
Technical and functional Always active
This website uses its own Cookies to collect information in order to improve our services. If you continue browsing, you accept their installation. The user has the possibility of configuring his browser, being able, if he so wishes, to prevent them from being installed on his hard drive, although he must bear in mind that such action may cause difficulties in navigating the website.
They allow the monitoring and analysis of the behavior of the users of this website. The information collected through this type of cookies is used to measure the activity of the web for the elaboration of user navigation profiles in order to introduce improvements based on the analysis of the usage data made by the users of the service. They allow us to save the user's preference information to improve the quality of our services and to offer a better experience through recommended products.
These cookies are used to store information about the preferences and personal choices of the user through the continuous observation of their browsing habits. Thanks to them, we can know the browsing habits on the website and display advertising related to the user's browsing profile.