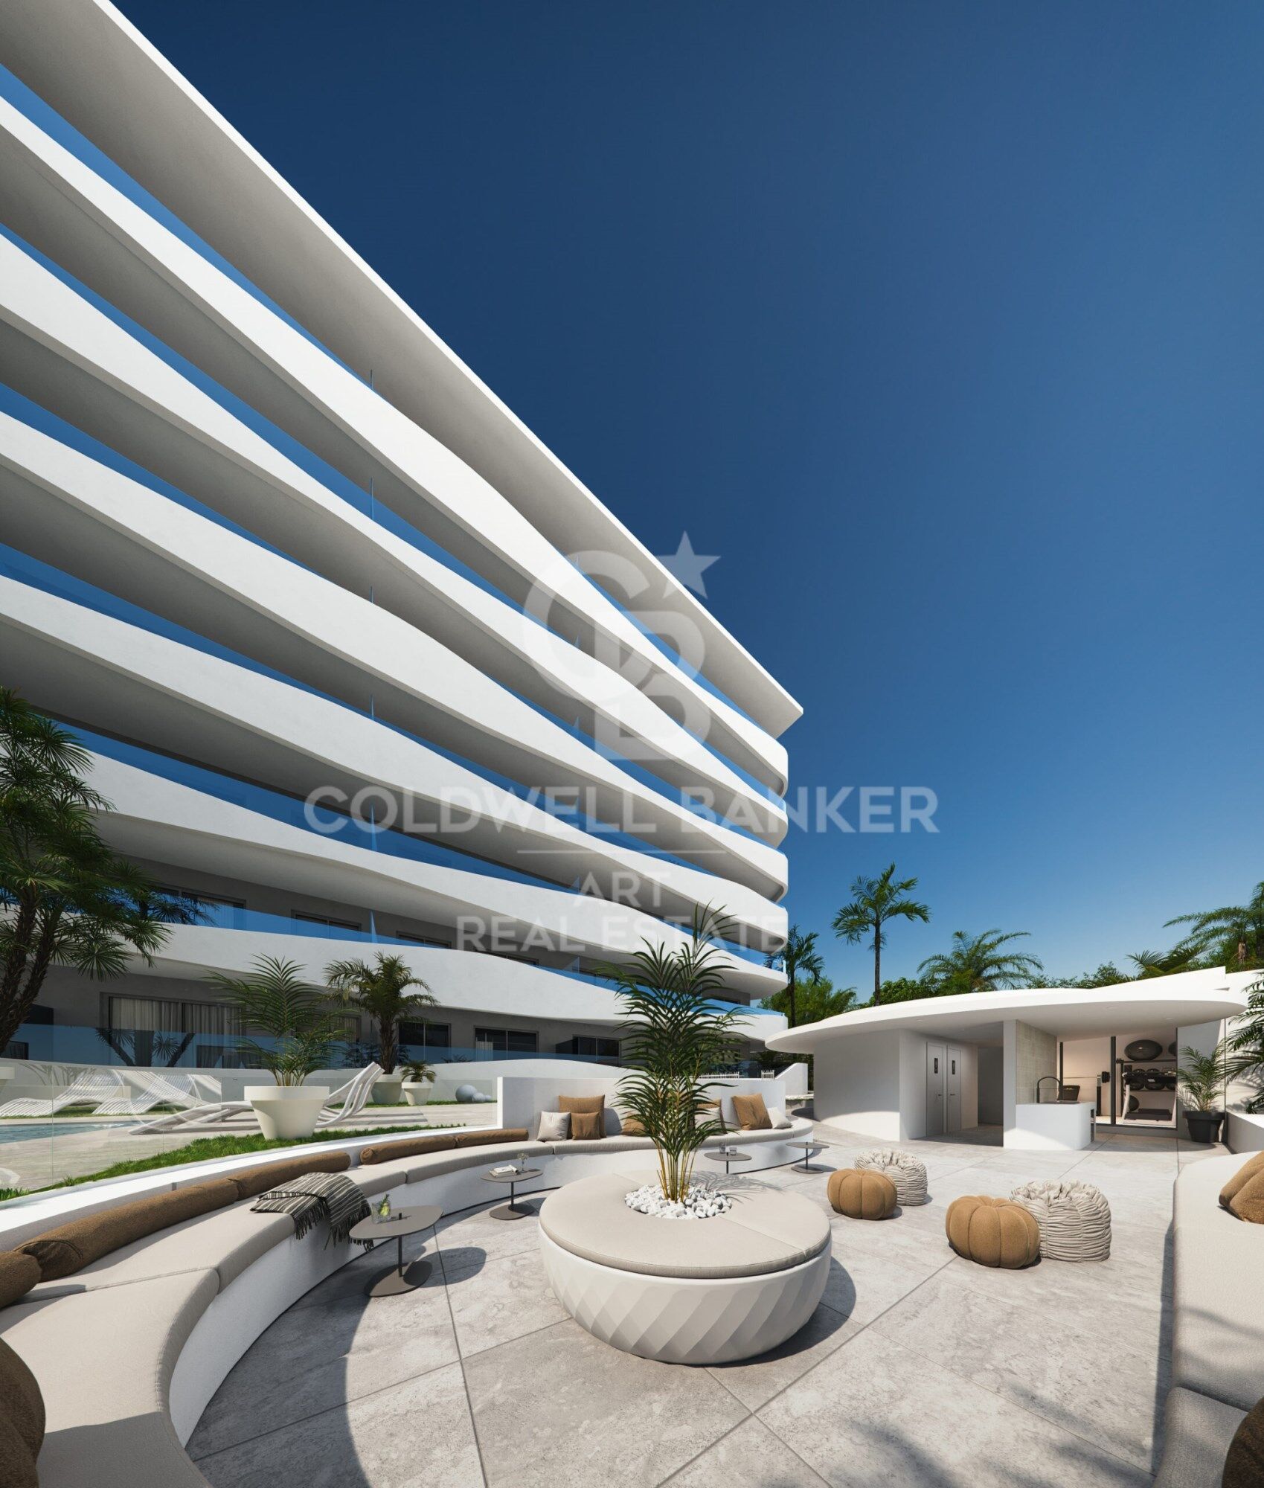
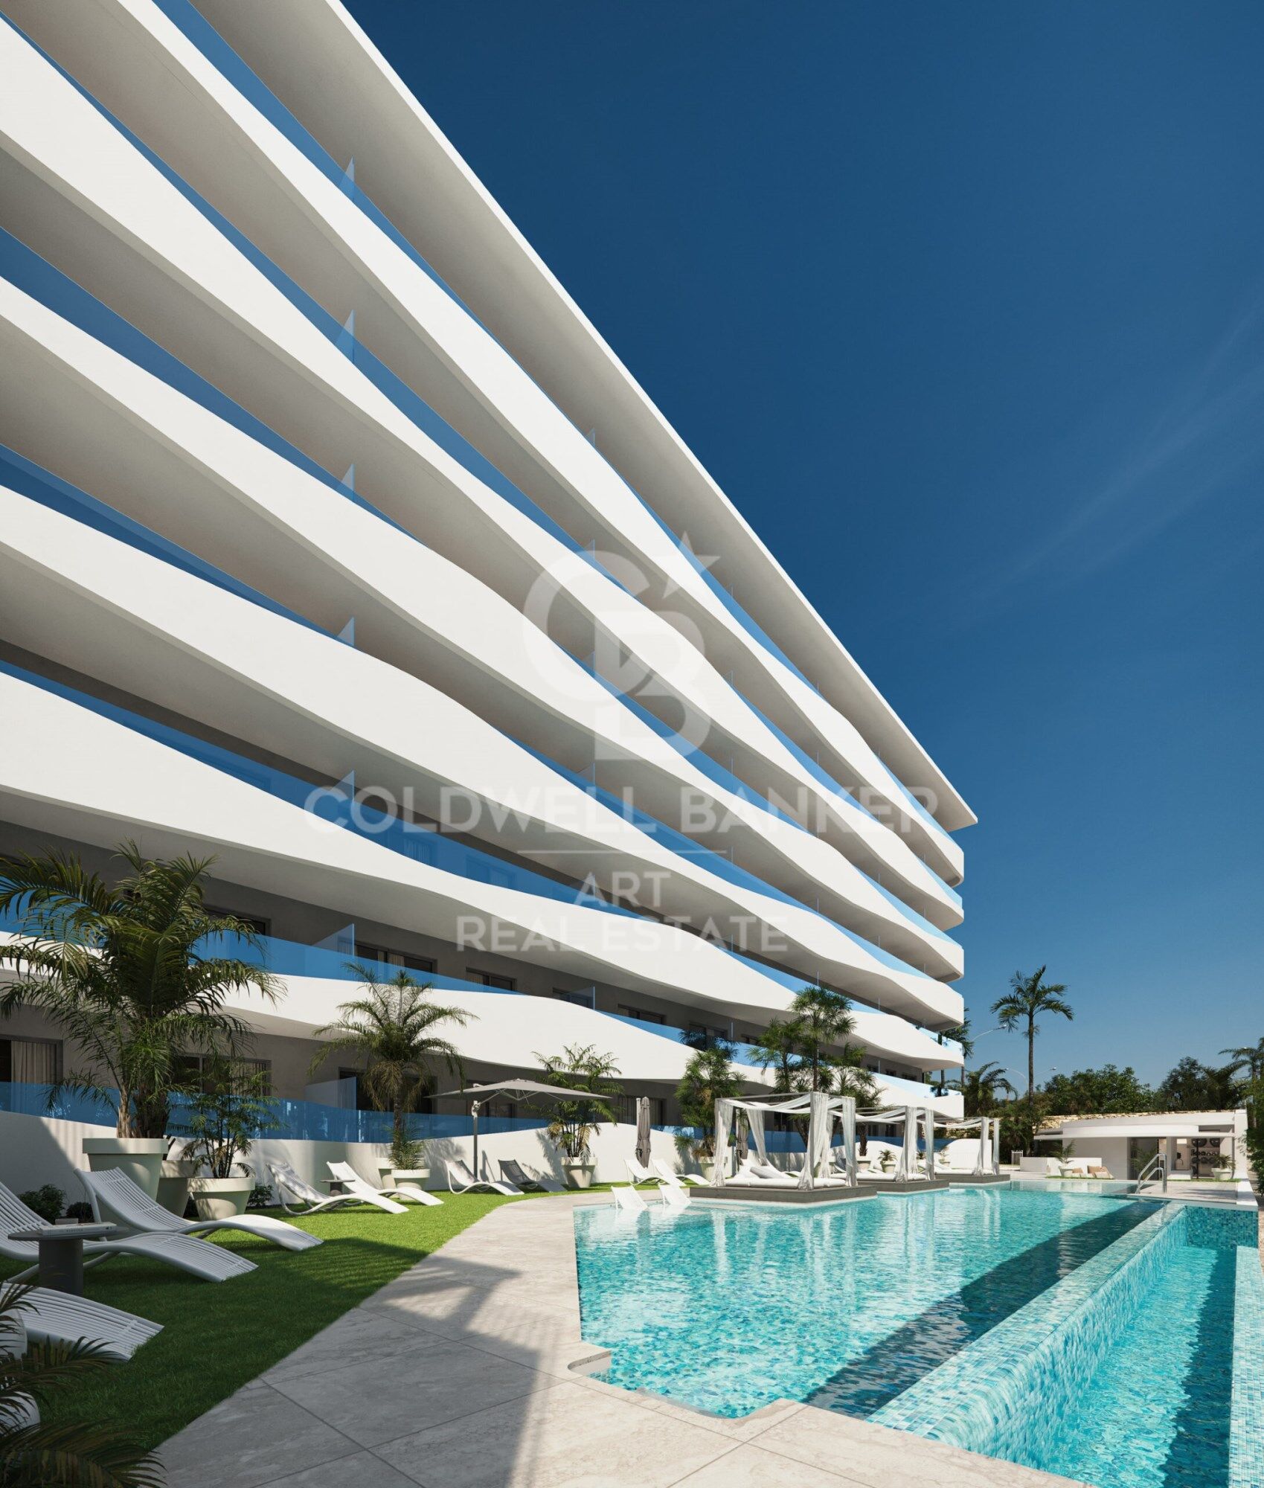
Exclusive newly built penthouses in La Loma, Fuengirola
Units
4
Surface
108 m² - 165 m²
from
price
599.000 €
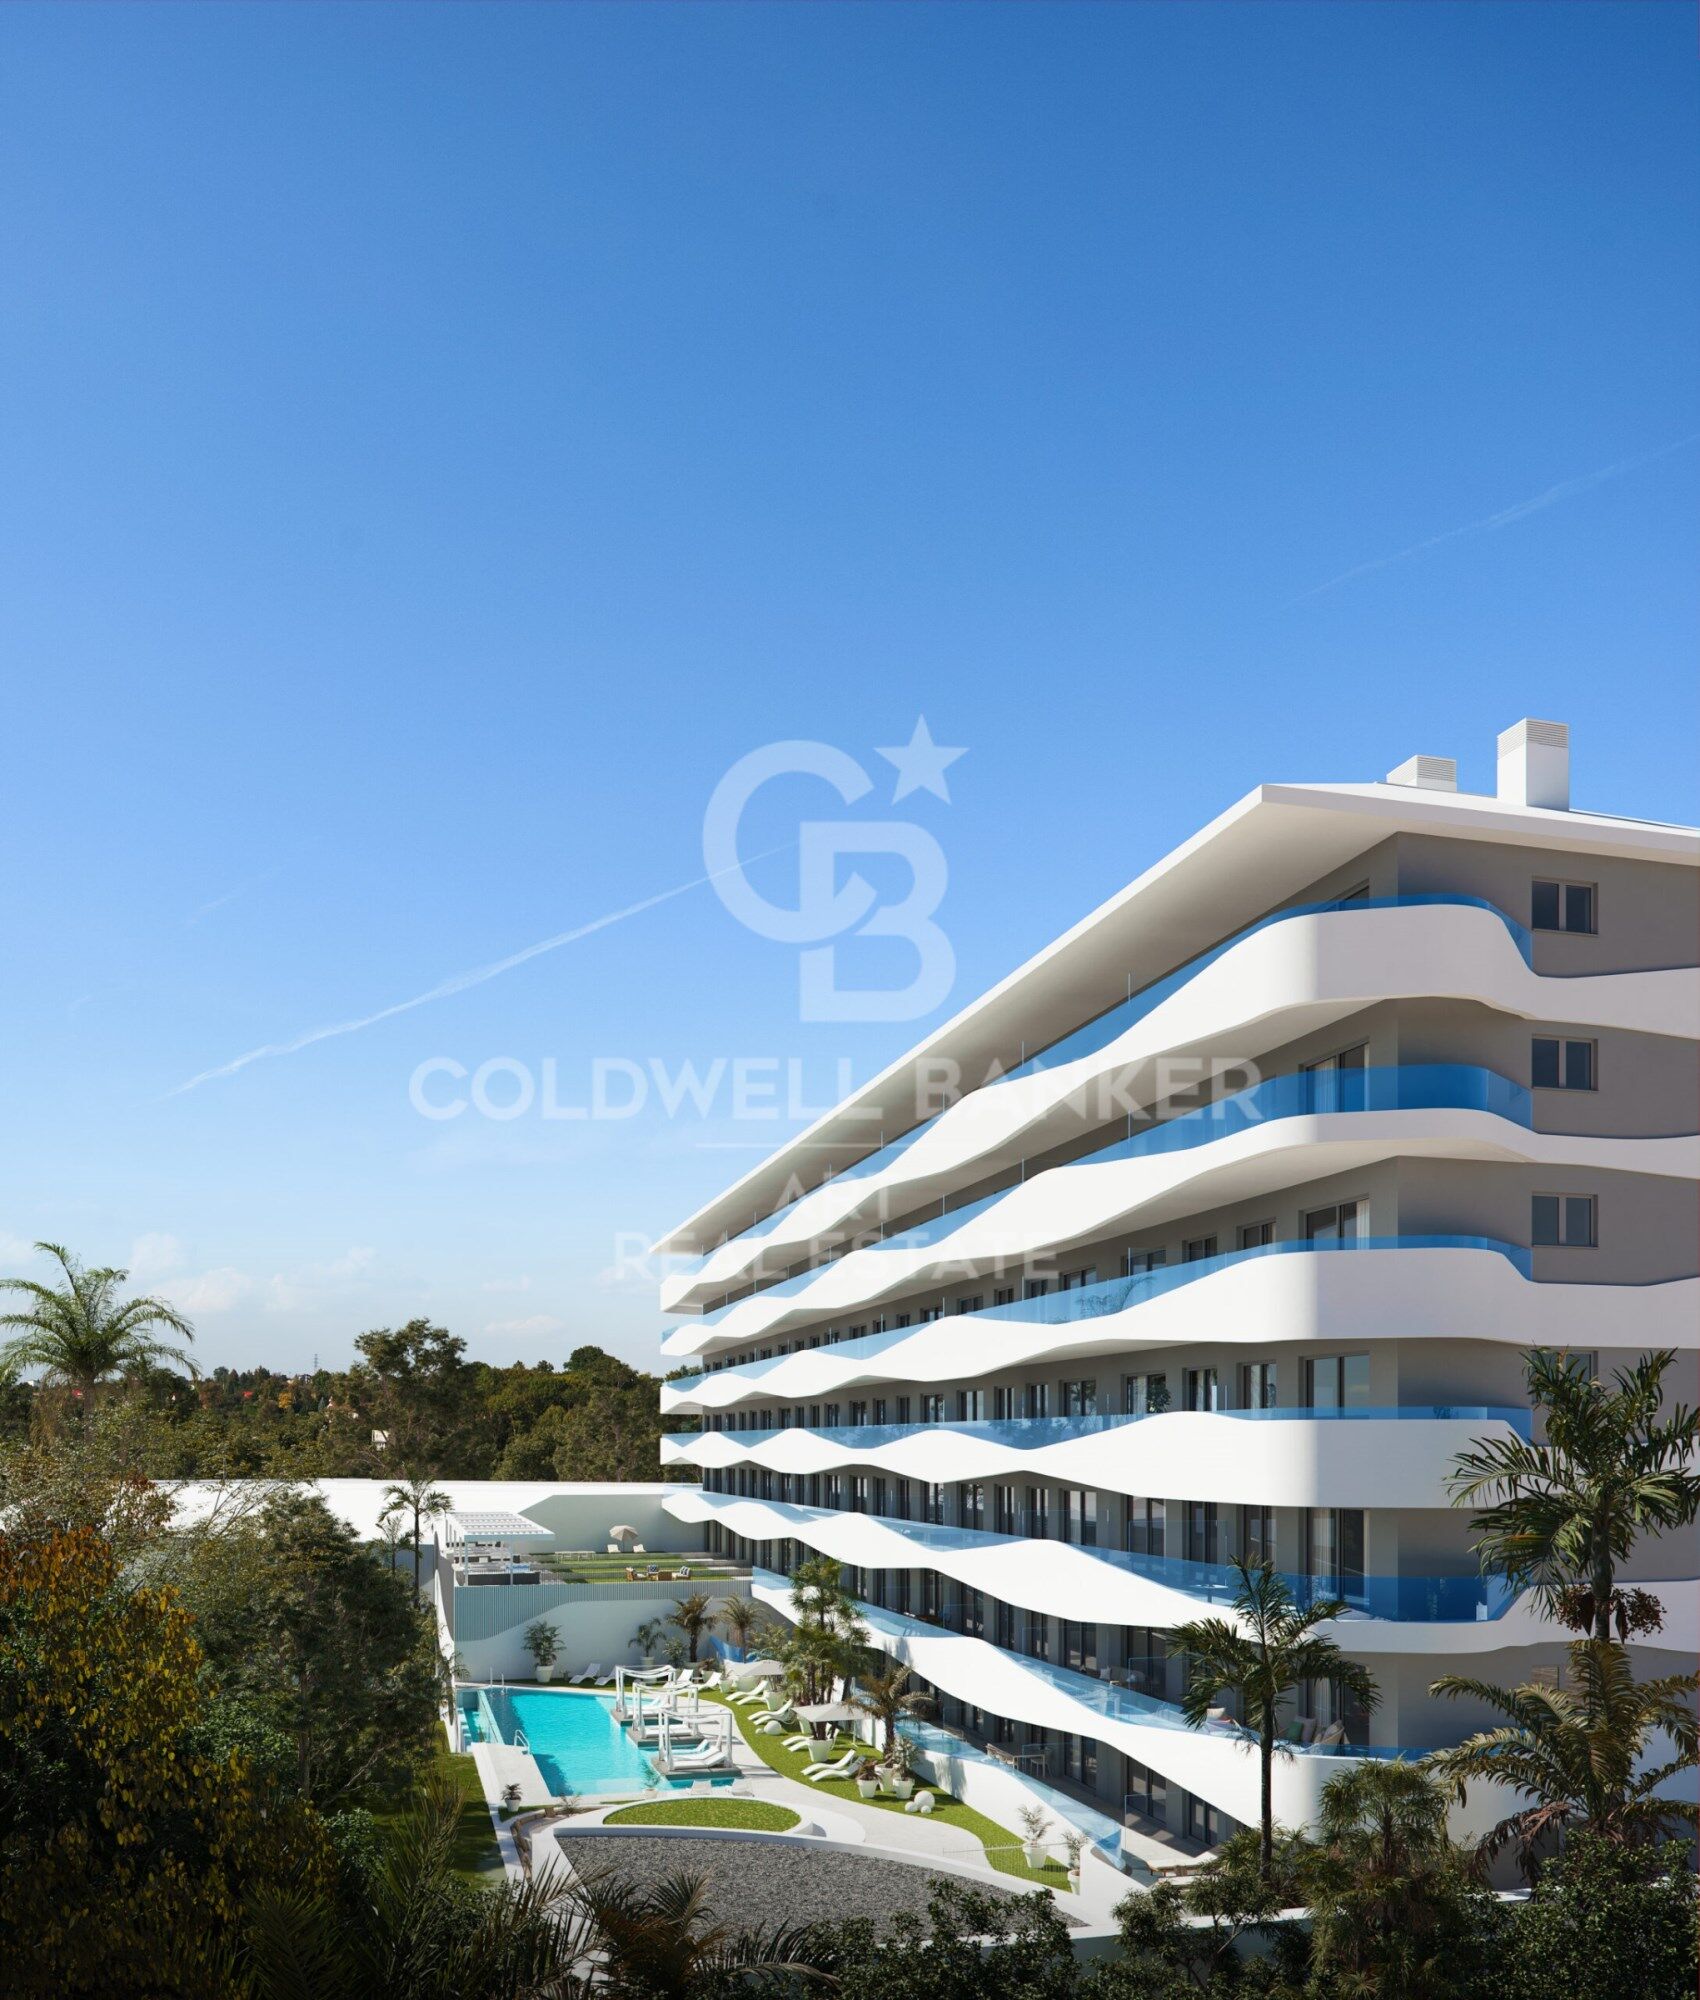
The first development in the new area of La Loma, the fastest growing district of Fuengirola. Right next to the Gran Parque de La Loma, with more than 30,000 m² of green areas where you can walk, ride a bike, exercise or simply enjoy this unique environment. Just 5 minutes from having a skewer on the beach of Los Boliches and 10 minutes from the city centre or the Marina.

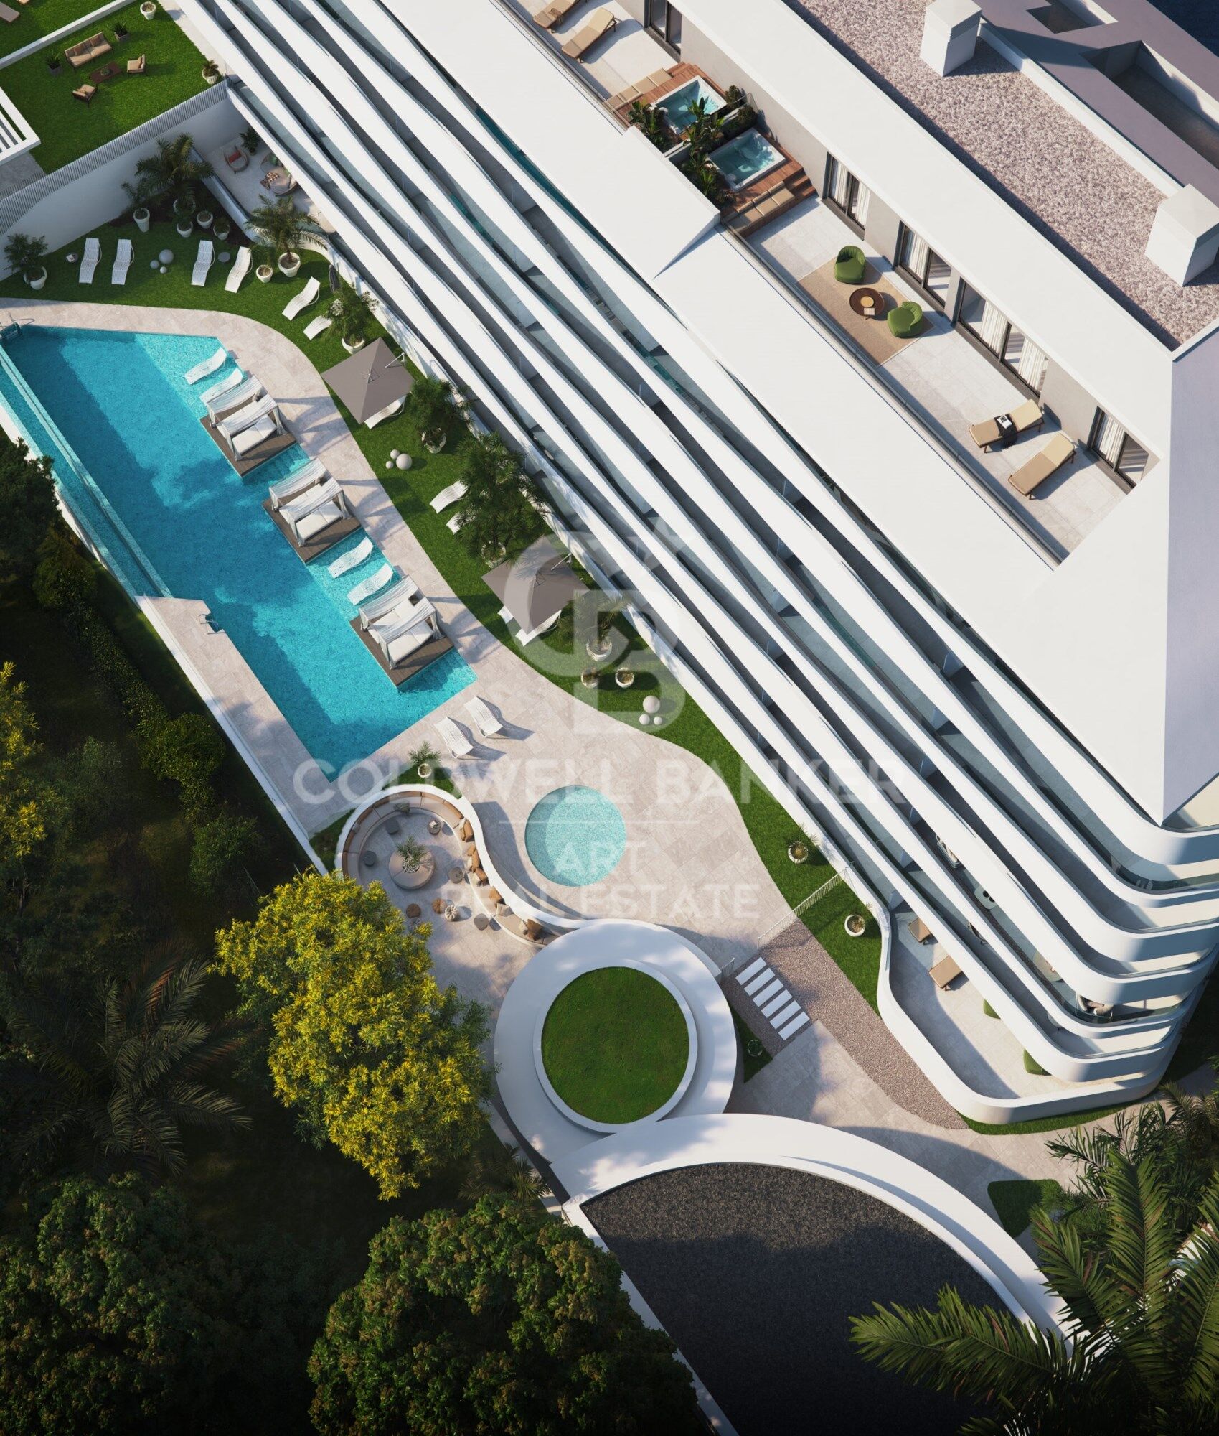
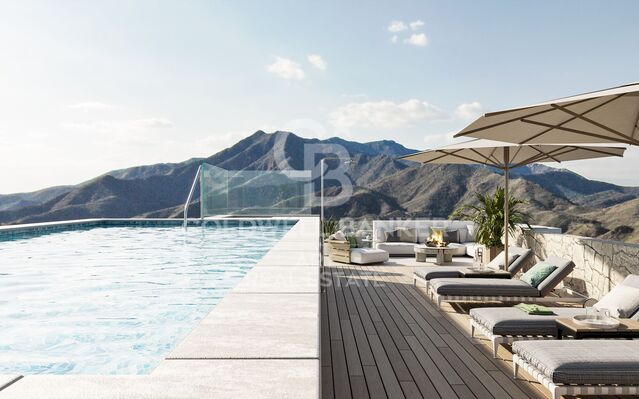
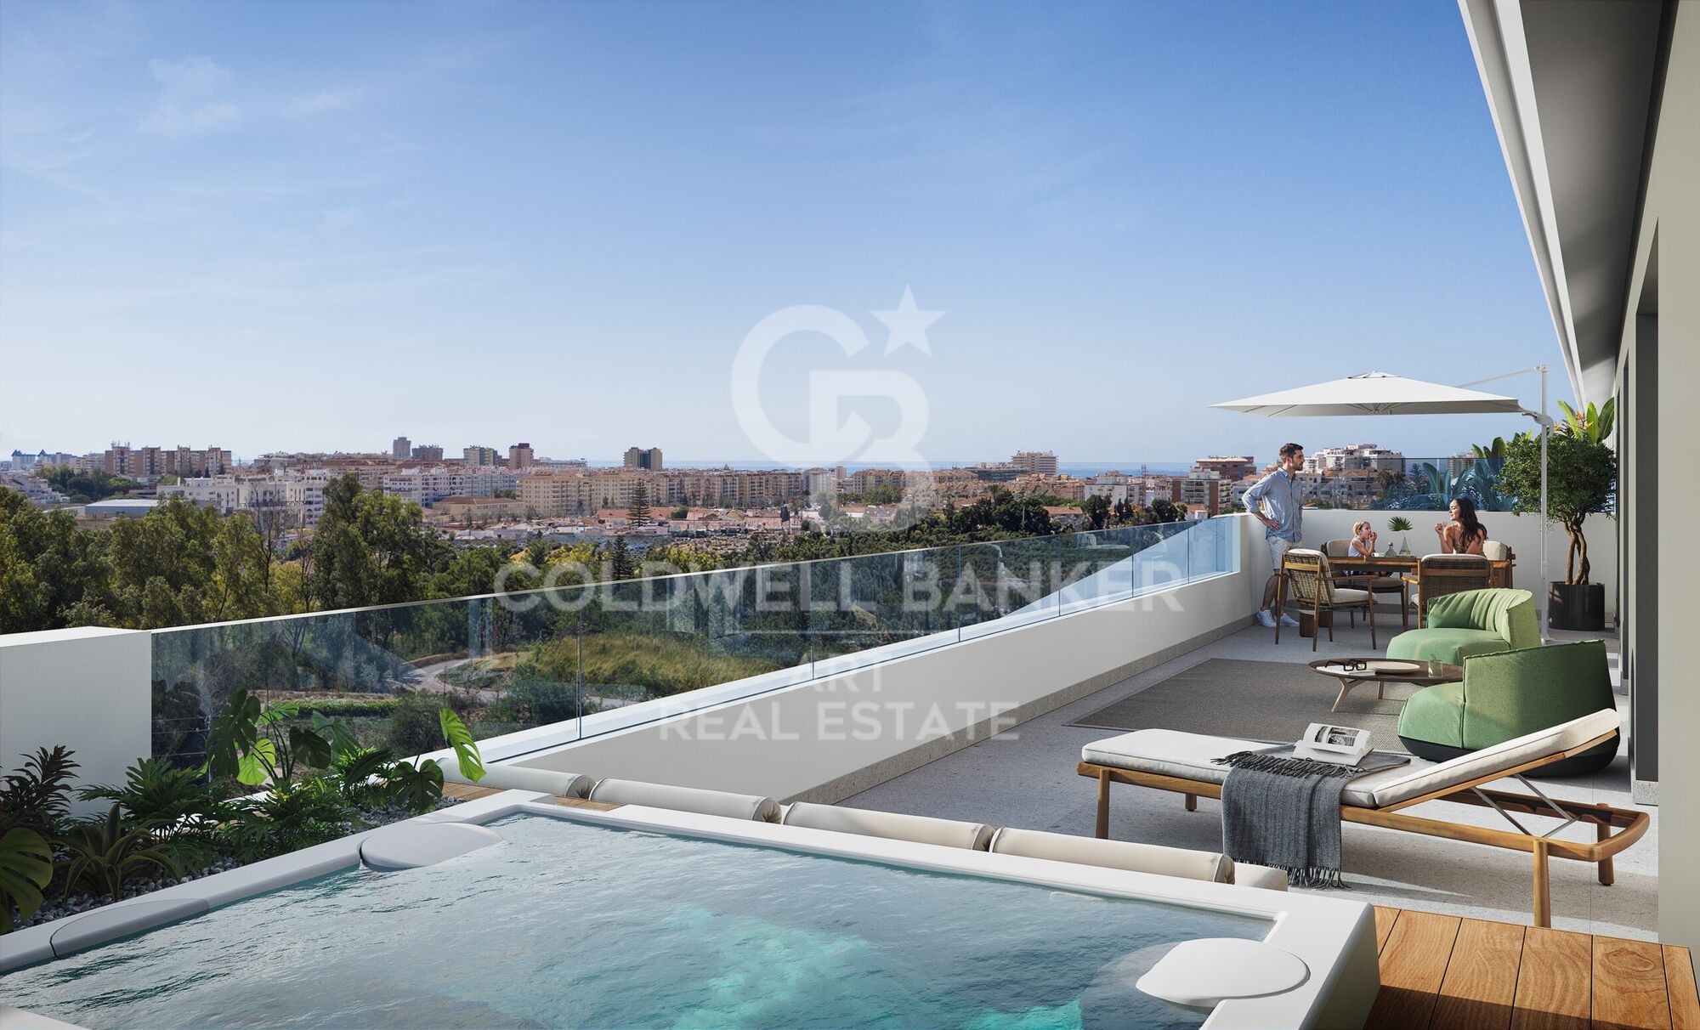
All of them have 2 bedrooms: four functional central penthouses and two elegant corner penthouses with large terraces on both sides of the building, offering unparallelled panoramic views. In addition, each one comes with a jacuzzi on the terrace to make the most of the climate and tranquillity of the area.

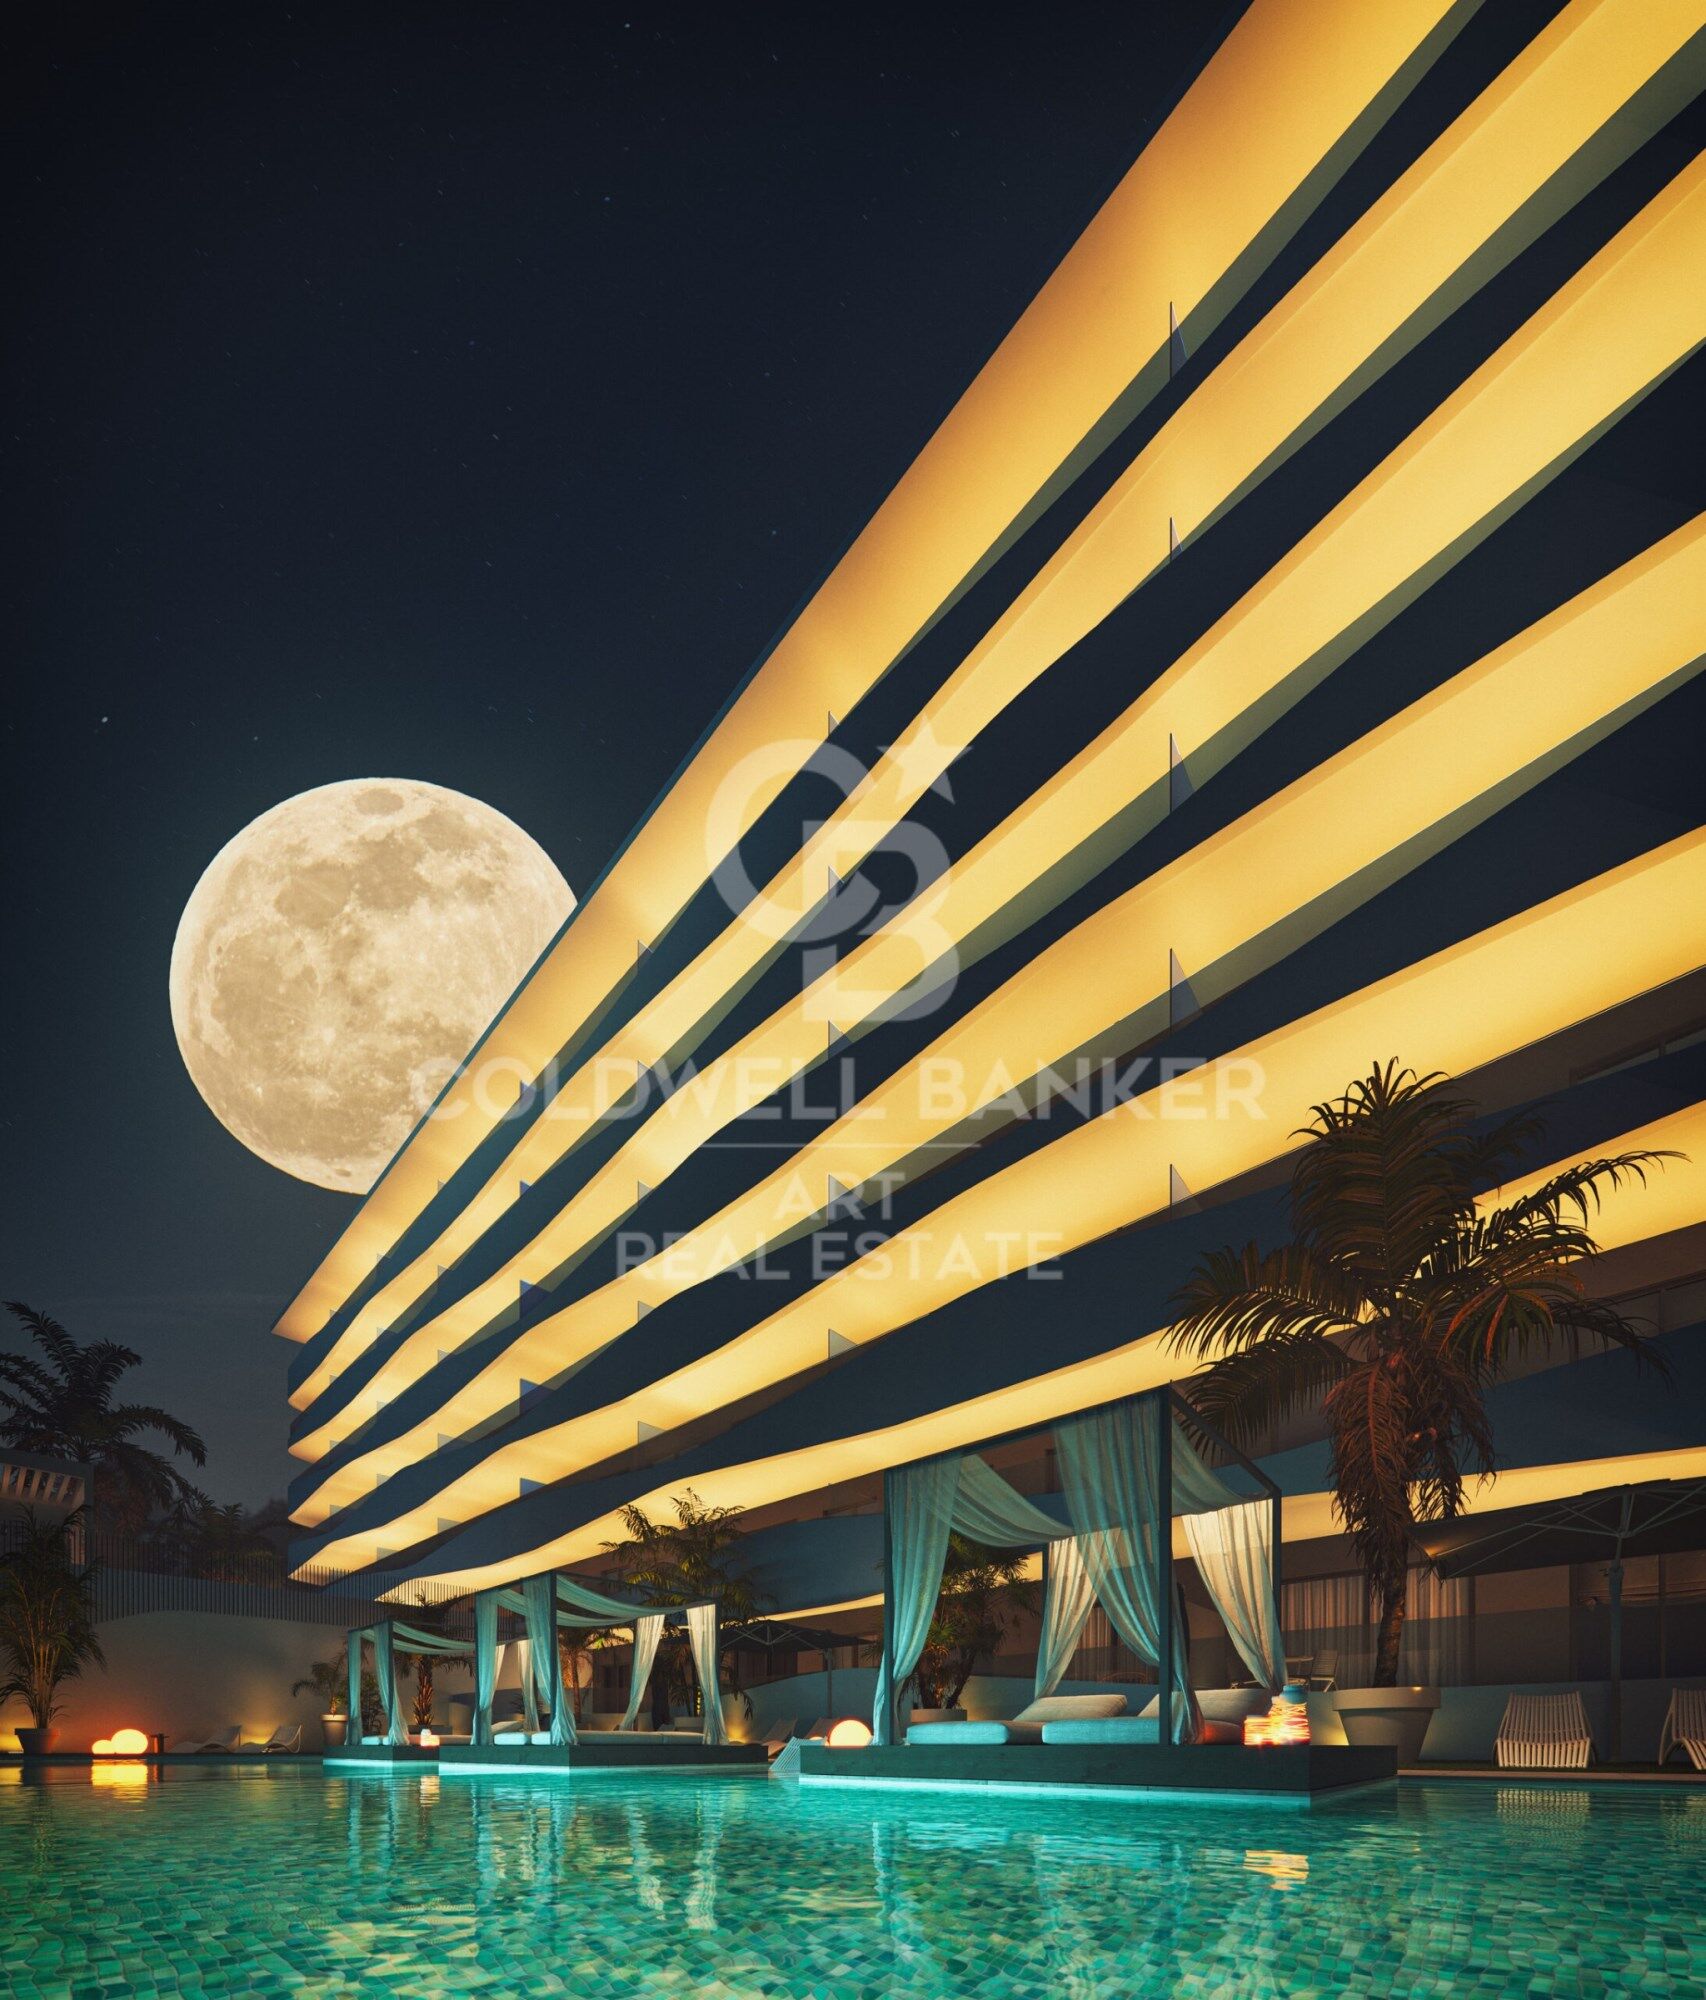
Every detail has been carefully designed to take advantage of the 300 sunny days of the year of Fuengirola.

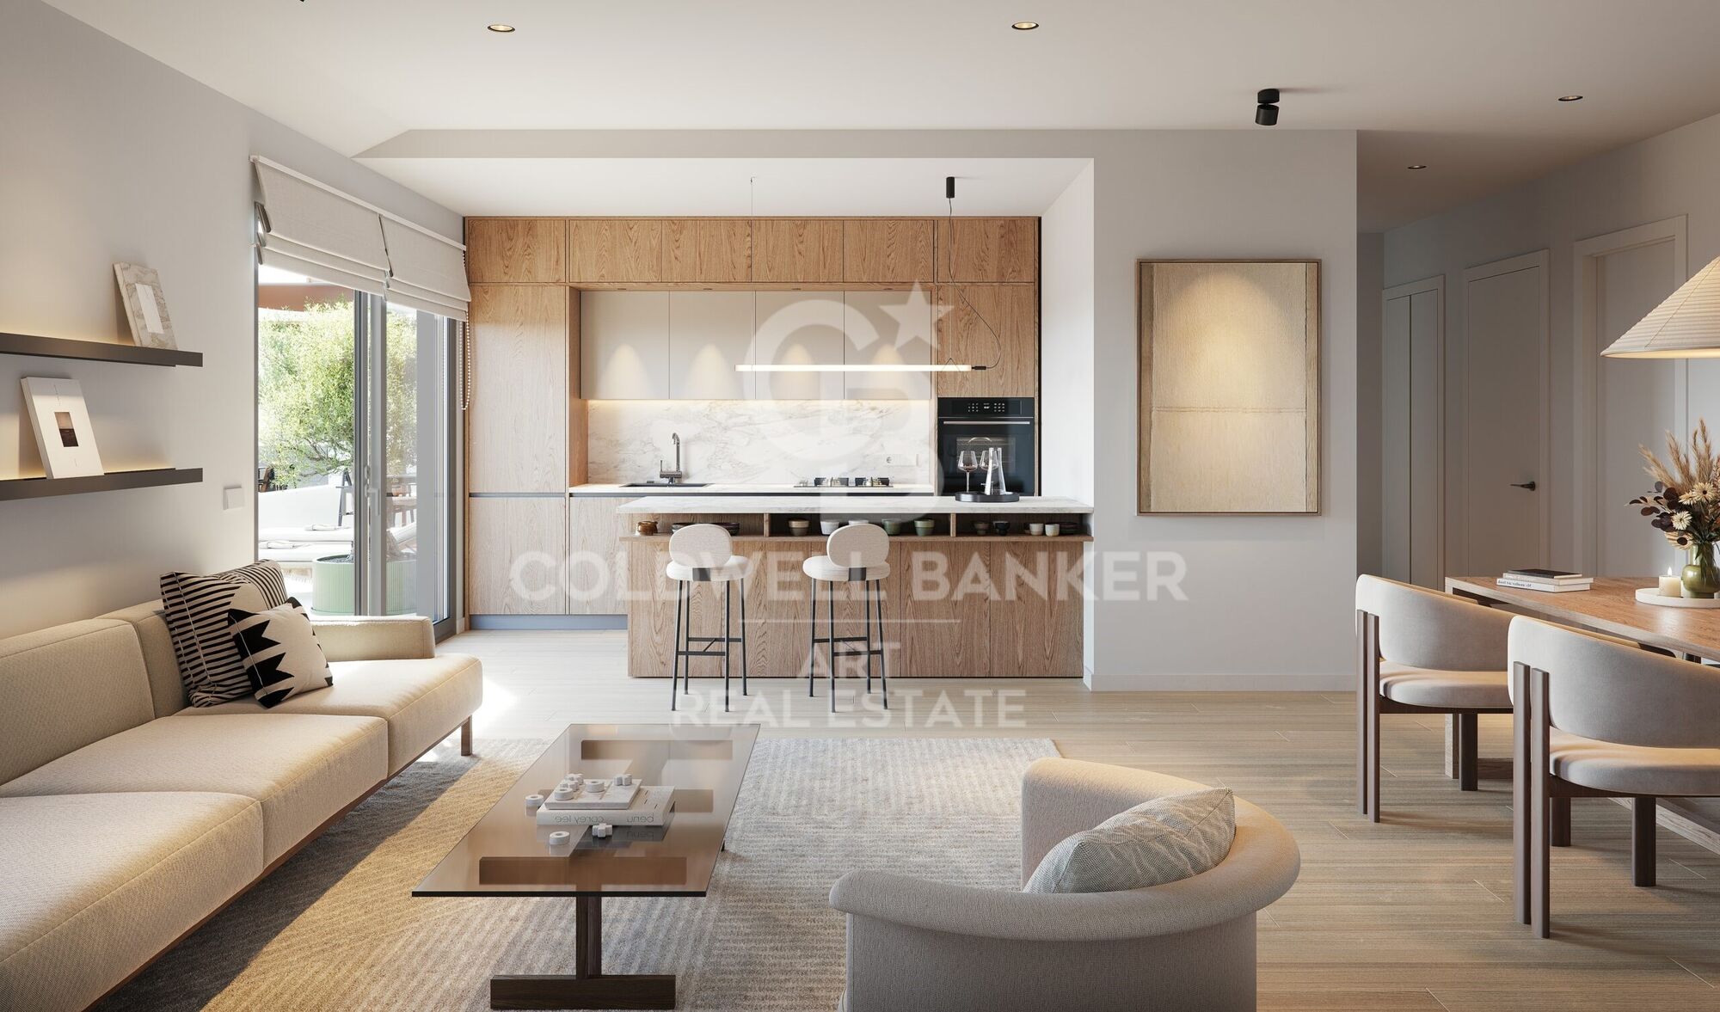
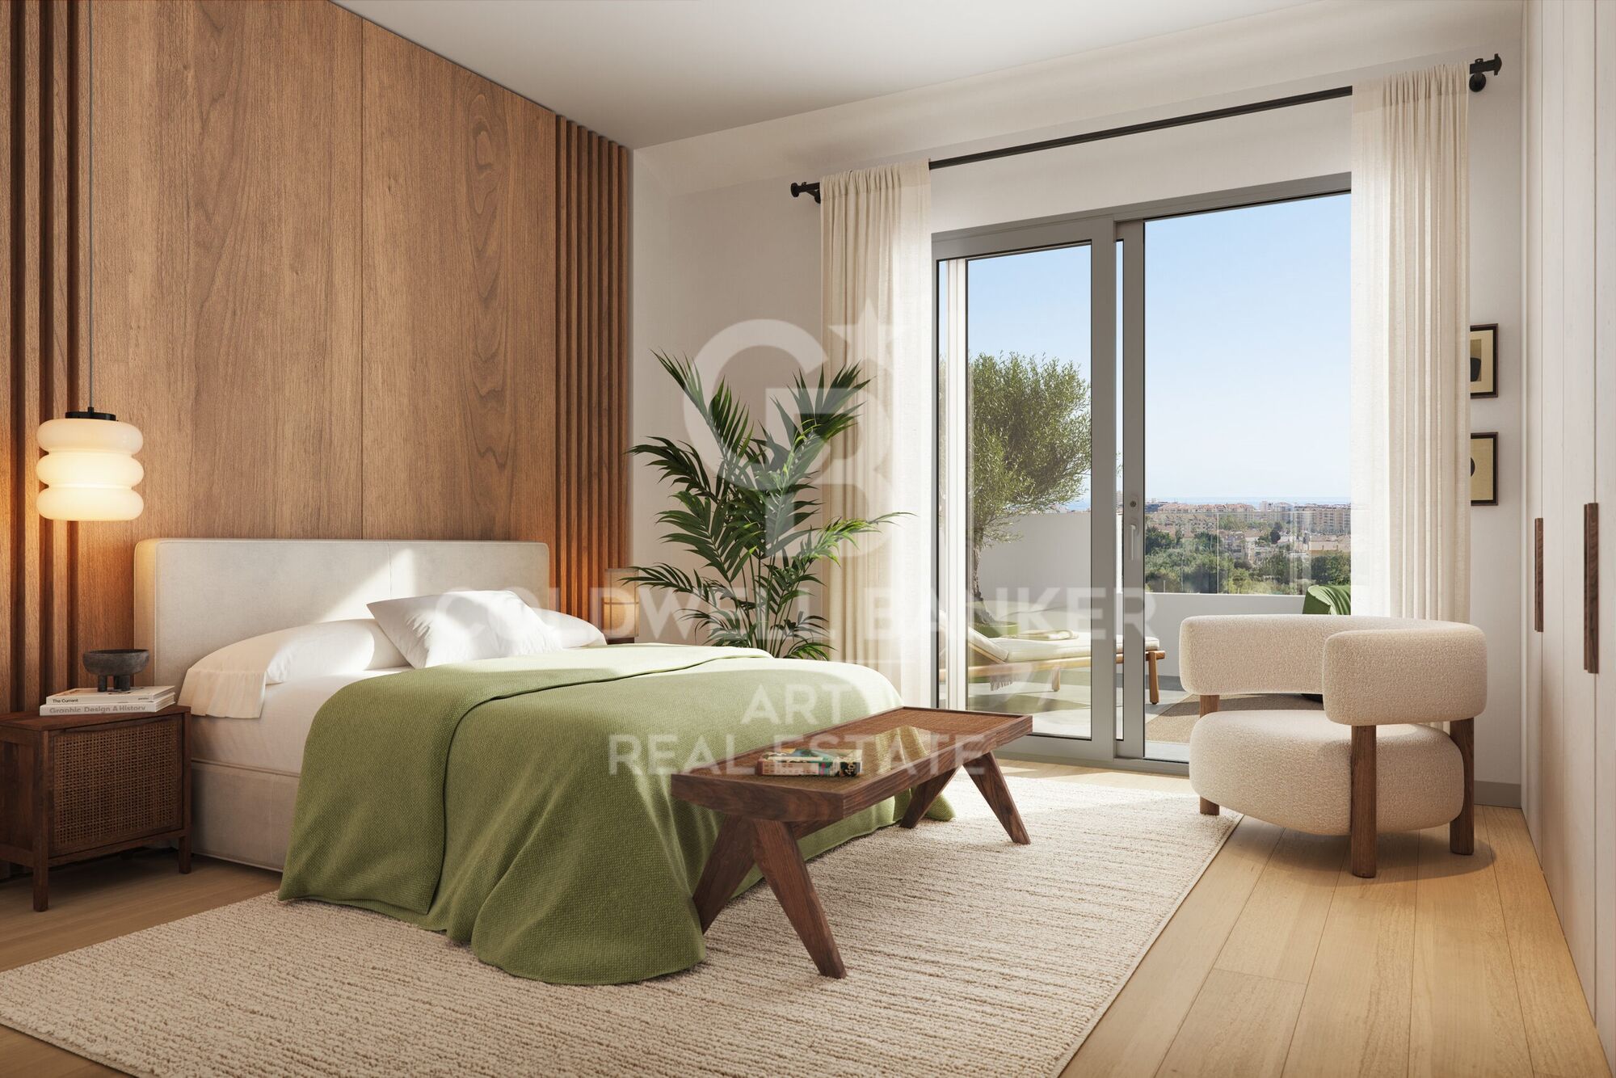
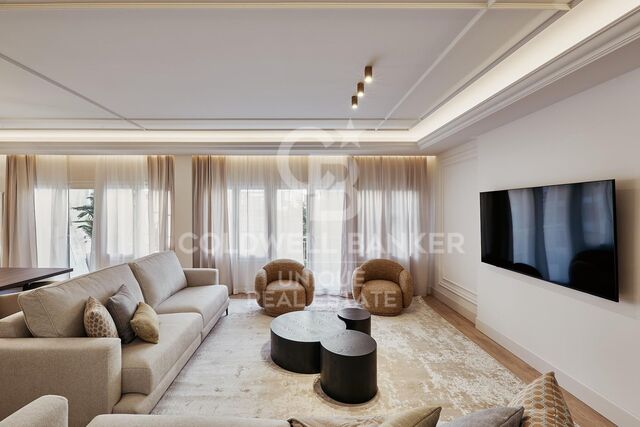
All the rooms and the main living room are connected to a spectacular terrace that frames the whole house, creating a bright and unique space. The living room has an open plan design with a kitchen island integrated into a spacious living-dining room, the perfect setting to share unforgettable moments with family and friends. The master bedroom includes a private bathroom and a spacious dressing room, which guarantees comfort and privacy. You also have ample storage space to keep everything organised.

The exclusivity does not end there: the penthouses are equipped with the latest generation aerothermal system, which allows you to control heating and cooling both in summer and winter in the most sustainable way.
#ref:CBSH1331

Property details

zone
Costa del Sol
area
Málaga
location
Fuengirola
district
Los Boliches
Property type
new development
Reference
CBSH1331
Units in this development
TypeUnitSurfaceTerraceBedroomsRestroomsPriceState
AtticCBSH1331_D109 m218 m222599.000 €available
AtticCBSH1331_C119 m226 m222629.000 €available
AtticCBSH1331_B122 m236 m222709.000 €available
AtticCBSH1331_A165 m259 m222899.000 €available

Property features

lift
Energy certificate
  • Pending

About Fuengirola

Fuengirola, nestled in the heart of the Costa del Sol, is a vibrant coastal town renowned for its golden sandy beaches, lively atmosphere, and rich cultural heritage. Situated between Malaga and Marbella, Fuengirola offers the perfect blend of traditional Spanish charm and modern amenities, making it a desirable destination for residents and tourists alike.

With over 8 kilometers of pristine coastline, Fuengirola boasts some of the finest beaches in the region, including the popular Los Boliches and Carvajal beaches. Whether you're seeking relaxation under the sun or thrilling water sports adventures, Fuengirola's beaches have something for everyone.

The town's lively promenade, lined with palm trees, cafes, and shops, is the perfect spot for a leisurely stroll or enjoying a meal with stunning sea views. Meanwhile, Fuengirola's historic center, with its narrow streets, charming squares, and historic landmarks such as the Sohail Castle, provides a glimpse into the town's rich past.

Fuengirola's real estate market offers a diverse range of properties to suit every lifestyle and budget. From modern seafront apartments to spacious villas with panoramic views of the Mediterranean, there's something for everyone in Fuengirola's property market.

With excellent transport links, including a train station connecting Fuengirola to Malaga and the airport, as well as easy access to the A-7 motorway, getting around the Costa del Sol and beyond is convenient for residents and visitors alike.

Whether you're looking for a permanent residence, a vacation home, or an investment property, Fuengirola offers an unbeatable quality of life in a stunning coastal setting. Experience the magic of Fuengirola and find your dream home on the sunny shores of the Costa del Sol!

Request more info
Ref.CBSH1331
Urb. Coto de la Serena Local 7B,
29680, Estepona
952 680 284

Related properties

Exclusive apartments with spacious terraces and sea views in Fuengirola
Los Boliches

Exclusive apartments with spacious terraces and sea views in Fuengirola

Located in the heart of the Costa del Sol, in Fuengirola, this exclusive residential development redefines the concept of home by combining design, comfort, and the Mediterranean lifestyle. With sea views and a range of spaces designed for enjoyment. The perfect location is one that connects you to everything and disconnects you from the unnecessary. It is just 1.3 km from the beach and only 2 km from the center of Fuengirola, allowing you to enjoy both urban dynamism and residential tranquility. Quick access to the motorway connects to the international airport and Málaga's high-speed train station in just 15 minutes. Marbella, an icon of exclusivity, is 35 km away. The Costa del Sol is not just a place; it's a lifestyle. With more than 300 days of sunshine a year, renowned gastronomy, golf courses, mountain trails, and a vibrant cultural calendar, the Costa del Sol becomes the ideal setting to live, invest, or enjoy holidays. The communal areas and facilities make all the difference: from the concierge to the sky infinity pool, every detail is designed to enhance daily life and offer unique experiences. The homes, with 1, 2, and 3 bedrooms, feature spacious south-facing terraces that extend the living room towards the horizon. The open-plan layout of living-dining-kitchen ensures fluidity and light in every space. Spaces adapted to all lifestyles. With sizes ranging from 93 to 224 m² and terraces from 16 to 70 m², you can choose the home that best fits your needs. All include climate control, a fully equipped kitchen with modern appliances, two parking spaces, and a storage room. #ref:CBSH1435
From 508.000 €

Recently viewed properties

Villa 7 Bedrooms Sale Ordino
Coll d'Ordino

Villa 7 Bedrooms Sale Ordino

697 m²Size76 Bathrooms
GAlÍ Real Estate is honored to present Ordino Mountain Residential Resort, located in a natural environment and with impressive mountain views. In this exclusive residential project, born from a modern reinterpretation of traditional Andorran architecture, the concept of a wooden cabin on a two-story stone podium is reinterpreted, which, far from being erected as a conventional housing block, organizes a residential community. exclusive around a common garden.~Despite being traditional materials, wood and stone are used in the project as contemporary materials, with the aim of achieving an innovative image but rooted in the place. Large panes of glass, oriented towards the incredible landscape of the country and the common spaces of the development, give the complex an innovative image and bring nature and architecture closer.~Impressive villas with five to eight bedrooms are offered on several floors and spacious two- and three-bedroom apartments with terraces with stunning views of the surrounding mountains. The homes have a modern design, with minimalist furniture, in neutral colors. They offer an open-plan layout, with large open spaces, such as the living-dining room with the open-plan kitchen, separated by a central island, as well as exclusive rooms such as a cinema room, spa or private gym. Likewise, the homes have BREEAM certification, a certification that recognizes sustainability efforts in terms of energy efficiency and environmentally friendly construction.~The development has common amenities spaces, including a spa and a gym, as well as a multifunctional, open-plan social club area with a room for children and another for adults.~~Both the spa and the gym are located in a privileged area of the plot. Through large glass panels, extraordinary views of the valley are obtained, which make this space the ideal place to relax and enjoy the silence and nature throughout the year. #ref:03985/5210
5.812.000 €
Exceptional villa in La Quinta with spectacular sea and mountain views
La Quinta

Exceptional villa in La Quinta with spectacular sea and mountain views

606 m²Size1.210 m²Plot54 Bathrooms
We present this spectacular contemporary villa, located within the exclusive gated community in La Quinta, Marbella. Designed and built by Cogitari Homes, this sophisticated villa embodies the essence of modern Mediterranean living, combining architectural elegance, refined comfort, and the serenity of its natural surroundings. Perfectly situated between the Mediterranean Sea and La Concha mountain, it enjoys panoramic views of the coast and the surrounding valley. With 605 m² spread over three levels, the villa offers five bedrooms and four bathrooms, all crafted with the utmost attention to detail. The main floor features open-plan living and dining areas that seamlessly integrate with the expansive terraces and the stunning 73 m² infinity pool, creating an ideal indoor-outdoor lifestyle for both entertaining and relaxing. Floor-to-ceiling windows flood the interiors with natural light, highlighting the villa's clean lines and contemporary finishes. The upper floor is dedicated to restful living, with elegantly appointed bedroom suites, including a spacious master bedroom with a private terrace, dressing area, and breathtaking views. The entertainment level provides a luxurious retreat with a private gym, wine cellar, cinema lounge, and garage for multiple vehicles, as well as laundry and storage areasall designed to combine comfort and practicality with style. Located just minutes from La Quinta Golf & Country Club, Los Naranjos, and Los Arqueros Golf, and a short drive from Puerto Banús and Puente Romano, this villa offers the ultimate Marbella lifestyle. Surrounded by lush landscapes and world-class amenities, it is a home where architectural excellence, natural beauty, and contemporary living meet in perfect harmony. #ref:CBSH1326
4.995.000 €
Luxury Residences with Private Pool and Premium Amenities on the Mediterranean Coast
Rïo Real - Los Monteros

Luxury Residences with Private Pool and Premium Amenities on the Mediterranean Coast

This exclusive private community consists of just 44 residences, offering two- and three-bedroom apartments, including 10 penthouses, each with its own private pool. Amidst landscaped gardens, there is a stunning heated pool, a terrace, and a covered outdoor kitchen, perfect for enjoying time with family and friends. To ensure a comfortable and peaceful stay, the community offers a full concierge service. In addition, there are spacious underground parking spaces, private storage rooms, and 24-hour security with patrols, providing maximum peace of mind for residents. Upon entering through the elegant security gate, residents are welcomed by exclusive entrances, from access to the underground parkingfinished to the highest standardsto the lobbies of each building and the residences themselves. On the Mediterranean coast, the quality of outdoor spaces is as important as the interior, so special attention has been given to the design, spaciousness, and safety of the communal areas. All apartments enjoy sea and garden views. The community features an attractive 25-meter heated pool, surrounded by a sun terrace with comfortable loungers, a cozy covered terrace, and an outdoor kitchen with a barbecue areaperfect for relaxing or socializing. Ocean View residents also benefit from access to the adjacent sports club, which includes a gym, tennis and padel courts, a 9-hole par-3 golf course, and a restaurantall included in the community fees. #ref:CBSH893
From 960.000 €
House 3 Bedrooms Sale Valcebollère
Valcebollère

House 3 Bedrooms Sale Valcebollère

85 m²Size32 Bathrooms
Ubicada en la tranquila y exclusiva localidad de Valcebollère, esta encantadora casa adosada forma parte de una cuidada comunidad de tan solo seis viviendas, ideal para quienes buscan privacidad y un entorno natural privilegiado. La vivienda se distribuye en tres plantas y destaca por sus excelentes acabados y sus acogedores techos de madera, que aportan calidez y carácter a cada uno de sus espacios. Accedemos a la propiedad a través de una agradable terraza privada, perfecta para disfrutar del aire libre, que nos da paso a un luminoso salón-comedor con cocina abierta, creando un ambiente funcional y confortable para el día a día. En la planta superior encontramos una elegante habitación tipo suite, que dispone de salida a un encantador balcón, ofreciendo un espacio íntimo y relajante. La última planta, con techos abuhardillados, alberga dos acogedoras habitaciones adicionales y un baño completo, ideales para familia o invitados. La propiedad se completa con una plaza de parking y un práctico trastero, aportando comodidad y espacio de almacenamiento extra. Una vivienda con mucho encanto, perfecta para disfrutar de la tranquilidad de la montaña sin renunciar al confort. INFORMACIÓN AL CONSUMIDOR Coldwell Banker Glollar dispone de la carte professionnelle, lo que garantiza la máxima seguridad, total transparencia y un alto nivel de servicio. El precio con TVA es de 398.400 €. #ref:CBG2172
332.000 €
Opportunity! 2 semi-detached houses + a separable flat plot next to Bellaterra station.
Bellaterra

Opportunity! 2 semi-detached houses + a separable flat plot next to Bellaterra station.

355 m²Size3.000 m²Plot64 Bathrooms
We are pleased to present this special property for investors. It is a 3,000m² plot of land with an approved subdivision project that will result in two plots of approximately 1,500m² each. One of these plots will contain two independent semi-detached houses, sharing the same access to the property but each with its own separate entrance. The two houses are identical. The plot is very spacious, private, and quiet, with large native trees in true Bellaterra style. A true oasis, just a 4-minute walk from the shopping area, the train station, and all the town's services. The entire complex, including semi-detached houses and a plot, is ideal for investors who want to rent out the homes or renovate them for sale. They can also segregate the plot for sale as the last and most spacious flat plot near the station. We have the land division project approved by the City Council. Horizontal division is possible once the property registration has been completed, as follows: The property can be divided into two plots: Plot A, measuring 1,649.59 m2, contains an existing single-family home with a basement of 112.14 m2, a ground floor of 104.75 m2, and a first floor of 104.13 m2. The total built area above ground level is 321.02 m2, divided equally between the two semi-detached homes. The two semi-detached homes are exactly the same: the ground floor houses the living-dining room, kitchen, and guest toilet. The first floor has three bedrooms, one with an en-suite bathroom and the other two sharing a full bathroom. The basement contains the laundry room and a large multipurpose room. Both the ground floor and basement have access to the outside, as does the upper floor, where the master bedroom has access to a delightful terrace. The only substantial difference between the two homes is that one has a furnished terrace with access from the living-dining room, and the other semi-detached house has direct access to the garden from the basement. Furthermore, only one of them has an elevator. Plot B, measuring 1,431.42 m2, offers all the residential appeal you could imagine. This is the last available, undeveloped plot of land next to Bellaterra Station. A luxury for those who don't want to rely on a car to get to any service. Furthermore, the plot is completely flat, with the advantages that this entails: being able to build your dream home on a single floor, without the need for stairs. And finally, the plot is filled with beautiful trees that will make you feel truly surrounded by nature. LOCATION: Bellaterra stands in a privileged enclave, an elevated and sun-drenched area that, true to its origins as the residential area par excellence, has established itself as the quintessential retreat for those seeking the highest quality of life just steps away from Barcelona. Strategically located between Sant Cugat and Cerdanyola, and sheltered by the Collserola Mountain Range, this exclusive community offers a unique orientation that embraces both the Mediterranean breeze and the serenity of Montseny. Living here means enjoying the luxury of time, thanks to exceptional connectivity that places the city center just 15 minutes away, while maintaining immediate access to the AP-7 and B-30 motorways. As well as the convenience of having two train stations within the town itself. This environment, home to a high-standing family community year-round, stands out as the epicenter of educational excellence in Catalonia; within a radius of less than five minutes, families have access to the most prestigious national or international schools, such as Ágora, Europa International School, and the Japanese School, as well as world-class university centers including ESADE, UIC, and UAB. Bellaterra offers the perfect harmony between pure contact with nature and proximity to first-rate services, from leading hospitals and exclusive sports centers to the most select commercial brands. All of this is achieved without losing the essence and privacy of a village #ref:CBSC241
1.295.000 €
Duplex Loft with Private Garden in Nave C - Can Ricart Lofts
Diagonal Mar i el Front Marítim del Poblenou

Duplex Loft with Private Garden in Nave C - Can Ricart Lofts

153 m²Size23 Bathrooms
Coldwell Banker Eminent presents a spectacular 153 m² duplex loft located in the iconic Nave C of Can Ricart Lofts, a project that reinterprets the industrial essence of Poblenou through contemporary and sustainable design. The residence, with clean lines and a warm atmosphere, combines noble materials and generous volumes, reviving the spirit of Barcelona's 19th-century industrial spaces. Spread over two levels, the loft offers a ground floor of 83 m² featuring a spacious living area, open-plan kitchen and a full bathroom, all with direct access to a private garden of 31 m² a true oasis of light and calm. The upper floor of 27 m² includes two bedrooms, one of them en-suite, and two full bathrooms, as well as a charming interior patio of 27 m² that floods the space with natural light and a sense of openness. This duplex perfectly combines functionality, design and character a home that breathes history and modernity in equal measure. The Can Ricart Lofts project revives four industrial buildings declared Sites of National Interest and transforms them into 25 exclusive residences of great architectural beauty and personality. Located within the Parc Central del Poblenou, it sits amid four pedestrian blocks surrounded by green areas and a creative environment that embodies the new spirit of the 22@ district. A unique enclave where historical legacy merges seamlessly with contemporary living, in one of Barcelona's most inspiring and dynamic neighbourhoods. #ref:CBE01265
1.400.000 €
Villa Emotions - Elegance and tranquillity with spectacular ocean views.
Portichol - Balcón al Mar

Villa Emotions - Elegance and tranquillity with spectacular ocean views.

578 m²Size1.244 m²Plot44 Bathrooms
We present you an exclusive contemporary villa located in one of the most emblematic areas of Jávea: Ambolo. This privileged enclave offers the perfect combination of nature, privacy and sea views, ideal for those who want to enjoy a relaxed lifestyle without sacrificing elegance and comfort. Javea, with its traditional charm and stunning coastal setting, has established itself as one of the most sought-after destinations on the Costa Blanca. Its sunny climate, beaches with crystal clear waters, excellent services and infrastructure make this town a safe bet for both residence and investment. The villa has been carefully designed to offer a modern and functional home. The upper floor houses four spacious bedrooms, ideal for ensuring the privacy of its inhabitants. On the ground floor, the spacious open-plan living room connects to a state-of-the-art kitchen, equipped with high-end appliances, creating an open, bright and welcoming area. One of the great attractions of this property is its sea views, visible from almost every corner of the house and especially from the large outdoor terrace, perfect for relaxing, sunbathing or sharing unforgettable moments. If you are looking for a sophisticated villa in a privileged setting on the Costa Blanca, this is your chance. Contact us today for more information or to arrange a personalised viewing. #ref:CBS558N
2.730.000 €
Coldwell Banker Art Real Estate
Urb. Coto de la Serena Local 7B,
29680, Estepona
De 10 a 19 hs
Newsletter

Find your home abroad with the support of the Coldwell Banker® network

Visit our global websites to learn more about your ideal property in the most exclusive destinations

We use our own and third-party cookies to make our website work safely and personalize its content. Likewise, we use cookies to measure and obtain data on your navigation and to adjust advertising to your tastes and preferences. Press the "Accept all" button to confirm that you have read and accepted the information presented. To manage or disable these cookies, click on "Configuration". For more information see our cookies policy.
Modify cookies
Technical and functional Always active
This website uses its own Cookies to collect information in order to improve our services. If you continue browsing, you accept their installation. The user has the possibility of configuring his browser, being able, if he so wishes, to prevent them from being installed on his hard drive, although he must bear in mind that such action may cause difficulties in navigating the website.
They allow the monitoring and analysis of the behavior of the users of this website. The information collected through this type of cookies is used to measure the activity of the web for the elaboration of user navigation profiles in order to introduce improvements based on the analysis of the usage data made by the users of the service. They allow us to save the user's preference information to improve the quality of our services and to offer a better experience through recommended products.
These cookies are used to store information about the preferences and personal choices of the user through the continuous observation of their browsing habits. Thanks to them, we can know the browsing habits on the website and display advertising related to the user's browsing profile.