Village house Rent Fontanals de Cerdanya
size
220 m²
plot
800 m²
Bedrooms
4
Bathrooms
2
parking
terrace
price
2,400 €
Alquiler de temporada de invierno

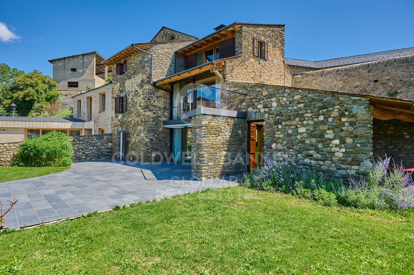
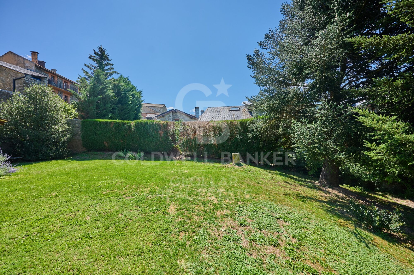
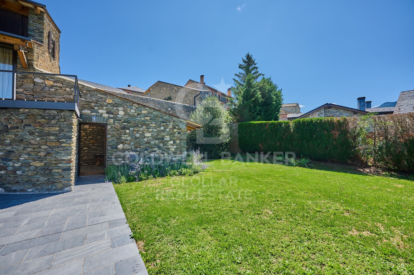
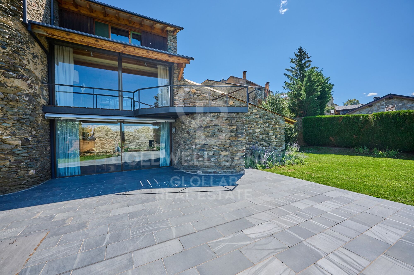
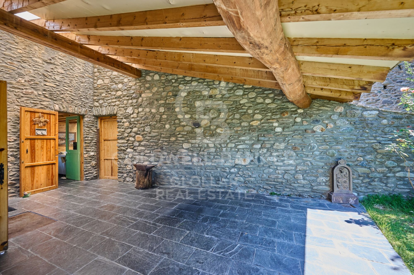
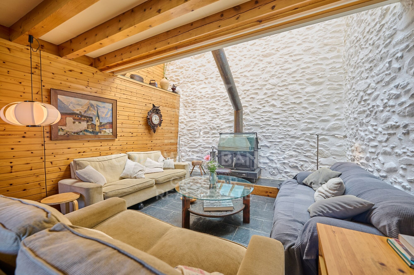
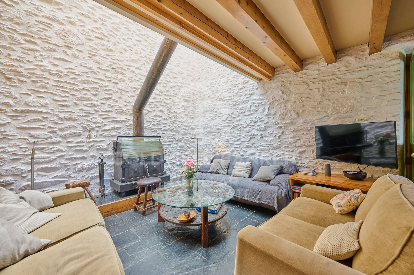
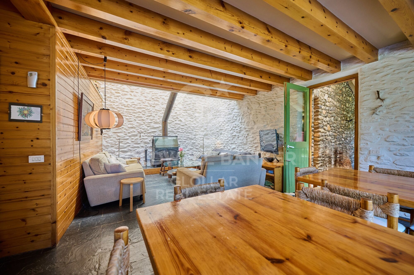
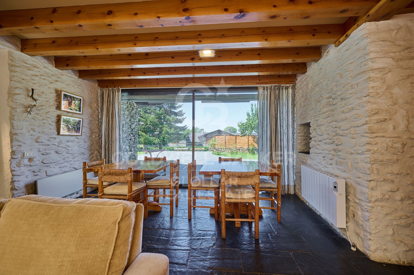
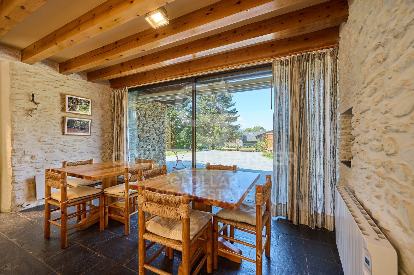
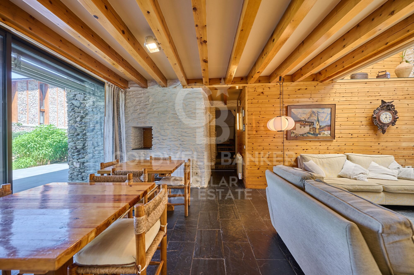
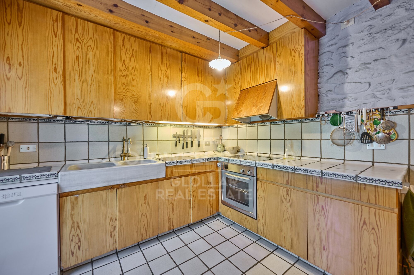
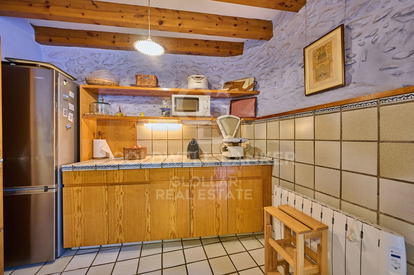
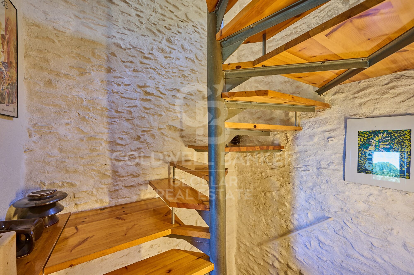
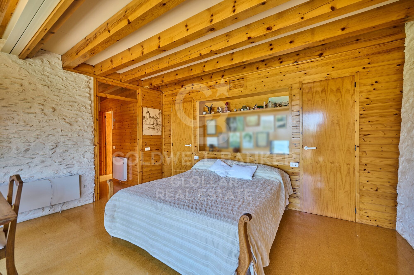
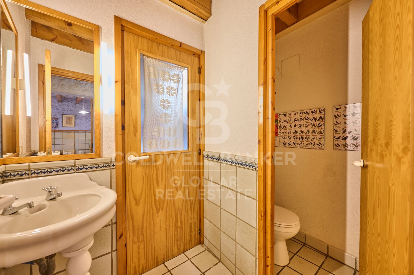
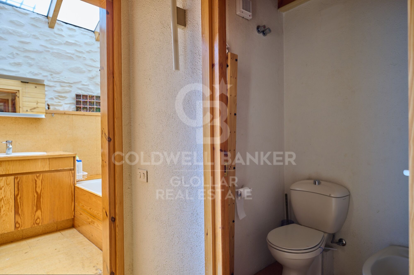
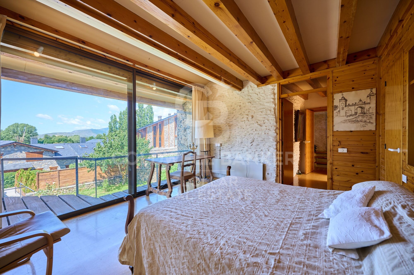
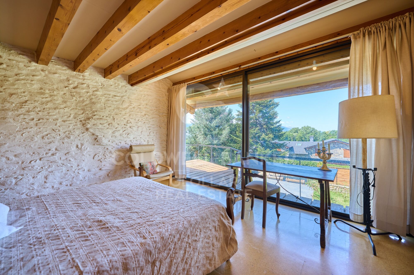
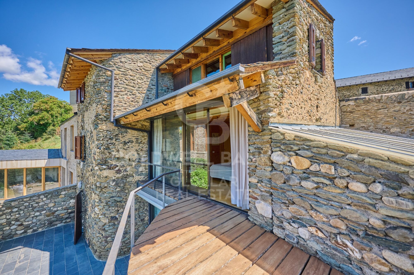
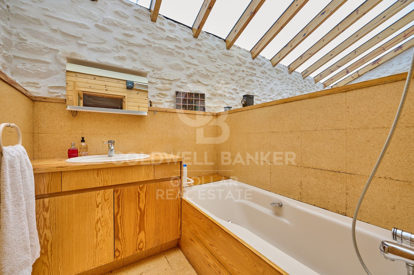
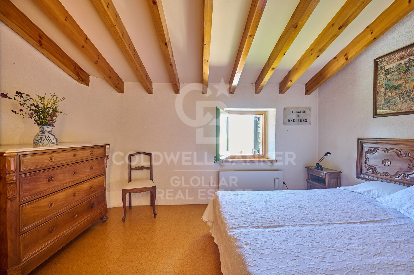
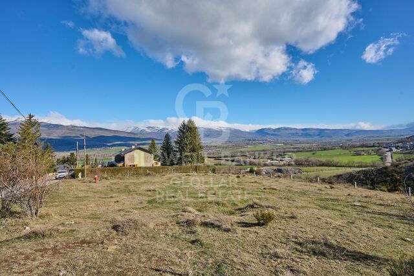
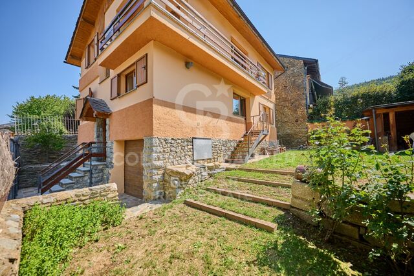
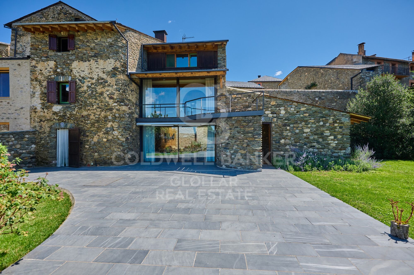
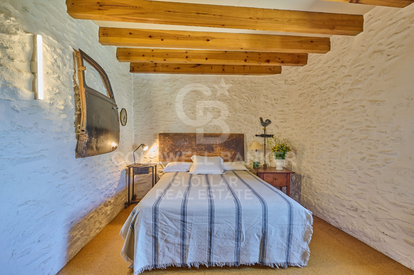
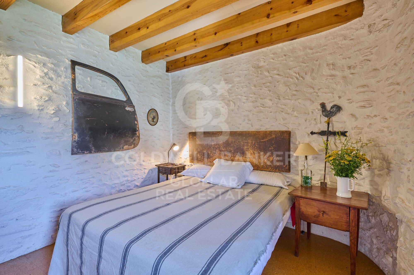
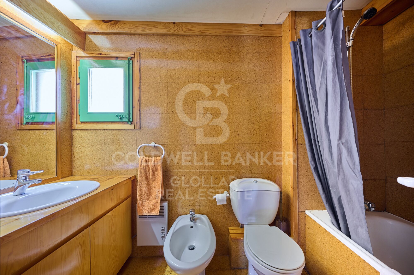
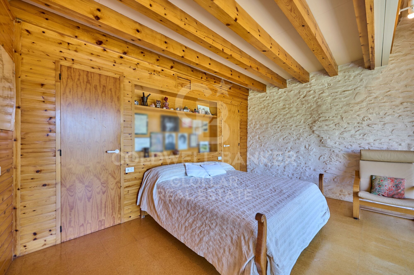
Encantadora casa de pueblo en Escardacs, distribuida en dos cómodas plantas, en la principal encontramos un amplio salón-comedor con chimenea y salida a terraza y jardín, cocina independiente totalmente equipada y aseo de cortesía, mientras que en la planta superior se ubica la zona de descanso con cuatro habitaciones, una de ellas tipo suite con baño privado y salida a terraza, completando la vivienda un garaje con capacidad para dos coches, trastero y zona de lavadero, todo ello en un entorno tranquilo, ideal para disfrutar del invierno en familia o con amigos con todo el confort y calidez de un hogar de montaña.
Los gastos correspondientes a los suministros se abonarán por separado y no están incluidos en el precio.

No se aceptan masccotas.
#ref:CBGLL1115

Property details

zone
Girona - Costa Brava
area
La Cerdanya
location
Fontanals de Cerdanya
Property type
house
rental
2.400 €
Reference
CBGLL1115
Bedrooms
4
Bathrooms
2
Builded surface
220 m2

Property features

mountain views
storage
parking
terrace
Energy certificate
  • Pending

About Fontanals de Cerdanya
Fontanals de Cerdanya is a premium location in the Catalan Pyrenees, within the Cerdanya region of Girona, close to Puigcerdà and the Cadí Tunnel. Known for its natural surroundings, peace, and popularity as a second-home destination and rural escape, it offers unique living quality.
Its location is ideal: about two hours from Barcelona, well connected by road, and close to ski resorts, hiking areas, and essential services. It's one of the most sought-after spots in the Catalan Pyrenees.

The quality of life is outstanding, with clean air, panoramic views, quiet neighborhoods, and a mix of permanent residents and families enjoying seasonal stays.

The real estate market in Fontanals is strong, with high demand for high-end properties, chalets, and homes with views. It's an attractive area for investors and remote workers seeking lifestyle and nature.

Request more info
Ref.CBGLL1115
Avinguda del Segre, 52
17520 , La Cerdanya - Puigcerdà
972 141 073

Related properties

House 5 Bedrooms Sale Fontanals de Cerdanya
Fontanals de Cerdanya
House 5 Bedrooms Sale Fontanals de Cerdanya
245 m²Size53 Bathrooms
Detached house located in Queixans stands out for its spaciousness and versatility, a property specially designed for those looking to enjoy La Cerdanya with the family. The house is distributed in two completely independent apartments, an ideal configuration for two families or large families who wish to share the same property while maintaining the privacy and autonomy of each one. On the ground floor we find the first house, characterised by its luminosity and its direct connection with the outside. It has a comfortable living room with access to the garden, dining area and a perfectly integrated open kitchen. This floor has a guest toilet, three bedrooms and a full bathroom, offering a comfortable and functional space for the whole family. The second flat has a separate kitchen and a spacious and cosy living-dining room with fireplace and direct access to a pleasant terrace, perfect for enjoying the surroundings. The night area is completed with two bedrooms and a full bathroom. The exterior is one of the great attractions of the property. The house has a beautiful private garden, a cosy covered porch and a pleasant barbecue area, creating different environments where you can enjoy meals, meetings and moments of rest outdoors throughout the year. The property is completed with a private garage, storage area and oil heating, providing all the necessary comfort. #ref:CBG2189

675.000 €

Recently viewed properties

Flat 3 Bedrooms Sale Madrid
Recoletos

Flat 3 Bedrooms Sale Madrid

151 m²Size3
Coldwell Banker Unique presenta este ático exclusivo de 171 m² situado en la última planta de una finca clásica de 1936, junto al parque del Retiro. La luz natural y las vistas despejadas definen cada espacio, realzando los techos de tres metros de altura y la amplitud de la vivienda. Su terraza privada, la ausencia de vecinos superiores, el servicio de conserjería, el ascensor y la escalera de servicio refuerzan el carácter singular de una propiedad única en el corazón de Recoletos. El inmueble, con 151 m² catastrales más 20 m² de terraza, ocupa la última planta exterior de una finca clásica con conserje y ascensor. Sus techos de 3 metros, la abundante luz natural y las vistas despejadas proporcionan un ambiente exclusivo y silencioso, difícil de replicar en el mercado actual. Los áticos de esta tipología rara vez salen a la venta. La escasez de oferta en la zona, sumada al prestigio y la proximidad a espacios verdes y puntos de interés cultural, asegura una revalorización constante y baja vacancia. Esta propiedad no solo satisface las más altas expectativas de confort y exclusividad, sino que representa una inversión inmobiliaria sólida y de gran potencial en Madrid. Ubicada en el corazón del barrio de Salamanca, una de las zonas más exclusivas y demandadas de Madrid, esta propiedad prime ofrece una oportunidad única de inversión. Situada en la prestigiosa zona de Recoletos, a escasos metros del Parque del Retiro, la finca de 1936 destaca por su carácter señorial y su entorno residencial seguro y tranquilo, ideal tanto para familias como para profesionales. La excelente conectividad, acceso a transporte público, comercios de lujo, restaurantes y servicios de alta gama incrementan su atractivo y garantizan una alta demanda de alquiler residencial y corporativo. #ref:CBUQ1572
2.390.000 €
Renovated penthouse in Calle Orense, Madrid
Cuatro Caminos - Azca

Renovated penthouse in Calle Orense, Madrid

115 m²Size2
Coldwell Banker Unique presenta este moderno ático en venta situado en la demandada Calle de Orense, una oportunidad única en una de las zonas con mayor proyección de Madrid. Se trata de una vivienda exterior, muy luminosa y totalmente reformada, que cuenta con 82 m² útiles más trastero y que actualmente se encuentra en pleno proceso de reforma integral, con finalización estimada en un par de meses, lo que la convierte en una opción ideal tanto para vivir como para invertir. La propiedad dispone de dos habitaciones dobles, una de ellas con baño en suite, y dos baños completos, uno integrado en el dormitorio principal y un segundo que funciona perfectamente como baño de cortesía o para dar servicio a la segunda habitación. El salón-comedor destaca por su amplitud y luminosidad gracias a su orientación exterior, creando un espacio cómodo y acogedor. La cocina, abierta al salón, se entrega totalmente equipada y se integra de forma armónica en la zona de día, reforzando el carácter moderno de la vivienda. La reforma integral ha sido concebida con un diseño actual y funcional, incluyendo mobiliario nuevo, cuidando cada detalle para ofrecer una vivienda lista para estrenar. Es importante señalar que las imágenes disponibles corresponden a renders y no representan el resultado final, aunque permiten apreciar el concepto y la calidad del proyecto. Las visitas pueden realizarse en cualquier momento, ofreciendo la posibilidad de conocer de primera mano el potencial de este exclusivo ático. Para más información o para concertar una visita, no dudes en contactar. #ref:CBUQ1280
990.000 €
New build modern villa in Calpe, 4 bedrooms and 4 bathrooms.
La Empedrola

New build modern villa in Calpe, 4 bedrooms and 4 bathrooms.

335 m²Size1.042 m²Plot44 Bathrooms
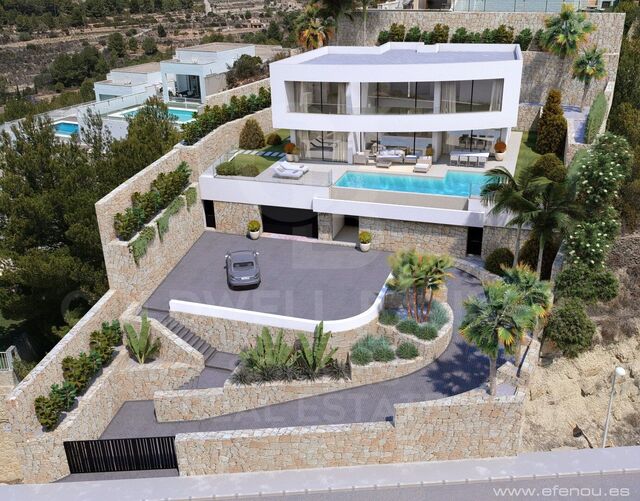
- The prestige of a new waterfront project Ideally located in the hills above Calpe, this contemporary villa, currently under construction, represents the ultimate expression of modern luxury on the Costa Blanca. Designed by a prestigious architecture studio, it perfectly combines pure lines, cutting-edge technology and top quality materials. Its privileged position offers stunning panoramic views of the Mediterranean Sea. - High-end interior finishes The interior layout has been designed to offer ample spaces and impeccable fluidity: Reception area: A spacious living-dining room bathed in natural light thanks to its floor-to-ceiling windows, which extend the living space to the outside. The high-end kitchen (with central island) is fully equipped with state-of-the-art appliances. The Night Rally (4 Suites): 4 spacious rooms, designed as luxury hotel suites. Each bedroom has its own private bathroom (4 bathrooms in total) and fitted wardrobes. The master suites have direct access to terraces with sea views. - Dreamy exteriors and luxury amenities Private infinity pool: A spectacular pool that seems to merge with the blue of the Mediterranean, surrounded by a large sunbathing area. -Rest areas: Several covered and uncovered terraces, ideal for installing a summer kitchen, an outdoor lounge and a dining room. -Secure garage: A large enclosed and secure garage with space for several vehicles, complemented by indoor parking spaces. -Amenities: Zoned reversible air conditioning, underfloor heating, state-of-the-art home automation system and class A thermal and acoustic insulation. - Calpe: A privileged residential environment Setting: Located in a quiet, safe and very exclusive residential area. -Proximity: A few minutes from the fine sandy beaches of Calpe, its marinas, gourmet restaurants and the famous Peñón de Ifach. -Connections: Quick access to the AP-7 motorway, which connects to Alicante airport in 50 minutes. #ref:CBSM900
2.200.000 €
Newly renovated apartment in Turó Park
Sant Gervasi- Galvany

Newly renovated apartment in Turó Park

230 m²Size32 Bathrooms
Coldwell Banker Eminent presents one of the most exclusive and spectacular properties currently available in the prestigious Turó Park area. This 230 m² apartment with a terrace stands out for its contemporary design, abundant natural light, and a premium renovation conceived to provide the highest level of comfort in Barcelona's most sought-after residential neighbourhood. The property features a perfectly designed layout that clearly separates the living and sleeping areas. It offers three spacious bedrooms and two full bathrooms. The expansive living and dining room is the heart of the home, flooded with natural light through its large floor-to-ceiling windows. The true highlight of the property is the magnificent principal suite: a dream-like space featuring a designer bathroom with a hammam, a relaxation area, an integrated home office, and an exceptional Molteni walk-in wardrobe valued at over €150,000. The renovation incorporates the finest materials and exclusive marble finishes. In addition, the property is equipped with state-of-the-art home automation and a comprehensive water purification system with reverse osmosis. To make the most of Barcelona's exceptional climate, the apartment features an inviting 18 m² private terrace, perfect for relaxing outdoors. The property also includes a practical storage room within the building. A unique opportunity to acquire a truly one-of-a-kind residence, ready to move into and finished with impeccable interior design. Contact Coldwell Banker Eminent to arrange a private viewing. In compliance with the disclosure requirements established by Law 10/2025 of 28 December on Customer Service and Transparency, as well as the applicable sector regulations, please note that the advertised price does not include the costs and taxes associated with the purchase (Property Transfer Tax (ITP), notary fees, Land Registry fees, etc.). Seller's agency fees: included in the asking price. For detailed information on the operation, tax rates and available reductions applicable to the Property Transfer Tax (ITP) in Catalonia, please consult the official website of the Catalan Tax Agency. #ref:CBE01451
2.750.000 €
1 bedroom flat with balcony in Cortes-Huertas
Cortes - Huertas

1 bedroom flat with balcony in Cortes-Huertas

55 m²Size11 Bathroom
Coldwell Banker Unique presents this magnificent 55 m² built property, completely renovated and ready to move into. Located on the third floor, it features a well-designed layout that makes the most of the natural light. The property comprises one bedroom and stands out for being a very bright interior home, overlooking two block courtyards and benefiting from a pleasant east-west orientation, allowing natural light to be enjoyed throughout the day. It features a balcony measuring approximately 1.20 x 2.70 m, providing the perfect outdoor space to create a small relaxation area. The property also boasts 2.90 m high ceilings, enhancing the feeling of spaciousness and brightness. The property has undergone a comprehensive renovation, including completely new plumbing and contemporary finishes. For year-round comfort, it is equipped with ducted air conditioning and an electric water heater. Heating is provided by the heat pump integrated into the air-conditioning system, and the property is also pre-installed for radiators, should the future owner wish to add them at their own expense. As an added benefit, the property includes an approximately 5 m² attic-style storage room, ideal for additional storage. A bright, renovated and comfortable home that combines spaciousness, excellent orientation and a well-designed layout, making it ideal both as a permanent residence and as an investment. #ref:CBUQ1577
525.000 €
Newly Renovated 2-Bedroom Apartment in Illa del Cel - Diagonal Mar
Diagonal Mar i el Front Marítim del Poblenou

Newly Renovated 2-Bedroom Apartment in Illa del Cel - Diagonal Mar

107 m²Size21 Bathroom
Coldwell Banker Prestige presents this recently renovated property located in **Illa del Cel**, one of the residential complexes in Diagonal Mar, just a few minutes from the beach and Parc de Diagonal Mar. The property offers **107 sqm of built area** and a comfortable, functional layout. The living area features a spacious living-dining room with access to a pleasant glazed terrace, designed as an extension of the living room and suitable for year-round use. The kitchen is integrated into the living area, creating a greater sense of space and a natural connection with the living and dining room. The sleeping area comprises **two double bedrooms and one full bathroom**. The property has been **completely renovated**, with particular attention paid to the finishes and interior details. The home is complemented by **carefully selected designer furniture and lighting**, creating an elegant, contemporary interior that is ready to move into. It also features ducted air conditioning and heating, ensuring year-round comfort. One of the main advantages of the property is its location within **Illa del Cel**, a residential complex offering extensive communal facilities including a **swimming pool, gym, spa, landscaped gardens, children's area, residents' lounge, concierge service and 24-hour security**. The location provides easy access to everything Diagonal Mar has to offer. The beach, Parc de Diagonal Mar, shopping centre, restaurants, schools, public transport and a wide range of services are all just a few minutes away. **Sale price: €850,000, including one parking space.** ### Approximate purchase costs For a purchase price of €850,000, applying the general progressive Property Transfer Tax (ITP) rates currently applicable in Catalonia: * First €600,000 at 10%: **€60,000** * Remaining €250,000 at 11%: **€27,500** * **Total ITP: €87,500** * Notary and Land Registry fees: approximately **€2,000-€3,000** **Estimated total acquisition cost: €939,500-€940,500.** The above taxes and expenses are estimates and may vary depending on the buyer's individual circumstances, any applicable reduced tax rates, the relevant taxable base, and the final notary and Land Registry fees. An excellent opportunity for those looking for a **fully renovated, furnished and move-in-ready home** in one of Barcelona's most established residential areas, close to the sea. **Contact us for further information or to arrange a viewing with no obligation.** **Reference: CBES2963** #ref:CBES2963
850.000 €
Coldwell Banker Glollar Real Estate
Avinguda del Segre, 52
17520 , La Cerdanya - Puigcerdà

Newsletter

Find your home abroad with the support of the Coldwell Banker® network

Visit our global websites to learn more about your ideal property in the most exclusive destinations

We use our own and third-party cookies to make our website work safely and personalize its content. Likewise, we use cookies to measure and obtain data on your navigation and to adjust advertising to your tastes and preferences. Press the "Accept all" button to confirm that you have read and accepted the information presented. To manage or disable these cookies, click on "Configuration". For more information see our cookies policy.
Modify cookies
Technical and functional Always active
This website uses its own Cookies to collect information in order to improve our services. If you continue browsing, you accept their installation. The user has the possibility of configuring his browser, being able, if he so wishes, to prevent them from being installed on his hard drive, although he must bear in mind that such action may cause difficulties in navigating the website.
They allow the monitoring and analysis of the behavior of the users of this website. The information collected through this type of cookies is used to measure the activity of the web for the elaboration of user navigation profiles in order to introduce improvements based on the analysis of the usage data made by the users of the service. They allow us to save the user's preference information to improve the quality of our services and to offer a better experience through recommended products.
These cookies are used to store information about the preferences and personal choices of the user through the continuous observation of their browsing habits. Thanks to them, we can know the browsing habits on the website and display advertising related to the user's browsing profile.