Village house Rent Fontanals de Cerdanya
size
220 m²
plot
800 m²
Bedrooms
4
Bathrooms
2
parking
terrace
price
2,400 €
Alquiler de temporada de invierno

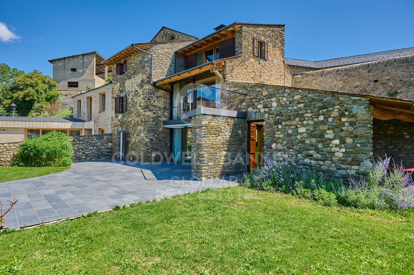
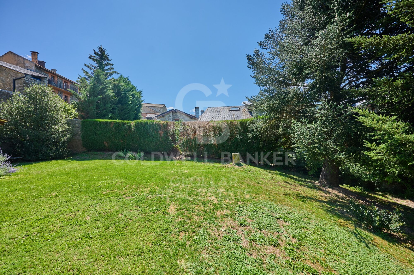
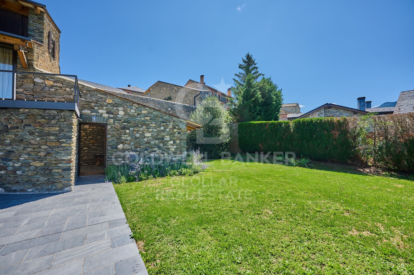
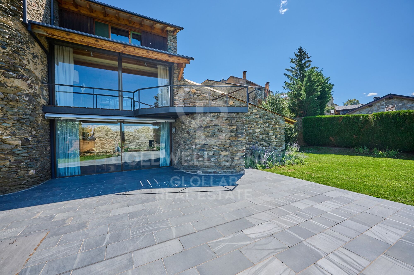
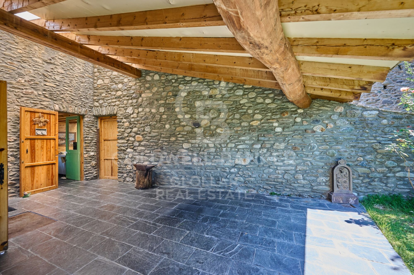
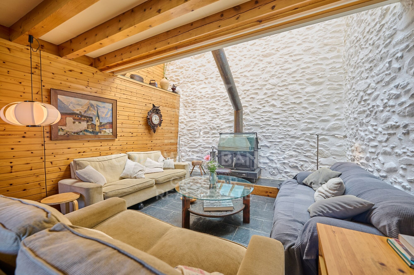
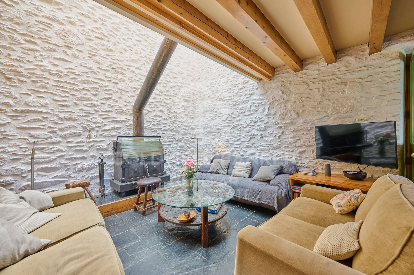
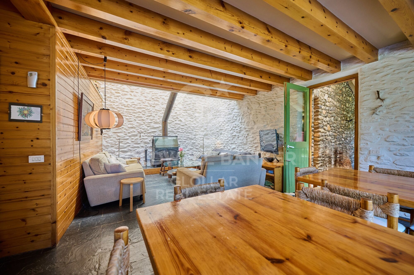
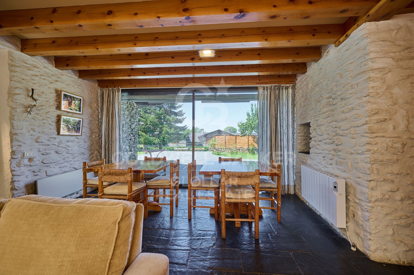
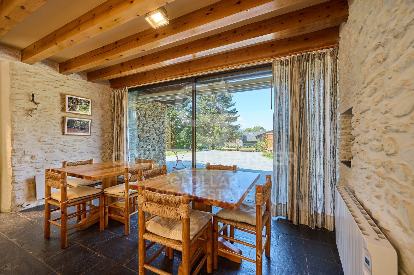
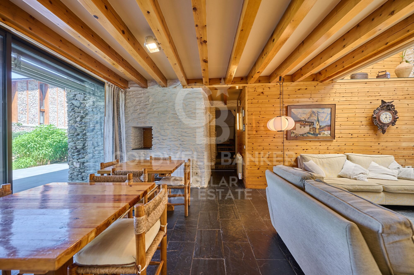
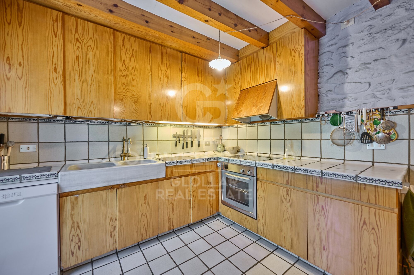
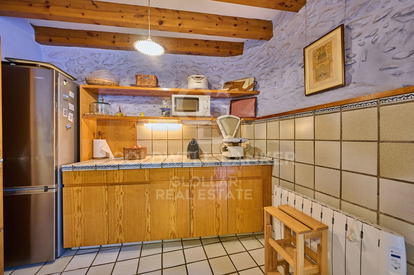
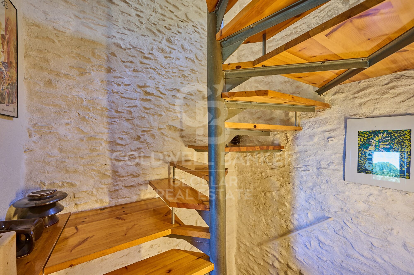
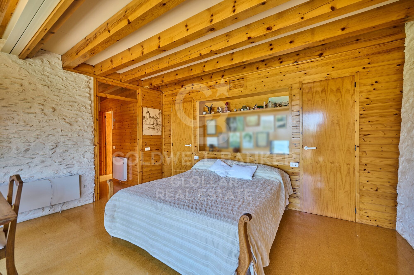
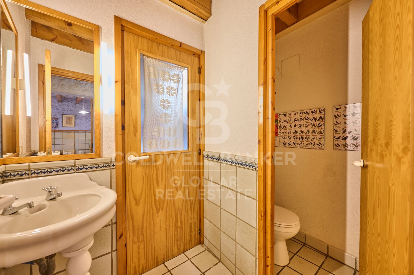
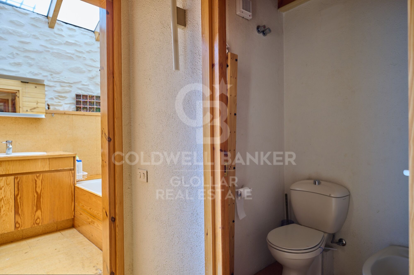
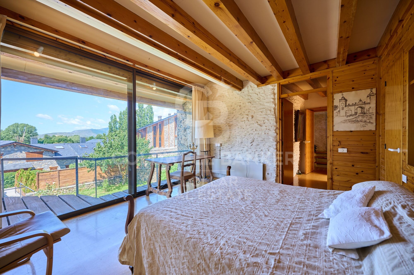
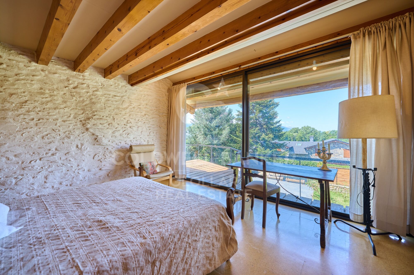
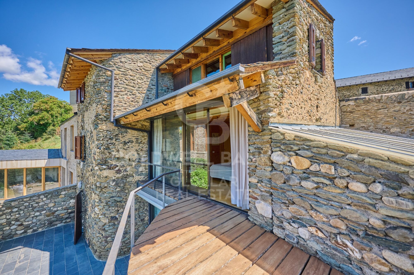
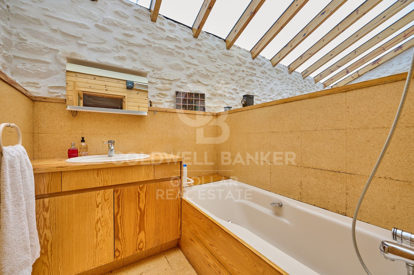
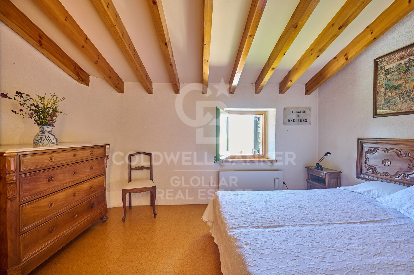
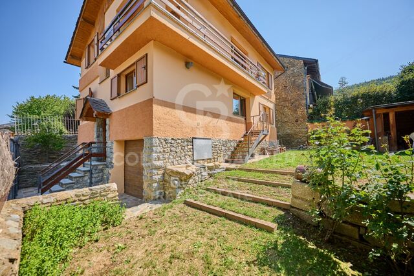
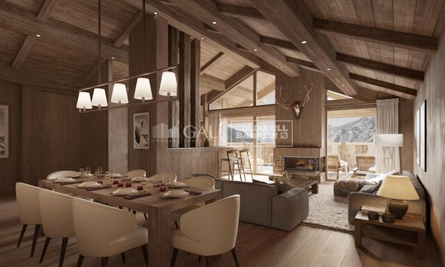
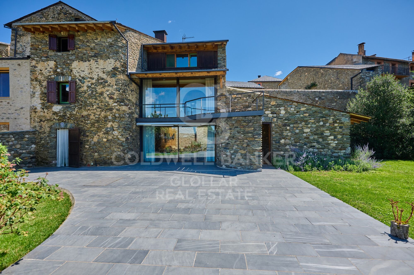
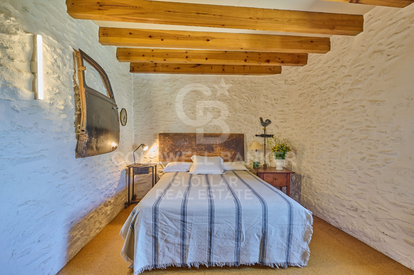
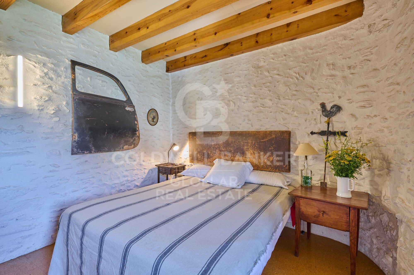
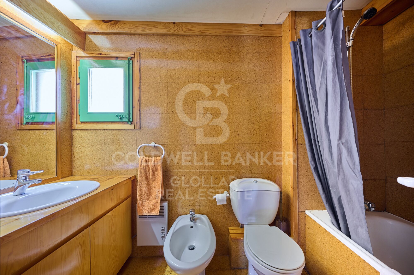
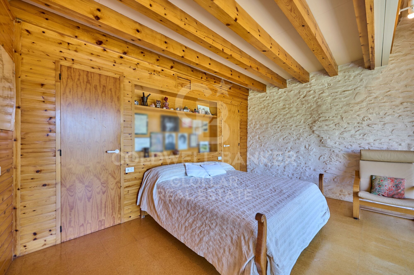
Encantadora casa de pueblo en Escardacs, distribuida en dos cómodas plantas, en la principal encontramos un amplio salón-comedor con chimenea y salida a terraza y jardín, cocina independiente totalmente equipada y aseo de cortesía, mientras que en la planta superior se ubica la zona de descanso con cuatro habitaciones, una de ellas tipo suite con baño privado y salida a terraza, completando la vivienda un garaje con capacidad para dos coches, trastero y zona de lavadero, todo ello en un entorno tranquilo, ideal para disfrutar del invierno en familia o con amigos con todo el confort y calidez de un hogar de montaña.
Los gastos correspondientes a los suministros se abonarán por separado y no están incluidos en el precio.

No se aceptan masccotas.
#ref:CBGLL1115

Property details

zone
Girona - Costa Brava
area
La Cerdanya
location
Fontanals de Cerdanya
Property type
house
rental
2.400 €
Reference
CBGLL1115
Bedrooms
4
Bathrooms
2
Builded surface
220 m2

Property features

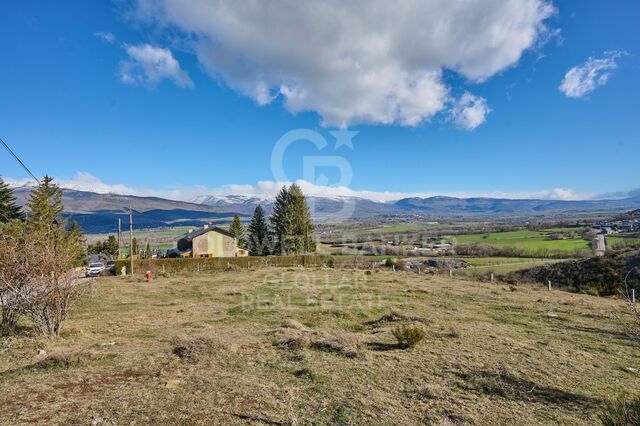
mountain views
storage
parking
terrace
Energy certificate
  • Pending

About Fontanals de Cerdanya
Fontanals de Cerdanya is a premium location in the Catalan Pyrenees, within the Cerdanya region of Girona, close to Puigcerdà and the Cadí Tunnel. Known for its natural surroundings, peace, and popularity as a second-home destination and rural escape, it offers unique living quality.
Its location is ideal: about two hours from Barcelona, well connected by road, and close to ski resorts, hiking areas, and essential services. It's one of the most sought-after spots in the Catalan Pyrenees.

The quality of life is outstanding, with clean air, panoramic views, quiet neighborhoods, and a mix of permanent residents and families enjoying seasonal stays.

The real estate market in Fontanals is strong, with high demand for high-end properties, chalets, and homes with views. It's an attractive area for investors and remote workers seeking lifestyle and nature.

Request more info
Ref.CBGLL1115
Avinguda del Segre, 52
17520 , La Cerdanya - Puigcerdà
972 141 073

Related properties

House 5 Bedrooms Sale Fontanals de Cerdanya
Fontanals de Cerdanya
House 5 Bedrooms Sale Fontanals de Cerdanya
245 m²Size53 Bathrooms
Detached house located in Queixans stands out for its spaciousness and versatility, a property specially designed for those looking to enjoy La Cerdanya with the family. The house is distributed in two completely independent apartments, an ideal configuration for two families or large families who wish to share the same property while maintaining the privacy and autonomy of each one. On the ground floor we find the first house, characterised by its luminosity and its direct connection with the outside. It has a comfortable living room with access to the garden, dining area and a perfectly integrated open kitchen. This floor has a guest toilet, three bedrooms and a full bathroom, offering a comfortable and functional space for the whole family. The second flat has a separate kitchen and a spacious and cosy living-dining room with fireplace and direct access to a pleasant terrace, perfect for enjoying the surroundings. The night area is completed with two bedrooms and a full bathroom. The exterior is one of the great attractions of the property. The house has a beautiful private garden, a cosy covered porch and a pleasant barbecue area, creating different environments where you can enjoy meals, meetings and moments of rest outdoors throughout the year. The property is completed with a private garage, storage area and oil heating, providing all the necessary comfort. #ref:CBG2189

675.000 €

Recently viewed properties

A modern, exclusive, and move-in-ready home, just 500 m from the beach
Ardiaca - La Llosa

A modern, exclusive, and move-in-ready home, just 500 m from the beach

317 m²Size406 m²Plot45 Bathrooms
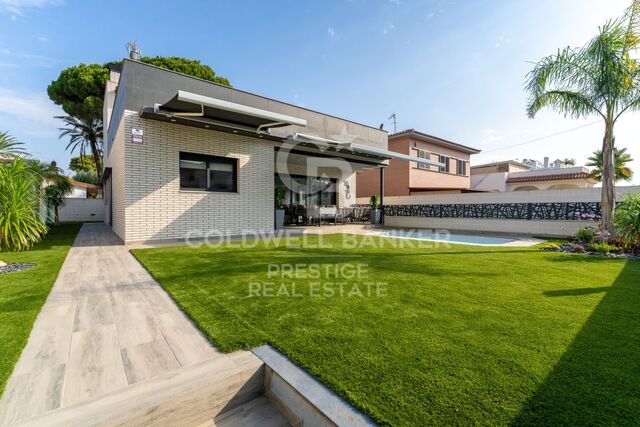
We are pleased to present this magnificent single-family home, built just 3 years ago, located in one of the most sought-after areas of Cambrils: La Llosa. A prime location that combines the tranquility of a residential setting with proximity to the beach and all the amenities needed to enjoy an excellent quality of life. The home sits on a lot of 406 m² and features 317 m² of floor area and 262 m² of usable space, distributed across spacious and comfortable rooms designed for year-round living. Outside, the property features a well-maintained, landscaped garden with artificial turf and a private pool, creating the perfect setting to enjoy Cambrils' pleasant climate, relax outdoors, or share unforgettable moments with family and friends. The living area stands out for its spaciousness and natural light. The living-dining room is generously sized and offers direct access to the terrace, garden, and pool, fostering a pleasant connection between the indoor and outdoor spaces. The separate kitchen, fully equipped, combines functionality with modern design and is complemented by a practical laundry area. The home features 4 spacious double bedrooms. The master bedroom features a private walk-in closet and an en-suite bathroom, while another bedroom also has its own en-suite bathroom, providing a high level of comfort and privacy. On the first floor, there is also a spectacular terrace of approximately 60 m²a versatile space perfect for creating a chill-out area, setting up an outdoor dining area, or simply enjoying the sun and the surrounding views. Another major attraction of this property is its spacious 118 m² private garage, with capacity for up to 4 vehicles. This space also provides considerable additional area for storage, bicycles, motorcycles, or other uses. The home is equipped with excellent features designed for comfort, security, and energy efficiency, including: Solar panels. Air-source heat pump system. Underfloor heating. Ducted air conditioning. Security windows. Anti-jam shutters. Hardwood floors. Water softener / reverse osmosis system. A property specially designed for those seeking a modern, practically new home that's ready to move into, featuring a private pool, spacious outdoor areas, and high-quality finishes, without sacrificing the convenience of having the beach and all amenities within easy reach. A unique home with character, ready to be enjoyed from day one, in one of Cambrils' most privileged locations. #ref:CBES2965
1.200.000 €
Apartment in Marina Puente Romano, Marbella Golden Mile, Marbella
Milla de Oro

Apartment in Marina Puente Romano, Marbella Golden Mile, Marbella

136 m²Size33 Bathrooms
Located in the prestigious Puente Romano Resort, this property offers an exceptional combination of luxury and comfort. This charming apartment enjoys a prime location a few steps from the beach, with easy access to exclusive amenities, lush communal gardens and a quiet pool area. The open plan interior perfectly connects the living, dining and kitchen areas, creating a cosy space ideal for relaxing and entertaining. The kitchen is carefully designed with high-end appliances, ample storage space and generous work surfaces, combining functionality with style. The living area opens directly to the terrace, providing a smooth transition between the inside and the outside, with peaceful views of the garden; an ideal place to relax and enjoy the enviable climate of Marbella. It has three elegantly decorated rooms, each meticulously designed to maximise comfort and luxury. All rooms have their own en suite bathroom, offering privacy and comfort. The master bedroom stands out for its access to the terrace, allowing residents to start or end the day with gentle views of the garden. Offering a perfect combination of elegance and practicality, this apartment is an exquisite refuge in one of the most coveted locations in Marbella. Whether as a permanent residence or as a luxurious holiday home, it presents an unparallelled opportunity to experience the best of the Mediterranean lifestyle. #ref:CBSH1600
4.495.000 €
Exclusive luxury triple penthouse with panoramic views in Calpe
Canuta

Exclusive luxury triple penthouse with panoramic views in Calpe

215 m²Size42 Bathrooms
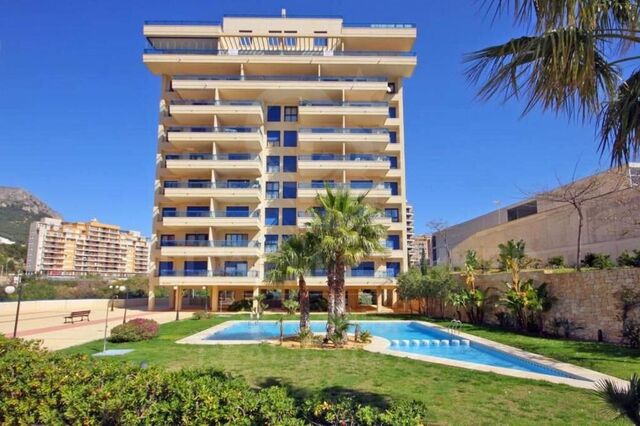
Discover luxury and comfort in this spectacular triplex penthouse with stunning 360º views, located in the prestigious Manzanera* Urbanization of Calpe. With **215 m² built**, this home offers an unparalleled lifestyle, where spaciousness, natural light and design combine perfectly. On the ninth floor, a spacious entrance hall leads to an elegant living-dining room with access to a terrace, a guest toilet and a spacious independent kitchen with a terrace-laundry room. The tenth floor houses four bedrooms with privileged views - two towards the sea and two towards the mountains - as well as two full bathrooms. The master bedroom* is distinguished by its private dressing room and en-suite bathroom. The eleventh floor is a real oasis: a spectacular solarium with views of the four cardinal points, perfect for relaxing, enjoying the Mediterranean sun and organising unforgettable outdoor meetings. This penthouse is sold partly furnished, equipped with ducted air conditioning and heating, and includes two garage spaces and two storage rooms. The urbanisation offers all the comforts: large green areas, communal pool, multi-sports area and children's playground, just 400 meters from the sea and 300 meters from all services, pharmacy, restaurants and leisure area. Whether as a permanent residence, second home or investment with great rental potential, this property is a unique gem on the Costa Blanca surrounded by the seafaring charm of Calpe, the imposing Peñón de Ifach Natural Park and dream beaches. An unrepeatable opportunity to experience the Costa Blanca from the heights. #ref:CBSA676
990.000 €
Spectacular newly built villa with sea views in El Herrojo- Benahavís
La Quinta

Spectacular newly built villa with sea views in El Herrojo- Benahavís

675 m²Size1.428 m²Plot56 Bathrooms
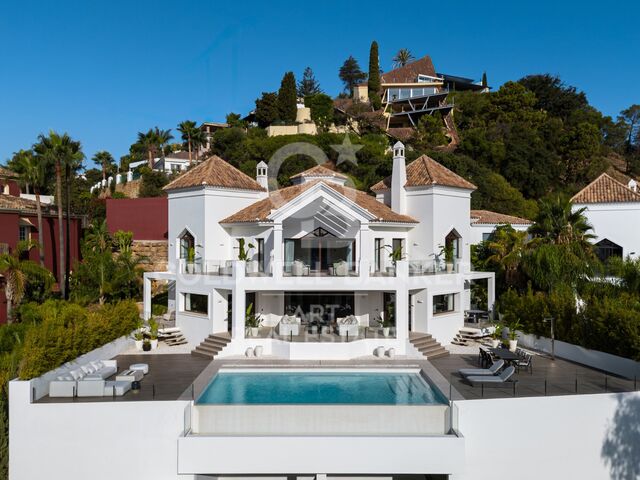
Newly built villa with five bedrooms and six bathrooms in El Herrojo, distributed on four levels and organised around a hexagonal floor with views of La Concha and views of the sea. Built with energy certification A and a reinforced concrete structure with a 10-year warranty, the villa combines traditional brick construction, high-performance insulation and Kömmerling PVC windows with acoustic glazing. The indoor climate is managed by a Daikin aerothermal system with underfloor heating and cooling integrated throughout the house, controlled through a Control4 and KNX (Jung) home automation system that also manages the lighting, security, the video intercom and an 8-zone Bowers & Wilkins audio installation. The house is delivered fully furnished and finished by La Albaida Interior Design. The lower level houses the wellness and leisure areas: a Technogym gym, customised sauna, massage room, a fully equipped cellar with its own tasting area and a movie theatre with acoustic treatment. The main floor of the living room opens to the pool terrace and the outdoor kitchen, with a Gunni & Trentino kitchen that has a Brazilian natural stone island, Siemens StudioLine appliances and an integrated Pando wine cooler. A Schindler elevator serves the four levels. On the upper floor, the bedrooms feature Marazzi porcelain floors, custom-made design details on the ceiling, fitted wardrobes with LED interiors and bathrooms equipped with Laufen, Gessi and Fantini sanitary ware. Outside, an infinity pool with saline chlorination is located next to a solarium, a chill-out area with fireplace and a mature tropical garden with more than 40 outdoor lighting points and Wi-Fi-controlled irrigation. Parking is covered for one car. Additional features include a bioethanol fireplace, Hörmann automatic garage door, intelligent water leak detection, perimeter security with CCTV pre-installation and safe. It is offered as a turnkey property with energy certificate A, fully furnished, technically finished and ready to occupy immediately, in one of the consolidated residential environments of Benahavís. #ref:CBSH1602
7.450.000 €
Renovated penthouse in Calle Orense, Madrid
Cuatro Caminos - Azca

Renovated penthouse in Calle Orense, Madrid

115 m²Size2
Coldwell Banker Unique presenta este moderno ático en venta situado en la demandada Calle de Orense, una oportunidad única en una de las zonas con mayor proyección de Madrid. Se trata de una vivienda exterior, muy luminosa y totalmente reformada, que cuenta con 82 m² útiles más trastero y que actualmente se encuentra en pleno proceso de reforma integral, con finalización estimada en un par de meses, lo que la convierte en una opción ideal tanto para vivir como para invertir. La propiedad dispone de dos habitaciones dobles, una de ellas con baño en suite, y dos baños completos, uno integrado en el dormitorio principal y un segundo que funciona perfectamente como baño de cortesía o para dar servicio a la segunda habitación. El salón-comedor destaca por su amplitud y luminosidad gracias a su orientación exterior, creando un espacio cómodo y acogedor. La cocina, abierta al salón, se entrega totalmente equipada y se integra de forma armónica en la zona de día, reforzando el carácter moderno de la vivienda. La reforma integral ha sido concebida con un diseño actual y funcional, incluyendo mobiliario nuevo, cuidando cada detalle para ofrecer una vivienda lista para estrenar. Es importante señalar que las imágenes disponibles corresponden a renders y no representan el resultado final, aunque permiten apreciar el concepto y la calidad del proyecto. Las visitas pueden realizarse en cualquier momento, ofreciendo la posibilidad de conocer de primera mano el potencial de este exclusivo ático. Para más información o para concertar una visita, no dudes en contactar. #ref:CBUQ1280
990.000 €
Luxury 2 bedroom beachfront apartment in Estepona
Playa Bahía Dorada

Luxury 2 bedroom beachfront apartment in Estepona

121 m²Size22 Bathrooms
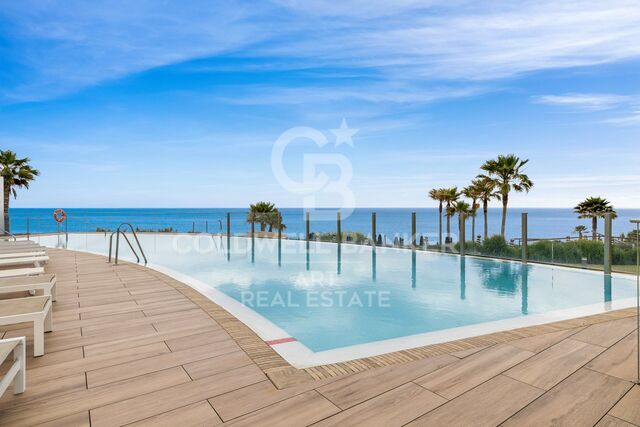
Luxurious 2 bedroom ground floor apartment offers contemporary design, exceptional comfort and direct access to beautiful gardens, all just a few steps from the Mediterranean Sea. With its desirable orientation from south to southeast, the property enjoys plenty of natural light throughout the day. The beach is within walking distance, with the renowned NIDO Beach Club, while Estepona Marina and the vibrant city centre with its excellent restaurants, shops and services are just a short drive away. An elegant entrance hallway leads to the spacious open-plan living and dining room, where floor-to-ceiling glass doors create a bright and sophisticated atmosphere. The fully equipped design kitchen integrates perfectly into the living room and is equipped with high quality Gaggenau appliances, which combine modern style with functionality. The apartment has two comfortable rooms. The master bedroom benefits from a private bathroom, while the guest bedroom has access to a separate bathroom, which provides an ideal design for both residents and visiting family or friends. From the main living areas, large glass doors open onto a generous private terrace with direct access to the lush community gardens and outdoor pool. This perfect connection between interior and exterior spaces makes the property particularly attractive to enjoy the Mediterranean lifestyle throughout the year. Residents have access to an impressive selection of resort-style facilities, including a spectacular outdoor pool, a heated indoor pool, a spa and wellness area and a fully equipped gym, all within the privacy and security of this exclusive seafront community. The property also includes two private parking spaces and a storage room. A beautifully presented apartment in an exceptional location, which combines the comfort and facilities of a luxury resort with the privacy of a sophisticated house by the sea. Ideal as a permanent residence, exclusive holiday home or high quality investment on the Costa del Sol. #ref:CBSH1599
898.000 €
Design refurbishment with private terrace in El Pilar (Ciutat Vella)
Sant Francesc

Design refurbishment with private terrace in El Pilar (Ciutat Vella)

138 m²Size22 Bathrooms
Design refurbishment with private terrace in El Pilar (Ciutat Vella) Coldwell Banker Excellence presents this exclusive 138 m² ground floor property, currently under renovation with high-quality materials, located in the emblematic neighbourhood of El Pilar, in Ciutat Vella. It stands out for its large spaces, its excellent distribution and a magnificent private terrace, a real privilege in the heart of Valencia that provides abundant natural light, cross ventilation and a pleasant connection between the interior and exterior. Key features: - 138 m² built - Open-concept living-dining room with fully equipped integrated kitchen - Private interior terrace with access from both bedrooms - 2 large bedrooms and 2 full bathrooms, one of them en suite - Accessible housing for people with reduced mobility - Comprehensive refurbishment scheduled to be completed in November 2026 Main qualities and finishes - Designer front door, from floor to ceiling, in wood and glass, with Valencian inspiration. - Exterior carpentry in PVC finished wood with double glazing. - Large-format porcelain flooring, up to 1.20 m, with a stone effect finish. - Motorized curtains in the bedrooms. - Wardrobes and dressing room with interiors covered in fabric, with a careful and high quality finish. - Contemporary design bathrooms, with ceiling overhead shower systems and separate hand shower. - Custom-made kitchen, with designer furniture and panelled and integrated appliances. - Hot/cold ducted air conditioning, architecturally integrated. - Technical area and separate laundry, designed for an orderly integration of facilities and equipment. Located in one of the most sought-after areas of Valencia, this property allows you to enjoy the tranquillity of a residential environment without giving up the life of the historic centre. A few minutes from the main monuments, shops, restaurants, schools and green areas, it also has excellent connections by metro, bus and train. An ideal property for both those looking for an exclusive residence in Ciutat Vella and for investors who want to acquire a property in high demand and excellent projection. The price does not include taxes or purchase and sale expenses to be paid by the buyer (ITP or, where applicable, VAT and AJD; notary and registry fees; real estate intermediation commission). Offer subject to change or withdrawal without notice; indicative data and surfaces. #ref:CBEX2679
595.000 €
3-bedroom apartment ready to move in, Sants-Badal
Sants-Badal

3-bedroom apartment ready to move in, Sants-Badal

70 m²Size31 Bathroom
Located on Miquel Àngel street, next to Les Corts, we present this cozy apartment on a real second floor, set in a very calm and high-quality residential environment. The building stands out for its elegant entrance, concierge service, and three elevators, offering comfort and a higher standard of living on a daily basis. The property has 70 m² and is in very good condition, ready to move in without the need for renovation. It is especially notable for its completely quiet atmosphere, as all rooms face a large interior courtyard with landscaped gardens and a children's playground for exclusive use by residents, accessible by key. Community events and activities are also organized here, creating a very active and family-friendly environment. An ideal setting for those seeking tranquility without giving up a dynamic area. The apartment features a living room with good natural light, as well as the main bedroom, providing a pleasant sense of comfort throughout the day. It includes three bedrooms, one full bathroom with a bathtub, and a spacious fully equipped kitchen. Additionally, the property offers practical storage solutions, including a discreet ceiling storage space in the hallway to maximize functionality. It is sold furnished with quality pieces and includes wooden details that add warmth and character. It features air conditioning, heating, and upgraded windows that improve thermal and acoustic comfort. The building has an elevator. Excellent location, with direct connection to Sants station in approximately 7 minutes, as well as multiple public transport options (metro and buses), allowing easy access to any part of the city. An ideal option for young couples with children or families looking for tranquility, functionality, and quality of life in a strategic location in Barcelona. #ref:CBE01447
375.000 €
Apartment 2 Bedrooms Sale Canillo
Soldeu-El Tarter-Incles

Apartment 2 Bedrooms Sale Canillo

97 m²Size22 Bathrooms
GALÍ Real Estate is honored to present the 'VORA RIU' development, where ski and mountain lovers will find the best setting to enjoy an exclusive lifestyle.~The project masterfully blends tradition, design, and comfort, respecting the alpine style and contemporary minimalism.~This new high-end development uses fine materials such as wood and stone to provide warmth and comfort, along with the most sustainable and efficient improvements such as home automation, underfloor heating, and LED lighting. All interior finishes, as well as appliances and furnishings, are from top-quality brands that prioritize energy efficiency.~Units range from one to three bedrooms, ranging from 62 to 173 m2. Each home has a private ski room for the safe and secure storage of all ski equipment, as well as a clothes drying cabinet to ensure maximum comfort for the entire family.~The underground floors feature two floors reserved for convenient parking spaces and spacious storage rooms, which will feature pre-installed electric car charging stations and low-energy lighting for greater efficiency.~You are undoubtedly looking at the project where you can enjoy high standards, nature, comfort, and an exclusive lifestyle tailored for all those who want to enjoy an incomparable setting.~96,92 m2 apartment with a 9.51m2 terrace included. It has two double bedrooms, one of them en suite, and a full bathroom. ~Included in the price: 1 parking space and 1 storage room #ref:05244/5210
647.688 €
Fully Renovated Apartment in Salamanca District, Madrid
Castellana

Fully Renovated Apartment in Salamanca District, Madrid

62 m²Size11 Bathroom
Coldwell Banker Unique presents this elegant fully renovated residence located on the fifth exterior floor of Castelló Street, in the exclusive Castellana area within the prestigious Salamanca District. The property stands out for its exceptional brightness thanks to its east-facing orientation and large windows, which flood every room with natural light. Its layout has been carefully designed to maximize comfort and functionality, featuring a spacious master bedroom, a separate home office, a full bathroom, a generous living and dining area, and an open-plan kitchen with bespoke cabinetry, fully equipped with high-end appliances. The comprehensive renovation has been carried out with meticulous attention to detail and the highest quality materials. Notable features include large-format wall and floor coverings, flush carpentry, motorized blinds, built-in faucets, and an efficient ducted air-conditioning system with heating and cooling functions, creating a contemporary, elegant home ready for immediate occupancy. The building offers an outstanding level of comfort and services, including a 24-hour concierge, exclusive maintenance services for residents, floor-level waste collection, five elevators, and direct access to parking facilities within the building. Its location is one of its greatest assets. Situated in the heart of Castellana, the property is next to IE Business School and just moments from Paseo de la Castellana, surrounded by corporate headquarters, embassies, prestigious educational institutions, and some of the city's finest amenities. It also benefits from excellent transport connections, with the nearby Núñez de Balboa and Diego de León metro stations, the Avenida de América transport hub, and quick access to the M-30 ring road. An exclusive property, ideal for those seeking design, quality, and a prime location in one of Madrid's most sought-after addresses. #ref:CBUQ1494
795.000 €
Coldwell Banker Glollar Real Estate
Avinguda del Segre, 52
17520 , La Cerdanya - Puigcerdà

Newsletter

Find your home abroad with the support of the Coldwell Banker® network

Visit our global websites to learn more about your ideal property in the most exclusive destinations

We use our own and third-party cookies to make our website work safely and personalize its content. Likewise, we use cookies to measure and obtain data on your navigation and to adjust advertising to your tastes and preferences. Press the "Accept all" button to confirm that you have read and accepted the information presented. To manage or disable these cookies, click on "Configuration". For more information see our cookies policy.
Modify cookies
Technical and functional Always active
This website uses its own Cookies to collect information in order to improve our services. If you continue browsing, you accept their installation. The user has the possibility of configuring his browser, being able, if he so wishes, to prevent them from being installed on his hard drive, although he must bear in mind that such action may cause difficulties in navigating the website.
They allow the monitoring and analysis of the behavior of the users of this website. The information collected through this type of cookies is used to measure the activity of the web for the elaboration of user navigation profiles in order to introduce improvements based on the analysis of the usage data made by the users of the service. They allow us to save the user's preference information to improve the quality of our services and to offer a better experience through recommended products.
These cookies are used to store information about the preferences and personal choices of the user through the continuous observation of their browsing habits. Thanks to them, we can know the browsing habits on the website and display advertising related to the user's browsing profile.