Village house Rent Fontanals de Cerdanya
size
220 m²
plot
800 m²
Bedrooms
4
Bathrooms
2
parking
terrace
price
2,400 €
Alquiler de temporada de invierno

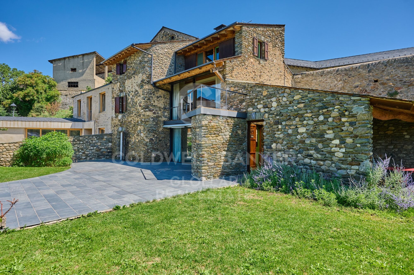
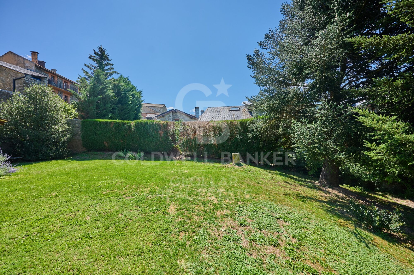
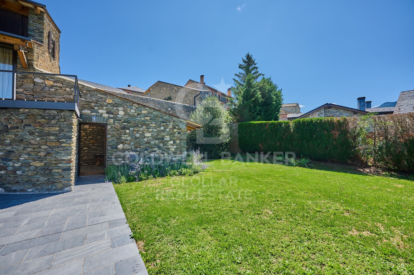
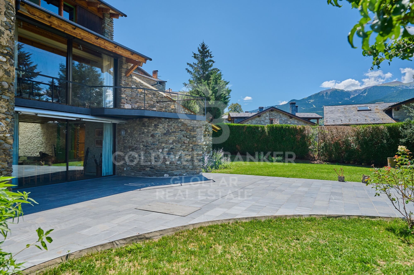
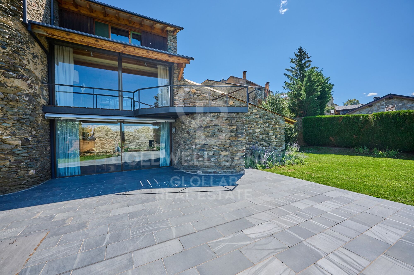
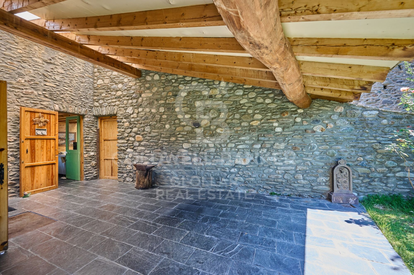
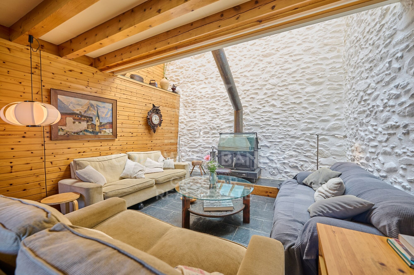
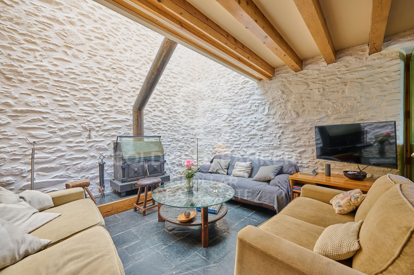
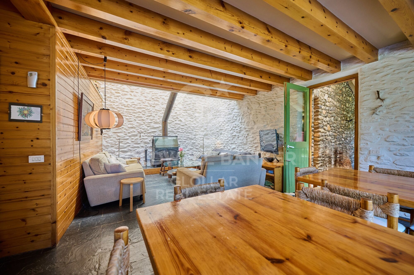
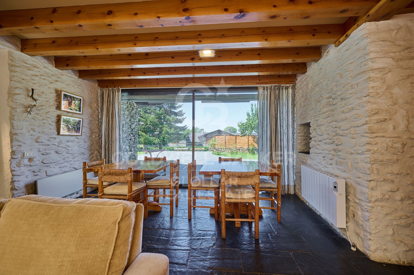
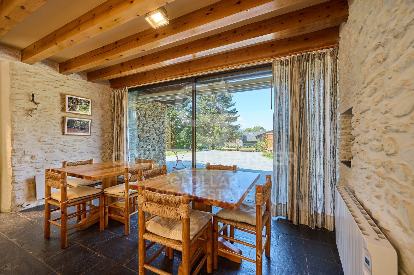
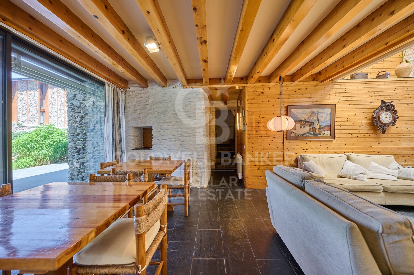
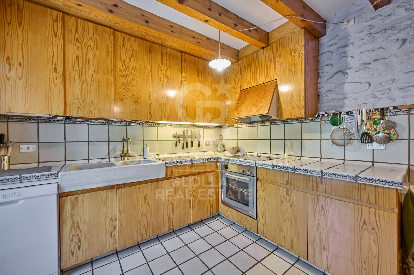
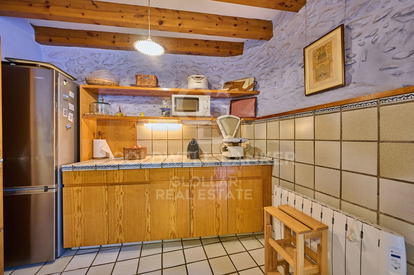
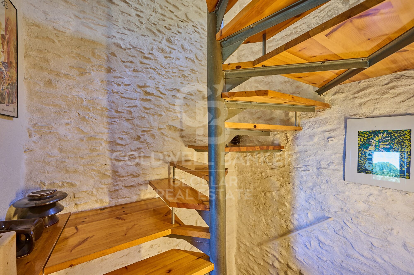
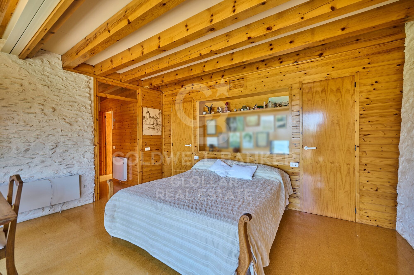
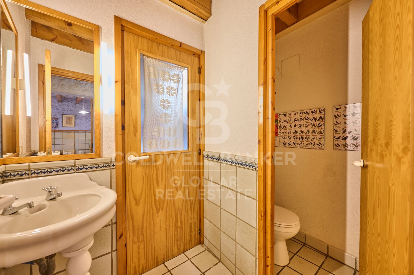
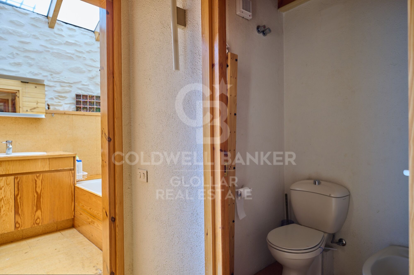
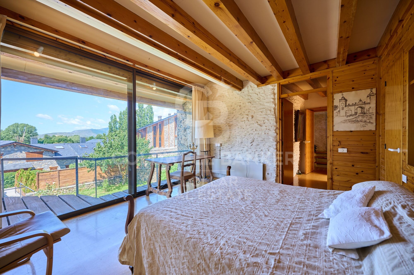
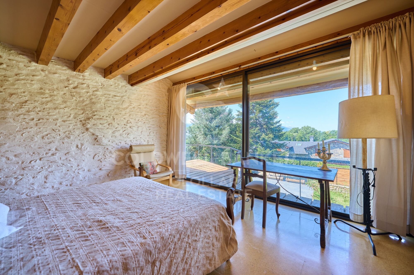
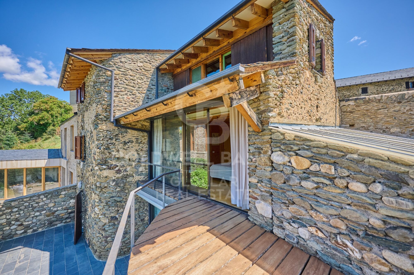
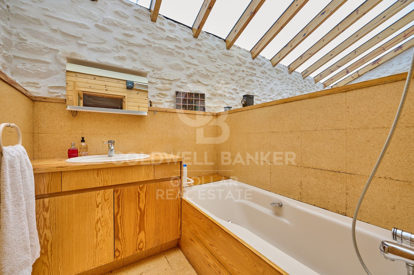
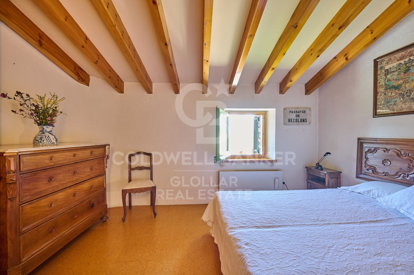
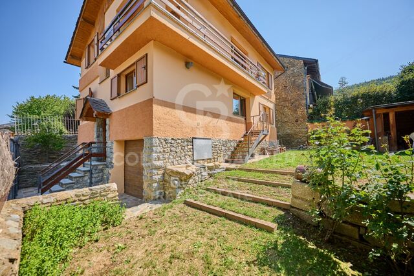
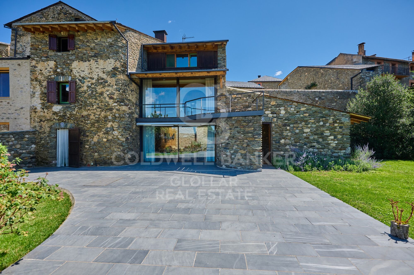
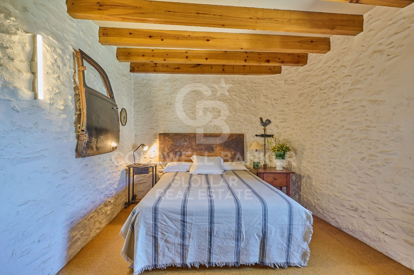
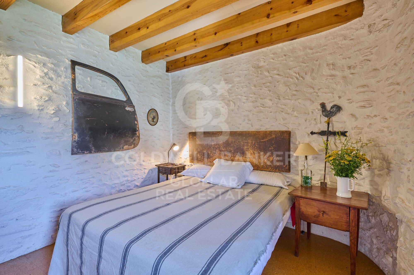
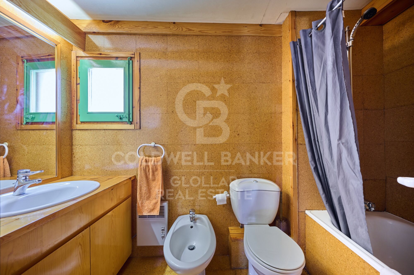
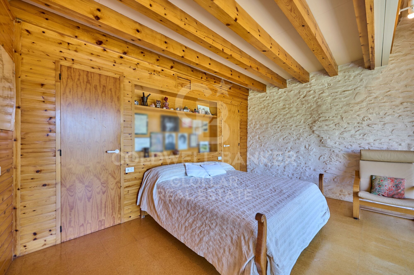
Encantadora casa de pueblo en Escardacs, distribuida en dos cómodas plantas, en la principal encontramos un amplio salón-comedor con chimenea y salida a terraza y jardín, cocina independiente totalmente equipada y aseo de cortesía, mientras que en la planta superior se ubica la zona de descanso con cuatro habitaciones, una de ellas tipo suite con baño privado y salida a terraza, completando la vivienda un garaje con capacidad para dos coches, trastero y zona de lavadero, todo ello en un entorno tranquilo, ideal para disfrutar del invierno en familia o con amigos con todo el confort y calidez de un hogar de montaña.
Los gastos correspondientes a los suministros se abonarán por separado y no están incluidos en el precio.

No se aceptan masccotas.
#ref:CBGLL1115

Property details

zone
Girona - Costa Brava
area
La Cerdanya
location
Fontanals de Cerdanya
Property type
house
rental
2.400 €
Reference
CBGLL1115
Bedrooms
4
Bathrooms
2
Builded surface
220 m2

Property features

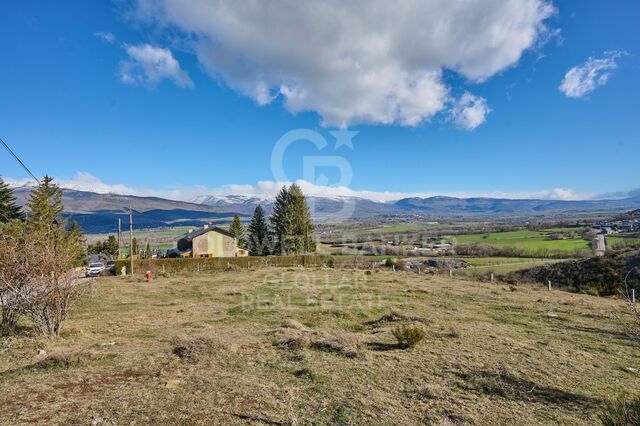
mountain views
storage
parking
terrace
Energy certificate
  • Pending

About Fontanals de Cerdanya
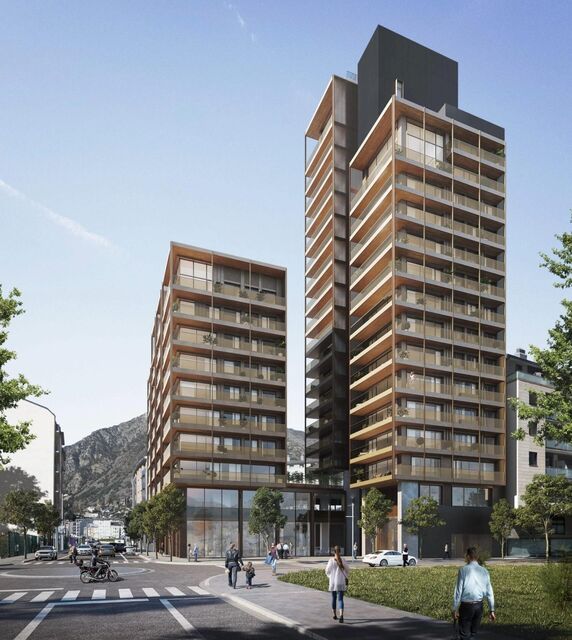
Fontanals de Cerdanya is a premium location in the Catalan Pyrenees, within the Cerdanya region of Girona, close to Puigcerdà and the Cadí Tunnel. Known for its natural surroundings, peace, and popularity as a second-home destination and rural escape, it offers unique living quality.
Its location is ideal: about two hours from Barcelona, well connected by road, and close to ski resorts, hiking areas, and essential services. It's one of the most sought-after spots in the Catalan Pyrenees.

The quality of life is outstanding, with clean air, panoramic views, quiet neighborhoods, and a mix of permanent residents and families enjoying seasonal stays.

The real estate market in Fontanals is strong, with high demand for high-end properties, chalets, and homes with views. It's an attractive area for investors and remote workers seeking lifestyle and nature.

Request more info
Ref.CBGLL1115
Avinguda del Segre, 52
17520 , La Cerdanya - Puigcerdà
972 141 073

Related properties

House 5 Bedrooms Sale Fontanals de Cerdanya
Fontanals de Cerdanya
House 5 Bedrooms Sale Fontanals de Cerdanya
245 m²Size53 Bathrooms
Detached house located in Queixans stands out for its spaciousness and versatility, a property specially designed for those looking to enjoy La Cerdanya with the family. The house is distributed in two completely independent apartments, an ideal configuration for two families or large families who wish to share the same property while maintaining the privacy and autonomy of each one. On the ground floor we find the first house, characterised by its luminosity and its direct connection with the outside. It has a comfortable living room with access to the garden, dining area and a perfectly integrated open kitchen. This floor has a guest toilet, three bedrooms and a full bathroom, offering a comfortable and functional space for the whole family. The second flat has a separate kitchen and a spacious and cosy living-dining room with fireplace and direct access to a pleasant terrace, perfect for enjoying the surroundings. The night area is completed with two bedrooms and a full bathroom. The exterior is one of the great attractions of the property. The house has a beautiful private garden, a cosy covered porch and a pleasant barbecue area, creating different environments where you can enjoy meals, meetings and moments of rest outdoors throughout the year. The property is completed with a private garage, storage area and oil heating, providing all the necessary comfort. #ref:CBG2189

675.000 €

Recently viewed properties

Distinguished Gem in Arrancapins: 140 m² Apartment in a Prime Location
Sole agency
Arrancapins

Distinguished Gem in Arrancapins: 140 m² Apartment in a Prime Location

143 m²Size42 Bathrooms
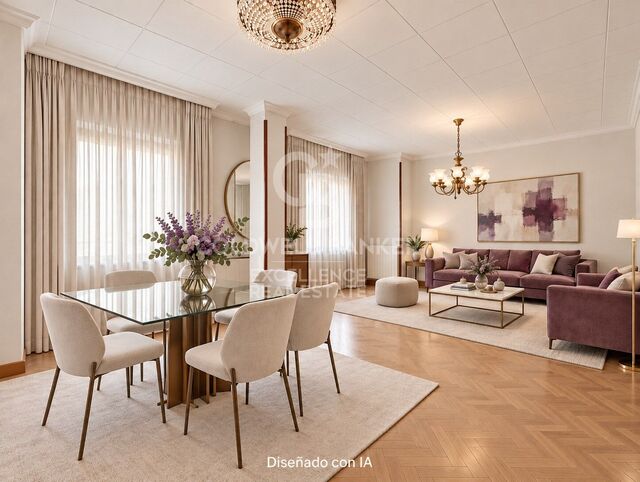
Distinguished Gem in Arrancapins: 140 m² Apartment in a Prime Location Coldwell Banker Excellence presents this elegant, distinguished apartment in Valencia, featuring spacious rooms, high ceilings and original elements that add character and charm. Highlights include herringbone parquet flooring, large windows that allow abundant natural light and a generous layout, providing an excellent canvas for creating a sophisticated and contemporary home. Main features: - 4 spacious bedrooms, two of them with fitted wardrobes - 2 full bathrooms, one with a bathtub - Spacious living-dining room - Fully equipped independent kitchen - Herringbone parquet flooring - High ceilings and large windows - Radiator heating - Excellent potential for updating Located just steps from Plaza de España and Valencia's historic centre, the property enjoys excellent connections to the rest of the city thanks to its proximity to Joaquín Sorolla and Estació del Nord railway stations, as well as a wide range of shops, restaurants, cafés, schools, healthcare facilities and all the amenities needed for everyday life. Valencia city centre is just a few minutes' walk away. The price does not include taxes or purchase-related expenses payable by the buyer (Property Transfer Tax (ITP) or, where applicable, VAT and Stamp Duty (AJD); notary and Land Registry fees; real estate agency commission). Offer subject to change or withdrawal without prior notice; information and measurements are approximate. #ref:CBEX2688
465.000 €
Spectacular 163 m² flat with 4 bedrooms, 30 m² terrace, parking and storage room, with impressive
Vallvidrera - Tibidabo - Les Planes

Spectacular 163 m² flat with 4 bedrooms, 30 m² terrace, parking and storage room, with impressive

163 m²Size43 Bathrooms
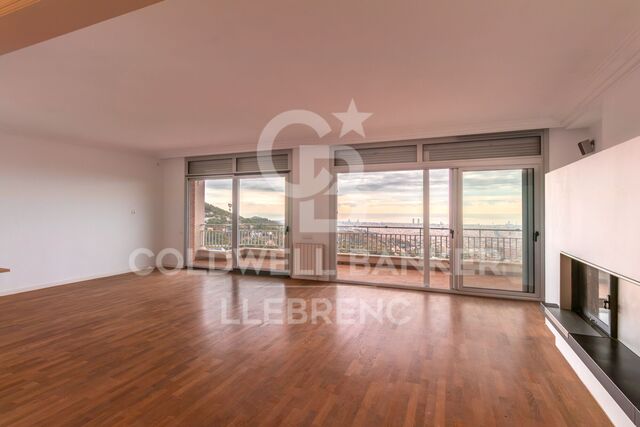
Single flat of 163 m² of constructed area according to the Land Registry and 144 m² useful according to the certificate of occupancy, with 4 bedrooms, 3 bathrooms and a spectacular terrace with the best views of Barcelona that can be enjoyed from the heart of Vallvidrera. In the heart of Vallvidrera we find this wonderful and bright home, a property with character, generous spaces and a privileged location that allows you to enjoy the tranquillity and natural environment of Collserola without giving up the comfort of being perfectly connected to the centre of Barcelona. The house has four bedrooms, all of them double and with fitted wardrobes. One of them is a spacious suite with a dressing room and a full bathroom renovated inside. The property also has two additional renovated full bathrooms, equipped with a shower. Its layout is comfortable and functional, with spacious rooms and excellent natural light. The day area stands out for its spaciousness and personality. It has a large independent kitchen, renovated and equipped, with a pantry area, space for a second fridge and a gallery for drying clothes. The spacious and bright living room has a fireplace and direct access to a spectacular terrace of approximately 30 m². From different rooms of the house you can enjoy a pleasant feeling of spaciousness and brightness. One of the great attractions of the property is its outdoor terrace, from which you can enjoy some of the best views over Barcelona, a perfect space to enjoy the outdoors, relax or share moments in a quiet and privileged environment. The house also has parquet flooring and natural gas heating, offering comfort all year round. An exceptional location Living in Vallvidrera allows you to combine the best of two worlds: the tranquillity and nature of Collserola and, at the same time, the proximity and excellent communications with Barcelona. The property is located just a 4-minute walk from the Ferrocarrils de lah Generalitat de Catalunya (FGC), from where it is possible to reach Plaça Catalunya directly in less than 20 minutes. In the immediate surroundings there are all the necessary services for day-to-day life, including a pharmacy, CAP, supermarkets, bakeries and local shops, which allows you to enjoy great comfort without having to travel by vehicle. Its combination of surface area, four bedrooms, terrace, views of Barcelona and location next to the FGC makes this property a particularly unique asset within Vallvidrera. A home with personality and unique characteristics, ideal both for its qualities and spaces and for its privileged environment and its excellent connection with Barcelona. The total sale price is €940,000. The price indicated does not include taxes or expenses associated with the sale which, in accordance with current legislation, correspond to the buyer. In this case, the ITP (Property Transfer Tax) will apply. It also does not include notary or registry expenses. As for the certificate of occupancy, we have it and we will be happy to provide you with the corresponding information. The buyer does not pay any brokerage fees. Status of Large Holder: No. Marketed by Coldwell Banker Llebrenc (TALIN FORT S.L., with CIF B67178004), acting as a real estate intermediary. AICAT Registration Number: 9747 The information provided is merely informative, is based on data provided by the property and may be subject to change. It does not constitute a contractual offer. #ref:CB3257LL
940.000 €
Elegant Renovated Apartment with Private Terrace and Sea Views
Selwo

Elegant Renovated Apartment with Private Terrace and Sea Views

126 m²Size32 Bathrooms
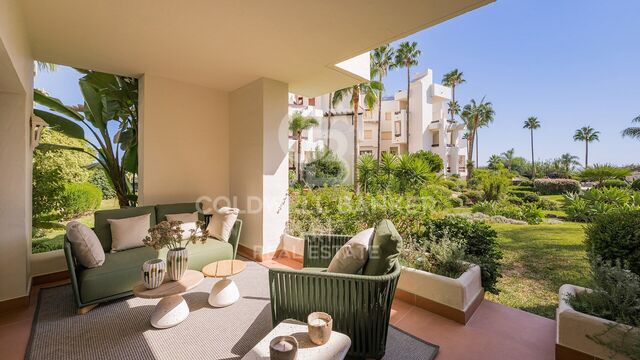
Located within an exclusive residential community between Marbella and Estepona, this elegant apartment enjoys a privileged setting beside the Mediterranean. The community features a beautiful swimming pool area with a snack bar, lush tropical gardens and 24-hour security, together with access to one of the most attractive beaches in the area. The property includes an underground parking space and a convenient storage room in the basement, providing additional comfort and practicality. This elegant ground-floor residence offers a refined combination of luxury, tranquillity and comfort. It benefits from direct access from the interior to a spacious private terrace and the beautifully maintained tropical gardens, creating a seamless connection between the indoor spaces and their natural surroundings. The peaceful atmosphere of the community enhances the sense of privacy and serenity, while the contemporary design of the apartment creates a sophisticated and welcoming ambience. The interior features a bright open-plan living and dining area, furnished with contemporary pieces and enhanced by high-quality finishes. Bespoke fitted wardrobes, elegant flooring, an electric fireplace and a Bang & Olufsen sound system add character and comfort throughout the home. The fully equipped designer kitchen integrates seamlessly with the living area, which opens directly onto the private terrace offering pleasant sea views. Fully furnished and ready to move into, this property provides an excellent opportunity to enjoy a relaxed Mediterranean lifestyle in a peaceful and privileged residential setting. #ref:CBSH1672
1.995.000 €
Spectacular contemporary residential located in Sotogrande Costa
Sotogrande Costa

Spectacular contemporary residential located in Sotogrande Costa

2.173 m²Size3.828 m²Plot78 Bathrooms
Spectacular contemporary residence located in the prestigious area of Reyes y Reinas, in Sotogrande Costa, one of the most coveted residential enclaves in southern Europe. With its wide tree-lined avenues, extraordinary privacy and proximity to the beach, the marina and some of the best golf courses in the area, this location represents the essence of Sotogrande's lifestyle. The property is located on an impressive landscaped plot of 3,828 m² and offers 2,173 m² built, in addition to 512 m² of terraces, creating an extraordinary connection between architecture, nature and outdoor spaces. From its arrival, it surprises with a contemporary architecture of clean lines, natural materials and large floor-to-ceiling glass surfaces that allow natural light to be the protagonist and connect each room with the gardens. A spectacular entrance hall leads to the impressive main hall of double height and six metres high, creating from the first moment an extraordinary feeling of spaciousness, elegance and luminosity. The distribution has been carefully designed to combine daily comfort with a sophisticated way of receiving and enjoying the home. The heart of the house is a magnificent fully equipped Gaggenau kitchen, with a large central island, separate auxiliary kitchen and direct access to an outdoor area with barbeque, perfect for meetings and celebrations. The residence has seven large bedrooms, all with en suite bathrooms, guaranteeing privacy and comfort for both owners and guests. The concept of wellness also occupies a prominent place, with an exclusive wellness area equipped with sauna and Turkish bath, in addition to a games room and a private elevator that comfortably connects the different floors. On the roof, a spectacular solarium offers a privileged space to enjoy the climate of Sotogrande, with barbeque area, shower and an elegant outdoor lounge from which to contemplate the panoramic views. A perfect setting both to relax during the day and to enjoy unforgettable outdoor evenings. Outside, an impressive infinity pool integrates with a well-kept garden of mature vegetation, creating an authentic feeling of private resort and absolute tranquillity. The property also has a large private garage, with capacity for several vehicles, providing an additional level of comfort and security. Its location is exceptional, a few minutes from the Port of Sotogrande, the beach clubs, restaurants, the Real Club de Golf Sotogrande and the prestigious Valderrama Golf Club. It is also close to Sotogrande International School and the renowned polo, sailing and equestrian activities facilities in the area. With Gibraltar Airport approximately 20 minutes away, and Marbella, Malaga and Seville perfectly connected, Casa La Colina offers an exceptional combination of privacy, tranquillity, accessibility and lifestyle. An extraordinary residence designed for those looking for the highest level of comfort, design and exclusivity in Sotogrande. #ref:CBSH813
12.995.000 €
Apartment 2 Bedrooms Sale Canillo
Soldeu-El Tarter-Incles

Apartment 2 Bedrooms Sale Canillo

101 m²Size22 Bathrooms
GALÍ Real Estate is honored to present the 'VORA RIU' development, where ski and mountain lovers will find the best setting to enjoy an exclusive lifestyle.~The project masterfully blends tradition, design, and comfort, respecting the alpine style and contemporary minimalism.~This new high-end development uses fine materials such as wood and stone to provide warmth and comfort, along with the most sustainable and efficient improvements such as home automation, underfloor heating, and LED lighting. All interior finishes, as well as appliances and furnishings, are from top-quality brands that prioritize energy efficiency.~Units range from one to three bedrooms, ranging from 62 to 173 m2. Each home has a private ski room for the safe and secure storage of all ski equipment, as well as a clothes drying cabinet to ensure maximum comfort for the entire family.~The underground floors feature two floors reserved for convenient parking spaces and spacious storage rooms, which will feature pre-installed electric car charging stations and low-energy lighting for greater efficiency.~You are undoubtedly looking at the project where you can enjoy high standards, nature, comfort, and an exclusive lifestyle tailored for all those who want to enjoy an incomparable setting.~100.64 m2 apartment with a 6.10 m2 terrace included. It has two double bedrooms, one en suite, and a full bathroom. ~Included in the price 2 parking spaces and one storage room #ref:05221/5210
633.768 €
Luxury Apartments Just 200 Metres from the Sea
Doña Julia Golf

Luxury Apartments Just 200 Metres from the Sea

Discover an exclusive residential development comprising just 15 luxury homes, set in a privileged coastal location in Casares Playa. Just a short walk from the beach and next to Doña Julia Golf Club, this development combines an exceptional location with contemporary architecture, generous spaces and an atmosphere of tranquillity and privacy. The development offers a selection of two- and three-bedroom homes, including ground-floor duplexes with spacious private gardens, apartments with generous terraces and exclusive duplex penthouses featuring private swimming pools and spectacular panoramic views of the Mediterranean. Each home has been designed to maximise natural light and create a seamless connection between indoor and outdoor spaces. Large windows, spacious terraces and carefully considered layouts create bright, open and elegant interiors. Designed by the renowned Maiz & Díaz Arquitectos, the project places particular emphasis on spaciousness, privacy and visual harmony between the architecture and its surroundings. The communal areas have been designed to offer a relaxed and exclusive Mediterranean lifestyle, featuring a communal swimming pool, gym, landscaped gardens and a multi-purpose room, providing spaces dedicated to both wellbeing and leisure. Located just a short distance from the coast, the development allows residents to walk to the beach and enjoy the beach clubs and chiringuitos along the beautiful Casares bay. An ideal setting for those who want the Mediterranean to be part of their everyday lifestyle. Contemporary architecture is complemented by bright interiors, carefully selected materials and high-quality finishes, creating sophisticated and comfortable homes designed to be enjoyed throughout the year. The proximity of Doña Julia Golf makes this an especially attractive location for golf enthusiasts. Other renowned courses, including Finca Cortesín, La Duquesa, Estepona Golf and Valderrama, are also within easy reach. Its strategic location between Marbella and Sotogrande provides convenient access to a wide range of restaurants, shops, international schools and essential services. The airports of Málaga and Gibraltar are approximately 40 minutes away, offering excellent national and international connections. A residential development designed for those seeking exclusivity, privacy, contemporary design and quality of life by the sea, in one of the most attractive areas of the Costa del Sol. #ref:CBSH1676
From 620.000 €
Coldwell Banker Glollar Real Estate
Avinguda del Segre, 52
17520 , La Cerdanya - Puigcerdà

Newsletter

Find your home abroad with the support of the Coldwell Banker® network

Visit our global websites to learn more about your ideal property in the most exclusive destinations

We use our own and third-party cookies to make our website work safely and personalize its content. Likewise, we use cookies to measure and obtain data on your navigation and to adjust advertising to your tastes and preferences. Press the "Accept all" button to confirm that you have read and accepted the information presented. To manage or disable these cookies, click on "Configuration". For more information see our cookies policy.
Modify cookies
Technical and functional Always active
This website uses its own Cookies to collect information in order to improve our services. If you continue browsing, you accept their installation. The user has the possibility of configuring his browser, being able, if he so wishes, to prevent them from being installed on his hard drive, although he must bear in mind that such action may cause difficulties in navigating the website.
They allow the monitoring and analysis of the behavior of the users of this website. The information collected through this type of cookies is used to measure the activity of the web for the elaboration of user navigation profiles in order to introduce improvements based on the analysis of the usage data made by the users of the service. They allow us to save the user's preference information to improve the quality of our services and to offer a better experience through recommended products.
These cookies are used to store information about the preferences and personal choices of the user through the continuous observation of their browsing habits. Thanks to them, we can know the browsing habits on the website and display advertising related to the user's browsing profile.