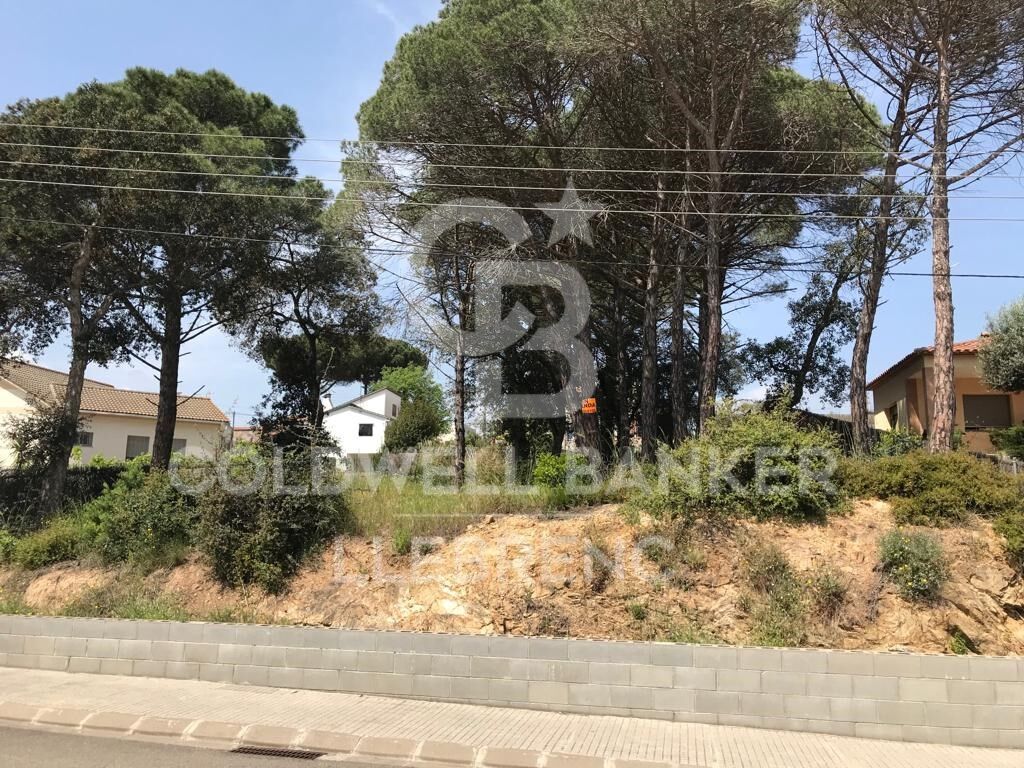
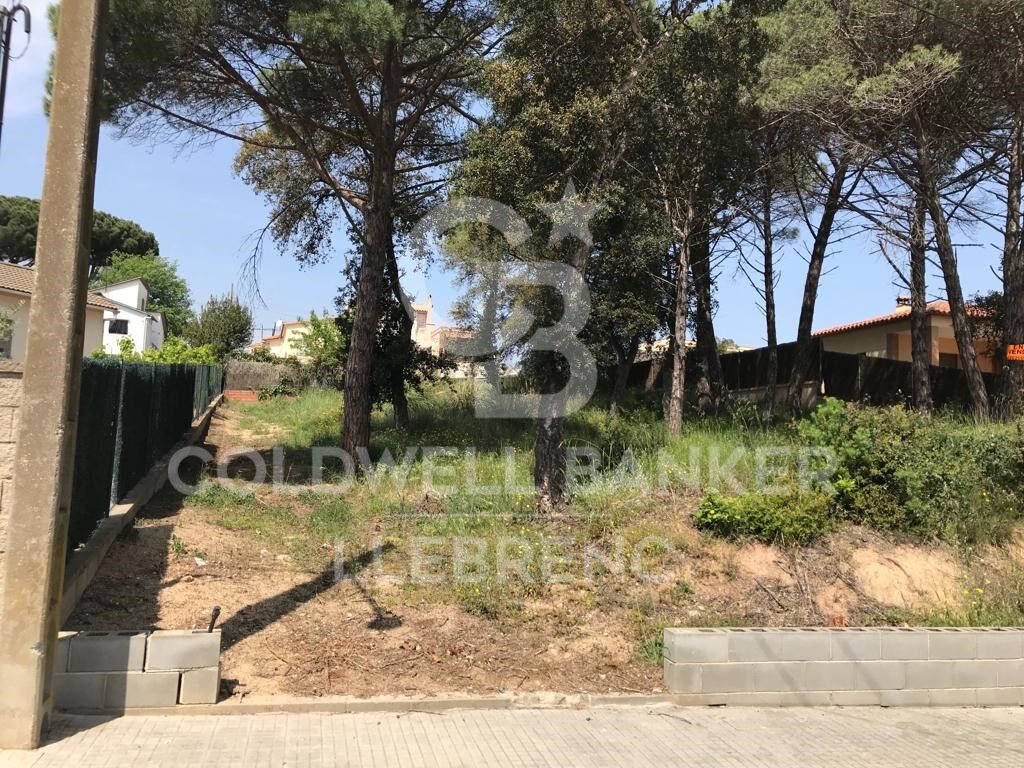
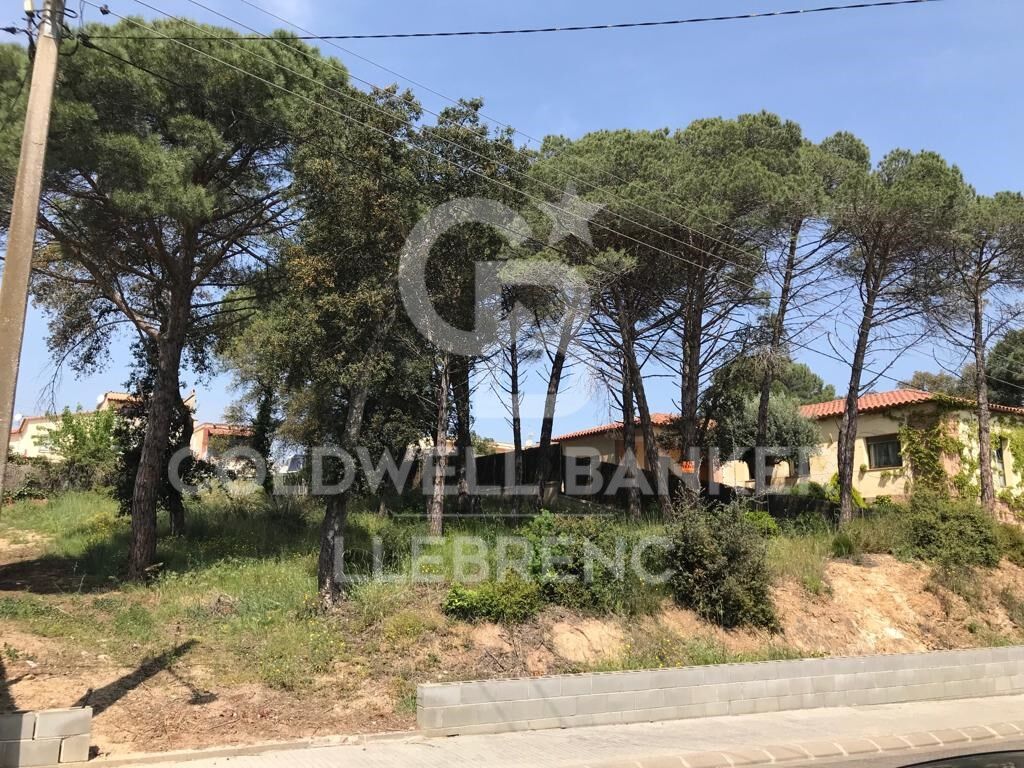
Exceptional residential land for sale in Fogars de la Selva
plot
753 m²
price
95,000 €
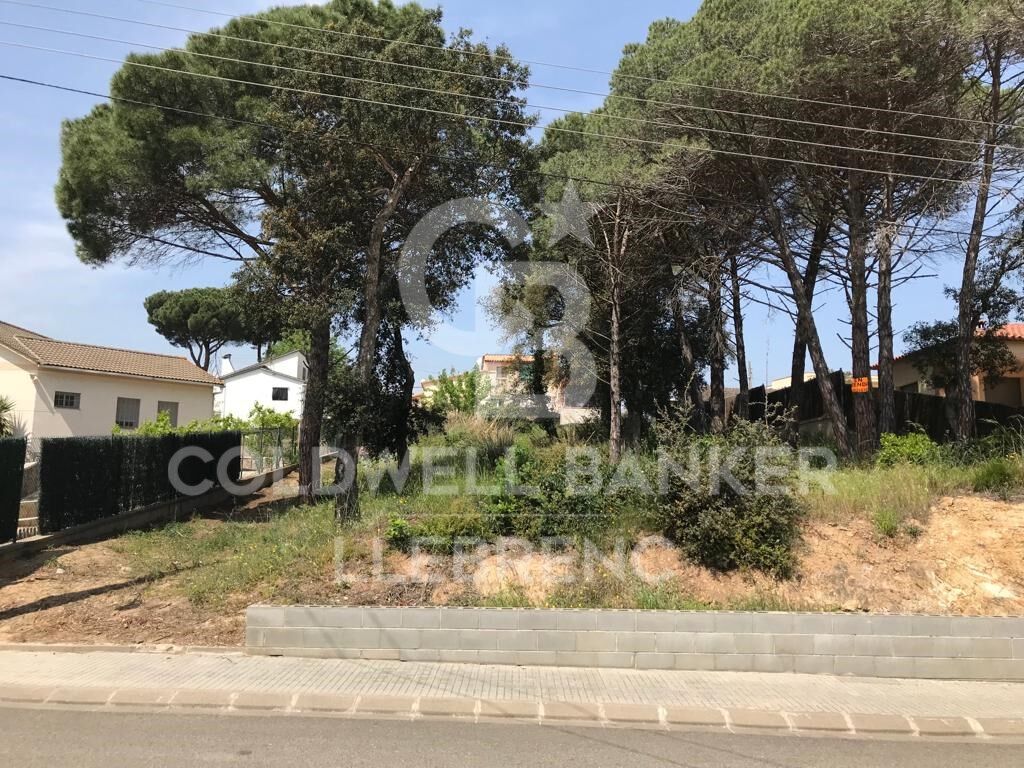
Unique Opportunity: An exceptional residential plot of approximately 753 square meters, perfect for building a two-story single-family house with a basement. This plot boasts a generous 22-meter frontage on the prestigious Jaume Balmes Street, located in the heart of Fogars de la Selva, in a fully consolidated area. The plot is rectangular in shape and fully usable, offering a perfect canvas for your new home.

Fogars de la Selva is a picturesque village with a privileged location, just 15 minutes away from the stunning Costa Brava. This strategic location provides a perfect balance between the tranquility of rural life and proximity to beaches and charming coastal destinations.

If needed, our team is ready to design the project for your home and provide you with a detailed construction budget, ensuring that your vision becomes a reality in the simplest and most effective way.

This is your opportunity to build the home of your dreams in an unmatched environment. Don't let it slip away!

The sale price does not include taxes or expenses, which are payable by the buyer under current regulations: ITP for previously transferred land, VAT and AJD for newly developed land or urban projects, as well as notary and registry fees and administrative costs if contracted. Availability to be agreed. The offer is subject to price changes or withdrawal without notice. Areas and boundaries are indicative. Brokerage fees shall be borne according to the agreement. Detailed information will be provided before any deposit is paid.
#ref:CB2068LL

Property details

zone
Girona - Costa Brava
area
La Selva
location
Fogars de la Selva
Property type
plot
sale
95.000 €
Reference
CB2068LL

Property features

phone
Energy certificate
  • Pending

About Fogars de la Selva

Fogars de la Selva, located in the picturesque region of La Selva in the province of Barcelona, offers a tranquil and natural lifestyle close to the vibrant Costa Brava. This charming Catalan town, strategically positioned between mountains and sea, provides residents with a perfect balance of rural serenity and urban accessibility. With exceptional natural surroundings and a Mediterranean climate, Fogars de la Selva is ideal for those seeking to escape the hustle and bustle of the city without sacrificing modern comforts.

Quality of life in Fogars de la Selva is unparalleled, featuring a welcoming community atmosphere and well-developed local amenities including education, healthcare, and cultural activities. Nature enthusiasts can enjoy hiking trails, cycling routes, and forest exploration, while nearby beaches offer opportunities for relaxation and soaking in the Mediterranean sun. Additionally, local events and regional festivals enrich the social and cultural life of this idyllic town.

The real estate market in Fogars de la Selva offers a variety of options ranging from traditional rural houses to modern villas with panoramic views of the mountains and sea. With a stable demand driven by its privileged location and growing popularity among buyers seeking tranquility and a connection with nature, Fogars de la Selva presents unique opportunities for investing in a property that combines rural charm and exceptional quality of life.


Related searches

Request more info
Ref.CB2068LL
Carretera de Sarriá a Vallvidrera, 263, Local 2A
08017, Barcelona
+34 934 06 92 22

Recently viewed properties

Villa Aquiles - Uniquely designed villa with panoramic views
Cap Martí - El Tossalet - Pinomar

Villa Aquiles - Uniquely designed villa with panoramic views

415 m²Size1.000 m²Plot44 Bathrooms
Villa Aquiles represents the perfect fusion between contemporary architecture and Mediterranean style. This modern villa, with exclusive design and clean lines, is located in the prestigious residential area of Monte Olimpo, in Jávea. From its privileged enclave, it offers stunning panoramic views of the sea and the mountains, just a few minutes from the beaches, shops, international schools and the Jávea Golf Club. Distributed over two floors, the house has been carefully designed to offer spaciousness, functionality and comfort. On the ground floor, you will find an elegant open-concept living-dining area, accompanied by a modern and fully equipped kitchen, which connects directly to a practical laundry room. A guest toilet serves this day area, and a double bedroom en suite, with direct access to the outdoor terraces, completes this level. All rooms face the sea, allowing you to enjoy the Mediterranean views from every corner. The upper floor houses three additional bedrooms, all of which have fitted wardrobes. The master bedroom stands out for its exclusive character: it has an open-concept en-suite bathroom and access to a private terrace with the most privileged views of the property. The other two bedrooms share a full bathroom, equally elegant and bright. Outside, Villa Aquiles offers an idyllic setting to relax and enjoy the Mediterranean climate. Large terraces, a private designer pool and a well-kept Mediterranean-style garden frame this property. The property also includes a covered carport for two vehicles. The interiors have been conceived to provide a sophisticated living experience, with high ceilings, floor-to-ceiling windows that maximise natural light, and premium finishes in every detail. The construction of Villa Aquiles will be carried out using the most advanced materials, with special attention to energy efficiency and the latest technologies to ensure maximum comfort. An exceptional residence, designed to enjoy a full life in one of the most desirable enclaves on the Costa Blanca. #ref:CBS544N
1.425.000 €
Apartment 3 Bedrooms Triplex La Nucia
La Nucia Pueblo

Apartment 3 Bedrooms Triplex La Nucia

Flat in new Development Destiny by Bergen in Ciudad del Deporte, La Nucía Coldwell Banker presents Destiny, an exclusive new-build residential development in the emblematic Ciudad del Deporte of La Nucía. Homes with 2 and 3 bedrooms are available as ground-floor units with private gardens, mid-level apartments, and penthouses with solariums, designed to combine contemporary architecture, energy efficiency, and an active lifestyle within a prime residential setting. The properties stand out for their carefully selected mid-to-high range specifications: large-format porcelain or laminate flooring, lacquered interior carpentry, fully fitted built-in wardrobes, and a reinforced security entrance door. Fully equipped kitchens feature Silestone-style countertops and Bosch appliances or similar, while modern bathrooms include wall-hung sanitary ware, resin shower trays, and thermostatic taps. The development also offers a beach-style swimming pool, gym, social club, children's areas, landscaped gardens, and coworking spaces, enhancing the residential experience. Key Features: - 2 and 3 bedroom homes with garden or solarium - High-efficiency SATE façade insulation system - Aerothermal climate control with photovoltaic support - Windows with thermal break and double glazing - Aerothermal air-conditioning system - Kitchens with Silestone-style countertops and Bosch appliances or similar - Bathrooms with wall-hung sanitary ware and rainfall showers - Photovoltaic support and electric underfloor heating in bathrooms - Motorised shutters in main rooms - Reinforced acoustic insulation - Garage with pre-installation for electric vehicle charging - Beach-style pool, gym, social club and coworking areas Some available typologies and starting prices: - C307 - Penthouse 176.32 m² (total terraces 102.40 m²), 2 bedrooms, 2 bathrooms. €495,500 - B106 - 1st floor 153.32 m² (total terraces 53.33 m²), 3 bedrooms, 2 bathrooms. €349,900 - F206 - 2nd floor 141.36 m² (total terraces 53.39 m²), 3 bedrooms, 2 bathrooms. €457,750 - A001 - Ground floor 351.42 m² (total terraces 264.72 m²), 2 bedrooms, 2 bathrooms. €499,000 Located within Europe's largest sports complex, the Camilo Cano complexknown as Ciudad del Deporteoffers academies, professional sports facilities, an Olympic stadium, educational centres, services, shops, and excellent connections: just 5 minutes by car to Benidorm and 45 minutes to Alicante Airport. Destiny by Bergen represents a unique opportunity to live or invest in a natural, healthy, and dynamic environment. #CBEX2610 #ref:CBEX2610
Price upon request
Brand new luxury villas in Marbella
Las Chapas - El Rosario

Brand new luxury villas in Marbella

Welcome to Villas Sirocco, a new development of four independent luxury villas located in the coveted area of Marbella East, just meters from the best beaches on the Costa del Sol. These elegant villas stand out for their modern architecture, with large windows that seamlessly integrate the interior spaces with the sea views from the deck. Designed for maximum comfort and privacy, each villa offers four en-suite bedrooms, four bathrooms, and open spaces to enjoy the Mediterranean lifestyle. The villas have a built area of up to 457 m², spread over three floors, and are set on plots ranging from 500 m² to 678 m². The outdoor areas include spacious terraces, private landscaped gardens, an infinity pool, and a sun terrace, perfect for relaxing and enjoying Marbella's sunny climate. Additionally, the villas are equipped with a private gym, sauna, double garage, and a game room for family entertainment. The location is unbeatable, just minutes from exclusive beach clubs like Nikki Beach and Siroko Beach Club, renowned golf courses like Santa Clara Golf and Marbella Golf Country Club, and all the amenities Marbella has to offer. These villas combine tranquility, luxury, and the convenience of being close to everything. If you're looking for a property with modern amenities in a coastal setting, Villas Sirocco is the perfect choice. Contact us today for more details and to schedule a private tour of these exclusive villas. #ref:CBSH233
From 3.400.000 €
Stylish 2-bedroom flat in one of the best areas of Jávea I UNIC IV
Centro ciudad

Stylish 2-bedroom flat in one of the best areas of Jávea I UNIC IV

89 m²Size22 Bathrooms
This attractive flat is part of the exclusive UNIC IV development, a modern residential designed to enjoy comfort, efficiency and the Mediterranean lifestyle in a privileged location in Jávea. Located on the ground floor of the building, the house offers a practical and functional layout, with well-used spaces and an excellent entry of natural light. Its 89.34 m² built house two bedrooms and two bathrooms, making it an ideal choice as a permanent residence, second home or investment. The living-dining room integrates harmoniously with the kitchen and connects to a pleasant private terrace of 7.47 m², perfect for enjoying the mild climate of the Costa Blanca all year round. The house has been built with high quality materials and has porcelain stoneware floors, a fully equipped kitchen, fitted wardrobes and a ducted hot-cold air conditioning system in the living room and bedrooms. In addition, the building incorporates an efficient aerothermal system for the production of domestic hot water, a sustainable technology that improves comfort and reduces energy consumption. Residents of UNIC IV enjoy complete common areas designed for well-being and leisure: swimming pool, gardens, gym, community room, indoor swimming area, social club and multifunctional spaces for meetings and events. The property includes a private storage room, providing additional storage space and convenience. Located between Via Augusta and Reina Sofia Park, the development provides easy access to supermarkets, schools, sports centres, health centres, the historic centre, the port of Jávea and Montañar beach. Total price: 370.000 € (Housing + storage room) An excellent opportunity to acquire a new build home in one of the most sought-after areas of Jávea, with all the amenities and services at your fingertips. #ref:CBS904
370.000 €
Coldwell Banker Llebrenc
Carretera de Sarriá a Vallvidrera, 263, Local 2A
08017, Barcelona
10:00 a 19:00 h (de lunes a viernes) y sábados de 9:00 a 14:00 h.
Newsletter

Find your home abroad with the support of the Coldwell Banker® network

Visit our global websites to learn more about your ideal property in the most exclusive destinations

We use our own and third-party cookies to make our website work safely and personalize its content. Likewise, we use cookies to measure and obtain data on your navigation and to adjust advertising to your tastes and preferences. Press the "Accept all" button to confirm that you have read and accepted the information presented. To manage or disable these cookies, click on "Configuration". For more information see our cookies policy.
Modify cookies
Technical and functional Always active
This website uses its own Cookies to collect information in order to improve our services. If you continue browsing, you accept their installation. The user has the possibility of configuring his browser, being able, if he so wishes, to prevent them from being installed on his hard drive, although he must bear in mind that such action may cause difficulties in navigating the website.
They allow the monitoring and analysis of the behavior of the users of this website. The information collected through this type of cookies is used to measure the activity of the web for the elaboration of user navigation profiles in order to introduce improvements based on the analysis of the usage data made by the users of the service. They allow us to save the user's preference information to improve the quality of our services and to offer a better experience through recommended products.
These cookies are used to store information about the preferences and personal choices of the user through the continuous observation of their browsing habits. Thanks to them, we can know the browsing habits on the website and display advertising related to the user's browsing profile.