Exceptional residential land for sale in Fogars de la Selva
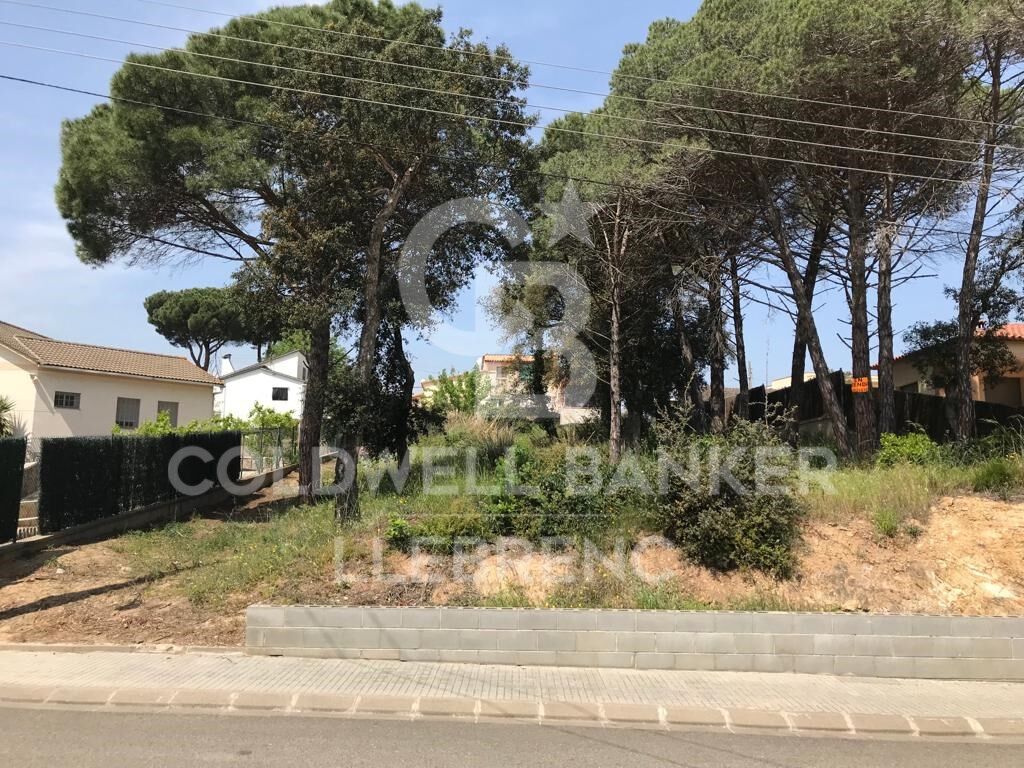
plot
753 m²
price
95,000 €
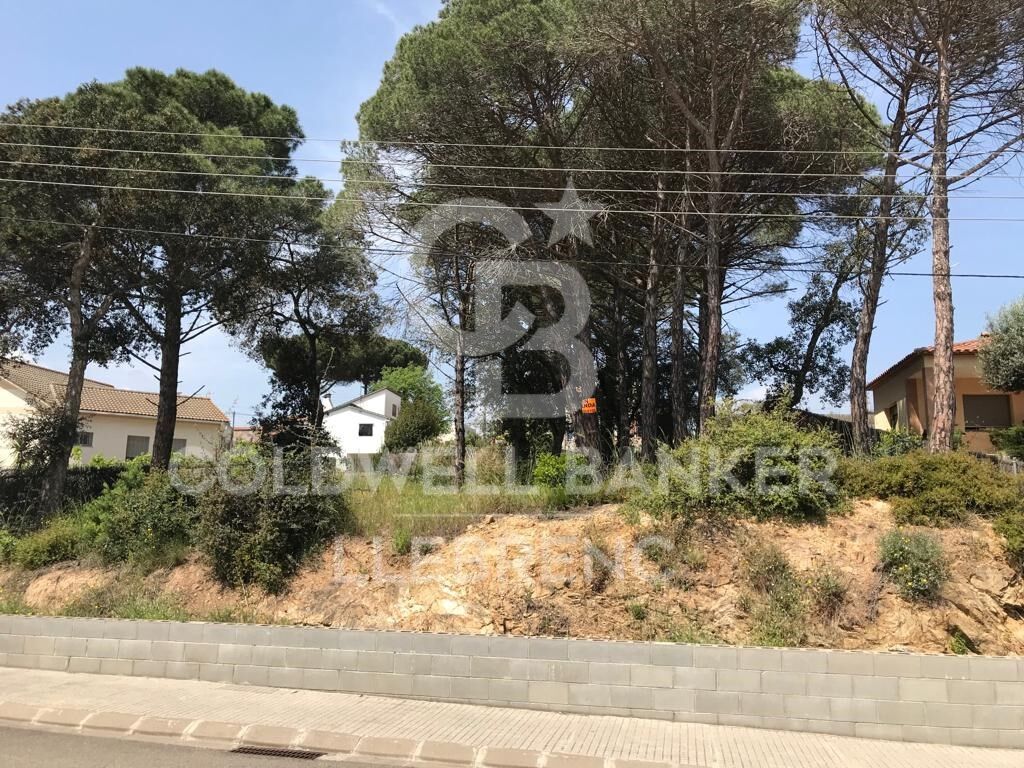
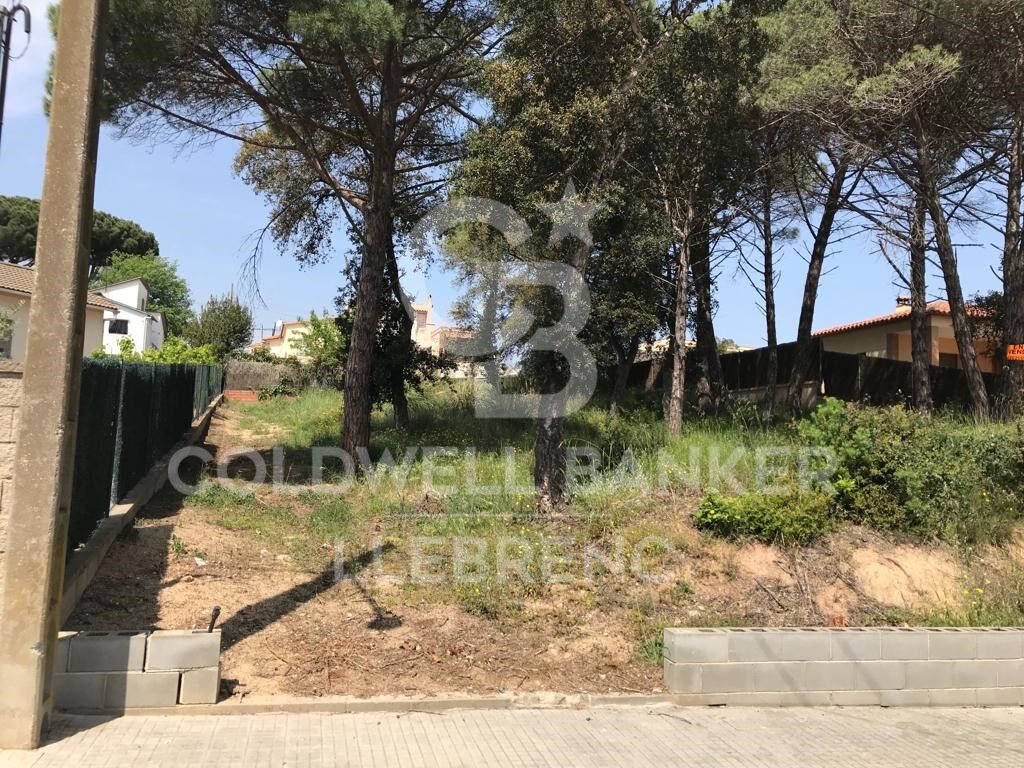
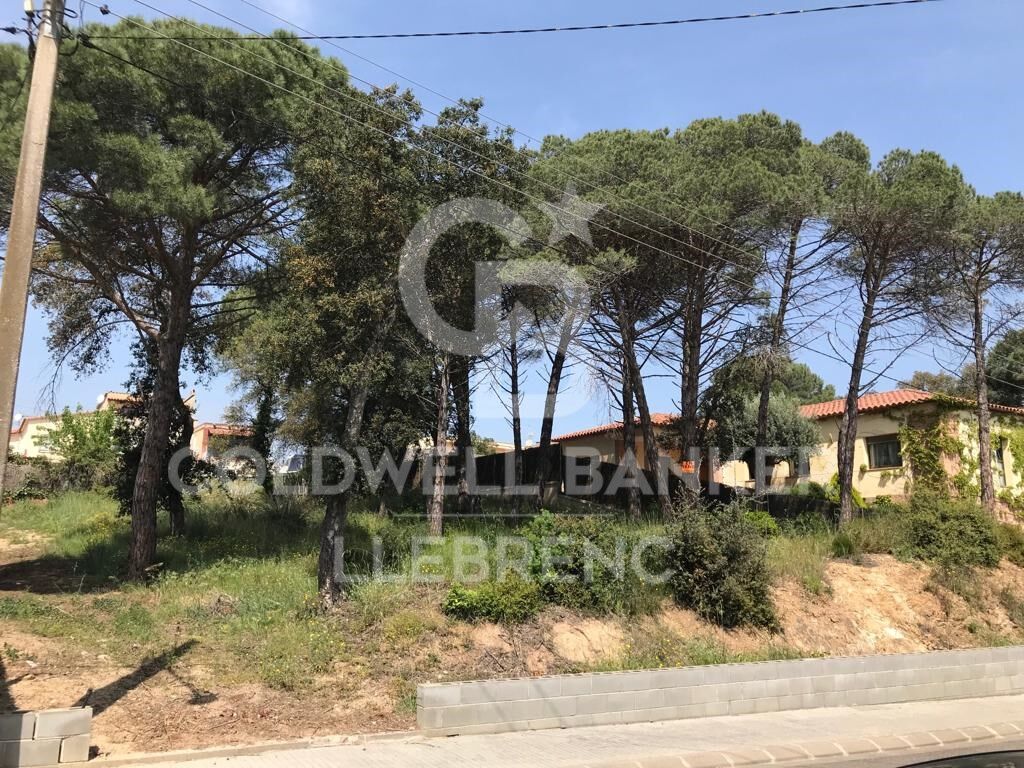
Unique Opportunity: An exceptional residential plot of approximately 753 square meters, perfect for building a two-story single-family house with a basement. This plot boasts a generous 22-meter frontage on the prestigious Jaume Balmes Street, located in the heart of Fogars de la Selva, in a fully consolidated area. The plot is rectangular in shape and fully usable, offering a perfect canvas for your new home.

Fogars de la Selva is a picturesque village with a privileged location, just 15 minutes away from the stunning Costa Brava. This strategic location provides a perfect balance between the tranquility of rural life and proximity to beaches and charming coastal destinations.

If needed, our team is ready to design the project for your home and provide you with a detailed construction budget, ensuring that your vision becomes a reality in the simplest and most effective way.

This is your opportunity to build the home of your dreams in an unmatched environment. Don't let it slip away!

The sale price does not include taxes or expenses, which are payable by the buyer under current regulations: ITP for previously transferred land, VAT and AJD for newly developed land or urban projects, as well as notary and registry fees and administrative costs if contracted. Availability to be agreed. The offer is subject to price changes or withdrawal without notice. Areas and boundaries are indicative. Brokerage fees shall be borne according to the agreement. Detailed information will be provided before any deposit is paid.
#ref:CB2068LL

Property details

zone
Girona - Costa Brava
area
La Selva
location
Fogars de la Selva
Property type
plot
sale
95.000 €
Reference
CB2068LL

Property features

phone
Energy certificate
  • Pending

About Fogars de la Selva

Fogars de la Selva, located in the picturesque region of La Selva in the province of Barcelona, offers a tranquil and natural lifestyle close to the vibrant Costa Brava. This charming Catalan town, strategically positioned between mountains and sea, provides residents with a perfect balance of rural serenity and urban accessibility. With exceptional natural surroundings and a Mediterranean climate, Fogars de la Selva is ideal for those seeking to escape the hustle and bustle of the city without sacrificing modern comforts.

Quality of life in Fogars de la Selva is unparalleled, featuring a welcoming community atmosphere and well-developed local amenities including education, healthcare, and cultural activities. Nature enthusiasts can enjoy hiking trails, cycling routes, and forest exploration, while nearby beaches offer opportunities for relaxation and soaking in the Mediterranean sun. Additionally, local events and regional festivals enrich the social and cultural life of this idyllic town.

The real estate market in Fogars de la Selva offers a variety of options ranging from traditional rural houses to modern villas with panoramic views of the mountains and sea. With a stable demand driven by its privileged location and growing popularity among buyers seeking tranquility and a connection with nature, Fogars de la Selva presents unique opportunities for investing in a property that combines rural charm and exceptional quality of life.

Related searches

Request more info
Ref.CB2068LL
Carretera de Sarriá a Vallvidrera, 263, Local 2A
08017, Barcelona
+34 934 06 92 22

Recently viewed properties

Stunning Newly Built Villa on the Beachside of San Pedro de Alcántara
San Pedro de Alcántara

Stunning Newly Built Villa on the Beachside of San Pedro de Alcántara

450 m²Size610 m²Plot55 Bathrooms
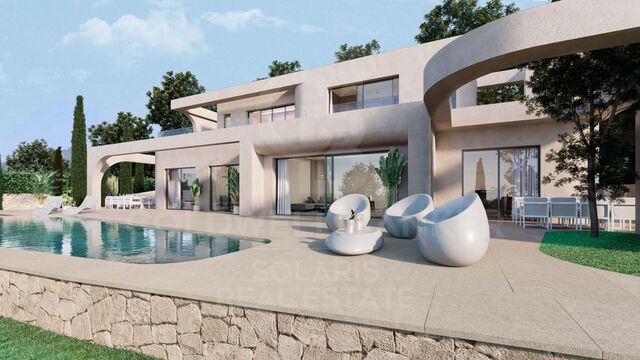
This exquisite, newly built villa is located just moments from the beach and the charming paseo of San Pedro de Alcántara. Crafted to the highest German standards, the property offers unparalleled quality and modern design. Upon entering, you are greeted by an open and airy living and dining area, seamlessly connected to a fully open-plan kitchen equipped with premium Bosch appliances. This floor also features a convenient guest toilet and a spacious guest bedroom with an en-suite bathroom. From every area, you have direct access to both covered and open terraces, as well as the private poolideal for outdoor entertaining and relaxation. The master suite provides a luxurious retreat, complete with an en-suite bathroom and a generous dressing area. Another guest bedroom with an en-suite bathroom and private terrace is also located on this floor, ensuring comfort and privacy for all. The first floor also offers additional private terraces to enjoy the stunning surroundings. The villa's expansive roof terrace offers panoramic views, providing a perfect space for sunbathing or enjoying the serene coastal climate. A separate apartment on the lower floor includes a fully fitted kitchen, a guest bedroom with an en-suite bathroom, and an entertainment area, which could also be used as a gym or recreational space. This versatile area provides flexibility to meet your personal needs. This exceptional villa offers a rare combination of modern luxury, high-quality construction, and an unbeatable location. Perfectly situated on the beachside of San Pedro, this property is the ultimate coastal retreat. (The beautiful furniture could also be acquired at an extra price). #ref:CBSH213
2.950.000 €
Elegant Mediterranean villa with panoramic sea views in Nueva Andalucía, Marbella
Nueva Andalucía

Elegant Mediterranean villa with panoramic sea views in Nueva Andalucía, Marbella

436 m²Size1.950 m²Plot55 Bathrooms
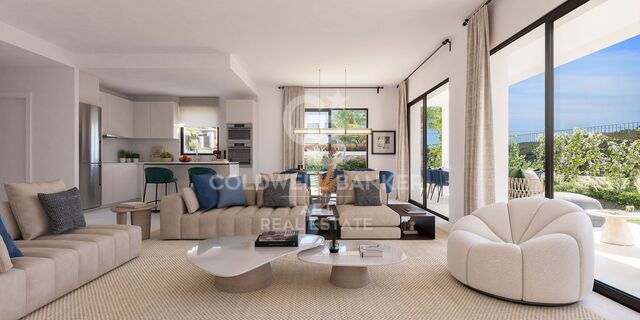
Welcome to this beautifully reimagined Mediterranean residence, set in the prestigious enclave of Las Lomas de Nueva Andalucía. South-facing and bathed in natural light, the villa offers some of the most stunning sea views in all of Nueva Andalucía. Spanning three levels, the home features five bedrooms, one currently used as an office, and is designed for seamless indoor-outdoor living. Interiors are finished in soft neutral tones with high-end materials and a sense of understated elegance throughout. At the heart of the home is a spacious open-plan living area, flowing into a sleek modern kitchen and a formal dining space, all connected to expansive terraces ideal for entertaining or simply enjoying the scenery. The master suite occupies the entire top floor, offering ultimate privacy, a generous walk-in wardrobe, and breathtaking views over the Mediterranean. The lower level hosts a cozy lounge area perfect for a home cinema or relaxation space. Outdoors, the villa features meticulously landscaped gardens, several lounge areas, and a stunning infinity pool that blends with the horizon. While there is no garage or elevator, the gated driveway accommodates up to four cars, with additional parking for three more near the upper entrance. With its exceptional orientation, refined design, and rare coastal vistas, this is a turnkey luxury home in one of Marbella's most coveted locations. #ref:CBSH680
4.950.000 €
Apartment 3 Bedrooms Sale Andorra la Vella
Centro

Apartment 3 Bedrooms Sale Andorra la Vella

118 m²Size32 Bathrooms
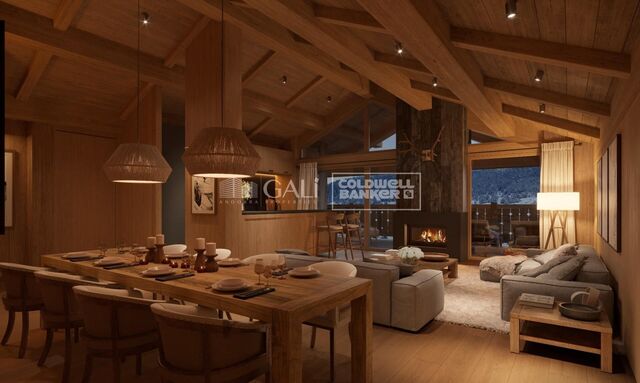
Exclusive new development located just 500 meters from the center of Andorra la Vella and its main shopping street.~~The 14-story building is scheduled for completion in the first quarter of 2028 and will offer a modern, comfortable and functional environment with landscaped areas and a paddle tennis court.~~The apartments are characterized by their contemporary design, A-rated energy efficiency, and the use of premium materials.~~All units feature outdoor space with practical balconies or terraces, and a carefully considered orientation that guarantees natural light and thermal comfort year-round.~~Key Features~Structure and Façade: Prefabricated concrete system and ventilated façade with ceramic cladding that mimics concrete and engineered wood, providing elegance and durability.~Exterior Joinery: Aluminum or PVC with thermal break and triple glazing, guaranteeing optimal thermal and acoustic insulation.~Climate Control: Radiant floor heating and cooling system with domestic hot water production via the FEDA Ecoterm network, ensuring maximum efficiency and comfort. Home automation: pre-installation for scalable home automation and motorized blackout curtains in the living room.~LED lighting in kitchens, bathrooms, and common areas.~Pre-installation for electric vehicle charging in parking spaces.~~Interior finishes: Grato SPC laminate flooring and non-slip porcelain stoneware on balconies and terraces.~Fully equipped kitchens with MOBALPA or similar cabinetry, CERATOP or similar countertops, and SIEMENS or equivalent appliances.~Bathrooms with wall-hung vanities, thermostatic faucets, and resin shower tray with screen.~Security entrance door and lacquered interior doors.~~Sustainability and efficiency: Thanks to its construction design, advanced insulation, and state-of-the-art energy systems, the development achieves the highest energy rating of A, reducing consumption and environmental impact.~~This 100 m2 property is a first-floor apartment with an 18 m2 balcony and a south-facing orientation, ensuring sunshine all day long. It features:~- Entrance hall with built-in wardrobe.~~- Spacious living/dining room and fully equipped kitchen.~~- Guest bathroom.~~- Functional laundry room.~~- Full bathroom.~- Two large bedrooms with built-in wardrobes.~~- Master suite with built-in wardrobes and en-suite bathroom.~- Balcony access from every room.~~Option to purchase two parking spaces and a storage unit.~~Gali Real Estate at your service. #ref:04656/5210
630.000 €
Renovated exterior flat with terrace, garage and storage room in Recoletos, Madrid
Recoletos

Renovated exterior flat with terrace, garage and storage room in Recoletos, Madrid

239 m²Size34 Bathrooms
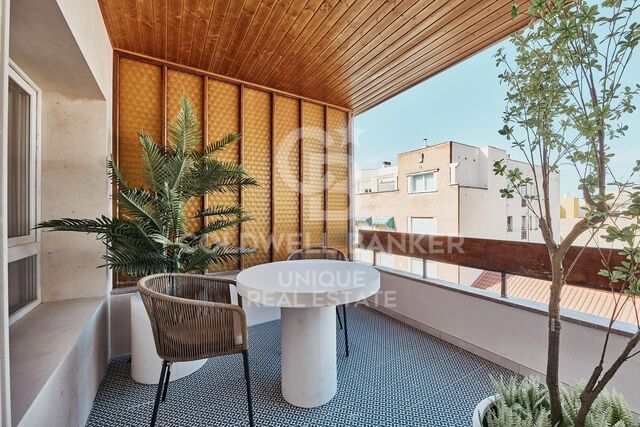
Coldwell Banker Unique presents this exceptional exterior property, fully renovated, featuring a terrace and optional parking space, located on one of the quietest and most sought-after streets in the prestigious Recoletos neighborhood, just steps away from Retiro Park. Located on a fourth floor facing south, the property enjoys magnificent light throughout the day and pleasant unobstructed views. With a built area of 239 m², it offers an elegant and highly functional layout, clearly differentiating the day area from the rest area. The spacious living-dining room, bathed in natural light, opens directly onto a cosy terrace that invites you to enjoy and relax. The kitchen, semi-independent and generously sized, is fully equipped and incorporates a practical office and a separate laundry area. The night area houses three double bedrooms and three full bathrooms. The master bedroom stands out for its spaciousness and comfort, with a dressing room, en-suite bathroom and a charming bay window that provides character and a greater sense of space. The other bedrooms, equally bright and well proportioned, are perfectly suited to both family use and more representative needs. The house has undergone a comprehensive renovation with high quality materials and finishes, and incorporates an advanced hot-cold ducted air conditioning system with independent control by rooms, guaranteeing maximum comfort at any time of the year. The building, built in 1970, is in excellent condition, has a garage space, available for an additional cost, in the building itself with direct access by lift and has a recently rehabilitated representative portal, ensuring full accessibility. It is, in short, a unique property that combines a privileged location, natural light, outdoor spaces and comfort, in one of the most exclusive and consolidated enclaves of Madrid, next to the emblematic streets of Serrano and Jorge Juan. #ref:CBUQ1340
3.990.000 €
Coldwell Banker Llebrenc
Carretera de Sarriá a Vallvidrera, 263, Local 2A
08017, Barcelona
10:00 a 19:00 h (de lunes a viernes) y sábados de 9:00 a 14:00 h.
Newsletter

Find your home abroad with the support of the Coldwell Banker® network

Visit our global websites to learn more about your ideal property in the most exclusive destinations

We use our own and third-party cookies to make our website work safely and personalize its content. Likewise, we use cookies to measure and obtain data on your navigation and to adjust advertising to your tastes and preferences. Press the "Accept all" button to confirm that you have read and accepted the information presented. To manage or disable these cookies, click on "Configuration". For more information see our cookies policy.
Modify cookies
Technical and functional Always active
This website uses its own Cookies to collect information in order to improve our services. If you continue browsing, you accept their installation. The user has the possibility of configuring his browser, being able, if he so wishes, to prevent them from being installed on his hard drive, although he must bear in mind that such action may cause difficulties in navigating the website.
They allow the monitoring and analysis of the behavior of the users of this website. The information collected through this type of cookies is used to measure the activity of the web for the elaboration of user navigation profiles in order to introduce improvements based on the analysis of the usage data made by the users of the service. They allow us to save the user's preference information to improve the quality of our services and to offer a better experience through recommended products.
These cookies are used to store information about the preferences and personal choices of the user through the continuous observation of their browsing habits. Thanks to them, we can know the browsing habits on the website and display advertising related to the user's browsing profile.