Your search

Flats for sale in Oropesa del Mar / Orpesa

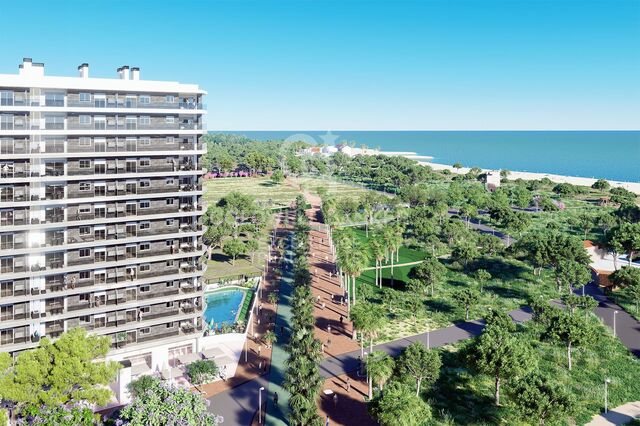
New build apartments on the beachfront in Oropesa del Mar
Marina d'Or, Oropesa del Mar / Orpesa

New build apartments on the beachfront in Oropesa del Mar

LAST UNITS !!! AMANECER BUILDING. Apartments with 2 and 3 bedrooms on the beachfront, 2 bathrooms, living-dining room, kitchen, large terraces, storage room and private parking space. Fully furnished, equipped and decorated. Delivery of keys in December 2026. Coldwell Banker Excellence offers these exclusive beachfront apartments for sale that also have: -Lined fitted wardrobes, with drawers, shelves and safe in the master bedroom -Efficient air conditioning with hot-cold air conditioning through Split in the living-dining room. -Aluminum exterior carpentry with double glazing and motorised blinds -Porcelain stoneware flooring, both indoors and outdoors, guaranteeing resistance and style. -Complex with common areas; Swimming pool, two jacuzzis, social club, pedestrian areas, parking with pre-installation for electric vehicle charging Various typologies available depending on square meters and number of bedrooms from € (please check availability). Prices may vary depending on availability or market fluctuations. Discover your new home in Oropesa del Mar next to Marina d'Or, just 20 minutes from Castellón airport and close to a beautiful protected natural area. Enjoy incredible facilities: swimming pool, spa, children's play area and a social venue. Live in a unique environment facing the Mediterranean Sea, surrounded by more than 300,000 m² of green areas. Make your days more fun with Marina d'Or's 8 leisure parks or relax in Europe's largest seawater spa, with shops and restaurants at your disposal. Come and live where the sea and fun meet. We are waiting for you! Don't miss the opportunity to live in front of the Mediterranean Sea! #CBEX2528 #ref:CBEX2528
From 259,040 €

Recently viewed properties

Apartment 2 Bedrooms Sale Encamp
Els Cortals

Apartment 2 Bedrooms Sale Encamp

89 m²Size22 Bathrooms
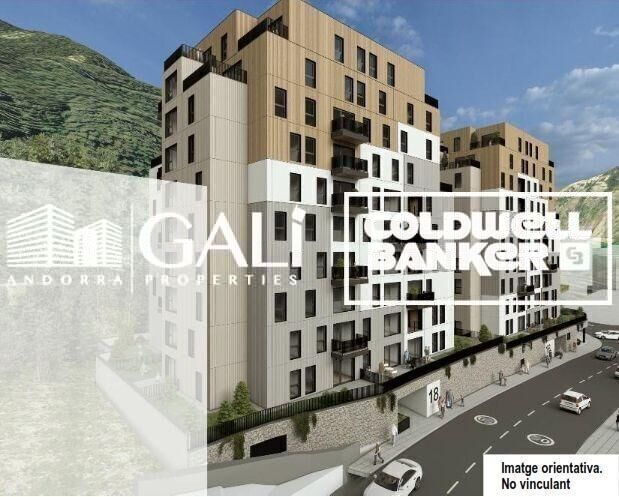
Discover this exclusive new-build apartment in the Snow Residences development, a modern project perfectly integrated into the natural mountain environment, where design, comfort, and quality combine seamlessly.~~The apartment, with a surface area of 89 m2 and an east-facing orientation, offers magnificent natural light from early morning, creating warm and inviting spaces.~Layout and Spaces~The apartment features a spacious living-dining room with an open-plan kitchen, designed with an open concept to maximize spaciousness and functionality. Large windows allow you to enjoy unobstructed views and direct access to a private terrace or balcony, creating a perfect connection between indoors and outdoors.~Bedrooms~It has two bedrooms with built-in wardrobes, designed to optimize storage and with windows that provide natural light and views of the surroundings.~Modern and Equipped Kitchen~A contemporary kitchen integrated into the living room, featuring high-quality materials, modern appliances, and carefully considered lighting. The neutral tones and wood details add warmth and elegance. Contemporary Design Bathroom~This bathroom is equipped with premium materials, an integrated shower tray, wall-hung toilets, and minimalist finishes that guarantee comfort and style.~Features and Highlights~Natural wood parquet flooring or oak-effect finish~Aluminum exterior joinery with triple glazing~Excellent thermal and acoustic insulation~Warm and efficient LED lighting~Terrace or balcony with glass railing~~Building and Surroundings~The building features contemporary architecture with a dark-toned facade and large windows, creating an elegant and sophisticated aesthetic. Each apartment enjoys private outdoor spaces with open views of the mountain landscape. [Finished Specifications | PDF]~~Ideal as a primary residence or second home, in a peaceful and privileged setting, with all the amenities of a new development.~Gali Real Estate at your service. #ref:05181/5210
690,000 €
Plot with a brilliant and impeccable project and building permit
Bellaterra

Plot with a brilliant and impeccable project and building permit

1,000 m²Size
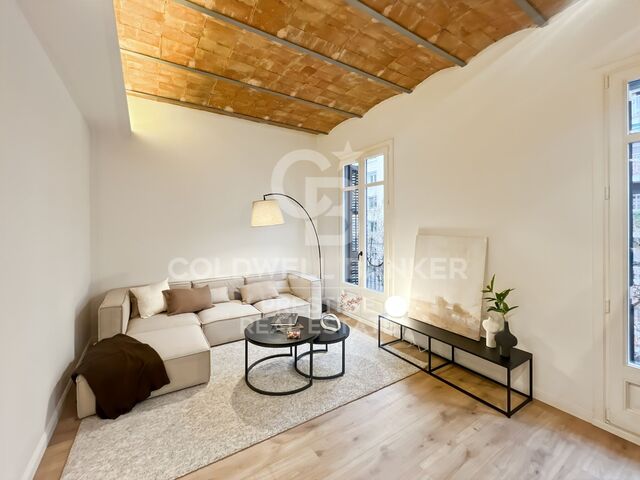
We are pleased to present this 1,000m² corner plot in Bellaterra, complete with a building permit and a luxury detached villa project adapted to the plot's curved topography. This is the result of the prestigious DNA Barcelona Architects studio, led by Aryanour Djalali, author of iconic works in Tulum, Shenzhen, and Ibiza, designing a home that maximizes the plot's potential. The site is transformed, exceeding all expectations. The architecture features organic lines, natural stone finishes, and a play of volumes that optimizes light, privacy, and views. The design has all the necessary permits to begin construction immediately. According to the zoning regulations, a house of up to 500m² can be built, distributed over a ground floor plus two upper floors, with a maximum height of 9.15m. The basic project submitted for obtaining a license foresees a total of 410m2 built, of which 276m2 correspond to housing, distributed in two floors of 131m2 and a semi-basement floor that houses a multipurpose room, the swimming pool and the garage. LOCATION: Bellaterra is located in an elevated and sunny area, between the towns of Sant Cugat, Sabadell, Sant Quirze, and Cerdanyola. True to its roots, it has established itself as a prime residential area with a year-round family population. Separated from the Collserola mountain range, Bellaterra faces the sea to the southeast and the Montseny mountain range to the northeast. Its strategic location places it 12 minutes from Barcelona via the C-58 and 20 minutes from the AP-7 and B-30 highways. This connectivity provides access to all desirable services. In less than 5 minutes, you can reach leading hospitals, universities (UAB, UIC, and ESADE), the most prestigious international schools (Ágora, Europa International School, Japanese School, Thau, Viaró, La Vall), shopping centers (IKEA, Corte Inglés, cinemas), industrial estates (Can Sant Joan, Riu Sec, etc.), and prominent sports centers. It offers the services typical of a small town, such as a pharmacy, bank, church, restaurants, sports club, hair salon, pet shop, and gas stations, among others. In addition to two Generalitat Railway Stations, it offers everything you need to live in a natural setting without sacrificing immediate access to the surrounding cities. Bellaterra is located in an elevated and sunny area, between the towns of Sant Cugat, Sabadell, Sant Quirze, and Cerdanyola. True to its origins, it has established itself as a prime residential area with a family population residing year-round. Separated from the Collserola mountain range, Bellaterra faces the sea to the southeast and the Montseny mountain range to the northeast. Its strategic location places it 12 minutes from Barcelona via the C-58 and 20 minutes from the AP-7 and B-30 highways. This connectivity provides access to all desirable services. In less than 5 minutes, you'll be at leading hospitals, universities (UAB, UIC, and ESADE), the most prestigious international schools (Ágora, Europa School International, Japanese School, Thau, Viaró, La Vall), shopping centers (IKEA, Corte Inglés, cinemas), industrial estates (Can Sant Joan, Riu Sec, etc.), and prominent sports centers. It offers the services typical of a small town, such as a pharmacy, bank, church, restaurants, a sports club, a hair salon, a pet shop, and gas stations, among others. It also has two Generalitat railway stations. Everything you need to live in a natural setting without sacrificing immediate access to the surrounding cities. #ref:CBSC243
490,000 €
Commercial Sale Vigo
Centro Urbano

Commercial Sale Vigo

792 m²Size4 Bathrooms
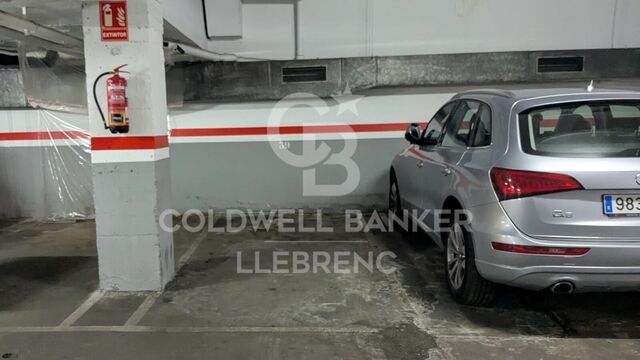
¡ALTA RENTABILIDAD! Local Comercial de 792 m² con Accesos Independientes por Planta (Calle Colón) Precio: 1.345.000 € Superficie Total: 792 m² construidos Ubicación: Calle Colón, Centro - Areal Estado: Excelente estado de conservación, estructura modular muy flexible. EL GRAN ATRACTIVO PARA INVERSORES: ACTIVO 100% DIVISIBLE Este inmueble destaca por una ventaja arquitectónica clave: cada planta cuenta con su propio acceso independiente. Esto soluciona por completo el control de seguridad y la gestión de la propiedad, abriendo dos magníficos escenarios de explotación: 1. PROYECTO DE DOBLE RENTABILIDAD: Un inversor puede adquirir el activo y alquilar cada planta a un operador diferente de forma totalmente autónoma, maximizando el flujo de caja mensual. 2. NEGOCIO CON OFICINA CENTRAL: Ideal para una empresa que necesite una gran zona de tienda o atención al público a pie de calle, y prefiera mantener sus oficinas de gestión o almacén en la otra planta con acceso privado y controlado. DISTRIBUCIÓN DETALLADA POR PLANTA: Al no compartir accesos obligatorios, cada nivel funciona como un local independiente con sus propios servicios: PLANTA BAJA (388 m²): Con entrada directa a pie de calle. Dispone de una amplia zona principal diáfana de atención, 2 aseos, 2 almacenes y 1 oficina de gestión. PLANTA -1 (353 m²): Con acceso independiente. Cuenta con una distribución muy funcional que incluye 2 aseos, 1 oficina, 1 amplio almacén y salida de emergencia independiente. DESTINOS IDEALES POR SU INDEPENDENCIA: Retail + Oficinas: Una tienda de moda o comercio minorista abajo, y un bufete de abogados, notaría o estudio de arquitectura arriba Clinicas Especializadas: Perfecto para centros de salud, estética o consultas médicas que requieren separar plantas por especialidades y mantener un control estricto de accesos. Franquicias y Sedes Corporativas: Excelente imagen de representación en la calle más cotizada de la ciudad. Ahorre costes de comunidad innecesarios y gestione la seguridad de su negocio con total autonomía. ¿Buscas oportunidades como esta? Síguenos en Instagram y descubre todas nuestras propiedades: @coldwellbankerindigo ¿Quieres vender la tuya? Te ayudamos a que la venta sea rápida, segura y al mejor precio. Contáctanos: (teléfono oculto) INFORMACIÓN AL CONSUMIDOR El precio de venta no incluye impuestos ni gastos derivados de la compraventa que, conforme a la normativa vigente, corresponden al comprador: (i) en viviendas de segunda mano, el Impuesto sobre Transmisiones Patrimoniales (ITP) según tipo aplicable en la Comunidad Autónoma; (ii) en viviendas de obra nueva, el IVA y el Impuesto sobre Actos Jurídicos Documentados (AJD) según normativa vigente; (iii) aranceles notariales y registrales; y (iv) gastos de gestoría en caso de contratarse. Disponibilidad a acordar. La oferta está sujeta a cambios de precio o retirada del mercado sin previo aviso. Los datos expuestos, incluidas las superficies, tienen carácter meramente orientativo. Los honorarios de intermediación inmobiliaria serán asumidos por la parte correspondiente según el encargo suscrito. Se facilitará a toda persona interesada información detallada y personalizada antes de la entrega de cualquier cantidad a cuenta, conforme a la normativa estatal y autonómica aplicable. #ref:CBIN850
1,345,000 €
Haven´t found the property you were looking for yet?

Haven´t found the property you were looking for yet?

Find your home abroad with the support of the Coldwell Banker® network

Visit our global websites to learn more about your ideal property in the most exclusive destinations

We use our own and third-party cookies to make our website work safely and personalize its content. Likewise, we use cookies to measure and obtain data on your navigation and to adjust advertising to your tastes and preferences. Press the "Accept all" button to confirm that you have read and accepted the information presented. To manage or disable these cookies, click on "Configuration". For more information see our cookies policy.
Modify cookies
Technical and functional Always active
This website uses its own Cookies to collect information in order to improve our services. If you continue browsing, you accept their installation. The user has the possibility of configuring his browser, being able, if he so wishes, to prevent them from being installed on his hard drive, although he must bear in mind that such action may cause difficulties in navigating the website.
They allow the monitoring and analysis of the behavior of the users of this website. The information collected through this type of cookies is used to measure the activity of the web for the elaboration of user navigation profiles in order to introduce improvements based on the analysis of the usage data made by the users of the service. They allow us to save the user's preference information to improve the quality of our services and to offer a better experience through recommended products.
These cookies are used to store information about the preferences and personal choices of the user through the continuous observation of their browsing habits. Thanks to them, we can know the browsing habits on the website and display advertising related to the user's browsing profile.