Your search
Currently we do not have Flats for sale in Manzanera - Tosal, Calpe / Calp
Haven't found what you were looking for?
Tell us what your preferences are and we will find you the best properties

Recently viewed properties

Apartment 3 Bedrooms Sale Escaldes-Engordany
Escaldes-Engordany

Apartment 3 Bedrooms Sale Escaldes-Engordany

123 m²Size32 Bathrooms
Exclusive promotion of living in the center of Escaldes-Engordany, 500 meters from the economic and social center of Principado.~~It is a 123 m2 apartment plus 47 m2 of terrace. It consists of 3 rooms. One double suite type and the other two normal. All of them with built-in wardrobes. Kitchen open to the dining room and practical laundry area.~~Located in a unique enclave, its homes will have spectacular panoramic views over the Andorra Valley and Escaldes, and sun all year round.~~The second tower on the market, 15 stories high, is made up of 68 homes with 1 to 4 bedrooms. All rooms are exterior, with perimeter terraces.~~You will find homes of various types and lengths, very bright and functional, with modern design, perimeter terraces and high-end finishes.~~It is worth noting in this promotion the fantastic community areas with heated indoor pool, gym, garden areas and solarium (for the exclusive use of the owners). The owners will also be able to enjoy exclusive direct access to the Falgueró and Rec del Solà paths.~~Regarding the FINISHES AND QUALITIES of the homes, we would highlight:~- EXTERIOR CARPENTRY in aluminum with SCHUCO type thermal break or similar.~- Triple glass with double air chamber adapted to energy requirements.~- Stoneware flooring, with two finishing options to be chosen by the client.~- built-in cabinets of the Carré brand or similar~- Open KITCHENS with Neolith, Silestone or similar countertops, equipped with a 'BORA' type surface extractor fan incorporated into the hob, induction hob, oven, microwave, fridge and dishwasher from SIEMEMS or similar. Wall and base units of the Santos or similar brand, combining a solid color with an imitation wood finish. Extendable faucet.~- BATHROOMS with walls covered with top quality ceramics. Equipped with furniture with drawer and embedded sink. Hansgrohe or similar regulating taps, glass partition and mirror. Built-in shower 'rain' effect~- AIR CONDITIONING AND RENEWAL:~ * ACS production system and centralized air conditioning connected to~ FEDA ECOTERM.~ * Underfloor heating system throughout the house.~ * Air conditioning with cold air throughout the house except in bathrooms, through~ air ducts integrated into the false ceiling with supply and extraction.~ * Renewal of airer with double flow system with compact equipment~ with Siber or similar brand heat recuperator. Individualized equipment~ for each house.~- ELECTRICAL INSTALLATION:~ * Spotlights integrated into the false ceiling in bathrooms, laundry and kitchen.~ * LED strip lighting in the hallway and other rooms.~ * HOME AUTOMATION: home climate control system.~~With the possibility of buying parking spaces and storage rooms in the same building.~~Do not hesitate to contact us to clarify any questions and have additional information.~~Expected completion date: last quarter 2027. #ref:04103/5210
1,249,000 €
Chalet 4 Bedrooms Sale Oleiros
Dorneda

Chalet 4 Bedrooms Sale Oleiros

216 m²Size447 m²Plot43 Bathrooms
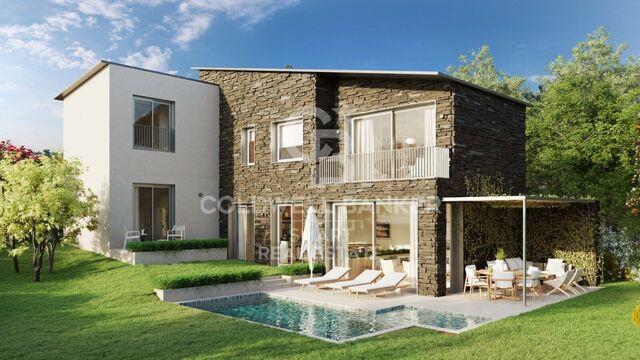
Espectacular vivienda unifamiliar de dos plantas situada en la zona de Arillo, sobre una parcela de 440 m². La planta baja se articula en torno a un amplio espacio diáfano de más de 50 m² que integra salón, comedor y cocina en doble altura, creando una agradable sensación de amplitud y continuidad espacial. Desde aquí se accede directamente al porche y al jardín, estableciendo una fluida conexión entre el interior y el exterior. Esta planta se completa con un dormitorio con baño en suite y una zona independiente de lavandería. En la planta superior se ubica una elegante suite principal de más de 40 m², que dispone de vestidor, baño privado y salida a terraza. Se completa con dos dormitorios adicionales y un baño completo. Materiales de alta gama, entre los que destacan la cocina Arrital, la carpintería exterior Cortizo y los suelos de madera natural, entre otros. Incorpora además sistemas de aerotermia y suelo radiante, que garantizan el máximo confort y eficiencia. La fachada, parcialmente revestida en piedra, aporta elegancia y un carácter atemporal. Su excelente orientación permite disfrutar de una luminosidad natural excepcional durante todo el día, inundando los espacios y potenciando la sensación de amplitud. Una propiedad de líneas contemporáneas y cuidada ejecución, concebida para integrar arquitectura, luz y entorno en un enclave tranquilo, próximo a la costa y al centro de Santa Cruz. Entrega: finales 2027 *Piscina no incluida #ref:CBAC371
750,000 €
New development with swimming pool and parking. Gorg, Badalona
Gorg - Progrés

New development with swimming pool and parking. Gorg, Badalona

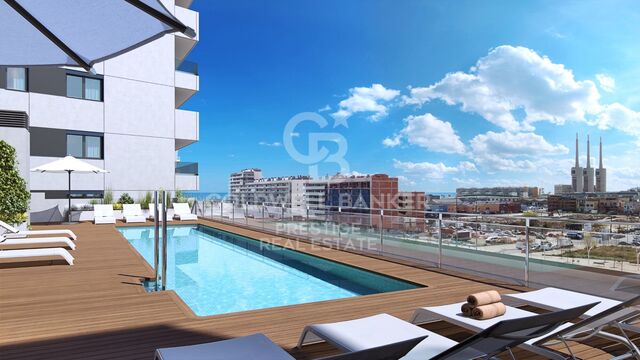
Coldwell Banker Prestige presents an exclusive new development in Badalona, a modern and avant-garde residential project located in one of the city's most innovative neighbourhoods, just 3 km from Barcelona and next to the Mediterranean coast. This new complex combines contemporary design, comfort and sustainability, offering an ideal environment for both families and couples seeking quality of life, proximity to the sea and excellent connections to the Catalan capital. Project features: * 3 and 4-bedroom homes * 2 bathrooms * High-quality finishes: parquet flooring, aerothermal system * Communal swimming pool, landscaped garden and children's play area * Pre-installation for electric vehicle chargers * Storage rooms available The residential complex consists of 206 homes, all featuring spacious private terraces with views of the Mediterranean coastline. An exceptional setting that combines modernity, tranquillity and a thriving urban environment. The building is strategically located at a corner where a future direct connection between the water channel and the Port of Badalona is planned an urban transformation that will further enhance the area's value and exclusivity. Moreover, the development enjoys an excellent location, close to the centre of Badalona, with direct access to the best beaches, shopping areas, and sports and cultural facilities. Points of interest include the Gorg metro station and Màgic Badalona Shopping Centre. If you are looking for an exclusive home with premium finishes and a privileged location, this is your opportunity. Contact us to arrange a private visit and discover your new home in the heart of the new Badalona. #ref:CBES2264
From 547,500 €
Exclusive New Development in Sant Just Desvern
La Plana - Bellsoleig

Exclusive New Development in Sant Just Desvern

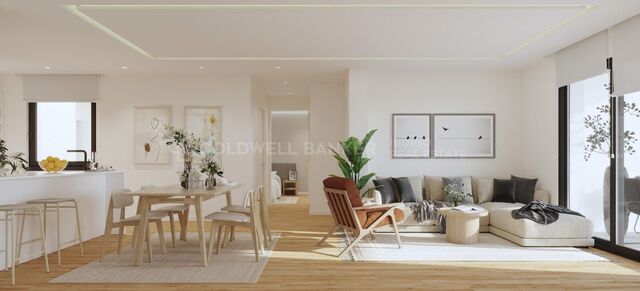
Coldwell Banker Anteris Real Estate presents Els Garrofers · Solanes, an exclusive new development in Sant Just Desvern, one of the most coveted and highly regarded residential areas of the Baix Llobregat, just minutes from the center of Barcelona. The homes offer 125 m² of usable interior space and an intelligent, light-filled layout that makes the most of natural light throughout the day. The magnificent 53 m² living-dining-kitchen area opens onto the exterior, perfect for family life and entertaining. The layout is completed by three spacious bedrooms, a cozy independent study, and three full bathrooms. The elegant master suite features a private en-suite bathroom. The day and night zones are clearly separated, ensuring privacy and comfort for the entire family. The qualities are first-rate and reflect an exquisite attention to every detail. The climate control system is based on aerothermal technology, with underfloor heating and cooling for optimal comfort year-round. The sophisticated high-end kitchen features elegant porcelain countertops and state-of-the-art integrated appliances. The warm bamboo parquet floors bring comfort and sustainability, while the lacquered wood interior doors enhance the overall sense of elegance. The homes also include motorized blinds, a smart toilet in the master suite, and robust aluminum exterior carpentry. The development holds the highest energy rating 'A,' with photovoltaic panels, a rainwater harvesting system, and energy-efficient LED lighting. Each home enjoys exceptional outdoor space: ground-floor units feature a terrace and a charming private garden with the option to install a private swimming pool, while upper-floor homes offer a spectacular terrace a rare luxury in new construction. The properties include two parking spaces and a generous storage room. Set in a peaceful, green environment next to the Bonaigua Sports Centre, the development is surrounded by well-kept parks, lush green areas, and several prestigious international schools. It is an exceptional choice for discerning families seeking quality of life, security, and tranquility without giving up easy access to the city. If you dream of living in a spacious, light-filled, high-quality home in one of the most desirable residential areas near Barcelona, contact us to schedule a private viewing. #ref:AND032GS
Price upon request
Flat 3 Bedrooms Sale Vigo
Teis, Vigo

Flat 3 Bedrooms Sale Vigo

32 Bathrooms
Descubre este magnífico piso de obra nueva situado a pocos metros del centro de Vigo, donde la comodidad urbana y el estilo contemporáneo se unen para ofrecerte una calidad de vida excepcional. La vivienda cuenta con 100 m² perfectamente distribuidos, pensados para aprovechar al máximo cada espacio. Dispone de 3 amplias habitaciones y 2 baños completos con acabados modernos y funcionales. El corazón de la vivienda es su luminoso salón-comedor, que conecta con una agradable terraza privada, perfecta para disfrutar de momentos de relax al aire libre en plena ciudad. La cocina, totalmente equipada, combina diseño actual y practicidad, lista para entrar a vivir desde el primer día. Ubicada en un edificio de reciente construcción, la propiedad incorpora todas las comodidades actuales: ascensor, trastero y calidades acordes a los estándares modernos de confort y eficiencia energética, características habituales en este tipo de viviendas . Una oportunidad única para estrenar hogar en el centro, con todos los servicios, comercios y conexiones a tu alcance. Ideal tanto como residencia habitual como inversión. Entrega en 2026. Piso 5ºC. INFORMACIÓN AL CONSUMIDOR El precio de venta no incluye impuestos ni gastos derivados de la compraventa que, conforme a la normativa vigente, corresponden al comprador: (i) en viviendas de segunda mano, el Impuesto sobre Transmisiones Patrimoniales (ITP) según tipo aplicable en la Comunidad Autónoma; (ii) en viviendas de obra nueva, el IVA y el Impuesto sobre Actos Jurídicos Documentados (AJD) según normativa vigente; (iii) aranceles notariales y registrales; y (iv) gastos de gestoría en caso de contratarse. Disponibilidad a acordar. La oferta está sujeta a cambios de precio o retirada del mercado sin previo aviso. Los datos expuestos, incluidas las superficies, tienen carácter meramente orientativo. Los honorarios de intermediación inmobiliaria serán asumidos por la parte correspondiente según el encargo suscrito. Se facilitará a toda persona interesada información detallada y personalizada antes de la entrega de cualquier cantidad a cuenta, conforme a la normativa estatal y autonómica aplicable. #ref:CBIN871_I
375,000 €
Renovated exterior flat in Palacio, Madrid
Palacio

Renovated exterior flat in Palacio, Madrid

105 m²Size32 Bathrooms
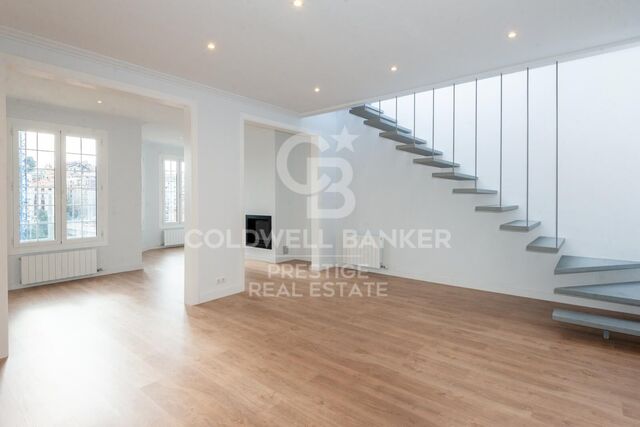
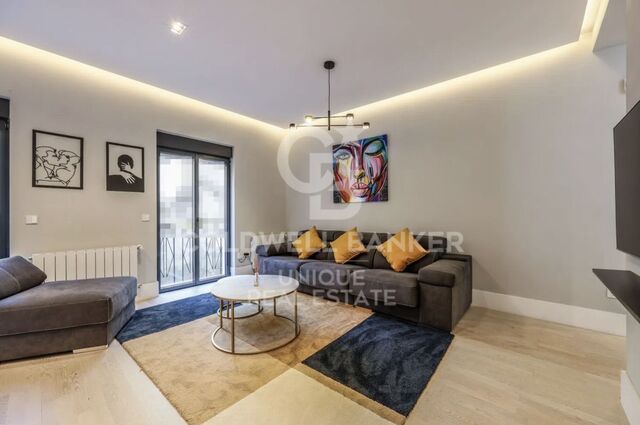
Coldwell Banker Unique presents this elegant home located in the heart of the Palacio neighbourhood, one of the areas with the greatest historical value and projection in the centre of Madrid. The property stands out for its high ceilings of more than three meters, which provide a feeling of spaciousness and exceptional luminosity, reinforced by its exterior character and its two large floor-to-ceiling windows. The house has three bedrooms and two designer bathrooms, conceived with a contemporary style and high quality materials. The three-metre-high doors with a hidden frame reinforce the visual continuity and elegance of the spaces, while the parquet floor with an oak finish brings warmth and sophistication to the whole house. The designer kitchen has a central island and is equipped with top-of-the-range appliances, offering a functional and aesthetic space for both day-to-day and social gatherings. The building has a lift, an unusual added value in buildings in the historic centre. The location is unbeatable: just a few minutes' walk away is the emblematic San Miguel Market, ideal for enjoying Madrid's gastronomy and social life. Nearby are also some of the most representative enclaves of the city, such as the Plaza Mayor, the Puerta del Sol and the Almudena Cathedral, all just a few minutes' walk away. A home that combines design, spaciousness and privileged location, ideal both as a main residence and as a high-level investment in one of the most emblematic areas of Madrid. #ref:CBUQ1270
844,000 €
Town House 4 Bedrooms Sale Canillo
Canillo

Town House 4 Bedrooms Sale Canillo

325 m²Size119 m²Plot43 Bathrooms
'Promotion of 8 semi-detached houses very well located in Canillo, 5 minutes walk from the centre of Canillo. Surrounded by nature for mountain lovers and with views of the valley. Thanks to their orientation, these houses enjoy natural light and sun all year round. Moreover, they are close to all the communal services: the ice palace, supermarkets, the cable car...~~This particular house has 267.60m2 of living space plus 57.27m2 of terrace distributed as follows:~- Ground floor: where we find the garage with space for 2 vehicles and a cosy lobby area.~- First floor: where we find two large double bedrooms with fitted wardrobes, a complete bathroom and a laundry area.~- First floor: here we find the magnificent suite with a large complete bathroom, another bedroom (single) and another complete bathroom.~- Third floor: on this floor we find the day area, with a bright living-dining room with open plan kitchen and access to the spectacular garden / terrace of 57.27 m2.~~All floors are connected by a staircase and lift.~~This development offers state-of-the-art, high quality finishes, among which the following stand out:~-Interior flooring: imitation oak wood stoneware flooring in sheets and white lacquered skirting boards.~Garage: non-slip porcelain flooring with drainage for water collection. Pre-installation of charging points for electric vehicles.~~- Kitchen: fitted with units in wood-coloured finish, worktop and work front in reconfigured white marble. Integrated handles and drawers with ABS, central island in Neolith and extractor hood with active carbon filter recirculation.~Bathrooms: fitted with Roca compact toilets; wood-coloured washbasin units; extra-flat shower trays with glass screens and Roca bathroom accessories.~-Interior carpentry: interior doors finished in wood colour. Matte black handles with minimalist design. Built-in wardrobes with wood-coloured finish and vertical handles; fitted with drawer units and hanging rails and sliding doors.~Lift: An electric lift with integrated low-consumption machinery. With steel doors, interior paving the same as the floor plan, laminated wood walls, interior mirror.~-Electrical installation with portholes and recessed LED strips.~-Heating: Individual Vaillant aerothermal installation for air conditioning (heat) and domestic hot water production. With outdoor unit located on the rear façade and compact indoor unit. Heat distribution by means of underfloor heating. Temperature regulation with digital thermostats in each room. Electric towel rails in bathrooms. Pre-installation of fireplace.~-Decorative elements: planters between houses, planted with shrubs.~~It is also very important to highlight that this is a highly energy efficient and low consumption house:~- Use of aerothermal energy as a renewable energy source for the production of heating (underfloor heating) and for the production of hot water.~- Highly efficient thermal insulation (triple glazing, with double laminated safety glass on the inside and highly efficient on the outside).~~Construction end date: First half of 2027.~~Do not hesitate to contact us for any further information.' #ref:04341/5210
1,500,000 €
Luxury apartments with views in Estepona
Selwo

Luxury apartments with views in Estepona

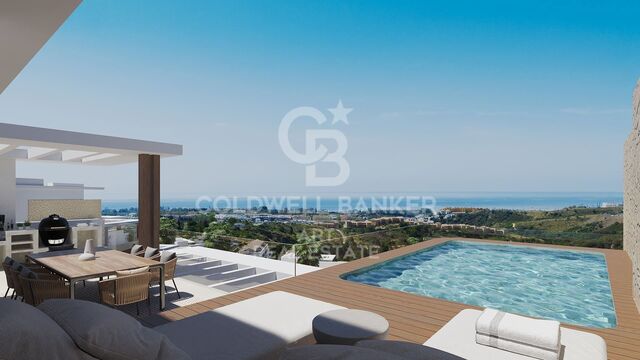
Exclusive residential development located in the area of La Resina, in Estepona, one of the areas with the greatest projection of the Costa del Sol. Its privileged location allows you to enjoy charming sea views and an excellent connection with Estepona, Marbella, Puerto Banús and Nueva Andalucía. Just 10 minutes from the centre of Estepona and a short distance from Marbella and Puerto Banús, the residential is surrounded by renowned golf courses, shopping areas, beach clubs and excellent restaurants, all of them a few minutes by car. The complex enjoys an elevated position on a hill, facing south and southwest, offering stunning panoramic views of the Mediterranean and the mountainous landscape. It develops in a natural environment of approximately 100 hectares, located between the countryside and the mountain, providing a quiet and private environment. The development is composed of 72 apartments of excellent qualities, carefully designed to make the most of the natural light and the privileged views of the surroundings. Currently, only 21 apartments are available. The common areas have been designed to offer a complete residential experience, with two outdoor pools, gym, spa and large garden areas. In one of the highest areas there is also a golf putting green, from where you can enjoy spectacular views. Every detail has been designed to favour the well-being and quality of life of the residents, offering spaces to practice sports, relax and enjoy the excellent climate of the Costa del Sol. The complex has four strategically distributed vehicular accesses that lead to the underground parking lot, where each house has an assigned parking space. The main access also incorporates a security guard with 24-hour service, guaranteeing a comfortable, private and safe environment. #ref:CBSH91
From 725,000 €
Spectacular designer villa on Marbella's Golden Mile
Milla de Oro

Spectacular designer villa on Marbella's Golden Mile

693 m²Size921 m²Plot4
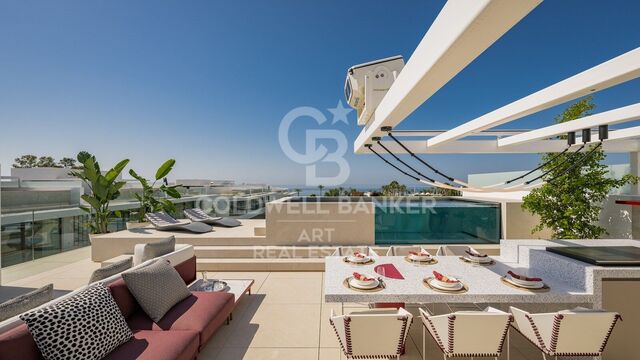
This dream villa, located on Marbella's prestigious Golden Mile, has been designed and decorated by renowned interior designer Pedro Peña, who has imbued every corner with style and sophistication. The west-facing property offers unparalleled mountain and sea views, and is distributed over four floors, all connected by an elegant private elevator. Entering on the second floor, you are greeted by an impressive foyer that opens to the bright living room, connected to a state-of-the-art kitchen equipped with high-end appliances. From the living room, you access a spacious terrace that extends to a lush private garden, ideal for enjoying the sunny weather all year round. The villa has four spacious bedrooms, designed to offer privacy and comfort. The master suite, located on the second floor, features a spacious dressing room, a luxurious en-suite bathroom and a private terrace with panoramic views. Two additional elegant bedrooms with built-in closets are also located on this floor, while the fourth bedroom, located in the basement, offers maximum privacy. The rooftop terrace is the true highlight of the property, an oasis of peace overlooking the sea, including a private pool, an outdoor kitchen and an outdoor cinema for unforgettable evenings under the stars. Do not miss the opportunity to acquire this *spectacular residence* in one of the most exclusive areas of Marbella. For more information, please contact us. #ref:CBSH1271
7,900,000 €
Sophisticated 3-Bedroom Duplex Penthouse with Sea Views in Marbella
San Pedro de Alcántara

Sophisticated 3-Bedroom Duplex Penthouse with Sea Views in Marbella

163 m²Size32 Bathrooms
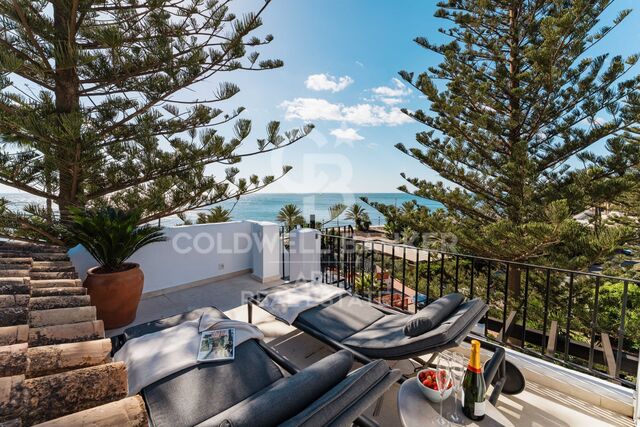
This exceptional residence has been designed to harmonize modern aesthetics with functionality. Originally built in 1985 and completely renovated in 2019, the property combines timeless quality with a clean Scandinavian-inspired design. The penthouse offers 163 m² of interior living space and two spacious terraces, providing panoramic views of the Mediterranean Sea, the surrounding mountains, and the community pool, creating a tranquil and elegant environment, perfect for coastal living. The interior is characterized by brightness, flow, and precision. The layout has been carefully planned to create a sense of spaciousness while maintaining privacy between the living areas and bedrooms. At the heart of the property is an open Poggenpohl kitchen equipped with NEFF appliances, creating a space where design meets functionality. The kitchen opens into a generous living and dining area, which leads directly to the south-facing terraceideal for outdoor dining and entertaining, complete with an integrated barbecue. The west-facing terrace, accessible from both the master bedroom and the living area, offers a cozy space to enjoy calm Mediterranean evenings and spectacular sunsets. Every detail of the Horizon penthouse reflects contemporary craftsmanship and quality. The residence features underfloor heating throughout, providing comfort year-round, and an integrated Bang & Olufsen sound system that enhances the living experience with high-end acoustics. Modern conveniences extend to electric blinds in every room and access to two community pools within the gated complex, ensuring both security and leisure. The development also includes well-maintained gardens and ample communal parking, ensuring practicality for daily living. Located on Avenida de las Petunias, one of San Pedro's most exclusive areas, the property enjoys a privileged position just 25 meters from the promenade. Its proximity to the sea allows easy access to Playa San Pedro de Alcántara, renowned for its wide sandy beaches and calm waters, ideal for family swimming and relaxation. The surroundings offer a lively yet relaxed atmosphere, with palm trees, bike lanes, and beachfront restaurants such as Macaao Beach Club, Nuevo Reino, and El Ancla Restaurant, all known for their vibrant Mediterranean cuisine and sea views. The neighborhood is valued for its accessibility and safety, offering a community atmosphere without sacrificing proximity to urban amenities. La Colonia Shopping Center is just minutes away, with a wide range of shops, supermarkets, and cafés. Sports enthusiasts can enjoy the NAC gym and the i/O club, while the Centro Paddle Nueva Alcántara provides tennis and paddle tennis options. The prestigious Guadalmina Golf Club is also nearby, making this location ideal for those who enjoy sports. Education is another strong point in the area. Families have access to several prestigious schools, including Calpe School, Laude International College, and San Pedro International College, all offering high-quality bilingual and international programs. The area is well connected by public transport, with regular bus services to Puerto Banús, Estepona, and central San Pedro. For car travel, the A-7 motorway is easily accessible, connecting the town to the entire Costa del Sol corridor. This extraordinary residence, just steps from the beach in one of San Pedro's most exclusive areas, represents a unique opportunity to acquire a home that perfectly defines contemporary coastal living. #ref:CBSH1470
2,495,000 €
Haven´t found the property you were looking for yet?

Haven´t found the property you were looking for yet?

Find your home abroad with the support of the Coldwell Banker® network

Visit our global websites to learn more about your ideal property in the most exclusive destinations

We use our own and third-party cookies to make our website work safely and personalize its content. Likewise, we use cookies to measure and obtain data on your navigation and to adjust advertising to your tastes and preferences. Press the "Accept all" button to confirm that you have read and accepted the information presented. To manage or disable these cookies, click on "Configuration". For more information see our cookies policy.
Modify cookies
Technical and functional Always active
This website uses its own Cookies to collect information in order to improve our services. If you continue browsing, you accept their installation. The user has the possibility of configuring his browser, being able, if he so wishes, to prevent them from being installed on his hard drive, although he must bear in mind that such action may cause difficulties in navigating the website.
They allow the monitoring and analysis of the behavior of the users of this website. The information collected through this type of cookies is used to measure the activity of the web for the elaboration of user navigation profiles in order to introduce improvements based on the analysis of the usage data made by the users of the service. They allow us to save the user's preference information to improve the quality of our services and to offer a better experience through recommended products.
These cookies are used to store information about the preferences and personal choices of the user through the continuous observation of their browsing habits. Thanks to them, we can know the browsing habits on the website and display advertising related to the user's browsing profile.