Your search
Currently we do not have Flats for sale in El Pla del Remei, Valencia
Haven't found what you were looking for?
Tell us what your preferences are and we will find you the best properties

Recently viewed properties

Apartment 3 Bedrooms Sale Canillo
Soldeu-El Tarter-Incles

Apartment 3 Bedrooms Sale Canillo

173 m²Size33 Bathrooms
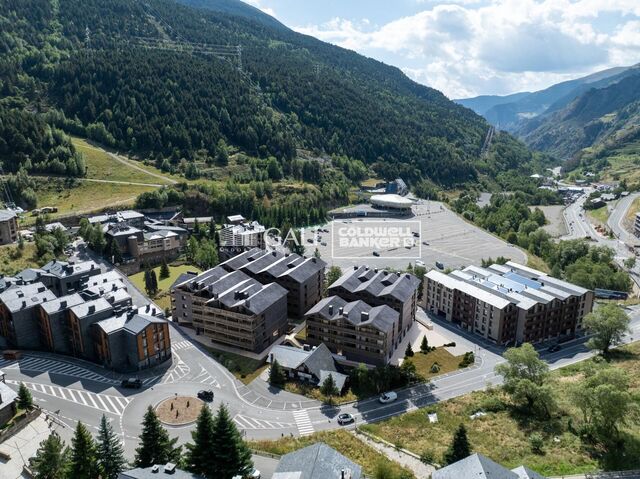
Located in El Tarter, in the heart of Grandvalira, this exclusive property represents a unique opportunity to enjoy the mountains with the highest level of comfort, privacy, and sophistication. Its privileged location, truly ski-in/ski-out, allows direct access to the ski domain without the need for transportation, making it an exceptional residence both for personal use and as a real estate investment.~~The property has been designed with a contemporary concept where architecture, technology, and well-being coexist in perfect harmony. The spacious, light-filled interiors, together with high-end finishes and advanced technical features, create an elegant and welcoming atmosphere in every season of the year.~~Designed to deliver a premium residential experience, it incorporates high-efficiency energy solutions and absolute comfort:~~Underfloor heating for a uniform and pleasant temperature throughout the home~Dual-flow mechanical ventilation system that purifies indoor air, improves air quality, and enhances rest~High-performance triple glazing for excellent thermal and acoustic insulation~Textile drying cabinet with hot air emission, specifically designed to dry and maintain ski equipment in perfect condition~Integrated home automation system that allows smart and effortless control of the property~~Every detail has been carefully selected to offer an exclusive experience, where understated luxury and functionality blend seamlessly with the natural high-mountain surroundings.~172.69 m2 apartment with a 21.22 m2 terrace included. It has three double bedrooms, two of them en suite, and a full bathroom.~Included in the price: 2 parking spaces and a storage room #ref:05227/5210
1,418,892 €
Luxurious flats for sale in Branded Residence Barcelona
Dreta de l'Eixample

Luxurious flats for sale in Branded Residence Barcelona

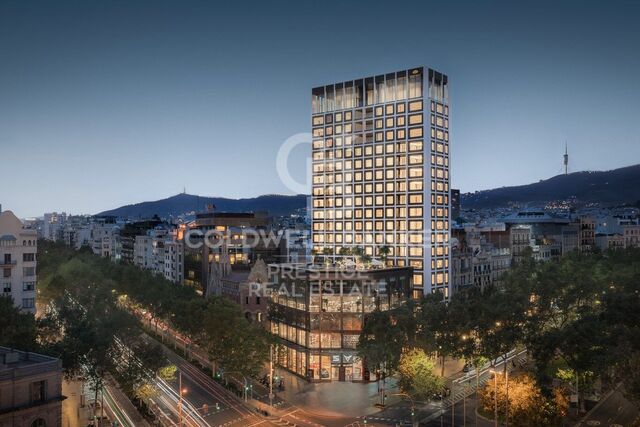
Situated in a prime location on Passeig de Gràcia, with unrivalled views of the city and Gaudi's La Sagrada Família, we find this stunning 20-storey architectural landmark designed by the renowned Spanish architect Carlos Ferrater. The owners Club, occupying the entire sixth floor, offers world-class amenities including the outdoor rooftop garden and swimming pool, fitness and wellness areas, a library lounge and meeting rooms. Outstanding service is at the heart of the Mandarin Oriental experience and the dedicated team are experts in personally knowing the residents' preferences and expectations. The on-site team is focused to making residents' lives run as smoothly as possible. Exclusive services available to residents include, among others, 24/7 concierge service and security, private butler, personal shopper, spa treatments, childcare, gardener, catering, housekeeping, maintenance or chauffeur. The Residences range from one to four bedrooms, all finished to the highest standards, most refined design and completed with stunning unique kitchens. The spacious corner living and dining areas are the centre of these homes, which perch elevated above the bustling city below. Vast windowsills created as panoramic seating benches allow you to take in the sweeping cityscape, sea coast and mountains, which is equally stunning by day and by night. Please feel free to contact us for further details. #ref:CBES1978
From 4,000,000 €
For sale luxury apartment in Eixample Derecho, new development with parking and storage room
Sole agency
Dreta de l'Eixample

For sale luxury apartment in Eixample Derecho, new development with parking and storage room

130 m²Size23 Bathrooms
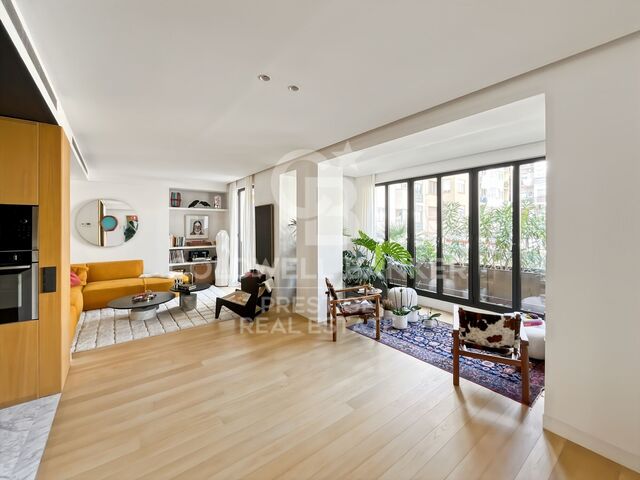
For Sale - Luxury Apartment in Eixample Derecho, New Development with Parking and Storage Room For sale, an exclusive 130 m² apartment located in a newly built development completed in 2021, designed by the prestigious GCA Architects studio. A modern and elegant home ideally situated in the heart of Barcelona's Eixample Derecho, one of the city's most desirable areas. The property features a spacious and bright living-dining room with large windows overlooking a peaceful interior courtyard. The Bulthaup kitchen is fully equipped with top-of-the-line appliances, combining style and functionality. The night area offers two large en-suite bedrooms, both with built-in wardrobes and designer bathrooms, as well as an additional guest bathroom. The materials and finishes are of the highest quality. The price also includes a parking space in the same building and a private storage room. Living in Eixample Derecho means enjoying Barcelona's true lifestyle wide, elegant streets, stunning modernist buildings, exclusive boutiques, fine dining restaurants, and all services within easy reach. A prime location just minutes from Passeig de Gràcia and perfectly connected to the rest of the city. A unique property for those seeking design, comfort, and exclusivity in one of Barcelona's most iconic districts. For more information or to arrange a viewing, please don't hesitate to contact us. #ref:CBES2791
1,350,000 €
New development of townhouses in El Higuerón
Torreblanca del Sol

New development of townhouses in El Higuerón

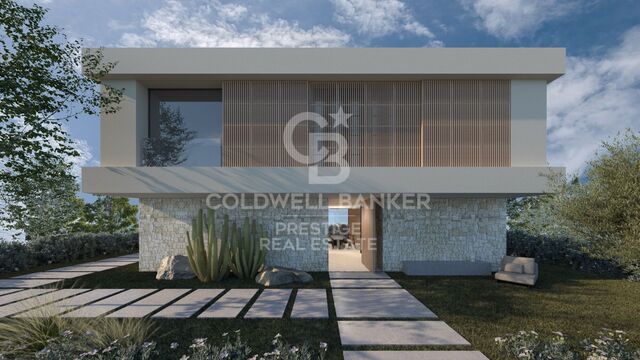
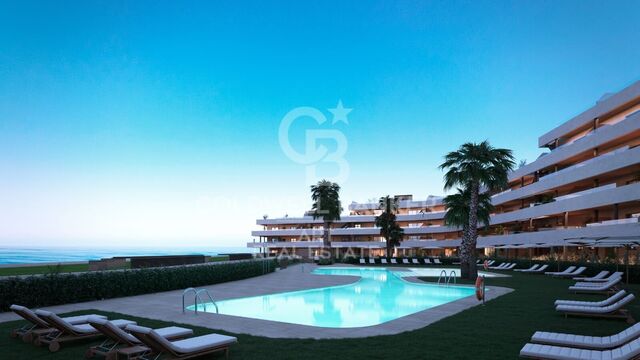
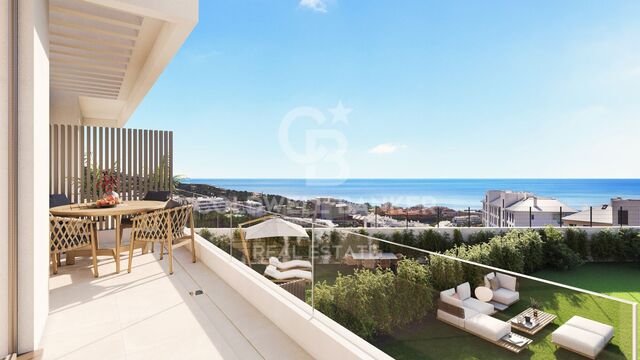
Located in the prestigious area of El Higuerón, between Málaga and Marbella, this exclusive residential development blends naturally into its surroundings, offering privacy, connectivity, and an authentic Mediterranean lifestyle. A privileged enclave, perfectly connected to the airport, train station, main roads, and just minutes from the beach. Comprising 52 three-bedroom townhouses, designed to provide spaciousness, functionality, and a seamless living experience. Each residence has been conceived to open interior spaces the outdoors, where natural light, terraces, and private gardens create a harmonious continuity between inside and outside, resulting in homes designed to be lived effortlessly. The properties feature generous open-plan living areas, fully equipped kitchens, and spaces that connect organically with the exterior, along with multipurpose rooms and private basement levels with storage space, adapting to everyday needs. All within a carefully designed environment where comfort, efficiency, and design coexist in perfect balance. The terraces become true outdoor living spaces, where the day begins with soft morning light and extends into the evening, with the horizon always in view. Just minutes away, you will find expansive beaches, golf courses, leisure areas, restaurants, and all essential services, in a location that combines tranquility and vibrancy throughout the year. #ref:CBSH1493
From 995,000 €
Industrial Sale Vigo
Valadares - Beade

Industrial Sale Vigo

3,000 m²Size
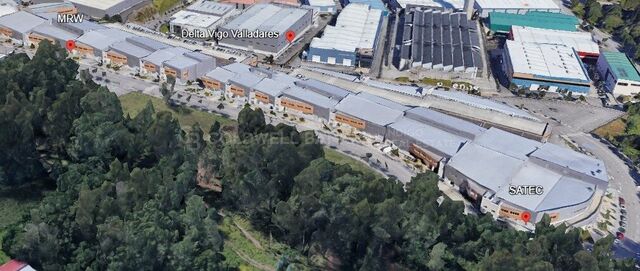
Presentamos una excelente oportunidad de inversión en un activo industrial de gran dimensión ubicado en Vigo, con acceso directo a la red de autovías, cercanía estratégica al puerto y conexiones internacionales. La zona goza de una tasa de disponibilidad mínima, lo que asegura el valor del suelo y el activo a largo plazo. El inmueble cuenta con una superficie construida total de 3.000 m² aproximadamente, distribuida en dos plantas operativas. Ambas plantas están comunicadas interiormente mediante un montacargas industrial de gran capacidad, permitiendo una operativa eficiente y facilitando la división o adaptación del espacio para distintos usos o inquilinos. La propiedad tiene un excelente estado de conservacion, mantenida con rigor, sin necesidades de inversión inmediata. Actualmente, el activo dispone de contrato de alquiler en vigor con una atractiva rentabilidad para inversores. Esta propiedad destaca por su versatilidad y escalabilidad, siendo idóneo para: Operadores logísticos Empresas industriales Almacenamiento de gran capacidad Proyectos de reconversión o explotación en rentabilidad Su distribución equilibrada y su gran superficie la convierten en una opción muy atractiva tanto para uso propio como para inversión con alta demanda en la zona Ubicado en un entorno consolidado, con alta demanda de superficie industrial, este inmueble representa una excelente oportunidad para inversores que buscan activos sólidos, con recorrido de valorización y generación de ingresos recurrentes. Un producto diferencial en el mercado, preparado para maximizar retorno. #ref:CBIN889
1,800,000 €
House 4 Bedrooms Sale Montferrer i Castellbò
Montferrer i Castellbò

House 4 Bedrooms Sale Montferrer i Castellbò

750 m²Size1,094 m²Plot44 Bathrooms
Located in the exclusive setting of Aravell Golf, in the heart of the Catalan Pre-Pyrenees, Can Roca Village stands as a unique residence that perfectly blends luxury, contemporary design, and harmony with the natural surroundings. Set on a plot of over 1,000 square meters, this stunning home enjoys a south-facing orientation that ensures constant natural light throughout the day, while offering breathtaking panoramic views of the majestic Sierra del Cadí.~~With a usable surface area of 664 square meters spread over three levels, the home is designed to provide maximum comfort and functionality, clearly separating the day, night, and leisure areas.~~The basement level is conceived as a wellness and entertainment space, featuring a multipurpose room that can be transformed into a soundproof home cinema, a spa with jacuzzi, a fully equipped gym, or an elegant wine cellar. On this same level, the 120-square-meter enclosed garage accommodates up to eight vehicles and integrates seamlessly with the homes overall design.~~The main floor houses two double bedrooms that share a full bathroom. All rooms on this floor feature large windows that flood the interiors with light and offer continuous visual connection to the outdoors. The heart of this floor is the spacious and bright living-dining room, centered around a natural beige stone fireplace that adds warmth and style. The open-plan kitchen, with a central marble island, built-in appliances, and high-end fixtures, connects to the dining and office areas, creating a modern, functional, and inviting living space. A convenient guest bathroom is also included.~~The upper floor hosts two elegant suite-style bedrooms, each with large walk-in closets and fully equipped designer bathrooms, allowing residents to enjoy the views even from the shower.~~The materials used in Can Roca Village have been carefully selected to ensure the highest standards of quality, durability, and energy efficiency. The façade combines exposed concrete, natural stone, and wood, allowing the home to blend harmoniously with its surroundings. The high-performance windows by the prestigious brand Deceuninck offer excellent thermal and acoustic insulation. Flooring includes floating parquet in the main areas and large-format porcelain tiles in wet areas. Fixtures and sanitary ware come from top brands such as Hansgrohe, IMEX, and EluPura.~~The climate control system is based on aerothermal technology with underfloor heating and cooling, complemented by an 8 kW photovoltaic solar panel installationunderlining the homes commitment to sustainability.~~The exterior has been designed to maximize outdoor living and connection with nature. The saltwater infinity pool, clad in Indian Green Marble porcelain tiles, becomes a true lookout over the landscape. The spacious, landscaped garden offers different areas for relaxation, chill-out spots, or barbecues, while all terraces face southinviting residents to enjoy the peace and beauty of the surroundings.~~Can Roca Village is more than just a houseit's a way of life. A home where architecture and landscape merge to offer a total wellness experience, in a setting defined by tranquility, natural beauty, and exclusivity. #ref:04484/5210
1,950,000 €
Modern Luxury Villa with Tropical Serenity
Nueva Andalucía

Modern Luxury Villa with Tropical Serenity

56 Bathrooms
Located in the prestigious Golf Valley of Nueva Andalucía, this exceptional villa combines contemporary architecture with Balinese-inspired boho style and lush tropical design. Fully redesigned and renovated in 2025, it offers an immersive living experience where natural light, high-quality materials, and harmony with the surroundings define every space. Set in a quiet and secure residential area, the villa is just minutes from Marbella's top golf courses, international schools, gourmet restaurants, and the vibrant life of Puerto Banús. Every detail has been carefully crafted for those who value sophistication, privacy, and an exclusive Mediterranean lifestyle. Surrounded by a meticulously landscaped tropical garden with palm trees and exotic plants, the villa features multiple terraces and chill-out areas, creating a true oasis of calm with panoramic views over the Golf Valley. The outdoor design balances spaciousness with privacy and includes three outdoor parking spaces. Inside, high ceilings and abundant natural light fill the open living areas, seamlessly connecting to the exterior. Clean lines, neutral tones, and natural materials create an atmosphere of serene elegance. The villa offers five beautifully appointed bedrooms and six bathrooms, including an impressive master suite with a wooden walk-in closet and large windows overlooking the valley. The lower floor features an independent apartment with its own kitchen and bathroom, ideal for guests or staff, along with a bar area, laundry room, and a customizable space for a gym, home cinema, or studio. A private garage completes this level. The villa is sold fully furnished and ready to move in. This property perfectly combines modern luxury with nature, ideal for families or discerning buyers seeking design, comfort, and timeless beauty in one of Marbella's most exclusive areas. #ref:CBSH1204
4,695,000 €
Spectacular designer villa on Marbella's Golden Mile
Milla de Oro

Spectacular designer villa on Marbella's Golden Mile

693 m²Size921 m²Plot4
This dream villa, located on Marbella's prestigious Golden Mile, has been designed and decorated by renowned interior designer Pedro Peña, who has imbued every corner with style and sophistication. The west-facing property offers unparalleled mountain and sea views, and is distributed over four floors, all connected by an elegant private elevator. Entering on the second floor, you are greeted by an impressive foyer that opens to the bright living room, connected to a state-of-the-art kitchen equipped with high-end appliances. From the living room, you access a spacious terrace that extends to a lush private garden, ideal for enjoying the sunny weather all year round. The villa has four spacious bedrooms, designed to offer privacy and comfort. The master suite, located on the second floor, features a spacious dressing room, a luxurious en-suite bathroom and a private terrace with panoramic views. Two additional elegant bedrooms with built-in closets are also located on this floor, while the fourth bedroom, located in the basement, offers maximum privacy. The rooftop terrace is the true highlight of the property, an oasis of peace overlooking the sea, including a private pool, an outdoor kitchen and an outdoor cinema for unforgettable evenings under the stars. Do not miss the opportunity to acquire this *spectacular residence* in one of the most exclusive areas of Marbella. For more information, please contact us. #ref:CBSH1271
7,900,000 €
Haven´t found the property you were looking for yet?

Haven´t found the property you were looking for yet?

Find your home abroad with the support of the Coldwell Banker® network

Visit our global websites to learn more about your ideal property in the most exclusive destinations

We use our own and third-party cookies to make our website work safely and personalize its content. Likewise, we use cookies to measure and obtain data on your navigation and to adjust advertising to your tastes and preferences. Press the "Accept all" button to confirm that you have read and accepted the information presented. To manage or disable these cookies, click on "Configuration". For more information see our cookies policy.
Modify cookies
Technical and functional Always active
This website uses its own Cookies to collect information in order to improve our services. If you continue browsing, you accept their installation. The user has the possibility of configuring his browser, being able, if he so wishes, to prevent them from being installed on his hard drive, although he must bear in mind that such action may cause difficulties in navigating the website.
They allow the monitoring and analysis of the behavior of the users of this website. The information collected through this type of cookies is used to measure the activity of the web for the elaboration of user navigation profiles in order to introduce improvements based on the analysis of the usage data made by the users of the service. They allow us to save the user's preference information to improve the quality of our services and to offer a better experience through recommended products.
These cookies are used to store information about the preferences and personal choices of the user through the continuous observation of their browsing habits. Thanks to them, we can know the browsing habits on the website and display advertising related to the user's browsing profile.