Your search
Currently we do not have Flats for sale in Ciutat Vella, Barcelona
Haven't found what you were looking for?
Tell us what your preferences are and we will find you the best properties

Recently viewed properties

Designer Apartment in a Regal Building in Eixample with Complete Renovation and Views of Passeig de Sant Joan
Dreta de l'Eixample

Designer Apartment in a Regal Building in Eixample with Complete Renovation and Views of Passeig de Sant Joan

124 m²Size32 Bathrooms
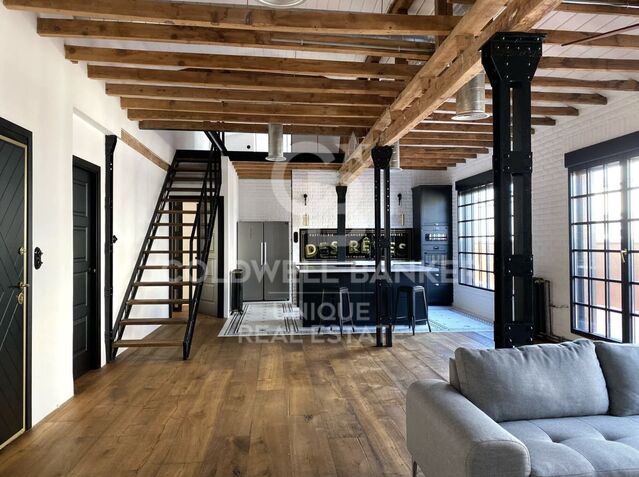
Exclusive renovated apartment of 124 m² in a corner regal building from 1910, located on Valencia Street with views of Passeig de Sant Joan. It features 3 bedrooms, 2 full bathrooms, a spacious living-dining room, integrated kitchen, and restored original details. The images correspond to the renders of the ongoing renovation project. This elegant apartment has been renovated with a design that merges modernity with the original charm of the building. The main space is organized into a large living-dining room with an open kitchen, perfect for enjoying the natural light that pours in through its three balconies. The high ceilings with vaults and wooden beams (3.30 m) add a unique character. The floors combine natural wooden herringbone parquet and original hydraulic mosaic in the entrance and kitchen, creating a harmony of styles. The apartment has 3 bedrooms, one of which is en-suite with a dressing area and a workspace, ideal for remote work. The other two bedrooms are bright and feature built-in wardrobes. The two full bathrooms are finished in porcelain, with spacious and modern showers. The building, constructed in 1910, is a typical corner building of the Eixample in Barcelona, with elegant architectural details and updated with an elevator. The excellent orientation of the apartment ensures a great influx of natural light in every room. Located in the Right Eixample, one of the most sought-after areas of Barcelona, the apartment is surrounded by services, restaurants, and shops. Passeig de Sant Joan, just a few steps away, offers a green space ideal for walking and relaxing. Additionally, the excellent transport connection makes it easy to get around. #ref:CBE00999
1,225,000 €
Villa Aurum - Hidden Viewpoint
Montañar - El Arenal

Villa Aurum - Hidden Viewpoint

450 m²Size1,000 m²Plot44 Bathrooms
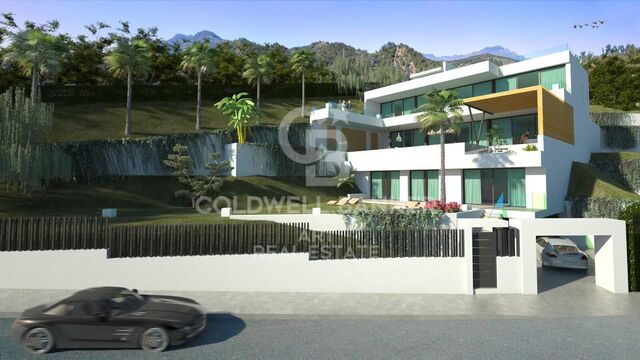
Located in the sought-after enclave of Balcón al Mar, Villa AURUM represents the perfect fusion of contemporary luxury and Mediterranean serenity. This unique residence stands on a privileged plot, offering 360-degree views encompassing the sea, mountains and valley, in a sublime harmony between modern architecture and natural surroundings. Every corner of the villa has been conceived to highlight its spectacular location. Large-format windows flood the interior spaces with natural light, fluidly connecting the open rooms with the majestic Mediterranean landscape. The design, with its pure lines and minimalist aesthetics, combines noble materials, warm tones and timeless elegance. At the heart of the property is a spacious open-plan living-dining room, which extends onto a panoramic terrace with infinity pool. The rest area integrated into the pool offers an ideal space to relax or enjoy with the family, combining comfort and style in an incomparable environment. The four bedrooms have been strategically located to make the most of the views, offering intimate retreats of calm and sophistication, with high-quality finishes that enhance the feeling of exclusivity. Nestled in one of the most exclusive areas of Jávea, Villa AURUM guarantees privacy and tranquillity, just a few minutes from services, emblematic coves such as La Granadella or Portitxol, and the lively Arenal promenade. It is also close to natural landscapes and hiking trails that complete this unique life experience. Villa AURUM is not simply a home, but a statement of style and connection to the surroundings. Contact us to arrange a private viewing and discover this architectural gem on the Costa Blanca. #ref:CBS563N
2,275,000 €
Renovated exterior flat in Castellana, Madrid
Lista

Renovated exterior flat in Castellana, Madrid

208 m²Size43 Bathrooms
Coldwell Banker Unique presents this extraordinary 208 m² home located on the fifth floor of a classic Madrid building with a stately door, doorman and period lift, located in the heart of Calle de General Oráa, in the heart of the Salamanca district. The property includes a storage room in the same building and a garage space in the adjoining building included in the price, thus completing a residential proposal of maximum comfort in one of the most sought-after areas of Madrid. The house is organised around a large and fluid social area, conceived as a large continuous space where the living room and dining room coexist elegantly. Two balconies and a bay window facing the street provide unobstructed views and exceptional light, enhanced by the height of the floor. The north-south orientation and its corner position allow natural light to bathe the property throughout the day, reinforcing the feeling of spaciousness. The living room connects with the kitchen through fluted wood mouthpieces that provide architectural character, while both rooms enjoy ceilings up to 2.80 meters high and stylised balconies of 2.60 meters, elements that underline the verticality and elegance of the whole. The kitchen, conceived with a central island, integrates naturally into the space thanks to a sober and functional design. It will be equipped with high-end Siemens appliances and will incorporate an induction hob with an extraction system integrated into the island itself, combining aesthetics and cutting-edge technology. The laundry area is arranged independently, with a specific space in the corridor for washing machines and dryers, guaranteeing order and practicality. The private area houses three double bedrooms, all with en-suite bathrooms with natural light and custom-made fitted wardrobes. The master bedroom is distinguished by its large dressing room, a headboard of its own design and a private room facing a large south-facing courtyard, which ensures brightness and absolute tranquillity. This additional space can function as an intimate living room, reading corner or office, and there is even the possibility of enabling it as a fourth bedroom if desired. The renovation includes noble materials and a careful selection of signature elements: natural oak floors in Punta Hungary, wooden windows that replicate the original design, restored shutters, an exclusively designed sink in the main bathroom, custom-made carpentry in doors and cabinets, wall mouldings, cornices and plaster ceilings, as well as a studied lighting project that enhances each room. Located in one of the most residential sections of General Oráa, a few steps from Calle de Príncipe de Vergara and Calle de Diego de León, the house enjoys a privileged location in a consolidated, elegant and perfectly connected environment, where local commerce, quality gastronomy and a solid architectural tradition coexist. An ideal enclave for those looking for a high-end residential experience in the city centre, combining character, design and functionality in a unique property. #ref:CBUQ1306
2,550,000 €
Elegant Andalusian villa on Marbella's Golden Mile
Milla de Oro

Elegant Andalusian villa on Marbella's Golden Mile

992 m²Size1,475 m²Plot54 Bathrooms
This exceptional villa is a true masterpiece of Andalusian charm and refined design, perfectly positioned on Marbella's prestigious Golden Mile. Offering a lifestyle of tranquility, sophistication, and unmatched convenience, it sits within an exclusive community featuring lush gardens, paddle tennis courts, and a children's playgroundan ideal setting for families and discerning buyers. Set on a generous 1,475 m² plot, the residence offers 992 m² of meticulously designed living space across three levels. From the moment you arrive, the villa's grandeur and architectural beauty make a lasting impression. The main level welcomes you with a striking double-height foyer, leading to a formal dining area, cozy TV lounge, and an elegant living room centered around a classic fireplace. Large glass doors open to a sun-drenched porch with serene views of the landscaped garden and shimmering saltwater pool. A second porch near the kitchen features a built-in barbecue, perfect for alfresco dining. The chef's kitchen is fully equipped with a pantry, breakfast nook, and a separate laundry area. This floor also includes a luxurious master suite with rich wooden floors, a spacious walk-in wardrobe, and a spa-like bathroom complete with Jacuzzi and walk-in shower. An additional office and guest bathroom round out the ground floor. Upstairs, you'll find four bedroomsthree en-suite with built-in wardrobes. The fourth, originally intended as a study or library, has access to three terraces with stunning views of the Mediterranean Sea and surrounding mountainsan inspiring setting for work or relaxation. The lower level is designed for enjoyment and functionality. It features a stylish entertainment room with a bar, fireplace, and wine cellar, as well as a gym and games area. Practical amenities include a utility room and a large storage space that could be converted into a cinema room or staff quarters. Every detail of this home reflects thoughtful luxury: underfloor heating, climate control, double-glazed windows, and marble flooring throughout. Security is top-tier, with electric blinds, an advanced alarm system, and a private water reserve. Parking includes a two-car garage, covered spaces, and a spacious driveway. Blending traditional Andalusian elegance with modern luxury, this rare villa offers an extraordinary living experiencewhether as a primary home or a refined holiday retreaton Marbella's iconic Golden Mile. #ref:CBSH484
4,500,000 €
Single house for sale with sea views in the area of Sa Tuna, Begur
Aiguafreda - Sa Tuna

Single house for sale with sea views in the area of Sa Tuna, Begur

178 m²Size971 m²Plot42 Bathrooms
In terms of location, this house is only 5 minutes away from the centre of Begur by car. Begur is a charming town on the Costa Brava known for its cobbled streets, rich history and stunning coastline. Here you will find a wide variety of amenities, quality restaurants and charming shops. This Mediterranean-style detached house is located in the privileged area of Sa Tuna, in Begur. With sea views, this property offers a unique and relaxing experience for those looking to enjoy the beauty of the coastal environment. The house is distributed on a ground floor, which allows for a comfortable and functional layout. Upon entering, the entrance hall connects to the main living/dining room with fireplace and exit to the terrace with porch offering views to the sea and the front garden. This space is perfect for relaxing and enjoying the serenity of the surroundings. The fully equipped renovated kitchen with access to the same terrace connects to the living room. Through its wide corridor we access to a bathroom, a master en suite bedroom, two double bedrooms and one single bedroom, (two of them with access to the terrace and sea views). At the front of the house there is a chill-out terrace area and a large garden. The house also has a garage, which facilitates access and provides additional storage space. It also offers the possibility to build a swimming pool, which would further increase the value and enjoyment of this property. In the lower area of the garden it has an annex space ideal to make a type of porch-summer kitchen, etc. Observations: Air conditioning in two of the bedrooms and in the living room. Oil tank of 2.000 litres. East-west facing. PVC and double glazed windows. Stoneware floor. Don't miss the opportunity to acquire this property and enjoy the beauty of the Mediterranean environment in a private and luxurious setting. #ref:CBPL1744
750,000 €
Industrial Rent Andorra la Vella
La Margineda

Industrial Rent Andorra la Vella

2,831 m²Size
An industrial warehouse totaling 2,831.34 m2 of built area is offered, distributed over several levels and designed to meet high-level logistics, production, and administrative requirements.~~The building features a 219.8 m2 vertical core, ensuring efficient circulation between floors and smooth day-to-day operations. The industrial area totals 1,970.48 m2, strategically distributed between the ground floor and six basement levels, providing excellent capacity for storage, production, or specialized technical uses.~~In addition, the property includes 641.06 m2 of office space, consisting of spacious and bright areas that provide a comfortable and representative working environment, ideal for centralizing administrative management within the same complex.~~The ground floor, with 672.92 m2, offers an optimal combination of industrial space and offices, facilitating access and daily operations. On the first floor, there is 178.66 m2 of office space, perfectly suited for executive management or technical departments. The various basement levels allow for a flexible layout tailored to business needs, from storage to specific industrial applications.~~Overall, this is a well-designed, highly adaptable, and functional industrial property, ideal for companies seeking a solid asset with large floor areas, efficient vertical organization, and the advantage of integrating industrial activity and office space within a single building.~~Please do not hesitate to contact us to arrange a viewing. #ref:04915/5210
18,000 €
Villa with sea views in Moraira - Pueblo Alcázar
Alcassar

Villa with sea views in Moraira - Pueblo Alcázar

531 m²Size875 m²Plot64 Bathrooms
This charming villa is situated in an elevated position close to the town centre of Moraira, on the sought-after Costa Blanca North. From its privileged location, it offers stunning panoramic views that encompass the Mediterranean Sea, the surrounding landscape and iconic points such as the Peñón de Ifach in Calpe. Spread over four levels, the property features six bedrooms, spacious indoor and outdoor living areas, a completely self-contained guest flat and a private swimming pool with terrace and seating area. On the main floor are the common areas: an open-style kitchen next to the dining room, with direct access to a private outdoor terrace offering spectacular views of the sea and the Teulada-Moraira hills. Next, there is a cosy living room, ideal for day-to-day use or as a complementary space. On this level there are also three double bedrooms: one of them with an en-suite bathroom and the other two sharing a family bathroom. The property has been designed to make the most of natural light and views. The large windows and glass doors in all rooms allow a constant connection with the environment. An internal staircase leads to the lower floor, where there is a second living-dining room with access to the central garden. Here three additional bedrooms are distributed: one with an en-suite bathroom, another double with a full bathroom and a third with direct access to the garden terrace. The layout allows for a comfortable coexistence for both families and guests, as each floor offers independent areas and multiple accesses that favour privacy. On the lowest level of the property is a private flat with independent access (and also communicable with the main house), ideal for guests or as tourist accommodation. It has a fully equipped kitchen and dining room, living room, bedroom, bathroom and its own alarm system. From this level you can also enjoy the sea views and access directly to the pool and terrace through several exterior exits. The private swimming pool, located at the lowest point of the plot, is complemented by a solarium, outdoor shower and a full bathroom that allows its use without the need to enter the main house. The pool environment has been designed with easy-to-maintain materials such as ceramic flooring, glass railings and hard surfaces, offering both comfort and elegance. The terrace offers enough space for sun loungers, outdoor dining area and seasonal storage, making it a perfect place to enjoy the Mediterranean climate all year round. Moraira is a consolidated coastal town, renowned for its residential charm, its marina, its coves and beaches with crystal clear waters, as well as for its excellent gastronomic, commercial and cultural offer. Despite its popularity with international buyers, it retains a quiet and authentic atmosphere all year round. Excellent road connections allow quick access to nearby towns such as Teulada, Calpe, Javea or Benissa, and Alicante and Valencia airports are just over an hour's drive away on the AP-7. #ref:CBS597N
1,250,000 €
Stunning Frontline Golf Villa in the Heart of Nueva Andalucía, Marbella
Nueva Andalucía

Stunning Frontline Golf Villa in the Heart of Nueva Andalucía, Marbella

1,636 m²Size2,742 m²Plot77 Bathrooms
Welcome to this exceptional frontline golf villa, perfectly positioned in the heart of Nueva Andalucía. Overlooking the exclusive, members-only Las Brisas Golf Club, this west-facing home offers spectacular sunset views in an unbeatable location. Surrounded by beautifully manicured gardens and lush landscaping, the villa features a private pool ideal for year-round enjoyment. A stylish sunken chill-out area and a pergola with a custom bar and alfresco dining space make the outdoor areas perfect for entertaining. Inside, the villa exudes sophistication with elegant Crema Sara flooring and a soft, neutral color palette that creates a calm and refined ambiance. The unique triangular roofline enhances the living space with soaring ceilings and an airy feel. The dining area seamlessly connects to a bespoke kitchen outfitted with state-of-the-art appliances, generous storage, and sleek countertopscombining function with flair. Guest bedrooms on the ground and lower levels offer ensuite comfort and contemporary design. The upper floor is dedicated entirely to the luxurious master suite, featuring a walk-in closet, spa-like bathroom, and a private terrace with direct golf course views. On the lower level, residents can enjoy a range of high-end amenities, including a private spa with indoor pool, sauna, and Turkish bath, as well as a cinema and entertainment room. A private garage with space for three cars, accessed via a private driveway, completes the home. Set in a prime Nueva Andalucía location, this villa offers easy access to top international schools, Puerto Banús, and the Marbella Golden Milemaking it the perfect blend of luxury, comfort, and convenience. #ref:CBSH627
19,500,000 €
Newly built apartments in the heart of Málaga
Martiricos - La Roca

Newly built apartments in the heart of Málaga

We present to you AQ Urban Sky, the most innovative and modern new-build housing development in the heart of Málaga. A striking architectural proposal that stands out for its impressive height, natural light, and unbeatable views, becoming a new urban landmark in the city. Ideally located and well-connected to the historic city centre, the project is surrounded by essential services such as hospitals, schools, shopping areas, and sports facilities. It also features peaceful pedestrian zones for walking, relaxing after a long day, or energising your mornings. This development is perfect for those seeking a dynamic urban lifestyle, seamlessly combining home, family, work, and leisure. The apartments, available with 2 or 3 bedrooms, are designed with a refined aesthetic where urban, exclusive, and functional design takes centre stage. AQ Urban Sky will be one of the tallest buildings in all of Andalusia, offering unrivalled views and exceptional privacy. Among its premium communal areas, residents will enjoy a laundry room, coworking and multipurpose spaces, a gastrobar, cinema rooms, commercial areas, private pedestrian paths, and a bike lane. All amenities are easily managed through a smart app, offering maximum convenience and control. At the rooftop, a stunning pool and panoramic terrace provide breathtaking views of Málaga, surrounded by generous green areas that create a perfect space to reconnect with nature and enjoy special moments with your loved ones. Each apartment also includes a parking space and a storage room in the price. A unique residential concept in Málaga where design, technology, and comfort meet. #ref:CBSH346
Price upon request
Haven´t found the property you were looking for yet?

Haven´t found the property you were looking for yet?

Find your home abroad with the support of the Coldwell Banker® network

Visit our global websites to learn more about your ideal property in the most exclusive destinations

We use our own and third-party cookies to make our website work safely and personalize its content. Likewise, we use cookies to measure and obtain data on your navigation and to adjust advertising to your tastes and preferences. Press the "Accept all" button to confirm that you have read and accepted the information presented. To manage or disable these cookies, click on "Configuration". For more information see our cookies policy.
Modify cookies
Technical and functional Always active
This website uses its own Cookies to collect information in order to improve our services. If you continue browsing, you accept their installation. The user has the possibility of configuring his browser, being able, if he so wishes, to prevent them from being installed on his hard drive, although he must bear in mind that such action may cause difficulties in navigating the website.
They allow the monitoring and analysis of the behavior of the users of this website. The information collected through this type of cookies is used to measure the activity of the web for the elaboration of user navigation profiles in order to introduce improvements based on the analysis of the usage data made by the users of the service. They allow us to save the user's preference information to improve the quality of our services and to offer a better experience through recommended products.
These cookies are used to store information about the preferences and personal choices of the user through the continuous observation of their browsing habits. Thanks to them, we can know the browsing habits on the website and display advertising related to the user's browsing profile.