Your search
Currently we do not have Flats for sale in Centro, Andorra la Vella
Haven't found what you were looking for?
Tell us what your preferences are and we will find you the best properties

Recently viewed properties

Penthouse with a 25 m² terrace in the heart of Eixample Dreta
Dreta de l'Eixample

Penthouse with a 25 m² terrace in the heart of Eixample Dreta

90 m²Size22 Bathrooms
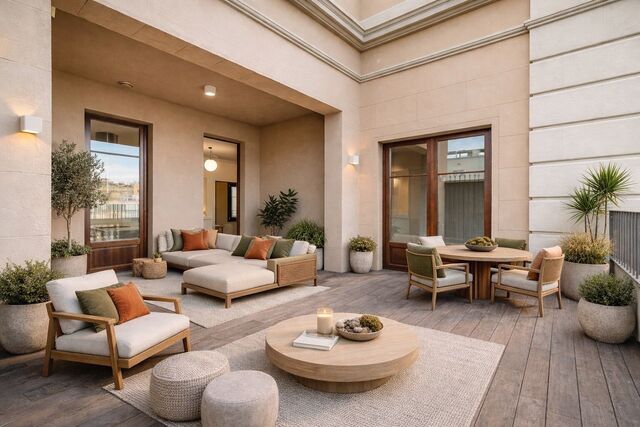
Coldwell Banker Anteris presents this exclusive penthouse with terrace in an elegant stately home dating back to 1900, located in the prestigious Quadrat d'Or, next to the iconic Paseo de Gracia. The building retains the character of classic Barcelona architecture and offers excellent services, such as two lifts and a concierge. The property has a floor area of 90 m² and a magnificent 25 m² private terrace, which stands out for its contemporary design, spaciousness and careful layout aimed at maximum comfort. It has two bedrooms (one of them en suite) with fitted wardrobes in all rooms and two bathrooms. The master suite also includes a private balcony, which provides light and a pleasant additional outdoor space. The fully equipped American-style kitchen features lacquered finish furniture and blends elegantly into the space. The parquet floors add warmth, while the high-quality finishes, exterior woodwork and excellent thermal and acoustic insulation guarantee a high level of comfort. The property has air conditioning and ducted heating for efficient climate control throughout the year. The property also has a laundry area. Located in Eixample Dreta, one of Barcelona's most exclusive and sought-after neighbourhoods, the area offers luxury shops, renowned restaurants, services and excellent transport links, just a few steps from Paseo de Gracia. A unique property that combines history, design and an unbeatable location in the heart of Barcelona. Contact us for more information and discover your next home. Some of the images were generated using artificial intelligence for illustrative purposes and as interior design proposals. Consumer information: The sale price does not include taxes or costs derived from the purchase transaction which, according to current regulations, are to be borne by the buyer (Property Transfer Tax - ITP, or where applicable VAT and Stamp Duty - AJD), nor notary and land registry fees. The information published, including surface areas, is for guidance purposes only and is not contractually binding. The offer may be subject to price changes or withdrawal from the market without prior notice. Real estate brokerage fees will apply according to the signed marketing agreement. Detailed information will be provided to any interested party before the payment of any deposit, in accordance with the applicable national and regional regulations. #ref:AV278
1,200,000 €
House 4 Bedrooms Sale Bellver de Cerdanya
Bellver de Cerdanya

House 4 Bedrooms Sale Bellver de Cerdanya

245 m²Size269 m²Plot43 Bathrooms
En Cortàs, en el municipio de Bellver de Cerdanya, este proyecto combina el encanto de la arquitectura ceretana con interiores amplios y un diseño contemporáneo. La piedra natural, la madera y la cubierta de pizarra dan forma a una vivienda cálida y acogedora, pensada para disfrutar de la montaña durante todo el año. Sobre una parcela de 269 m², se proyectan 245,55 m² construidos de vivienda, distribuidos en dos plantas, además de un garaje de 26,35 m². En el exterior, la era ajardinada privada y los porches invitan a relajarse, compartir comidas al aire libre y disfrutar de momentos en familia. El corazón de la casa es su salón-comedor con cocina abierta de más de 46 m², conectado con el exterior mediante amplios ventanales. La doble altura sobre parte de la estancia, los techos de madera y la chimenea aportan amplitud y calidez. La cocina contará con horno, placa de inducción y campana, además de una práctica despensa independiente. La distribución contempla tres dormitorios y tres baños. La planta principal alberga una suite con vestidor y baño propio, un segundo dormitorio y otro baño, permitiendo disponer de los espacios esenciales del día a día en una misma planta. En la planta superior se sitúan el tercer dormitorio, un baño, una sala polivalente de 45,50 m² y un despacho o sala de ocio de 22,60 m². Espacios versátiles para trabajar desde casa, crear una zona de juegos o disponer de un segundo ambiente de descanso. La memoria de acabados prevé aerotermia para climatización y agua caliente, carpinterías de aluminio con rotura de puente térmico y doble acristalamiento bajo emisivo, y pavimentos de acabado roble. El garaje incorporará puerta automatizada y enchufe de carga lenta. Una propuesta que reúne materiales tradicionales, espacios generosos y confort contemporáneo, ideal tanto como residencia habitual como para disfrutar de una segunda vivienda en la Cerdanya. Contacta con nosotros para conocer el proyecto y descubrir tu próximo hogar en Cortàs. Características según proyecto, sujetas a modificaciones técnicas o legales. Infografías no contractuales. INFORMACIÓN AL CONSUMIDOR El precio de venta no incluye los impuestos y gastos asociados a la compraventa que legalmente correspondan al comprador. En viviendas de segunda mano, deberá abonarse el Impuesto sobre Transmisiones Patrimoniales (ITP); en viviendas de obra nueva, el IVA y el Impuesto sobre Actos Jurídicos Documentados (AJD). También serán a cargo del comprador los gastos de notaría, registro y, en su caso, gestoría. El mobiliario, elementos decorativos y enseres no están incluidos en el precio salvo pacto expreso. Disponibilidad a acordar. La oferta puede modificarse o retirarse sin previo aviso. Los datos y superficies son orientativos. Los honorarios de intermediación inmobiliaria serán asumidos por la parte vendedora. Se facilitará la información legal correspondiente antes de la entrega de cualquier cantidad a cuenta. #ref:CBG2199
530,000 €
Commercial Sale Barcelona
Dreta de l'Eixample

Commercial Sale Barcelona

86 m²Size
Excelente oportunidad de inversión en una de las avenidas más emblemáticas de Barcelona. Este local comercial en planta baja se encuentra en la Avenida Paral·lel 93-95, esquina con Calle Margarit 1-3, en una zona de alto tránsito peatonal y vehicular, rodeada de teatros, restaurantes y servicios. - Ubicación privilegiada Situado en el corazón del distrito de Poble-sec, con excelente visibilidad y acceso directo desde la calle. Su fachada principal da a la Avenida Paral·lel, una de las arterias más dinámicas de la ciudad. -Características del inmueble Tipo: Local comercial Planta: Baja Superficie construida: 86 m² Acceso: Directo desde la vía pública Número de local: 1 Orientación: Esquinero, con amplia visibilidad Estado: Ideal para adaptar a cualquier tipo de negocio o despacho profesional - Distribución y linderos Frente: Avenida Paral·lel Derecha (entrando): Vestíbulo de acceso de vecinos (escalera A) Izquierda: Medianera con edificio colindante (Avenida Paral·lel 91-91 bis) Fondo: Patio de manzana El inquilino actual tiene una renta de : 3.681€ En cumplimiento de las obligaciones de información previstas en la Ley 10/2025, de 28 de diciembre, de servicios de atención a la clientela y transparencia, así como en la normativa sectorial vigente, se hace constar que el precio indicado no incluye los gastos e impuestos inherentes a la adquisición (Itp, notaría, registro)...Honorarios Agencia del Vendedor: incluidos en el PVP. Para una información exhaustiva sobre el funcionamiento, tipos impositivos y bonificaciones del ITP en Cataluña, puede consultar el portal oficial de la Agencia Tributaria de la Agencia Tributaria Catalana, en el siguiente enlace:~ (url oculto) #ref:CBES2775
883,000 €
600 m² building plot for sale in Vallvidrera with project and construction license.
Vallvidrera - Tibidabo - Les Planes

600 m² building plot for sale in Vallvidrera with project and construction license.

600 m²Size
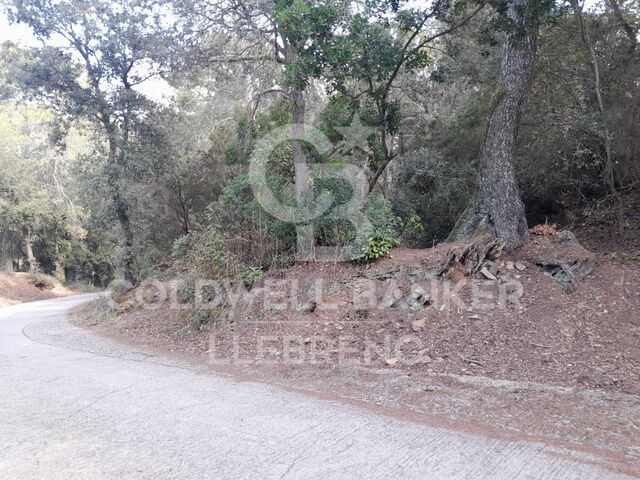
Presenting this magnificent 600 m² urban plot with project and construction license, located in the prestigious area of Vallvidrera, only 7 minutes walking distance from the Vallvidrera Superior Funicular. With an excellent urban planning rating of 20a/11, this parcel allows for the construction of a single-family home with a ground floor and two additional floors, up to a maximum height of 9.15 meters. It has a building potential of up to 75% and a floor occupancy rate of up to 30%. Unmatched Surroundings and Panoramic Views Nestled in a privileged natural environment, this land offers stunning panoramic views of Vallès and the Montserrat mountain, ideal for those seeking a life surrounded by nature without sacrificing the convenience of a well-connected location. Its northwest orientation and descending slope allow for ideal lighting and a pleasant backdrop of native vegetation. Construction Potential The land allows for the construction of a spacious single-family home of approximately 400 m² distributed across the ground floor and two levels, ideal for making the most of the plot's potential. With a frontage exceeding 15 meters, the land offers numerous design and layout options to suit your preferences. Prime Location with Excellent Connections Located in one of Barcelona's most sought-after areas, this plot combines the peace and tranquility of a natural setting with proximity to Vallvidrera center and all its amenities. With easy access to the Ronda de Dalt and convenient connections to the airport, it's the perfect location for enjoying urban life in a mountain environment. Vallvidrera: The Perfect Place for Outdoor Living Vallvidrera is one of Barcelona's most popular destinations for walking, outdoor sports, and enjoying spectacular views. This land represents a unique opportunity to build your dream home in a natural setting, just a stone's throw from the city. Please contact us for more information. Don't miss out on this unique investment opportunity in one of Barcelona's best areas! The sale price does not include taxes or expenses, which are payable by the buyer under current regulations: ITP for previously transferred land, VAT and AJD for newly developed land or urban projects, as well as notary and registry fees and administrative costs if contracted. Availability to be agreed. The offer is subject to price changes or withdrawal without notice. Areas and boundaries are indicative. Brokerage fees shall be borne according to the agreement. Detailed information will be provided before any deposit is paid. #ref:CB2103LL
498,000 €
Land Sale Barcelona
Vallvidrera - Tibidabo - Les Planes

Land Sale Barcelona

1,041 m²Size
Plot of 1,041 m² according to the cadastre, fully urban and northwest-facing, located in the quiet mountain neighborhood of Mas Guimbau, next to the Collserola Natural Park and near the Font de les Planes restaurant. The property has an EA urban classification, allowing the construction of a single-family home of up to three floors, with a buildable area of 40% and a maximum occupancy per floor of 25%, offering multiple design possibilities. From the plot, you can enjoy panoramic views of the Collserola Park, in a unique natural setting within Barcelona. Mas Guimbau is a residential neighborhood known for its peaceful and family-friendly atmosphere, surrounded by nature and just a few minutes from Vallvidrera and Sarrià, making it a true natural refuge without losing connection to the city. A unique opportunity to build the home of your dreams in one of the most singular and exclusive areas of Barcelona. The sale price does not include taxes or costs arising from the purchase, which are the buyer's responsibility according to current regulations: Property Transfer Tax (ITP) for second-hand land, VAT and Tax on Documented Legal Acts (AJD) for new land or urban development projects, as well as notary, registry fees, and administrative costs if contracted. Availability to be agreed. The offer may be subject to price changes or withdrawal without prior notice. Areas and boundaries are indicative. Real estate brokerage fees will be borne according to the mandate. Detailed information will be provided before any deposit is made. #ref:CB2106LL
160,000 €
Villa 6 Bedrooms Sale Sant Josep de sa Talaia
Sant Josep

Villa 6 Bedrooms Sale Sant Josep de sa Talaia

17,400 m²Plot67 Bathrooms
Esta luminosa y moderna villa se encuentra a sólo 10 minutos de San José y 15 de la ciudad de Ibiza, en el hermoso y tranquilo valle de Benimussa. La villa está orientada al oeste para una perfecta exposición al sol durante todo el año y ofrece un montón de espacio para entretener a amigos y familiares o para que los niños jueguen. DISTRIBUCIÓN La villa se distribuye en 2 niveles. En la planta baja de la casa principal encontramos la cocina, la zona de estar y comedor, lavadero, aseo de invitados y 4 dormitorios. El dormitorio principal es enorme, tiene vestidor y baño ensuite y acceso al jardín y a la terraza. Para maximizar la privacidad, otros 3 dormitorios y baños se encuentran en el otro extremo de la villa, rodeando una segunda sala de estar que podría utilizarse como sala de televisión, sala de juegos para niños, etc. La primera planta ofrece un espacio de oficina y el 5º dormitorio, siendo una suite con su propia gran terraza privada y baño ensuite. A pocos metros de la casa principal encontramos el anexo con el 6º dormitorio y su baño. Detrás de la villa, bajo el garaje, encontramos un espacio en el sótano que puede ser utilizado como club, espacio de almacenamiento, sala de televisión, gimnasio,. EXTERIORES La propiedad está rodeada de terrazas, césped y plantas maduras, y si frente a la suite en la primera planta, tenemos una amplia terraza en la azotea, que se puede convertir en un hermoso chill-out. EQUIPAMIENTO La propiedad está equipada con agua y electricidad, aire acondicionado central, calefacción por suelo radiante, WIFI, sistema de alarma, etc. UBICACIÓN, VISTAS Y ORIENTACIÓN El valle protegido de Benimussa es uno de los secretos mejor guardados de la isla, es céntrico, cerca de hermosas playas y clubes de playa y sobre todo, un hermoso valle que le muestra toda la belleza de la isla. IDEAL PARA Si quieres una segunda casa para relajarte en el campo, venir a retirarte al sol, tener una gran villa privada para entretener a tus amigos y familia. Esta villa lo tiene todo. #ref:CBIZ13A
4,390,000 €
Penthouse for sale in modernist building in L'Eixample Derecho
Dreta de l'Eixample

Penthouse for sale in modernist building in L'Eixample Derecho

330 m²Size45 Bathrooms
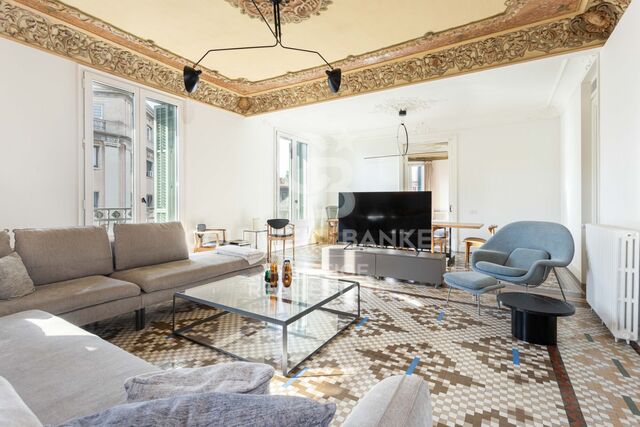
For sale magnificent duplex penthouse with terrace in one of the most iconic modernist buildings in Barcelona: Casa Burés. The duplex flat maintains original elements of modernist architecture, a unique piece. Every corner of the flat reflects the charm of the modernist era, from the meticulously restored mosaic floors to the murals on the ceiling. The fusion of historical elegance and contemporary finishes creates a unique space that exemplifies the harmony between classic and modern 21st century styles. The flat consists of four spacious bedrooms, a living room, a kitchen and a dining room. A distinctive feature is the redesigned bedroom turret, which juts out from the façade. With high ceilings and a high-end design, this rounded space is a true example of luxury. It also has a terrace on the fourth floor and balconies on the third floor, offering ample space for entertaining and relaxation. The surface area of 330m2 includes part of the square metres of common elements of the building. Casa Burés is more than just a building, it is an icon of Catalan Modernisme, built between 1900 and 1905 by some of the most important craftsmen of the time. Its location in Barcelona's Eixample district, one of the city's most emblematic areas in terms of modernist architecture, makes it a privileged place to live. The restoration carried out between 2015 and 2017 has preserved all the catalogued decorative details, maintaining the essence and authenticity of this magnificent building. The communal areas of the Casa Burés building add an extra touch of luxury and exclusivity to this exceptional property. With access to complete communal areas, including a heated outdoor swimming pool on the upper terrace, an indoor pool, gymnasium, entertainment room, home cinema and work area on the ground floor, residents can enjoy a variety of leisure and relaxation options without leaving home. In addition, concierge and security services are provided 24 hours a day, 365 days a year to ensure the peace of mind and security of all residents. Do not hesitate to contact us for more information or to arrange a visit! #ref:CBES2443
4,400,000 €
Luxury apartments with views in Estepona
Selwo

Luxury apartments with views in Estepona

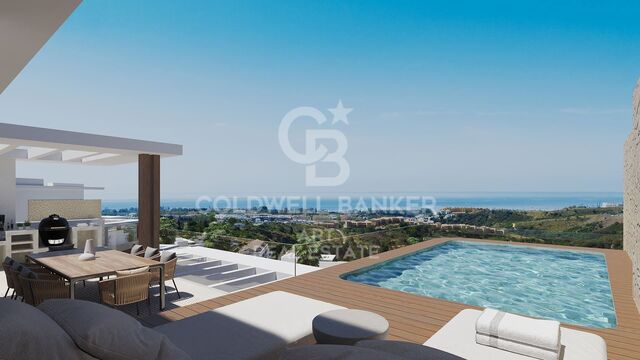
Exclusive residential development located in the area of La Resina, in Estepona, one of the areas with the greatest projection of the Costa del Sol. Its privileged location allows you to enjoy charming sea views and an excellent connection with Estepona, Marbella, Puerto Banús and Nueva Andalucía. Just 10 minutes from the centre of Estepona and a short distance from Marbella and Puerto Banús, the residential is surrounded by renowned golf courses, shopping areas, beach clubs and excellent restaurants, all of them a few minutes by car. The complex enjoys an elevated position on a hill, facing south and southwest, offering stunning panoramic views of the Mediterranean and the mountainous landscape. It develops in a natural environment of approximately 100 hectares, located between the countryside and the mountain, providing a quiet and private environment. The development is composed of 72 apartments of excellent qualities, carefully designed to make the most of the natural light and the privileged views of the surroundings. Currently, only 21 apartments are available. The common areas have been designed to offer a complete residential experience, with two outdoor pools, gym, spa and large garden areas. In one of the highest areas there is also a golf putting green, from where you can enjoy spectacular views. Every detail has been designed to favour the well-being and quality of life of the residents, offering spaces to practice sports, relax and enjoy the excellent climate of the Costa del Sol. The complex has four strategically distributed vehicular accesses that lead to the underground parking lot, where each house has an assigned parking space. The main access also incorporates a security guard with 24-hour service, guaranteeing a comfortable, private and safe environment. #ref:CBSH91
From 725,000 €
Town House 4 Bedrooms Sale Canillo
Canillo

Town House 4 Bedrooms Sale Canillo

325 m²Size119 m²Plot43 Bathrooms
'Promotion of 8 semi-detached houses very well located in Canillo, 5 minutes walk from the centre of Canillo. Surrounded by nature for mountain lovers and with views of the valley. Thanks to their orientation, these houses enjoy natural light and sun all year round. Moreover, they are close to all the communal services: the ice palace, supermarkets, the cable car...~~This particular house has 267.60m2 of living space plus 57.27m2 of terrace distributed as follows:~- Ground floor: where we find the garage with space for 2 vehicles and a cosy lobby area.~- First floor: where we find two large double bedrooms with fitted wardrobes, a complete bathroom and a laundry area.~- First floor: here we find the magnificent suite with a large complete bathroom, another bedroom (single) and another complete bathroom.~- Third floor: on this floor we find the day area, with a bright living-dining room with open plan kitchen and access to the spectacular garden / terrace of 57.27 m2.~~All floors are connected by a staircase and lift.~~This development offers state-of-the-art, high quality finishes, among which the following stand out:~-Interior flooring: imitation oak wood stoneware flooring in sheets and white lacquered skirting boards.~Garage: non-slip porcelain flooring with drainage for water collection. Pre-installation of charging points for electric vehicles.~~- Kitchen: fitted with units in wood-coloured finish, worktop and work front in reconfigured white marble. Integrated handles and drawers with ABS, central island in Neolith and extractor hood with active carbon filter recirculation.~Bathrooms: fitted with Roca compact toilets; wood-coloured washbasin units; extra-flat shower trays with glass screens and Roca bathroom accessories.~-Interior carpentry: interior doors finished in wood colour. Matte black handles with minimalist design. Built-in wardrobes with wood-coloured finish and vertical handles; fitted with drawer units and hanging rails and sliding doors.~Lift: An electric lift with integrated low-consumption machinery. With steel doors, interior paving the same as the floor plan, laminated wood walls, interior mirror.~-Electrical installation with portholes and recessed LED strips.~-Heating: Individual Vaillant aerothermal installation for air conditioning (heat) and domestic hot water production. With outdoor unit located on the rear façade and compact indoor unit. Heat distribution by means of underfloor heating. Temperature regulation with digital thermostats in each room. Electric towel rails in bathrooms. Pre-installation of fireplace.~-Decorative elements: planters between houses, planted with shrubs.~~It is also very important to highlight that this is a highly energy efficient and low consumption house:~- Use of aerothermal energy as a renewable energy source for the production of heating (underfloor heating) and for the production of hot water.~- Highly efficient thermal insulation (triple glazing, with double laminated safety glass on the inside and highly efficient on the outside).~~Construction end date: First half of 2027.~~Do not hesitate to contact us for any further information.' #ref:04341/5210
1,500,000 €
Haven´t found the property you were looking for yet?

Haven´t found the property you were looking for yet?

Find your home abroad with the support of the Coldwell Banker® network

Visit our global websites to learn more about your ideal property in the most exclusive destinations

We use our own and third-party cookies to make our website work safely and personalize its content. Likewise, we use cookies to measure and obtain data on your navigation and to adjust advertising to your tastes and preferences. Press the "Accept all" button to confirm that you have read and accepted the information presented. To manage or disable these cookies, click on "Configuration". For more information see our cookies policy.
Modify cookies
Technical and functional Always active
This website uses its own Cookies to collect information in order to improve our services. If you continue browsing, you accept their installation. The user has the possibility of configuring his browser, being able, if he so wishes, to prevent them from being installed on his hard drive, although he must bear in mind that such action may cause difficulties in navigating the website.
They allow the monitoring and analysis of the behavior of the users of this website. The information collected through this type of cookies is used to measure the activity of the web for the elaboration of user navigation profiles in order to introduce improvements based on the analysis of the usage data made by the users of the service. They allow us to save the user's preference information to improve the quality of our services and to offer a better experience through recommended products.
These cookies are used to store information about the preferences and personal choices of the user through the continuous observation of their browsing habits. Thanks to them, we can know the browsing habits on the website and display advertising related to the user's browsing profile.