Your search
Currently we do not have Flats for sale in Bellver de Cerdanya
Haven't found what you were looking for?
Tell us what your preferences are and we will find you the best properties

Recently viewed properties

Villa Cala 42
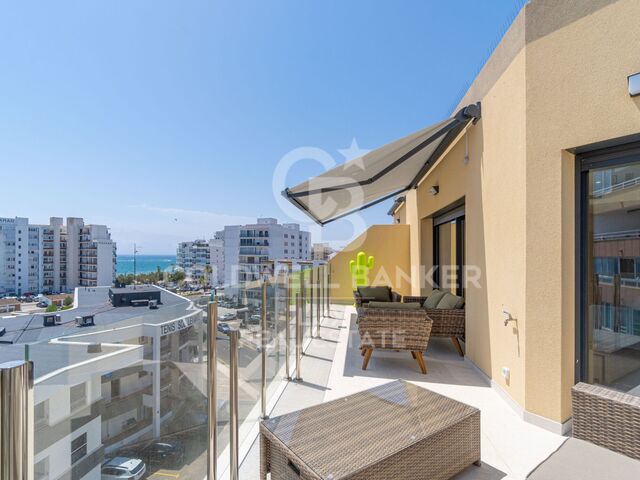
Portichol - Balcón al Mar

Villa Cala 42

1,000 m²Plot33 Bathrooms
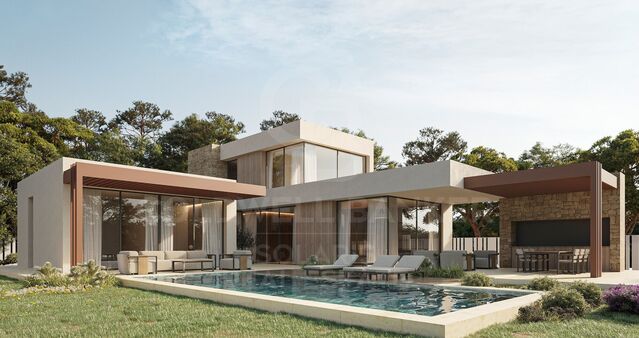
Welcome to your dream home on the Costa Blanca. This spectacular villa in Jávea is much more than a home: it is a lifestyle. Located in one of the most sought-after areas of the region, this property offers a perfect blend of contemporary design, modern comfort and the peace that only the Mediterranean can offer. Surrounded by nature and with open views, the house blends harmoniously into its surroundings thanks to its architecture of soft lines, large windows and high-quality materials that maximise natural light and connection with the outdoors. The private pool, surrounded by sunny terraces and a manicured garden, creates an atmosphere of total privacy where you can relax, entertain or simply enjoy the mild weather all year round. Inside, the design is elegant and functional. The main floor offers an open concept with a spacious living room, a bright dining room and a fully equipped modern kitchen with state-of-the-art appliances. The common areas connect seamlessly with the outdoor terraces, creating an ideal space for both daily living and entertaining. On the upper floor, the bedrooms offer a haven of tranquillity. The master suites feature ensuite bathrooms, fitted wardrobes and direct access to terraces with sea or mountain views. Every corner has been designed to provide comfort, style and a relaxing atmosphere. In addition, the property has exclusive features such as underfloor heating, aerothermal air conditioning system, home automation and a large garage, among other details that guarantee maximum comfort throughout the year. Whether you are looking for a permanent home by the sea, a luxury holiday residence or a real estate investment in a high-demand area, this villa in Javea has it all: prime location, modern design, privacy and easy access to crystal clear beaches, golf courses, marinas, gourmet restaurants and the charming old town with its rich history and culture. A unique opportunity to live the Mediterranean lifestyle at its finest. #ref:CBS688
1,450,000 €
Office / Practice Barcelona
Diagonal Mar i el Front Marítim del Poblenou

Office / Practice Barcelona

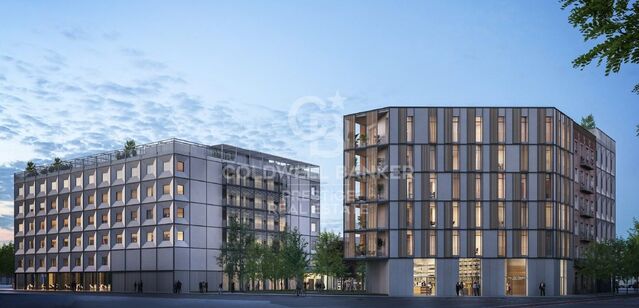
Discover our exciting new office and coliving development designed with you in mind! With a variety of exceptional amenities and features, we're sure you'll find the perfect space to work and live in comfort. Our development offers 24/7 security to give you peace of mind at all times. In addition, we have a concierge during the day to attend to your needs and remote-controlled night access for your convenience. Enjoy high-speed connectivity with our WiFi network system, ensuring you are always connected and productive. Offices are distributed between our HUMAN and TECH buildings, with an occupancy ratio of 1/5 in the HUMAN building and 1/7 in the TECH building, expandable to 1/5 according to your needs. HiIT is a space where technology and innovation meet! This visionary and pioneering environment is reflected in every corner of our buildings, inspiring the next generation of innovators. The HUMAN building features service areas such as the wellness point and the multi-purpose room, as well as office spaces, while the TECH building is designed primarily to be work and high productivity spaces. To ensure your safety, we have LED lighting in the common areas and a CCTV system with access control, intrusion detection and integrated security monitoring. In addition, we offer storage spaces, a Building Management System (BMS) and AA energy certification. With your wellbeing in mind, we have included a wellness point equipped with changing rooms, lactation room and physiotherapy room. We also provide parking for scooters and bicycles, as well as forklifts in both buildings with 2,000 kg capacity and European pallet dimensions. Don't wait any longer to join our work and live community - contact us today for more information and reserve your space in our state-of-the-art office and coliving development! THE ENTIRE PROJECT Total built area: 15,654.15 sqm Built area below grade: 5,119.30 sqm Built area above ground: 10,534.85 sqm BIKE STATION 155 places for bicycles and / or scooters (space reserved for electric charging) Lockers for bicycles and / or folding scooters PARKING SPACES 140 car seats (space reserved for electric and low-emission vehicles) 56 motorcycles TERRACES AND GREEN SPACES Ground floor patio: 325 sqm Patio attic: 175 sqsm Roof terrace: 470 sqm Public green area: 800 sqm #ref:CBES2232
Price upon request
Industrial Sale Vigo
Valadares - Beade

Industrial Sale Vigo

2,084 m²Size4 Bathrooms
Se comercializa nave industrial de 2.084 m² distribuidos en dos plantas, ubicada en el Parque Tecnológico y Logístico de Valladares, Vigo, un enclave estratégico para el desarrollo de actividades empresariales e industriales. Su ubicación ofrece una ventaja competitiva gracias a su rápida conexión con el centro de Vigo y con otros importantes núcleos empresariales e industriales, como O Porriño, facilitando los desplazamientos, la distribución de mercancías y la operativa diaria de la empresa. La propiedad combina amplias zonas de trabajo, espacios administrativos y servicios para el personal, ofreciendo múltiples posibilidades de adaptación a diferentes actividades empresariales, logísticas o industriales. PLANTA BAJA ZONA OPERATIVA Y ACCESOS Con aproximadamente 1.000 m², la planta baja dispone de una recepción de entrada que comunica tanto con la zona principal de nave como con la escalera de acceso a la planta superior. En esta planta encontramos también un amplio despacho, susceptible de utilizarse como oficina, y una segunda escalera que conecta directamente ambas zonas de nave, permitiendo el tránsito entre plantas sin necesidad de atravesar los espacios administrativos. La nave cuenta con dos portales con acceso desde la calle principal del polígono, facilitando la entrada de vehículos para las operaciones de carga y descarga de mercancías. Próximo a esta zona se encuentra un montacargas que comunica ambas plantas y favorece el movimiento interno de materiales. La planta se completa con un aseo. PLANTA ALTA AMPLIA SUPERFICIE Y ZONA DE OFICINAS La planta superior dispone de algo más de 1.000 m² y cuenta con acceso tanto desde la nave inferior como desde la recepción, a través de un distribuidor que conecta con los diferentes espacios. Destaca su amplia zona de oficinas, luminosa y con una distribución que facilita la comunicación entre los distintos despachos y áreas de trabajo. Un entorno adecuado para centralizar la gestión administrativa, comercial y operativa de la empresa. Además, esta planta dispone de aseos y vestuarios diferenciados para hombres y mujeres, aportando comodidad y funcionalidad para el personal. UNA UBICACIÓN ESTRATÉGICA PARA SU EMPRESA Por su superficie, distribución y conexiones internas, esta nave representa una interesante oportunidad para empresas que buscan un inmueble donde integrar sus áreas operativas, administrativas y de servicios. Su ubicación en el Parque Tecnológico y Logístico de Valladares, con rápidas conexiones con Vigo y O Porriño, refuerza su atractivo para actividades industriales, logísticas y empresariales que valoren la accesibilidad y la proximidad a importantes núcleos económicos. #ref:CBIN914
975,000 €
Apartment 3 Bedrooms Sale El Verger
El Verger

Apartment 3 Bedrooms Sale El Verger

96 m²Size32 Bathrooms
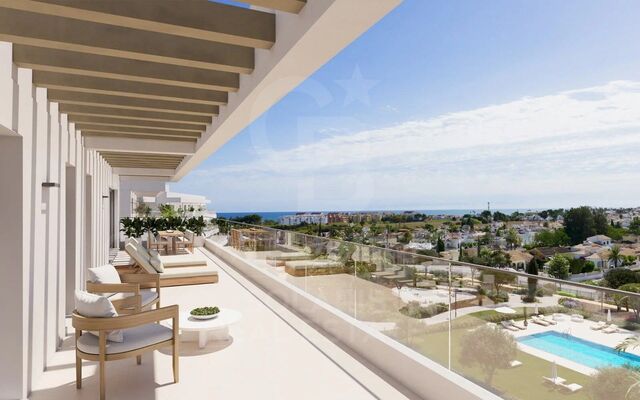
Discover Edenia I, an exclusive residential development located in El Verger, just 200 metres from the sea. A project that combines contemporary architecture, design and sustainability in a quiet Mediterranean environment, ideal for enjoying the proximity of the beach and an excellent quality of life. Currently, we have 9 apartments with 3 bedrooms and 2 bathrooms, with built areas of between 115 and 149.53 m² and private terraces of between 15.36 and 49.43 m². The homes are distributed over different floors and have different orientations, offering large spaces and generously sized terraces to enjoy the Mediterranean climate all year round. Edenia I stands out for its complete common areas, designed to combine well-being, leisure and outdoor life. The urbanisation will have a communal pool, large garden areas, gym, jacuzzi, sauna, gastrobar, coworking space, picnic and chill-out area, petanque court and outdoor exercise area. It also has a concierge, communal parking and spaces reserved for bicycles with electric charging points. The homes have been designed with attention to every detail, with fitted kitchens equipped with an induction hob, extractor hood, integrated oven and microwave, porcelain worktop and front. The bathrooms incorporate quality finishes, sink furniture, mirrors and shower trays. Comfort is present throughout the year thanks to the ducted air conditioning system using a heat pump, electric underfloor heating in the bathrooms and hot water production by aerothermal energy. In addition, the development incorporates double glazing, controlled mechanical ventilation and photovoltaic panels, favouring energy efficiency and well-being in the home. Its location allows you to enjoy the beach a few steps away, as well as a well-connected environment, with access to the N-332 road and the AP-7. In addition, it has a bike lane connection with Dénia. Availability and prices: 9 apartments with 3 bedrooms and 2 bathrooms, with prices from €386,000 to €500,000. Parking spaces: The price of the homes does not include a parking space. There is the possibility of acquiring a first place for €9,000 and an additional second place for €6,000, depending on availability. Edenia I is an excellent opportunity for those looking for a modern and spacious home close to the sea, in a development that combines design, comfort and quality of life on the Costa Blanca. #ref:CBS1024
386,000 €
Impeccable loft for sale in the center of Vallvidrera.
Vallvidrera - Tibidabo - Les Planes

Impeccable loft for sale in the center of Vallvidrera.

157 m²Size31 Bathroom
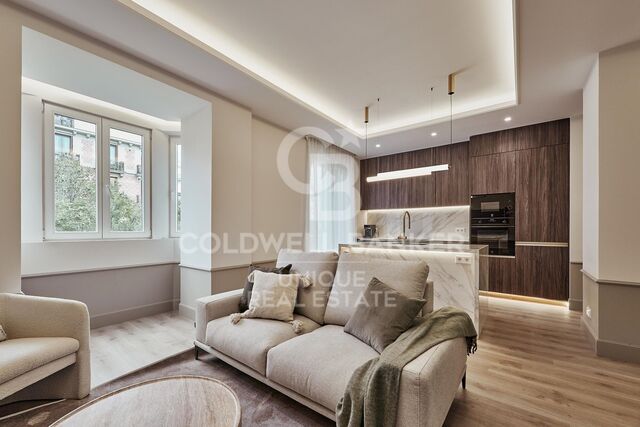
Exclusivo loft de 157 m² con materiales ecológicos en el corazón de Vallvidrera, cerca del Funicular de Vallvidrera Superior. Este magnífico loft de 157 m² destaca por su amplitud, su cuidada estética y lah calidad de los materiales empleados en su rehabilitación. Una vivienda singular, diseñada para ofrecer confort, funcionalidad y bienestar, donde cada detalle ha sido cuidadosamente seleccionado y decorado con un gusto exquisito, lista para entrar a vivir. Su distribución diáfana potencia lah sensación de espacio y luminosidad, con una agradable zona de día que integra salón, comedor y cocina en un mismo ambiente. El acceso, equipado con un sistema de doble acristalamiento, proporciona un excelente aislamiento acústico y una gran sensación de tranquilidad. La vivienda dispone de tres dormitorios dobles, un baño completo y un aseo, ofreciendo una distribución cómoda y versátil tanto para familias como para quienes necesitan espacios adicionales de trabajo o descanso. Uno de sus principales atractivos es lah cuidada selección de materiales utilizados durante lah rehabilitación, con especial atención a criterios ecológicos y naturales, como termoarcilla, terracota, ecoresina, microcuarzo y maderas naturales procedentes de l'Empordà. Todo ello se combina con una iluminación estudiada al detalle, climatización mediante calor azul, electrodomésticos modernos y una acogedora chimenea que aporta carácter y calidez al conjunto. Además, dispone de un espacio interior destinado al estacionamiento de bicicletas. Su ubicación es otro de sus grandes valores: en pleno centro de Vallvidrera, a pocos pasos de todos los servicios del barrio y a tan solo 250 metros de lah estación de Funicular de Vallvidrera Superior, que permite conectar cómodamente con el resto de Barcelona. Una propiedad con personalidad propia, que combina amplitud, diseño, materiales naturales y una ubicación privilegiada en uno de los entornos residenciales más singulares de Barcelona. El precio de venta no incluye los impuestos ni los gastos derivados de lah compraventa que, conforme à lah normativa vigente, corresponden al comprador: (i) el Impuesto sobre Transmisiones Patrimoniales (ITP), según el tipo impositivo aplicable en Cataluña; (ii) los aranceles notariales y registrales; y (iii) los gastos de gestoría, en caso de contratarse. Disponibilidad a acordar. La oferta está sujeta a cambios de precio o retirada del mercado sin previo aviso. Los datos expuestos, incluidas las superficies, tienen carácter meramente orientativo. Los honorarios de intermediación inmobiliaria serán asumidos por lah parte correspondiente según el encargo suscrito. Se facilitará a toda persona interesada información detallada y personalizada antes de lah entrega de cualquier cantidad a cuenta, conforme a lah normativa estatal y autonómica aplicable. #ref:CB3225LL
430,000 €
Spacious 132 m² flat 1 km from the beach in El Cabanyal
Valencia

Spacious 132 m² flat 1 km from the beach in El Cabanyal

132 m²Size32 Bathrooms
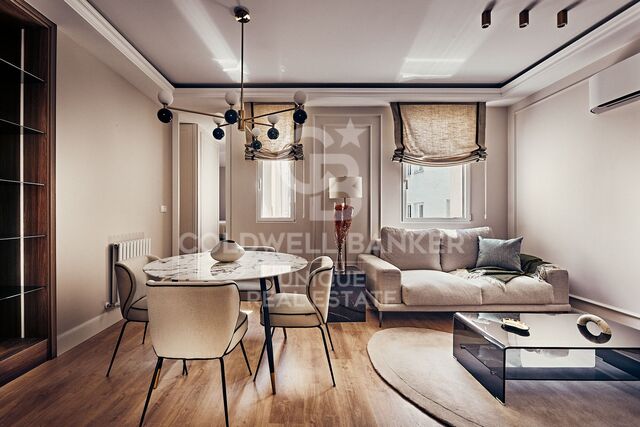
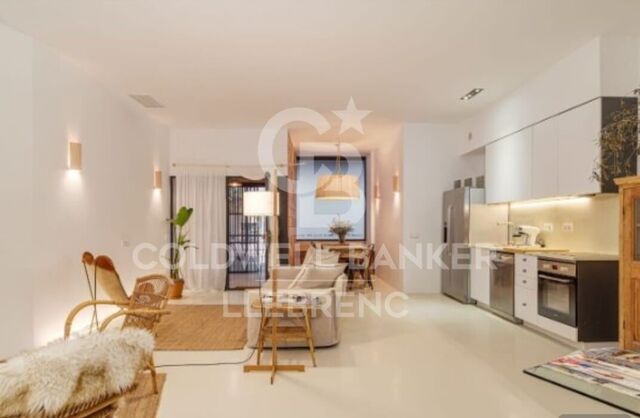
Spacious 132 m² flat 1 km from the beach in El Cabanyal Coldwell Banker Excellence presents this spacious 132 m² flat located in the emblematic neighbourhood of El Cabanyal, in a privileged location, close to both the universities and the beaches of the city. The house stands out for its spaciousness and functional distribution, which combines comfort, privacy and brightness. It has three large bedrooms, two full bathrooms with shower, a fully equipped kitchen, an outdoor balcony with access from the living room and an interior terrace accessible from the kitchen. An excellent opportunity for families looking for quality of life near the sea or for investors interested in an area of Valencia with a high residential demand and a strategic location. Key features: - 132 m2 - 3 bedrooms and 2 bathrooms - Bright living room with access to the balcony - Fully equipped kitchen with gallery - Indoor terrace - Built-in wardrobes and ceramic hob - Air conditioning and fitted wardrobes - Double glazed windows, terrazzo floors and wooden doors - Security door - 1st floor with lift - Year of construction: 2003 - Privileged location 1 km from the beach, 15 min walk El Cabanyal is one of the most emblematic neighbourhoods of Valencia, located next to the Mediterranean Sea, very close to the beaches of Las Arenas and La Malvarrosa. An old fishermen's quarter, it stands out for its colourful facades, its traditional architecture and its authentic Mediterranean character. It has a wide range of restaurants, markets, shops and leisure spaces, as well as excellent connections with the centre of Valencia by metro, tram and bus. Its proximity to the beach, its dynamic atmosphere and its growing residential appeal make it an ideal area both to live and to invest in one of the areas with the greatest personality in the city. The price does not include taxes or purchase and sale expenses to be paid by the buyer (ITP or, where applicable, VAT and AJD; notary and registry fees; real estate intermediation commission). Offer subject to change or withdrawal without notice; indicative data and surfaces. #ref:CBEX2697
420,000 €
Haven´t found the property you were looking for yet?

Haven´t found the property you were looking for yet?

Find your home abroad with the support of the Coldwell Banker® network

Visit our global websites to learn more about your ideal property in the most exclusive destinations

We use our own and third-party cookies to make our website work safely and personalize its content. Likewise, we use cookies to measure and obtain data on your navigation and to adjust advertising to your tastes and preferences. Press the "Accept all" button to confirm that you have read and accepted the information presented. To manage or disable these cookies, click on "Configuration". For more information see our cookies policy.
Modify cookies
Technical and functional Always active
This website uses its own Cookies to collect information in order to improve our services. If you continue browsing, you accept their installation. The user has the possibility of configuring his browser, being able, if he so wishes, to prevent them from being installed on his hard drive, although he must bear in mind that such action may cause difficulties in navigating the website.
They allow the monitoring and analysis of the behavior of the users of this website. The information collected through this type of cookies is used to measure the activity of the web for the elaboration of user navigation profiles in order to introduce improvements based on the analysis of the usage data made by the users of the service. They allow us to save the user's preference information to improve the quality of our services and to offer a better experience through recommended products.
These cookies are used to store information about the preferences and personal choices of the user through the continuous observation of their browsing habits. Thanks to them, we can know the browsing habits on the website and display advertising related to the user's browsing profile.