Your search
Currently we do not have Flats for sale in Almadrava - Canyelles - Puig-Rom, Roses
Haven't found what you were looking for?
Tell us what your preferences are and we will find you the best properties

Recently viewed properties

Villa 5 Bedrooms Sale Canillo
Soldeu-El Tarter-Incles

Villa 5 Bedrooms Sale Canillo

443 m²Size55 Bathrooms
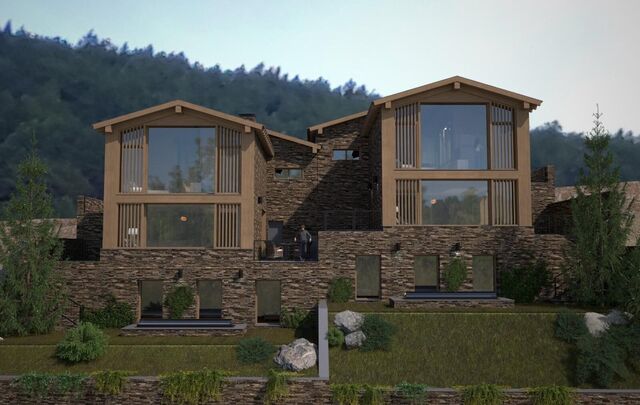
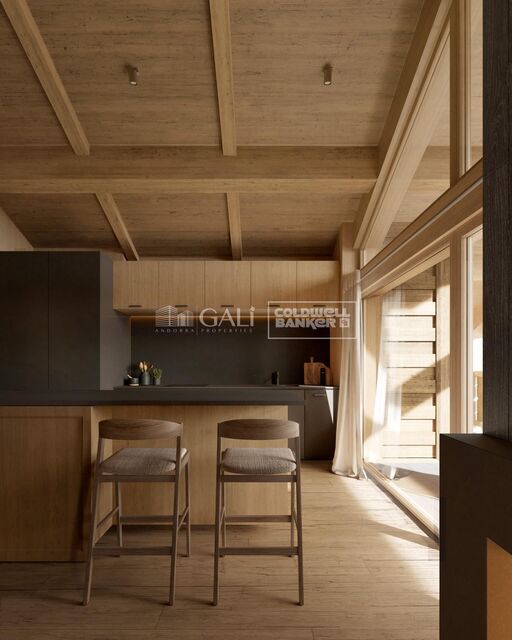
Exclusive promotion in La Pleta d'Incles located in the Incles Valley, one of the most privileged natural areas in Andorra.~~Promotion of 4 single-family houses, four stories high with garden. Carefully designed by a prestigious architect. They are characterized by a sensory search and respect for the environment. This house, of 443.34 m2, is distributed in 3 suites with direct access to the garden and a master suite with study, dressing room and impressive windows with dreamlike panoramic views of the ski slopes, fully integrated into the area, caring for and respecting the natural environment. It has 5 bathrooms, gym, laundry, private garden, fireplace, parking for one or two cars with direct access to the sky room, and can have a Spa, Hammam, cinema room, games room, depending on the different layouts needed. .~~The houses are integrated into the mountain, where natural light enters through large windows, designed with the finest materials, and a careful study of sunlight that guides all rooms so that they have the maximum number of hours of sunshine. Adapting to the terrain, they open and slide along floors to seek the views and natural light on its three facades.~~They are located 1 minute from the Soldeu ski slopes, one of the towns that serve as the entrance to Grandvalira, the largest ski area in the Pyrenees. So that in winter you can enjoy the fantastic ski slopes and in summer the pleasant walks through privileged places in Andorran nature. You are also just a few minutes from the center of Andorra so you can have fun taking advantage of its wide commercial and leisure offer.~~The surfaces of the houses in La Pleta d'Incles range from 437m2 to 482m2.~~Expected completion date 2026 #ref:04804/5210
2,500,000 €
Apartment 2 Bedrooms Sale Escaldes-Engordany
Escaldes-Engordany

Apartment 2 Bedrooms Sale Escaldes-Engordany

111 m²Size22 Bathrooms
Exclusive residential development located in the heart of Escaldes-Engordany, just 500 meters from the Principality's economic and social center.~Situated in a prime location, the development boasts spectacular panoramic views over the Andorra and Escaldes valleys, as well as excellent orientation with year-round sunshine.~The project comprises an elegant 14-story tower with 124 apartments, designed for comfort, functionality, and high energy efficiency.~The apartments feature large windows, spacious terraces, and contemporary architecture, creating bright and airy spaces that connect with the natural surroundings.~The development offers a variety of apartment types and sizes to suit different needs, all with a modern and functional layout.~~The homes feature:~- Spacious covered terraces with large glazed surfaces~- Open-plan kitchen, dining, and living areas~- High-performance thermal and acoustic insulation~- High-end finishes~~The building boasts comprehensive communal areas designed for the well-being and enjoyment of its residents:~- Outdoor solarium with panoramic views~- Fully equipped gym~- Landscaped outdoor spaces~- Exclusive access for residents to Camí del Falgueró and Rec del Solà~In addition, the building offers a concierge service and elegant communal areas with sophisticated finishes.~~The building has been designed with high-quality materials and modern construction solutions:~- Reinforced concrete structure with strategically placed metal elements~- Ventilated façade with a slate-colored ceramic finish~- High level of thermal insulation and energy efficiency~- The terraces feature non-slip, wood-effect porcelain tile flooring, metal railings, and decorative planters.~~The kitchens are open to the living-dining room and equipped with high-end materials and appliances:~- Neolith, Silestone, or similar countertops~- Integrated BORA extractor fan~- Siemens or similar appliances: induction hob, oven, microwave, refrigerator, dishwasher~- Contemporary upper and lower cabinets with solid color and wood finishes~- Extendable faucets~~The bathrooms incorporate premium materials and a modern design:~- High-end ceramic wall tiles~- Wall-hung vanity unit with integrated sink~- Hansgrohe or similar thermostatic faucets~- Glass shower enclosure~- Ultra-thin shower tray~- Recessed rain shower~~The homes feature materials selected for durability and comfort:~~- Aluminum exterior joinery with thermal break, Schüco or similar~- Triple glazing with double air chamber~- Large-format porcelain stoneware flooring (two finishes to choose from)~- Carré or similar built-in wardrobes Similar~- Armored entrance door~- Integrated LED lighting in several rooms~~The building incorporates modern systems to guarantee maximum comfort and efficiency:~- Centralized heating and hot water system connected to FEDA Ecoterm~- Underfloor heating throughout the property~- Ducted air conditioning (except in bathrooms)~- Dual-flow ventilation system with heat recovery~~The building has 4 floors dedicated to parking and storage, with automatic access.~~Pre-installation for electric vehicle charging~~A unique development in Escaldes-Engordany that combines location, views, construction quality, and complete communal areas.~Gali Real Estate at your service. #ref:04977/5210
724,000 €
Designer villas on the edge of the golf course in Sotogrande Alto
Sotogrande Alto

Designer villas on the edge of the golf course in Sotogrande Alto

Discover this elegant new-build development of 49 villas, designed by the renowned architectural firm Torras y Sierra, located in the prestigious Sotogrande Alto, right next to La Cañada Golf Course. This unique project is defined by its seamless integration with nature: lush vegetation and open spaces are at the heart of the architecture. With the inspiring concept of 'a garden with houses', the project offers exclusivity, sustainability, and thoughtful design in a private and natural environment. The villas are available in three distinct types: Patio Houses (19 units) Located in the northern part of the plot, these contemporary-style townhouses form the project's 'village zone.' Each home revolves around a private patio with a garden, pool, and pergola area, seamlessly connecting the indoor living-dining area and kitchen. The upper floor includes 3 en-suite bedrooms, offering both comfort and privacy. Garden Houses (24 semi-detached units) Featuring timeless architecture, these homes are set on landscaped platforms that adapt naturally to the terrain. Each unit offers a private garden, swimming pool, and a large pergola that extends the living area outdoorsperfect for enjoying Sotogrande's climate. Most plots exceed 300 m². Detached Villas (6 units) Located in the southern section of the development, these villas sit on larger plotssome over 1,000 m²and offer more space and privacy. They include 4 bedrooms, 4 bathrooms, and 1 guest toilet, maintaining the same high standards as the Garden Houses. All homes are designed to meet the highest standards of quality, comfort, and energy efficiency. A next-generation luxury residential development in Sotogrande, where architecture, landscape, and lifestyle come together in perfect harmony. #ref:CBSH695
Price upon request
4-bedroom exterior flat to be renovated in Castellana, Madrid
Castellana

4-bedroom exterior flat to be renovated in Castellana, Madrid

343 m²Size44 Bathrooms
Coldwell Banker Unique presents this magnificent property located in one of the most representative and sought-after areas of the Castellana neighbourhood. With 343 m², the house is located in an emblematic building signed by a Spanish architect of recognised prestige, which provides a differential architectural value. The property stands out for its 3-metre high ceilings, its southern exposure and excellent natural light throughout the day. It currently requires comprehensive renovation, offering a unique opportunity to create a fully personalised home adapted to a contemporary lifestyle. It has a main entrance and service area, as well as a terrace currently covered, with the possibility of reopening it and integrating it into the main space. Thanks to its generous surface and magnificent light, the flat allows for a renovation that includes 4 or even 5 bedrooms, a dining room, an open or independent kitchen and a large social space connected to the terrace, ideal for enjoying a modern, elegant and functional atmosphere. The Castellana neighbourhood, within the Salamanca district, is one of the most exclusive residential areas in Madrid. It stands out for its elegant stately buildings, wide avenues and an unbeatable offer of first-class restaurants, boutiques, business centres and premium services. Excellent communication by public transport and quick access to the main arteries of the city, it perfectly combines urban life, residential tranquillity and high heritage value. An exceptional property due to location, volume and potential, ideal for those looking for a unique home in one of the best areas of Madrid. #ref:CBUQ1259
4,500,000 €
Luxury apartments in La Calas de Mijas
La Cala Mijas

Luxury apartments in La Calas de Mijas

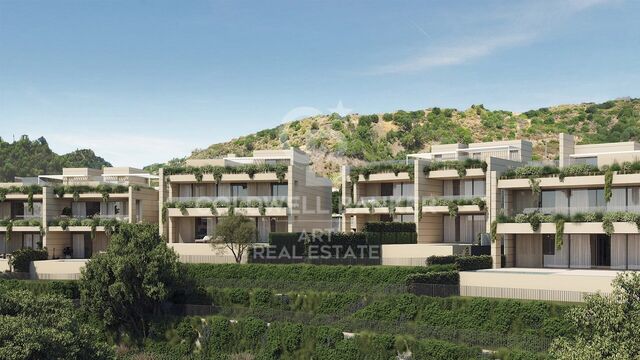
Exclusive residential development composed of 82 homes distributed in two phases. Its stepped architecture integrates perfectly into the environment and allows you to enjoy stunning open views of the sea from the terraces. Located in Mijas, on the Costa del Sol, the promotion offers an excellent combination of nature, tradition and Mediterranean lifestyle. The municipality stands out for its charming historic centre, with its characteristic tinned houses, Andalusian patios and places of interest such as the Hermitage of the Virgen de la Peña and the ancient walls of the mediaeval castle. The location allows you to enjoy both the charm of Mijas Pueblo and the wide range of beaches, restaurants, leisure and entertainment of La Cala de Mijas. In addition, the main shopping and service areas of the Costa del Sol are just a few minutes' drive away. All homes have a magnificent orientation and large terraces designed to make the most of natural light and enjoy the spectacular views of the Mediterranean. The interiors stand out for their large spaces, large windows and high quality materials. Comfort is completed with underfloor heating in all homes, providing a pleasant temperature throughout the year and a high level of efficiency and well-being. Among its different typologies are 1.5 bedroom homes, a versatile solution that incorporates an additional space that can adapt to the needs of each owner, either as an office, auxiliary bedroom or multifunctional area. Another of the differentiating aspects is the high position of the houses on the ground floor, located approximately 10 metres above the initial level of the street. This allows you to enjoy greater privacy, security and views equivalent to those of a fourth floor. An ideal residential proposal for those looking for a modern, bright and comfortable home, surrounded by nature and with the Mediterranean as a backdrop. #ref:CBSH108
From 680,000 €
Luxury new build apartments in Mijas
Las Lagunas

Luxury new build apartments in Mijas

Las Lagunas is the most modern, commercial and active area of Mijas. A recently created town, whose strategic location is making it the best residential alternative of the Costa del Sol, for its excellent communications, climate, commercial offer and value for money of the new properties. With quick access to the A7 highway, you will be less than 5 minutes away from the best range of services and leisure options in the area and with excellent communications, both to Malaga city and to other points in the east of the province. The promotion belongs to a master plan of Las Lagunas Mijas that includes the development of several residential complexes, parks and a new commercial area. And, as if that were not enough, just a few minutes' walk away is the ambitious Gran Parque de la Costa del Sol, a 350,000 m² park where leisure and sports go hand in hand in a natural environment. Besides having a privileged location close to all services and amenities, this place offers spacious common areas designed for family enjoyment. You can relax and refresh yourself in the beautiful swimming pool surrounded by lush gardens. The little ones will also have their space for fun in the children's play area, where they can entertain themselves and enjoy themselves while you take care of yourself in the sauna or maintain your well-being in the gym. Here you will find everything you need for a balanced and happy life. The residential complex consists of spacious 1, 2 and 3 bedroom apartments and impressive 3 bedroom penthouses with large terraces where you can enjoy the wonderful Mediterranean climate all year round. In this new phase of Jardines de las Lagunas, an innovative feature has been added: underfloor heating in the bathrooms. This heating system, besides being cleaner and more efficient, creates a warm and cozy atmosphere in your future home. The residential area will provide you with total security and peace of mind, as surveillance cameras will be installed to ensure the protection of your home. This way you will be able to live with total confidence and enjoy the peace you deserve. #ref:CBSH105
From 522,500 €
Exclusive New Development in Sant Just Desvern
La Plana - Bellsoleig

Exclusive New Development in Sant Just Desvern

Coldwell Banker Anteris Real Estate presents Els Garrofers · Solanes, an exclusive new development in Sant Just Desvern, one of the most coveted and highly regarded residential areas of the Baix Llobregat, just minutes from the center of Barcelona. The homes offer 125 m² of usable interior space and an intelligent, light-filled layout that makes the most of natural light throughout the day. The magnificent 53 m² living-dining-kitchen area opens onto the exterior, perfect for family life and entertaining. The layout is completed by three spacious bedrooms, a cozy independent study, and three full bathrooms. The elegant master suite features a private en-suite bathroom. The day and night zones are clearly separated, ensuring privacy and comfort for the entire family. The qualities are first-rate and reflect an exquisite attention to every detail. The climate control system is based on aerothermal technology, with underfloor heating and cooling for optimal comfort year-round. The sophisticated high-end kitchen features elegant porcelain countertops and state-of-the-art integrated appliances. The warm bamboo parquet floors bring comfort and sustainability, while the lacquered wood interior doors enhance the overall sense of elegance. The homes also include motorized blinds, a smart toilet in the master suite, and robust aluminum exterior carpentry. The development holds the highest energy rating 'A,' with photovoltaic panels, a rainwater harvesting system, and energy-efficient LED lighting. Each home enjoys exceptional outdoor space: ground-floor units feature a terrace and a charming private garden with the option to install a private swimming pool, while upper-floor homes offer a spectacular terrace a rare luxury in new construction. The properties include two parking spaces and a generous storage room. Set in a peaceful, green environment next to the Bonaigua Sports Centre, the development is surrounded by well-kept parks, lush green areas, and several prestigious international schools. It is an exceptional choice for discerning families seeking quality of life, security, and tranquility without giving up easy access to the city. If you dream of living in a spacious, light-filled, high-quality home in one of the most desirable residential areas near Barcelona, contact us to schedule a private viewing. #ref:AND032GS
Price upon request
Unique Opportunity: Iconic Restaurant on the Promenade of l'Escala
Empúries

Unique Opportunity: Iconic Restaurant on the Promenade of l'Escala

243 m²Size
With a culinary tradition spanning 40 years, this iconic restaurant is for sale due to the owner's retirement. Located on the coveted Promenade of l'Escala, the establishment offers an exceptional opportunity to enjoy exquisite cuisine in an unparalleled setting. Diners have the privilege of savoring delicious dishes while marveling at the panoramic views of the Costa Brava. The restaurant has an area of 243 m², excluding the terrace, and consists of several adjoining and registered premises, allowing for the possibility of separating them for different commercial uses beyond dining. This flexibility significantly enhances the value and investment opportunities of the property. In its current state, the establishment features a large, fully equipped kitchen, ideal for handling a high volume of orders. Additionally, there is a well-designed bar, a spacious dining area accommodating over 60 guests, and a covered terrace that can be opened to the outside, allowing guests to enjoy the views and the pleasant Costa Brava climate. The restaurant also includes a storage area suitable for keeping goods, with designated spaces for refrigerators and freezers, ensuring optimal preservation of products. This restaurant has not only been a local landmark for decades, attracting both tourists and a loyal local clientele, but also represents an excellent business opportunity. Its strategic location and solid reputation make it an attractive investment for those interested in maintaining the culinary tradition or exploring new business opportunities in one of the most beautiful destinations on the Costa Brava. In summary, this is an ideal place for those looking to acquire a successful and well-established business, with significant potential for continued growth and prosperity in the dynamic restaurant and retail sector. #ref:CBE00961
750,000 €
Haven´t found the property you were looking for yet?

Haven´t found the property you were looking for yet?

Find your home abroad with the support of the Coldwell Banker® network

Visit our global websites to learn more about your ideal property in the most exclusive destinations

We use our own and third-party cookies to make our website work safely and personalize its content. Likewise, we use cookies to measure and obtain data on your navigation and to adjust advertising to your tastes and preferences. Press the "Accept all" button to confirm that you have read and accepted the information presented. To manage or disable these cookies, click on "Configuration". For more information see our cookies policy.
Modify cookies
Technical and functional Always active
This website uses its own Cookies to collect information in order to improve our services. If you continue browsing, you accept their installation. The user has the possibility of configuring his browser, being able, if he so wishes, to prevent them from being installed on his hard drive, although he must bear in mind that such action may cause difficulties in navigating the website.
They allow the monitoring and analysis of the behavior of the users of this website. The information collected through this type of cookies is used to measure the activity of the web for the elaboration of user navigation profiles in order to introduce improvements based on the analysis of the usage data made by the users of the service. They allow us to save the user's preference information to improve the quality of our services and to offer a better experience through recommended products.
These cookies are used to store information about the preferences and personal choices of the user through the continuous observation of their browsing habits. Thanks to them, we can know the browsing habits on the website and display advertising related to the user's browsing profile.