Detached house with pool in Alt Empordà
size
374 m²
plot
602 m²
Bedrooms
4
Bathrooms
2
parking
pool
terrace
price
1,190,000 €
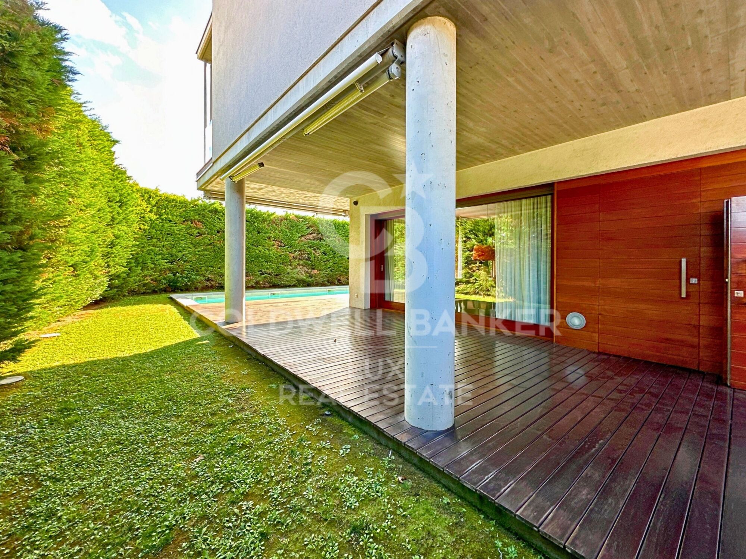
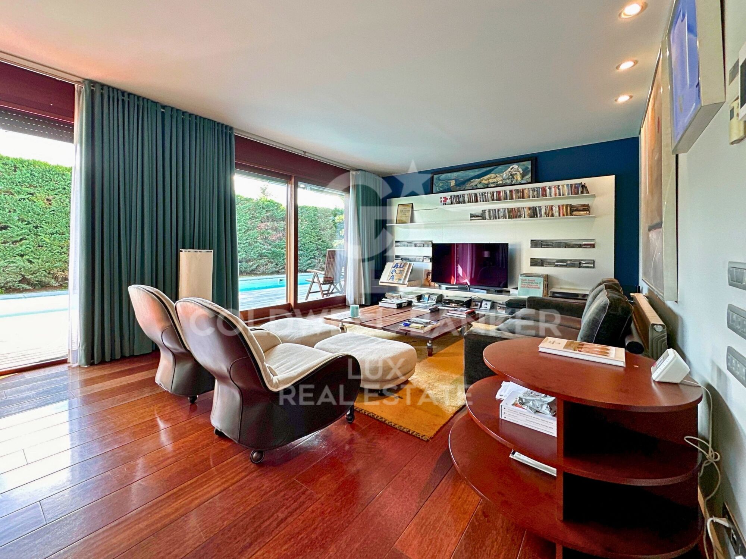
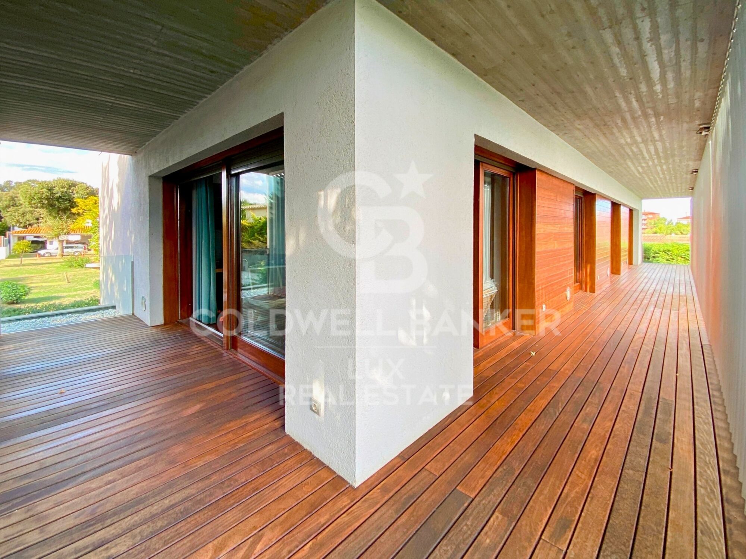
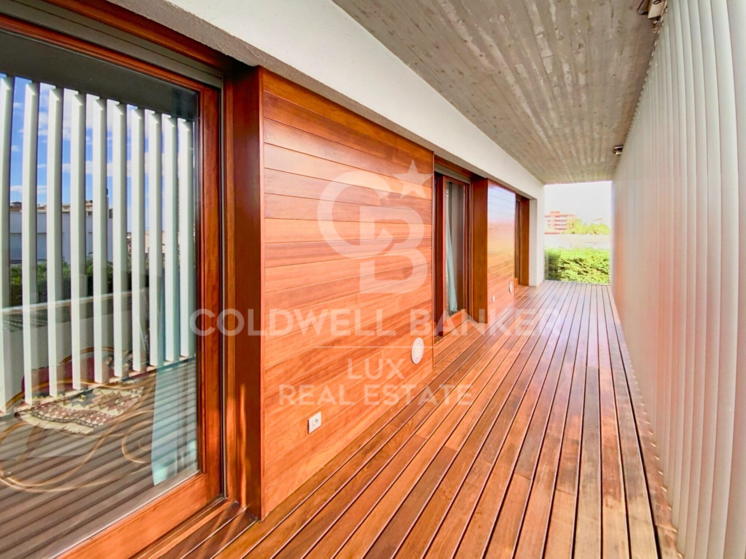
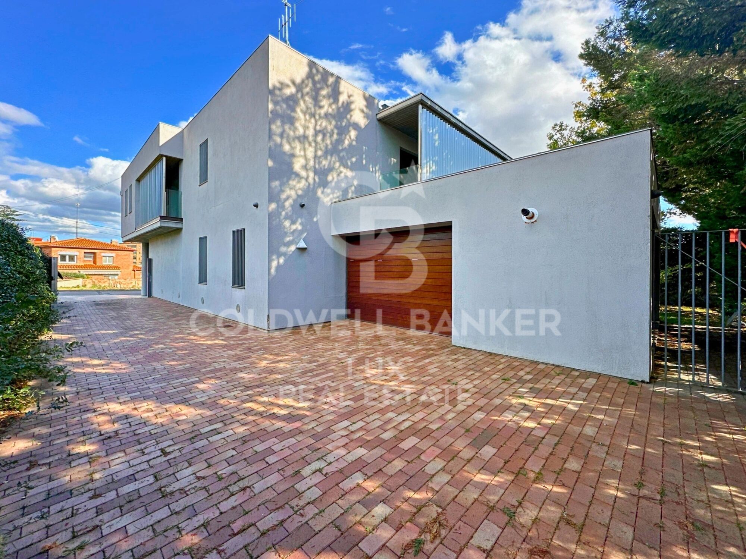
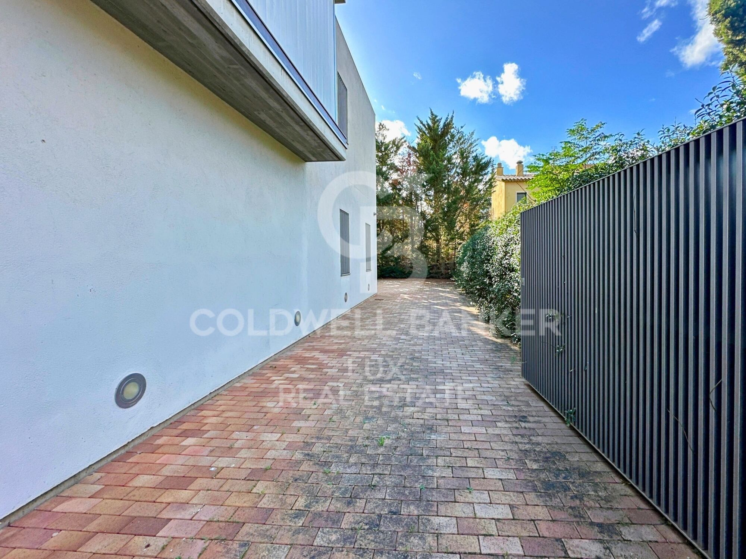
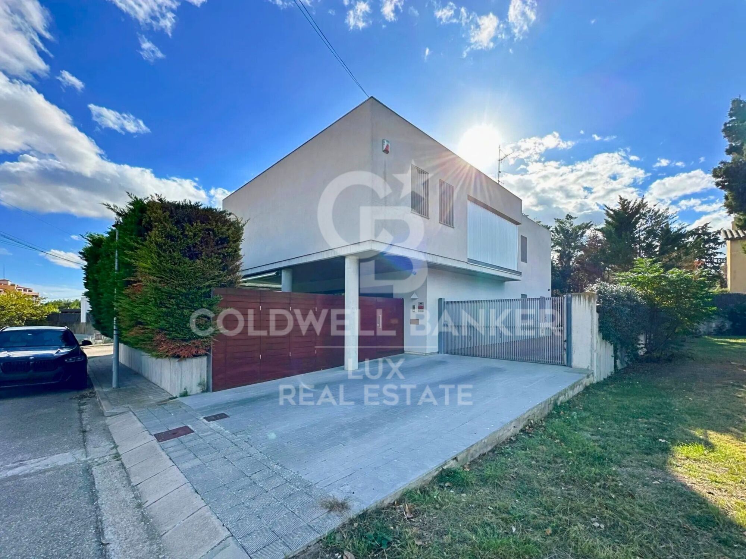
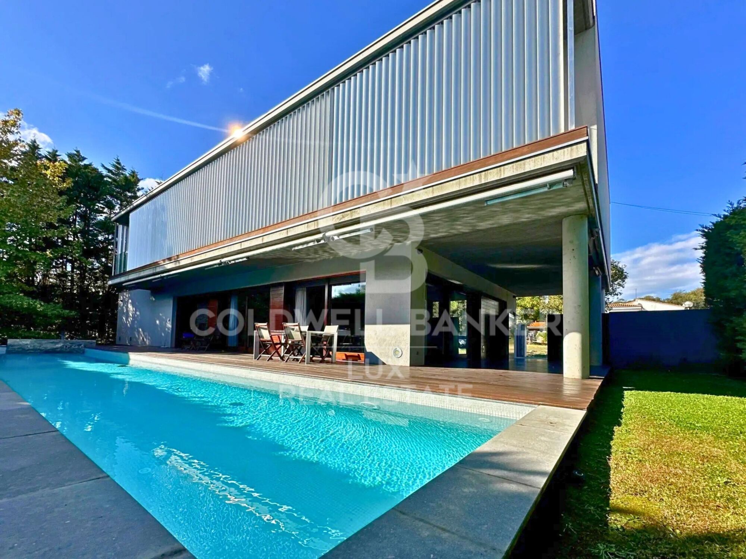
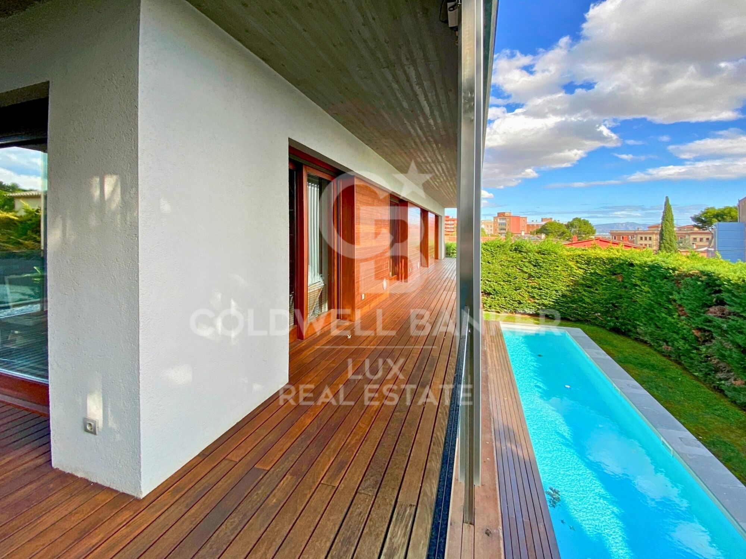
Modern and sophisticated detached house located in a prime area near Figueres on the Costa Brava. Built in 2007, this residence stands out for its contemporary design and high-quality materials.

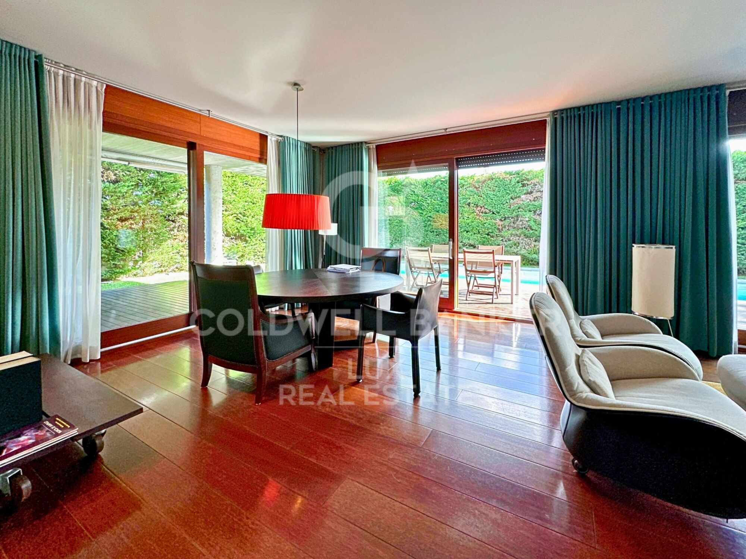
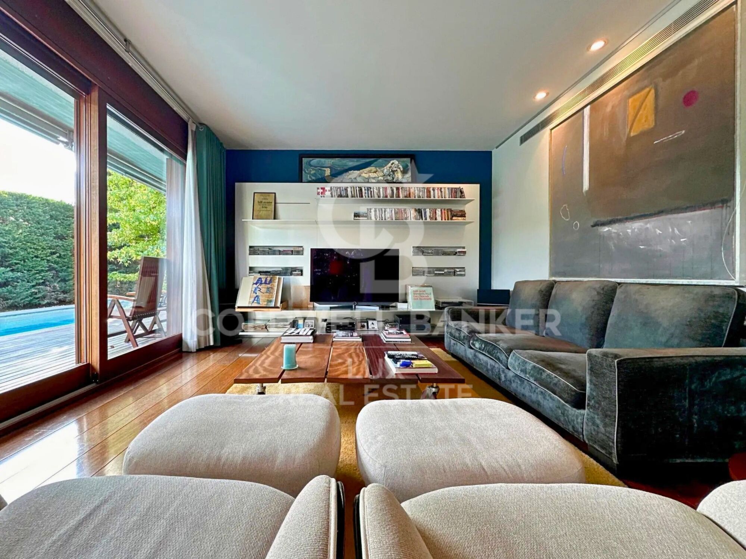
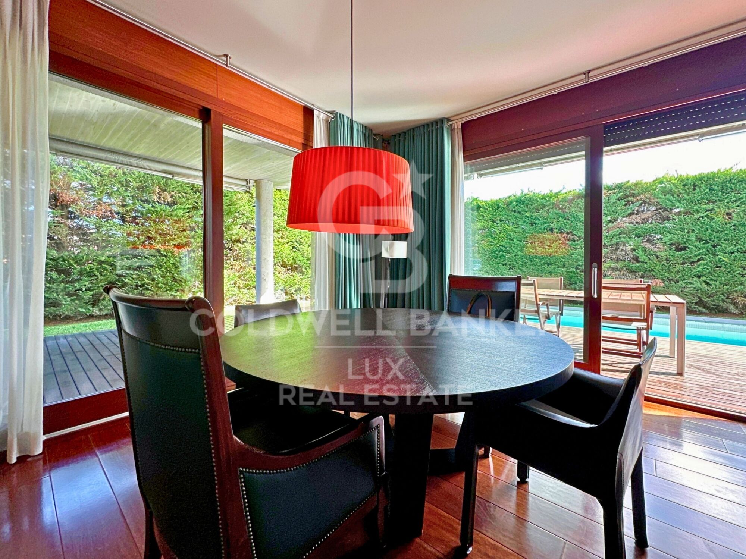
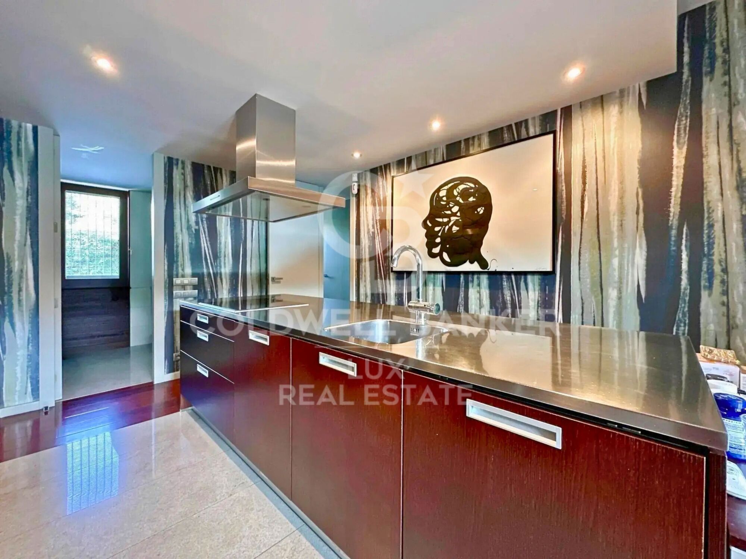
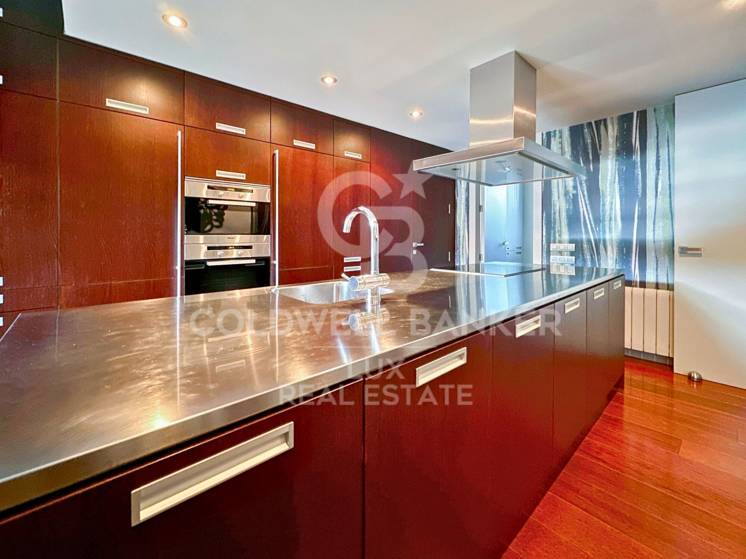
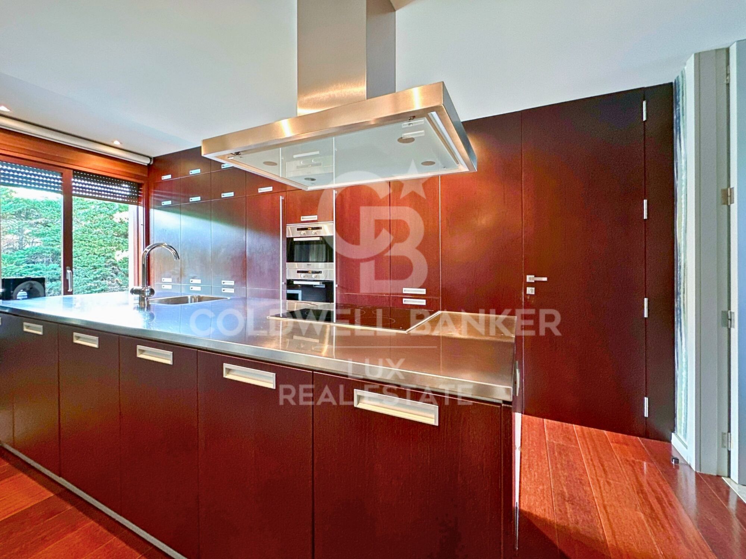
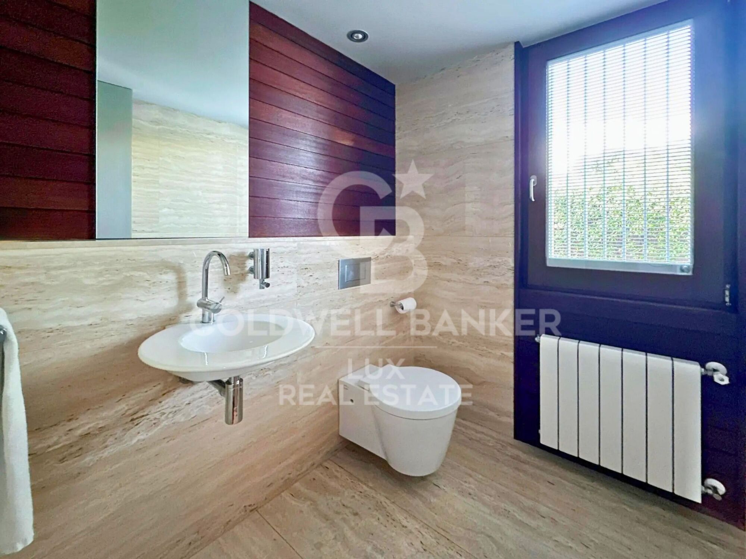
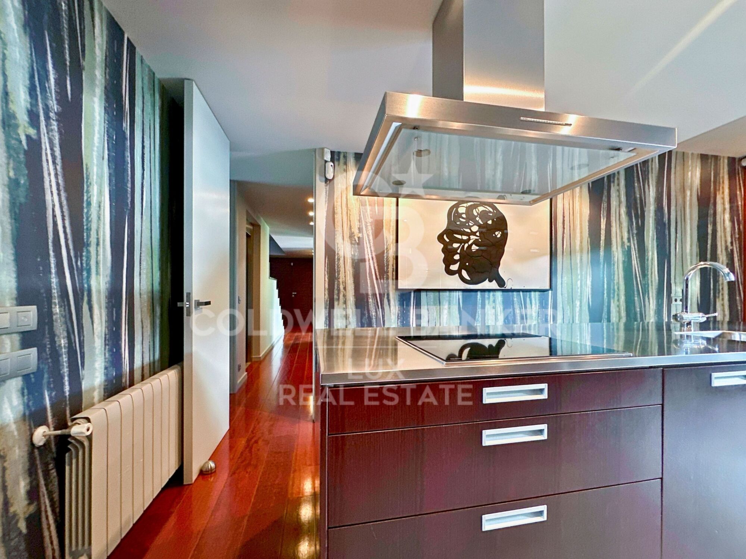
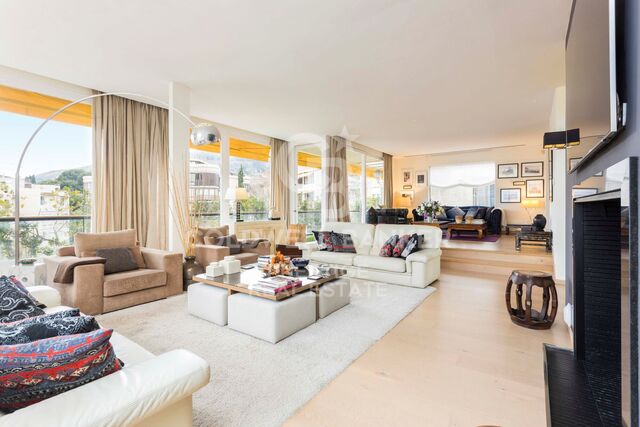
Upon entering, you are greeted by a hall with high-end parquet flooring. The living-dining room features large windows that connect to the outdoors. The kitchen is separate, with an island and industrial appliances, and has direct access to the outdoor terrace. There is also a guest toilet.

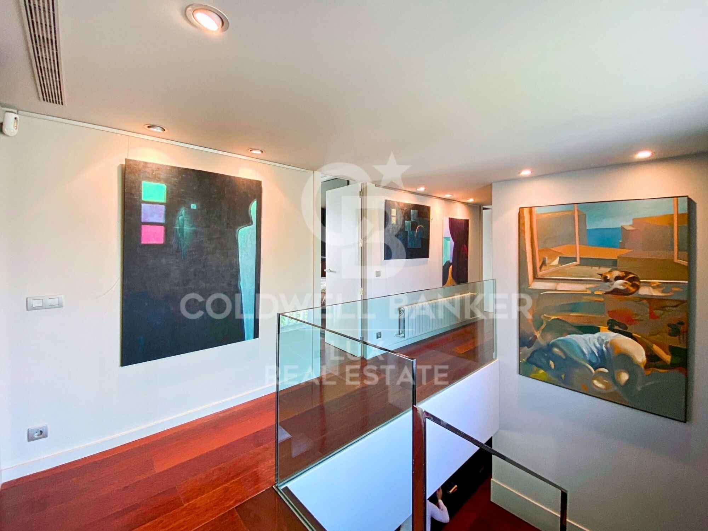
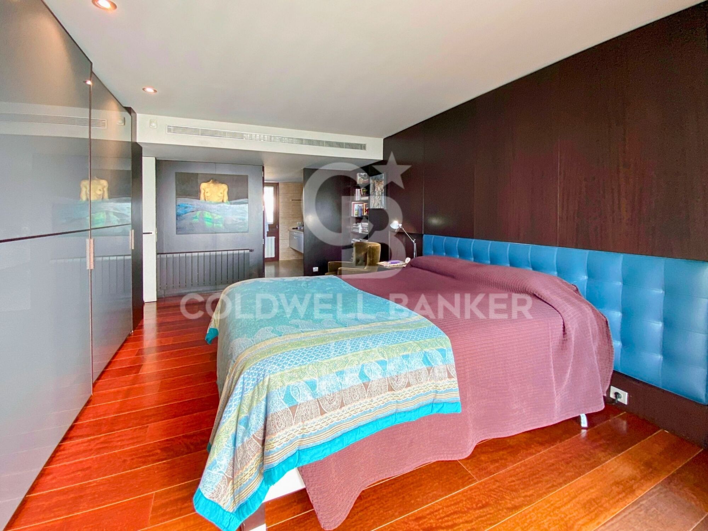
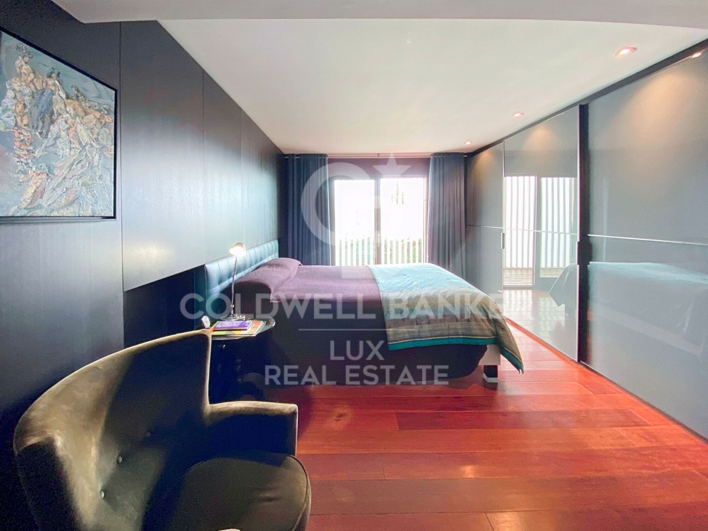
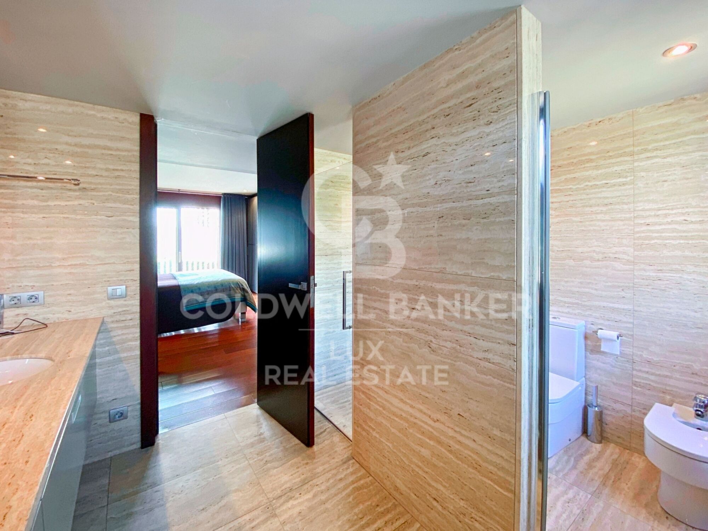
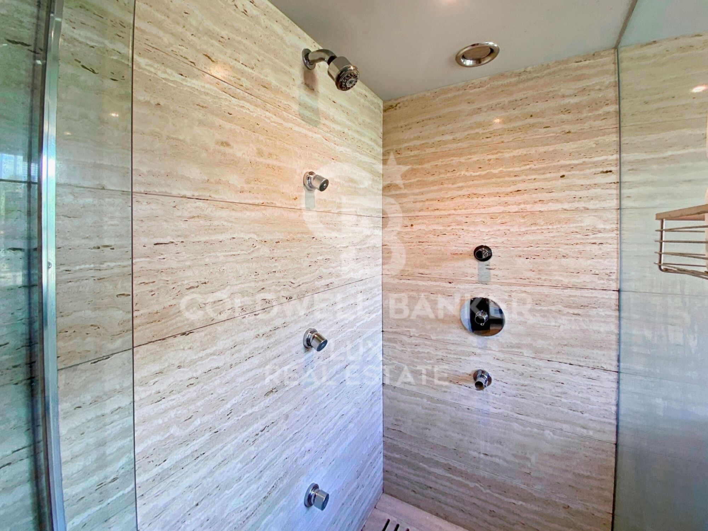
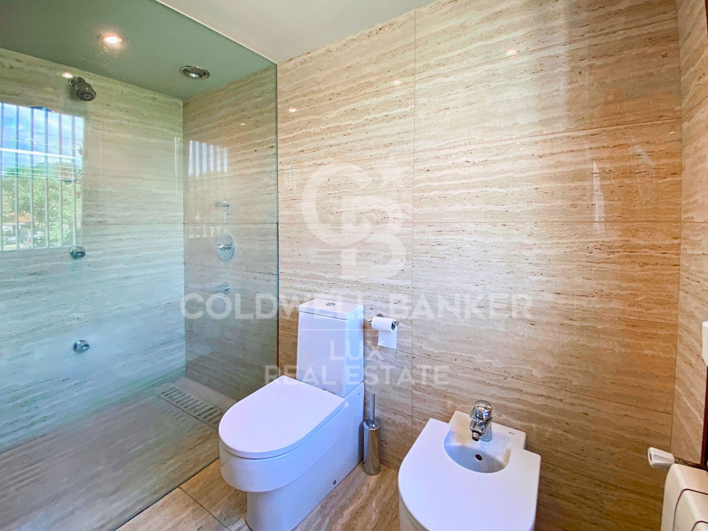
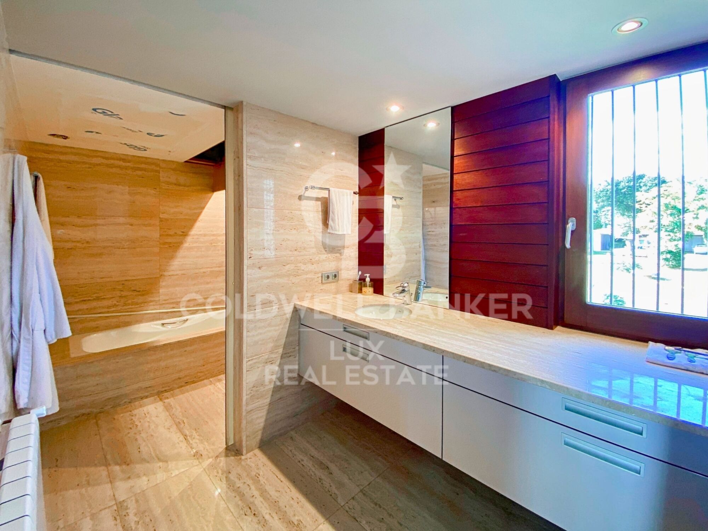
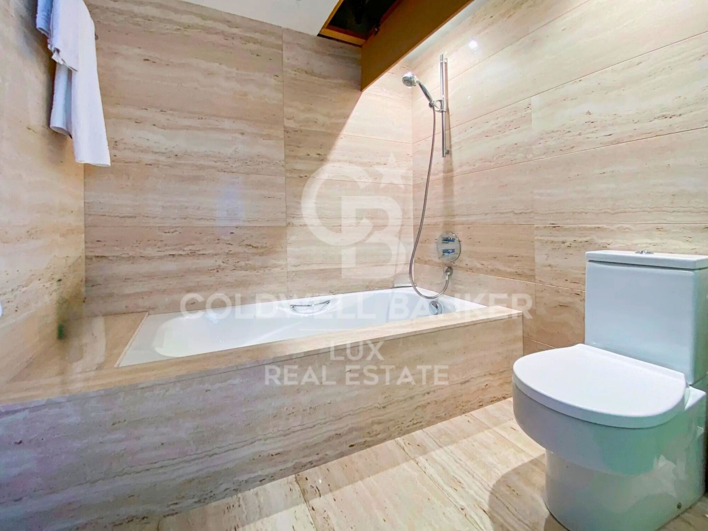
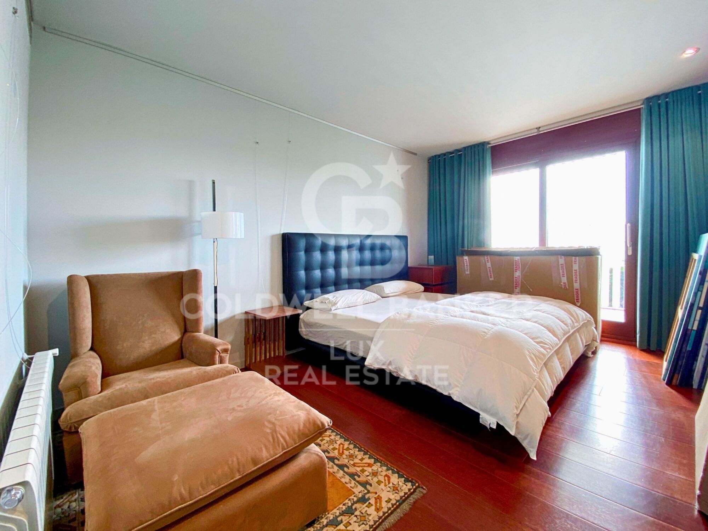
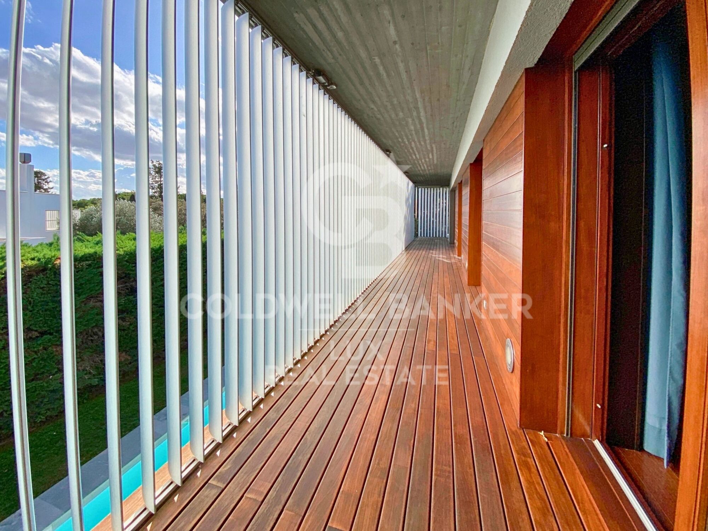
Upstairs, there are 4 bedrooms with access to the outdoor terrace, one of which is a master suite. In addition, there is an independent bathroom for the other rooms.

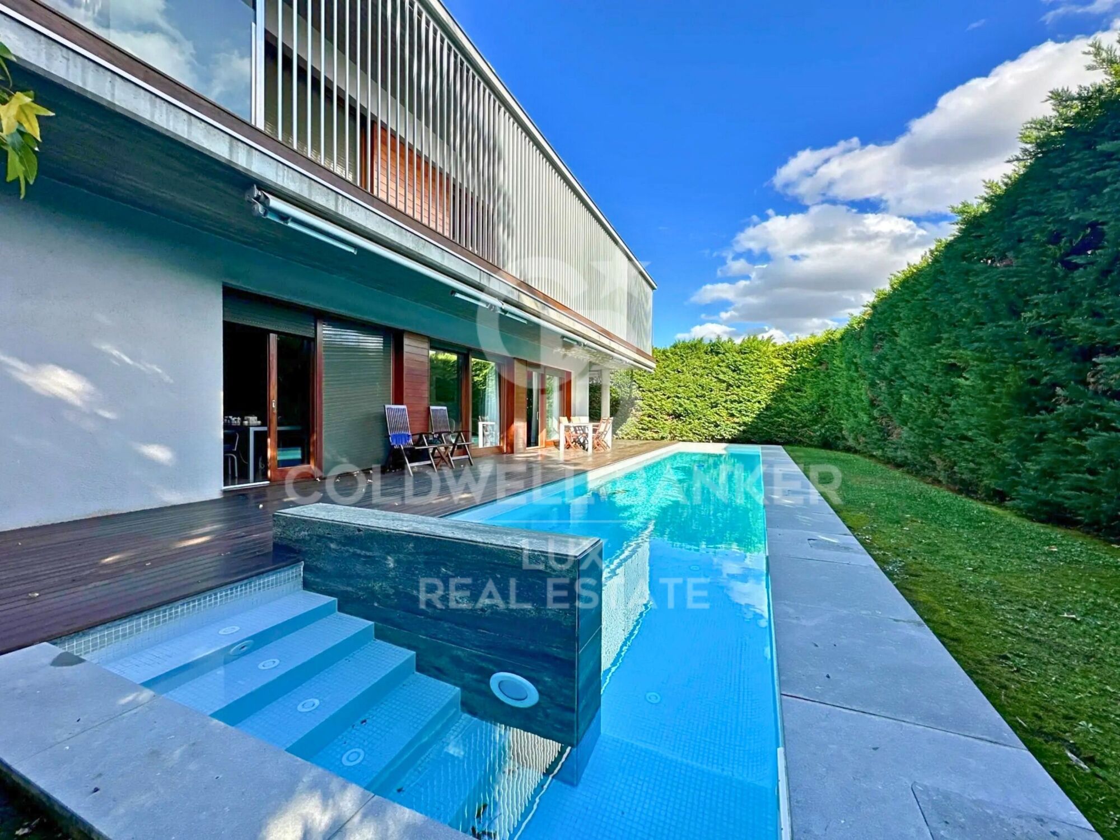
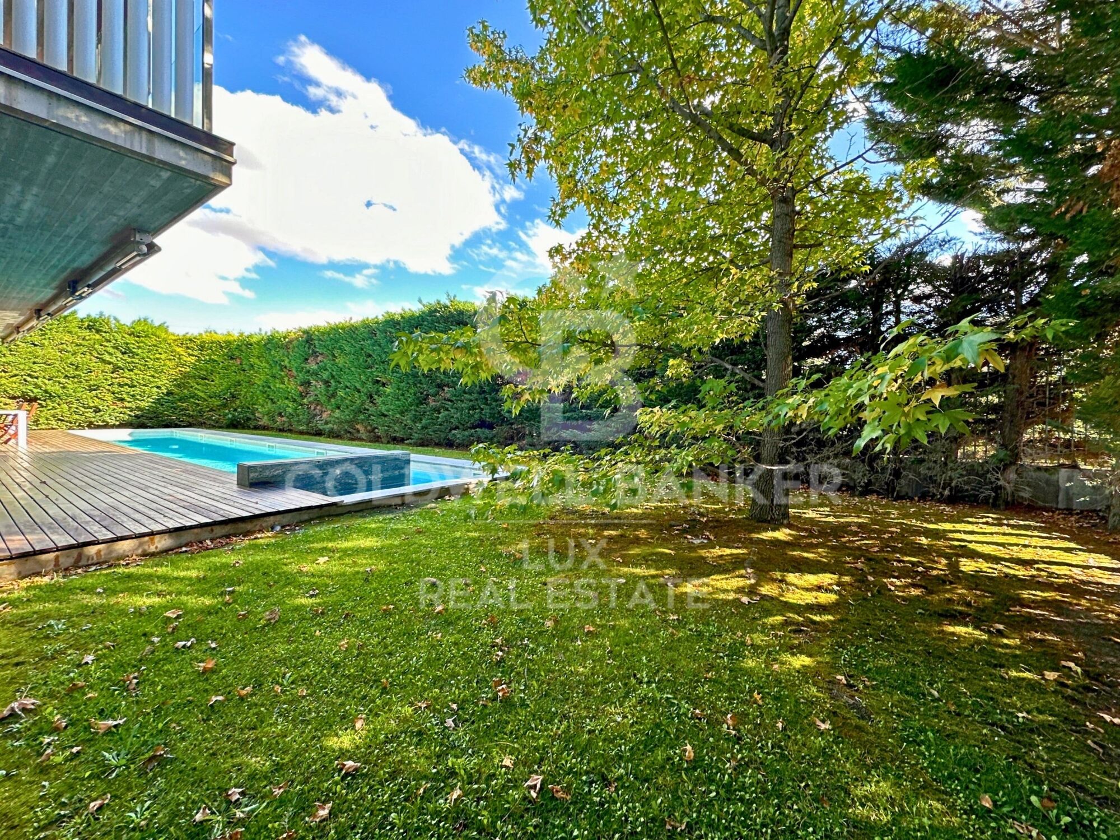
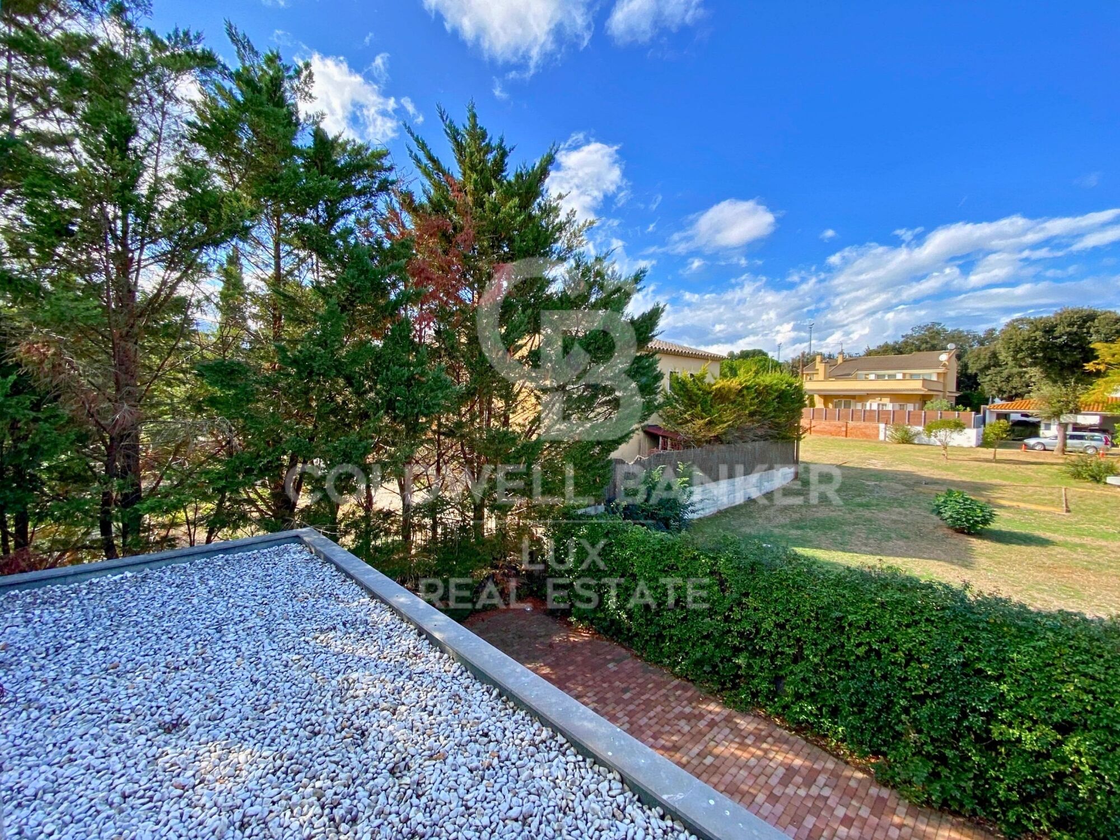
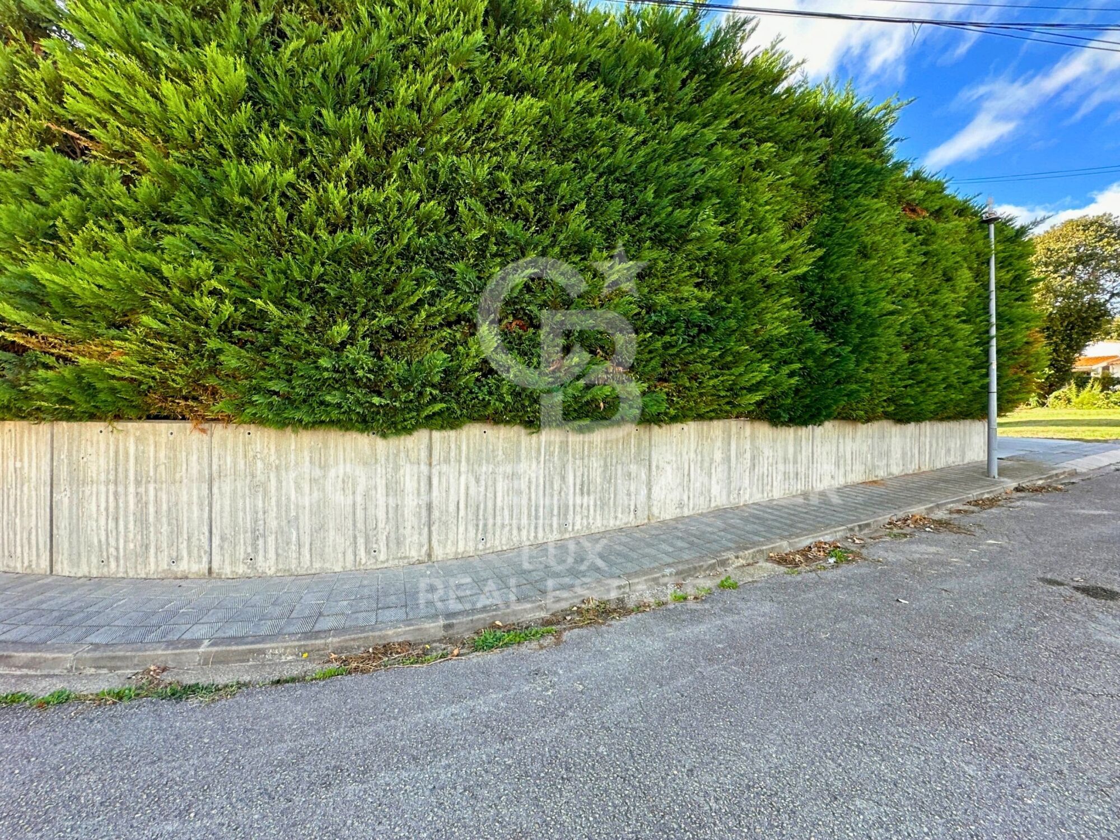
The landscaped garden surrounds the property, with lush vegetation and a 17.5-meter swimming pool. There is a garage for a large car and several motorbikes, along with multiple outdoor parking spaces.

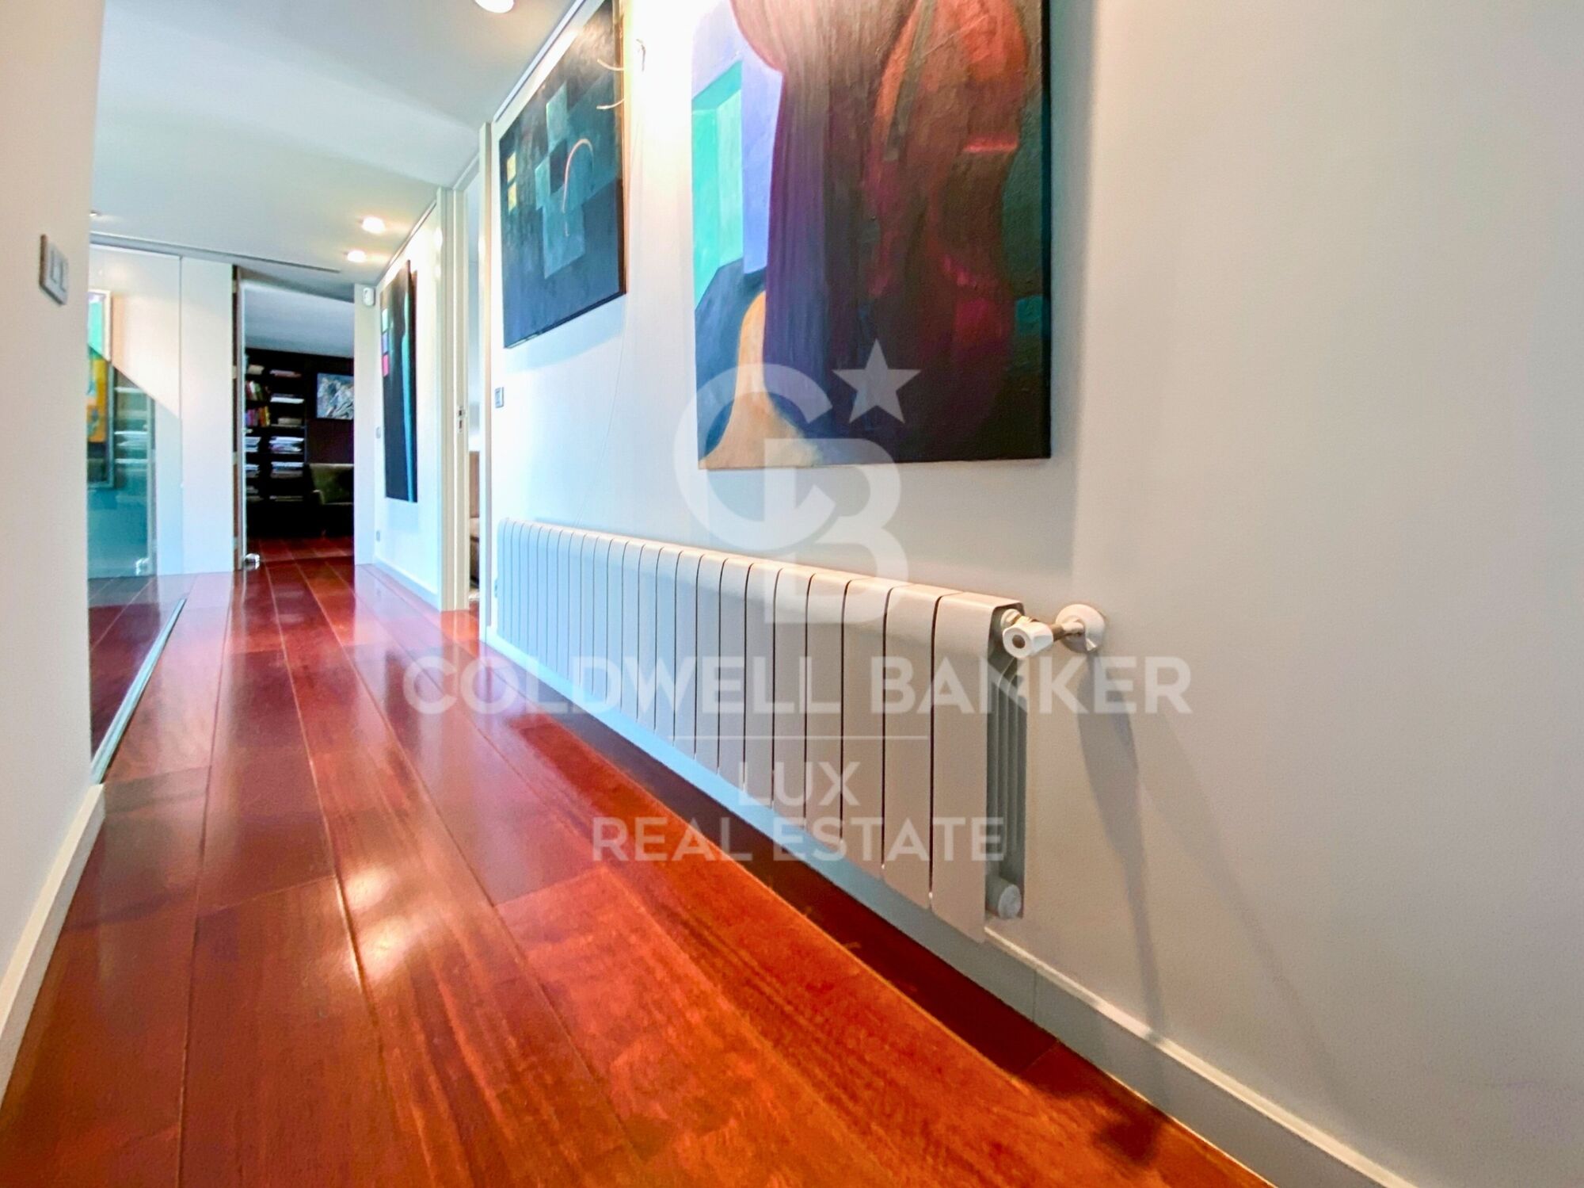
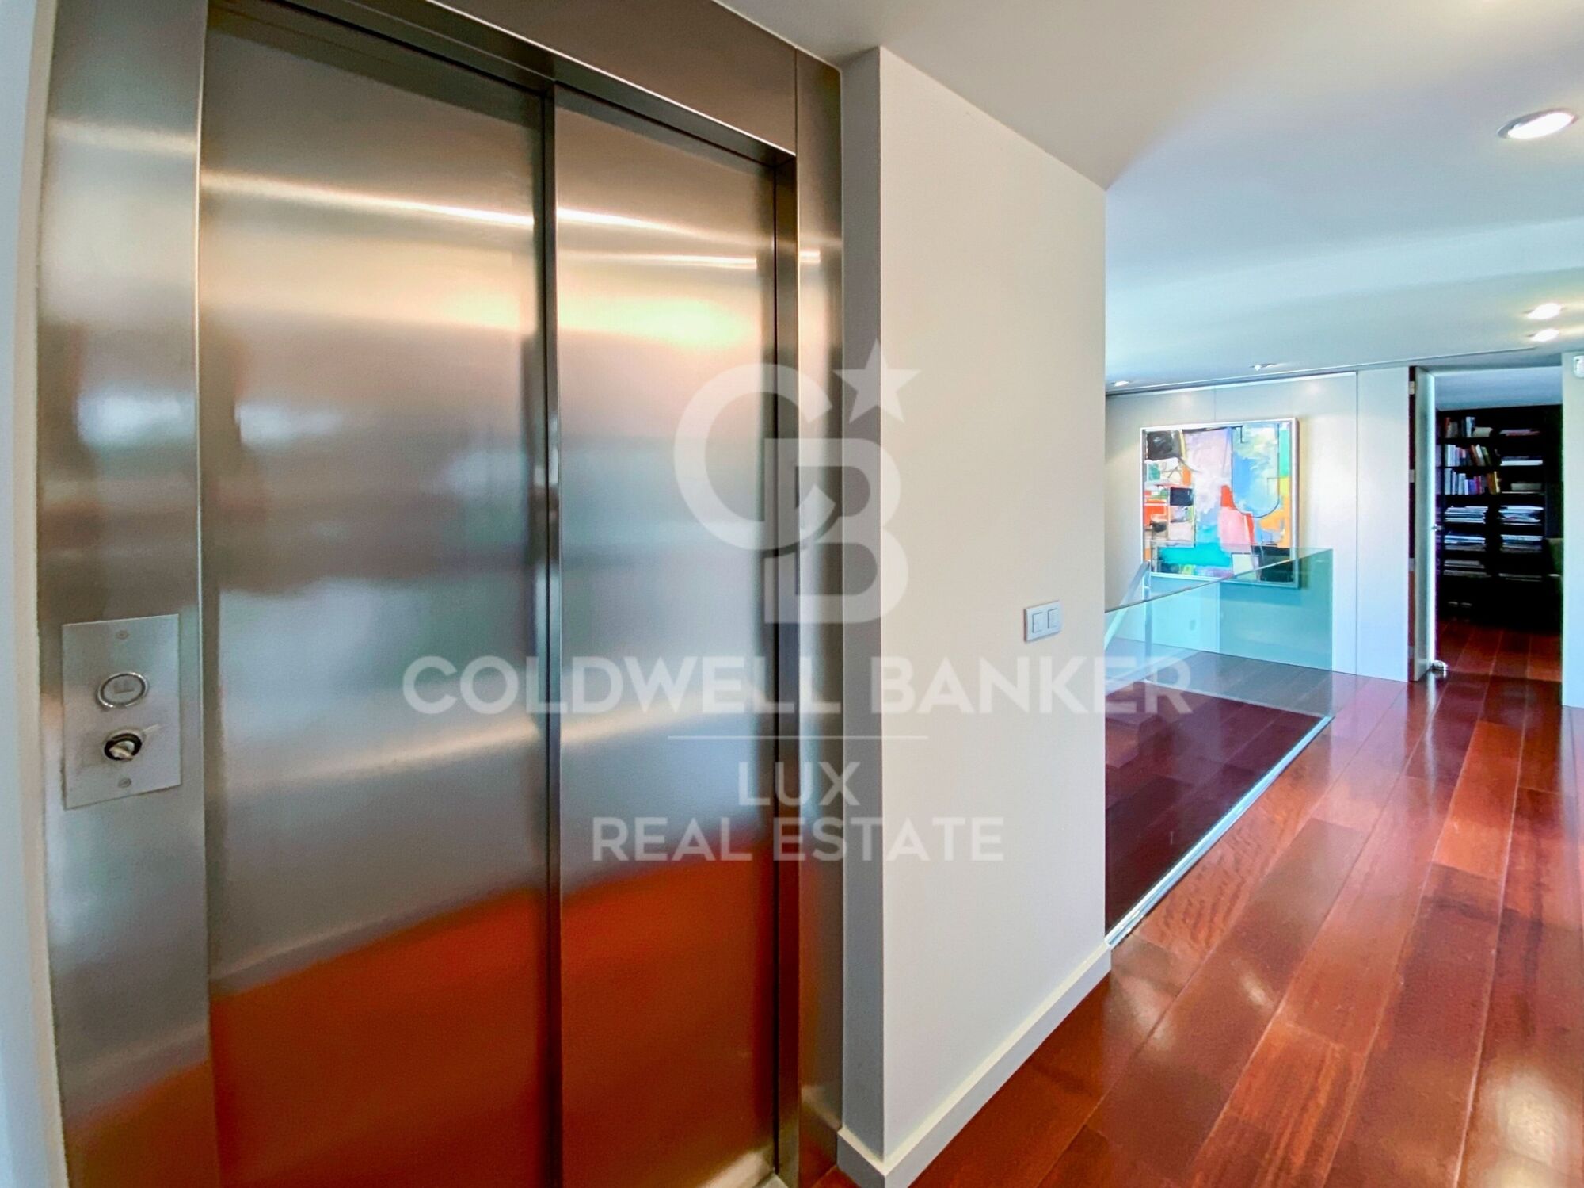
The property offers all modern comforts such as an elevator, Daikin reversible air conditioning, electric shutters, built-in wardrobes, central gas heating, automatic exterior blinds, alarm system, and cameras. It also has solar panels that heat the pool water.

For more information or to arrange a visit, contact us.
#ref:CBLX02854

Property details

zone
Girona - Costa Brava
area
Alt Empordà
location
Figueres
district
Parc Bosc - Castell
Property type
house
sale
1.190.000 €
Reference
CBLX02854
Bedrooms
4
Bathrooms
2
Surface
350 m2
Builded surface
374 m2

Property features

pool
A/C
lift
security
parking
terrace
built in closets
Energy certificate
  • houseA
    92-100
  • houseB
    81-91
  • houseC
    69-80
  • houseD
    55-68
  • houseE
    39-54
  • houseF
    21-38
  • houseG
    1-20

About Figueres

Discover Figueres, a vibrant and charming city in the region of Catalonia, in northeastern Spain. With its rich history, diverse cultural environment, and strategic location near the Mediterranean coast and the French border, Figueres is a unique place to establish your home and enjoy life in one of the most fascinating areas of the Iberian Peninsula.

Figueres is internationally known as the birthplace of the surrealist genius, Salvador Dalí. His legacy is present in every corner, from the iconic Dalí Theatre-Museum to the statues and sculptures that adorn the city streets. Dalí's influence extends beyond art, defining the creative and avant-garde character of Figueres.

In addition to its cultural heritage, Figueres offers an exceptional quality of life. Its pedestrian streets, picturesque squares, and numerous parks provide spaces for relaxation and enjoyment outdoors. The city boasts a wide variety of shops, restaurants, cafes, and bars, where you can savor delicious Catalan cuisine and enjoy lively nightlife.

Regarding housing, Figueres offers a wide selection of options, from modern apartments in the city center to charming townhouses in picturesque residential neighborhoods. With excellent transportation connections, both by road and rail, Figueres provides easy access to other important cities in Catalonia and southern France.

In summary, Figueres is much more than a city; it's a way of life. If you're looking for a place where history, art, culture, and quality of life come together, Figueres awaits you with open arms. Come and discover everything this fascinating city has to offer!

Request more info
Ref.CBLX02854
Av. Joan Carles I, Sector Peni 87-a
17487, Empuriabrava
+34 872 20 88 99

Recently viewed properties

Bright apartment in the Gothic Quarter, Barcelona
Barri Gòtic

Bright apartment in the Gothic Quarter, Barcelona

103 m²Size22 Bathrooms
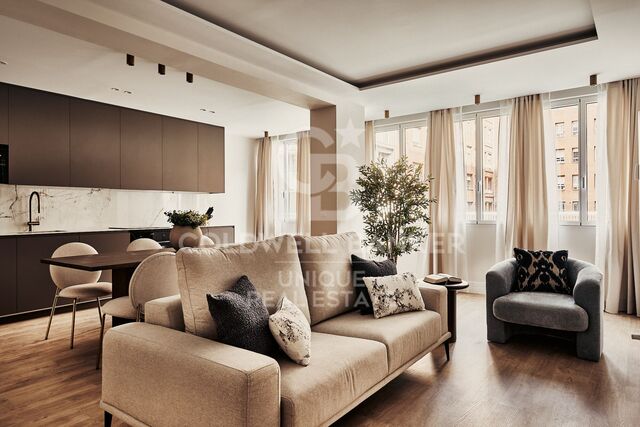
Coldwell Banker Prestige presents this bright and exclusive property located in the heart of Barcelona's Old Town, just steps from Las Ramblas and Plaça Catalunya. Situated in the iconic Gothic Quarter, this residence offers a unique opportunity to experience the authentic essence of the city in a historic area, with excellent public transport links and surrounded by a vibrant cultural, gastronomic, and commercial scene. This spectacular 103m² apartment has been fully renovated with exquisite design that blends contemporary elegance with historical character. The openplan kitchen, fully equipped with highend appliances, integrates seamlessly with the spacious living-dining area, where an electric fireplace adds a warm, sophisticated touch. From this space, you can access two balconies that offer charming street views and bathe the home in natural light throughout the day. The sleeping area features two generous double bedrooms, both opening onto balconies and offering access to large walkin closets. One of the bedrooms is configured as an ensuite, and the apartment also includes a second full bathroom that doubles as a guest powder roomperfect for entertaining. The property is delivered fully furnished with toplevel interior design, where every detail has been carefully chosen. It features a ducted climate control system with zoned automation, as well as integrated lighting and sound systems, delivering a modern, comfortable, and exclusive living experience. All exterior fixtures have been upgraded with highquality aluminum frames, ensuring excellent thermal and acoustic insulation without sacrificing the connection to the urban surroundings. Italian porcelain floors complete the refined and timeless aesthetic. Living in the Gothic Quarter, within the Ciutat Vella district, means embracing a unique atmosphere where medieval heritage meets modernity. The historic alleyways, proximity to major landmarks, and rich cultural and gastronomic offerings make this one of Barcelona's most coveted neighborhoods. An exceptional property combining design, location, and comfortideal for those who wish to live the soul of Barcelona with all the conveniences of contemporary life. This property does not have an elevator. #ref:CBES2690
519.000 €
Beautiful Luxury Villa in Puente Romano, Marbella
Milla de Oro

Beautiful Luxury Villa in Puente Romano, Marbella

442 m²Size420 m²Plot44 Bathrooms
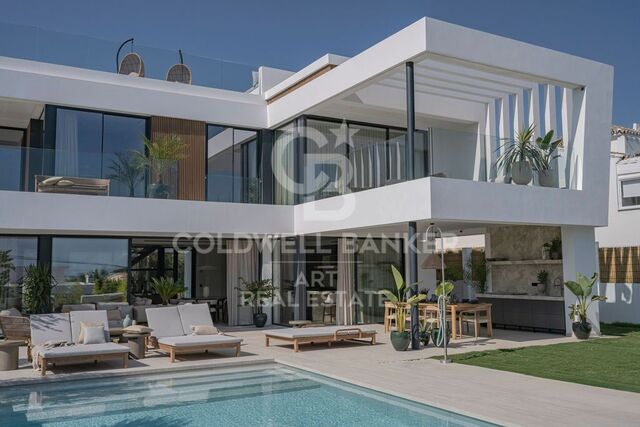
A semi-detached villa in Puente Romano, featuring four bedrooms and four bathrooms, thoughtfully designed rather than laid out by convention: basement level, entrance level with three en-suite bedrooms and a water feature that sets the tone immediately, first floor entirely dedicated to an open-plan living, dining, and kitchen area with terrace and private pool, and a second floor reserved exclusively for the master suite, complete with dressing room, private bathroom, and terrace with unobstructed sea views. A private elevator connects all levels, from the garage to the upper calm, without interruption. This home is designed for those who value flow. The lower level handles leisure perfectlya bar, cinema room with projector, gym, and saunaallowing the main floors to maintain a clean, balanced aesthetic. On the day floor, the living area opens directly onto the terrace, where the pool dialogues with the horizon rather than competing with it. Light, proportions, and contemporary design do the essential work; nothing seeks the spotlight, yet everything justifies itself. The three en-suite bedrooms on the entrance level offer independence and order, while the upper floor poses an obvious question: why share a master suite with anything else? Stepping outside, the answer is immediate. The promenade and the beach are just steps away. Dining out requires no planning, nights demand no car, and the gastronomic and social offerings of the Golden Mile become part of daily life, not an occasional plan. It's a location for those who want everything close at hand, without feeling surroundedpresent, yet never intrusive. This villa is not meant to appeal to everyone. It is precise, efficient, and confident in what it offers: direct sea views, privacy where it matters, and a layout that understands how luxury is truly lived today. If this way of living fits your expectations, a private viewing will confirm it. #ref:CBSH1394
10.900.000 €
New-build penthouse for sale on Rambla Catalunya
Dreta de l'Eixample

New-build penthouse for sale on Rambla Catalunya

122 m²Size23 Bathrooms
This incredible penthouse is situated in a newly built development on Rambla Catalunya. It is the result of a comprehensive renovation project that combines the charm of an early 20th-century building with the contemporary design of the Vilablanch studio. From its spacious 23m² terrace, a breathtaking view unfolds, taking in the grandeur of Rambla Catalunya and the city's skyline, creating a truly unique setting. The property's interior design stands as a prime example of intelligent layout. A spacious area combining the living room, dining room and kitchen flows in perfect harmony, offering an open and welcoming space that connects directly to the terrace. At the rear of the apartment are the two bedrooms, each meticulously designed to prioritise comfort and rest. These intimate spaces are carefully arranged to ensure the privacy and well-being of their occupants. Furthermore, they are complemented by modern, functional bathrooms that add a touch of distinction and elegance to the whole. Discover the vibrant surroundings of the Rambla de Catalunya, where you'll find a perfect blend of period architecture and exclusive shops, luxury restaurants and an unrivalled cultural offering. With its wide pavements, trees and cosmopolitan atmosphere, this area offers a unique lifestyle right in the heart of the city. Living near the Rambla de Catalunya means enjoying the best of Barcelona, with easy access to major avenues such as the Passeig de Gràcia, and a sophisticated urban experience that is second to none. The sale price does not include taxes or expenses related to the sale which, in accordance with current regulations, are the responsibility of the buyer: (i) for pre-owned homes, the Property Transfer Tax (ITP) at the rate applicable in the Autonomous Community; (ii) for new-construction homes, VAT and Stamp Duty (AJD) in accordance with current regulations; (iii) notary and registry fees; and (iv) administrative agency fees, if applicable. Availability to be agreed upon. The offer is subject to price changes or withdrawal from the market without prior notice. The information provided, including floor areas, is for guidance only. Real estate brokerage fees will be borne by the relevant party in accordance with the signed agreement. Detailed and personalized information will be provided to any interested party prior to the payment of any deposit, in accordance with applicable national and regional regulations. #ref:CBES2028
2.150.000 €
Flat 2 Bedrooms Sale Vigo
Teis, Vigo

Flat 2 Bedrooms Sale Vigo

22 Bathrooms
Descubre este magnífico piso de obra nueva situado a pocos metros del centro de Vigo, donde la comodidad urbana y el estilo contemporáneo se unen para ofrecerte una calidad de vida excepcional. La vivienda cuenta con 120 m² perfectamente distribuidos, pensados para aprovechar al máximo cada espacio. Dispone de 2 amplias habitaciones y 2 baños completos con acabados modernos y funcionales. El corazón de la vivienda es su luminoso salón-comedor, que conecta con una agradable terraza privada, perfecta para disfrutar de momentos de relax al aire libre en plena ciudad. La cocina, totalmente equipada, combina diseño actual y practicidad, lista para entrar a vivir desde el primer día. Ubicada en un edificio de reciente construcción, la propiedad incorpora todas las comodidades actuales: ascensor, trastero y calidades acordes a los estándares modernos de confort y eficiencia energética, características habituales en este tipo de viviendas . Una oportunidad única para estrenar hogar en el centro, con todos los servicios, comercios y conexiones a tu alcance. Ideal tanto como residencia habitual como inversión. Entrega en 2026. Piso 1ºB. INFORMACIÓN AL CONSUMIDOR El precio de venta no incluye impuestos ni gastos derivados de la compraventa que, conforme a la normativa vigente, corresponden al comprador: (i) en viviendas de segunda mano, el Impuesto sobre Transmisiones Patrimoniales (ITP) según tipo aplicable en la Comunidad Autónoma; (ii) en viviendas de obra nueva, el IVA y el Impuesto sobre Actos Jurídicos Documentados (AJD) según normativa vigente; (iii) aranceles notariales y registrales; y (iv) gastos de gestoría en caso de contratarse. Disponibilidad a acordar. La oferta está sujeta a cambios de precio o retirada del mercado sin previo aviso. Los datos expuestos, incluidas las superficies, tienen carácter meramente orientativo. Los honorarios de intermediación inmobiliaria serán asumidos por la parte correspondiente según el encargo suscrito. Se facilitará a toda persona interesada información detallada y personalizada antes de la entrega de cualquier cantidad a cuenta, conforme a la normativa estatal y autonómica aplicable. #ref:CBIN871_A
325.000 €
Modern home in Llafranc with stunning sea views
Llafranc

Modern home in Llafranc with stunning sea views

375 m²Size1.287 m²Plot53 Bathrooms
This contemporary villa, constructed in 2006, is situated on a south-facing hillside, ensuring abundant natural light and sunlight throughout the day and protection from northern winds. Positioned approximately 100 meters from the cliffside, it sits on a 1,300 square meter plot. The residence features multiple terraces with ocean views, an infinity pool, and a garage for two cars. The home also has a Tourist License, offering excellent rental income potential. (additional parking available outside) PROPERTY CONFIGURATION: The villa spans 375 square meters over three levels GROUND LEVEL: - Garage and utility room FIRST FLOOR: - Entrance foyer - Spacious living area with a fireplace and expansive windows that open onto a charming terrace with tropical wooden flooring, overlooking the infinity pool and garden - Fully equipped kitchen with direct terrace access - Guest bedroom with an en-suite bathroom - Laundry area SECOND FLOOR: - Luxurious master suite with a private bathroom featuring a jacuzzi bathtub and separate a shower - Two additional double bedrooms with built-in wardrobes - Study area with terrace access and sea views - Full bathroom with a bathtub The property is distinguished by its stunning panoramic sea views and its prime location, as the town of Llafranc, which is filled with life in the high season with a port and beach, as well as restaurants and ice-cream shops just a short five-minute walk. Built to high standards, the villa includes underfloor heating, marble flooring, electric blinds, direct garage access, automated irrigation, and an infinity pool surrounded by a meticulously landscaped garden. #ref:CBPL1796
2.375.000 €
Apartment 3 Bedrooms Sale Estepona
Selwo

Apartment 3 Bedrooms Sale Estepona

32 Bathrooms
A project that opens up to the sea and the mountains, whose architecture merges harmoniously with the environment, creating a unique habitat where the sun and the Mediterranean mark the rhythm of time. At the same time, it is perfectly connected to Estepona and Marbella, which allows it to be enjoyed all year round. The shapes of the design adapt to the orography of the terrain, taking advantage of its elevated position to offer unbeatable views of the coast and the mountains. Let yourself be captivated by its simple and fluid lines, inspired by the solidity of classic constructions. The generous overhangs, which open to the outside, allow optimal use of sunlight throughout the year. This detail, combined with large terraces and large windows, integrates the environment as an essential element of the project. Whether on the large terraces of high-rise homes, in the private gardens on the ground floors or on the panoramic solariums of the penthouses, in every corner of this home you will have the Mediterranean at your feet. Inside, the unique layout is designed to offer spacious and bright spaces, perfectly connecting the interior environments with the exterior, maximising natural light and the feeling of spaciousness. The living room, open to the kitchen, flows continuously onto the large terrace, creating a fluid and open living experience. The exclusive spa, designed for total relaxation, invites you to immerse yourself in the water, enjoy the sauna and Turkish bath, and simply let yourself be carried away by rest. The project also features top-notch sports facilities, including a fully equipped gym with natural light and views of the stunning landscaped gardens. A watchtower protected by the Sierra Bermeja and oriented towards the beaches of Estepona, where you can enjoy the infinite nuances of the sunrises on the Costa del Sol and stay to watch the sunset, while the long summer nights begin to unfold before you. #ref:CBSH232_E
453.000 €
  • Av. Rhode, 291
    17480 Roses
  • Av. Joan Carles I, Sector Peni 87-a
    17487 Empuriabrava
  • Contact
    De lunes a sábado de 9:00 a 13:00 h y de 15:00 a 19:00 h.
    Newsletter

    Find your home abroad with the support of the Coldwell Banker® network

    Visit our global websites to learn more about your ideal property in the most exclusive destinations

    We use our own and third-party cookies to make our website work safely and personalize its content. Likewise, we use cookies to measure and obtain data on your navigation and to adjust advertising to your tastes and preferences. Press the "Accept all" button to confirm that you have read and accepted the information presented. To manage or disable these cookies, click on "Configuration". For more information see our cookies policy.
    Modify cookies
    Technical and functional Always active
    This website uses its own Cookies to collect information in order to improve our services. If you continue browsing, you accept their installation. The user has the possibility of configuring his browser, being able, if he so wishes, to prevent them from being installed on his hard drive, although he must bear in mind that such action may cause difficulties in navigating the website.
    They allow the monitoring and analysis of the behavior of the users of this website. The information collected through this type of cookies is used to measure the activity of the web for the elaboration of user navigation profiles in order to introduce improvements based on the analysis of the usage data made by the users of the service. They allow us to save the user's preference information to improve the quality of our services and to offer a better experience through recommended products.
    These cookies are used to store information about the preferences and personal choices of the user through the continuous observation of their browsing habits. Thanks to them, we can know the browsing habits on the website and display advertising related to the user's browsing profile.