High-end penthouse with parking and storage room for sale in Figueres
size
181 m²
Bedrooms
3
Bathrooms
2
parking
terrace
14 m²
price
523,000 €
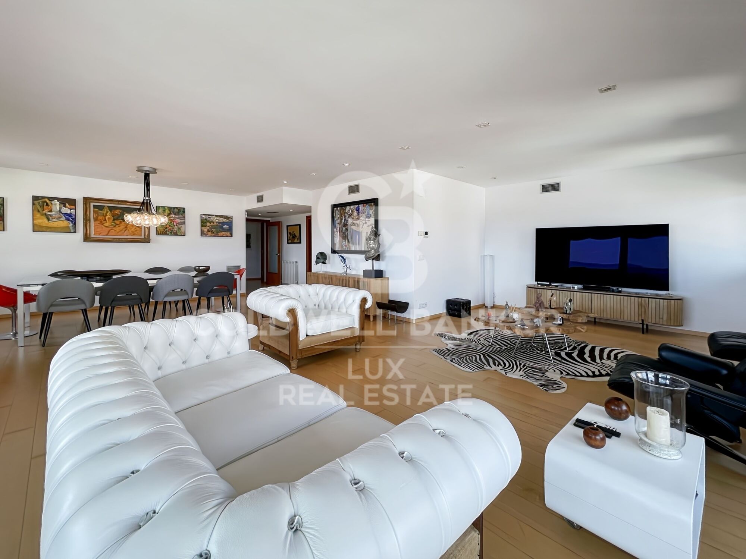
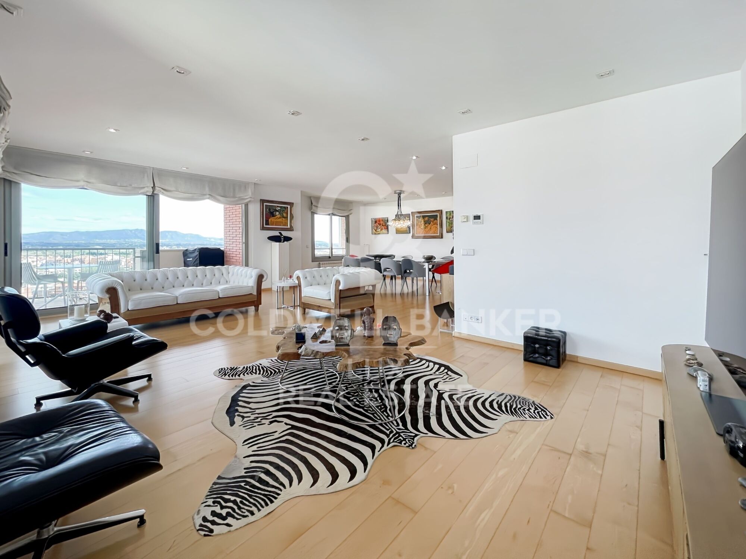
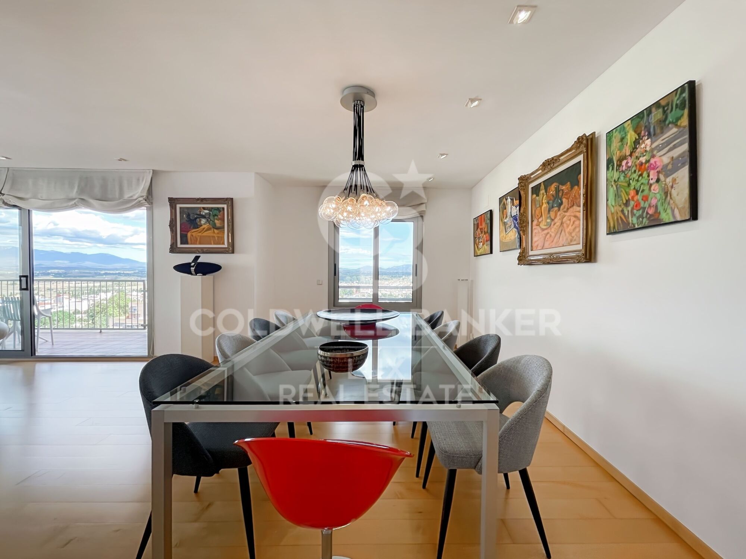
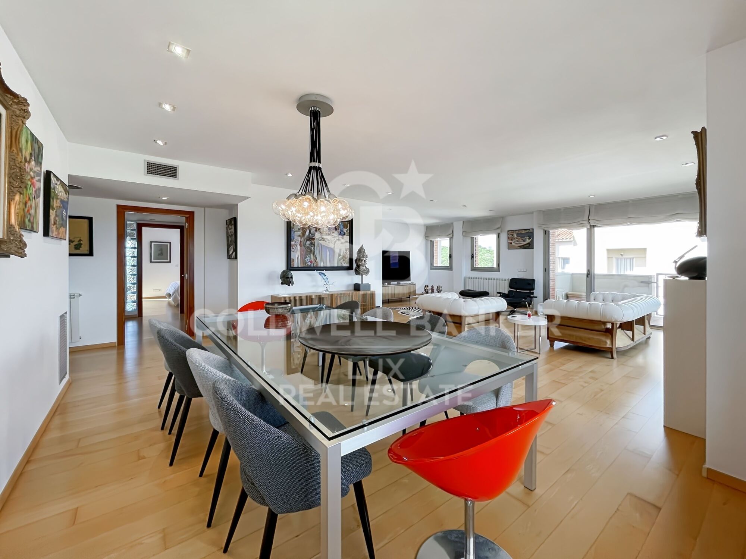
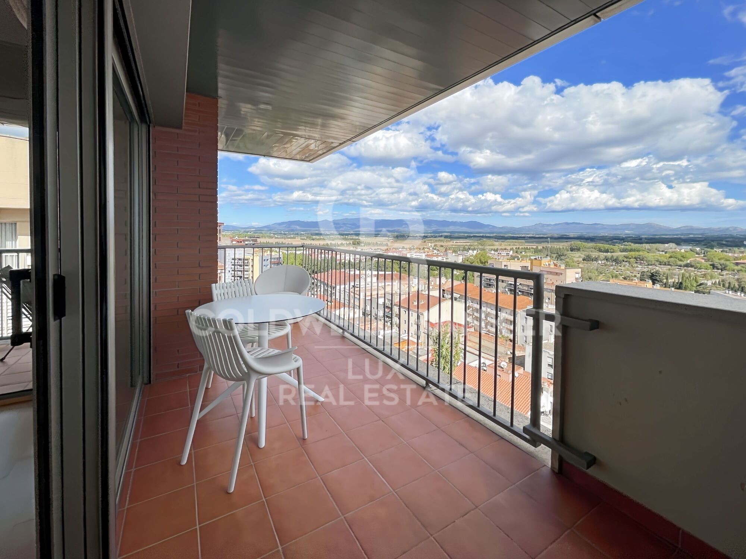
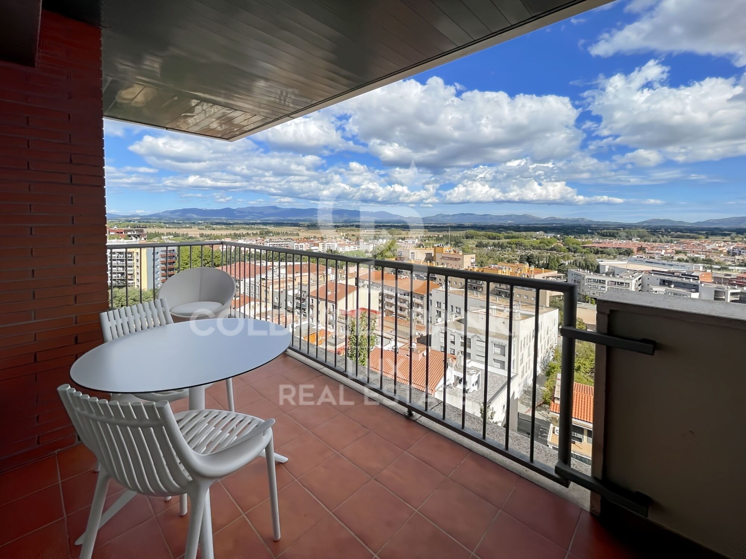
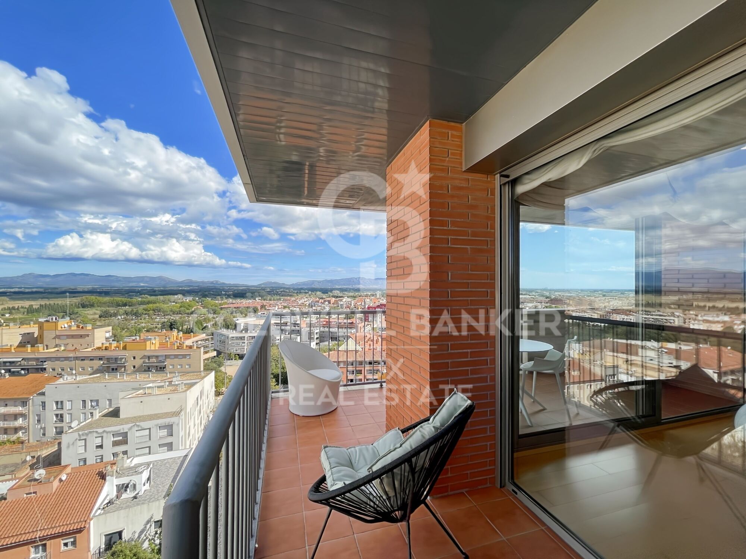
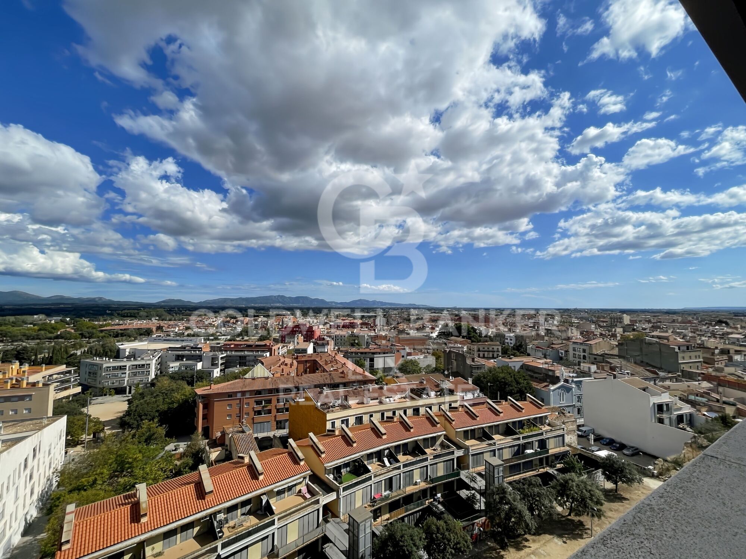
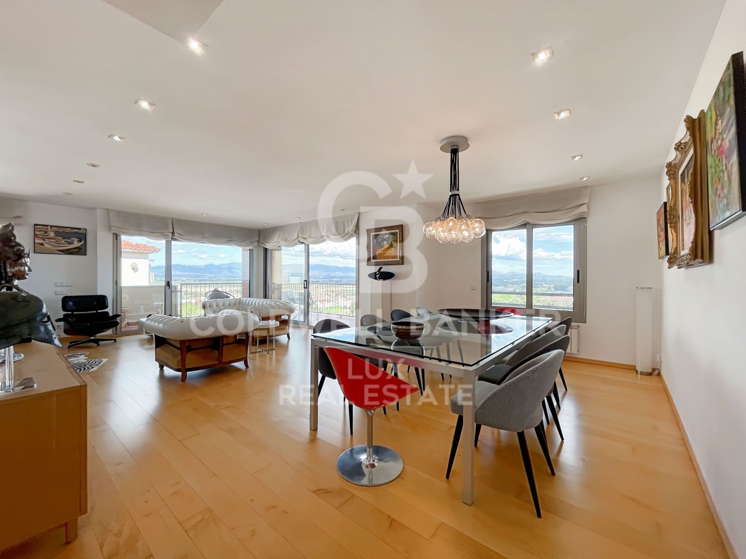
Spectacular penthouse in Figueres overlooking the Alt Empordà, with an area of 181 m2 of which 14 m2 are terrace.

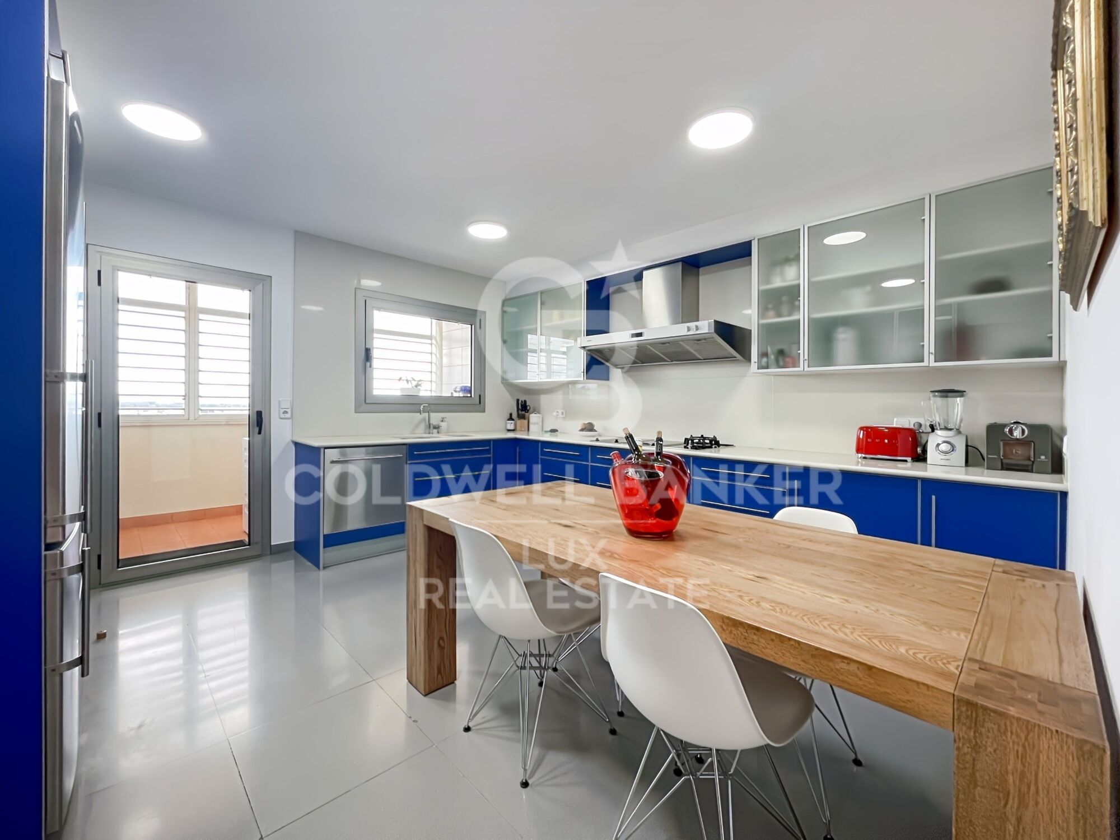
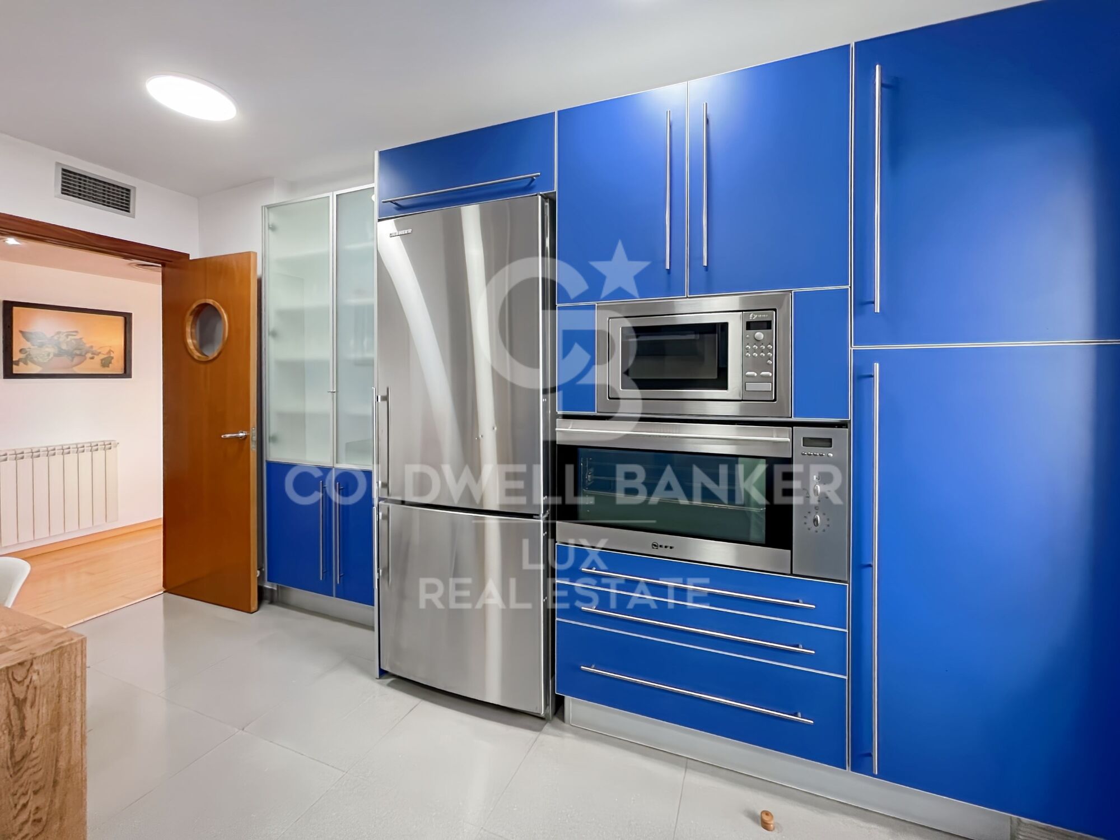
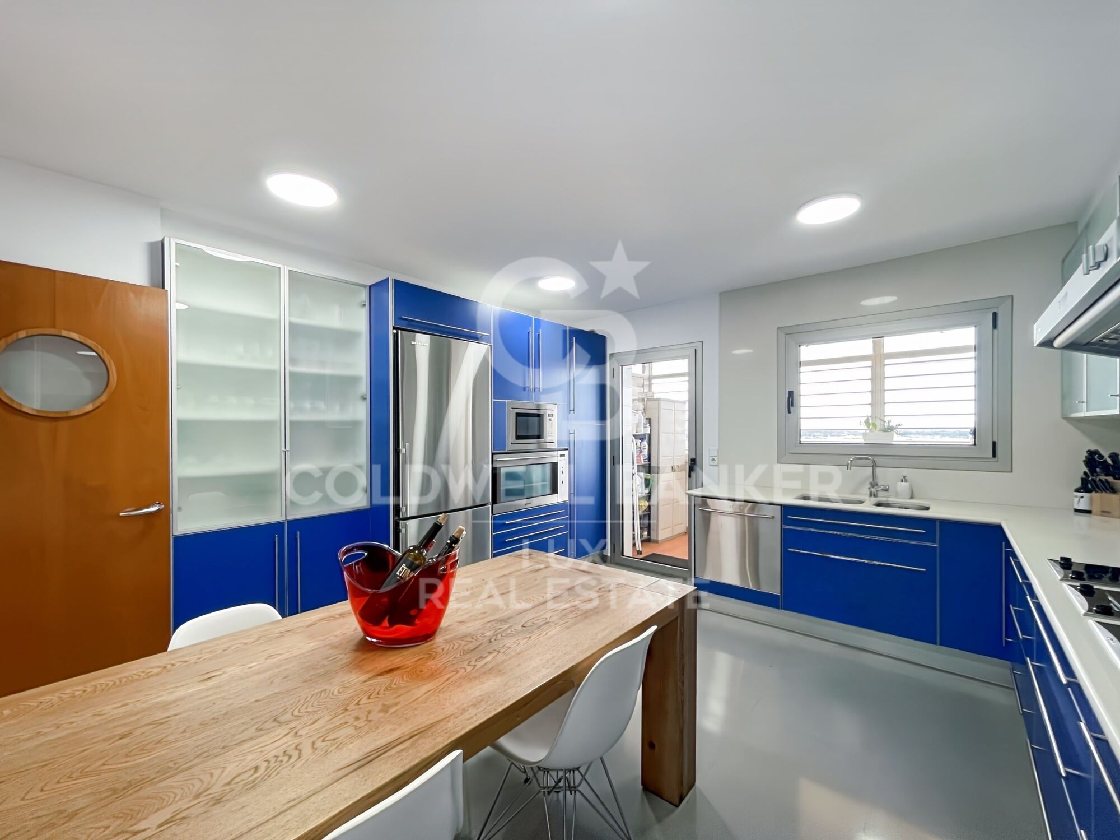
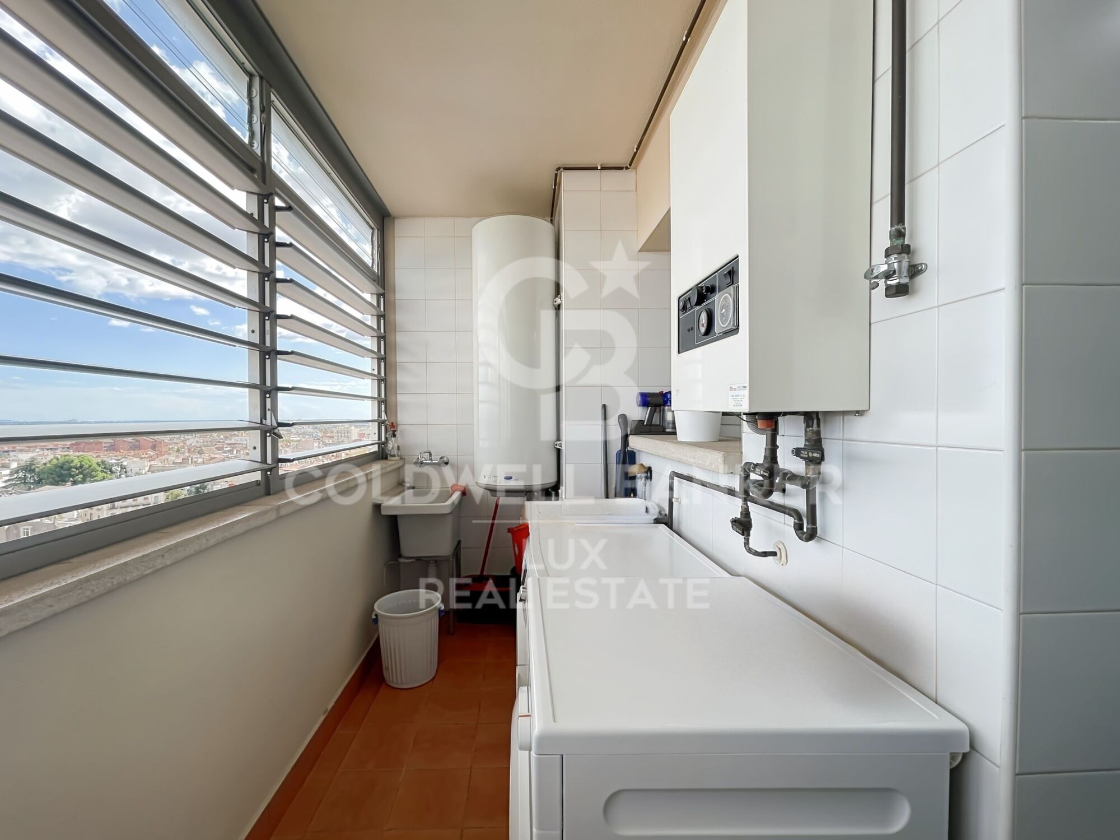
This apartment for sale in Figueres is distributed in an entrance hall, a fully equipped and closed kitchen with access to laundry room, and a large bright living-dining room with access to a corner terrace overlooking the Alt Empordà.
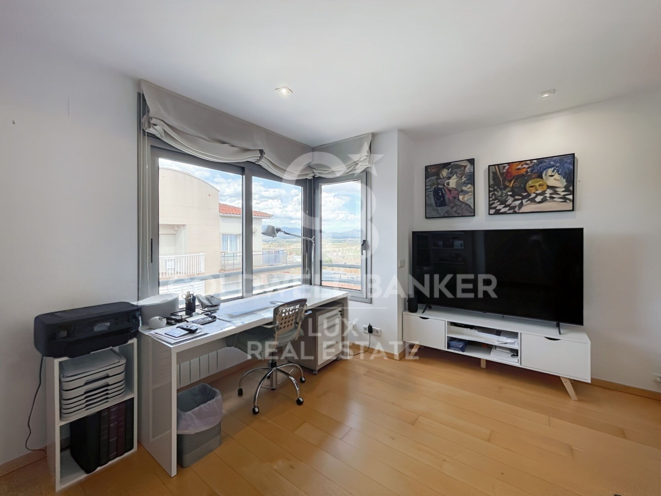
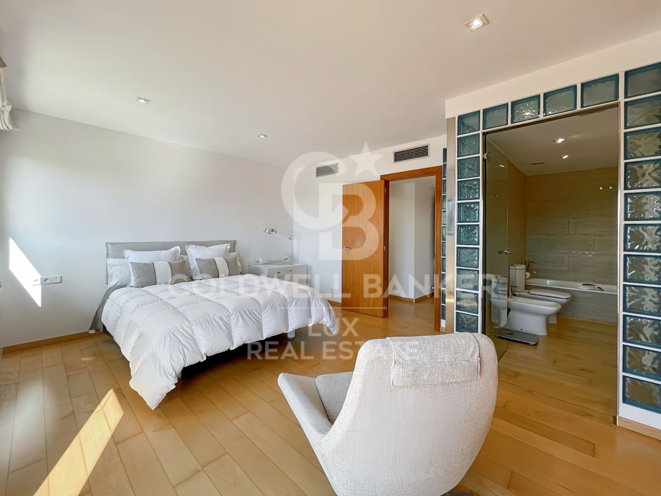
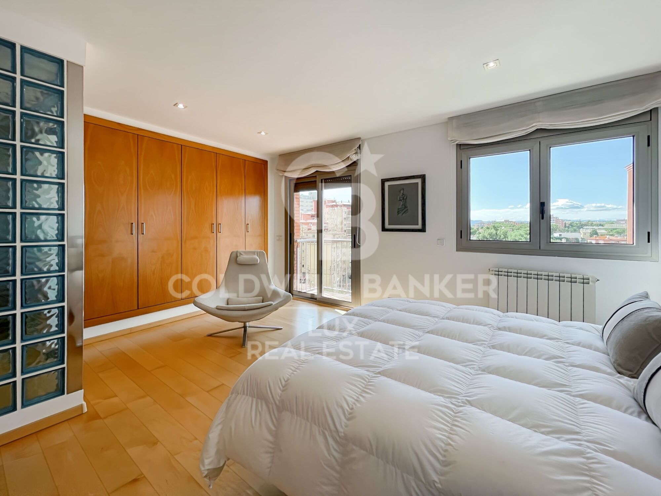
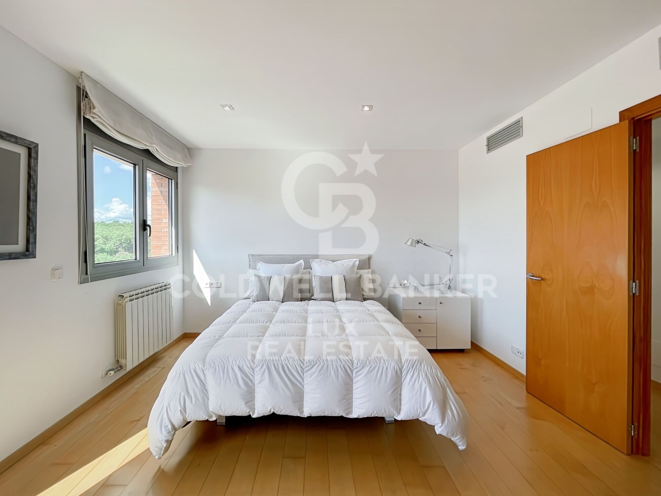
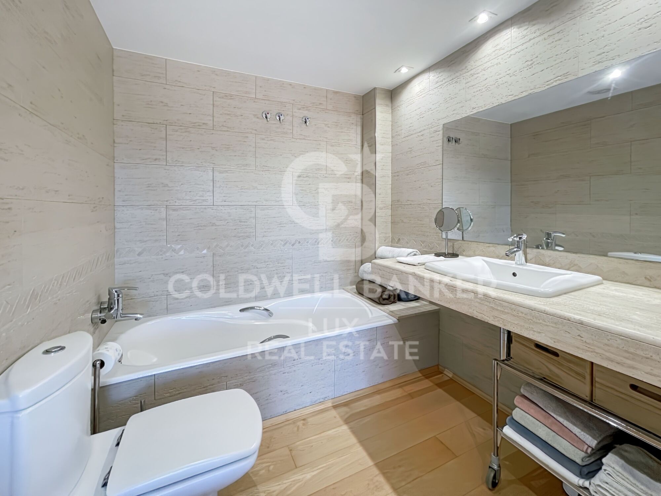
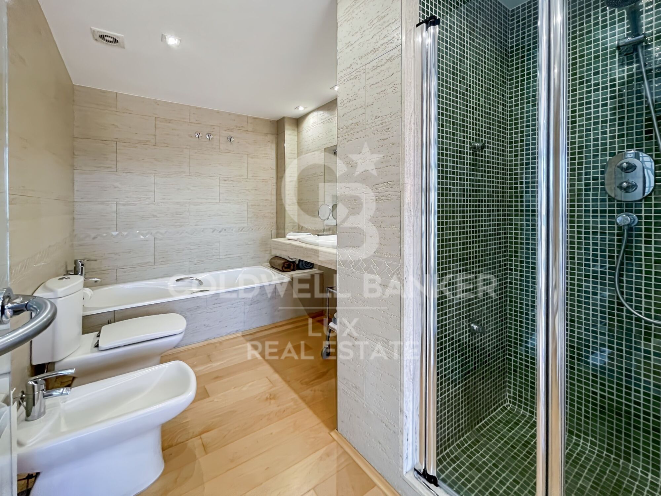
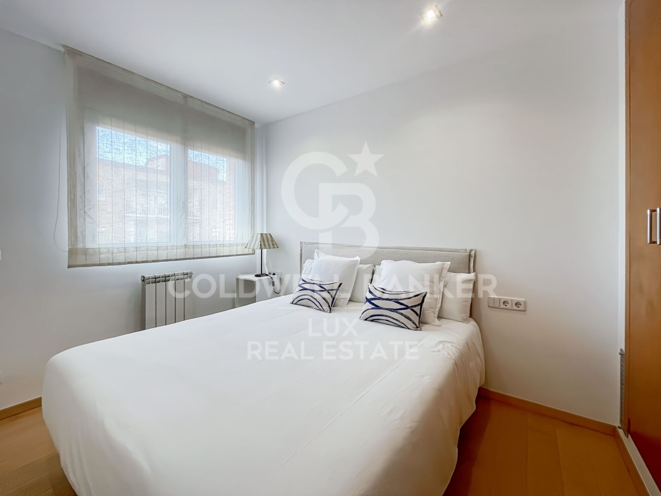
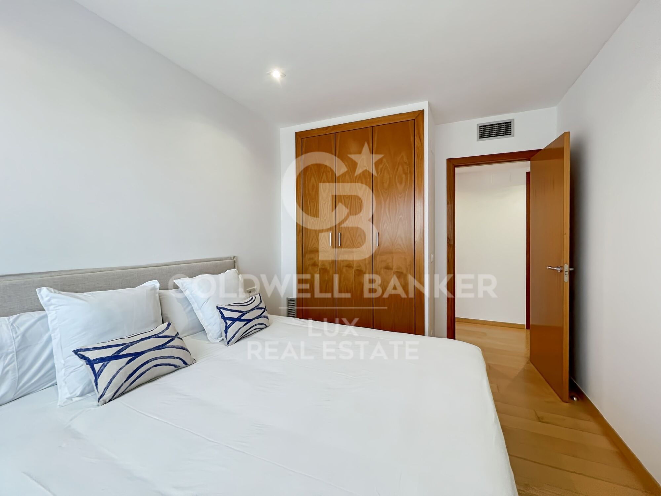
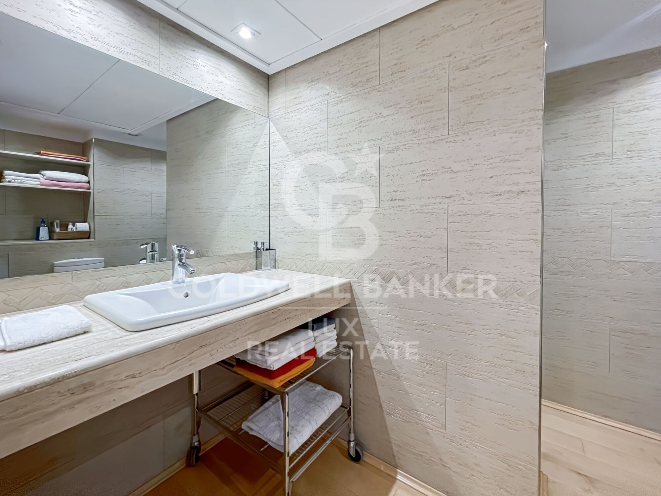
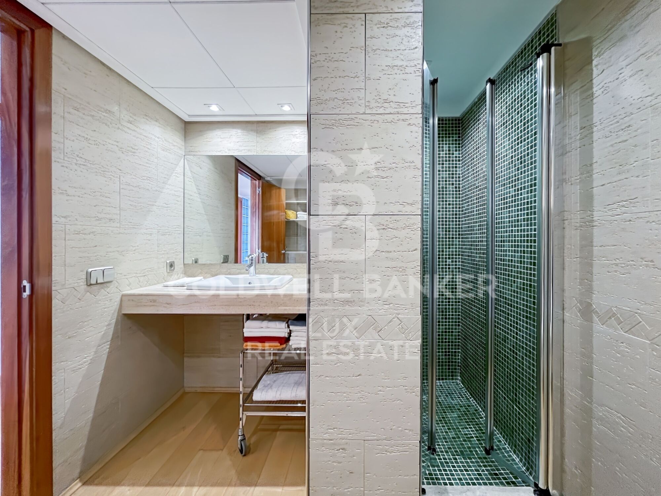
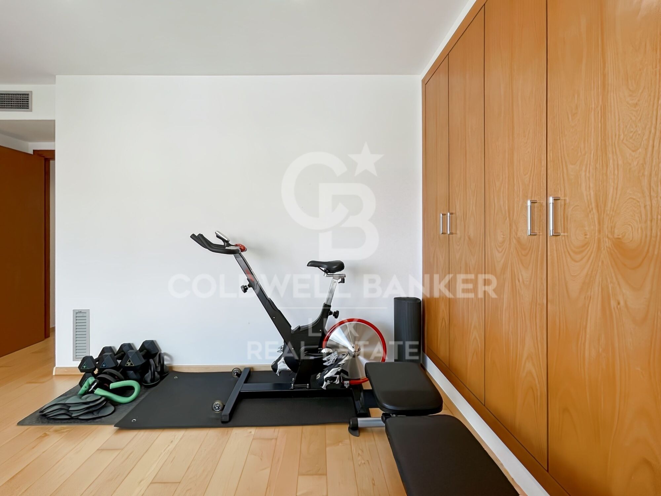
In addition, in the night area, we find a first suite with dressing area, access to an outdoor balcony and a bathroom with bathtub and shower. Two additional double bedrooms with fitted closets and a separate bathroom complete the house.

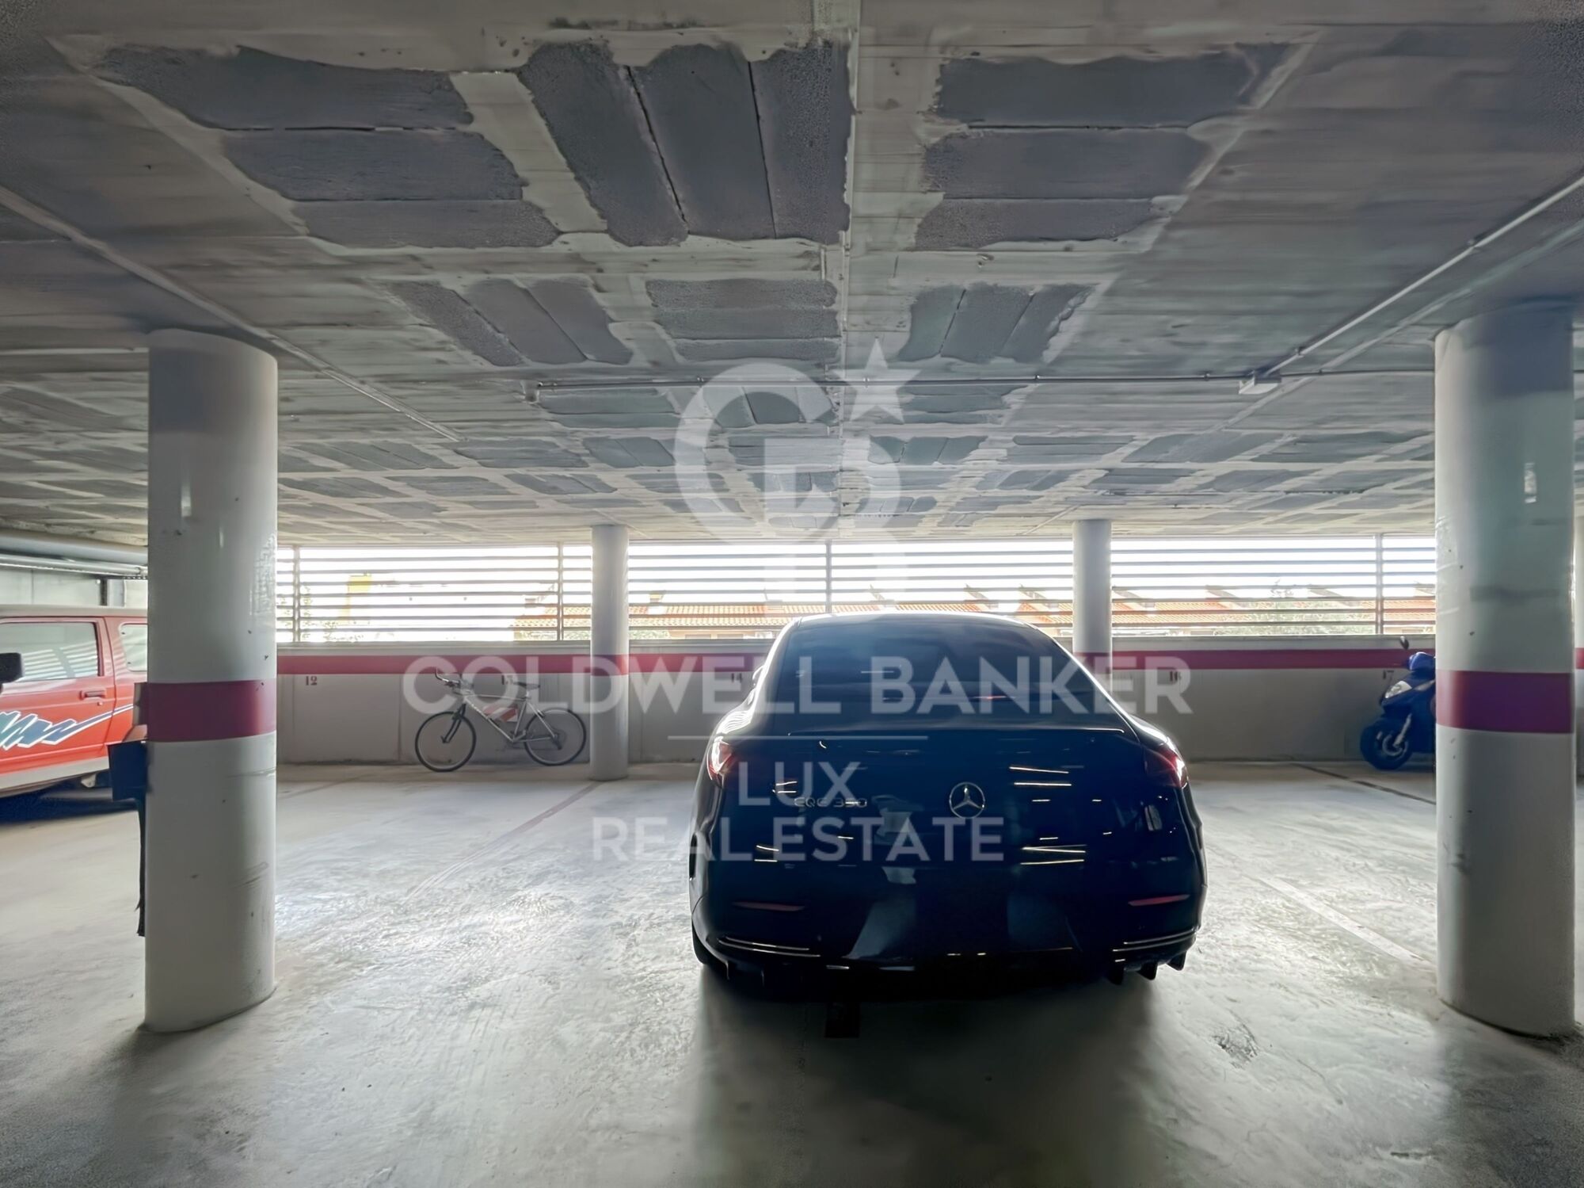
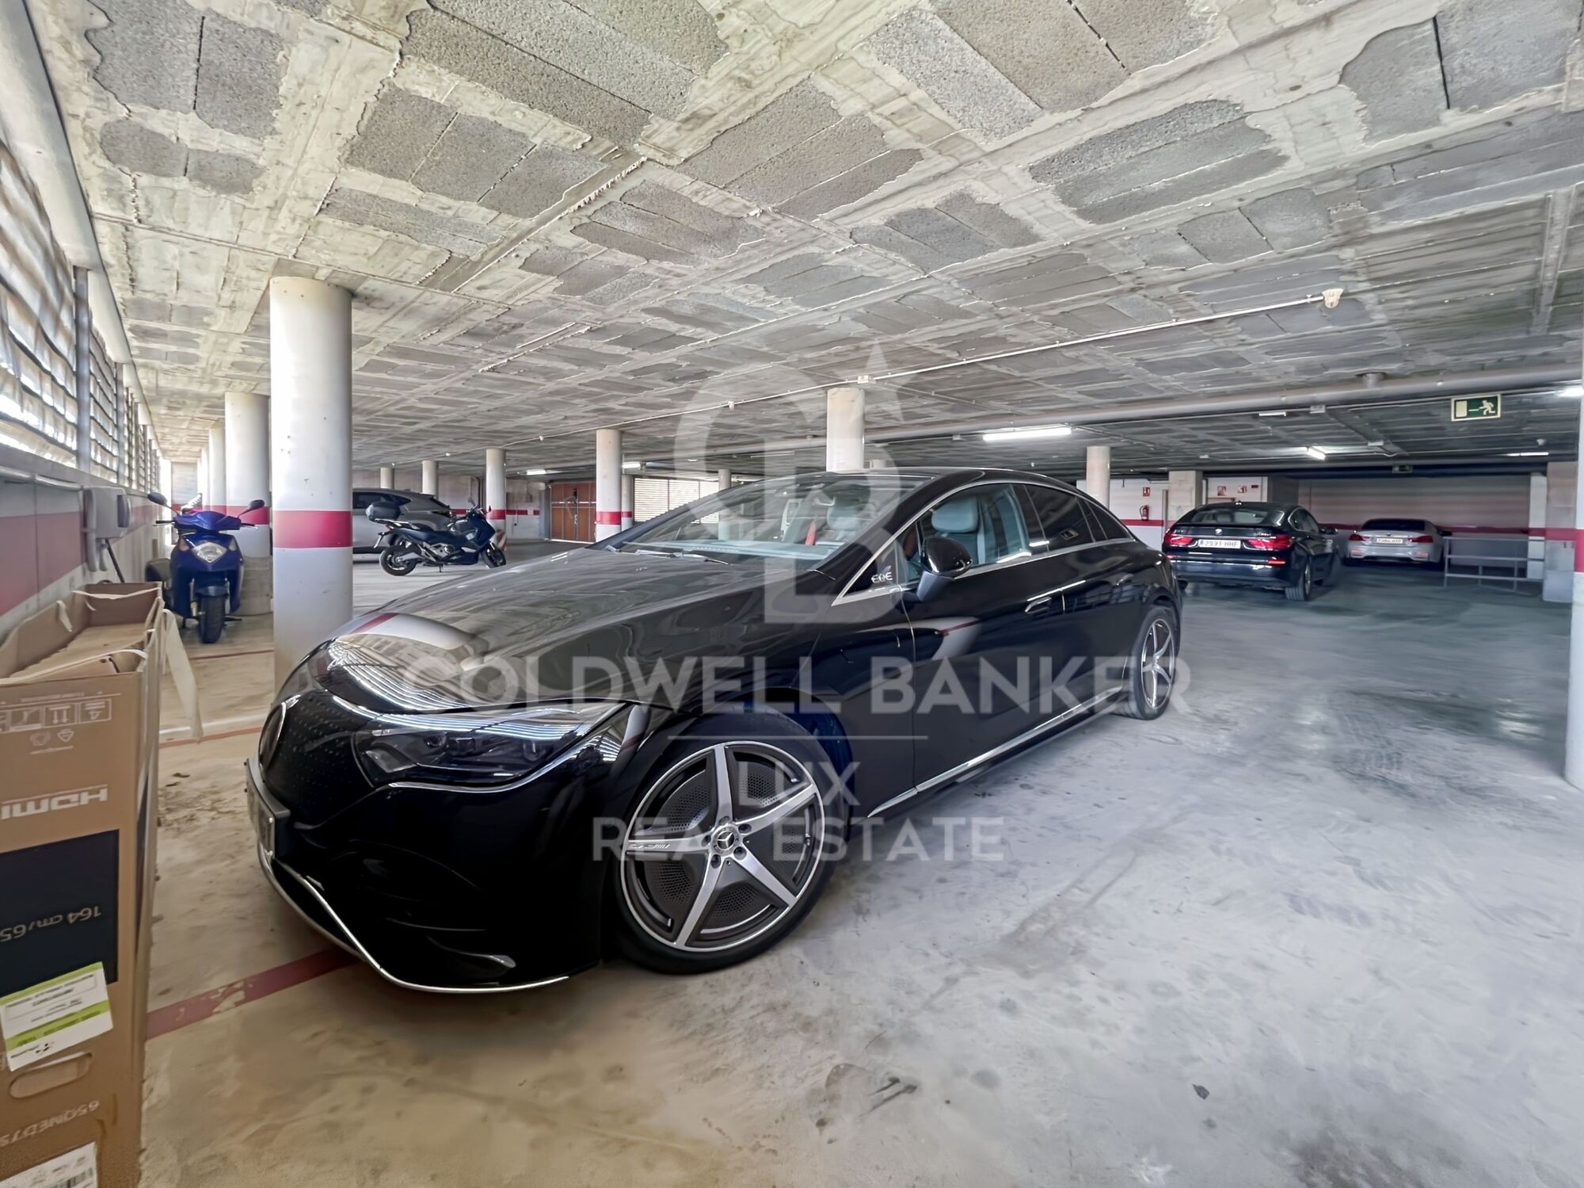
The property is sold with two private parking spaces in the subway garage of 12 m2 each and a storage room for private storage.

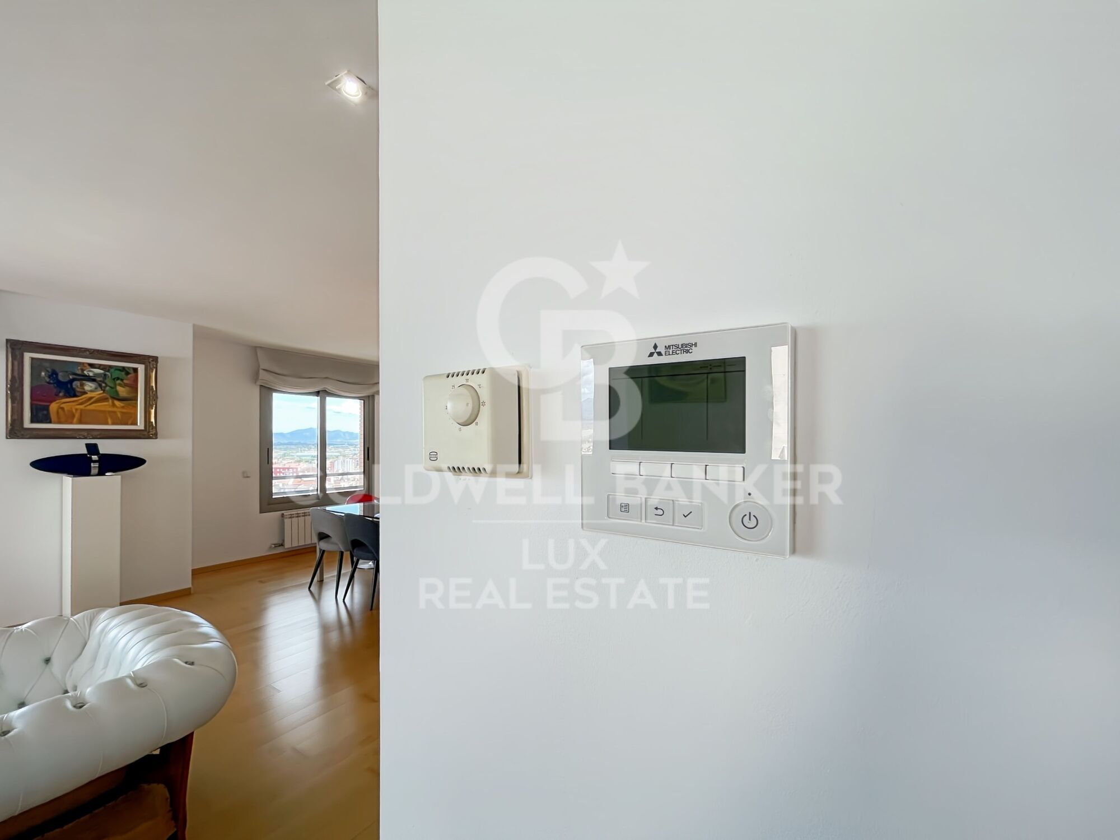
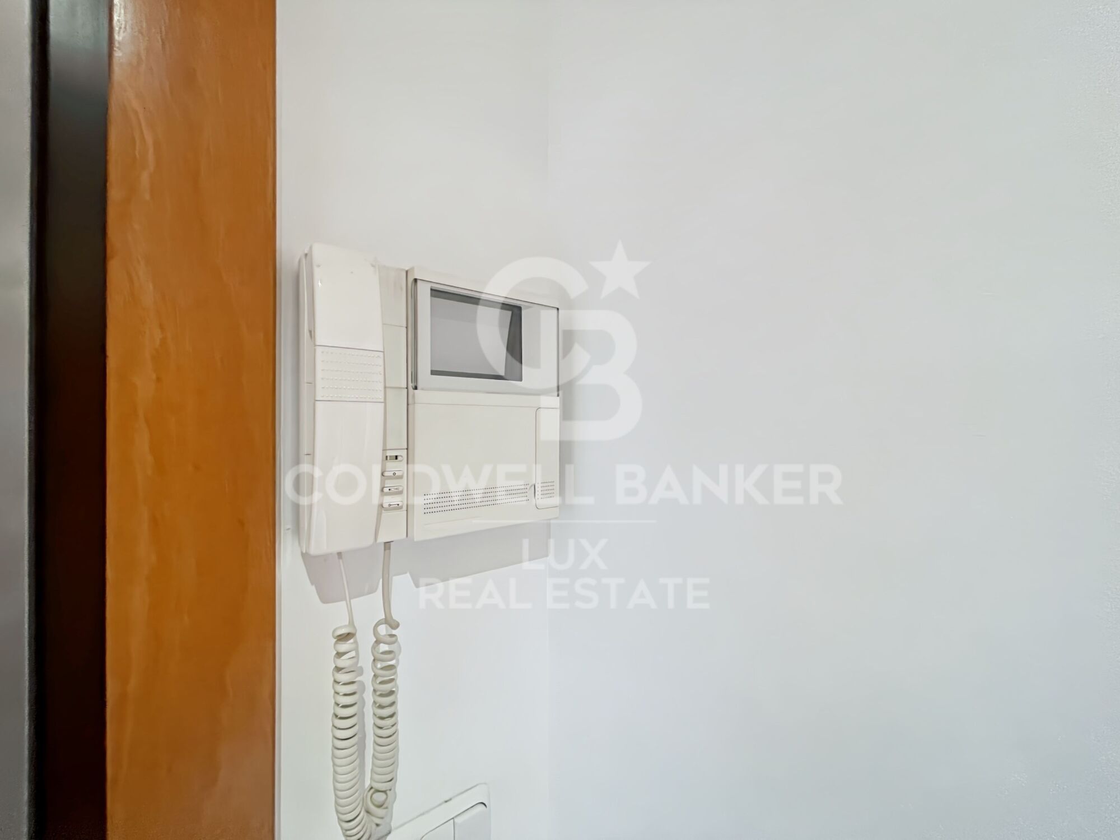
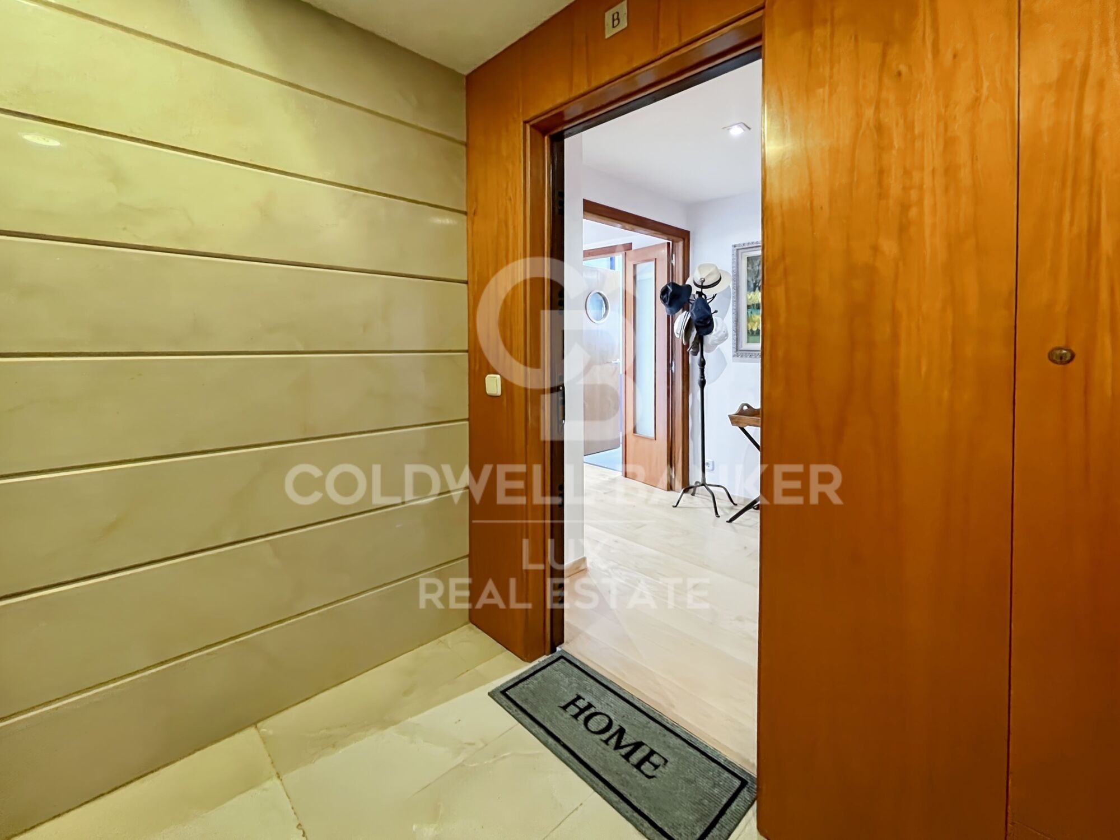
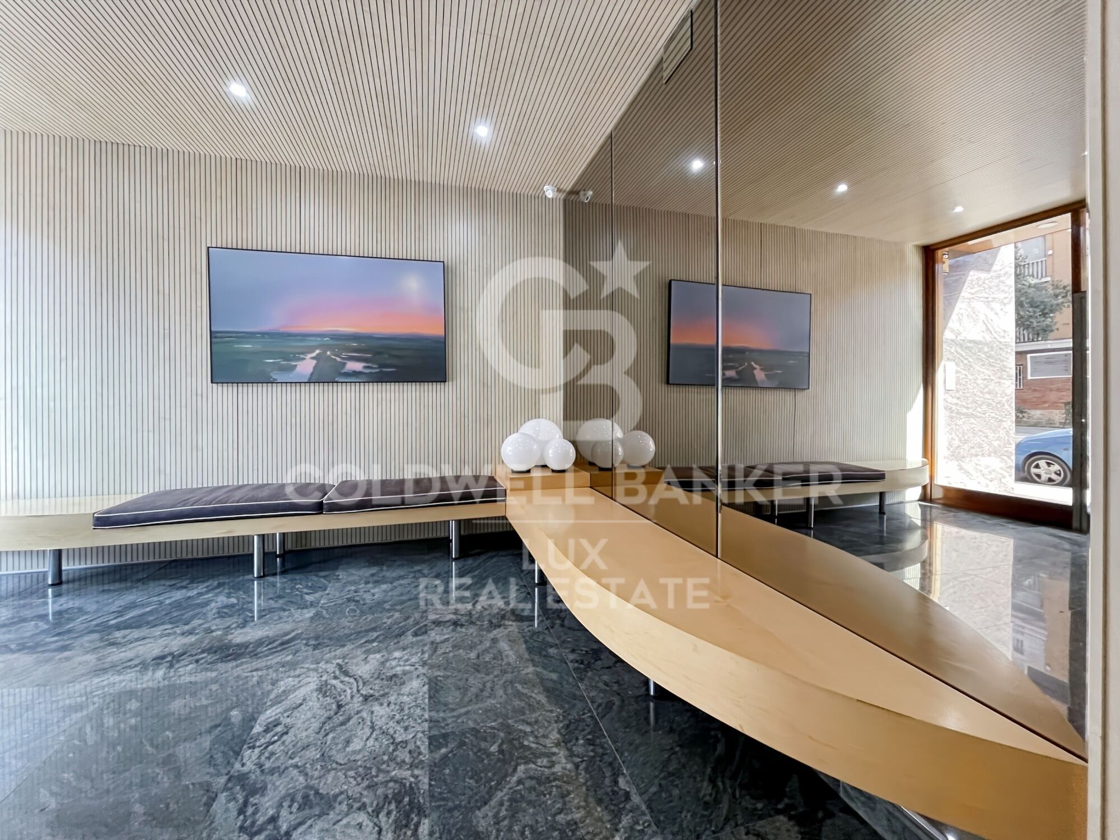
The residence is of high standing, has few neighbors and is well maintained. Built in 2002, with an entrance hall and two elevators. Both the building and the house are of high quality: the penthouse has Canadian maple parquet flooring, centralized heat/cold pump, double glazed aluminum windows, electric shutters and videophone.

We invite you to visit this property in Figueres, 20 km from the best beaches of the Costa Brava, Spain.
#ref:CBLX011325

Property details

zone
Girona - Costa Brava
area
Alt Empordà
location
Figueres
district
Eixample - Horta Capallera
Property type
attic
sale
523.000 €
Reference
CBLX011325
Bedrooms
3
Bathrooms
2
Builded surface
181 m2

Property features

heating
mountain views
storage
lift
parking
terrace
built in closets
Energy certificate
  • houseA
    92-100
  • houseB
    81-91
  • houseC
    69-80
  • houseD
    55-68
  • houseE
    39-54
  • houseF
    21-38
  • houseG
    1-20

About Figueres
Discover Figueres, a vibrant and charming city in the region of Catalonia, in northeastern Spain. With its rich history, diverse cultural environment, and strategic location near the Mediterranean coast and the French border, Figueres is a unique place to establish your home and enjoy life in one of the most fascinating areas of the Iberian Peninsula.

Figueres is internationally known as the birthplace of the surrealist genius, Salvador Dalí. His legacy is present in every corner, from the iconic Dalí Theatre-Museum to the statues and sculptures that adorn the city streets. Dalí's influence extends beyond art, defining the creative and avant-garde character of Figueres.

In addition to its cultural heritage, Figueres offers an exceptional quality of life. Its pedestrian streets, picturesque squares, and numerous parks provide spaces for relaxation and enjoyment outdoors. The city boasts a wide variety of shops, restaurants, cafes, and bars, where you can savor delicious Catalan cuisine and enjoy lively nightlife.

Regarding housing, Figueres offers a wide selection of options, from modern apartments in the city center to charming townhouses in picturesque residential neighborhoods. With excellent transportation connections, both by road and rail, Figueres provides easy access to other important cities in Catalonia and southern France.


In summary, Figueres is much more than a city; it's a way of life. If you're looking for a place where history, art, culture, and quality of life come together, Figueres awaits you with open arms. Come and discover everything this fascinating city has to offer!


Request more info
Ref.CBLX011325
Av. Joan Carles I, Sector Peni 87-a
17487, Empuriabrava
+34 872 20 88 99

Recently viewed properties

Exceptional contemporary villa with spa and panoramic views - Marbella Hill Club
Milla de Oro

Exceptional contemporary villa with spa and panoramic views - Marbella Hill Club

799 m²Size3.560 m²Plot56 Bathrooms
This exceptional contemporary residence is located in the prestigious Marbella Hill Club, just minutes from the Golden Mile. Designed by Villaroel and built by B. Solís, the three-level villa exemplifies modern elegance through precise craftsmanship and balanced architectural design. Set on an expansive plot landscaped by Esspora, the property achieves both privacy and open views, blending natural stone and glass with sleek geometric lines. The lower level is dedicated to leisure and wellness, featuring a fully equipped guest bedroom, laundry area, entertainment lounge with a bespoke bar, complete spa with indoor heated pool and sauna, and a private home gym. This floor also includes a custom-designed machine room by Proinsermant, underscoring the villa's technical sophistication and operational excellence. On the main level, the open-plan layout seamlessly connects the living, dining, and kitchen areas. Large glass doors open to an expansive terrace overlooking the gardens and poolideal for outdoor dining and relaxation. A fully functional secondary (dirty) kitchen supports the main culinary area, while two guest bedrooms with en-suite bathrooms ensure comfort and privacy for visitors. Every element reflects the refined interior concept by Pedro Peña, featuring carefully curated furniture, materials, and textures complemented by exclusive art pieces throughout. The upper floor is devoted to private living, hosting the primary suite with a walk-in closet, luxurious bathroom, and direct access to a terrace with panoramic views. An additional guest suite and a serene home office complete this level, all connected by an elevator serving every floor. This villa represents an exceptional standard of livingwhere architectural mastery, design precision, and natural beauty converge in one of Marbella's most sought-after residential addresses. #ref:CBSH1236
14.900.000 €
1 bedroom flat with balcony in Cortes-Huertas
Cortes - Huertas

1 bedroom flat with balcony in Cortes-Huertas

55 m²Size11 Bathroom
Coldwell Banker Unique presents this magnificent 55 m² built property, completely renovated and ready to move into. Located on the third floor, it features a well-designed layout that makes the most of the natural light. The property comprises one bedroom and stands out for being a very bright interior home, overlooking two block courtyards and benefiting from a pleasant east-west orientation, allowing natural light to be enjoyed throughout the day. It features a balcony measuring approximately 1.20 x 2.70 m, providing the perfect outdoor space to create a small relaxation area. The property also boasts 2.90 m high ceilings, enhancing the feeling of spaciousness and brightness. The property has undergone a comprehensive renovation, including completely new plumbing and contemporary finishes. For year-round comfort, it is equipped with ducted air conditioning and an electric water heater. Heating is provided by the heat pump integrated into the air-conditioning system, and the property is also pre-installed for radiators, should the future owner wish to add them at their own expense. As an added benefit, the property includes an approximately 5 m² attic-style storage room, ideal for additional storage. A bright, renovated and comfortable home that combines spaciousness, excellent orientation and a well-designed layout, making it ideal both as a permanent residence and as an investment. #ref:CBUQ1577
525.000 €
Renovated exterior apartment in Recoletos, Madrid
Recoletos

Renovated exterior apartment in Recoletos, Madrid

136 m²Size22 Bathrooms
Coldwell Banker Unique presents this bright exterior apartment located on Calle de Núñez de Balboa, in the heart of Recoletos, one of the most exclusive and sought-after areas of the Barrio de Salamanca. With 136 m² built, the property stands out for its excellent layout and great renovation potential. The living area features a spacious lounge with access to a balcony, bringing in natural light and offering a pleasant outdoor space. The kitchen, open yet visually separated, provides both functionality and style, ideal for everyday living. The apartment includes two large bedrooms with built-in wardrobes and two full bathrooms, ensuring comfort and privacy. All rooms are exterior-facing, providing exceptional brightness and a warm atmosphere throughout the home. Located in a building without load-bearing walls, the property offers multiple layout possibilities, adapting to different lifestyles. The building features three elevators, a concierge, and 24-hour video surveillance. It also includes a parking space with direct access from the elevator, a valuable asset in the area. Surrounded by an outstanding commercial and gastronomic offering, and very close to iconic locations such as Calle de Serrano and Parque del Retiro, this apartment represents an excellent opportunity both as a primary residence and as an investment in one of Madrid's most prestigious addresses. #ref:CBUQ1455
2.100.000 €
Exclusive detached villas in Atalaya, Estepona
Benamara - Atalaya

Exclusive detached villas in Atalaya, Estepona

We present an exclusive boutique project composed of only 7 luxury villas, located in Atalaya, between Estepona and Marbella, in one of the most attractive areas of the Costa del Sol. The project offers two villa designs: two properties with 4 bedrooms and 5 bathrooms, located on plots of approximately 800 m², and five villas with 3 bedrooms and 3 bathrooms, located on plots of about 500 m². Six of the villas have underground parking for two vehicles, while the seventh has an underground space and another covered space outside. All properties enjoy a private garden and a spectacular infinity pool. The houses are distributed over several floors, including a ground floor, first floor and rooftop solarium. The spacious double-height living room provides an extraordinary feeling of spaciousness and luminosity, while the different spaces have been designed to offer maximum comfort. The master bedroom has a dressing room and the large glass doors of the ground and first floors directly connect the interiors with the generous terraces, allowing you to enjoy an excellent entrance of natural light throughout the day. The solariums offer a privileged space to relax and enjoy the Mediterranean climate, with views of the Mediterranean Sea from the deck. The location allows convenient access to all the necessary services for day to day, including medical centres, schools, supermarkets, restaurants and shops. Marbella is just 10 minutes away by car, while Estepona and other points of interest on the Costa del Sol are also within walking distance. An exclusive and boutique residential project, ideal for those looking for privacy, contemporary design, large outdoor spaces and a sophisticated lifestyle in a privileged location. #ref:CBSH372
From 1.530.000 €
Brand-new renovated apartment for sale located in the Quadrat d'Or featuring traditional Eixample balconies
Dreta de l'Eixample

Brand-new renovated apartment for sale located in the Quadrat d'Or featuring traditional Eixample balconies

190 m²Size43 Bathrooms
Coldwell Banker Anteris presents this exclusive recently renovated apartment, located in an elegant modernist building dating back to 1900 in the heart of La Dreta de l'Eixample. The building features both an elevator and concierge service. The property offers 190 sqm and has a private interior-facing terrace and two exterior balconies overlooking the street. The apartment comprises three double bedrooms (one en-suite) plus a single room ideal for use as an office, along with three full bathrooms (one en-suite). The day area features a spacious living and dining room, a fully equipped Italian designer kitchen, and a separate laundry room fitted with both a washing machine and dryer. Original period features such as the mouldings and hydraulic tile floors have been carefully restored. The property also benefits from ducted air conditioning with independent day/night zoning. The price includes a storage room within the building. Please contact us to arrange a viewing. Consumer information: The sale price does not include taxes or expenses derived from the purchase, which, according to current legislation, are the responsibility of the buyer (Property Transfer Tax or, where applicable, VAT and Stamp Duty), nor notary and registry fees. The published information, including surface areas, is for guidance only and not contractual. The offer may be subject to price changes or withdrawal from the market without prior notice. Real estate agency fees will be applied according to the signed marketing agreement. Detailed information will be provided to all interested parties before any payment is made, in accordance with applicable state and regional regulations. #ref:AV299
2.195.000 €
Luxury villa in exclusive location, Golden Mile, Marbella
Milla de Oro

Luxury villa in exclusive location, Golden Mile, Marbella

552 m²Size1.100 m²Plot45 Bathrooms
This villa, currently under construction, is located in a residential complex consisting of four exceptional, private, detached single-family villas, each with an outdoor heated swimming pool. It is fully furnished with designer furniture and finishes of excellent quality, making this property an ideal contemporary oasis. The villa is spread across three levels and sits on a plot of 1,100 m² with a Mediterranean-style garden, an outdoor heated swimming pool with purification equipment and a salt chlorinator. The entrance level, located on the upper floor of the house, features an entrance area with a carport and direct access to the villa. This level includes the master bedroom with its private bathroom and a generously sized walk-in closet. The master bedroom opens onto a spacious terrace offering panoramic views of the surroundings. The ground floor comprises 3 bedrooms, 2 full bathrooms, and 1 guest toilet, a large living room with an integrated dining area, and a fully equipped kitchen with countertops, lighting, furniture, and top-brand appliances with contemporary design: refrigerator, oven, microwave, dishwasher, integrated washer-dryer, sink, faucets, induction cooktop, and a GAGGENAU or similar brand extractor fan. The living room has direct access to the private garden, pool, and a large barbecue area. The basement is versatile and includes a laundry room, a large family room with a home cinema, wine bar, pre-installation for sauna and gym facilities, ample storage space, and staff quarters equipped with its own bathroom. Other amenities include: air conditioning, underfloor heating throughout the house with the Airzone system. Smart Home system for climate and lighting control. Installation of a SCHINDLER or similar elevator at the center of the staircase. Located in the heart of the Golden Mile, with direct access to the Marbella ring road, this exclusive enclave is only 900 meters from the beach and nearby services. #ref:CBSH238
5.400.000 €
Spectacular Designer House for Sale
Vallvidrera - Tibidabo - Les Planes

Spectacular Designer House for Sale

547 m²Size1.002 m²Plot66 Bathrooms
Spectacular Designer House for Sale and possibility of rent to buy. This stunning designer residence stands majestically on a spacious plot of 1,002 square meters in the prestigious neighborhood of Can Cortès, a residential enclave of exclusive single-family homes next to the iconic Tibidabo. This property offers you the opportunity to live in a natural setting of unparalleled beauty, with panoramic views of the majestic mountains of Collserola Park, just 10 minutes from Barcelona and Sant Cugat. This luxurious home is spread over 4 floors comfortably connected by a modern elevator. The ground floor features a spacious garage with room for three large vehicles and a generous storage area. The second floor houses a versatile 60-square-meter cinema room, a guest toilet, and access to a spacious terrace where you can enjoy moments of relaxation and entertainment. On the third floor, you'll find a spacious living room with a fireplace, an elegant dining room, an office-style kitchen, the service area with a bedroom and a bathroom, and a laundry room. The top floor is dedicated to the bedrooms and consists of four bedrooms, including the impressive master suite, as well as a spacious bathroom. This wonderful estate offers several outdoor spaces for relaxation and moments with family and friends. From its spectacular rooftop, you can enjoy breathtaking mountain views, incredible starry nights, or beautiful sunrises. It also features a relaxation area with sun loungers for peaceful sunbathing and multiple terraces for sharing dinners with your loved ones. The original design of this property is enhanced by high-quality finishes and features. Jatoba wood parquet floors in the common areas, porcelain tiles in the kitchen and bathrooms, natural gas heating, and ducted air conditioning, as well as the fully equipped SANTOS kitchen, are just some of the conveniences offered by this residence. Furthermore, it boasts an outdoor heated pool powered by solar panels, an alarm system, and video surveillance to ensure the safety of your loved ones, along with numerous extras that make this house a dream come true. If you're in search of an exceptional property in a privileged natural setting, do not hesitate to visit this house. Don't miss out on this unique opportunity! The sale price does not include taxes or expenses arising from the transaction which, in accordance with current regulations, are payable by the buyer: (i) for second-hand properties, the Property Transfer Tax (ITP) at the rate applicable in the corresponding Autonomous Community; (ii) for newly built properties, VAT and Stamp Duty (AJD) in accordance with current regulations; (iii) notary and land registry fees; and (iv) administrative/processing fees if contracted. Availability to be agreed. The offer is subject to price changes or withdrawal from the market without prior notice. The information provided, including surface areas, is for guidance purposes only. Real estate brokerage fees shall be borne by the corresponding party in accordance with the signed agreement. Detailed and personalized information will be provided to any interested party prior to the payment of any deposit, in compliance with applicable national and regional regulations. #ref:CB4404LL
1.950.000 €
  • Av. Rhode, 291
    17480 Roses
  • Av. Joan Carles I, Sector Peni 87-a
    17487 Empuriabrava
  • Contact
    De lunes a sábado de 9:00 a 13:00 h y de 15:00 a 19:00 h.
    Newsletter

    Find your home abroad with the support of the Coldwell Banker® network

    Visit our global websites to learn more about your ideal property in the most exclusive destinations

    We use our own and third-party cookies to make our website work safely and personalize its content. Likewise, we use cookies to measure and obtain data on your navigation and to adjust advertising to your tastes and preferences. Press the "Accept all" button to confirm that you have read and accepted the information presented. To manage or disable these cookies, click on "Configuration". For more information see our cookies policy.
    Modify cookies
    Technical and functional Always active
    This website uses its own Cookies to collect information in order to improve our services. If you continue browsing, you accept their installation. The user has the possibility of configuring his browser, being able, if he so wishes, to prevent them from being installed on his hard drive, although he must bear in mind that such action may cause difficulties in navigating the website.
    They allow the monitoring and analysis of the behavior of the users of this website. The information collected through this type of cookies is used to measure the activity of the web for the elaboration of user navigation profiles in order to introduce improvements based on the analysis of the usage data made by the users of the service. They allow us to save the user's preference information to improve the quality of our services and to offer a better experience through recommended products.
    These cookies are used to store information about the preferences and personal choices of the user through the continuous observation of their browsing habits. Thanks to them, we can know the browsing habits on the website and display advertising related to the user's browsing profile.