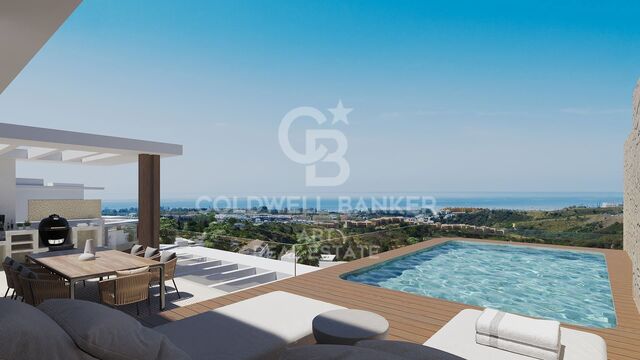
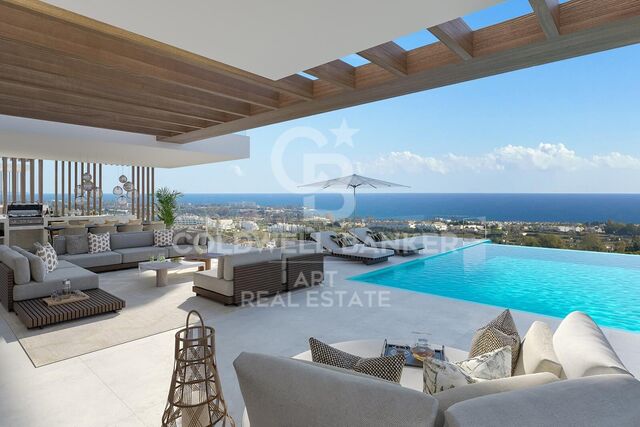
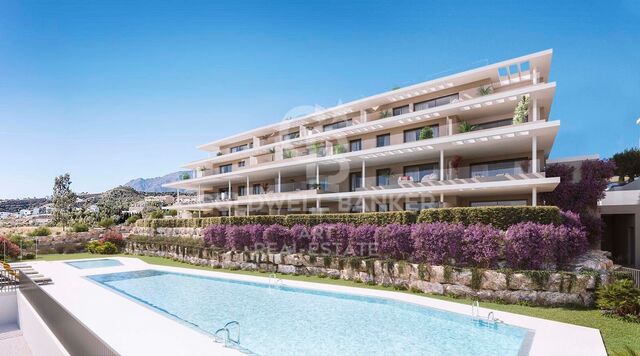
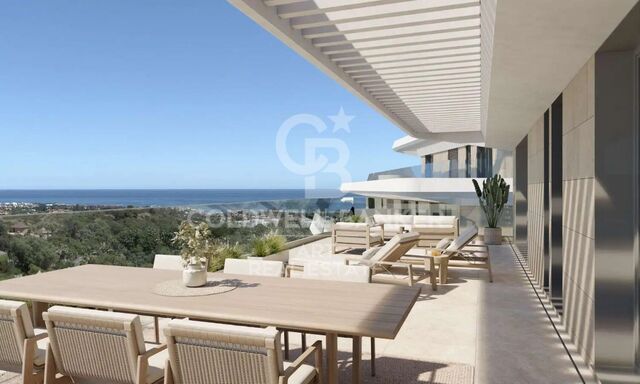
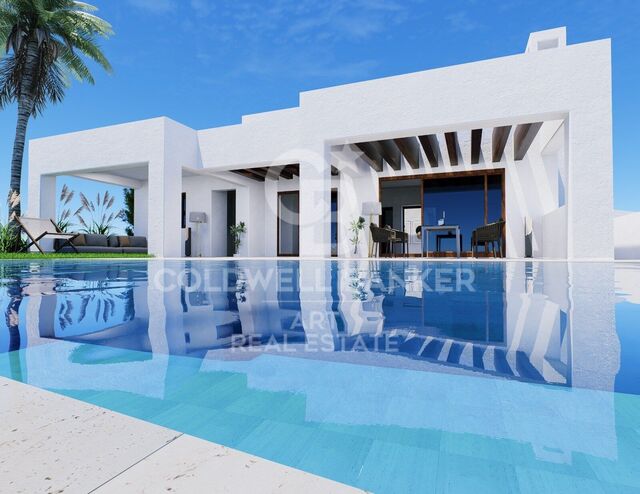
New-build apartments located between the sea and the mountains in Estepona

Units
8
Surface
114 m² - 160 m²
from
price
498.000 €
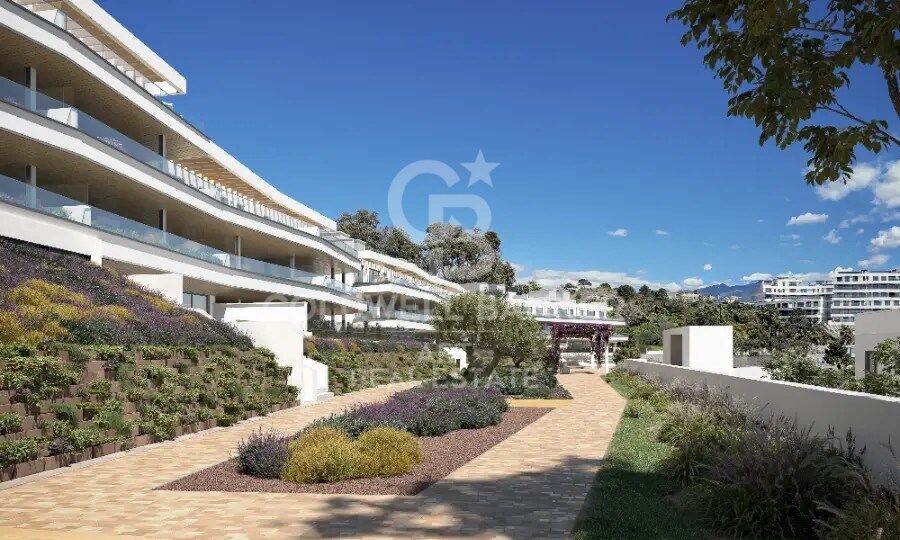
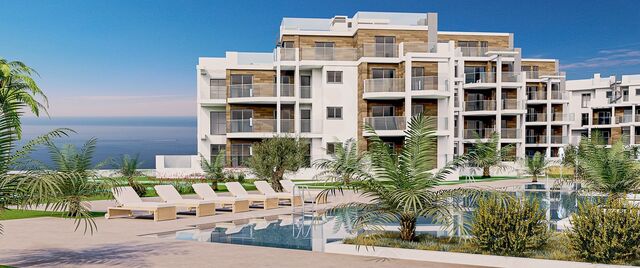
Discover a new contemporary-style residential development in Estepona, where modern architecture blends harmoniously with a privileged natural setting and high-end features.

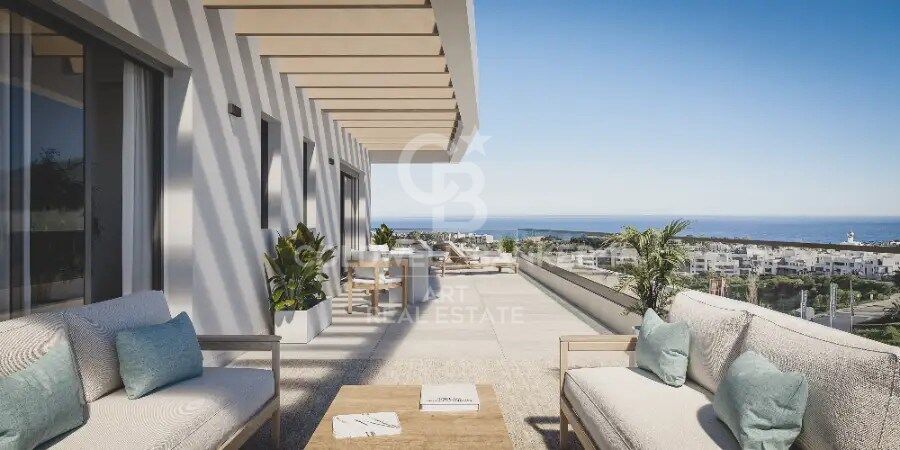
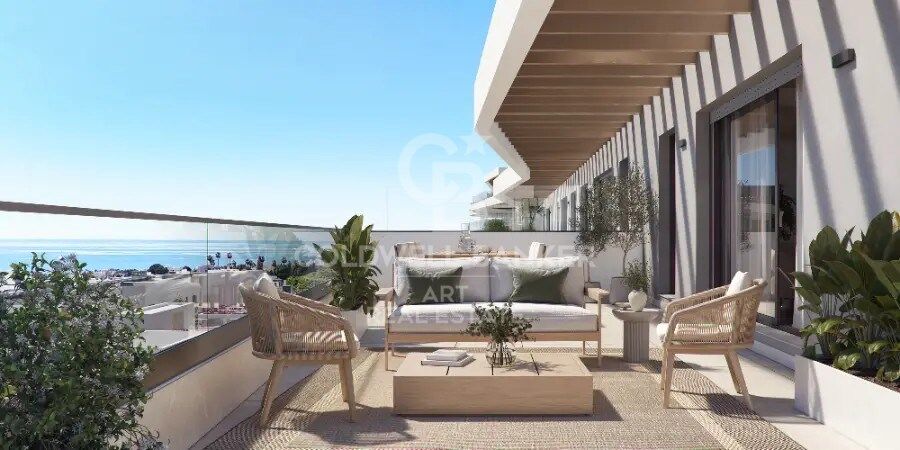
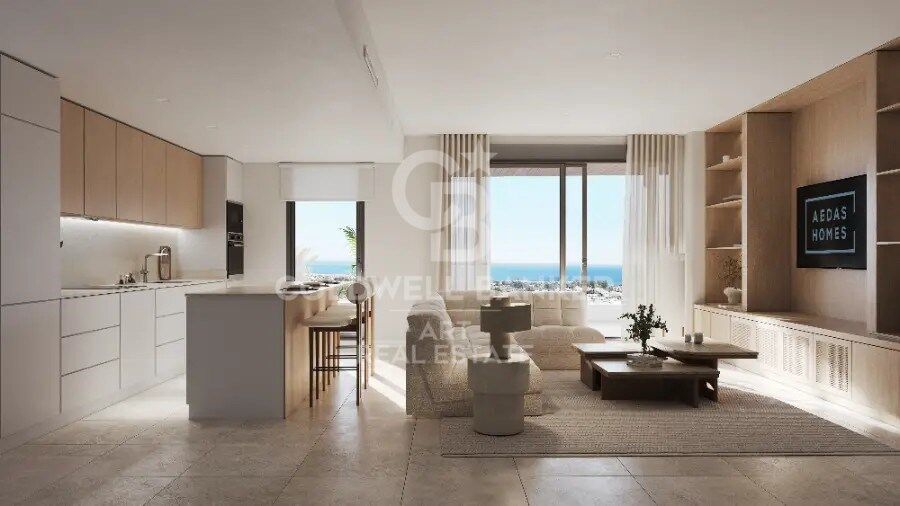
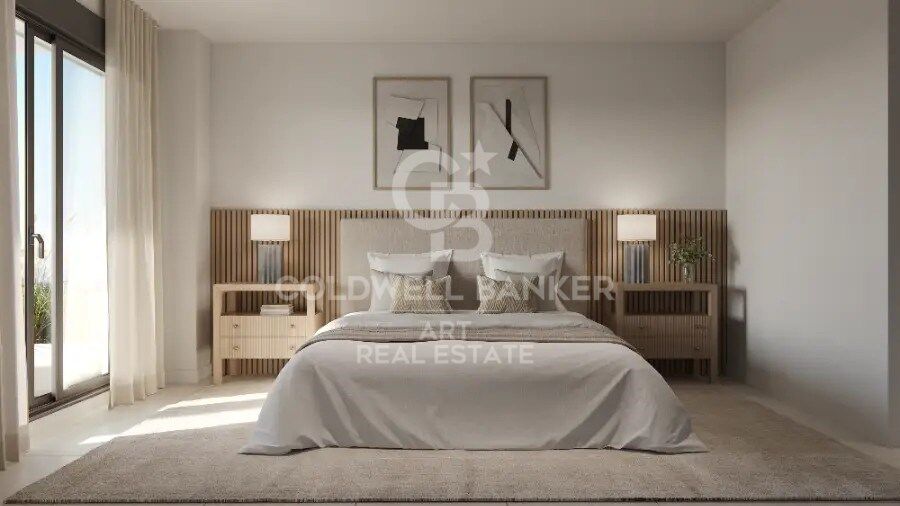
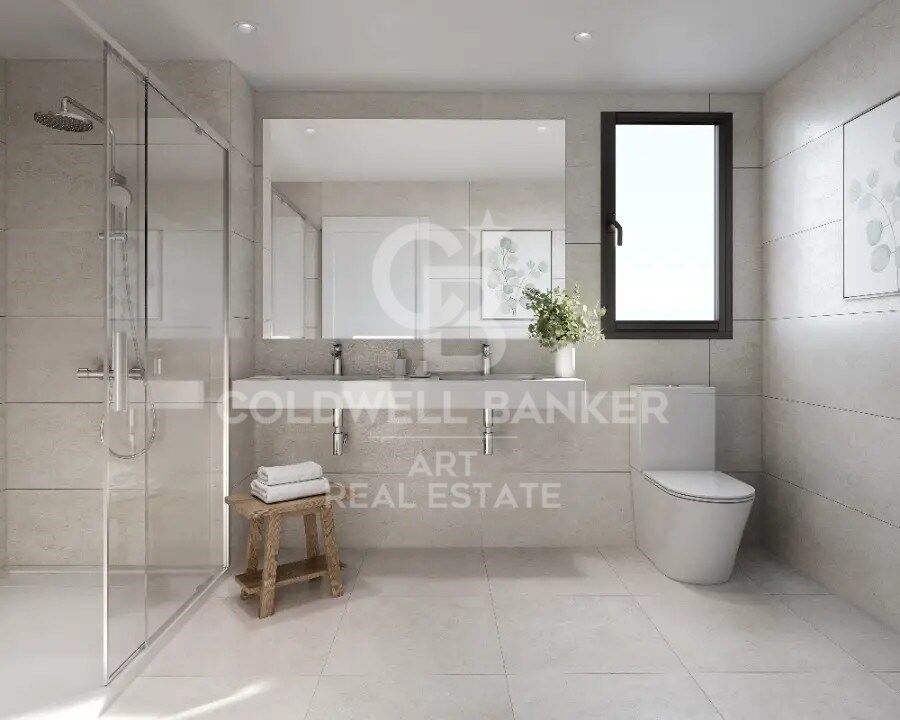
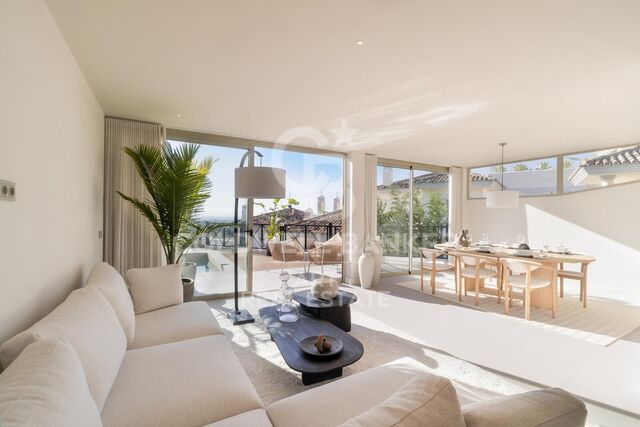
This exclusive project offers spacious 2- and 3-bedroom apartments designed with open-plan layouts, large windows, and sunny terraces, many of them boasting stunning views of the Mediterranean Sea or the surrounding greenery. Each home has been carefully designed to maximize natural light, space, and comfort, combining premium materials with elegant finishes to create a refined and welcoming living environment.

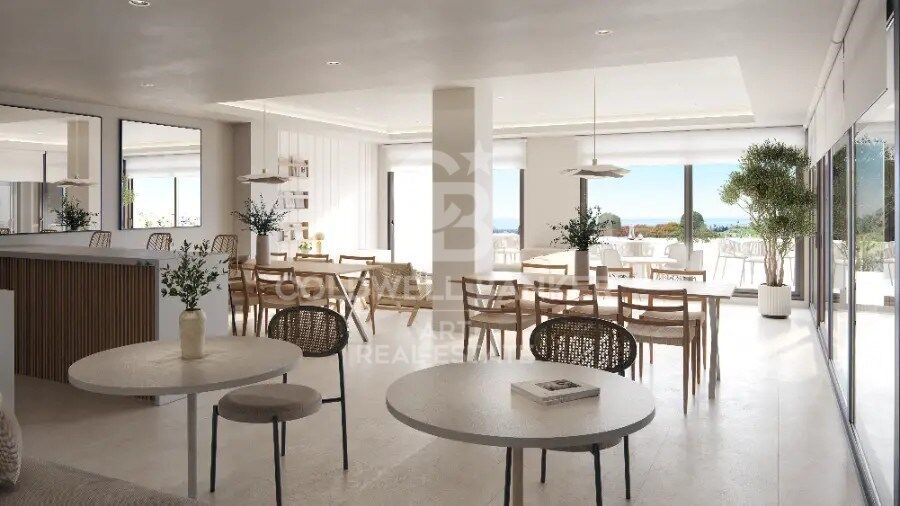
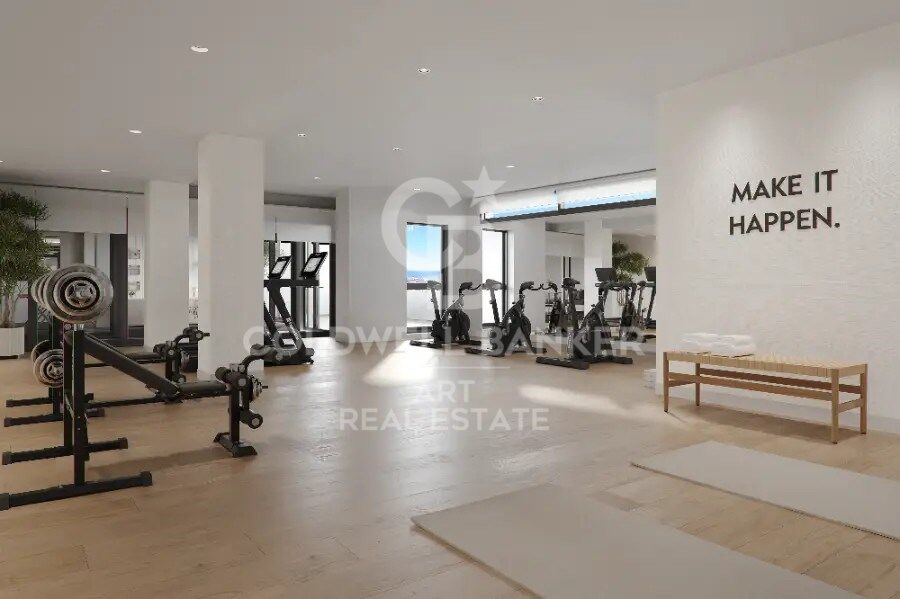
Residents enjoy exceptional communal areas designed for wellbeing and modern living, including swimming pools, landscaped gardens, a fully equipped gym, and a contemporary coworking space.

Located in the prestigious Nueva Milla Dorada, the complex is perfectly positioned between the sea and the mountains, just minutes from the beach, Estepona's charming old town, and its lively marina. The area is surrounded by renowned golf courses, fine dining options, and excellent connections to Marbella, Puerto Banús, and Málaga.

Its elevated setting ensures peace, privacy, and panoramic Mediterranean views, offering the perfect balance between tranquility and proximity to all essential services.
#ref:CBSH1371

Property details

zone
Costa del Sol
area
Málaga
location
Estepona
district
Selwo
Property type
new development
Reference
CBSH1371
Units in this development
TypeUnitSurfaceTerraceBedroomsRestroomsPriceState
FlatCBSH1371_H114 m264 m222498.000 €available
FlatCBSH1371_G133 m2105 m222725.000 €available
FlatCBSH1371_F120 m247 m222537.000 €available
FlatCBSH1371_E148 m250 m232632.000 €available
FlatCBSH1371_D161 m2113 m232779.000 €available
FlatCBSH1371_C148 m245 m232608.000 €available
FlatCBSH1371_B146 m239 m232652.000 €available
FlatCBSH1371_A146 m244 m232642.000 €available

Property features

lift
Energy certificate
  • Pending

About Estepona

Estepona, located on the coast of the province of Malaga in southern Spain, is a charming coastal town known for its golden sandy beaches and Andalusian charm. With a temperate Mediterranean climate throughout the year, Estepona offers its residents a relaxed and pleasant lifestyle.


 

Request more info
Ref.CBSH1371
Urb. Coto de la Serena Local 7B,
29680, Estepona
952 680 284

Related properties

Luxury apartments with sea views in Royal Park, Estepona
Selwo

Luxury apartments with sea views in Royal Park, Estepona

We invite you to discover Royal Park Residences, an exclusive development of luxury homes located in one of the most privileged areas of Estepona. This innovative residential concept seeks to provide its owners not only a home, but a complete experience, combining modernity, high-end amenities and an enviable natural environment with spectacular views of the Mediterranean Sea. Phase 1 of this project is distributed in 4 blocks, with options to suit the most demanding needs and tastes: - First floors with private gardens: ideal for those looking to enjoy an outdoor space in their own home, with spacious gardens, perfect for family gatherings, moments of relaxation or entertaining with friends. - First homes with sea views: Enjoy panoramic sea views from the comfort of your home, with spacious balconies that allow you to make the most of the natural surroundings. - Penthouses and apartments with solarium: For those looking for the best in design and comfort, we offer spectacular penthouses with private solarium, where you can enjoy the sun and the views, creating a unique and exclusive space. Each apartment has top quality finishes and carefully selected materials, ensuring a high standard in terms of design and functionality. You will be able to choose between 2, 3 or 4 bedroom homes, all designed to maximize space, natural light and comfort. The complex is distinguished by its luxurious facilities, designed to offer a unique lifestyle. Surrounded by carefully designed tropical gardens, residents will be able to enjoy a large communal swimming pool, ideal for relaxing or socializing, with open views of the surrounding landscape. In addition, the project includes two subway parking spaces per home, ensuring convenience and security, as well as a private storage room, perfect for additional storage. Security is a priority at Royal Park Residences, which is why the complex is located within a gated community with 24-hour surveillance, providing peace of mind and privacy to its residents. As part of this innovative concept, Royal Park Residences offers its owners access to a boutique hotel integrated into the complex. In addition, it has a sports area equipped so that residents can stay active and healthy without leaving the complex. With families in mind, the development also includes a children's area where the little ones can enjoy a safe and fun environment. Located in one of the most desirable areas of Estepona, Royal Park Residences offers the best of both worlds: a life surrounded by tranquility and nature, without giving up the proximity to the main basic services, such as stores, restaurants and leisure centers. Just minutes from the beach and the center of Estepona, residents will be able to enjoy the vibrant coastal life of the region, as well as the privacy and exclusivity that this development offers. If you are interested in more information about this spectacular development or would like to arrange a viewing, please do not hesitate to contact us. We will help you find the luxury home you have always wanted. #ref:CBSH42
From 799.000 €
Luxury apartments with views in Estepona
Selwo

Luxury apartments with views in Estepona

Altezza Suites enjoys an exceptional location in the area of La Resina, in Estepona, noted for its lovely sea views and its proximity to Puerto Banus, Nueva Andalucia and the center of Estepona. This area, in full development process, promises a significant revaluation in the coming years. Just 10 minutes away is the vibrant town of Estepona, and within walking distance, cosmopolitan Marbella and Puerto Banus, known for their lively international atmosphere. In addition, a variety of renowned golf courses and local amenities are just a 5 minute drive away, along with shopping areas, beach clubs and excellent restaurants. The complex benefits from a privileged hilltop position, with a convenient south and southwest orientation, allowing it to enjoy stunning views of the sea and mountainous landscape. The development covers an area of 100 hectares in a peaceful setting, located halfway between the countryside and the mountains. Altezza Suites is a stunning development located in Estepona consisting of 72 apartments with excellent finishes and amenities. Due to its strategic location, each of the units will have splendid views of the sea and the mountainous surroundings. There are currently 21 apartments available. Enjoy a careful selection of services designed to enhance your lifestyle. Altezza Suites amenities include: two outdoor swimming pools, a gym, a SPA and spacious landscaped areas. In addition, one of the highest areas also incorporates a golf putting green that will enjoy spectacular views. All amenities have been designed with attention to detail, ensuring that residents enjoy the highest standard of living. Keep fit in our state-of-the-art fitness center, relax in our exclusive spa or soak up the sun in either of the 2 outdoor pools while enjoying the fantastic views. Four vehicular accesses strategically distributed throughout the development will provide entrance to the subway parking, where each home will have its assigned parking space. The main entrance will have a 24 hour security checkpoint for added security. #ref:CBSH91
From 725.000 €
Luxury villa in Estepona Voladilla
Selwo

Luxury villa in Estepona Voladilla

Located in an enviable location between Marbella and Estepona, where panoramic views adorn the horizon, this exclusive collection of villas is surrounded by the tranquility of nature, but very close to the wide range of services offered by Puerto Banus, Marbella and Estepona. The area of Selwo / Torrevigía, can boast a picturesque setting surrounded by natural beauty but without giving up a cutting-edge equipment. It belongs to the recently baptized as the New Golden Mile of the Costa del Sol. The Selwo - Torrevigía area offers a high standard of living, with excellent health facilities, international schools and a solid infrastructure within a radius of just 10 minutes. In addition you will benefit from a security gate at the entrance and different access barriers to provide even more privacy. The area has a wealth of golfing options, with renowned courses such as Los Flamingos Golf, Marbella Golf Club and Atalaya Golf all within walking distance. Very close to the urbanization is the prestigious American Atlas School, along with convenience shopping centers and a large paddle tennis club with more than 15 courts and green areas. For leisure and recreation, the Arroyo Las Cañas river walkway offers an exceptional experience, conveniently linking the Selwo and Torrevigía area with Sonora Beach. The architectural design of each villa is meticulously adapted to the natural terrain, ensuring an optimal distribution of space, maximizing interior light and providing unparalleled views. In the design, light reigns as the protagonist and essential element. The strategic placement of large windows and double-height ceilings makes the space seem limitless and luminous. To elevate the concept of luxury, both indoor and outdoor kitchens, the designs will be meticulously crafted by Modulnova, a distinguished industry leader renowned for its artistry, elegance and expert handling of materials. #ref:CBSH104
From 2.900.000 €
Luxury residential in La Resina
Selwo

Luxury residential in La Resina

A project that opens up to the sea and the mountains, whose architecture merges harmoniously with the environment, creating a unique habitat where the sun and the Mediterranean mark the rhythm of time. At the same time, it is perfectly connected to Estepona and Marbella, which allows it to be enjoyed all year round. The shapes of the design adapt to the orography of the terrain, taking advantage of its elevated position to offer unbeatable views of the coast and the mountains. Let yourself be captivated by its simple and fluid lines, inspired by the solidity of classic constructions. The generous overhangs, which open to the outside, allow optimal use of sunlight throughout the year. This detail, combined with large terraces and large windows, integrates the environment as an essential element of the project. Whether on the large terraces of high-rise homes, in the private gardens on the ground floors or on the panoramic solariums of the penthouses, in every corner of this home you will have the Mediterranean at your feet. Inside, the unique layout is designed to offer spacious and bright spaces, perfectly connecting the interior environments with the exterior, maximising natural light and the feeling of spaciousness. The living room, open to the kitchen, flows continuously onto the large terrace, creating a fluid and open living experience. The exclusive spa, designed for total relaxation, invites you to immerse yourself in the water, enjoy the sauna and Turkish bath, and simply let yourself be carried away by rest. The project also features top-notch sports facilities, including a fully equipped gym with natural light and views of the stunning landscaped gardens. A watchtower protected by the Sierra Bermeja and oriented towards the beaches of Estepona, where you can enjoy the infinite nuances of the sunrises on the Costa del Sol and stay to watch the sunset, while the long summer nights begin to unfold before you. #ref:CBSH232
From 449.000 €
Exclusive luxury homes in a sought-after location, New Golden Mile, Estepona
Selwo

Exclusive luxury homes in a sought-after location, New Golden Mile, Estepona

This exclusive and sophisticated luxury residential project is located on the New Golden Mile, in Estepona, one of the most desirable areas of the Costa del Sol. It offers a selection of 3, 4 and 5-bedroom apartments, with areas ranging from 200 to 300 square meters, as well as generous terraces. Each property has been carefully designed to provide maximum comfort, style and elegance, with high-end finishes and a layout that optimises natural light. In addition, it includes two parking spaces, ensuring comfort, privacy and security. The terraces, spacious and sophisticated, are designed to enjoy the sea breeze and spectacular sunrises, creating a perfect environment to relax and experience exceptional moments. Every detail has been thought out so that you can enjoy the Mediterranean atmosphere at its best. The common areas of the complex redefine the concept of luxury. These include an imposing outdoor pool with panoramic sea views, a top-notch spa area and a fully equipped gym. You'll also find a modern café and an exclusive coworking space, ideal for relaxing, socialising or working in an environment that inspires creativity and well-being. Just a few minutes away, you can enjoy some of the most prestigious golf courses on the Costa del Sol, such as Los Flamingos Golf, El Paraíso Golf Club and La Resina Golf & Country Club, a real gem for sports lovers. In addition, you will be surrounded by a select gastronomic offer, with renowned restaurants such as Tikitano, the Kempinski Hotel and the innovative Laguna leisure and gastronomy complex, which will offer you unique culinary experiences. #ref:CBSH267
From 1.372.710 €

Recently viewed properties

For Sale fully renovated Townhouse with panoramic views in the center of Begur, Costa Brava
Sold
Begur pueblo

For Sale fully renovated Townhouse with panoramic views in the center of Begur, Costa Brava

540 m²Size264 m²Plot57 Bathrooms
This impressive property, located in the heart of the historic center of Begur, showcases a series of exceptional features that make it a unique and exclusive home. With a total area of 202.50 m2 of patio and 523.20 m2 of construction, this property stands out for its imposing presence and attention to detail. From its origins, the estate captivates with unparalleled views of Begur Castle and panoramic vistas of the Baix Emporda valley, Montgri Massif, and more, providing a unique connection to the rich history of the region. Its strategic location, just 100 meters from the iconic town square, adds a element of convenience and accessibility that complements the majesty of the surroundings. The perimeter of the estate is elegantly defined by an iron fence, providing not only security but also an aesthetic touch that harmoniously integrates with the property's style. Additionally, the orientation of the sun offers optimal lighting both in the morning and evening, enhancing the brightness and warmth of every corner. The interior layout is organized into different levels, each with distinctive features: Street level floor: with 125 m2 of construction, this floor has a hall, an elevator, a spacious living/dining room with a fireplace, a fully equipped kitchen, a guest bathroom, and a charming uncovered terrace. First floor: with another 125 m2, this floor offers a hall, an elevator, and three ensuite bedrooms, each with its own bathroom. Second floor under the roof: With 63.85 m2 and an uncovered terrace, this floor features a bedroom, a bathroom, a solarium terrace, and two dressing rooms. First patio level: Offering 125 m2 plus a 10 m2 porch, this floor includes a hall, an elevator, a fireplace, a wine cellar, a laundry room, an ensuite bedroom, a guest bathroom, a porch, a patio, and a pool with its corresponding machinery. Basement level -2: with 74.35 m2, this floor is designated for a game room, a library and study area, and a machinery room equipped with essentials such as a gas-oil boiler, IT system, alarms and security cameras, hot water accumulator, and other machinery. The facilities of the estate are equally impressive, from efficient and customized climate control systems to advanced security measures and technology, all the way to high-quality finishes and an architectural design that respects the essence of an authentic 'Village House'. Undoubtedly, this property is a masterpiece that blends luxury, comfort, and authenticity. #ref:CBPL1780
1.675.000 €
Luxurious Brand New Villa Close to Golf Resort Bahia
Balcón de Finestrat - Terra Marina

Luxurious Brand New Villa Close to Golf Resort Bahia

33 Bathrooms
Step into unparalleled luxury with this brand-new villa located near Benidorm, offering breathtaking surroundings and top-tier modern design. Situated close to the coastline and a renowned golf course, this property perfectly balances tranquility and convenience. Key Features: Spacious Layout: Boasting 330 square meters of interior space, this villa includes 3 bedrooms, 3 bathrooms, and a large open-plan living area. Solarium: A 67-square-meter solarium perfect for enjoying the Mediterranean sun and panoramic views. Premium Design: Thoughtfully designed with modern finishes, large windows for natural light, and exquisite details for a luxurious atmosphere. Outdoor Living: A private garden and pool area to relax or entertain. Secure parking and a beautifully landscaped environment to enhance the villa's charm. Prime Location: Nestled close to the beach and a prestigious golf course, and just minutes from the lively city of Benidorm, this villa offers easy access to entertainment, shopping, and dining while maintaining a sense of serenity. Availability and Prices: Villa No. 10, located in the second phase of the development, is currently available for €699,900. This villa boasts magnificent views of the golf course and mountains. The price does not include the semi-basement, which can be added as an option at an additional cost. A unique opportunity to enjoy an exclusive home in one of the most promising areas of the Costa Blanca. Contact us for more information or to schedule a viewing. #ref:CBS450
699.900 €
Duplex for Sale with Terrace Just Steps from the Sagrada Família
Sagrada Família

Duplex for Sale with Terrace Just Steps from the Sagrada Família

279 m²Size34 Bathrooms
We are pleased to present this absolutely exceptional property, located on a unique, semi-pedestrian, tree-lined passage, right next to the gardens of the Sagrada Família. A privileged and little-known location, where almost all the buildings date back to the early 20th century, creating a historic, tranquil residential environment with a unique charm in the very heart of Barcelona. All of this within an elegant 1900 building that has been carefully restored. This one-of-a-kind home of 279m2 of built area, 59m2 of which are distributed across three terraces, has undergone a top-level full renovation, designed to provide the feeling of living in a standalone house in the city center. A true urban oasis where architecture, light, and design combine to create a space of maximum privacy and comfort. Spread over two levels, the property stands out for its impressive ceiling heights and a spectacular, fully glazed rear façade that opens seamlessly onto a beautifully landscaped outdoor space. This direct connection with the outdoors fills the home with natural light and conveys an exceptional sense of space and serenity. Entry to the property is through a spacious foyer that elegantly connects the main floor's different rooms. The double-height living-dining room is an architectural standout, preserving the building's original pillars and exposed beams, adding character, authenticity, and timeless aesthetics. The kitchen, approximately 30 m², fully glazed and overlooking the landscaped patio with a vertical garden, has been designed as a functional and sophisticated space. It includes a separate area for pantry, storage, and laundry, perfectly integrated. Also on this floor are two magnificent suites. The master suite features an elegant dressing area and a fully equipped designer bathroom. The second suite, facing the landscaped patio, offers a large wardrobe and a full bathroom. The layout is completed by a refined guest toilet and abundant storage, including built-in closets. The staircase leads to a mezzanine conceived as an open study connected to the living roomideal as a workspace or reading area, perfect as a private office or multifunctional room, with an additional soundproofed space. On the upper floor is a third suite with views and direct access to an extraordinary 35 m² terrace, a privileged space for outdoor enjoyment, relaxation, and privacy in a unique urban setting. An unbeatable location just steps from the Basilica of the Sagrada Família, with all kinds of services and excellent transport connections. The sale price does not include taxes or expenses related to the sale which, in accordance with current regulations, are the responsibility of the buyer: (i) for pre-owned homes, the Property Transfer Tax (ITP) at the rate applicable in the Autonomous Community; (ii) for new-construction homes, VAT and Stamp Duty (AJD) in accordance with current regulations; (iii) notary and registry fees; and (iv) administrative agency fees, if applicable. Availability to be agreed upon. The offer is subject to price changes or withdrawal from the market without prior notice. The information provided, including floor areas, is for guidance only. Real estate brokerage fees will be borne by the relevant party in accordance with the signed agreement. Detailed and personalized information will be provided to any interested party prior to the payment of any deposit, in accordance with applicable national and regional regulations. #ref:CBES2847
1.845.000 €
Sophisticated penthouses, villas with gardens and luxury flats in El Higueron, Fuengirola
El Higuerón

Sophisticated penthouses, villas with gardens and luxury flats in El Higueron, Fuengirola

We present to you a new development located at the very top of Benalmádena, consisting of just 33 exclusive 2- and 3-bedroom residences that stand out for their stunning panoramic views of the Mediterranean Sea. This exquisite residential complex has been conceived as a low-density jewel, distributed across three contemporary-design blocks. Each block offers a variety of layouts: -Ground-floor residences with spacious terraces and private infinity pools. -Middle-floor apartments with generous terraces open to the horizon. -Spectacular penthouses with wraparound terraces and the best views of the Costa del Sol. All residences feature south-facing pyramid-shaped terraces equipped with an outdoor kitchen and shower, ideal for enjoying the privileged Costa del Sol climate. The interiors have been designed to provide brightness and spaciousness, with open-plan kitchens, large floor-to-ceiling windows, and layouts that combine functionality with comfort. Each residence also includes an underground parking space and storage room. The development offers a selection of exclusive amenities, designed to elevate the residential experience: -Outdoor infinity pools with sea views. -Heated indoor pools in each block. -Private gym and spa areas. -Secure access system with entry codes, ensuring privacy and peace of mind. The project is set within a unique natural environment, with a strong commitment to sustainability and the conservation of native species. Its more than 100,000 m² of landscaped green areas include: -Organic gardens. -Sustainable landscaped gardens. -Picnic and relaxation areas. -Cycle lanes and pedestrian paths for walking and jogging. -Pet parks and numerous leisure areas. In short, a proposal created for those seeking privacy, luxury, exceptional quality, and breathtaking panoramic views of the Mediterranean Sea. For further information about this exclusive development, please contact us. #ref:CBSH946
From 669.000 €
Exclusive luxury equestrian estate with professional facilities 20 minutes from Valencia
Los Pinares - La Masia

Exclusive luxury equestrian estate with professional facilities 20 minutes from Valencia

867 m²Size17.596 m²Plot76 Bathrooms
Discover a unique property in Bétera where elegance, nature and equestrian passion merge in an incomparable environment. Located just 20 minutes from Valencia, this exceptional finca offers a perfect combination of exclusive lifestyle and professional functionality. With an impressive plot of more than 17,500 m², this equestrian estate has been designed to meet the highest standards, both for personal enjoyment and for specialised horse management. Equestrian facilities include: 15 high-quality boxes, designed for maximum comfort Training track with silica sand, ideal for equine performance and care Electric treadmill, optimising daily exercise Showers for horses and large paddocks with automatic drinking fountains Open spaces that favour a natural and balanced environment The main residence, with approximately 244 m² per floor, offers an elegant and functional layout. It has 5 en-suite bedrooms, guaranteeing privacy and comfort in each room. The day area stands out for its spaciousness and brightness, with a spacious living room ideal for receiving guests and a fully equipped kitchen with modern finishes. On the upper floor, the master suite becomes a true private retreat, providing extra exclusivity and tranquillity. The property is completed by a second independent home, perfect as a guest house or staff accommodation, equipped with 2 bedrooms and 1 bathroom. Outside, the finca invites you to enjoy the Mediterranean lifestyle with an elegant fenced private pool, seating areas, barbecue areas and multiple south-east facing terraces, making the most of the natural light throughout the day. With a total of 867 m² built, this property represents an exceptional opportunity for those looking for a luxury equestrian estate in Valencia, combining high-level facilities, privacy and proximity to the city. #ref:CBS833N
1.500.000 €
Penthouse 3 Bedrooms Sale Barcelona
Sant Gervasi- Galvany

Penthouse 3 Bedrooms Sale Barcelona

284 m²Size34 Bathrooms
Espectacular atico con terraza de 50 metros cuadrados, altillo y dos plazas de parking en Sarria - Tres Torres. Buscas espacio, luz y una terraza impresionante en la Zona Alta? Este atico exclusivo lo tiene todo. Ubicado en una finca moderna de 1979, ofrece vistas excepcionales, privacidad y una distribucion ideal para todo tipo de familias. La vivienda destaca por su terraza de 50 metros cuadrados a pie de salon. Esta orientada al este, por lo que es perfecta para disfrutar del sol y organizar cenas al aire libre con vistas despejadas. En la planta principal, de 133 m2, encontramos un amplio recibidor que distribuye la casa. Hacia un lado se accede al gran salon comedor en dos ambientes con salida directa a la terraza. Al otro lado se ubica la cocina office actualizada, muy espaciosa, con zona para mesa diaria y salida a un lavadero exterior independiente. La zona de noche de esta planta cuenta con dos suites dobles, una de ellas tiene acceso directo a la terraza. La segunda suite, tambien orientada a la terraza y con vistas despejadas, dispone de un gran vestidor y un amplio cuarto de baño completo. Subiendo las escaleras desde el recibidor se llega a la planta altillo. Este espacio cuenta con 94 metros cuadrados (no incluidos en registro) mas un encantador patio interior de 10 metros cuadrados que llena de luz todo el ambiente. Aqui encontraras un segundo gran salon polivalente con amplios ventanales, una tercera suite con su propio baño completo integrado, y un baño de cortesia adicional. Toda la parte baja del altillo dispone de armarios aprovechados como trastero. El piso esta equipado con calefaccion por radiadores y aire acondicionado mediante split. La finca es accesible, cuenta con rampa en la porteria y dispone de dos ascensores. Ademas, el precio incluye una plaza de aparcamiento doble en la misma finca, con espacio suficiente para dos coches y varias motos. La ubicacion es inmejorable, en el limite entre Sarria y Les Tres Torres, a escasos metros de la parada de Ferrocarriles de Sarria. Esta situacion permite disfrutar de la tranquilidad residencial de Tres Torres y de los servicios y comercios del casco antiguo de Sarria, ademas de su proximidad a los colegios mas prestigiosos de la Zona Alta de Barcelona. No dejes pasar esta oportunidad en la Zona Alta. Contacta con nosotros para concertar una visita. #ref:CBE01133
1.695.000 €
Elegant ground floor flat with spectacular private patio in La Marina Beach Residencial
Balcón de Finestrat - Terra Marina

Elegant ground floor flat with spectacular private patio in La Marina Beach Residencial

349 m²Size22 Bathrooms
We present this exclusive ground floor property within La Marina Beach Residencial, a modern development designed to fully enjoy the Mediterranean lifestyle with maximum comfort and quality. This property has 2 bedrooms and 2 bathrooms, one of them en suite, and stands out for its careful functional layout and its direct connection to the outside. With an interior area of 88.75 m², the property opens onto an impressive private patio of 260.10 m², a real outdoor oasis where you can create different atmospheres: chill-out area, outdoor dining room, solarium or even a personalised garden space to enjoy the privileged climate of the Costa Blanca all year round. The interior has been designed in a contemporary and elegant style, prioritising natural light and the spaciousness of the spaces. The living-dining room is integrated with an open kitchen of modern design, fully equipped and designed to offer functionality without sacrificing aesthetics. The finishes reflect a high standard of quality, with selected materials, high-performance exterior carpentry and efficient air conditioning systems that guarantee comfort in all seasons. The real added value of this property is its extraordinary outdoor space, much larger than usual, which makes the property a unique option within the residential and offers a feeling of privacy and spaciousness that is difficult to find. The Marina Beach Residential offers complete common areas designed for well-being and enjoyment: Communal pool for adults and children Fully equipped gym Wellness area with jacuzzi and relaxation area Spaces for yoga and meditation Garden areas and children's area The house includes a garage and storage room, as well as spaces enabled for bicycles and a video surveillance system throughout the complex. With a total area of 348.85 m², this property represents an exceptional opportunity both as a permanent residence and as an investment in an area of high demand and projection. A unique proposal where design, spaciousness and quality combine to offer a modern and sophisticated Mediterranean lifestyle. #ref:CBS849
430.000 €
Apartment 2 Bedrooms Sale Ordino
Coll d'Ordino

Apartment 2 Bedrooms Sale Ordino

166 m²Size22 Bathrooms
GAlÍ Real Estate is honored to present Ordino Mountain Residential Resort, located in a natural environment and with impressive mountain views. In this exclusive residential project, born from a modern reinterpretation of traditional Andorran architecture, the concept of a wooden cabin on a two-story stone podium is reinterpreted, which, far from being erected as a conventional housing block, organizes a residential community. exclusive around a common garden.~Despite being traditional materials, wood and stone are used in the project as contemporary materials, with the aim of achieving an innovative image but rooted in the place. Large panes of glass, oriented towards the incredible landscape of the country and the common spaces of the development, give the complex an innovative image and bring nature and architecture closer.~Impressive villas with five to eight bedrooms are offered on several floors and spacious two- and three-bedroom apartments with terraces with stunning views of the surrounding mountains. The homes have a modern design, with minimalist furniture, in neutral colors. They offer an open-plan layout, with large open spaces, such as the living-dining room with the open-plan kitchen, separated by a central island, as well as exclusive rooms such as a cinema room, spa or private gym. Likewise, the homes have BREEAM certification, a certification that recognizes sustainability efforts in terms of energy efficiency and environmentally friendly construction.~The development has common amenities spaces, including a spa and a gym, as well as a multifunctional, open-plan social club area with a room for children and another for adults.~~Both the spa and the gym are located in a privileged area of the plot. Through large glass panels, extraordinary views of the valley are obtained, which make this space the ideal place to relax and enjoy the silence and nature throughout the year. #ref:03978/5210
1.878.000 €
Renovated exterior apartment in Castellana, Madrid
Castellana

Renovated exterior apartment in Castellana, Madrid

287 m²Size45 Bathrooms
Coldwell Banker Unique presents this exclusive renovated home, located on the first floor and with 287 m² in a classic building with a doorman and portal of great beauty, in the heart of the Salamanca district. The house stands out for its exceptional luminosity and a carefully designed layout for comfort and modern living, combining spaciousness, elegance and functionality in each of its spaces. It has three bedrooms, all with en-suite bathrooms, as well as a guest toilet that provides additional practicality for guests. The master bedroom has a large walk-in closet and pleasant views of a quiet courtyard, creating an intimate, serene and sophisticated atmosphere, ideal for rest. The flat includes a separate kitchen with a pantry and laundry area, offering maximum comfort on a day-to-day basis. In addition, it has a cosy TV lounge and a spacious living-dining room that, together with the terrace, generate open and bright spaces perfect for both family life and for receiving guests in a distinguished environment. It is a completely renovated home with a luxury design, where the highest quality finishes and noble materials are integrated into a project that perfectly combines luxury, elegance and functionality. A unique opportunity to live in one of the most privileged areas of Salamanca, enjoying large spaces, abundant natural light and all the comforts of an exclusive property. #ref:CBUQ1291
3.850.000 €
Exceptional 7-bedroom luxury apartment in Nine Lions, Nueva Andalucía, Marbella
Nueva Andalucía

Exceptional 7-bedroom luxury apartment in Nine Lions, Nueva Andalucía, Marbella

325 m²Size75 Bathrooms
A truly unique and stunning fully private 7-bedroom apartment located in the prestigious Nine Lions urbanisation in Nueva Andalucíaa highly sought-after, secure community of just 53 exclusive residences. Built to the highest standards in 2020, this south-facing home offers spectacular views of the Mediterranean coastline and is just a short drive from Puerto Banús, the beach, Marbella centre, and all essential amenities. This spacious apartment is laid out entirely on one level and features a private entrance. The main living area includes a cozy fireplace, a dining space, and an open-plan kitchen fully equipped with premium Gaggenau appliances. The property offers 7 bedrooms and 5.5 bathrooms, including a luxurious master suite with a dressing area and en-suite bathroom. There are 6 additional guest bedrooms, 4 bathrooms, and a guest toilet. All bathrooms are fitted with elegant Villeroy & Boch fixtures. Additional features include a private cinema room, laundry area, and ample storage. Enjoy direct access to a vast south-facing terrace with a summer kitchen by Napoleon and a Jacuzzi. The terrace is enclosed with glass curtains, creating a second all-season living space. Additional highlights: 3 garage spaces and further storage Elevator with direct access from the garage to the apartment Community amenities include landscaped gardens, three heated pools (two outdoor and one indoor), sauna, a fully equipped gym, and a clubhouse 24/7 security and concierge service The apartment is sold fully furnished, offering a luxurious turnkey lifestyle in one of Marbella's most exclusive locations. #ref:CBSH490
4.300.000 €
Elegant 4-bedroom duplex with sea views in Aloha Hill Club, Nueva Andalucía
Nueva Andalucía

Elegant 4-bedroom duplex with sea views in Aloha Hill Club, Nueva Andalucía

232 m²Size44 Bathrooms
This exceptional 4-bedroom duplex apartment is located in the exclusive Aloha Hill Club, Nueva Andalucía. Offering contemporary design, generous space, and panoramic views of the Mediterranean, it's a perfect blend of style, comfort, and functionality. Spread across two levels, the residence features four bedrooms and four and a half bathrooms. The entry floor includes a serene en-suite bedroom with a private French balcony overlooking the landscaped pool areaideal for guests or family. The main level boasts an open-plan living space with a state-of-the-art Gaggenau kitchen, elegant dining area, and spacious living room, flowing onto a large terrace with breathtaking sea and mountain views. High-quality finishes such as wooden flooring, electric blinds, a modern alarm system, and a lift ensure everyday comfort. The property includes two private underground parking spaces and two storage rooms. Aloha Hill Club is known for its outstanding amenities, including 24-hour security, concierge service, several swimming pools (indoor and outdoor), a gym, sauna, spa, restaurant, and wine cellar. A kids' club adds extra appeal for families. Located near the peaceful beaches of San Pedro de Alcántara and within easy reach of shops, dining, golf, and top schools, this stylish residence offers an ideal setting for both year-round living and luxurious holidays on the Costa del Sol. #ref:CBSH815
1.495.000 €
Coldwell Banker Art Real Estate
Urb. Coto de la Serena Local 7B,
29680, Estepona
De 10 a 19 hs
Newsletter

Find your home abroad with the support of the Coldwell Banker® network

Visit our global websites to learn more about your ideal property in the most exclusive destinations

We use our own and third-party cookies to make our website work safely and personalize its content. Likewise, we use cookies to measure and obtain data on your navigation and to adjust advertising to your tastes and preferences. Press the "Accept all" button to confirm that you have read and accepted the information presented. To manage or disable these cookies, click on "Configuration". For more information see our cookies policy.
Modify cookies
Technical and functional Always active
This website uses its own Cookies to collect information in order to improve our services. If you continue browsing, you accept their installation. The user has the possibility of configuring his browser, being able, if he so wishes, to prevent them from being installed on his hard drive, although he must bear in mind that such action may cause difficulties in navigating the website.
They allow the monitoring and analysis of the behavior of the users of this website. The information collected through this type of cookies is used to measure the activity of the web for the elaboration of user navigation profiles in order to introduce improvements based on the analysis of the usage data made by the users of the service. They allow us to save the user's preference information to improve the quality of our services and to offer a better experience through recommended products.
These cookies are used to store information about the preferences and personal choices of the user through the continuous observation of their browsing habits. Thanks to them, we can know the browsing habits on the website and display advertising related to the user's browsing profile.