Luxury apartments in Estepona Golf

Units
7
Surface
90 m² - 110 m²
from
price
320.000 €
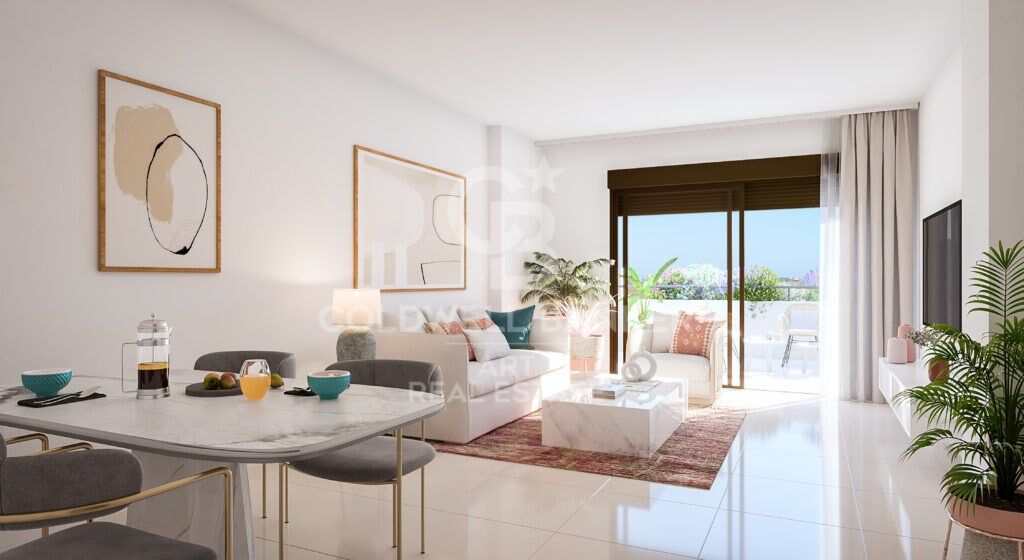
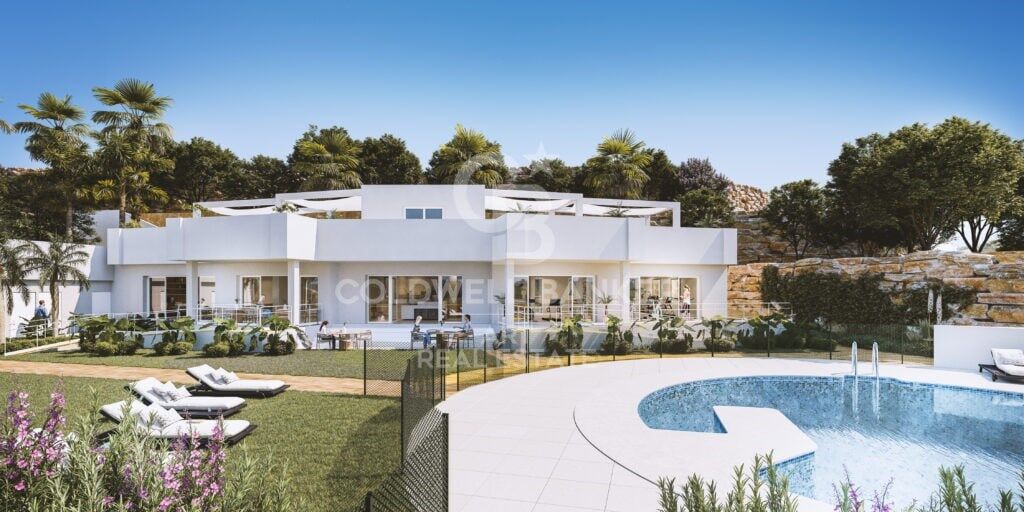
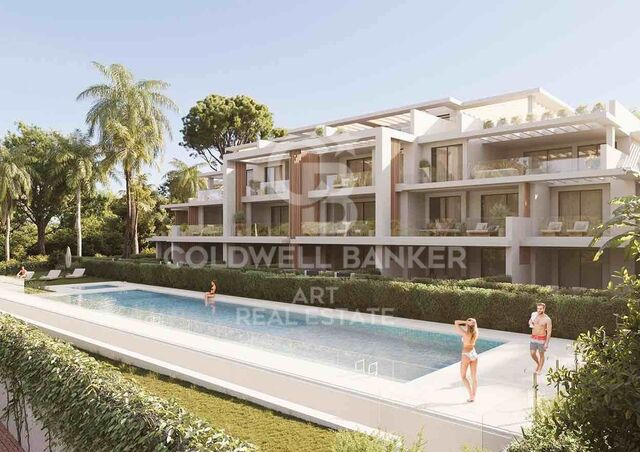
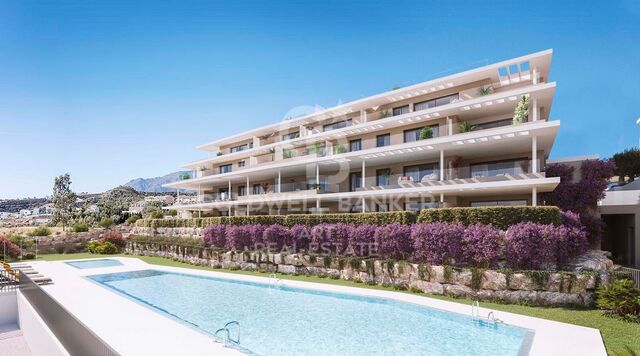
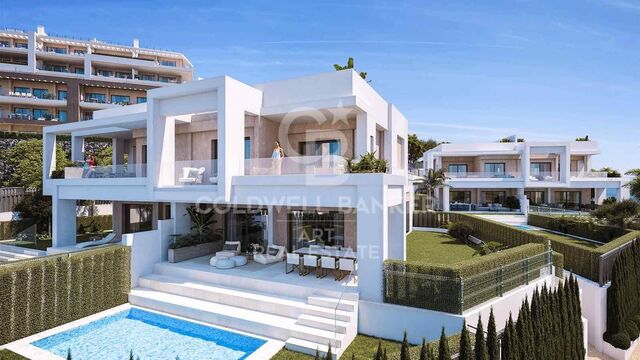
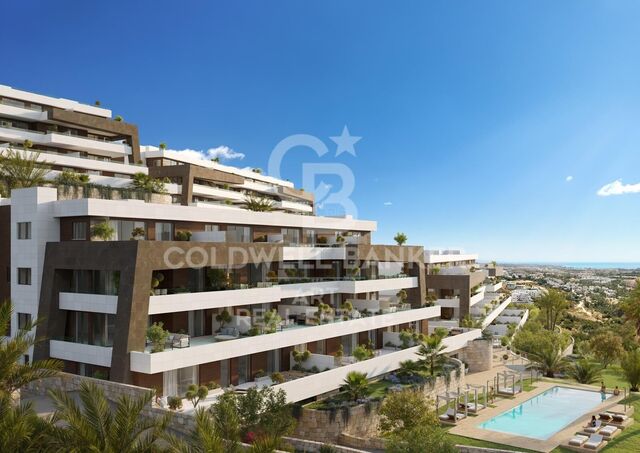
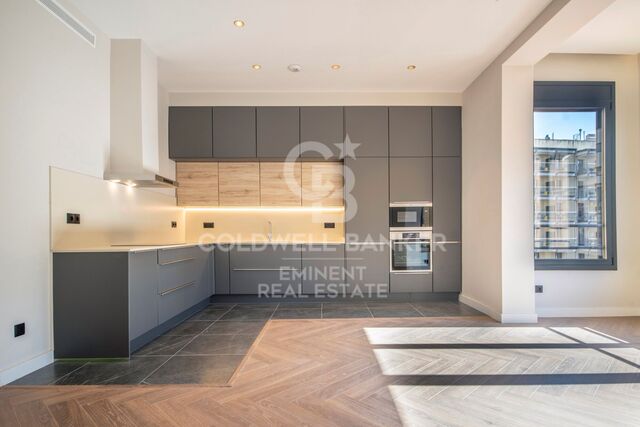
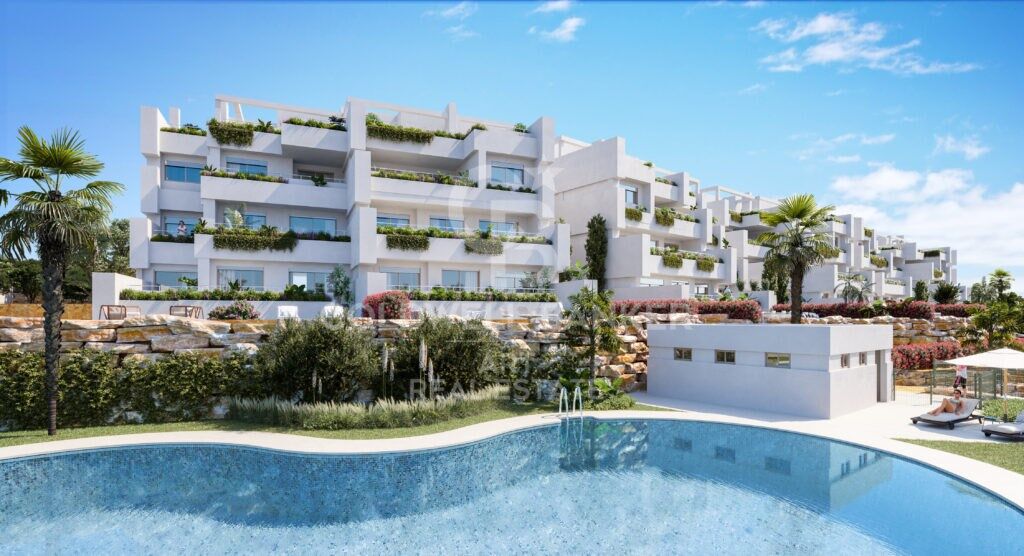
Aby Estepona is a project of 90 homes with 1, 2 and 3 bedrooms, all with a parking space and storage room. It is an exclusive gated community to ensure security and privacy.

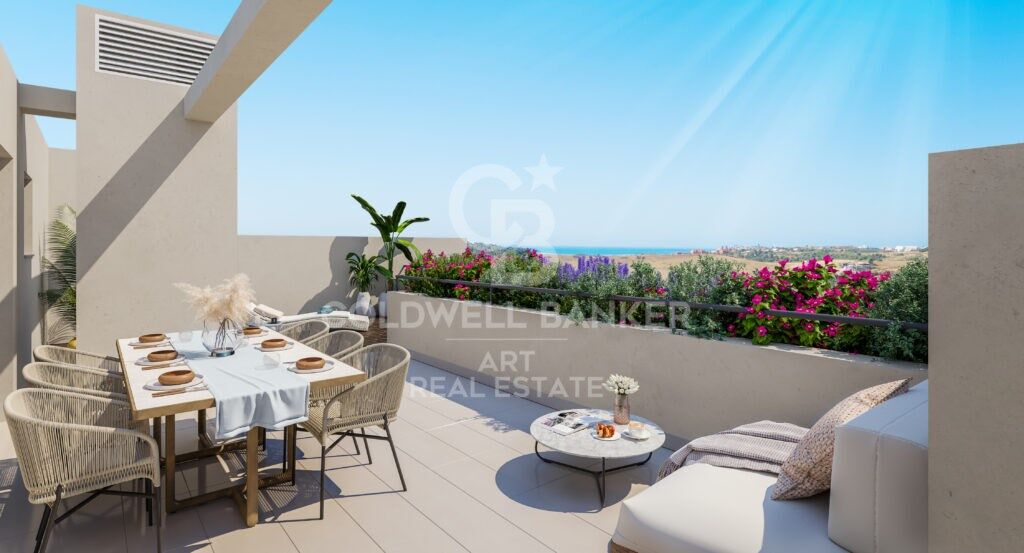
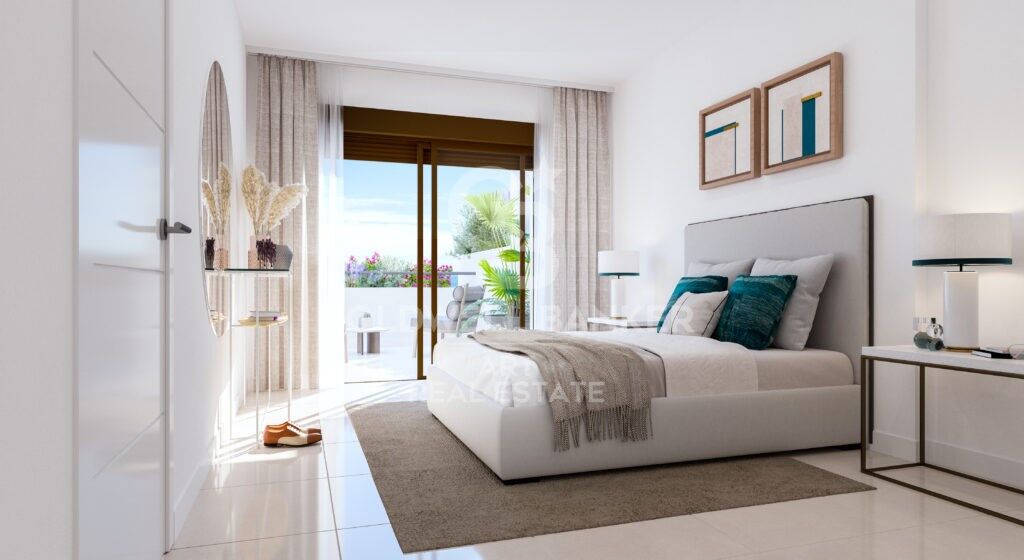
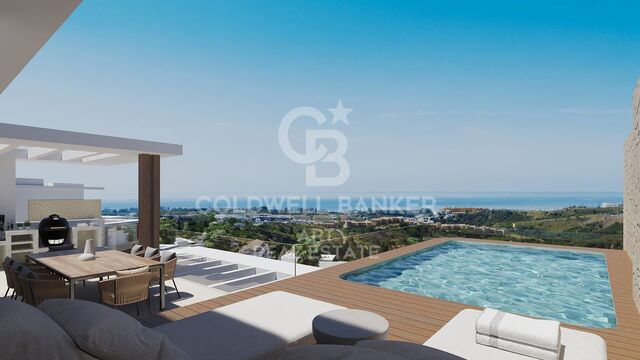
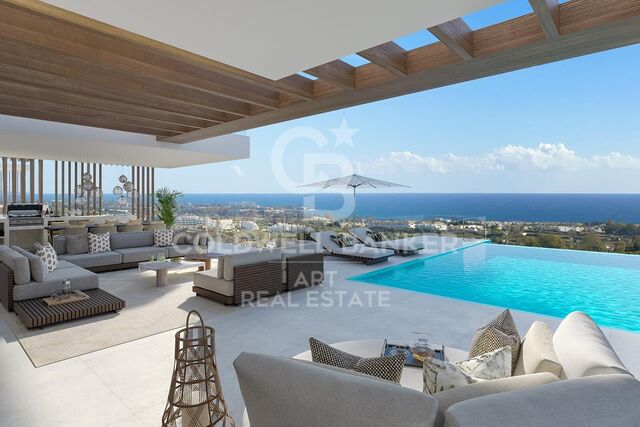
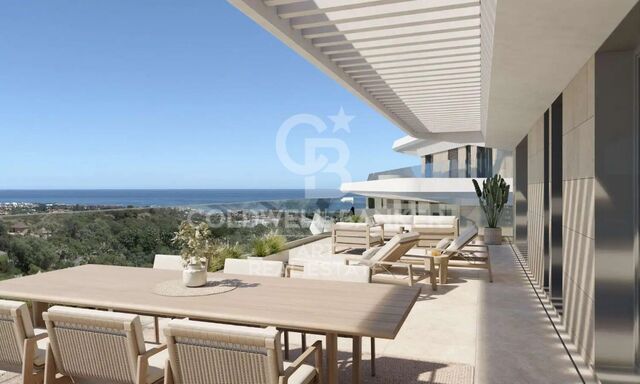
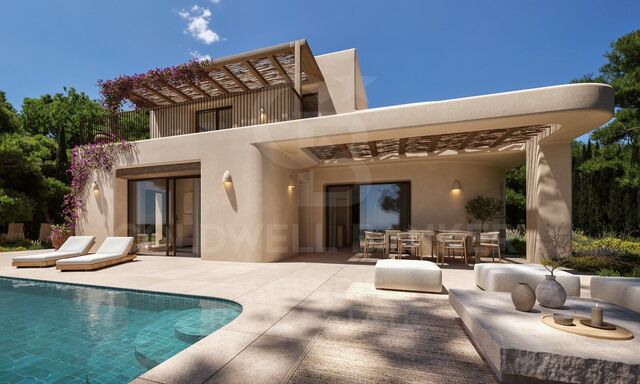
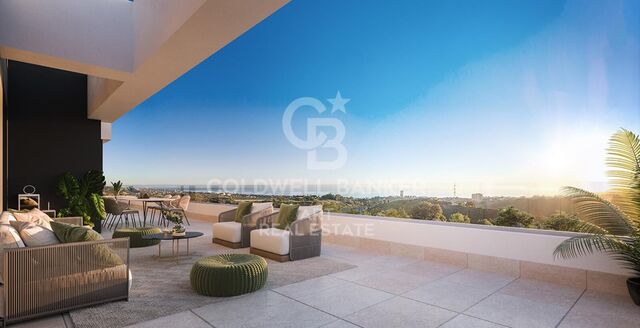
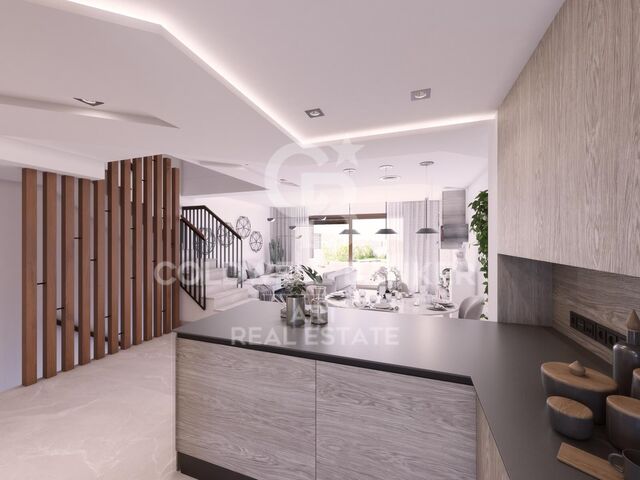
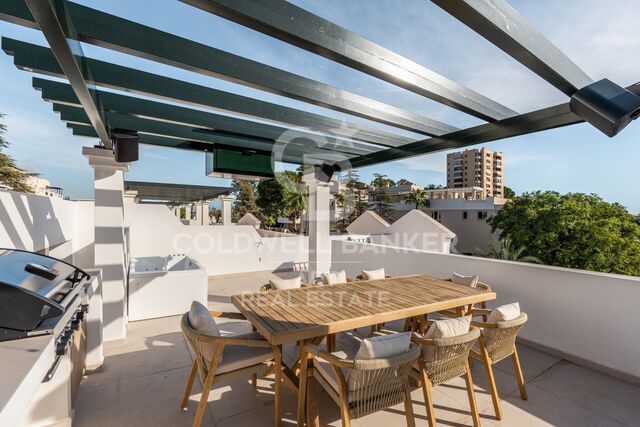
The homes are designed to enjoy the vegetation and natural surroundings with interior spaces that seem to continue onto the terraces to achieve greater luminosity and a feeling of spaciousness.

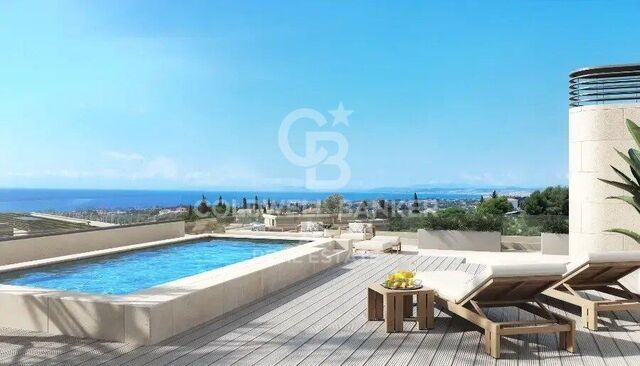
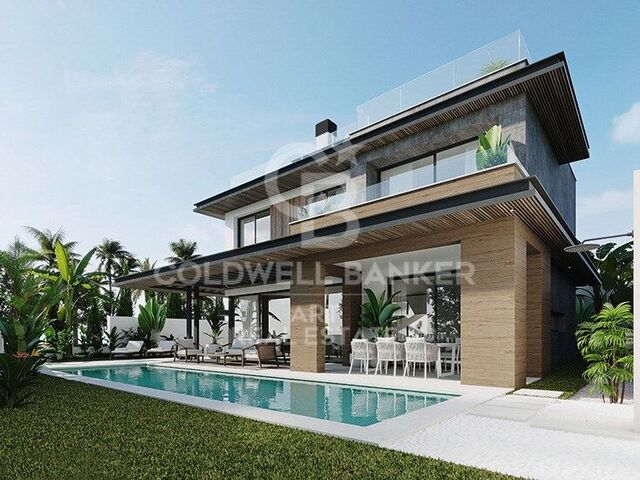
In addition, the residential complex has common areas with two salt chlorination pools, a multi-sport court, a social club for leisure or sports activities, as well as large green areas.

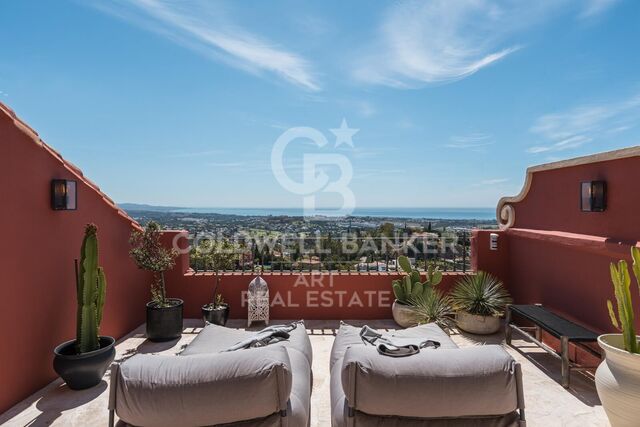
Aby Estepona is an oasis in the heart of nature. A perfect place to enjoy tranquility, while being able to access a wide range of outdoor sports activities, thanks to its proximity to the Estepona Golf courses and its spectacular beaches.
#ref:CBSH150

Property details

zone
Costa del Sol
area
Málaga
location
Estepona
district
Selwo
Property type
new development
Reference
CBSH150
Units in this development
TypeUnitSurfaceTerraceBedroomsRestroomsPriceState
FlatCBSH150_G109 m217 m222373.000 €available
FlatCBSH150_J109 m268 m222358.000 €available
FlatCBSH150_L110 m269 m222405.000 €available
FlatCBSH150_M102 m211 m222381.000 €available
FlatCBSH150_Y90 m230 m222326.000 €available
FlatCBSH150_Z110 m267 m222404.000 €available
FlatCBSH150_AA90 m230 m222320.000 €available

Property features

lift
Energy certificate
  • Pending

About Estepona

Estepona, located on the coast of the province of Malaga in southern Spain, is a charming coastal town known for its golden sandy beaches and Andalusian charm. With a temperate Mediterranean climate throughout the year, Estepona offers its residents a relaxed and pleasant lifestyle.


 

Request more info
Ref.CBSH150
Urb. Coto de la Serena Local 7B,
29680, Estepona
952 680 284
Soraya
Coordinator

Related properties

Luxury apartments with sea views in Royal Park, Estepona
Selwo

Luxury apartments with sea views in Royal Park, Estepona

We invite you to discover Royal Park Residences, an exclusive development of luxury homes located in one of the most privileged areas of Estepona. This innovative residential concept seeks to provide its owners not only a home, but a complete experience, combining modernity, high-end amenities and an enviable natural environment with spectacular views of the Mediterranean Sea. Phase 1 of this project is distributed in 4 blocks, with options to suit the most demanding needs and tastes: - First floors with private gardens: ideal for those looking to enjoy an outdoor space in their own home, with spacious gardens, perfect for family gatherings, moments of relaxation or entertaining with friends. - First homes with sea views: Enjoy panoramic sea views from the comfort of your home, with spacious balconies that allow you to make the most of the natural surroundings. - Penthouses and apartments with solarium: For those looking for the best in design and comfort, we offer spectacular penthouses with private solarium, where you can enjoy the sun and the views, creating a unique and exclusive space. Each apartment has top quality finishes and carefully selected materials, ensuring a high standard in terms of design and functionality. You will be able to choose between 2, 3 or 4 bedroom homes, all designed to maximize space, natural light and comfort. The complex is distinguished by its luxurious facilities, designed to offer a unique lifestyle. Surrounded by carefully designed tropical gardens, residents will be able to enjoy a large communal swimming pool, ideal for relaxing or socializing, with open views of the surrounding landscape. In addition, the project includes two subway parking spaces per home, ensuring convenience and security, as well as a private storage room, perfect for additional storage. Security is a priority at Royal Park Residences, which is why the complex is located within a gated community with 24-hour surveillance, providing peace of mind and privacy to its residents. As part of this innovative concept, Royal Park Residences offers its owners access to a boutique hotel integrated into the complex. In addition, it has a sports area equipped so that residents can stay active and healthy without leaving the complex. With families in mind, the development also includes a children's area where the little ones can enjoy a safe and fun environment. Located in one of the most desirable areas of Estepona, Royal Park Residences offers the best of both worlds: a life surrounded by tranquility and nature, without giving up the proximity to the main basic services, such as stores, restaurants and leisure centers. Just minutes from the beach and the center of Estepona, residents will be able to enjoy the vibrant coastal life of the region, as well as the privacy and exclusivity that this development offers. If you are interested in more information about this spectacular development or would like to arrange a viewing, please do not hesitate to contact us. We will help you find the luxury home you have always wanted. #ref:CBSH42
From 799.000 €
Luxury apartments with views in Estepona
Selwo

Luxury apartments with views in Estepona

Altezza Suites enjoys an exceptional location in the area of La Resina, in Estepona, noted for its lovely sea views and its proximity to Puerto Banus, Nueva Andalucia and the center of Estepona. This area, in full development process, promises a significant revaluation in the coming years. Just 10 minutes away is the vibrant town of Estepona, and within walking distance, cosmopolitan Marbella and Puerto Banus, known for their lively international atmosphere. In addition, a variety of renowned golf courses and local amenities are just a 5 minute drive away, along with shopping areas, beach clubs and excellent restaurants. The complex benefits from a privileged hilltop position, with a convenient south and southwest orientation, allowing it to enjoy stunning views of the sea and mountainous landscape. The development covers an area of 100 hectares in a peaceful setting, located halfway between the countryside and the mountains. Altezza Suites is a stunning development located in Estepona consisting of 72 apartments with excellent finishes and amenities. Due to its strategic location, each of the units will have splendid views of the sea and the mountainous surroundings. There are currently 21 apartments available. Enjoy a careful selection of services designed to enhance your lifestyle. Altezza Suites amenities include: two outdoor swimming pools, a gym, a SPA and spacious landscaped areas. In addition, one of the highest areas also incorporates a golf putting green that will enjoy spectacular views. All amenities have been designed with attention to detail, ensuring that residents enjoy the highest standard of living. Keep fit in our state-of-the-art fitness center, relax in our exclusive spa or soak up the sun in either of the 2 outdoor pools while enjoying the fantastic views. Four vehicular accesses strategically distributed throughout the development will provide entrance to the subway parking, where each home will have its assigned parking space. The main entrance will have a 24 hour security checkpoint for added security. #ref:CBSH91
From 725.000 €
Luxury villa in Estepona Voladilla
Selwo

Luxury villa in Estepona Voladilla

Located in an enviable location between Marbella and Estepona, where panoramic views adorn the horizon, this exclusive collection of villas is surrounded by the tranquility of nature, but very close to the wide range of services offered by Puerto Banus, Marbella and Estepona. The area of Selwo / Torrevigía, can boast a picturesque setting surrounded by natural beauty but without giving up a cutting-edge equipment. It belongs to the recently baptized as the New Golden Mile of the Costa del Sol. The Selwo - Torrevigía area offers a high standard of living, with excellent health facilities, international schools and a solid infrastructure within a radius of just 10 minutes. In addition you will benefit from a security gate at the entrance and different access barriers to provide even more privacy. The area has a wealth of golfing options, with renowned courses such as Los Flamingos Golf, Marbella Golf Club and Atalaya Golf all within walking distance. Very close to the urbanization is the prestigious American Atlas School, along with convenience shopping centers and a large paddle tennis club with more than 15 courts and green areas. For leisure and recreation, the Arroyo Las Cañas river walkway offers an exceptional experience, conveniently linking the Selwo and Torrevigía area with Sonora Beach. The architectural design of each villa is meticulously adapted to the natural terrain, ensuring an optimal distribution of space, maximizing interior light and providing unparalleled views. In the design, light reigns as the protagonist and essential element. The strategic placement of large windows and double-height ceilings makes the space seem limitless and luminous. To elevate the concept of luxury, both indoor and outdoor kitchens, the designs will be meticulously crafted by Modulnova, a distinguished industry leader renowned for its artistry, elegance and expert handling of materials. #ref:CBSH104
From 2.900.000 €
Luxury residential in La Resina
Selwo

Luxury residential in La Resina

A project that opens up to the sea and the mountains, whose architecture merges harmoniously with the environment, creating a unique habitat where the sun and the Mediterranean mark the rhythm of time. At the same time, it is perfectly connected to Estepona and Marbella, which allows it to be enjoyed all year round. The shapes of the design adapt to the orography of the terrain, taking advantage of its elevated position to offer unbeatable views of the coast and the mountains. Let yourself be captivated by its simple and fluid lines, inspired by the solidity of classic constructions. The generous overhangs, which open to the outside, allow optimal use of sunlight throughout the year. This detail, combined with large terraces and large windows, integrates the environment as an essential element of the project. Whether on the large terraces of high-rise homes, in the private gardens on the ground floors or on the panoramic solariums of the penthouses, in every corner of this home you will have the Mediterranean at your feet. Inside, the unique layout is designed to offer spacious and bright spaces, perfectly connecting the interior environments with the exterior, maximising natural light and the feeling of spaciousness. The living room, open to the kitchen, flows continuously onto the large terrace, creating a fluid and open living experience. The exclusive spa, designed for total relaxation, invites you to immerse yourself in the water, enjoy the sauna and Turkish bath, and simply let yourself be carried away by rest. The project also features top-notch sports facilities, including a fully equipped gym with natural light and views of the stunning landscaped gardens. A watchtower protected by the Sierra Bermeja and oriented towards the beaches of Estepona, where you can enjoy the infinite nuances of the sunrises on the Costa del Sol and stay to watch the sunset, while the long summer nights begin to unfold before you. #ref:CBSH232
From 449.000 €
Exclusive luxury homes in a sought-after location, New Golden Mile, Estepona
Selwo

Exclusive luxury homes in a sought-after location, New Golden Mile, Estepona

This exclusive and sophisticated luxury residential project is located on the New Golden Mile, in Estepona, one of the most desirable areas of the Costa del Sol. It offers a selection of 3, 4 and 5-bedroom apartments, with areas ranging from 200 to 300 square meters, as well as generous terraces. Each property has been carefully designed to provide maximum comfort, style and elegance, with high-end finishes and a layout that optimises natural light. In addition, it includes two parking spaces, ensuring comfort, privacy and security. The terraces, spacious and sophisticated, are designed to enjoy the sea breeze and spectacular sunrises, creating a perfect environment to relax and experience exceptional moments. Every detail has been thought out so that you can enjoy the Mediterranean atmosphere at its best. The common areas of the complex redefine the concept of luxury. These include an imposing outdoor pool with panoramic sea views, a top-notch spa area and a fully equipped gym. You'll also find a modern café and an exclusive coworking space, ideal for relaxing, socialising or working in an environment that inspires creativity and well-being. Just a few minutes away, you can enjoy some of the most prestigious golf courses on the Costa del Sol, such as Los Flamingos Golf, El Paraíso Golf Club and La Resina Golf & Country Club, a real gem for sports lovers. In addition, you will be surrounded by a select gastronomic offer, with renowned restaurants such as Tikitano, the Kempinski Hotel and the innovative Laguna leisure and gastronomy complex, which will offer you unique culinary experiences. #ref:CBSH267
From 1.483.000 €

Recently viewed properties

Spectacular Villa with Panoramic Views in the Sotogrande Reserve
Sotogrande Alto

Spectacular Villa with Panoramic Views in the Sotogrande Reserve

1.241 m²Size2.882 m²Plot44 Bathrooms
Villa Retiro is a spectacular residence situated on one of the highest points in Sotogrande, offering unparalleled panoramic views of La Reserva, Gibraltar and the Mediterranean. This four-bedroom villa, distributed over three floors, adapts elegantly to the natural topography of the plot, standing out for its modern architectural lines. The villa is a sublime manifestation of simplicity and sophistication, with a design that ensures perfect harmony between the building and its natural surroundings. The interior and exterior spaces are fluidly connected, thanks to the large windows that replace the walls, allowing natural light to flood every corner of the house and establishing a deep connection with the surrounding nature. On the ground floor, the main entrance leads to an open-plan living space that includes a generous kitchen and dining area, extending onto a large lounge terrace that merges with an infinity pool facing the horizon. This floor also houses the luxurious master suite, equipped with en-suite bathroom, dressing room and direct access to the garden, which includes a private outdoor shower, offering a perfect private retreat. The lower level of the villa features a garage and laundry room, while the upper level houses three en-suite bedrooms. Each of these bedrooms offers spectacular sea views and maintains optimum privacy, each with its own private terrace. Villa Retiro is not just a residence, but a unique living experience, immersed in a natural environment that promotes an emotional connection with the landscape, making every day an opportunity to enjoy the beauty and tranquillity of Sotogrande. For more information, please contact us. #ref:CBSH22
6.300.000 €
Renovated exterior flat in Justicia, Madrid
Justicia - Chueca

Renovated exterior flat in Justicia, Madrid

127 m²Size22 Bathrooms
Coldwell Banker Unique presents an exclusive luxury residence in the emblematic Justicia neighborhood, located on a quiet street in the very heart of Madrid. This architectural gem with two bedrooms and two bathrooms has undergone a signature renovation by a renowned architect, who has masterfully combined contemporary design with the building's classic essence. The spacious main living area stands out for its brightness and for offering a welcoming and versatile space, perfect for enjoying shared moments and the natural light that floods every corner. The open, fully equipped kitchen features an elegant and functional design conceived for those who appreciate style without compromising practicality. The two bright bedrooms, fitted with built-in wardrobes, have been designed to provide comfort and sophistication, while the two full bathrooms, finished with noble materials and clean lines, enhance the property's premium character. The recent renovation reflects meticulous attention to detail, preserving the building's traditional elements while blending them with a modern and avant-garde aesthetic. Despite being located on a quiet street, the residence is just steps away from the city's most select cultural, gastronomic, and commercial offerings. Ideal as a primary home, pied-à-terre, or strategic investment, this property represents a unique opportunity in one of Madrid's most stable and high-potential real estate markets. #ref:CBUQ1176
990.000 €
Commercial Sale Vigo
Centro Urbano

Commercial Sale Vigo

69 m²Size2 Bathrooms
Se vende excelente local comercial en una ubicación inmejorable, en pleno Casco Vello de Vigo, una de las zonas con mayor afluencia peatonal, ambiente turístico y gran actividad durante todo el año. El inmueble cuenta con licencia de hostelería en vigor, lo que permite iniciar la actividad de forma inmediata. Se entrega totalmente amueblado y equipado, ideal para emprendedores o profesionales del sector que quieran poner en marcha su negocio sin complicaciones ni grandes inversiones iniciales. Superficie: - Planta principal + superior: 69 m² - Planta inferior (baños y almacén): aproximadamente 30 m² Distribución: - Planta principal: zona de entrada con amplia barra y espacio para mesas, perfecta para crear un ambiente atractivo y funcional. - Planta superior: acogedor comedor con buena capacidad y cocina completamente equipada, lista para trabajar desde el primer día. - Planta inferior: dos baños y un amplio almacén que facilita la operativa diaria. Ubicado en una zona estratégica, rodeado de locales consolidados y con gran atractivo tanto para público local como turístico. Todo preparado para empezar tu negocio desde el primer día en una de las mejores zonas de Vigo. Aprovecha esta oportunidad única para establecer tu negocio en una ubicación estratégica y dinámica, en pleno corazón de Vigo. INFORMACIÓN AL CONSUMIDOR El precio de venta no incluye impuestos ni gastos derivados de la compraventa que, conforme a la normativa vigente, corresponden al comprador: (i) en viviendas de segunda mano, el Impuesto sobre Transmisiones Patrimoniales (ITP) según tipo aplicable en la Comunidad Autónoma; (ii) en viviendas de obra nueva, el IVA y el Impuesto sobre Actos Jurídicos Documentados (AJD) según normativa vigente; (iii) aranceles notariales y registrales; y (iv) gastos de gestoría en caso de contratarse. Disponibilidad a acordar. La oferta está sujeta a cambios de precio o retirada del mercado sin previo aviso. Los datos expuestos, incluidas las superficies, tienen carácter meramente orientativo. Los honorarios de intermediación inmobiliaria serán asumidos por la parte correspondiente según el encargo suscrito. Se facilitará a toda persona interesada información detallada y personalizada antes de la entrega de cualquier cantidad a cuenta, conforme a la normativa estatal y autonómica aplicable. #ref:CBIN900
215.000 €
Renovated exterior apartment in Lista, Madrid
Lista

Renovated exterior apartment in Lista, Madrid

217 m²Size34 Bathrooms
Coldwell Banker Unique presents this extraordinary designer residence conceived as a large open-plan space where the living room, dining area, and kitchen coexist in perfect harmony, creating a fluid, elegant, and contemporary experience. The project stands out for its carefully crafted architectural design, in which every detail has been conceived to enhance the beauty of the space. The lighting, subtly integrated into perimeter moldings, eliminates visible elements in the main rooms, allowing proportions, materials, and volumes to take center stage. An imposing high skirting board and a continuous cornice system run throughout the home, masterfully integrating climate control as yet another decorative element. Every junction has been precisely designed: clad columns, custom handles, and a selection of materials that elevate the whole to an exceptional level. Pangea marble, with its natural veining and nuances, combines with the warmth of mahogany wood, creating a sophisticated and balanced atmosphere. Natural light, the undeniable protagonist, enters through large windows and reflects off a spectacular mirror-finish central island, conceived as a sculptural piece within the space. The interior design opts for a refined balance of styles, with a curated selection of pieces that add personality without compromising aesthetic coherence. Circulation areas, clean and serene, are accompanied by indirect lighting that reinforces the visual continuity of the entire home. The sleeping area offers calm and enveloping spaces, with a palette of neutral tones, natural materials, and furniture with organic lines. Custom-built wardrobes and exclusive details provide both functionality and character. The bathrooms maintain a coherent aesthetic line, with marble as the main element and solutions that enhance spaciousness and brightness. The master suite is conceived as an intimate and versatile space, with a cozy multifunctional corner and perfectly integrated storage solutions, complemented by decorative elements that add texture and depth. A unique home where design, materials, and light come together to create a sophisticated and timeless space, designed for those who value architecture and detail in a privileged location in Madrid. #ref:CBUQ1449
2.700.000 €
Villa 7 Bedrooms Sale Ordino
Coll d'Ordino

Villa 7 Bedrooms Sale Ordino

695 m²Size76 Bathrooms
GAlÍ Real Estate is honored to present Ordino Mountain Residential Resort, located in a natural environment and with impressive mountain views. In this exclusive residential project, born from a modern reinterpretation of traditional Andorran architecture, the concept of a wooden cabin on a two-story stone podium is reinterpreted, which, far from being erected as a conventional housing block, organizes a residential community. exclusive around a common garden.~Despite being traditional materials, wood and stone are used in the project as contemporary materials, with the aim of achieving an innovative image but rooted in the place. Large panes of glass, oriented towards the incredible landscape of the country and the common spaces of the development, give the complex an innovative image and bring nature and architecture closer.~Impressive villas with five to eight bedrooms are offered on several floors and spacious two- and three-bedroom apartments with terraces with stunning views of the surrounding mountains. The homes have a modern design, with minimalist furniture, in neutral colors. They offer an open-plan layout, with large open spaces, such as the living-dining room with the open-plan kitchen, separated by a central island, as well as exclusive rooms such as a cinema room, spa or private gym. Likewise, the homes have BREEAM certification, a certification that recognizes sustainability efforts in terms of energy efficiency and environmentally friendly construction.~The development has common amenities spaces, including a spa and a gym, as well as a multifunctional, open-plan social club area with a room for children and another for adults.~~Both the spa and the gym are located in a privileged area of the plot. Through large glass panels, extraordinary views of the valley are obtained, which make this space the ideal place to relax and enjoy the silence and nature throughout the year. #ref:03984/5210
5.812.000 €
Commercial Sale Vigo
Centro Urbano

Commercial Sale Vigo

792 m²Size4 Bathrooms
¡ALTA RENTABILIDAD! Local Comercial de 792 m² con Accesos Independientes por Planta (Calle Colón) Precio: 1.345.000 € Superficie Total: 792 m² construidos Ubicación: Calle Colón, Centro - Areal Estado: Excelente estado de conservación, estructura modular muy flexible. EL GRAN ATRACTIVO PARA INVERSORES: ACTIVO 100% DIVISIBLE Este inmueble destaca por una ventaja arquitectónica clave: cada planta cuenta con su propio acceso independiente. Esto soluciona por completo el control de seguridad y la gestión de la propiedad, abriendo dos magníficos escenarios de explotación: 1. PROYECTO DE DOBLE RENTABILIDAD: Un inversor puede adquirir el activo y alquilar cada planta a un operador diferente de forma totalmente autónoma, maximizando el flujo de caja mensual. 2. NEGOCIO CON OFICINA CENTRAL: Ideal para una empresa que necesite una gran zona de tienda o atención al público a pie de calle, y prefiera mantener sus oficinas de gestión o almacén en la otra planta con acceso privado y controlado. DISTRIBUCIÓN DETALLADA POR PLANTA: Al no compartir accesos obligatorios, cada nivel funciona como un local independiente con sus propios servicios: PLANTA BAJA (388 m²): Con entrada directa a pie de calle. Dispone de una amplia zona principal diáfana de atención, 2 aseos, 2 almacenes y 1 oficina de gestión. PLANTA -1 (353 m²): Con acceso independiente. Cuenta con una distribución muy funcional que incluye 2 aseos, 1 oficina, 1 amplio almacén y salida de emergencia independiente. DESTINOS IDEALES POR SU INDEPENDENCIA: Retail + Oficinas: Una tienda de moda o comercio minorista abajo, y un bufete de abogados, notaría o estudio de arquitectura arriba Clinicas Especializadas: Perfecto para centros de salud, estética o consultas médicas que requieren separar plantas por especialidades y mantener un control estricto de accesos. Franquicias y Sedes Corporativas: Excelente imagen de representación en la calle más cotizada de la ciudad. Ahorre costes de comunidad innecesarios y gestione la seguridad de su negocio con total autonomía. ¿Buscas oportunidades como esta? Síguenos en Instagram y descubre todas nuestras propiedades: @coldwellbankerindigo ¿Quieres vender la tuya? Te ayudamos a que la venta sea rápida, segura y al mejor precio. Contáctanos: (teléfono oculto) INFORMACIÓN AL CONSUMIDOR El precio de venta no incluye impuestos ni gastos derivados de la compraventa que, conforme a la normativa vigente, corresponden al comprador: (i) en viviendas de segunda mano, el Impuesto sobre Transmisiones Patrimoniales (ITP) según tipo aplicable en la Comunidad Autónoma; (ii) en viviendas de obra nueva, el IVA y el Impuesto sobre Actos Jurídicos Documentados (AJD) según normativa vigente; (iii) aranceles notariales y registrales; y (iv) gastos de gestoría en caso de contratarse. Disponibilidad a acordar. La oferta está sujeta a cambios de precio o retirada del mercado sin previo aviso. Los datos expuestos, incluidas las superficies, tienen carácter meramente orientativo. Los honorarios de intermediación inmobiliaria serán asumidos por la parte correspondiente según el encargo suscrito. Se facilitará a toda persona interesada información detallada y personalizada antes de la entrega de cualquier cantidad a cuenta, conforme a la normativa estatal y autonómica aplicable. #ref:CBIN850
1.345.000 €
Elegant 150 m² refurbished apartment in a classic building next to Rambla Catalunya
Dreta de l'Eixample

Elegant 150 m² refurbished apartment in a classic building next to Rambla Catalunya

150 m²Size43 Bathrooms
In an elegant finca regia located in the heart of Eixample Dreta, next to Rambla Catalunya and very close to Passeig de Gràcia, we find this spacious refurbished 150 m² apartment, which perfectly combines historic charm with modern comfort. The property features four bedrooms and three bathrooms, including a master suite that offers privacy and convenience. The apartment is in excellent condition, with a high-quality renovation that preserves the building's classical essence. Highlights include parquet flooring, built-in wardrobes, and a modern, functional kitchen. The building has an elevator, and the apartment is equipped with heating via a heat pump, ensuring year-round comfort. The location is privileged, within the renowned Quadrat d'Or, facing the Coliseum Theatre and just a few metres from one of Barcelona's most exclusive areas. Nearby you will find some of the city's most iconic Modernista buildings, such as La Pedrera, Casa Batlló, and Casa Amatller, as well as a wide range of gastronomic, cultural, and commercial offerings. The Dreta de l'Eixample district offers a vibrant and cosmopolitan atmosphere, ideal both for living and for enjoying top-tier services, luxury shops, and excellent connections. The area is perfectly served by public transport, with Passeig de Gràcia (L2, L3, L4) and Universitat (L1, L2) stations, in addition to multiple bus lines just steps away. #ref:CBE01312
1.180.000 €
Luxury duplex penthouse with panoramic views in Torre Halcones, Benahavis
La Quinta

Luxury duplex penthouse with panoramic views in Torre Halcones, Benahavis

189 m²Size33 Bathrooms
This elegant, fully refurbished duplex penthouse offers a unique opportunity to enjoy hillside living in style and comfort, within the exclusive and secure community of Torre Halcones. With about 180 m² interior and a large terrace, the property offers spectacular views of the Mediterranean Sea, nearby golf courses and the Sierra de las Nieves. Layout and design: The property is distributed over two floors and has 3 large en-suite bedrooms, a guest toilet and a bright and welcoming interior design. The southeast orientation, together with the floor-to-ceiling Cortizo Slim windows, favour the entry of natural light and a perfect connection with the outside. Herringbone wood floors and full-height doors add a feeling of spaciousness and elegance. Kitchen and finishes: The kitchen, with a Nordic design in natural walnut, is equipped with Gaggenau and Smeg appliances and integrated into the living-dining room, ideal for both informal meetings and elegant dinners. All the carpentry has been made to measure, ensuring a uniform and refined aesthetic. Premium Details: 15 built-in Sonos speakers (indoor and outdoor) Buster & Punch switches and plugs Microcement in bathrooms and toilets Tinted glass mirrors and designer screens Underfloor heating in bathrooms Airzone zone climate control system Dimmable lighting throughout the house Concealed office and additional storage room of 20 m² The master bedroom stands out for its large 16 m dressing room, 210 cm Swedish hotel bed and en-suite bathroom with double rain shower. Exterior and location: The terrace offers Mykonos stone flooring, outdoor kitchen and a heated mini pool, ideal to enjoy all year round with open sea and mountain views. Includes garage space and large storage room. Located in Monte Halcones, a quiet urbanisation with Andalusian and Mediterranean architecture, just a few minutes from the Monte Halcones shopping centre and the charming village of Benahavis. Close to golf courses such as La Quinta and Los Arqueros, hiking trails, international schools and with excellent connection to Puerto Banús and Malaga airport. A property that combines luxury, personalised design and an unbeatable location for those looking for quality of life on the Costa del Sol. #ref:CBSH591
1.950.000 €
Coldwell Banker Art Real Estate
Urb. Coto de la Serena Local 7B,
29680, Estepona
De 10 a 19 hs
Newsletter

Find your home abroad with the support of the Coldwell Banker® network

Visit our global websites to learn more about your ideal property in the most exclusive destinations

We use our own and third-party cookies to make our website work safely and personalize its content. Likewise, we use cookies to measure and obtain data on your navigation and to adjust advertising to your tastes and preferences. Press the "Accept all" button to confirm that you have read and accepted the information presented. To manage or disable these cookies, click on "Configuration". For more information see our cookies policy.
Modify cookies
Technical and functional Always active
This website uses its own Cookies to collect information in order to improve our services. If you continue browsing, you accept their installation. The user has the possibility of configuring his browser, being able, if he so wishes, to prevent them from being installed on his hard drive, although he must bear in mind that such action may cause difficulties in navigating the website.
They allow the monitoring and analysis of the behavior of the users of this website. The information collected through this type of cookies is used to measure the activity of the web for the elaboration of user navigation profiles in order to introduce improvements based on the analysis of the usage data made by the users of the service. They allow us to save the user's preference information to improve the quality of our services and to offer a better experience through recommended products.
These cookies are used to store information about the preferences and personal choices of the user through the continuous observation of their browsing habits. Thanks to them, we can know the browsing habits on the website and display advertising related to the user's browsing profile.