Exclusive 3-Bedroom Apartment in a Gated Community with Swimming Pool in Estepona

Bedrooms
3
parking
1
pool
terrace
38 m²
price
460,000 €
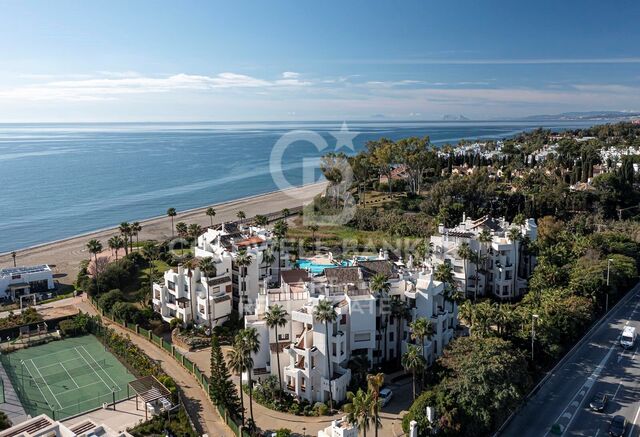
Discover this magnificent apartment located within an exclusive gated community in Estepona, ideal as a permanent residence, holiday home, or investment property.

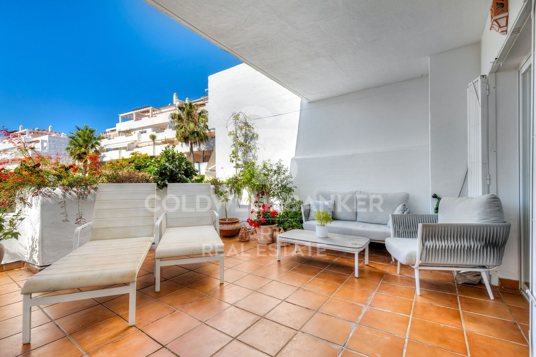
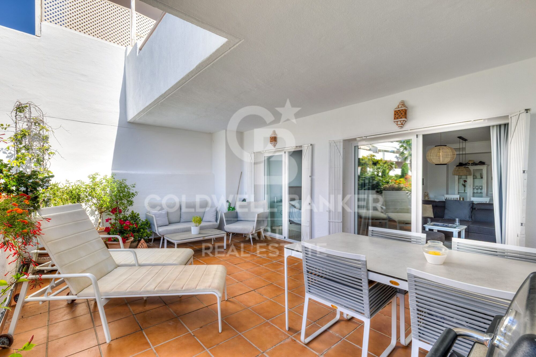
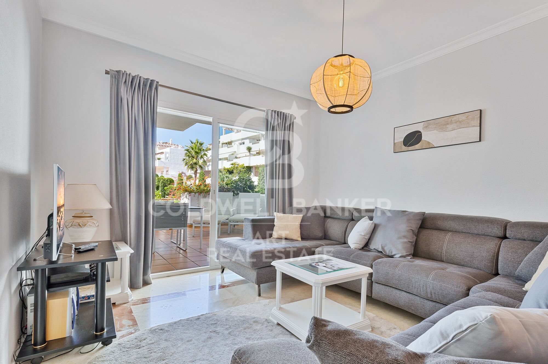
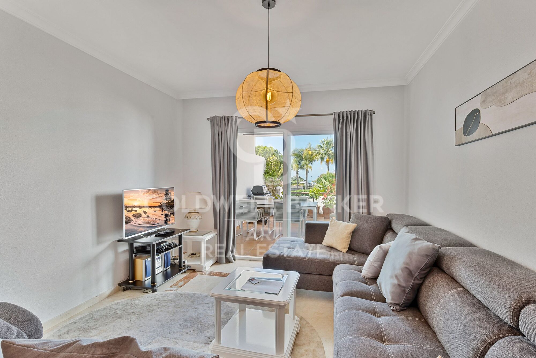
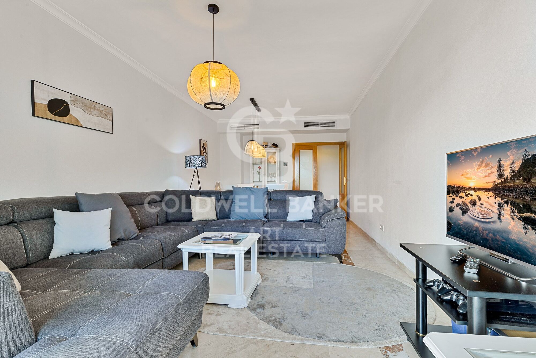
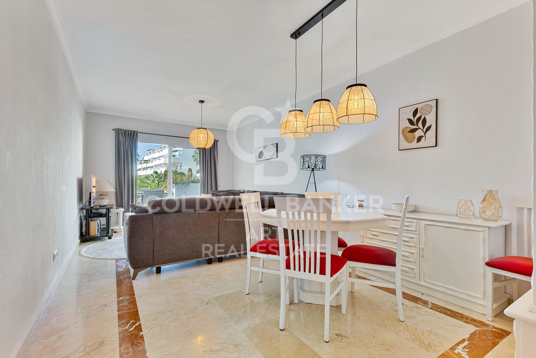
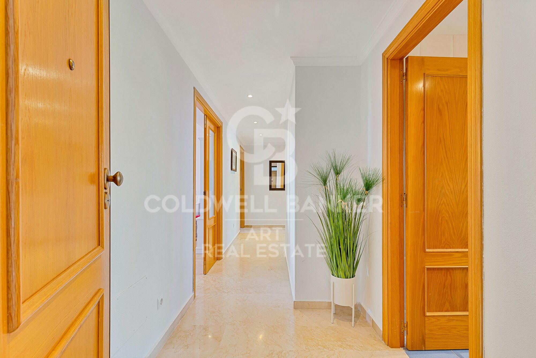
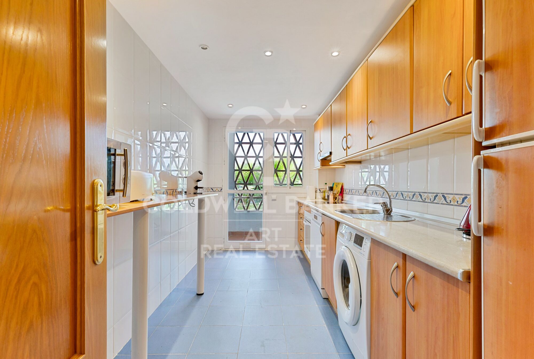
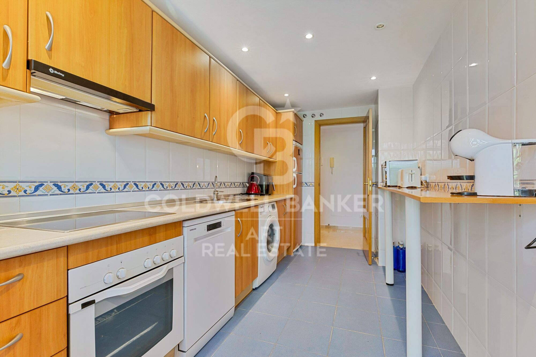
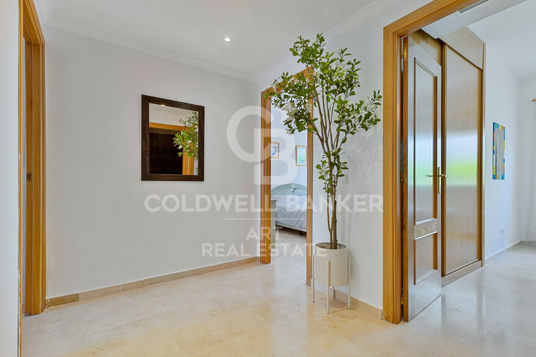
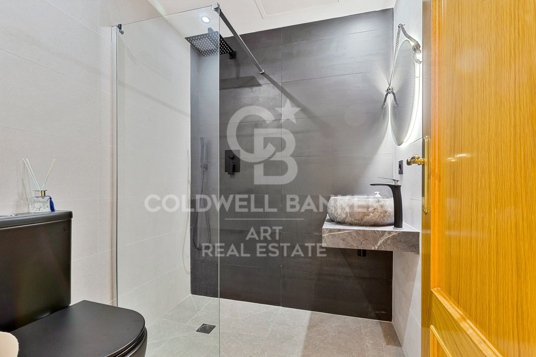
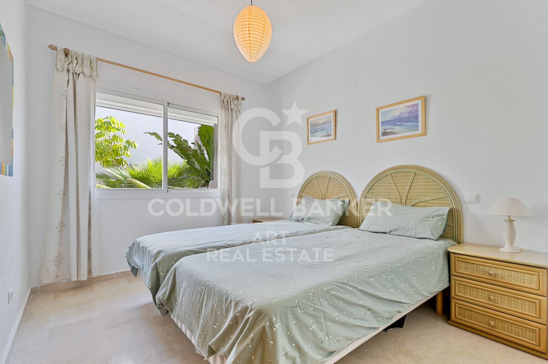
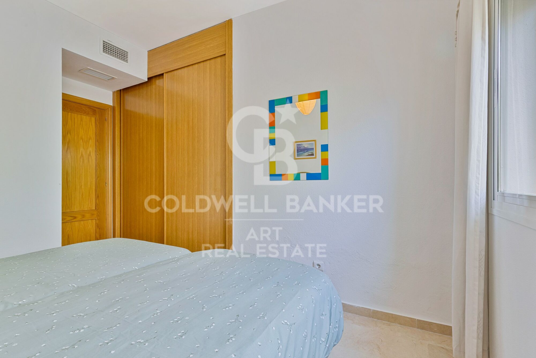
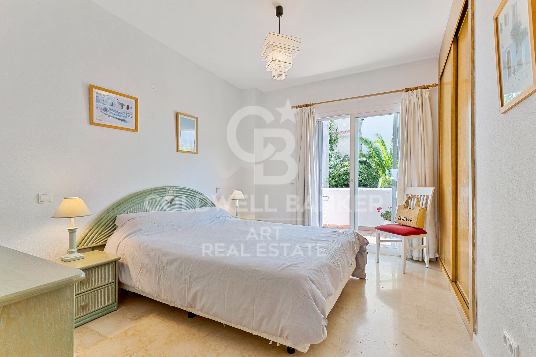
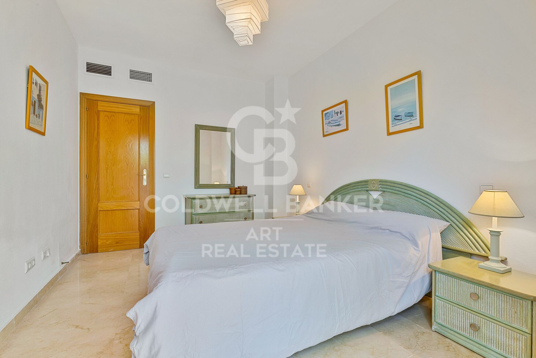
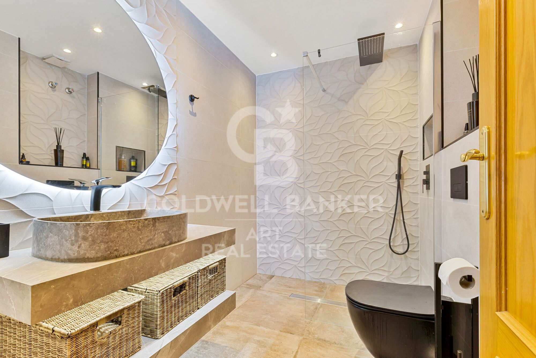
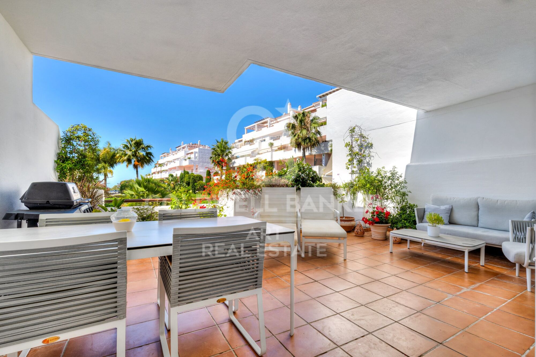
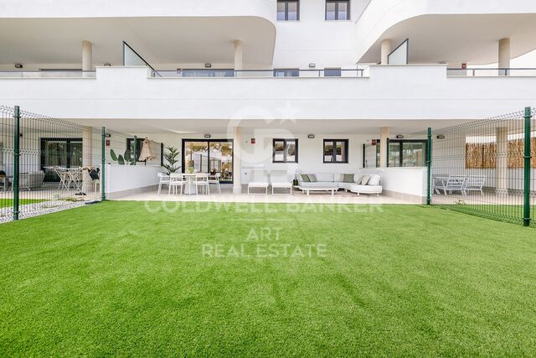
The property stands out for its spacious layout and excellent distribution. It features 3 bedrooms, 2 bathrooms, a fully equipped independent kitchen with a practical utility room, and a bright living-dining area with direct access to a large south-facing terrace.

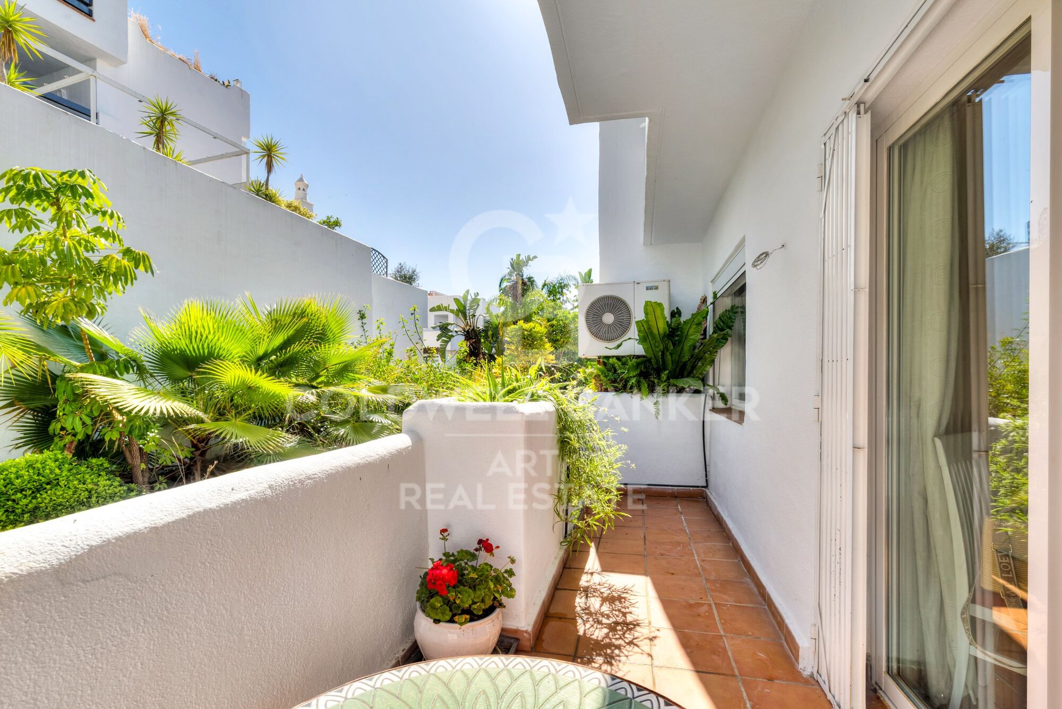
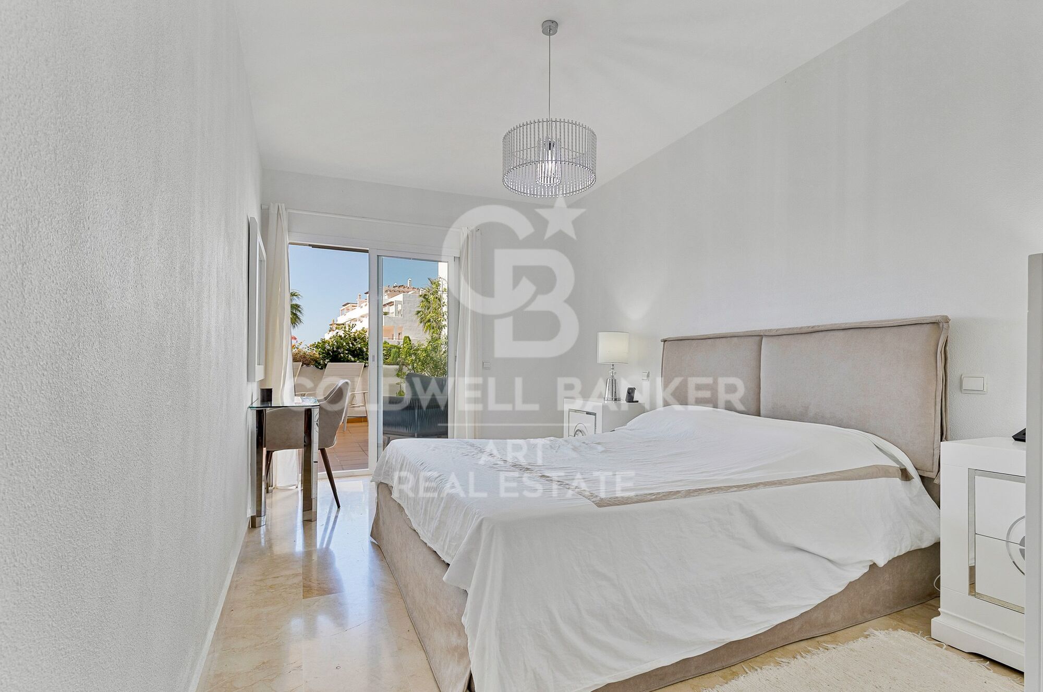
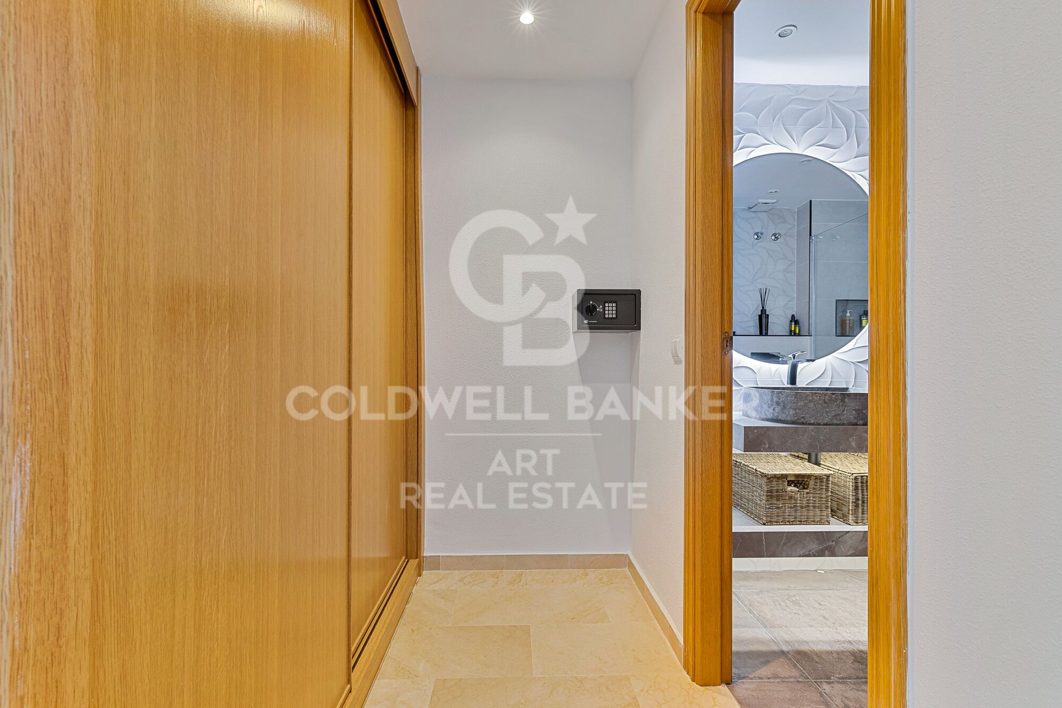
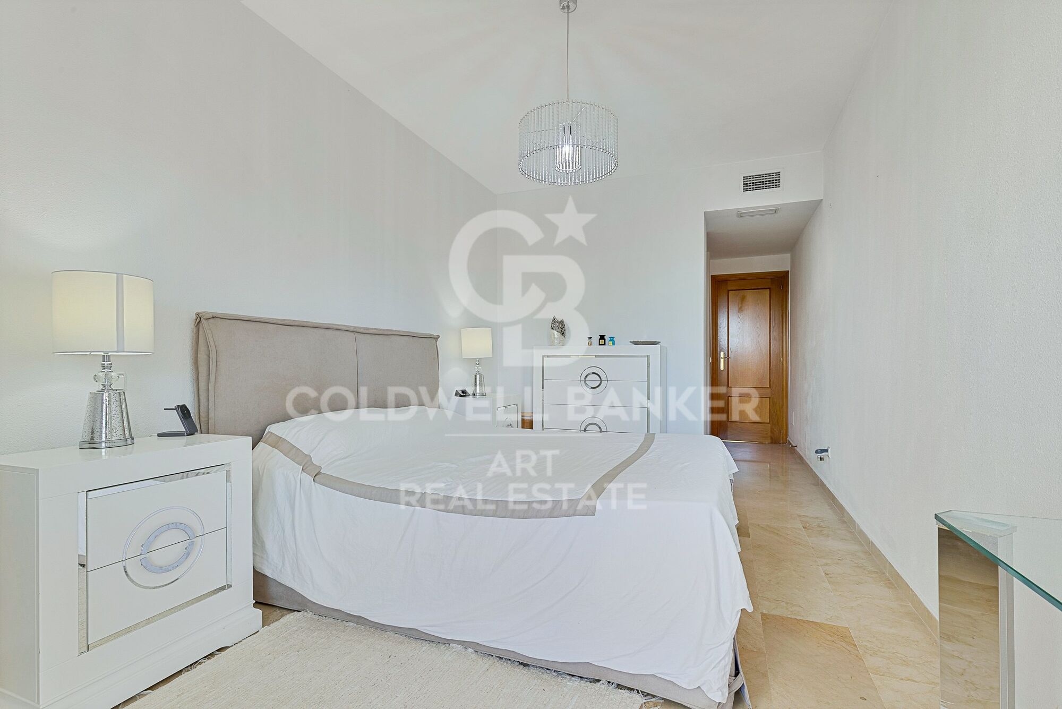
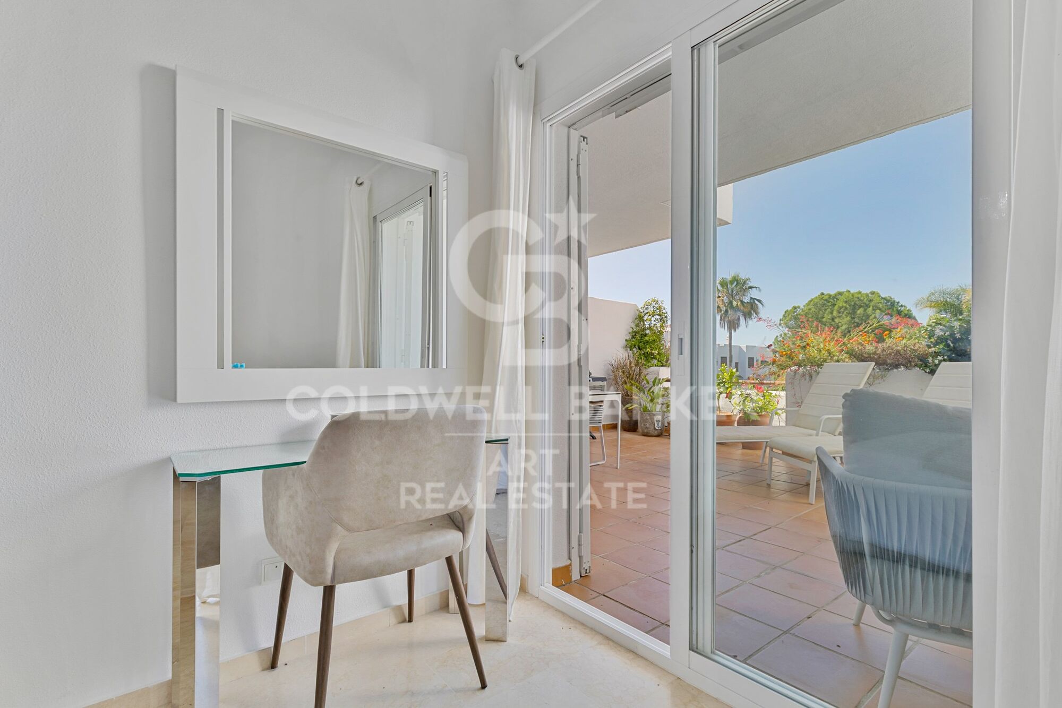
The master bedroom benefits from an en-suite bathroom, walk-in wardrobe, and direct access to the terrace, creating a comfortable and private retreat to enjoy throughout the year.

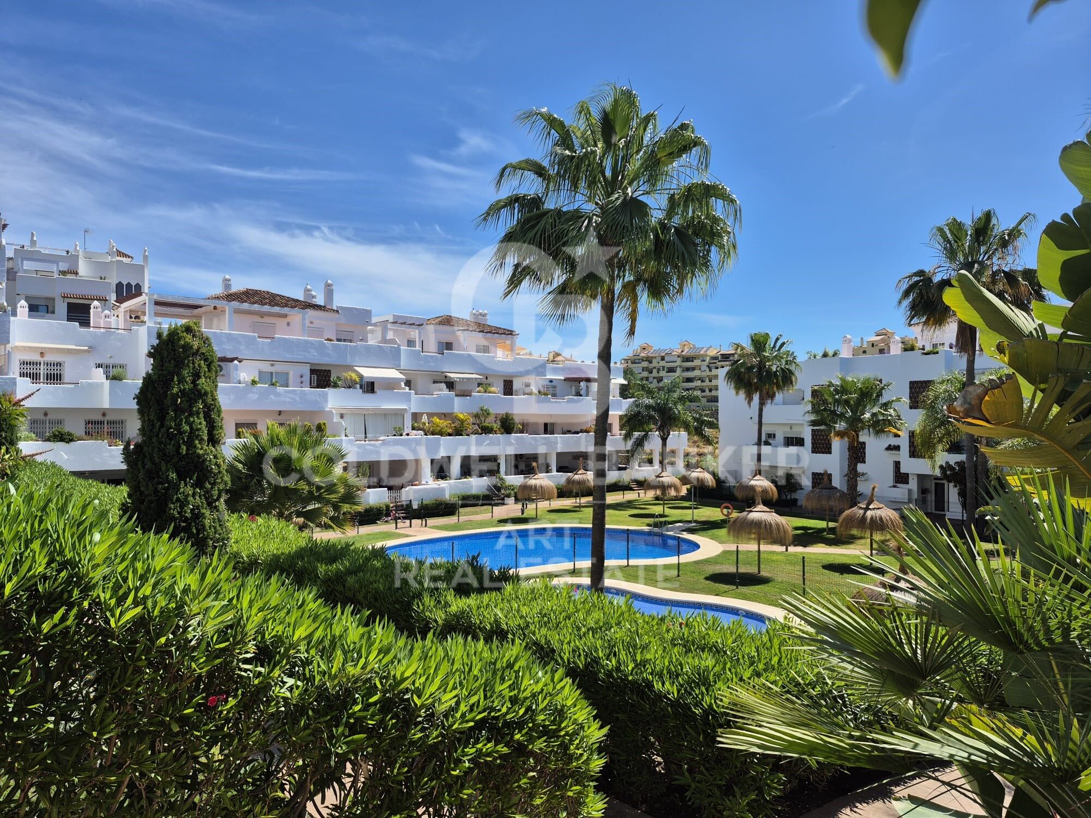
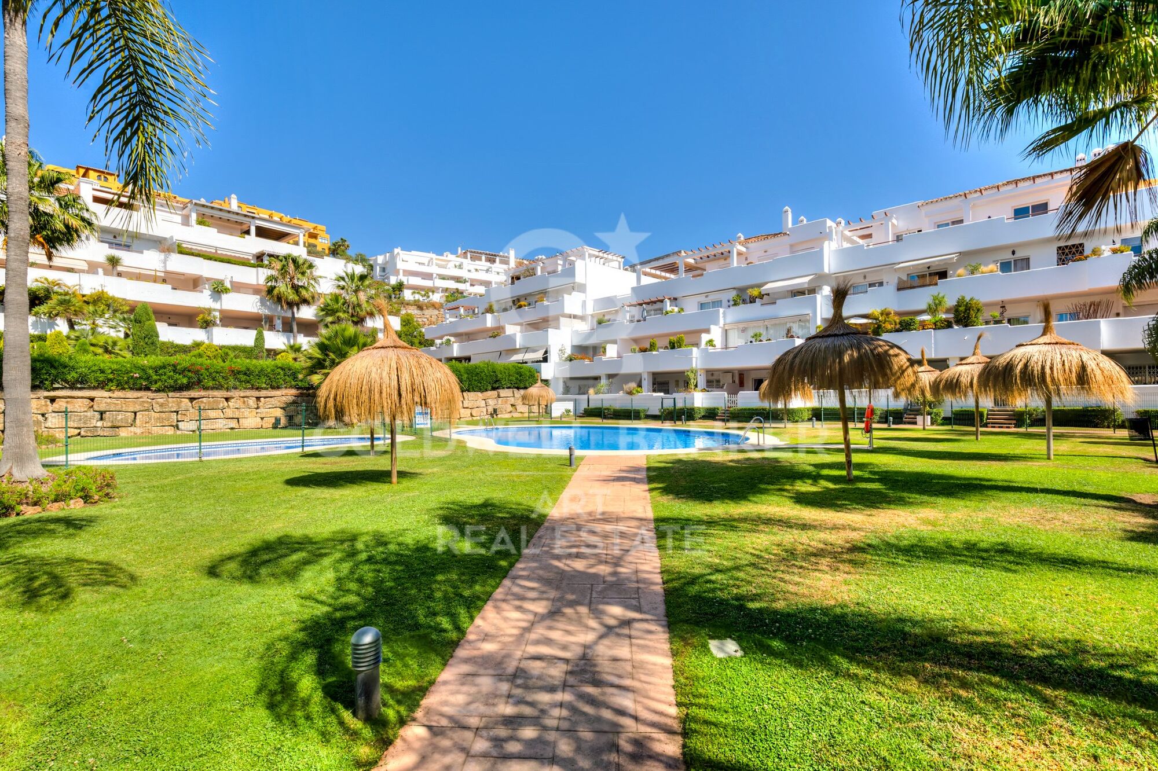
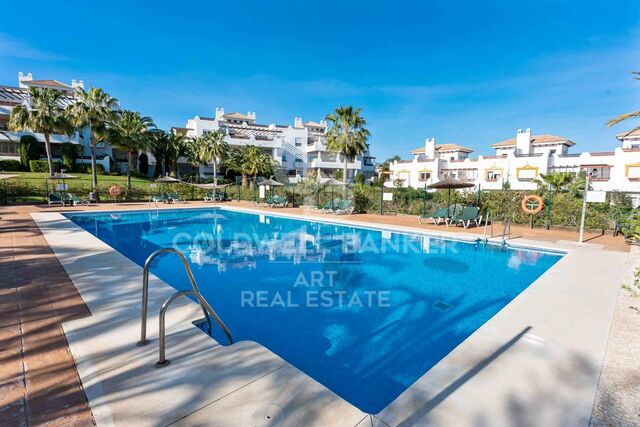
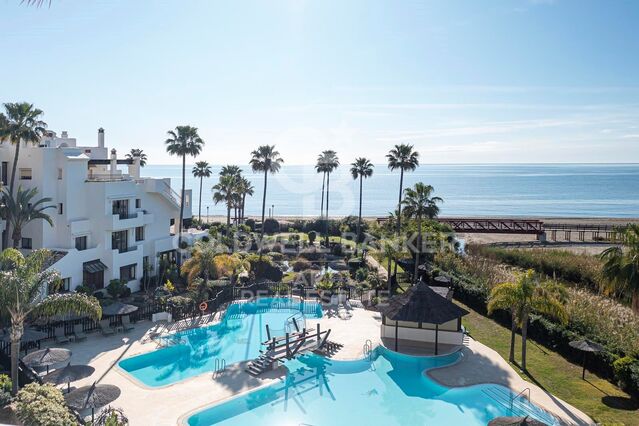
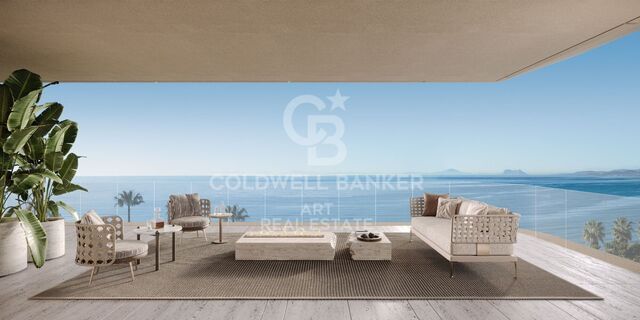
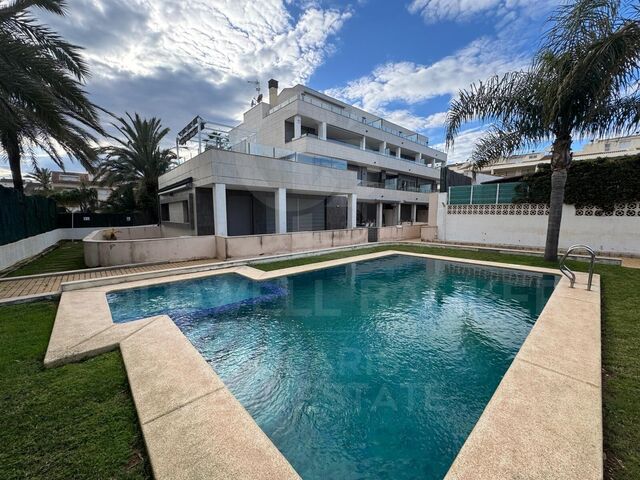
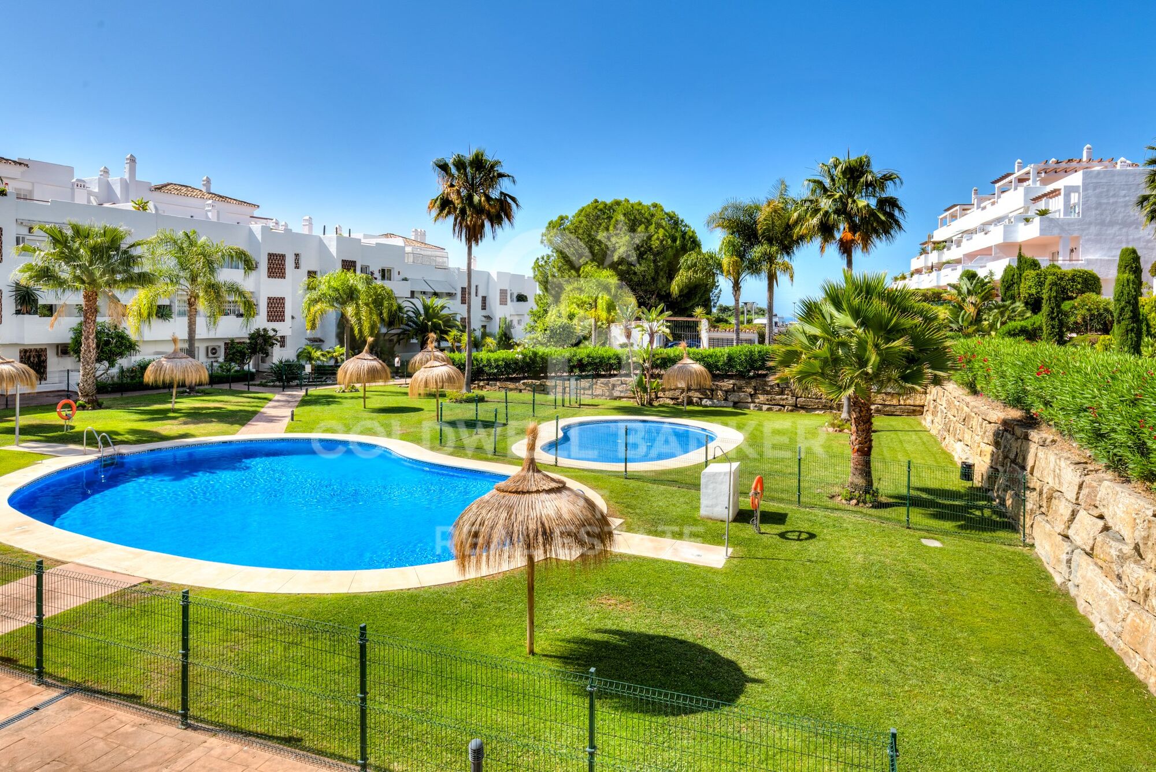
The terrace offers pleasant views over the communal gardens and swimming pool, with the Mediterranean Sea visible in the background, making it the perfect place to relax and enjoy the Costa del Sol's exceptional climate.

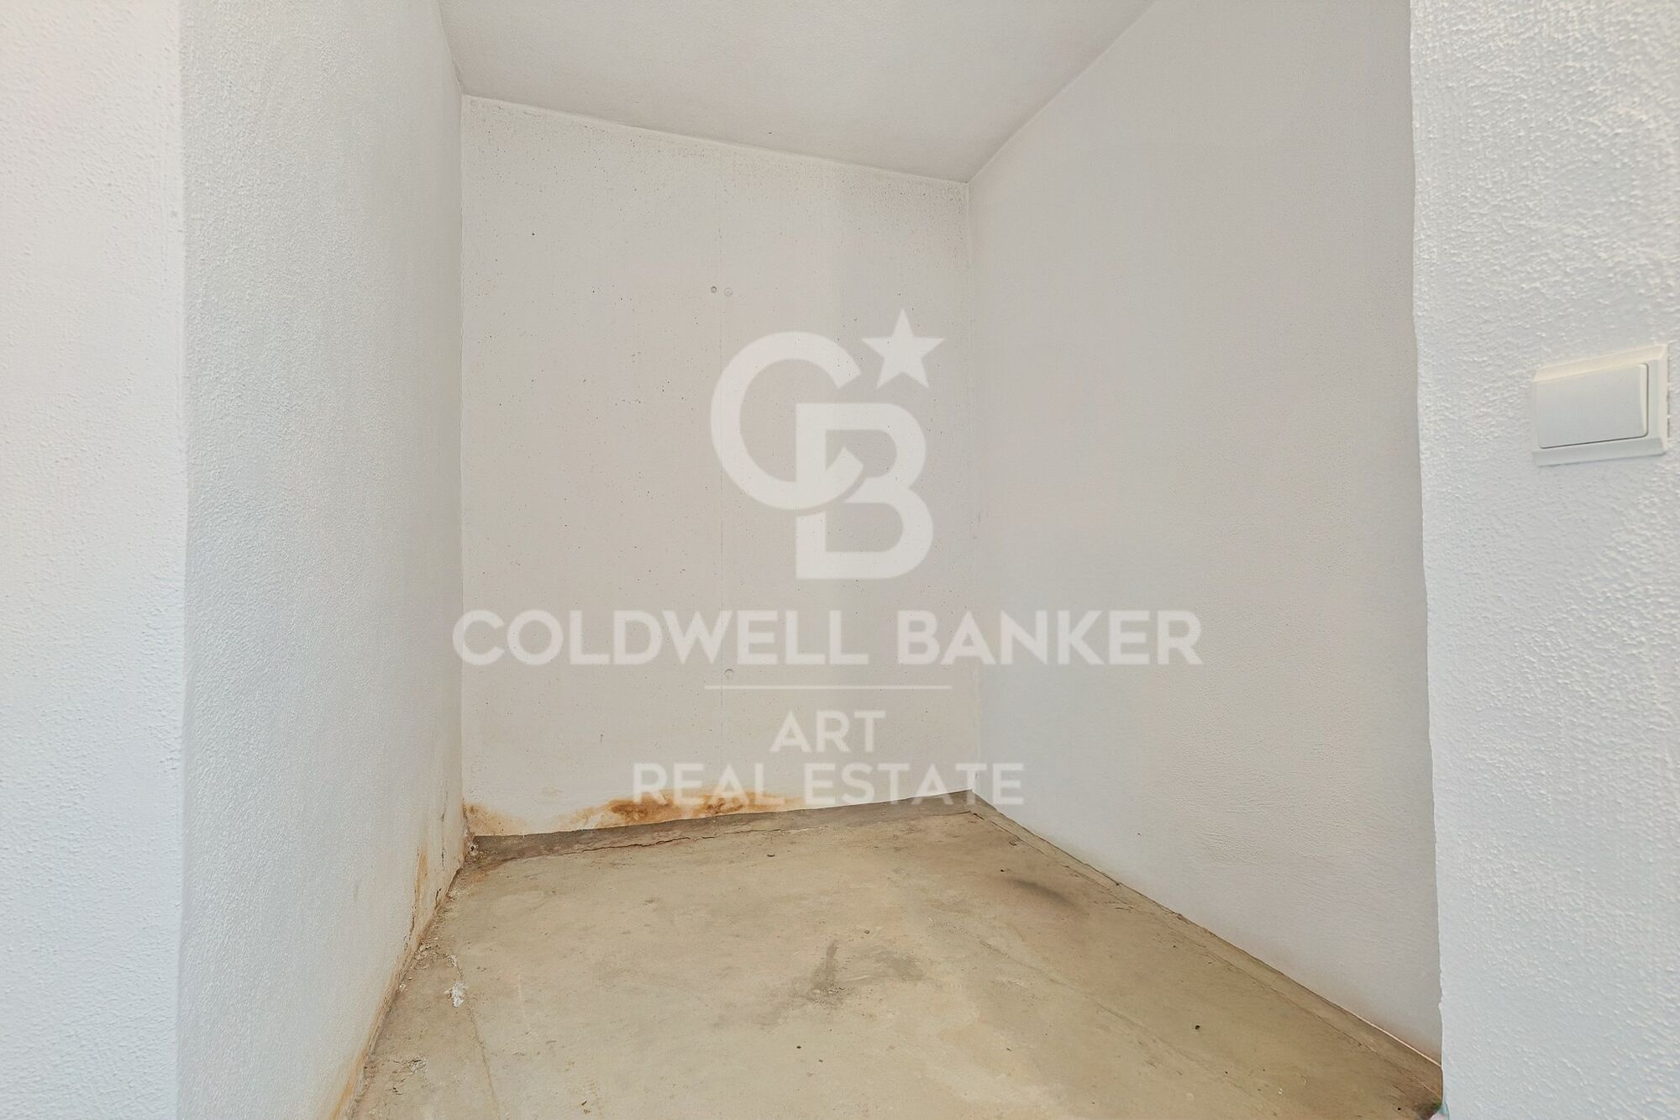
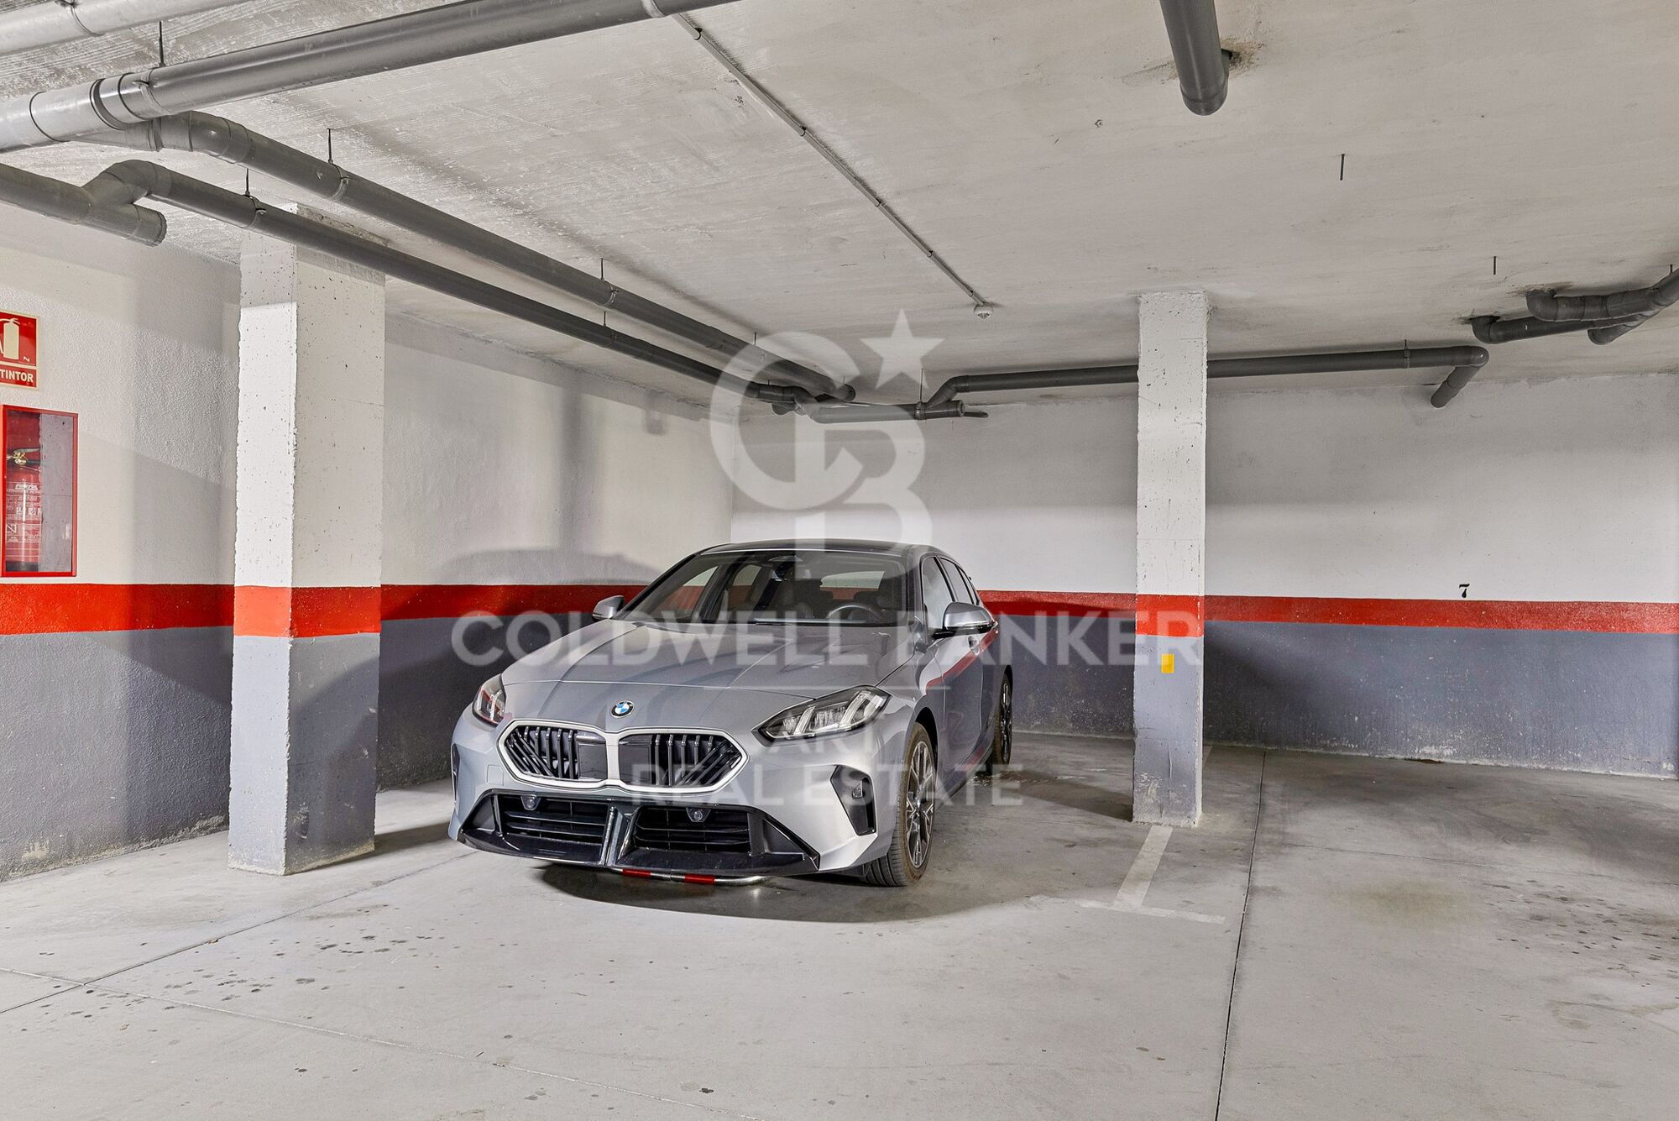
The property is sold fully furnished and includes a private parking space and storage room in the price.

Situated within a quiet and family-friendly gated community, residents enjoy well-maintained communal areas and a secure environment.

Its excellent location, close to Atlas International School and within easy reach of supermarkets, pharmacies, restaurants, sports facilities, and all essential amenities, makes everyday living extremely convenient. The A-7 motorway can be reached in less than five minutes, while Estepona town centre is just 10 minutes away, Marbella 20 minutes, and Málaga International Airport approximately 45 minutes.

An excellent opportunity for those seeking comfort, quality of life, and a strategic location on the Costa del Sol, surrounded by nature and close to all services.
#ref:CBSH1563

Property details

zone
Costa del Sol
area
Málaga
location
Estepona
district
Selwo
Property type
flat
sale
460.000 €
Reference
CBSH1563
Bedrooms
3
Surface
107 m2

Property features

pool
storage
lift
parking
Energy certificate
  • Pending

About Estepona

Estepona, located on the coast of the province of Malaga in southern Spain, is a charming coastal town known for its golden sandy beaches and Andalusian charm. With a temperate Mediterranean climate throughout the year, Estepona offers its residents a relaxed and pleasant lifestyle.


Request more info
Ref.CBSH1563
Urb. Coto de la Serena Local 7B,
29680, Estepona
952 680 284

Related properties

Apartment 2 Bedrooms Sale Estepona
Selwo

Apartment 2 Bedrooms Sale Estepona

22 Bathrooms
A project that opens up to the sea and the mountains, whose architecture merges harmoniously with the environment, creating a unique habitat where the sun and the Mediterranean mark the rhythm of time. At the same time, it is perfectly connected to Estepona and Marbella, which allows it to be enjoyed all year round. The shapes of the design adapt to the orography of the terrain, taking advantage of its elevated position to offer unbeatable views of the coast and the mountains. Let yourself be captivated by its simple and fluid lines, inspired by the solidity of classic constructions. The generous overhangs, which open to the outside, allow optimal use of sunlight throughout the year. This detail, combined with large terraces and large windows, integrates the environment as an essential element of the project. Whether on the large terraces of high-rise homes, in the private gardens on the ground floors or on the panoramic solariums of the penthouses, in every corner of this home you will have the Mediterranean at your feet. Inside, the unique layout is designed to offer spacious and bright spaces, perfectly connecting the interior environments with the exterior, maximising natural light and the feeling of spaciousness. The living room, open to the kitchen, flows continuously onto the large terrace, creating a fluid and open living experience. The exclusive spa, designed for total relaxation, invites you to immerse yourself in the water, enjoy the sauna and Turkish bath, and simply let yourself be carried away by rest. The project also features top-notch sports facilities, including a fully equipped gym with natural light and views of the stunning landscaped gardens. A watchtower protected by the Sierra Bermeja and oriented towards the beaches of Estepona, where you can enjoy the infinite nuances of the sunrises on the Costa del Sol and stay to watch the sunset, while the long summer nights begin to unfold before you. #ref:CBSH232_H
423.000 €
Apartment 3 Bedrooms Sale Estepona
Selwo

Apartment 3 Bedrooms Sale Estepona

32 Bathrooms
A project that opens up to the sea and the mountains, whose architecture merges harmoniously with the environment, creating a unique habitat where the sun and the Mediterranean mark the rhythm of time. At the same time, it is perfectly connected to Estepona and Marbella, which allows it to be enjoyed all year round. The shapes of the design adapt to the orography of the terrain, taking advantage of its elevated position to offer unbeatable views of the coast and the mountains. Let yourself be captivated by its simple and fluid lines, inspired by the solidity of classic constructions. The generous overhangs, which open to the outside, allow optimal use of sunlight throughout the year. This detail, combined with large terraces and large windows, integrates the environment as an essential element of the project. Whether on the large terraces of high-rise homes, in the private gardens on the ground floors or on the panoramic solariums of the penthouses, in every corner of this home you will have the Mediterranean at your feet. Inside, the unique layout is designed to offer spacious and bright spaces, perfectly connecting the interior environments with the exterior, maximising natural light and the feeling of spaciousness. The living room, open to the kitchen, flows continuously onto the large terrace, creating a fluid and open living experience. The exclusive spa, designed for total relaxation, invites you to immerse yourself in the water, enjoy the sauna and Turkish bath, and simply let yourself be carried away by rest. The project also features top-notch sports facilities, including a fully equipped gym with natural light and views of the stunning landscaped gardens. A watchtower protected by the Sierra Bermeja and oriented towards the beaches of Estepona, where you can enjoy the infinite nuances of the sunrises on the Costa del Sol and stay to watch the sunset, while the long summer nights begin to unfold before you. #ref:CBSH232_G
528.000 €
Apartment 3 Bedrooms Sale Estepona
Selwo

Apartment 3 Bedrooms Sale Estepona

32 Bathrooms
A project that opens up to the sea and the mountains, whose architecture merges harmoniously with the environment, creating a unique habitat where the sun and the Mediterranean mark the rhythm of time. At the same time, it is perfectly connected to Estepona and Marbella, which allows it to be enjoyed all year round. The shapes of the design adapt to the orography of the terrain, taking advantage of its elevated position to offer unbeatable views of the coast and the mountains. Let yourself be captivated by its simple and fluid lines, inspired by the solidity of classic constructions. The generous overhangs, which open to the outside, allow optimal use of sunlight throughout the year. This detail, combined with large terraces and large windows, integrates the environment as an essential element of the project. Whether on the large terraces of high-rise homes, in the private gardens on the ground floors or on the panoramic solariums of the penthouses, in every corner of this home you will have the Mediterranean at your feet. Inside, the unique layout is designed to offer spacious and bright spaces, perfectly connecting the interior environments with the exterior, maximising natural light and the feeling of spaciousness. The living room, open to the kitchen, flows continuously onto the large terrace, creating a fluid and open living experience. The exclusive spa, designed for total relaxation, invites you to immerse yourself in the water, enjoy the sauna and Turkish bath, and simply let yourself be carried away by rest. The project also features top-notch sports facilities, including a fully equipped gym with natural light and views of the stunning landscaped gardens. A watchtower protected by the Sierra Bermeja and oriented towards the beaches of Estepona, where you can enjoy the infinite nuances of the sunrises on the Costa del Sol and stay to watch the sunset, while the long summer nights begin to unfold before you. #ref:CBSH232_F
444.000 €

Recently viewed properties

Apartment 2 Bedrooms Sale Escaldes-Engordany
Escaldes-Engordany

Apartment 2 Bedrooms Sale Escaldes-Engordany

90 m²Size22 Bathrooms
Exclusive residential development located in the heart of Escaldes-Engordany, just 500 meters from the Principality's economic and social center.~Situated in a prime location, the development boasts spectacular panoramic views over the Andorra and Escaldes valleys, as well as excellent orientation with year-round sunshine.~The project comprises an elegant 14-story tower with 124 apartments, designed for comfort, functionality, and high energy efficiency.~The apartments feature large windows, spacious terraces, and contemporary architecture, creating bright and airy spaces that connect with the natural surroundings.~The development offers a variety of apartment types and sizes to suit different needs, all with a modern and functional layout.~~The homes feature:~- Spacious covered terraces with large glazed surfaces~- Open-plan kitchen, dining, and living areas~- High-performance thermal and acoustic insulation~- High-end finishes~~The building boasts comprehensive communal areas designed for the well-being and enjoyment of its residents:~- Outdoor solarium with panoramic views~- Fully equipped gym~- Landscaped outdoor spaces~- Exclusive access for residents to Camí del Falgueró and Rec del Solà~In addition, the building offers a concierge service and elegant communal areas with sophisticated finishes.~~The building has been designed with high-quality materials and modern construction solutions:~- Reinforced concrete structure with strategically placed metal elements~- Ventilated façade with a slate-colored ceramic finish~- High level of thermal insulation and energy efficiency~- The terraces feature non-slip, wood-effect porcelain tile flooring, metal railings, and decorative planters.~~The kitchens are open to the living-dining room and equipped with high-end materials and appliances:~- Neolith, Silestone, or similar countertops~- Integrated BORA extractor fan~- Siemens or similar appliances: induction hob, oven, microwave, refrigerator, dishwasher~- Contemporary upper and lower cabinets with solid color and wood finishes~- Extendable faucets~~The bathrooms incorporate premium materials and a modern design:~- High-end ceramic wall tiles~- Wall-hung vanity unit with integrated sink~- Hansgrohe or similar thermostatic faucets~- Glass shower enclosure~- Ultra-thin shower tray~- Recessed rain shower~~The homes feature materials selected for durability and comfort:~~- Aluminum exterior joinery with thermal break, Schüco or similar~- Triple glazing with double air chamber~- Large-format porcelain stoneware flooring (two finishes to choose from)~- Carré or similar built-in wardrobes Similar~- Armored entrance door~- Integrated LED lighting in several rooms~~The building incorporates modern systems to guarantee maximum comfort and efficiency:~- Centralized heating and hot water system connected to FEDA Ecoterm~- Underfloor heating throughout the property~- Ducted air conditioning (except in bathrooms)~- Dual-flow ventilation system with heat recovery~~The building has 4 floors dedicated to parking and storage, with automatic access.~~Pre-installation for electric vehicle charging~~A unique development in Escaldes-Engordany that combines location, views, construction quality, and complete communal areas.~Gali Real Estate at your service. #ref:05006/5210
530.000 €
Exclusive penthouse renovated with the best qualities in Trafalgar, Madrid
Trafalgar

Exclusive penthouse renovated with the best qualities in Trafalgar, Madrid

149 m²Size33 Bathrooms
Coldwell Banker Unique presents this exclusive designer penthouse in the heart of Chamberí, located in the prestigious Trafalgar neighbourhood. With a constructed area of 149 m² and a living area of 145 m², this property combines elegance, comfort and the best views of Madrid. The house has 110 m² interior and two terraces totalling 35 m², offering a unique environment to enjoy the Madrid sunsets and an almost 360º panoramic view of the city, thanks to its southwest orientation. Access to the penthouse is through a representative entrance hall that leads to a spacious living-dining room with a decorative steam fireplace, ideal for creating a cosy and sophisticated atmosphere. The kitchen, with a contemporary design, is fully equipped with top brand appliances and has a three-year warranty. The sleeping area consists of three bedrooms, two of them en suite, and three full bathrooms, all with high quality finishes. The layout is completed by a glazed winter terrace and a summer terrace with chill-out area, solarium and barbecue, perfect for enjoying the outdoors all year round. The interior design project has been carried out by a prestigious international studio, achieving a totally exterior and very bright home. Highlights include central heating, zone-controlled AIRZONE hot/cold pump system, high-efficiency thermal and acoustic insulation, thermal break enclosures and automatic wind-sensing awnings. LED lighting throughout, decorative ceilings with adjustable lighting and a security door complete the comfort and exclusivity of this property, which is delivered furnished with designer furniture. The building, built in 1965 and refurbished with a SATE system on the façade and roof, has heating and hot water centralised by aerothermal energy, which gives it class B energy efficiency. It also has three lifts and a porter's service. A unique opportunity for those looking for a unique, modern penthouse with one of the best views of Madrid. #ref:CBUQ1118
2.190.000 €
Ground floor 2 Bedrooms Sale La Massana
Arinsal-Erts

Ground floor 2 Bedrooms Sale La Massana

132 m²Size22 Bathrooms
We present an exclusive ground floor apartment located in one of the most attractive areas of Anyós, just 10 metres from the renowned Anyós Park Wellness Centre. The property combines comfort, brightness, and privacy, offering an ideal setting both as a main residence or as a second home in Andorra.~~It has an approximate surface area of 110 m2 and includes a private box-type (24 m2) parking space with direct access to the interior of the apartment, a rare feature that provides great comfort and security.~Thanks to its southwest orientation, the property enjoys sun and natural light throughout most of the day. Being a corner apartment and completely exterior, all rooms have open views and a pleasant sense of spaciousness.~The living-dining room is spacious and very bright, with three large windows one facing south and two facing west filling the space with warmth and natural light. The open-plan kitchen integrates perfectly into the living area and is fully equipped, featuring solid oak cabinetry of excellent quality.~The night area consists of two large double bedrooms, both facing west, and a master suite with excellent storage capacity thanks to its numerous built-in wardrobes.~The private bathroom in the suite stands out for its size and functionality, with separate areas for the bathtub, washbasin, and toilet.~The property also includes a complete guest bathroom equipped with a bathtub.~~In terms of features, it has individual diesel heating with its own meter and double-glazed windows, ensuring thermal comfort and energy efficiency.~~ #ref:05210/5210
520.000 €
The true luxury is living by the sea 365 days a year, just 15 minutes from Valencia.
Sole agency

Playa del Puig

The true luxury is living by the sea 365 days a year, just 15 minutes from Valencia.

110 m²Size32 Bathrooms
The true luxury is living by the sea 365 days a year, just 15 minutes from Valencia. In the private Puig-Val Residential Community, you are not simply buying a homeyou are investing in a lifestyle. Enjoy a peaceful and secure environment where you can stroll along the beach, play sports, relax in extensive green areas, and leave your car behind for your everyday needs. Coldwell Banker Excellence is proud to exclusively present this fully renovated 110 m² home, designed for comfortable year-round living. Features: - 3 spacious bedrooms - 2 full bathrooms - Large living and dining room - Separate kitchen with utility area - Built-in wardrobes - Electric radiators and ceiling fans throughout - 5 m² storage room - Step-free access adapted for people with reduced mobility Located on the ground floor, the property offers easy, stair-free access, making it an ideal choice for families or anyone looking for a comfortable and accessible permanent residence. What truly makes this property special is its surroundings. Puig-Val is one of the most complete private residential communities on the Valencian coast, offering four swimming pools, tennis, padel and fronton courts, sports facilities, landscaped gardens, children's playgrounds, a social club, restaurant, supermarket, pharmacy, and direct beach access. A true residential resort to enjoy throughout the year. This home is perfect for those who want to escape the pace of the city without giving up the convenience of being just minutes from Valencia, for families seeking peace and security, or for anyone looking to establish their permanent residence in a privileged Mediterranean setting. If you are looking for more than just an apartment and want to enjoy greater well-being, peace of mind, and quality of life, this could be the opportunity you've been waiting for. The price does not include taxes or purchase costs payable by the buyer (Property Transfer Tax or, where applicable, VAT and Stamp Duty, notary and land registry fees, or real estate agency fees). This offer is subject to change or withdrawal without prior notice. All information and measurements are approximate. #ref:CBEX2661
369.900 €
Apartment 3 Bedrooms Sale Escaldes-Engordany
Escaldes-Engordany

Apartment 3 Bedrooms Sale Escaldes-Engordany

263 m²Size32 Bathrooms
Exclusive residential development located in the heart of Escaldes-Engordany, just 500 meters from the Principality's economic and social center.~Situated in a prime location, the development boasts spectacular panoramic views over the Andorra and Escaldes valleys, as well as excellent orientation with year-round sunshine.~The project comprises an elegant 14-story tower with 124 apartments, designed for comfort, functionality, and high energy efficiency.~The apartments feature large windows, spacious terraces, and contemporary architecture, creating bright and airy spaces that connect with the natural surroundings.~The development offers a variety of apartment types and sizes to suit different needs, all with a modern and functional layout.~~The homes feature:~- Spacious covered terraces with large glazed surfaces~- Open-plan kitchen, dining, and living areas~- High-performance thermal and acoustic insulation~- High-end finishes~~The building boasts comprehensive communal areas designed for the well-being and enjoyment of its residents:~- Outdoor solarium with panoramic views~- Fully equipped gym~- Landscaped outdoor spaces~- Exclusive access for residents to Camí del Falgueró and Rec del Solà~In addition, the building offers a concierge service and elegant communal areas with sophisticated finishes.~~The building has been designed with high-quality materials and modern construction solutions:~- Reinforced concrete structure with strategically placed metal elements~- Ventilated façade with a slate-colored ceramic finish~- High level of thermal insulation and energy efficiency~- The terraces feature non-slip, wood-effect porcelain tile flooring, metal railings, and decorative planters.~~The kitchens are open to the living-dining room and equipped with high-end materials and appliances:~- Neolith, Silestone, or similar countertops~- Integrated BORA extractor fan~- Siemens or similar appliances: induction hob, oven, microwave, refrigerator, dishwasher~- Contemporary upper and lower cabinets with solid color and wood finishes~- Extendable faucets~~The bathrooms incorporate premium materials and a modern design:~- High-end ceramic wall tiles~- Wall-hung vanity unit with integrated sink~- Hansgrohe or similar thermostatic faucets~- Glass shower enclosure~- Ultra-thin shower tray~- Recessed rain shower~~The homes feature materials selected for durability and comfort:~~- Aluminum exterior joinery with thermal break, Schüco or similar~- Triple glazing with double air chamber~- Large-format porcelain stoneware flooring (two finishes to choose from)~- Carré or similar built-in wardrobes Similar~- Armored entrance door~- Integrated LED lighting in several rooms~~The building incorporates modern systems to guarantee maximum comfort and efficiency:~- Centralized heating and hot water system connected to FEDA Ecoterm~- Underfloor heating throughout the property~- Ducted air conditioning (except in bathrooms)~- Dual-flow ventilation system with heat recovery~~The building has 4 floors dedicated to parking and storage, with automatic access.~~Pre-installation for electric vehicle charging~~A unique development in Escaldes-Engordany that combines location, views, construction quality, and complete communal areas.~Gali Real Estate at your service. #ref:05082/5210
1.940.000 €
House 4 Bedrooms Sale Ordino
Coll d'Ordino

House 4 Bedrooms Sale Ordino

506 m²Size45 Bathrooms
We are pleased to present the new construction of 'LES NERES D'ORDINO' homes, an exclusive residential project consisting of 5 luxury homes located in a fantastic location in Ordino, within walking distance to the centre of Ordino.~~The homes have a practical and functional layout, with all the comforts and using high quality finishes:~Heating system using a geothermal heat pump that is distributed through underfloor heating throughout the home, with additional towel racks in the bathrooms.~Mechanical ventilation system with heat recovery~In the garage, pre-installation for charging electric vehicles~Home automation to remotely control heating, lights, access door... with scalable and customised options on demand.~Interior doors from the CARRÉ, NORMA or similar brand~Parking door from HORMANN or similar~Kitchen with GAGGENAU or similar appliances, and kitchen furniture from BULTHAUP or similar.~Wheelchair accessible lift~Pre-installation of fireplace~Installation of a photovoltaic solar energy system.~All the houses are divided into four floors connected by a lift and a stairwell and have surfaces from 300 square metres of living space plus 200 m2 of garage; In addition, each house has its own porch, patio and terrace.~~The garages are on the ground floor and can accommodate 5-6 cars. The installation room and laundry area are also located on this floor.~~On the first floor we find the day area, with a surface area of 100 to 115 m2 depending on the house with a large living room, dining room and fully equipped designer kitchen, and guest bathroom. This floor is designed to enjoy with family and friends and to give a feeling of warmth and spaciousness, the space has large windows that guarantee the entry of sun and natural light. From this floor you can access the garden and terrace.~~On the second floor we find the sleeping area, with 3 large double bedrooms and 3 full bathrooms.~~On the third and last floor we find the main room, with a dimension of between 82 and 90 m2. It was initially conceived with a bedroom area and a study area, with two full bathrooms.~~DO NOT hesitate to contact us for any additional information you may require. #ref:05208/5210
2.750.000 €
Charming exterior apartment in a historic building with swimming pool in the heart of Barcelona
El Raval

Charming exterior apartment in a historic building with swimming pool in the heart of Barcelona

Coldwell Banker Anteris presents this elegant house located in the same emblematic Finca Regia, originally built in 1820 and completely rehabilitated with an impeccable execution that perfectly combines the historical character of the building with a contemporary high-level design. The property, with an area of 121 m², stands out for its great luminosity and its careful distribution. It has three large bedrooms, all equipped with built-in wardrobes that optimize the space and provide functionality without giving up aesthetics. It has two complete bathrooms, finished with high quality materials and designed with attention to detail to offer comfort and elegance. The living room and main rooms open towards a pleasant outdoor terrace at the level, an ideal space to enjoy the Mediterranean climate, create a relaxation area or share outdoors. Its spacious and well-proportioned spaces convey a constant feeling of well-being, light and harmony. The house has been renovated with select materials and a careful execution to the maximum detail, respecting the original essence of the farm while all the current comforts are incorporated. The building also offers excellent common areas that increase the quality of life of its residents, including swimming pool, sun terrace and community spaces designed for rest and enjoyment. Located in one of the most coveted areas of Barcelona, a few minutes from Plaça Catalunya, the Gothic Quarter and Las Ramblas, this property allows you to enjoy a wide cultural, gastronomic and leisure offer, while maintaining the tranquility of an exclusive home in the heart of the center of the city. A unique opportunity to live on a historic estate with all contemporary comforts. Come discover it and let yourself be captivated. Consumer information: The sale price does not include taxes or costs derived from the purchase, which according to current regulations are the buyer's responsibility (property transfer tax or, where applicable, VAT and stamp duty), as well as notary and registry fees. The published information, including surface areas, is for guidance only and not contractual. The offer may be subject to price changes or withdrawal from the market without prior notice. Real estate agency fees will apply according to the signed marketing agreement. Detailed information will be provided to any interested party before any payment is made, in accordance with applicable state and regional regulations. #ref:AV305
From 709.000 €
Exclusive development of 1, 2 and 3-bedroom homes, located in the heart of Estepona Golf.
Playa Bahía Dorada

Exclusive development of 1, 2 and 3-bedroom homes, located in the heart of Estepona Golf.

80 m²Size2
Discover this exclusive residential development of **111 one, two and three-bedroom homes**, located in the heart of **Estepona Golf**, a unique setting where nature, tranquillity and an exclusive lifestyle come together alongside the golf course. Featuring contemporary Mediterranean-inspired architecture, spacious terraces, open views over the golf course and premium communal areas, this residential development has been designed to provide maximum comfort and enjoyment all year round. A project created for those seeking quality of life, wellbeing and an outstanding investment opportunity in one of the Costa del Sol's fastest-growing areas. The exceptional communal facilities enhance the residential experience, offering spaces dedicated to wellbeing, leisure and socialising. Residents can enjoy **three swimming pools, a sauna, relaxation areas, sports facilities and beautifully designed communal spaces**, creating an environment where comfort extends far beyond the home itself. Its location is one of its greatest attractions. Nestled within **Estepona Golf** and surrounded by nature, the development offers complete peace and tranquillity, open views and a seamless connection with the surrounding landscape. At the same time, it is just minutes from Estepona's beaches, marina, charming old town, restaurants, shops, international schools and all essential amenities, with excellent road connections to Marbella, Sotogrande and Málaga International Airport. A unique opportunity to enjoy an exclusive lifestyle on the Costa del Sol, whether as a permanent residence, holiday home or investment, in one of the region's most promising residential locations. #ref:CBSH1580_C
495.000 €
Coldwell Banker Art Real Estate
Urb. Coto de la Serena Local 7B,
29680, Estepona
De 10 a 19 hs
Newsletter

Find your home abroad with the support of the Coldwell Banker® network

Visit our global websites to learn more about your ideal property in the most exclusive destinations

We use our own and third-party cookies to make our website work safely and personalize its content. Likewise, we use cookies to measure and obtain data on your navigation and to adjust advertising to your tastes and preferences. Press the "Accept all" button to confirm that you have read and accepted the information presented. To manage or disable these cookies, click on "Configuration". For more information see our cookies policy.
Modify cookies
Technical and functional Always active
This website uses its own Cookies to collect information in order to improve our services. If you continue browsing, you accept their installation. The user has the possibility of configuring his browser, being able, if he so wishes, to prevent them from being installed on his hard drive, although he must bear in mind that such action may cause difficulties in navigating the website.
They allow the monitoring and analysis of the behavior of the users of this website. The information collected through this type of cookies is used to measure the activity of the web for the elaboration of user navigation profiles in order to introduce improvements based on the analysis of the usage data made by the users of the service. They allow us to save the user's preference information to improve the quality of our services and to offer a better experience through recommended products.
These cookies are used to store information about the preferences and personal choices of the user through the continuous observation of their browsing habits. Thanks to them, we can know the browsing habits on the website and display advertising related to the user's browsing profile.